

24 Alcorn Drive
24 Alcorn Drive
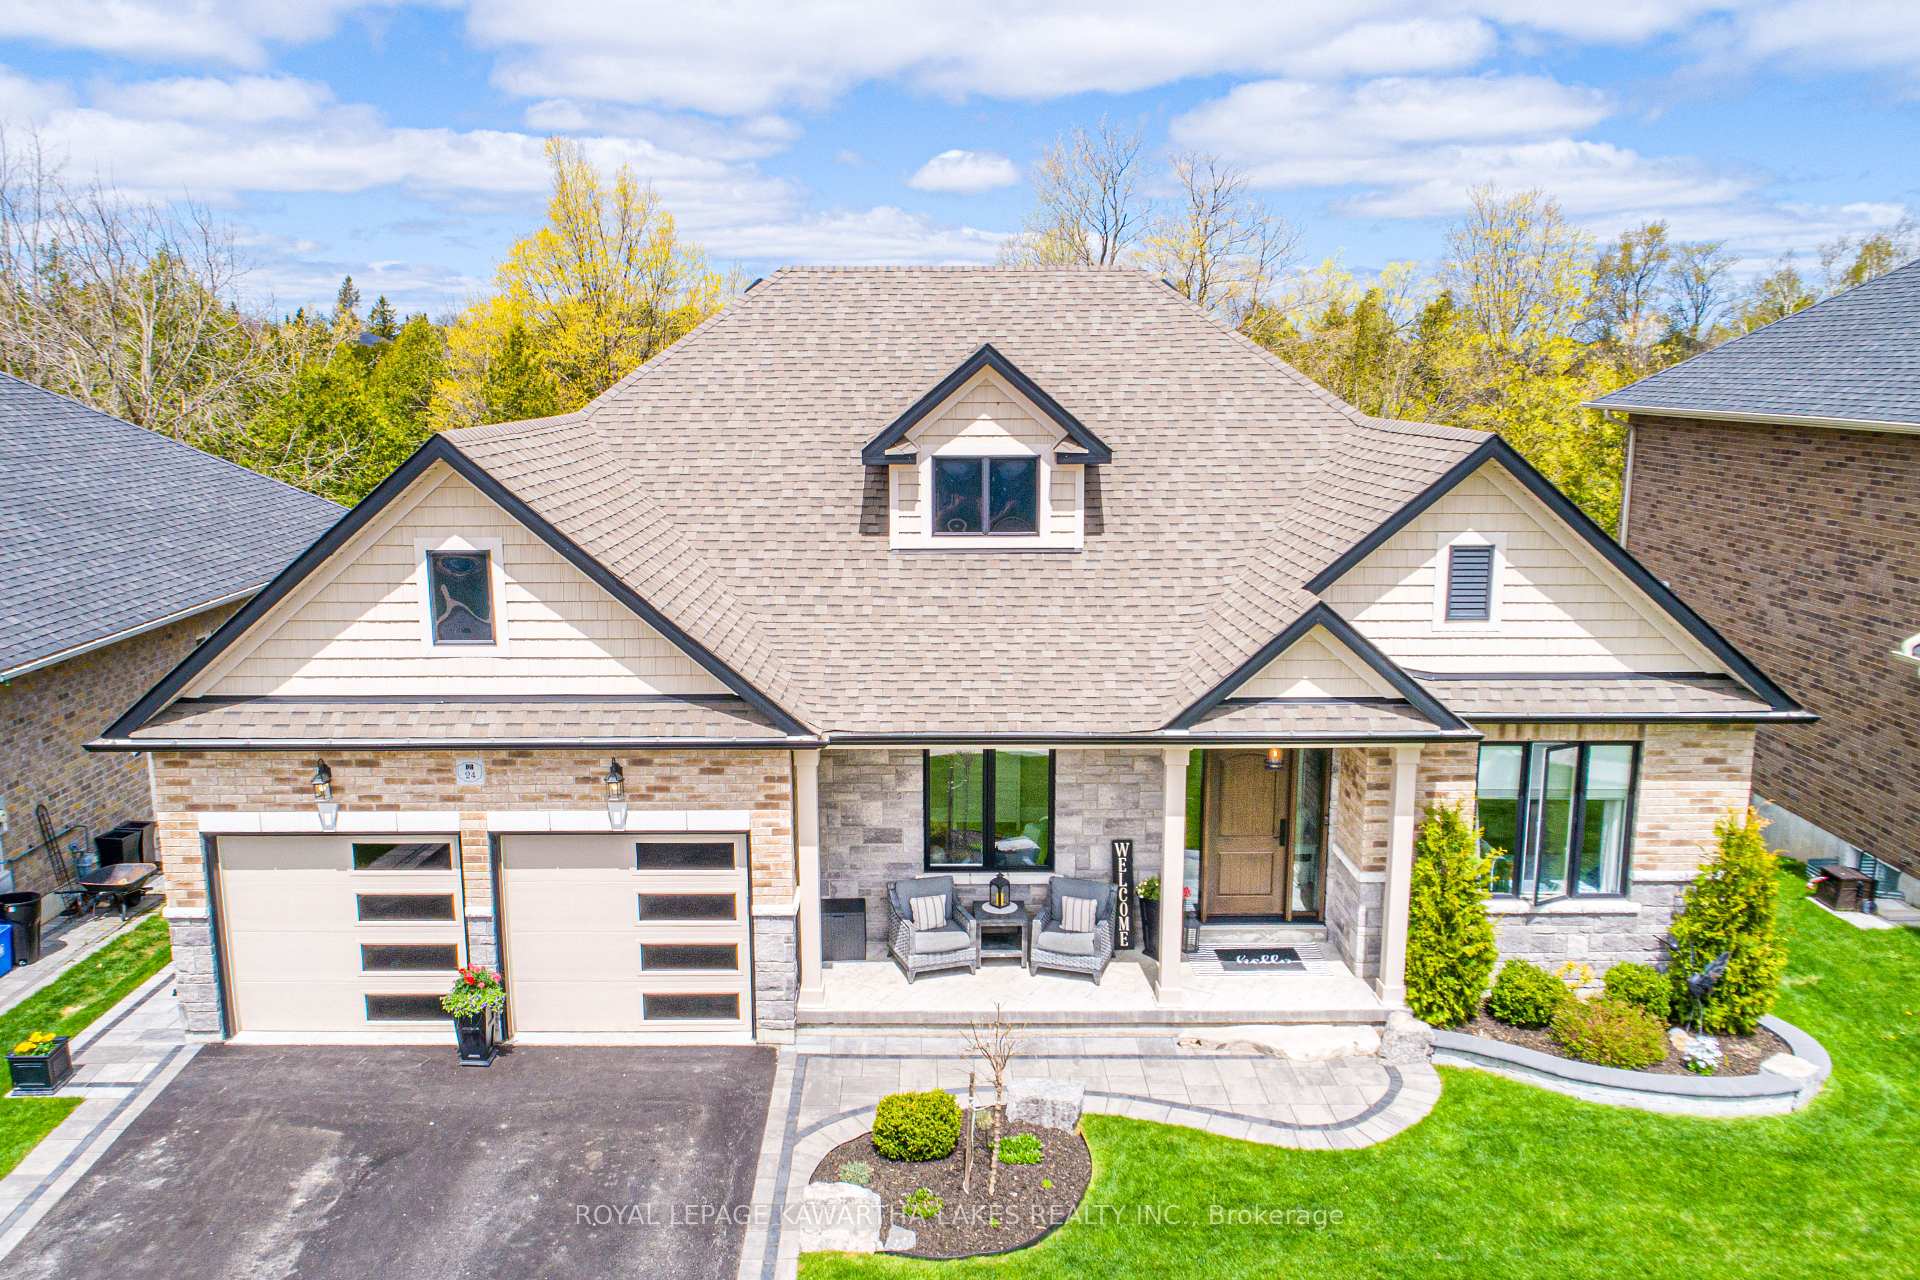 See all 50 photos
Property history
Facts and features
- BasementWalk-out
- Water, sewerMunicipal
- HeatingForced air
- CoolingCentral air
- Second kitchen
- Fireplace
- Central air
- Inground pool
The homeDetached, Bungalow, 2,000–2,500 sq ft
- Type: Detached
- Style: Bungalow
- Living space: 2,000–2,500 sq ft
- Basement: Finished with walk-out
- Waterfront: None
InsideFireplace Yes, electric, living room, rec room, Tile, Main level
- Fireplace: Yes, electric, living room, rec room
- Flooring: Tile
- Laundry: Main level
- Features: Air exchanger, auto garage door remote, carpet free, on demand water heater, primary bedroom - main floor, water softener
- Rooms above ground: 9
- Rooms in the basement: 7
- Bedrooms: 3 + 2 in the basement
- Bathrooms: 3
- Kitchens: 2
Outside and lotBrick, stone, Asphalt shingle, Concrete
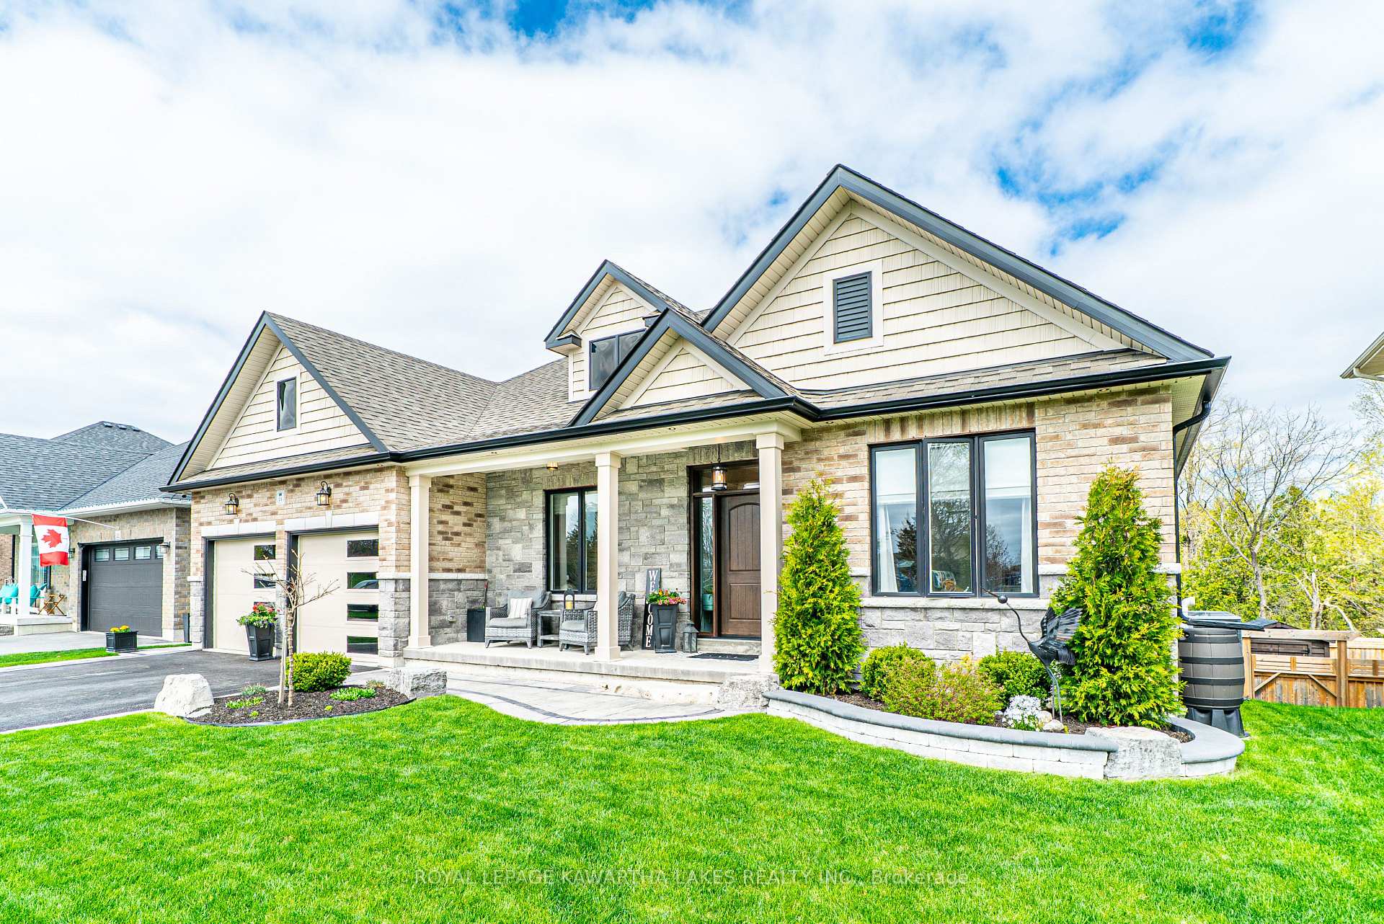
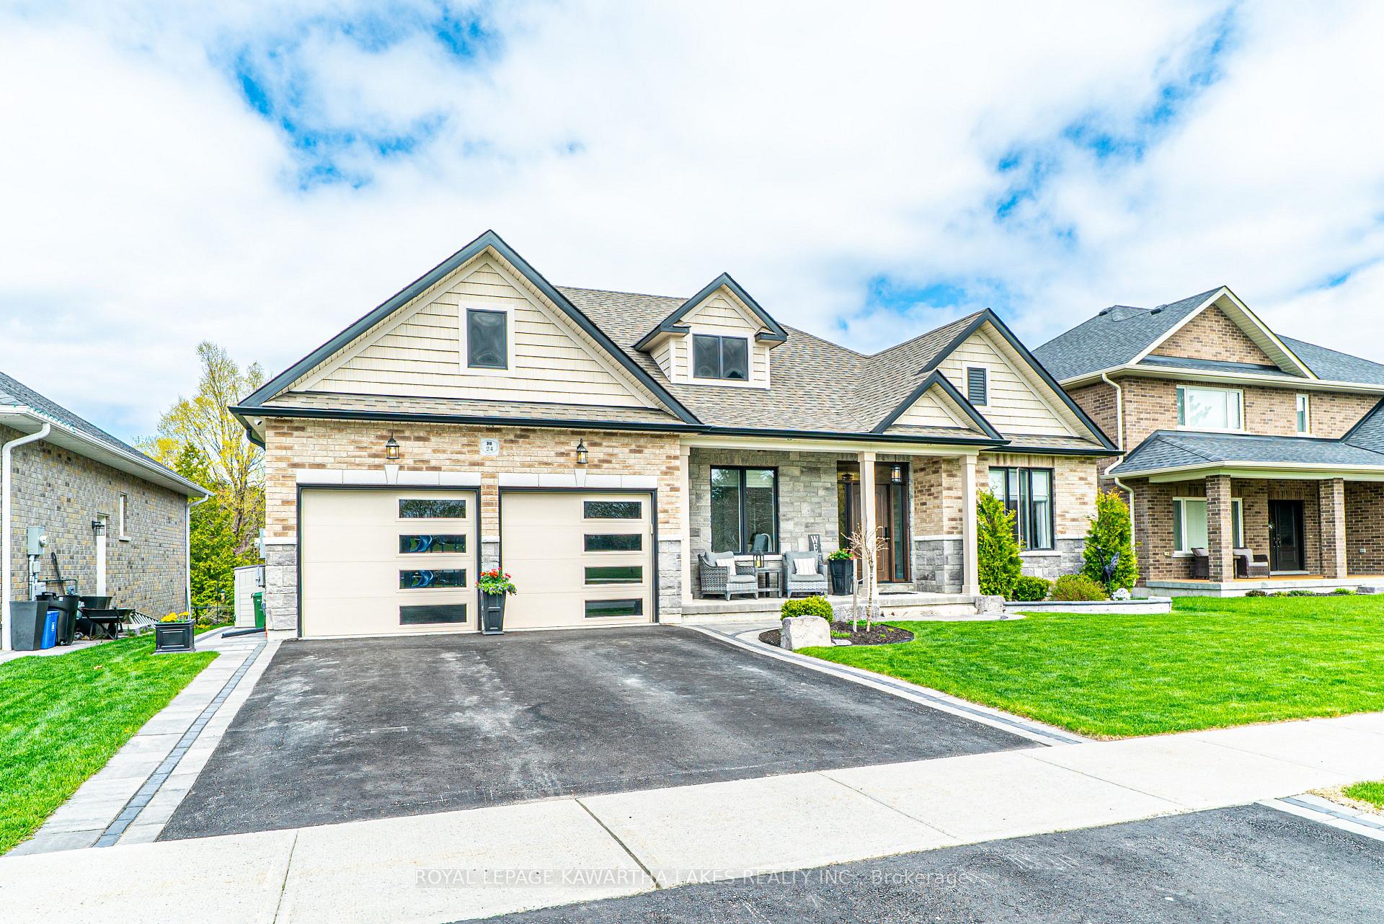
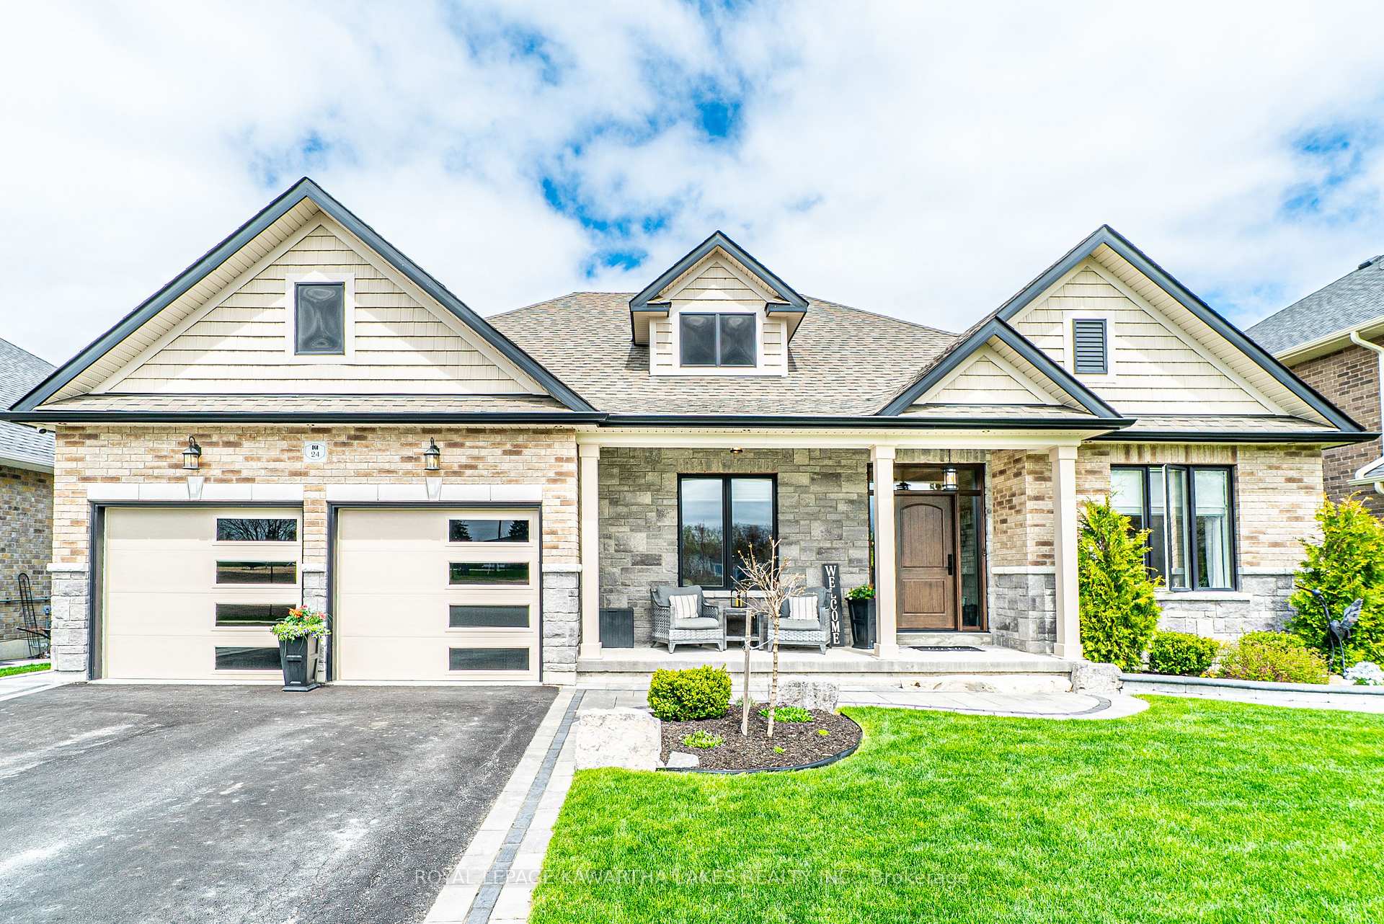
- Exterior: Brick, stone
- Roof: Asphalt shingle
- Foundation: Concrete
- Pool: Inground, salt
- Features: Hot tub, landscape lighting, landscaped, patio, porch, year round living
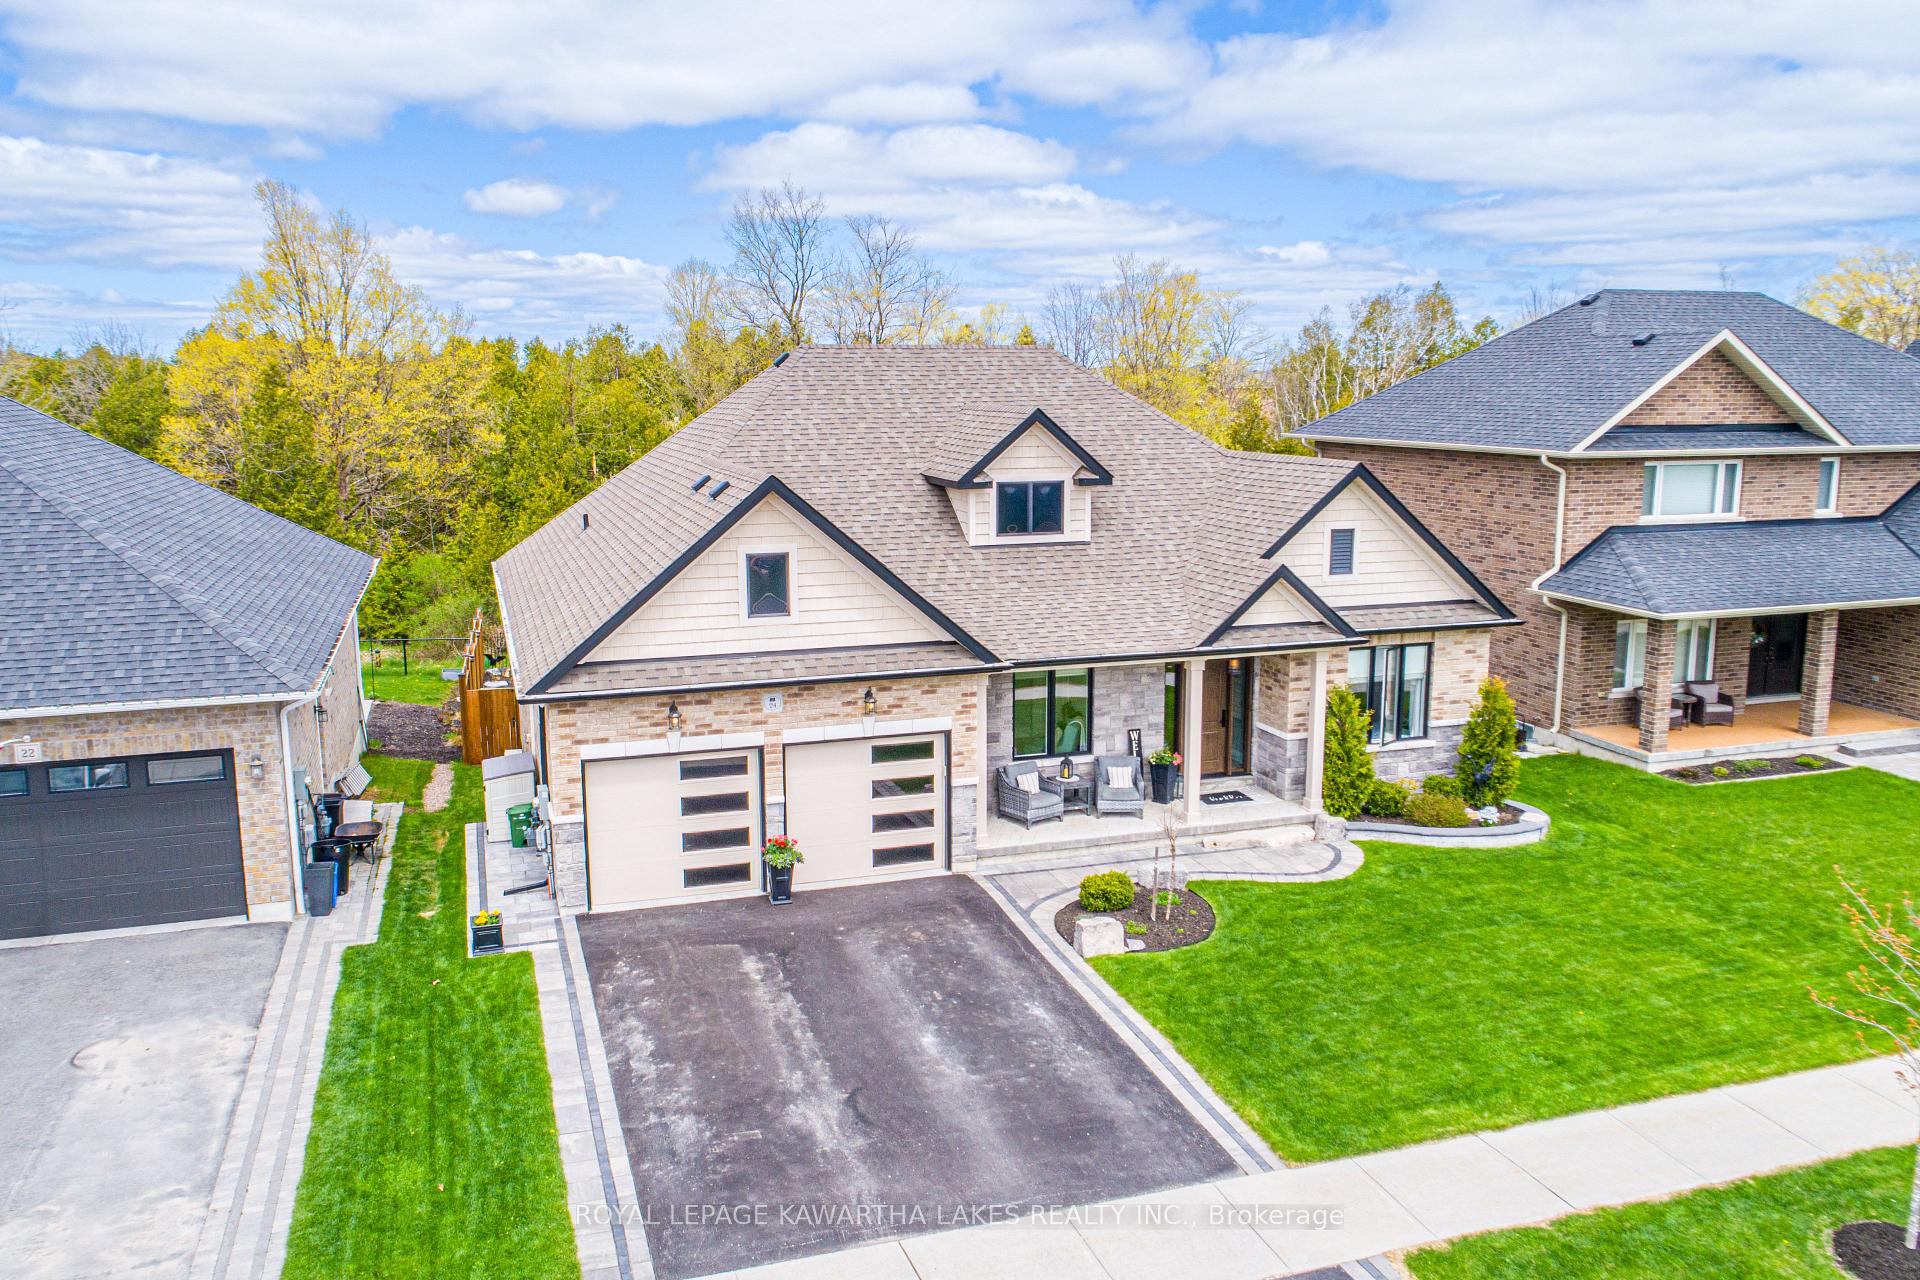
- Other structures: Fence - full, garden shed
- Size: 60.7 × 118.11 ft
- Zoning: R1
Parking2 Garage, Attached, Private double
- Spaces: 2 Garage
- Garage: Attached
- Driveway: Private double
Heating, water and powerForced air, gas, Central air, Municipal water
- Heating: Forced air, gas
- Cooling: Central air
- Water: Municipal water
- Sewer: Municipal sewer
- Natural gas: Yes
- Hydro: Yes
- Cable: Available
- Telephone: Available
Costs and taxesTaxes $7,751 a year, HST included in the price
- Taxes, 2024: $7,751 a year
- HST: HST included in the price
Included in the saleBuilt in bbq, tv brackets, bar fridge outside, Tvs, hockey light in basement
- Included: Built in bbq, tv brackets, bar fridge outside
- Not included: Tvs, hockey light in basement
NearbyHospital, park, ravine, school, school bus route, fenced yard
- Close to: Hospital, park, ravine, school, school bus route, fenced yard
Listing detailsX12137614, Sold, May 9, 2025
- MLS® number: X12137614
- Status: Sold
- Listed on: May 9, 2025
- Days on market: 13
- Updated: May 22, 2025
- Possession: 60-89 days
- Occupied by: Owner
- Listing brokerage: ROYAL LEPAGE KAWARTHA LAKES REALTY INC.
About this home
24 Alcorn Drive, Kawartha Lakes (Lindsay), ON K9V 0N1
This stunning brick bungalow in Lindsay's North Ward offers luxury living at its finest, complete with an inground saltwater pool, hot tub, outdoor lighting and fully equipped outdoor kitchen-- perfect for the ultimate staycation. The beautifully landscaped, fully fenced yard also features a garden shed. The main floor boasts a welcoming foyer, a chef's eat-in kitchen with large island and high-end appliances, a spacious living room with an electric fireplace, three bedrooms-- including a primary suite with a 5-piece ensuite-- laundry room with walkout to the garage, and a 4- piece bath. The finished basement expands your living space with two additional bedrooms (each with double closets), a 4-piece bath, a large rec room with electric fireplace, a games room with walkout to the patio, and a full second kitchen with quartz countertops and premium appliances. This exceptional property is the perfect blend of comfort, style, and functionality; ideal for families or entertaining in every season.
Ask about this home
A HOMEH agent will answer your questions about this home.
Around this home
Daily convenience, out of 100, from the distances below
Schools nearby
School rating, out of 10.
Helpful calculators
Your HOMEH agent

"I would see it this week."