

62 Helen Street
62 Helen Street
 See all 35 photos
Property history
Facts and features
- BasementCrawl space
- Water, sewerMunicipal
- HeatingForced air
- CoolingCentral air
- Fireplace
- Central air
The homeSemi-Detached, 2-storey, 1,500–2,000 sq ft
- Type: Semi-Detached
- Style: 2-storey
- Living space: 1,500–2,000 sq ft
- Basement: Crawl space
- Waterfront: None
InsideFireplace Yes, electric, Upper level, Water heater owned
- Fireplace: Yes, electric
- Laundry: Upper level
- Features: Water heater owned
- Rooms above ground: 6
- Bedrooms: 3
- Bathrooms: 3
- Kitchens: 1
Outside and lotVinyl siding, Shingles, Concrete
- Exterior: Vinyl siding
- Roof: Shingles
- Foundation: Concrete
- Features: Hot tub, landscaped, patio, porch, year round living
- Other structures: Shed
- Size: 29.63 × 182.23 ft
Parking1 Garage, Attached, Private
- Spaces: 1 Garage
- Garage: Attached
- Driveway: Private
Heating, water and powerForced air, propane, Central air, Municipal water
- Heating: Forced air, propane
- Cooling: Central air
- Water: Municipal water
- Sewer: Municipal sewer
Costs and taxesTaxes $3,621 a year, HST included in the price, Propane tanks
- Taxes, 2025: $3,621 a year
- HST: HST included in the price
- Rental items: Propane tanks
Included in the saleFridge, stove, washer, dryer, dishwasher, microwave, hot tub, shelving in garage, shelving in kitchen, window coverings, light fixtures, tv mount, hot water tank(electric), Personal items, floating bedside table in the bedroom
- Included: Fridge, stove, washer, dryer, dishwasher, microwave, hot tub, shelving in garage, shelving in kitchen, window coverings, light fixtures, tv mount, hot water tank(electric)
- Not included: Personal items, floating bedside table in the bedroom
Listing detailsX12616622, Sold, Dec 10, 2025
- MLS® number: X12616622
- Status: Sold
- Listed on: Dec 10, 2025
- Days on market: 19
- Updated: Dec 29, 2025
- Possession: 2026-03-01 / Flexible
- Occupied by: Owner
- Listing brokerage: ROYAL LEPAGE FRANK REAL ESTATE
About this home
62 Helen Street, Kawartha Lakes (Bobcaygeon), ON K0M 1A0
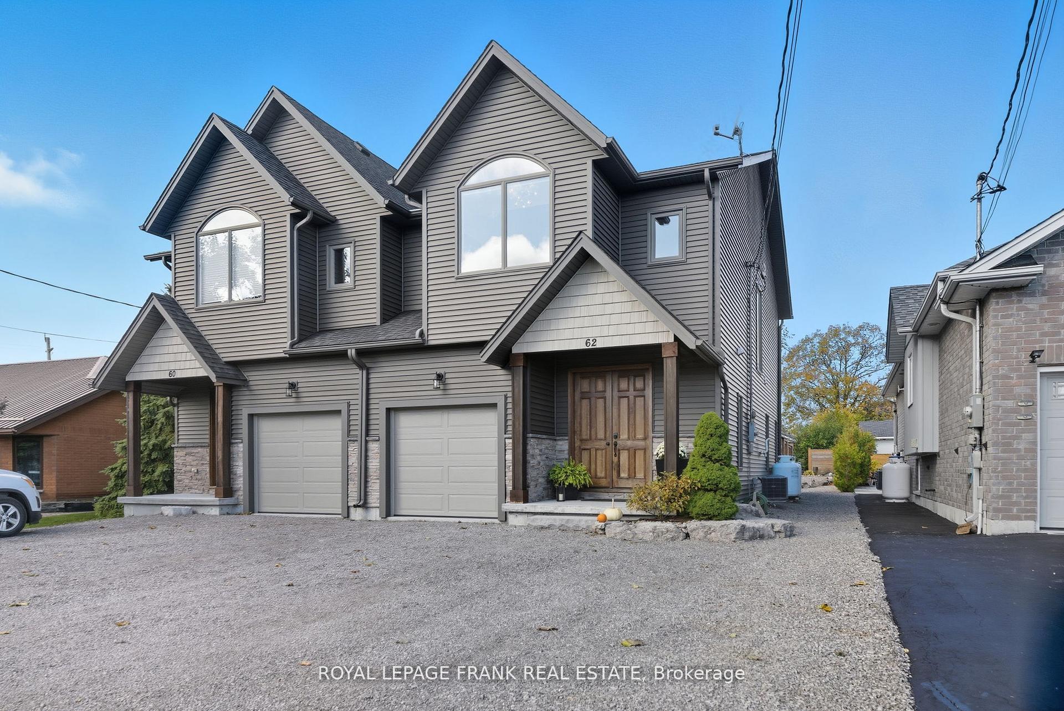
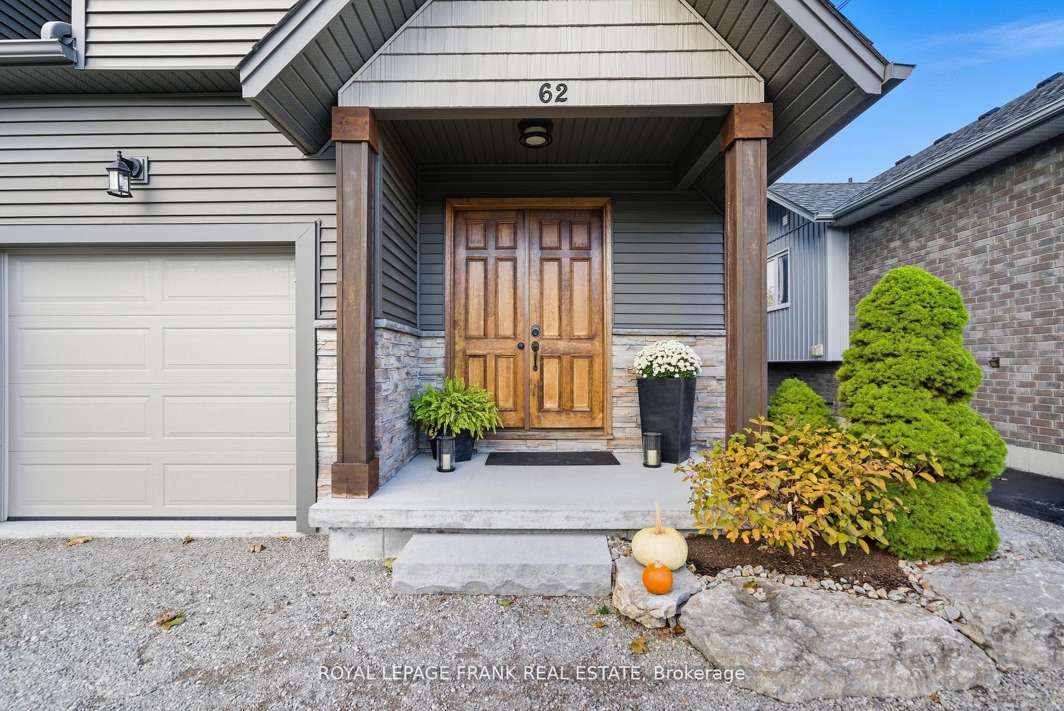
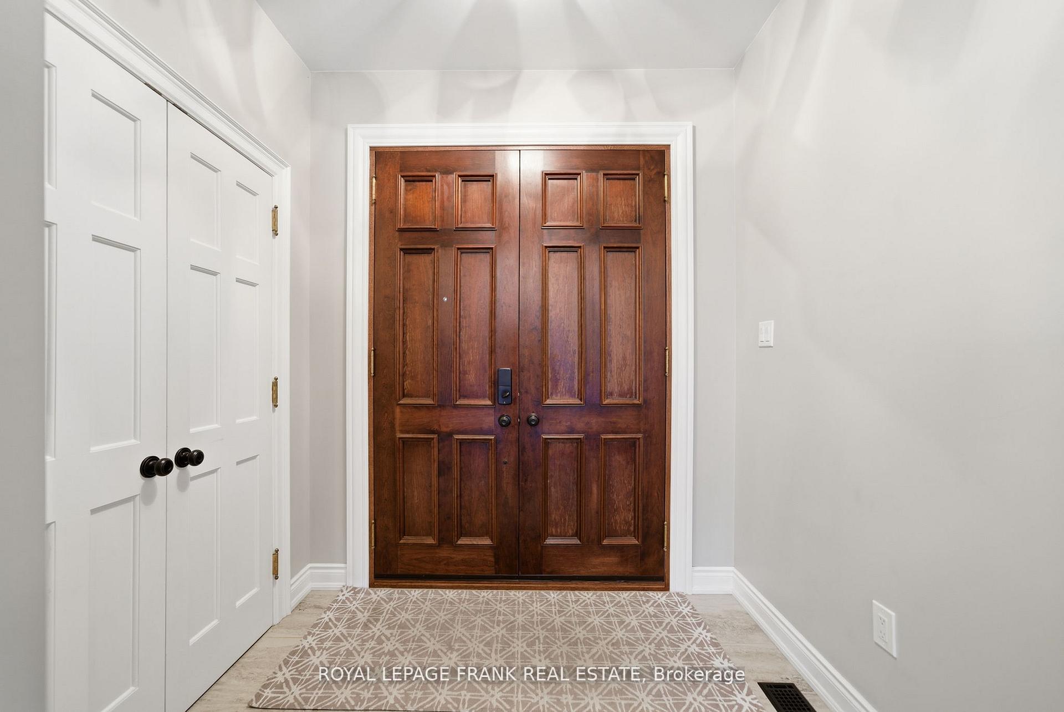
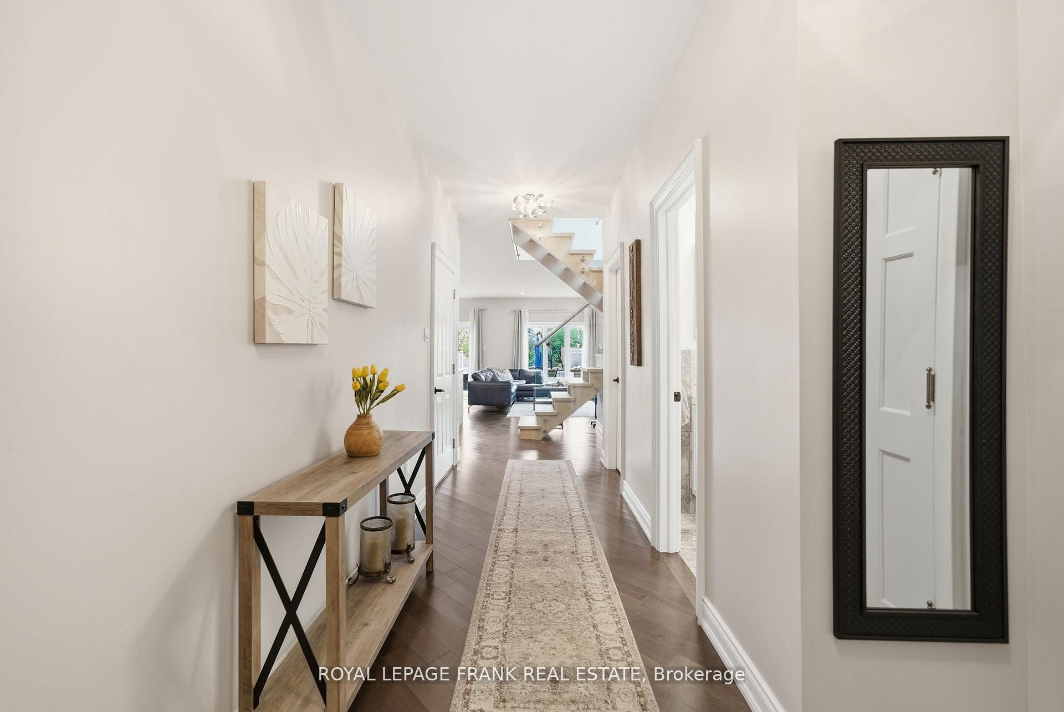
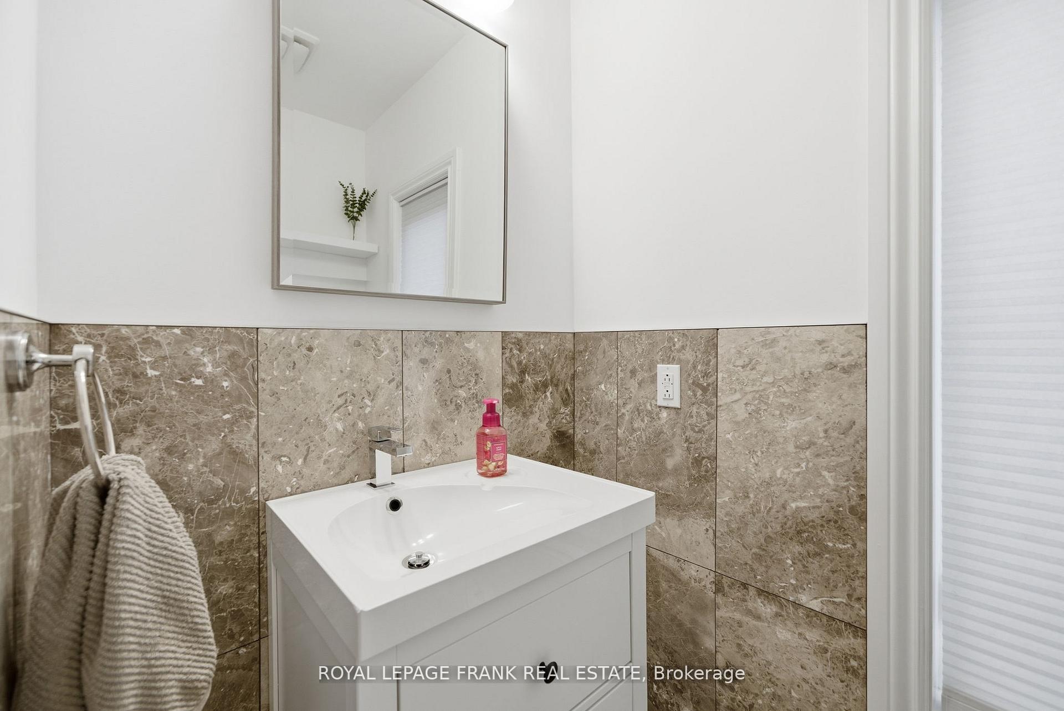
A beautiful, well-built semi-detached home located in lovely Bobcaygeon. This 3-bedroom, 2.5-bath home, built in 2017, offers an elegant and comfortable living space with an open-concept kitchen featuring quartz counters, dining area, and living room with a fireplace. Offering hardwood floors throughout and lots of natural light, you will surely be impressed. A large master bedroom offering a sitting area, walk-in closet, and a 3PC en-suite. The landscaped outdoor space at this property offers a backyard oasis with a hot tub, dining area, fire pit, and patio.
Ask about this home
A HOMEH agent will answer your questions about this home.
Around this home
Daily convenience, out of 100, from the distances below
Schools nearby
School rating, out of 10.
Helpful calculators
Your HOMEH agent

"I would see it this week."