

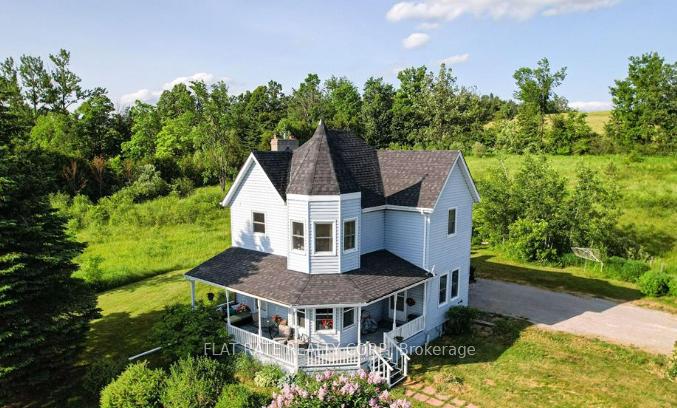
626 Emily Park Road
626 Emily Park Road
Property history
Facts and features
- BasementPart finished
- Age of home31–50 years
- Water, sewerWell, septic
- HeatingForced air
- Fireplace
- Central air
The homeDetached, 2-storey, Age 31–50 years
- Type: Detached
- Style: 2-storey
- Age: 31–50 years
- Living space: 1,500–2,000 sq ft
- Basement: Full, partially finished
- View: Trees/woods
- Waterfront: None
InsideFireplace Yes, wood, Lower level, Separate hydro meter, water heater owned, workbench, water softener, water treatment, central vacuum
- Fireplace: Yes, wood
- Laundry: Lower level
- Features: Separate hydro meter, water heater owned, workbench, water softener, water treatment, central vacuum
- Rooms above ground: 4
- Rooms in the basement: 2
- Bedrooms: 3
- Bathrooms: 2
- Kitchens: 1
- Family room: Yes
Outside and lotVinyl siding, Asphalt shingle, Unknown
- Exterior: Vinyl siding
- Roof: Asphalt shingle
- Foundation: Unknown
- Features: Privacy, year round living
- Other structures: Additional garage(s)
- Zoning: A1
Parking1 Garage, Detached, Available, lane
- Spaces: 1 Garage
- Garage: Detached
- Driveway: Available, lane
Heating, water and powerForced air, gas, Central air, Well
- Heating: Forced air, gas
- Cooling: Central air
- Water: Well
- Sewer: Septic
- Natural gas: Yes
- Hydro: Yes
- Cable: Yes
- Telephone: Yes
Costs and taxesTaxes $4,024 a year, HST included in the price
- Taxes, 2024: $4,024 a year
- HST: HST included in the price
Included in the saleMain house inclusions: (stove, washer, dryer, microwave, curtains) garage inclusions: (3 stoves, hoodrange, dishwasher) main house electric hwt (2024) garage electric hwt (2015), garage kitchen equipment (as-in condition), Personal chattel, 3 stand up freezers, 4 steel tables, shelving in garage, club cadet lawnmower main house fridge and dishwasher (negotiable)
- Included: Main house inclusions: (stove, washer, dryer, microwave, curtains) garage inclusions: (3 stoves, hoodrange, dishwasher) main house electric hwt (2024) garage electric hwt (2015), garage kitchen equipment (as-in condition)
- Not included: Personal chattel, 3 stand up freezers, 4 steel tables, shelving in garage, club cadet lawnmower main house fridge and dishwasher (negotiable)
Listing detailsX12651658, Sold, Dec 27, 2025
- MLS® number: X12651658
- Status: Sold
- Listed on: Dec 27, 2025
- Days on market: 17
- Updated: Jan 13, 2026
- Possession: Flexible
- Occupied by: Owner
- Listing brokerage: FLAT RATE REALTY CORP.
About this home
626 Emily Park Road, Kawartha Lakes (Emily), ON K0L 2W0
THIS 2 STOREY 3 BED, 2 BATH HOME WITH COVERED WRAP AROUND PORCH SITS NICELY ON APPROXIMATELY 18+ ACRES. YOU ARE 20 MINUTES TO PETERBOROUGH OR LINDSAY AND MINUTES TO OMEMEE. THE MAIN HOUSE FEATURES A NEW KITCHEN (2025) WITH WALKOUT TO BACKYARD, LIVING ROOM, SEPARATE DINING ROOM WITH A WOOD BURNING FIREPLACEAND A 3 PAC BATH. THE UPSTAIRS OFFERS THE PRIMARY BEDROOM, 2ND AND 3RD GUESTROOMS AND A FULL 5PC BATH. THE LOWER LEVEL HAS AMPLE STORAGE, FAMILY ROOM, AND UTILITY SPACE. THE DETACHED INSULATED GARAGE IS A MULTI-USE SPACE WITH AN INDUSTRIAL KITCHEN, WORKSHOP, AND 1 VEHICLE PARKING (56X32 WITH SEPARATE HYDRO METER, HWT, FURNACE (2015), SHINGLES (2014)) A SECOND DETACHED SINGLE GARAGE IS ALSO AVAILABLE WITH THIS PROPERTY. ADDITIONAL FEATURES INCLUDE: (A/C(2017), FURNACE (2012), HOUSE SHINGLES (2023), EAVES (2024), PRESSURE TANK (2017), 200 AMP PANEL WITH 2 PONY PANELS (GARAGE).
Ask about this home
A HOMEH agent will answer your questions about this home.
Around this home
Helpful calculators
Your HOMEH agent

"Priced 17% over the Hestimate. I would see it this week."