

556 Hwy 7A
556 Hwy 7A
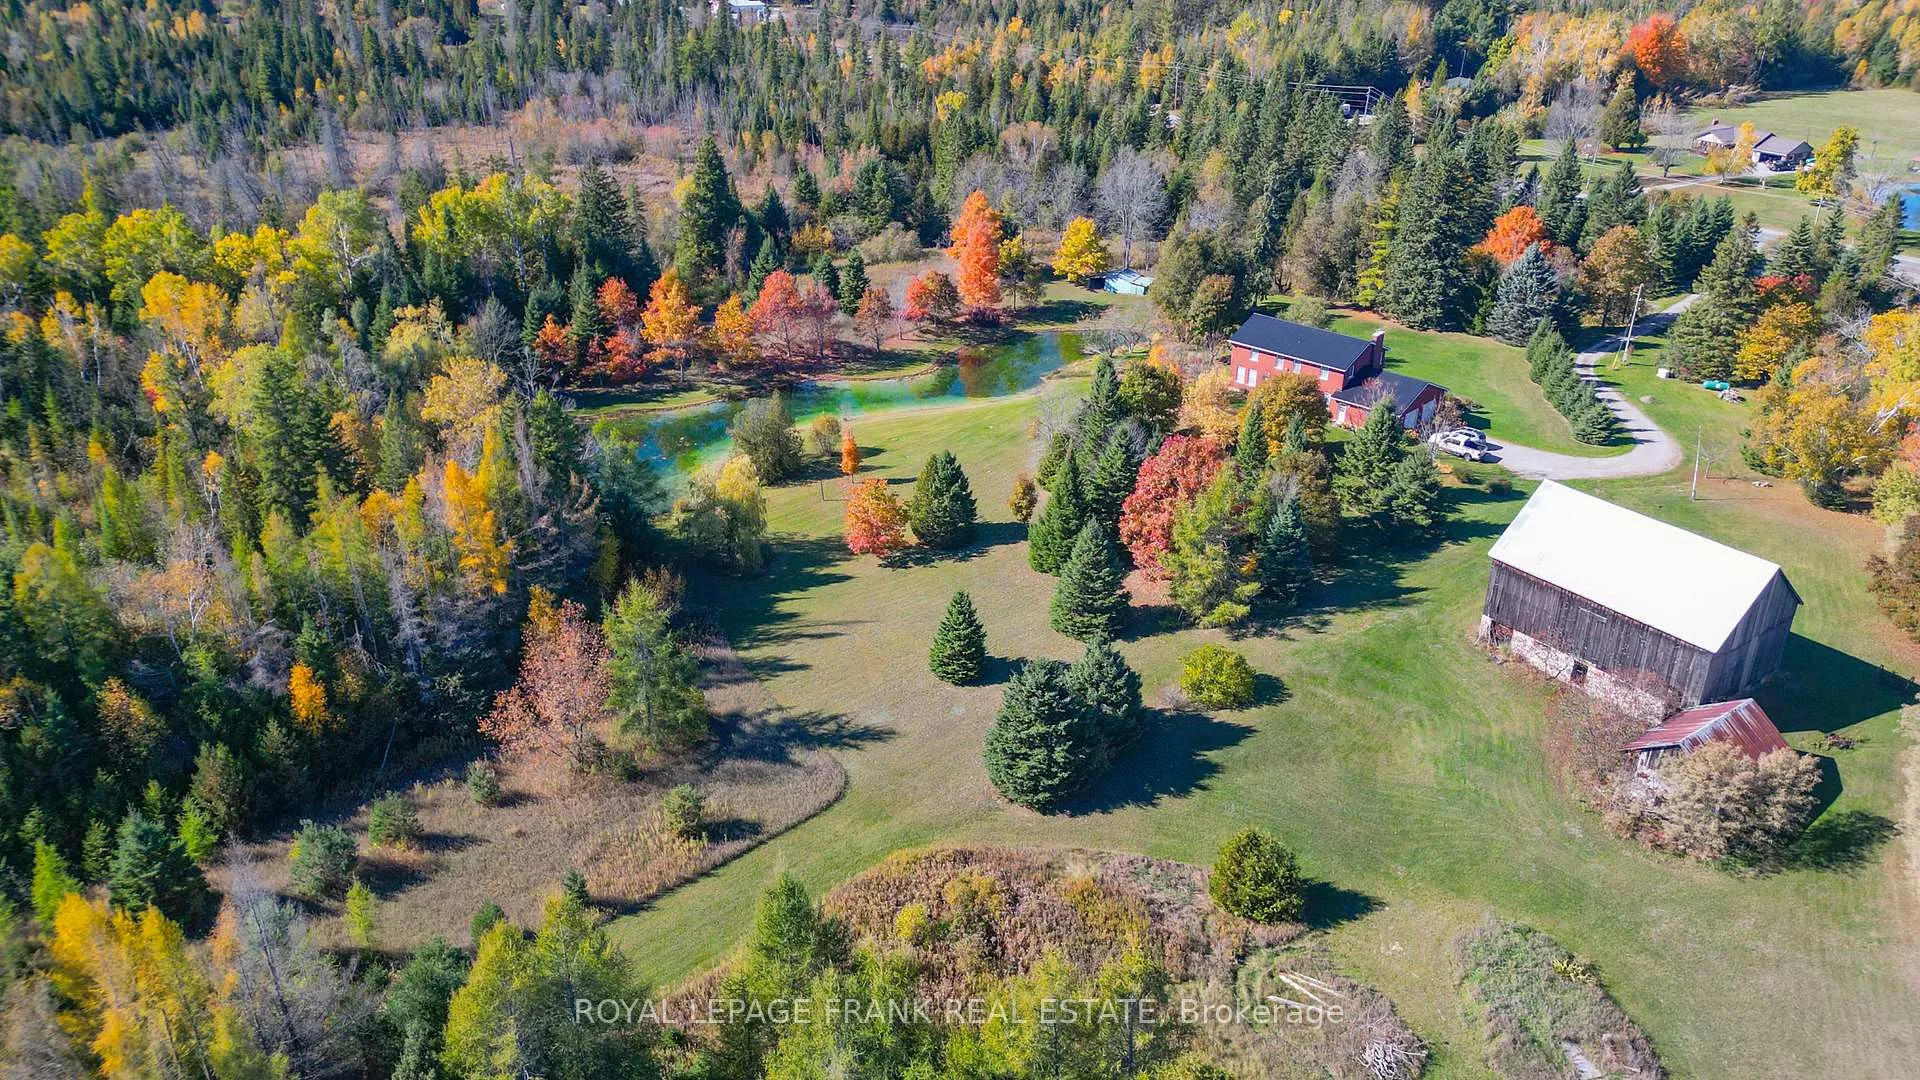 See all 50 photos
Property history
Facts and features
- Taxes, 2025$4,657 / yr
- Water, sewerWell, septic
- Lot shapeSquare
- Age of home16–30 years
- Walk-out basement
- Finished basement
- Hardwood floors
- Fireplace
The propertyFarm, 2-storey, Age 16–30 years
- Type: Farm
- Style: 2-storey
- Age: 16–30 years
- Living space: 2,500–3,000 sq ft
- Basement: Walk-out, partially finished
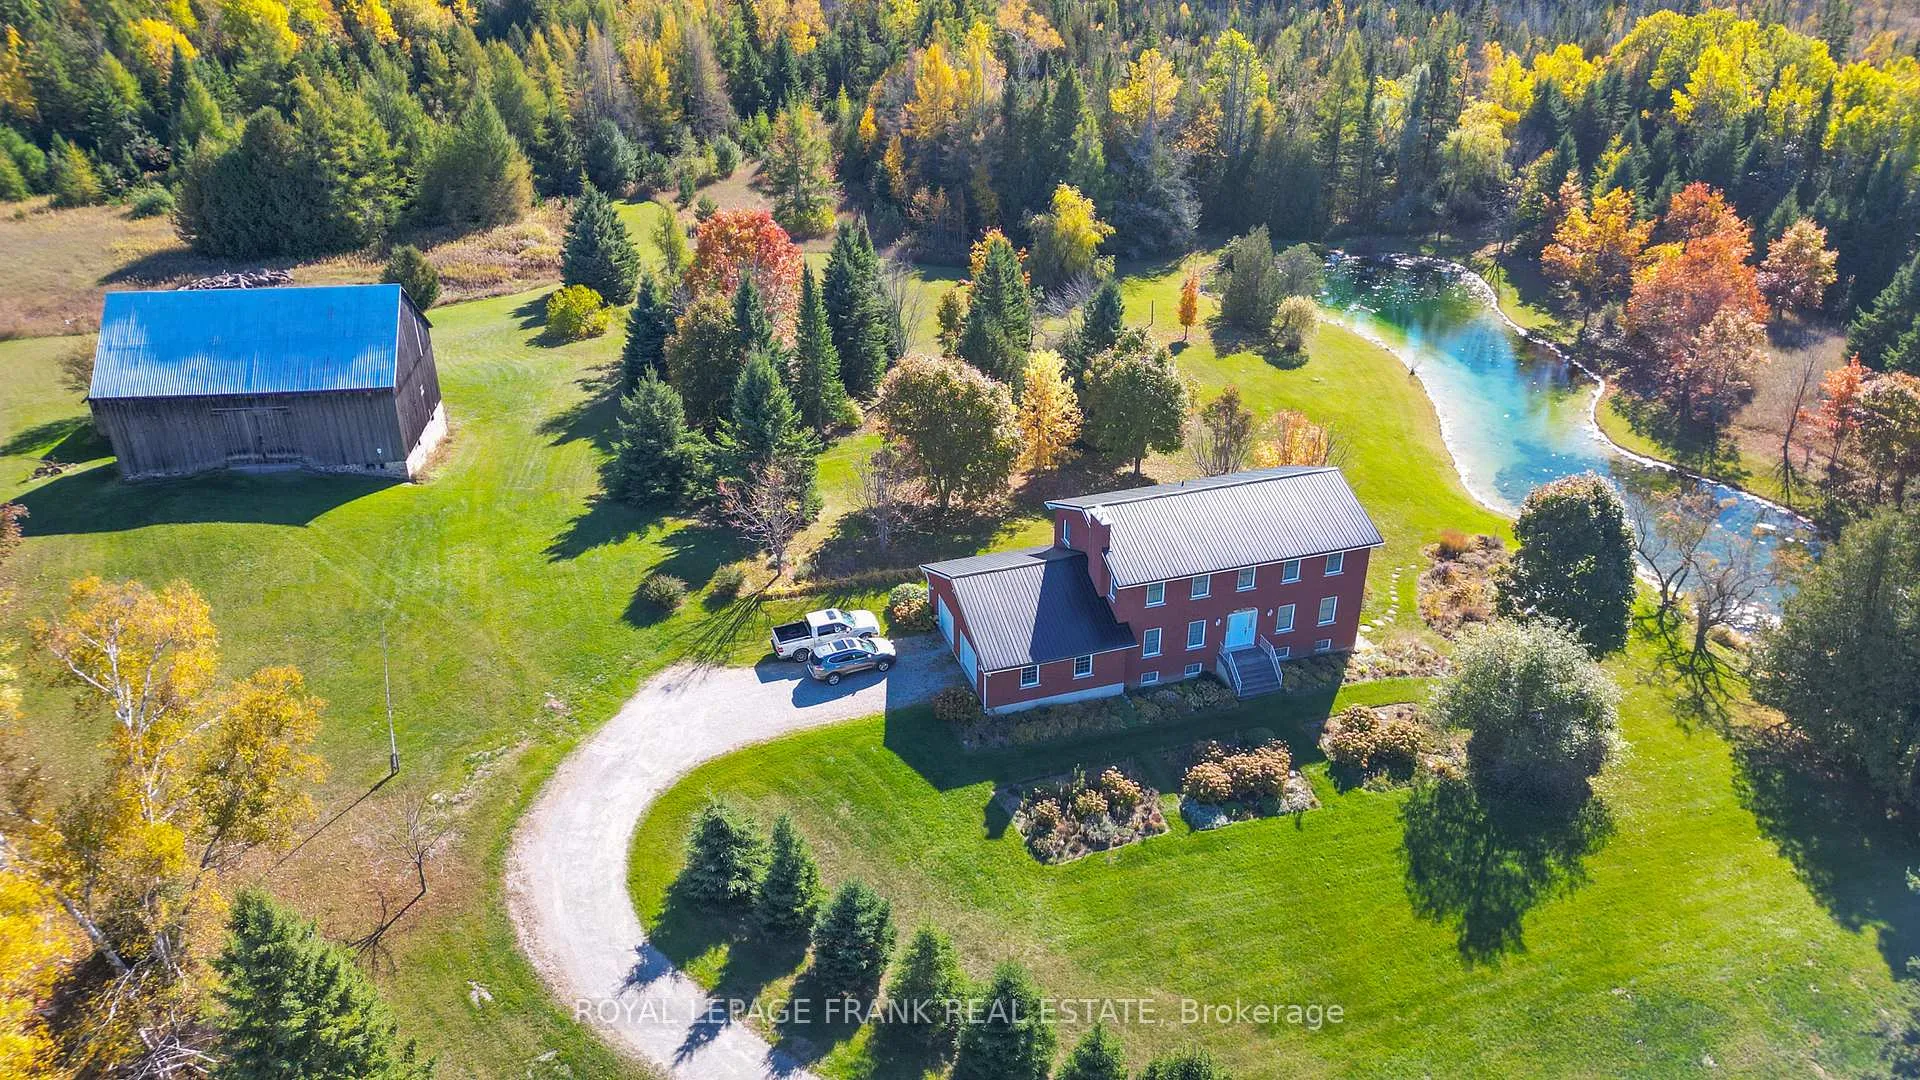
- View: Pond, trees/woods
- Waterfront: None
InsideFireplace Yes, family room, fireplace insert, rec room, wood, wood stove, Hardwood, Lower level
- Fireplace: Yes, family room, fireplace insert, rec room, wood, wood stove
- Flooring: Hardwood
- Laundry: Lower level
- Features: Air exchanger, auto garage door remote, built-in oven, carpet free, central vacuum, countertop range, generator - full, in-law capability, propane tank, water heater owned, water softener
- Security: Alarm system
- Rooms above ground: 8
- Bedrooms: 4
- Bathrooms: 4
- Kitchens: 1
- Family room: Yes
Outside and lotBrick, Metal, Block
- Exterior: Brick
- Roof: Metal
- Foundation: Block
- Features: Privacy, security gate
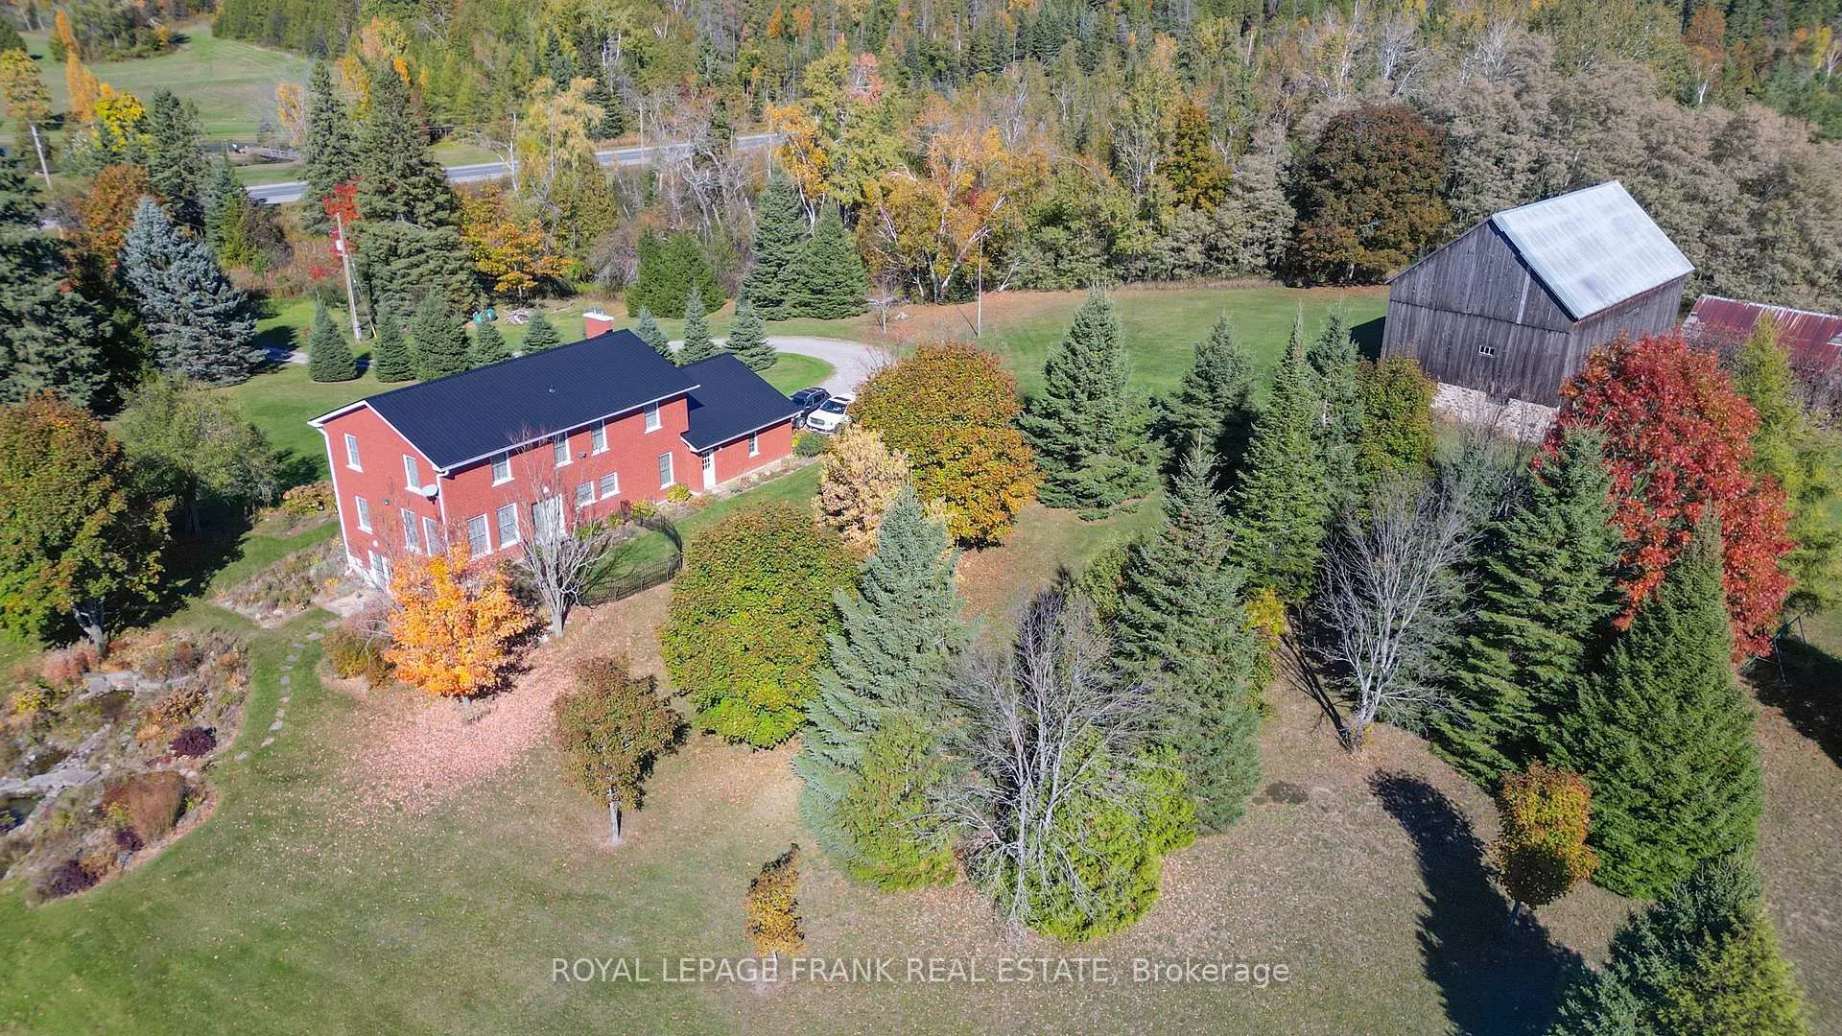
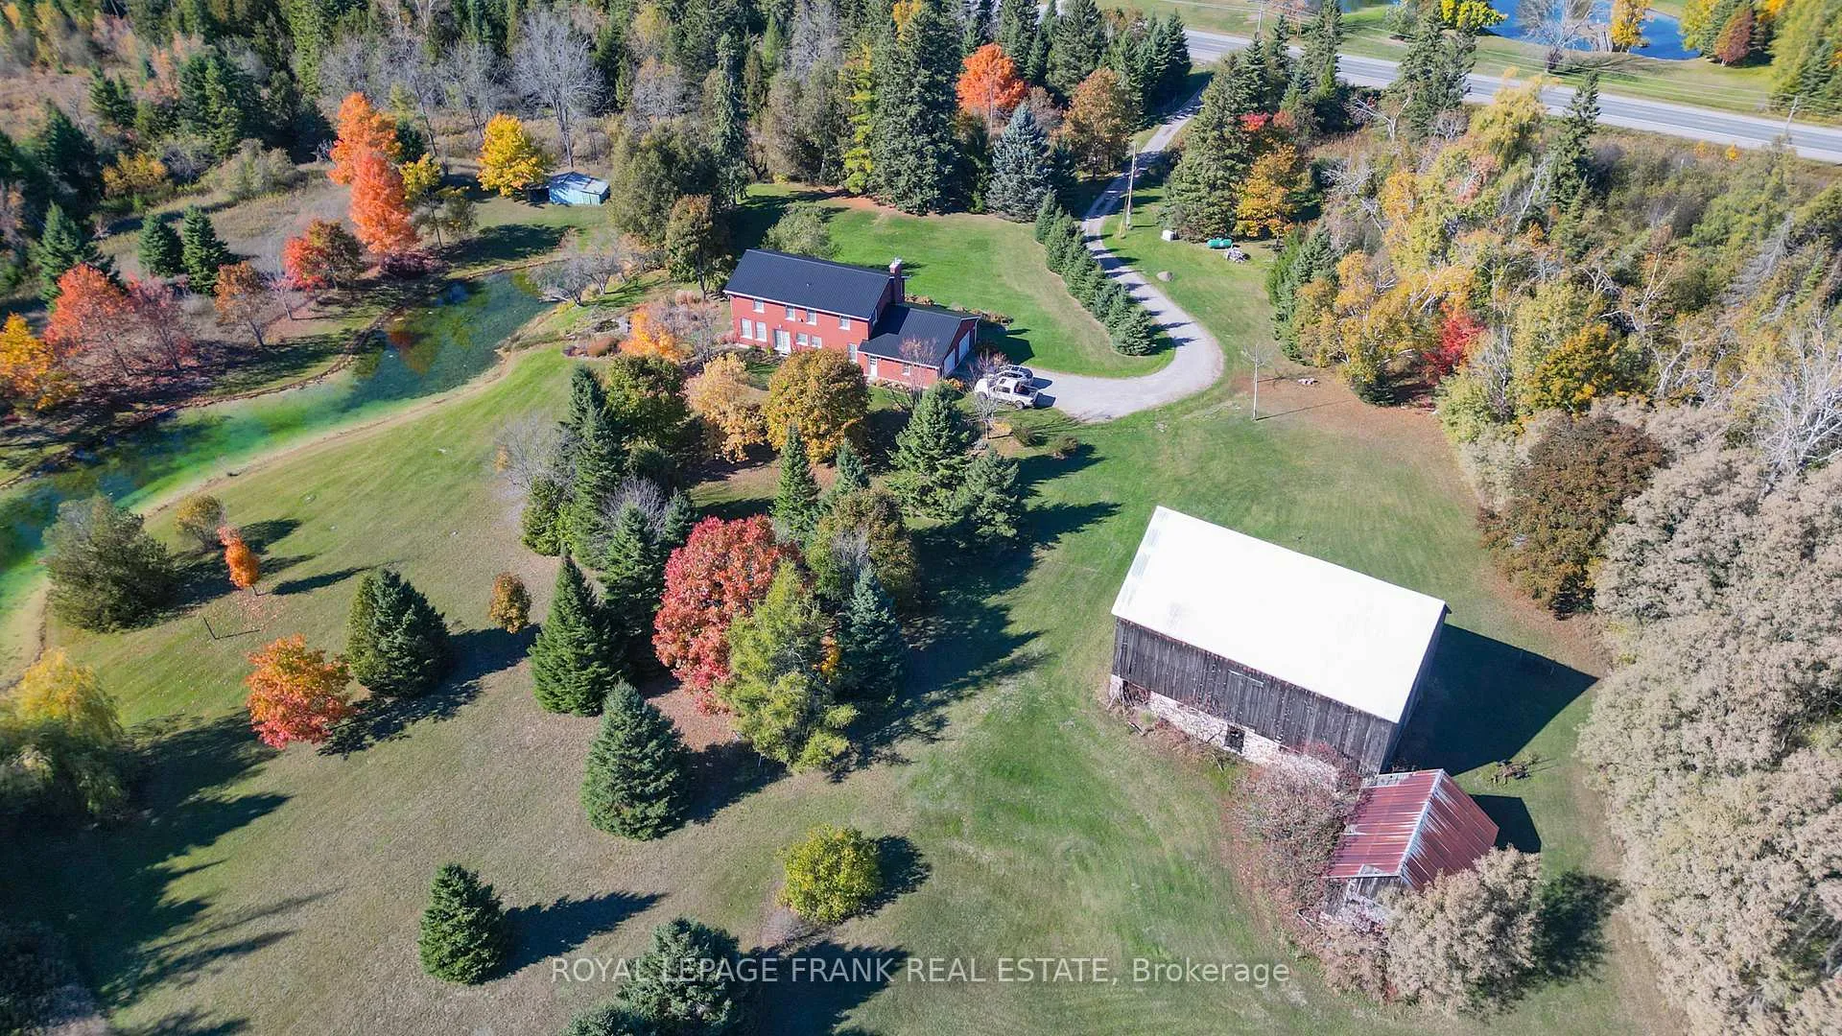
- Other structures: Bank barn, drive shed
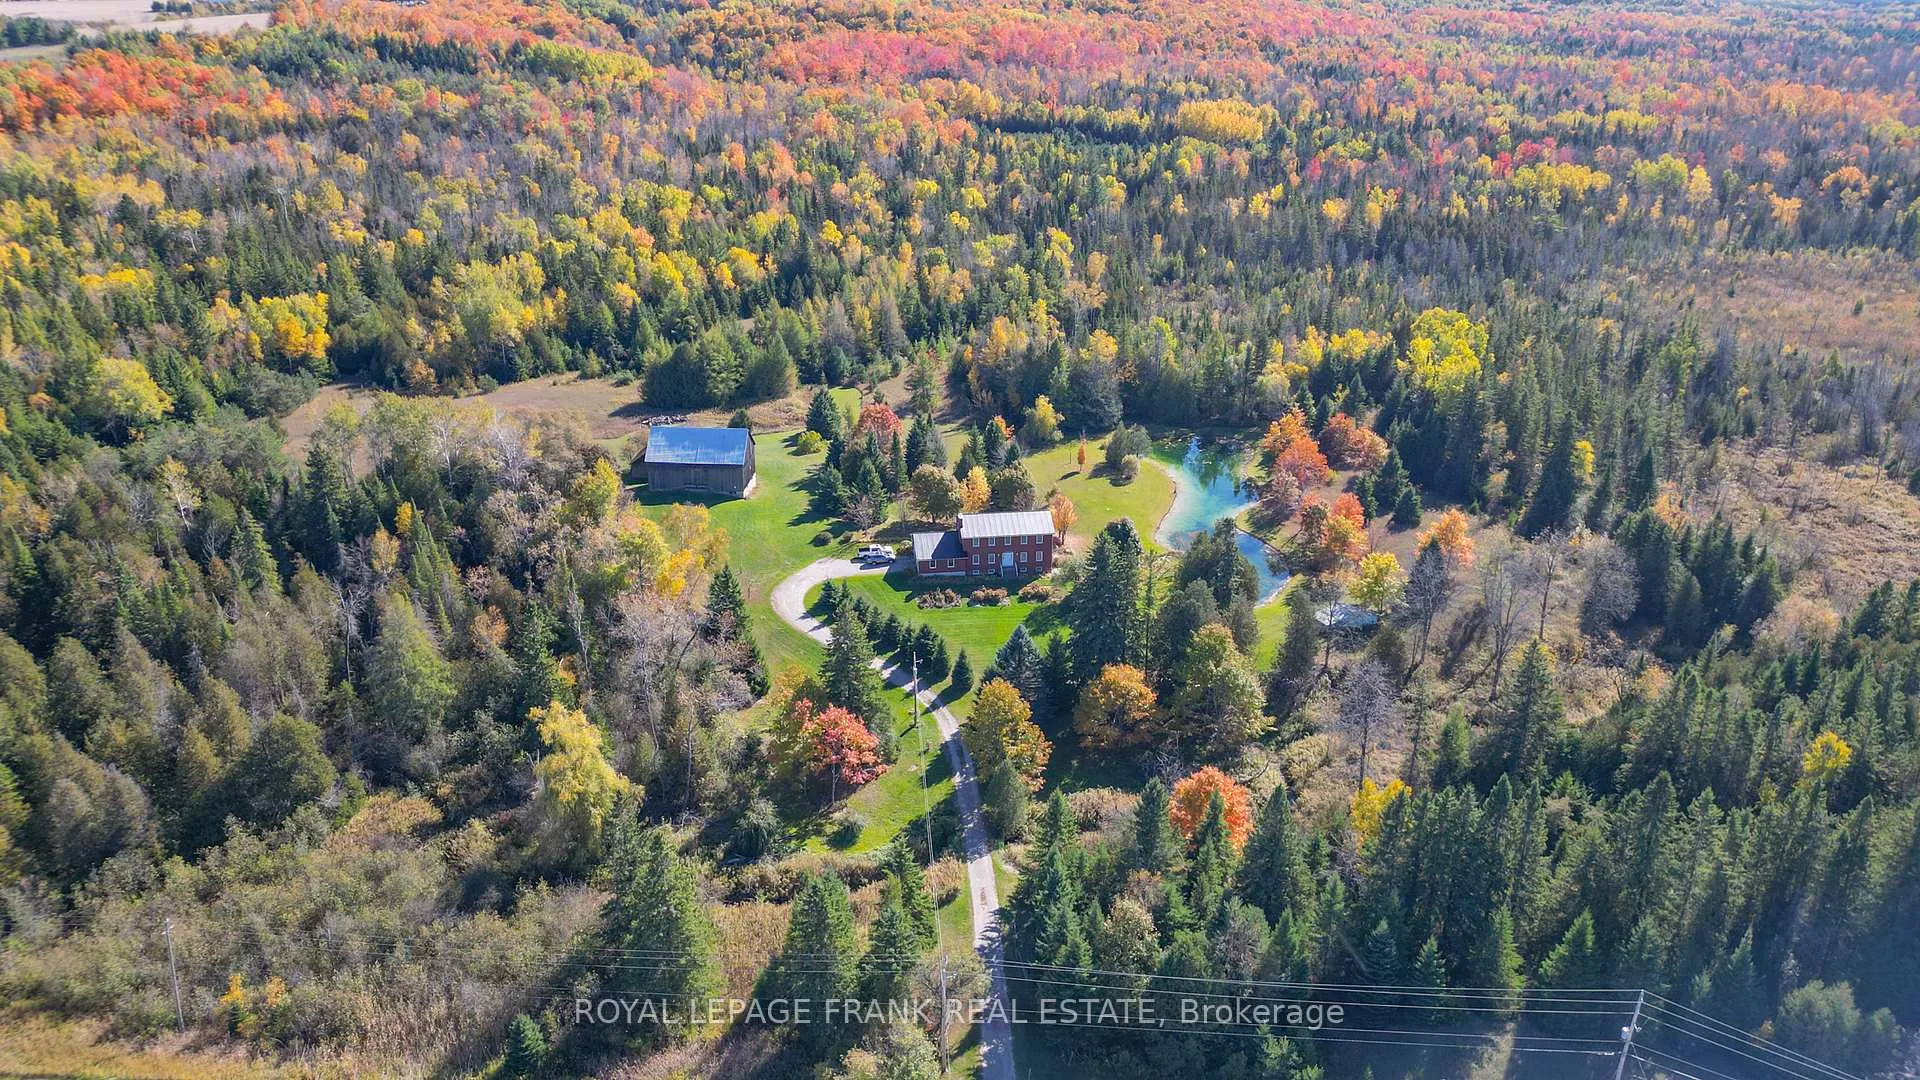
- Size: 1,949.29 × 2,226.62 ft
- Shape: Square
- Zoning: Agricultural & Residential
Parking3 Garage, Attached, Private
- Spaces: 3 Garage
- Garage: Attached
- Driveway: Private
Heating, water and powerForced air, ground source, Other, Well
- Heating: Forced air, ground source
- Cooling: Other
- Water: Well
- Sewer: Septic
- Natural gas: No
- Hydro: Yes
- Cable: No
- Telephone: Yes
Costs and taxesTaxes $4,657 a year, HST included in the price
- Taxes, 2025: $4,657 a year
- HST: HST included in the price
Included in the sale34' x 54' bank barn offers many possibilities; drive shed for equiment, storage 18'x11'' 3 car garage 30'8" x 22' with 2 single doors; existing fridge, built-in oven, countertop stove, built-in dishwasher; all elfs & window treatments; security system; heat pump for air conditioner, heating & hot water heating., Sellers furnishings & personal items fixed to walls.
- Included: 34' x 54' bank barn offers many possibilities; drive shed for equiment, storage 18'x11'' 3 car garage 30'8" x 22' with 2 single doors; existing fridge, built-in oven, countertop stove, built-in dishwasher; all elfs & window treatments; security system; heat pump for air conditioner, heating & hot water heating.
- Not included: Sellers furnishings & personal items fixed to walls.
NearbyGolf, greenbelt/conservation, lake/pond, wooded/treed
- Close to: Golf, greenbelt/conservation, lake/pond, wooded/treed
Listing detailsX12480395, Sold, Oct 23, 2025
- MLS® number: X12480395
- Status: Sold
- Listed on: Oct 23, 2025
- Days on market: 71
- Updated: Jan 2, 2026
- Possession: 2025-12-15 / Flexible
- Occupied by: Vacant
- Listing brokerage: ROYAL LEPAGE FRANK REAL ESTATE
About this home
556 Hwy 7A, Kawartha Lakes (Manvers), ON L0A 1A0
This is one of the most beautiful, picturesque, private properties we have ever listed, please come and take a look! 100 acres of scenic tranquility and pure privacy, offers managed forest with many walking trails, spring fed stream and artesian well. Enjoy stunning views over the large spring fed pond which provideds entertainment year-round. This solid custom brick home with metal roof was built with quality in mind. Main level open concept is ideal for entertaining. Every window offers wonderful views. Some interior features are; central oak staircase, solid oak flooring thoroughout, custom bevelled oak trim and baseboards throughout, custom oak kitchen with features; 9' main level ceilings & 7'11" ceiling on upper level; 4 generous bedrooms with large closests; family room is adjacent to the mud room with 3-piece ensuite. Rec room is partially finished around a wood stove and offers a walkout, bathroom, laundry and utility room. Note: the heating system is a ground source system, offers heating and cooling throughout the year, water heating and is backed by a generator. A 34 x 54 ft. bank barn offers many possibilities and a drive shed for equipment storage. The 3 garage measures 30'8" with 2 single doors. Water systems have been upgraded on this property on Dec 23
Ask about this home
A HOMEH agent will answer your questions about this home.
Around this home
Schools nearby
School rating, out of 10.
Helpful calculators
Your HOMEH agent

"I would see it this week."