

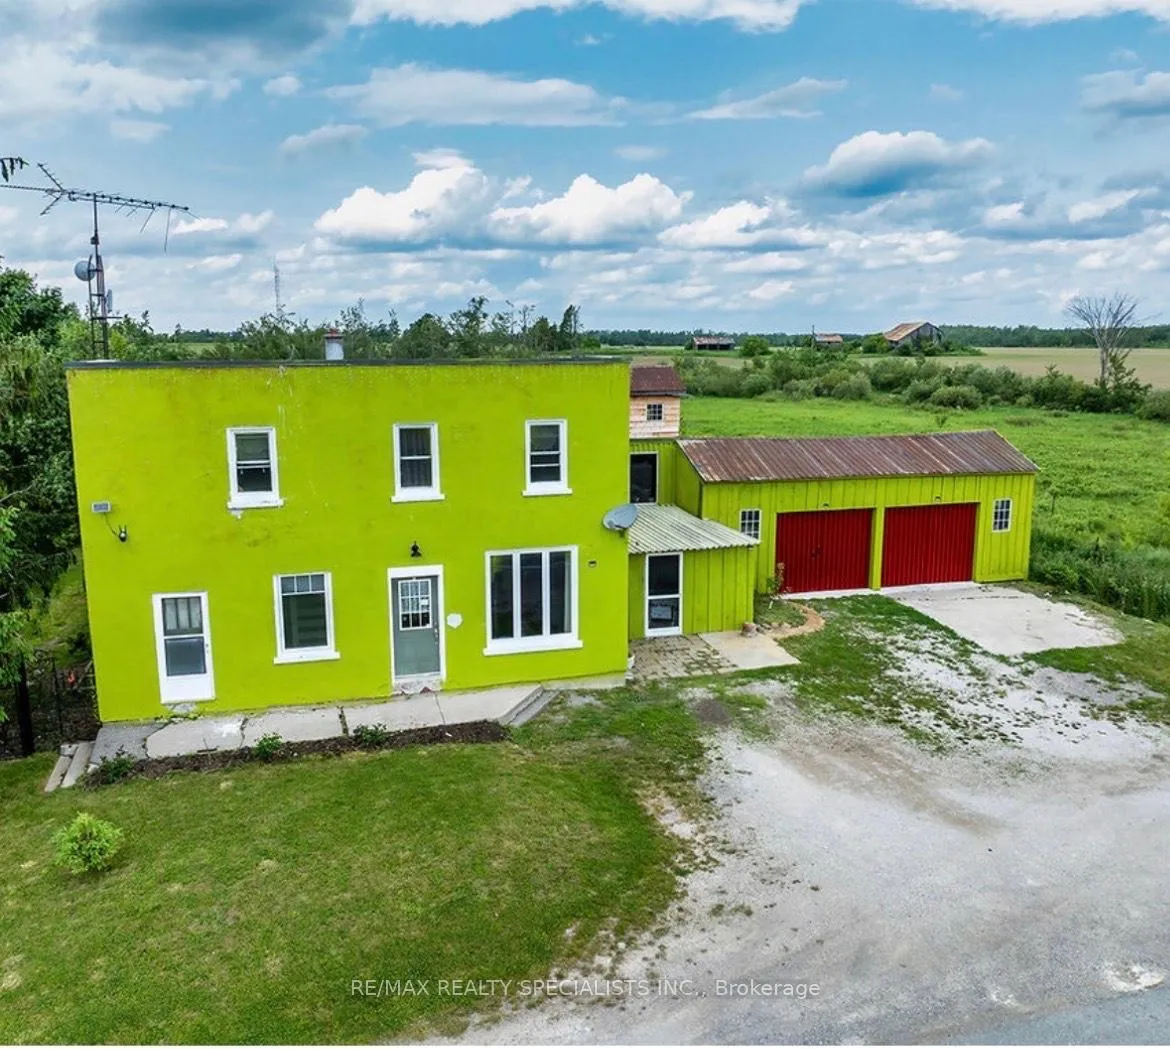
833 Woodville Road
833 Woodville Road
Property history
- $525,000ExpiredList: 2025-12-24|End: 2026-03-31|97 daysX12651382
- $429,800TerminatedList: 2025-10-10|End: 2025-11-27|48 daysX12456328
- $475,000TerminatedList: 2025-06-12|End: 2025-09-23|103 daysX12219282
Facts and features
- BasementWalk-out
- Price per sq ft~$233
- Water, sewerWell, septic
- HeatingForced air
- Fireplace
- Pool
The homeDetached, 2-storey, 2,000–2,500 sq ft
- Type: Detached
- Style: 2-storey
- Living space: 2,000–2,500 sq ft
- Basement: Unfinished, walk-out
- Waterfront: None
InsideFireplace Yes, pellet stove, wood, Propane tank, sewage pump, storage area lockers, sump pump, water heater owned, water softener, water treatment, Smoke detector
- Fireplace: Yes, pellet stove, wood
- Features: Propane tank, sewage pump, storage area lockers, sump pump, water heater owned, water softener, water treatment
- Security: Smoke detector
- Rooms above ground: 9
- Bedrooms: 4
- Bathrooms: 2
- Kitchens: 1
- Family room: Yes
Outside and lotWood , stucco (plaster), Metal, Concrete
- Exterior: Wood , stucco (plaster)
- Roof: Metal
- Foundation: Concrete
- Pool: Other
- Other structures: Barn, greenhouse, workshop
- Size: 95 × 143 ft
Parking6 Garage, Detached, Private
- Spaces: 6 Garage
- Garage: Detached
- Driveway: Private
Heating, water and powerForced air, propane, Well, Septic
- Heating: Forced air, propane
- Water: Well
- Sewer: Septic
- Natural gas: No
- Hydro: Yes
- Cable: No
- Telephone: Available
Costs and taxesTaxes $2,739 a year, HST included in the price, Propane tank
- Taxes, 2024: $2,739 a year
- HST: HST included in the price
- Rental items: Propane tank
- Under contract: Propane tank
Included in the saleStand up freezer, microwave, convection oven, 2 kitchen cabinets, fridge, stove, washer & dryer.
- Included: Stand up freezer, microwave, convection oven, 2 kitchen cabinets, fridge, stove, washer & dryer.
NearbyFenced yard, place of worship, school bus route
- Close to: Fenced yard, place of worship, school bus route
Listing detailsX12651382, Expired, Dec 24, 2025
- MLS® number: X12651382
- Status: Expired
- Listed on: Dec 24, 2025
- Days on market: 97
- Updated: Mar 31, 2026
- Possession: 2026-02-27 / Flexible
- Occupied by: Owner
- Listing brokerage: RE/MAX REALTY SPECIALISTS INC.
About this home
833 Woodville Road, Kawartha Lakes (Eldon), ON K0M 2T0
Set on a spacious country lot, this 4-bedroom, 2-bath residence offers approximately 2,400 sq. ft. of flexible living space designed to support both everyday comfort and long-term functionality. The home sits on a 95 x 165 ft parcel, providing ample outdoor room for recreation, gardening, and future enhancements. Inside, the floor plan offers multiple distinct living areas to accommodate a variety of needs. A generous kitchen with space for casual dining serves as the heart of the home, while a separate dining area is well-suited for entertaining. Additional living spaces include a welcoming sitting room with a pellet stove, a family room for relaxed gatherings, and a private den that can easily function as a home office or study. The attached oversized double garage features high ceilings, hydro, and abundant natural light, making it ideal for vehicle storage, workshops, or hobby use. Complementing this space is a detached barn with a concrete floor and hydro, offering further utility for storage, projects, or specialized uses. The outdoor setting is thoughtfully equipped for those who value a rural lifestyle. A fully enclosed yard includes a greenhouse, chicken coop, fruit trees, and established grapevines, with additional space available for expanded gardens, recreational features, or a pool. Key mechanical and structural updates include a rubber roof installed in 2023 with an improved drainage slope, a propane forced-air furnace added in 2024 through Sunderland Co-op, a well pump replaced approximately three years ago, and a septic system serviced in 2024. The full-height basement is constructed with a limestone foundation, concrete flooring, support beams, and a sump pump, providing reliable utility and storage space. A recent survey is available upon request, and the rear property line extends approximately seven feet beyond the existing fence. Offering privacy, land, and practical upgrades, this property presents an excellent opportunity to enjoy country
Ask about this home
A HOMEH agent will answer your questions about this home.
Around this home
Helpful calculators
Your HOMEH agent

"I would see it this week."