

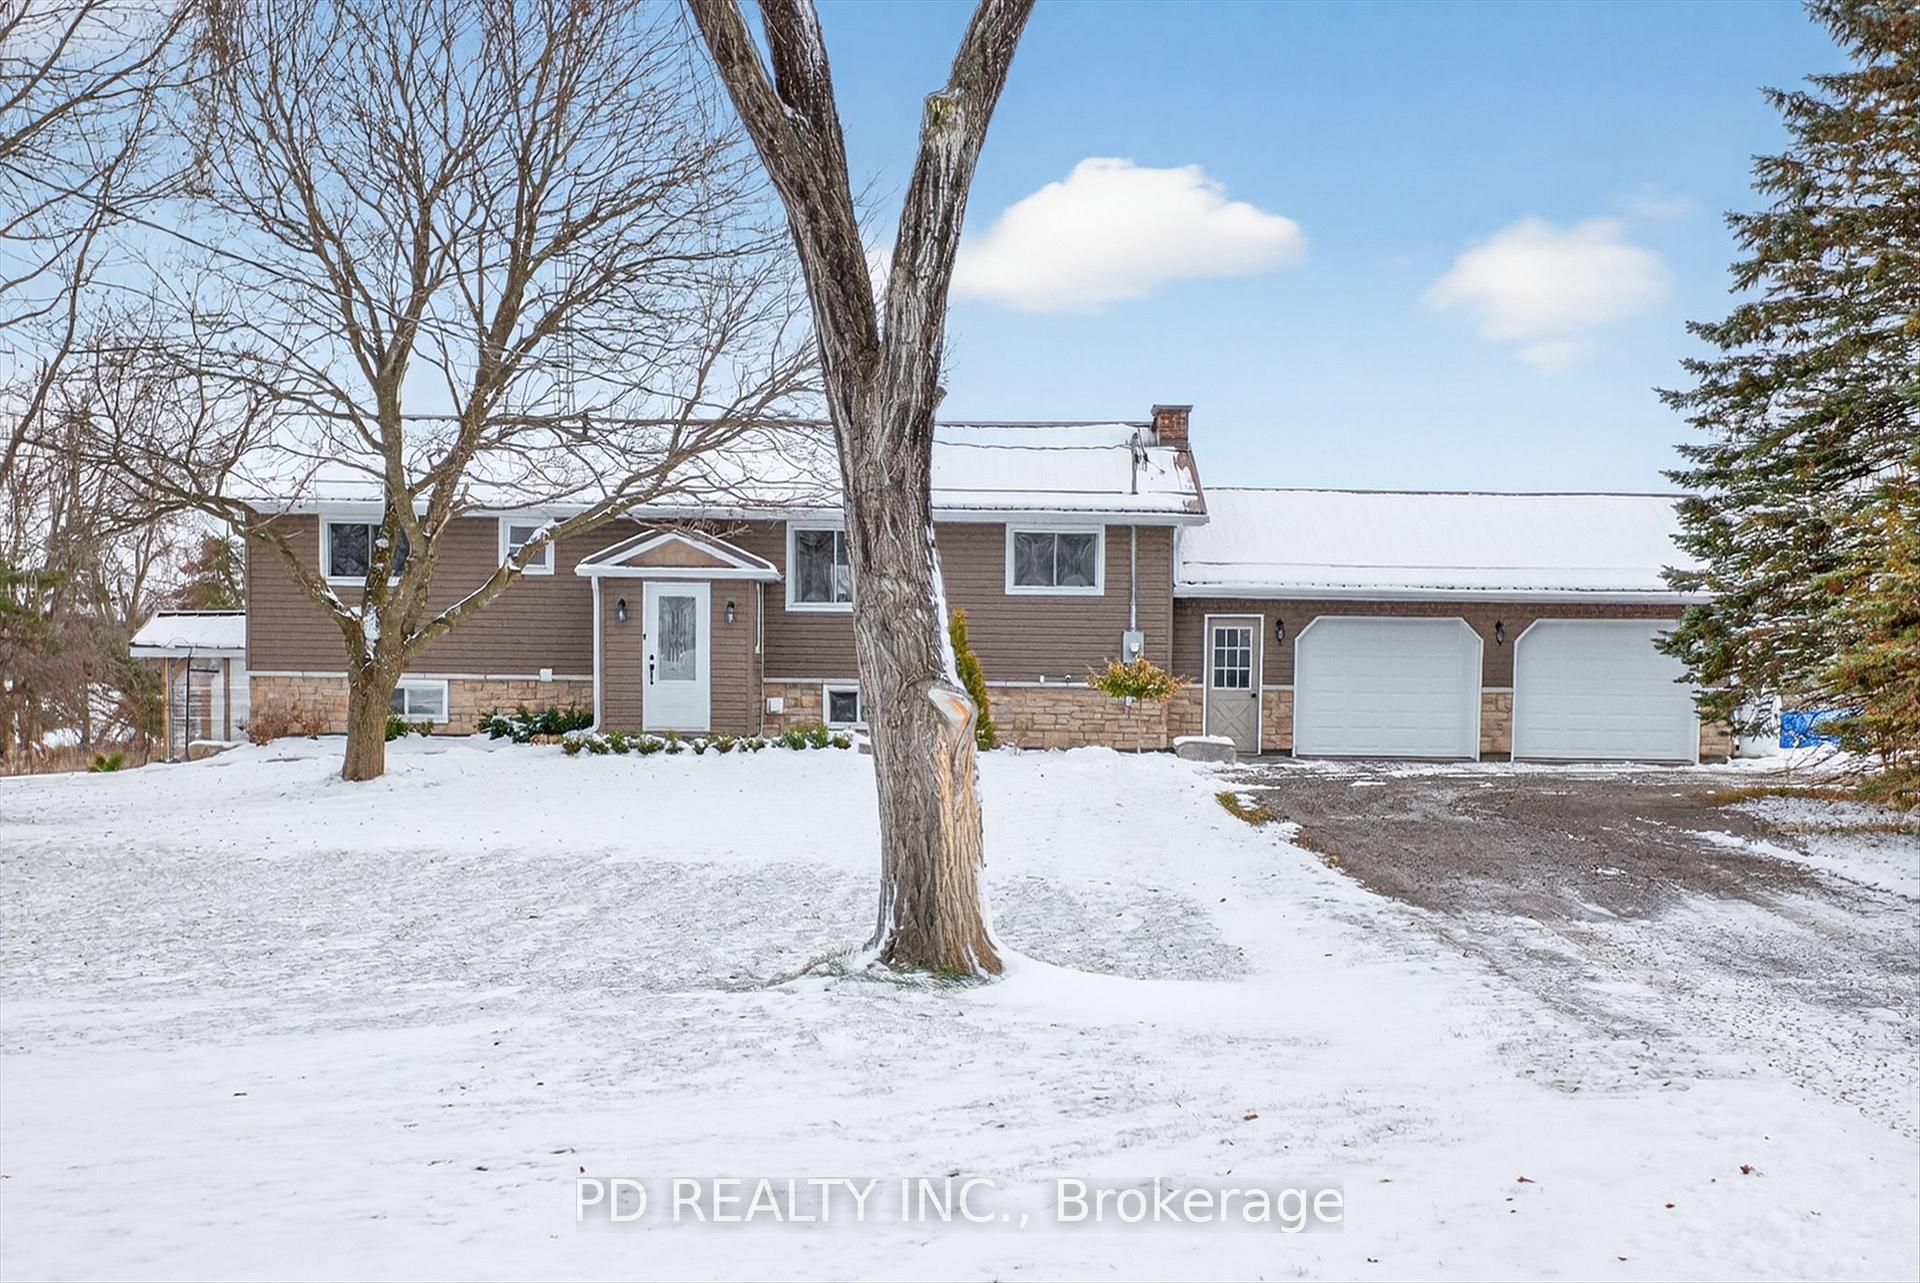
308 Cross Creek Road
308 Cross Creek Road
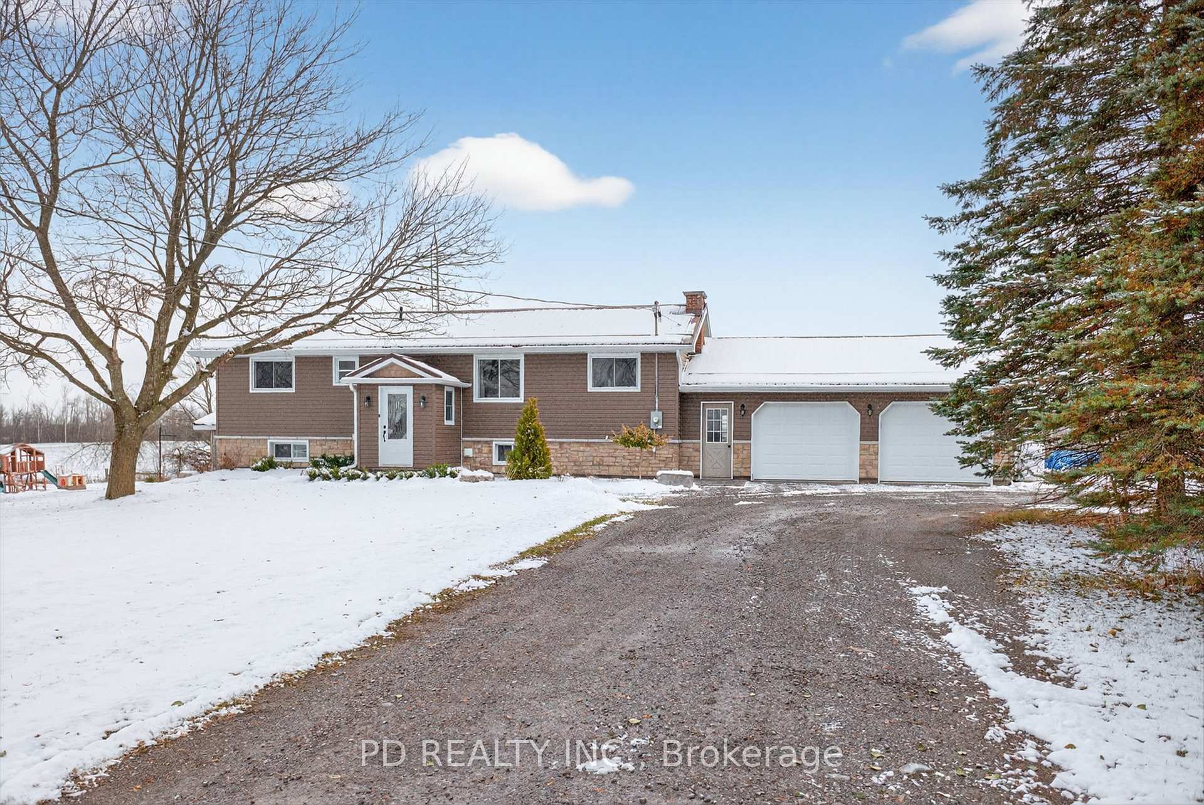
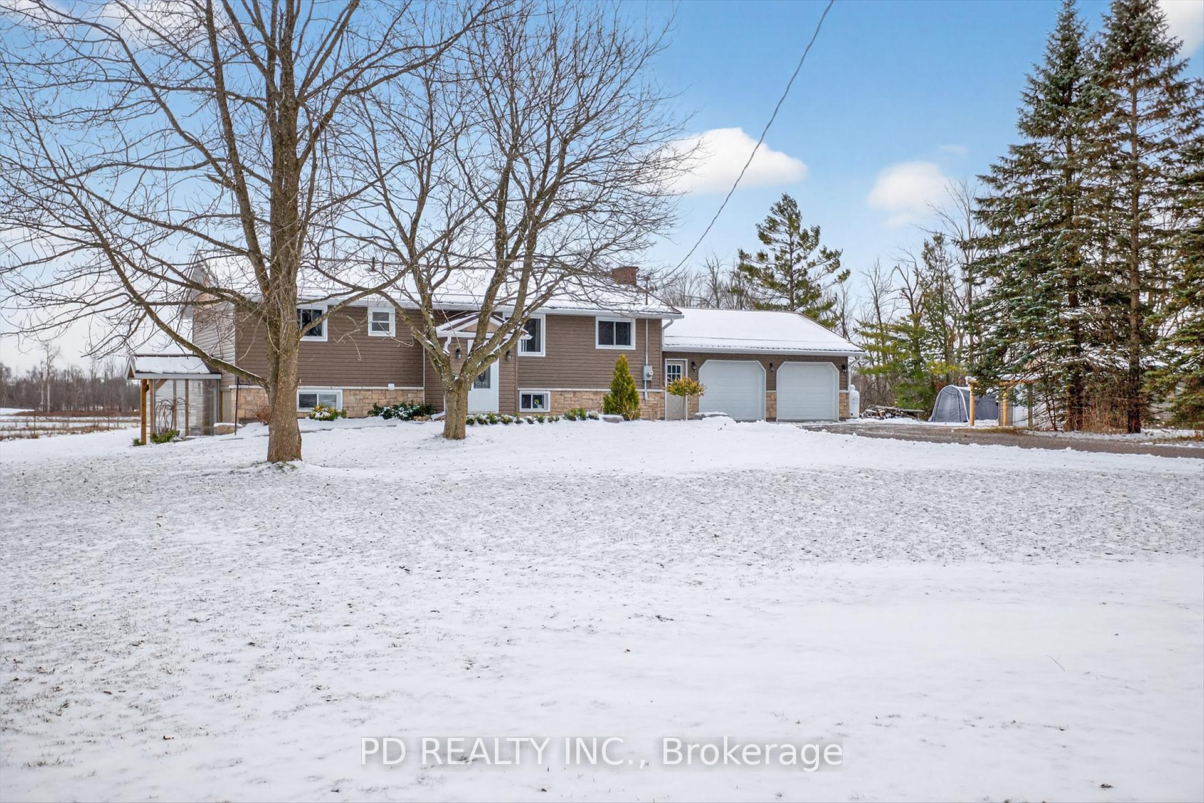
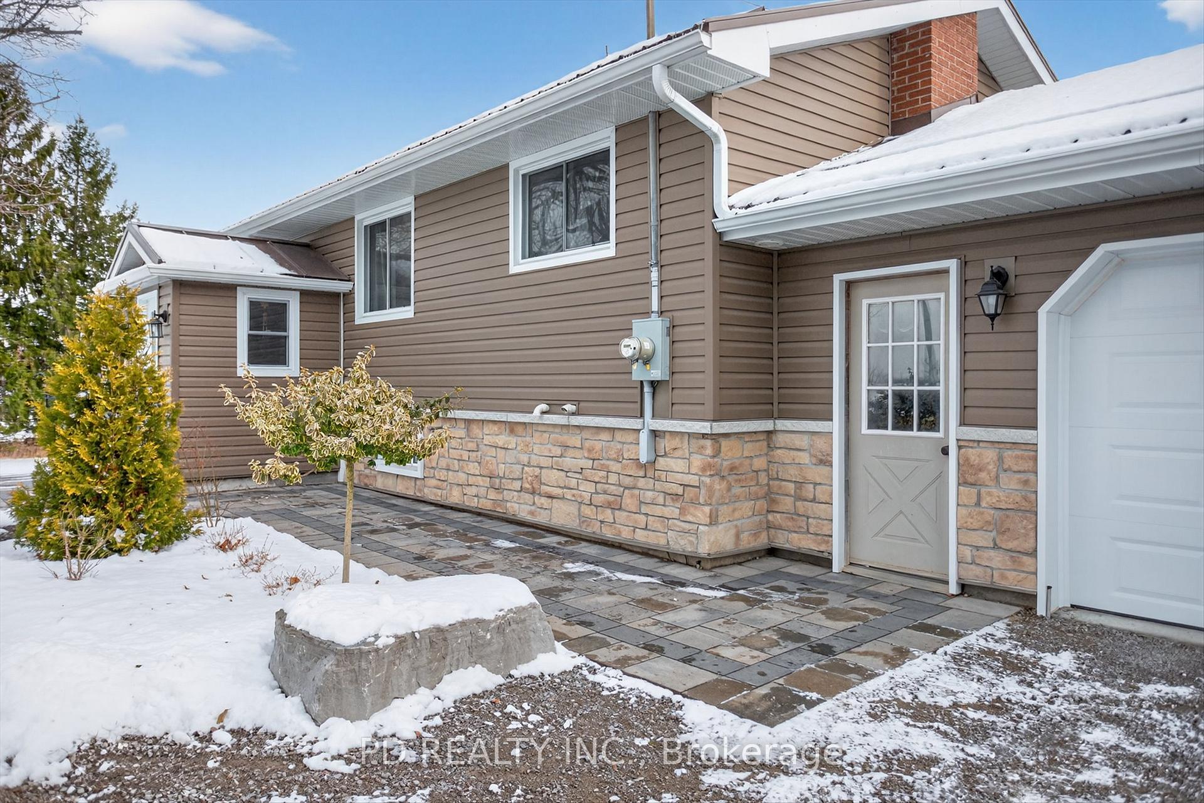
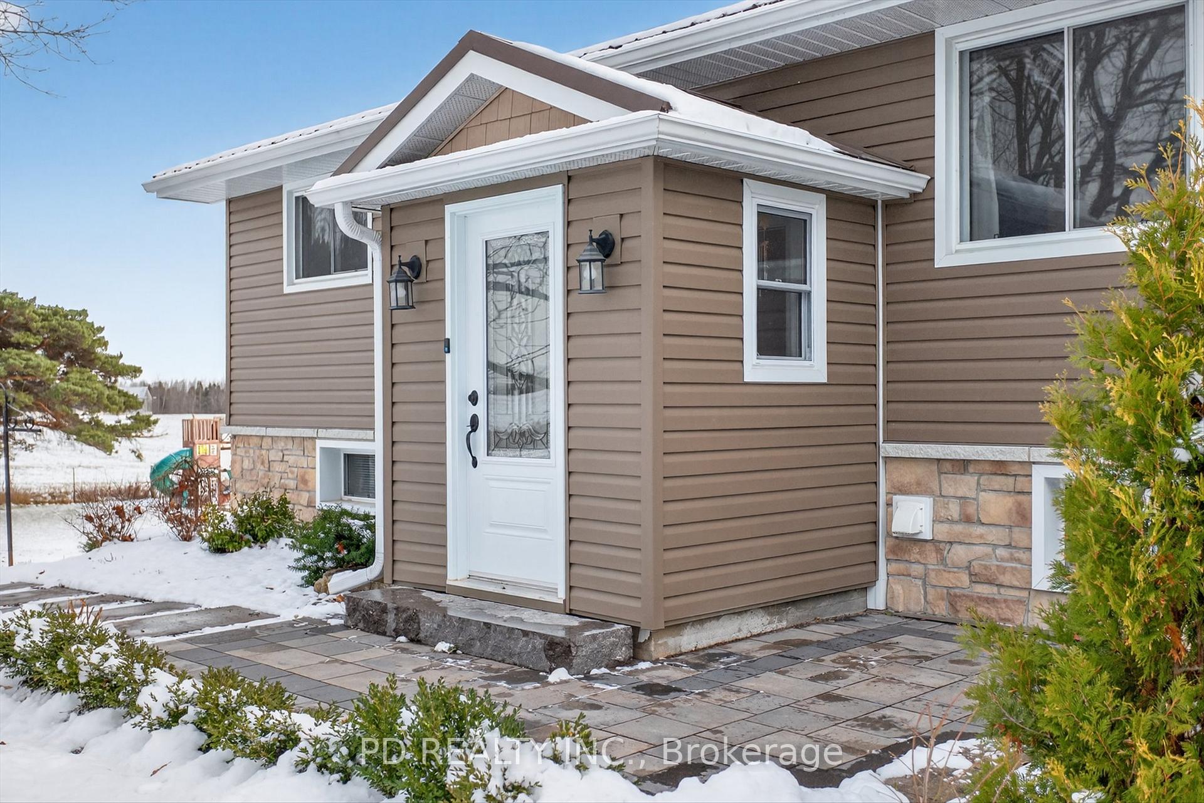 See all 50 photos
Property history
Facts and features
- BasementWalk-out
- Water, sewerWell, septic
- Lot shapeRectangular
- HeatingForced air
- Separate entrance
- Hardwood floors
- Fireplace
- Central air
- Inground pool
The homeDetached, Bungalow-raised, 1,100–1,500 sq ft
- Type: Detached
- Style: Bungalow-raised
- Living space: 1,100–1,500 sq ft
- Basement: Full, finished with walk-out, separate entrance
- View: Panoramic, clear
InsideFireplace Yes, living room, propane, Hardwood, Lower level
- Fireplace: Yes, living room, propane
- Flooring: Hardwood
- Laundry: Lower level
- Features: Auto garage door remote, water heater owned, water softener
- Rooms above ground: 8
- Rooms in the basement: 6
- Bedrooms: 3
- Bathrooms: 2
- Kitchens: 1
- Family room: Yes
Outside and lotVinyl siding, stone, Metal, Concrete block
- Exterior: Vinyl siding, stone
- Roof: Metal
- Foundation: Concrete block
- Pool: Inground
- Features: Deck, privacy
- Other structures: Additional garage(s), other, fence - partial
- Size: 260 × 206 ft
- Shape: Rectangular
Parking4 Garage, Attached, Circular drive
- Spaces: 4 Garage
- Garage: Attached
- Driveway: Circular drive
Heating, water and powerForced air, propane, Central air, Well
- Heating: Forced air, propane
- Cooling: Central air
- Water: Well
- Sewer: Septic
Costs and taxesTaxes $5,203 a year, HST No HST, Propane tanks
- Taxes, 2025: $5,203 a year
- HST: No HST
- Rental items: Propane tanks
- Under contract: Propane tank
Included in the saleFridge, stove, washer, dryer, built in dishwasher, built in microwave, pool solar blanket, pool cover, All personal belongings including seacan, tools, equipment , benches, and shelving in garage and shop.
- Included: Fridge, stove, washer, dryer, built in dishwasher, built in microwave, pool solar blanket, pool cover
- Not included: All personal belongings including seacan, tools, equipment , benches, and shelving in garage and shop.
NearbyClear view
- Close to: Clear view
Listing detailsX12587890, Sold, Nov 29, 2025
- MLS® number: X12587890
- Status: Sold
- Listed on: Nov 29, 2025
- Days on market: 45
- Updated: Jan 13, 2026
- Possession: Flexible
- Occupied by: Owner
- Listing brokerage: PD REALTY INC.
About this home
308 Cross Creek Road, Kawartha Lakes (Ops), ON K9V 4R2
Enjoy the best of country living while being just minutes from all the amenities of Lindsay. This updated and well-cared-for raised bungalow sits on a private 1.23-acre property and offers a truly move-in-ready lifestyle. The main floor features hardwood floors, 3 bedrooms, a family room, a spacious kitchen with built-in appliances, a generous dining area, and a cozy living room with a vaulted ceiling, gas fireplace, and a walkout to the deck overlooking the heated inground pool. The pool includes a new liner (2024) and is complemented by a new pool house with hydro and a covered patio (2023).The fully finished walkout basement, complete with a covered entrance, adds excellent versatility with a second 4-piece bathroom, rec. room, laundry room, plus 2 additional rooms providing plenty of space for family and guests. Car enthusiasts and hobbyists will love the oversized attached 2-car garage, which is insulated, heated, and equipped with garage door openers. A fully insulated detached 2-car garage/shop with a covered apron provides even more room for storage or projects. Additional features include: metal roof, forced-air propane heat, central air conditioning, GenerLink, and ample parking. This property offers the perfect blend of comfort, privacy, and convenience - a must-see opportunity!
Ask about this home
A HOMEH agent will answer your questions about this home.
Around this home
Helpful calculators
Your HOMEH agent

"I would see it this week."