

7 Melbourne Street E
7 Melbourne Street E
 See all 33 photos
Property history
- $2,600ExpiredList: 2025-11-26|End: 2026-02-01|67 daysX12578474
- $2,950TerminatedList: 2025-10-14|End: 2025-11-25|42 daysX12465470
Facts and features
- BasementNone
- Lot size41 × 132 ft
- Lease term12 months
- FurnishedUnfurnished
- Second kitchen
- Central air
The homeUpper Level, 3-storey, 100+
- Type: Upper Level
- Style: 3-storey
- Age: 100+
- Living space: 1,500–2,000 sq ft
- Basement: None
- View: Trees/woods
- Waterfront: None
InsideIn building, upper level, Water heater owned, Smoke detector
- Laundry: In building, upper level
- Features: Water heater owned
- Security: Smoke detector
- Rooms above ground: 8
- Bedrooms: 5
- Bathrooms: 2
- Kitchens: 2
Outside and lotBrick, Asphalt shingle, Block
- Exterior: Brick
- Roof: Asphalt shingle
- Foundation: Block
- Features: Deck
- Other structures: Shed, storage
- Accessibility: Multiple entrances, none
- Size: 41 × 132 ft
- Shape: Rectangular
Parking2 Parking, Available, private
- Spaces: 2 Parking
- Driveway: Available, private
Heating, water and powerForced air, gas, Central air, Municipal water
- Heating: Forced air, gas
- Cooling: Central air
- Water: Municipal water
- Sewer: Municipal sewer
- Natural gas: Yes
- Hydro: Yes
- Cable: Available
- Telephone: No
Rent and termsRent $2,600 a month, 2nd floor, 3rd floor, Unfurnished
- Rent: $2,600 a month
- Space for rent: 2nd floor, 3rd floor
- Furnished: Unfurnished
- Lease: 12 months
- Rent includes: Central air conditioning, heat, high speed internet
IncludedFridge, stove, built-in dishwasher, washer, dryer, microwave, window coverings.
- Included: Fridge, stove, built-in dishwasher, washer, dryer, microwave, window coverings.
NearbyGolf, hospital, library, park, public transit, school
- Close to: Golf, hospital, library, park, public transit, school
Listing detailsX12578474, Expired, Nov 26, 2025
- MLS® number: X12578474
- Status: Expired
- Listed on: Nov 26, 2025
- Days on market: 67
- Updated: Feb 1, 2026
- Possession: Immediate
- Occupied by: Partial
- Listing brokerage: RE/MAX COUNTRY LAKES REALTY INC.
About this home
7 Melbourne Street E, Kawartha Lakes (Lindsay), ON K9V 1X2
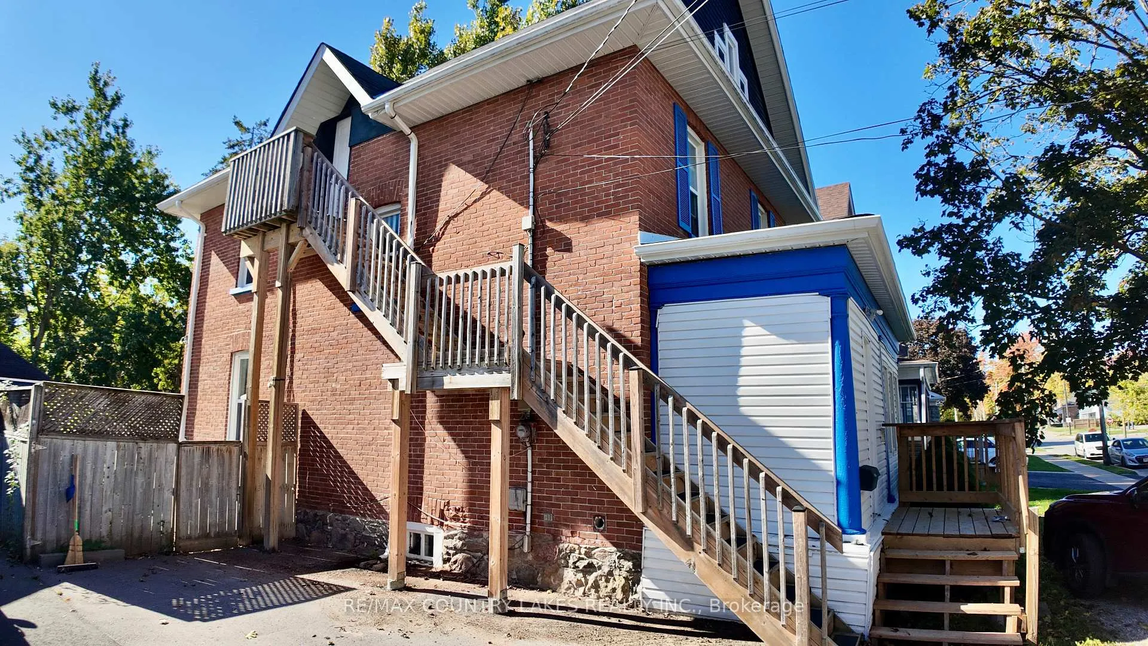
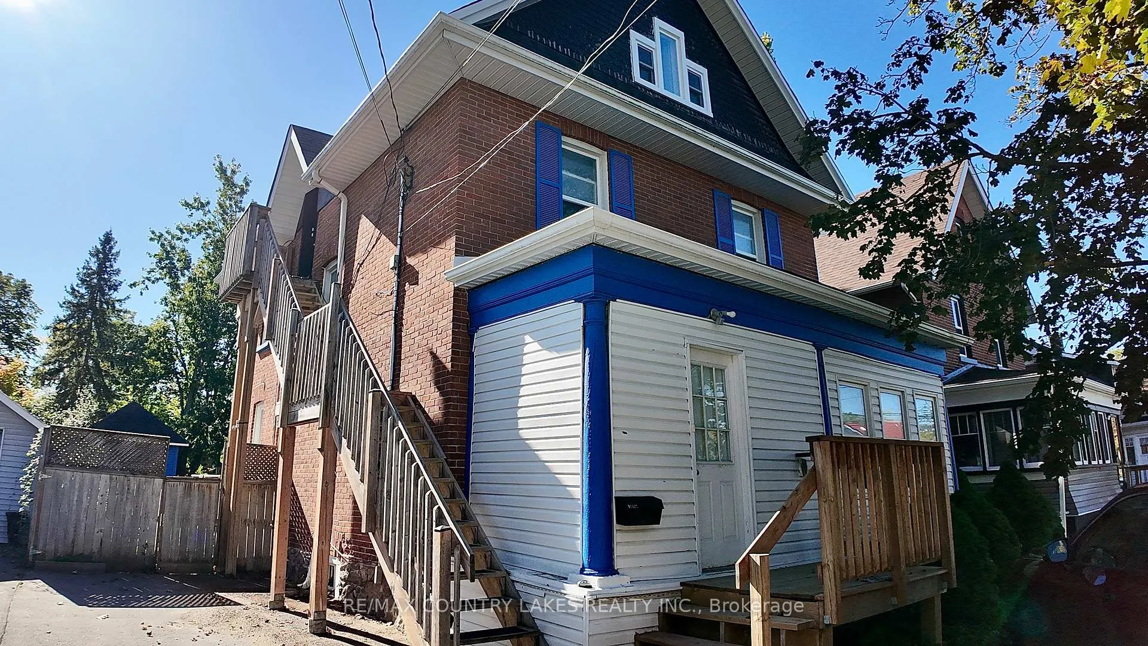
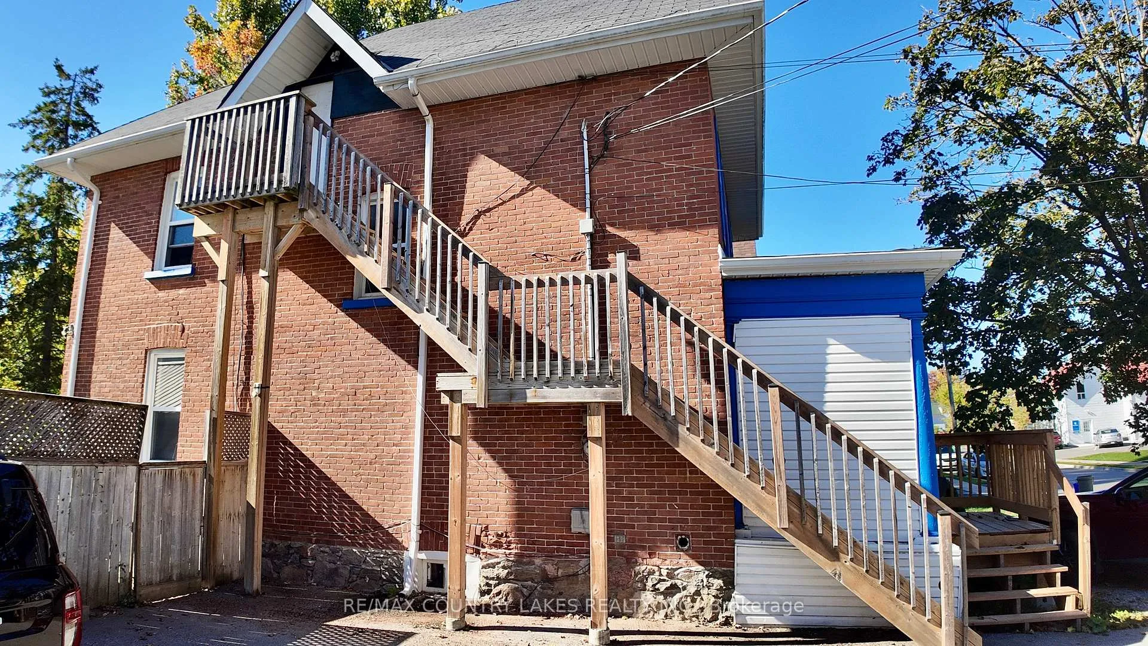
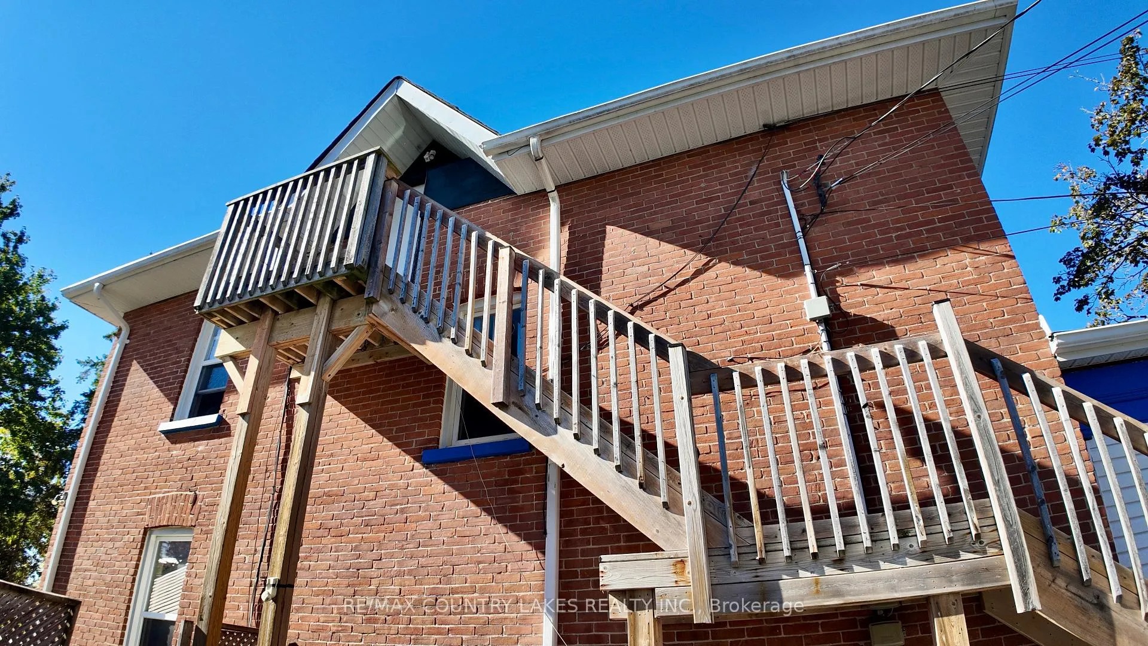
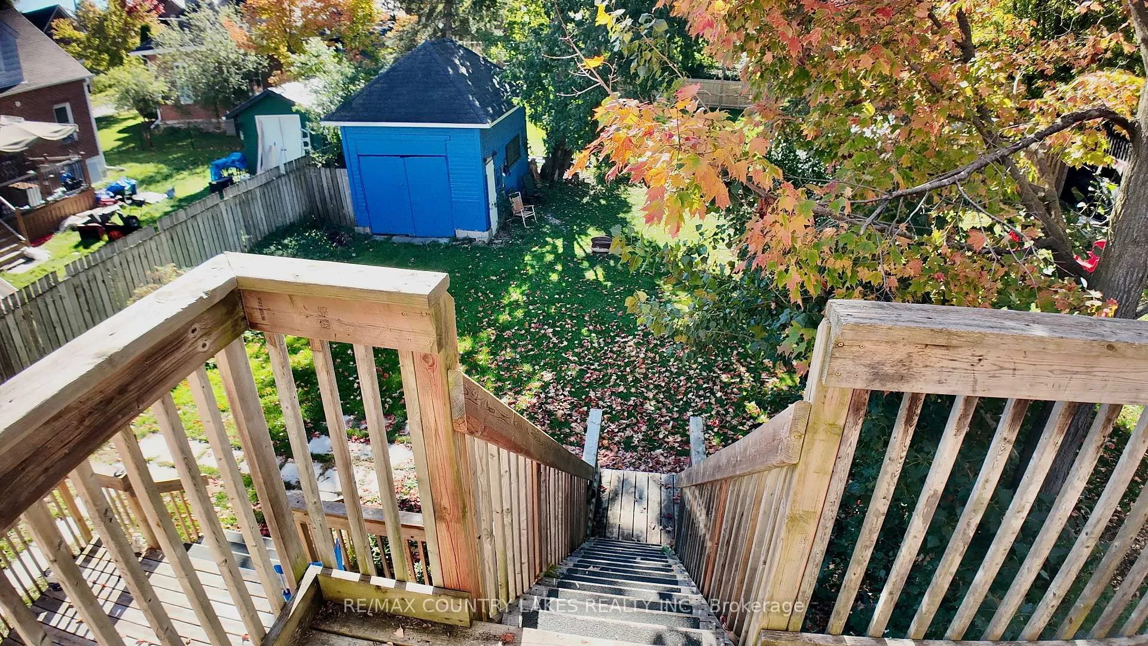
ALL-INCLUSIVE Heat, Hydro, Water, and High-Speed Wi-Fi Included. Welcome to this spacious and versatile 5-bedroom, 2-bathroom upper unit on desirable Melbourne Street in the heart of Lindsay. This large two-and-a-half-story home is the perfect setup for students, a big family, or anyone who needs plenty of room in a super convenient location close to everything. Spread over two floors, the unit offers five generous bedrooms, giving you tons of flexibility for roommates, offices, hobbies, or guests. The two full bathrooms make mornings easy, and the bright kitchen has lots of cabinet space for shared cooking and meal prep. The living and dining areas are open and comfortable, ideal for relaxing or hosting friends. You'll also enjoy two private entrances for added convenience and privacy. Outside, a large walkout deck overlooks a fenced backyard, perfect for barbecues, outdoor meals, or hanging out in the summer. A utility shed is included for extra storage. Located just minutes from downtown Lindsay, you're close to schools, parks, restaurants, shops, and the Fleming College bus route making it ideal for both students and professionals. $2,600/month, all-inclusive. A roomy, move-in-ready home in a prime location. If you're a group of students needing space or a family looking for comfort and convenience, this upper unit delivers incredible value. Book your viewing today! Contents insurance & first & last months rent will be required.
Ask about this home
A HOMEH agent will answer your questions about this home.
Around this home
Daily convenience, out of 100, from the distances below
Schools nearby
School rating, out of 10.
Helpful calculators
Your HOMEH agent

"I would see it this week."