

25 Community Centre Road
25 Community Centre Road
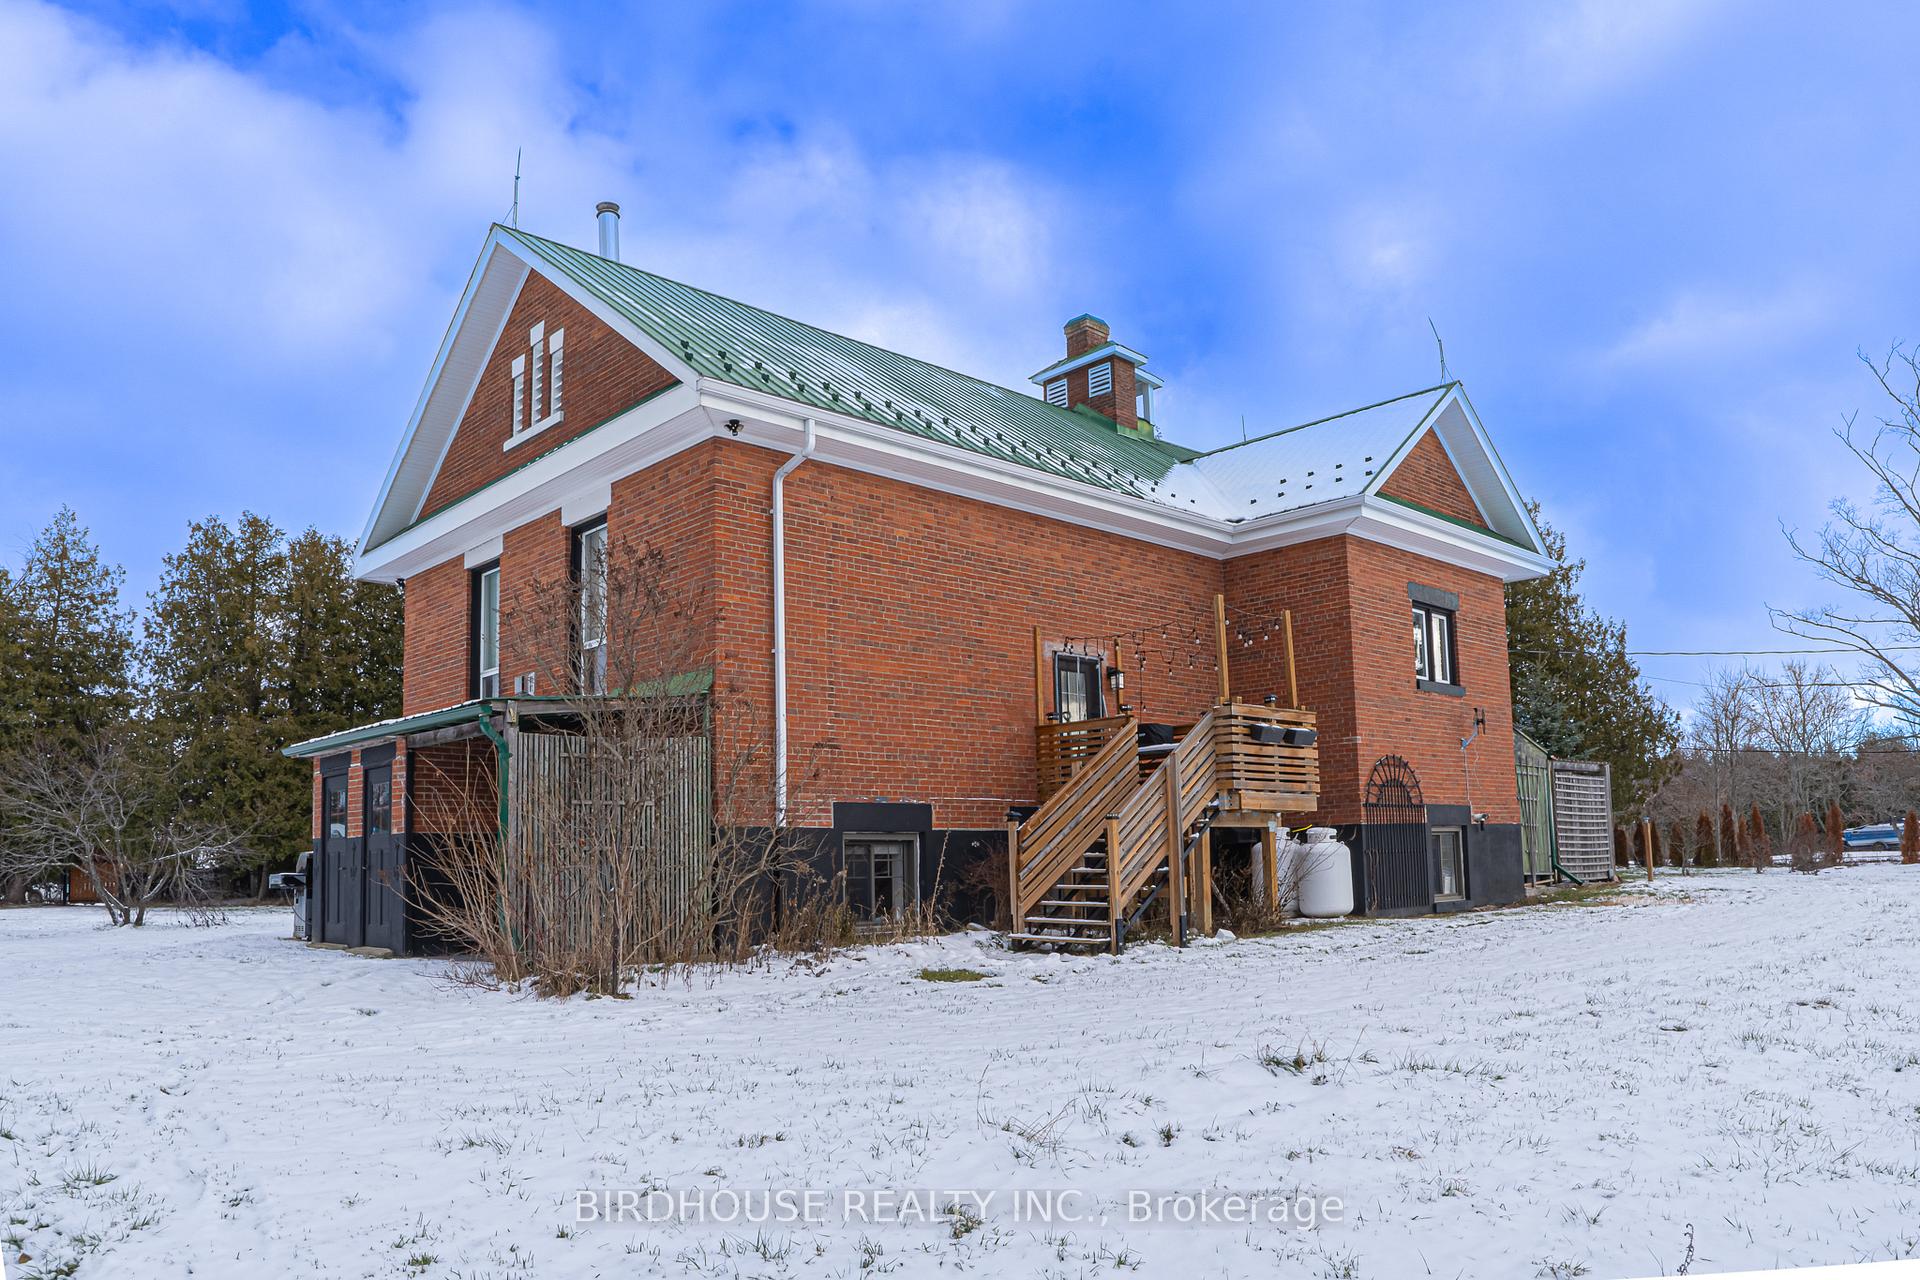 See all 44 photos
Property history
Facts and features
- BasementFinished
- Age of home100+
- Water, sewerWell, septic
- Lot shapeIrregular
- Fireplace
The homeDetached, 2-storey, 100+
- Type: Detached
- Style: 2-storey
- Age: 100+
- Living space: 1,500–2,000 sq ft
- Basement: Full, finished
InsideFireplace Yes, pellet stove, Main level, Water softener
- Fireplace: Yes, pellet stove
- Laundry: Main level
- Features: Water softener
- Rooms above ground: 8
- Rooms in the basement: 6
- Bedrooms: 1 + 3 in the basement
- Bathrooms: 2
- Kitchens: 1
- Family room: Yes
Outside and lotBrick, Metal, Poured concrete
- Exterior: Brick
- Roof: Metal
- Foundation: Poured concrete
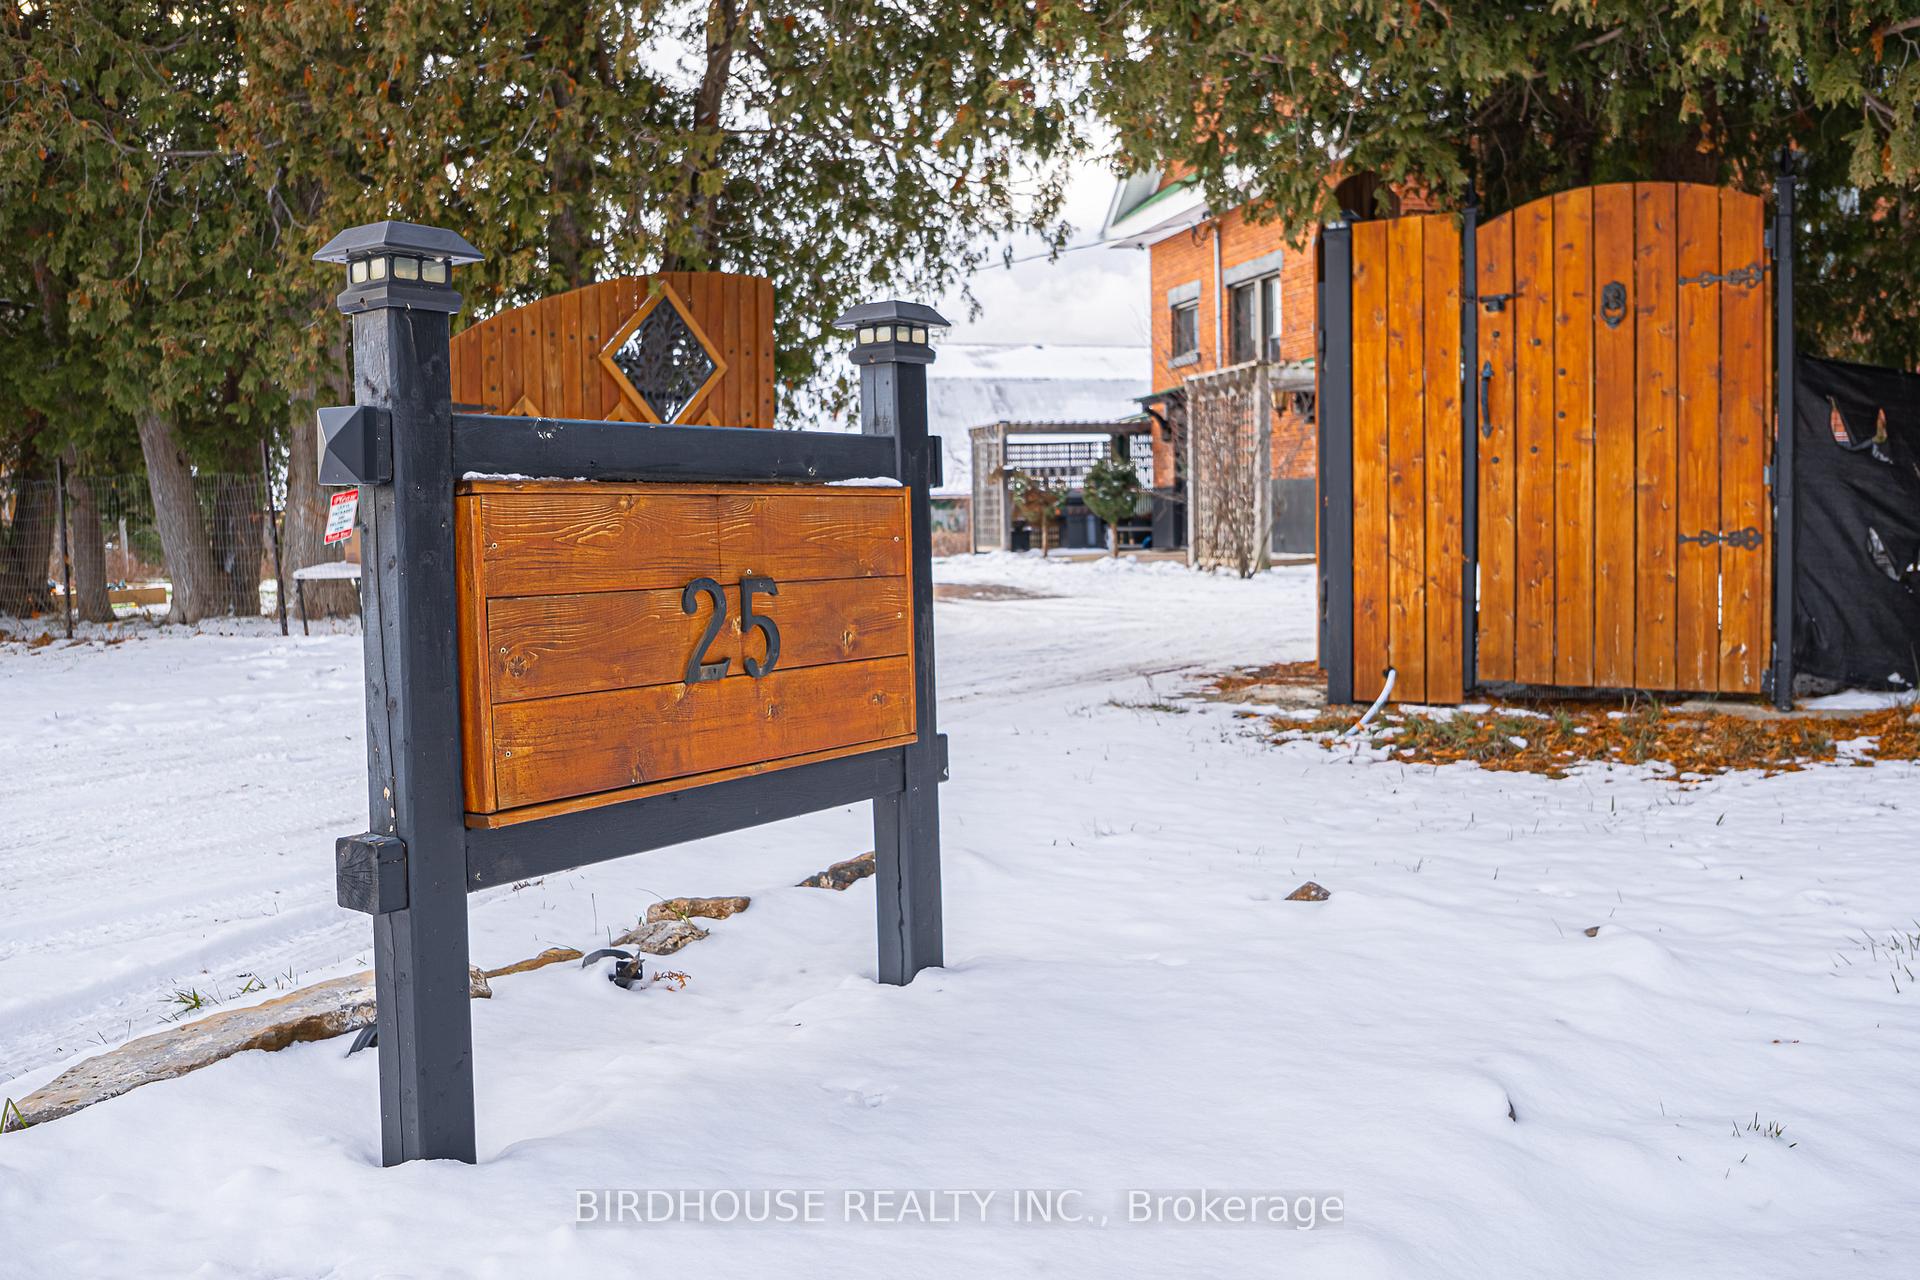
- Features: Patio, security gate
- Other structures: Out buildings
- Size: 105 × 272 ft
- Shape: Irregular
- Zoning: A1
Parking8 Parking
- Spaces: 8 Parking
Heating, water and powerForced air, propane, Well, Septic
- Heating: Forced air, propane
- Water: Well
- Sewer: Septic
Costs and taxesTaxes $3,304 a year, HST included in the price, Hot water heater & propane tanks
- Taxes, 2025: $3,304 a year
- HST: HST included in the price
- Rental items: Hot water heater & propane tanks
Included in the salePlay structure, fridge, stove, dishwasher, 2 pellet stoves, washer, dryer
- Included: Play structure, fridge, stove, dishwasher, 2 pellet stoves, washer, dryer
NearbyFenced yard, school bus route, level, rec./commun.centre
- Close to: Fenced yard, school bus route, level, rec./commun.centre
Listing detailsX12597612, Sold, Dec 3, 2025
- MLS® number: X12597612
- Status: Sold
- Listed on: Dec 3, 2025
- Days on market: 54
- Updated: Jan 27, 2026
- Possession: 60-89 days
- Occupied by: Owner
- Listing brokerage: BIRDHOUSE REALTY INC.
About this home
25 Community Centre Road, Kawartha Lakes (Dunsford), ON K0M 1L0
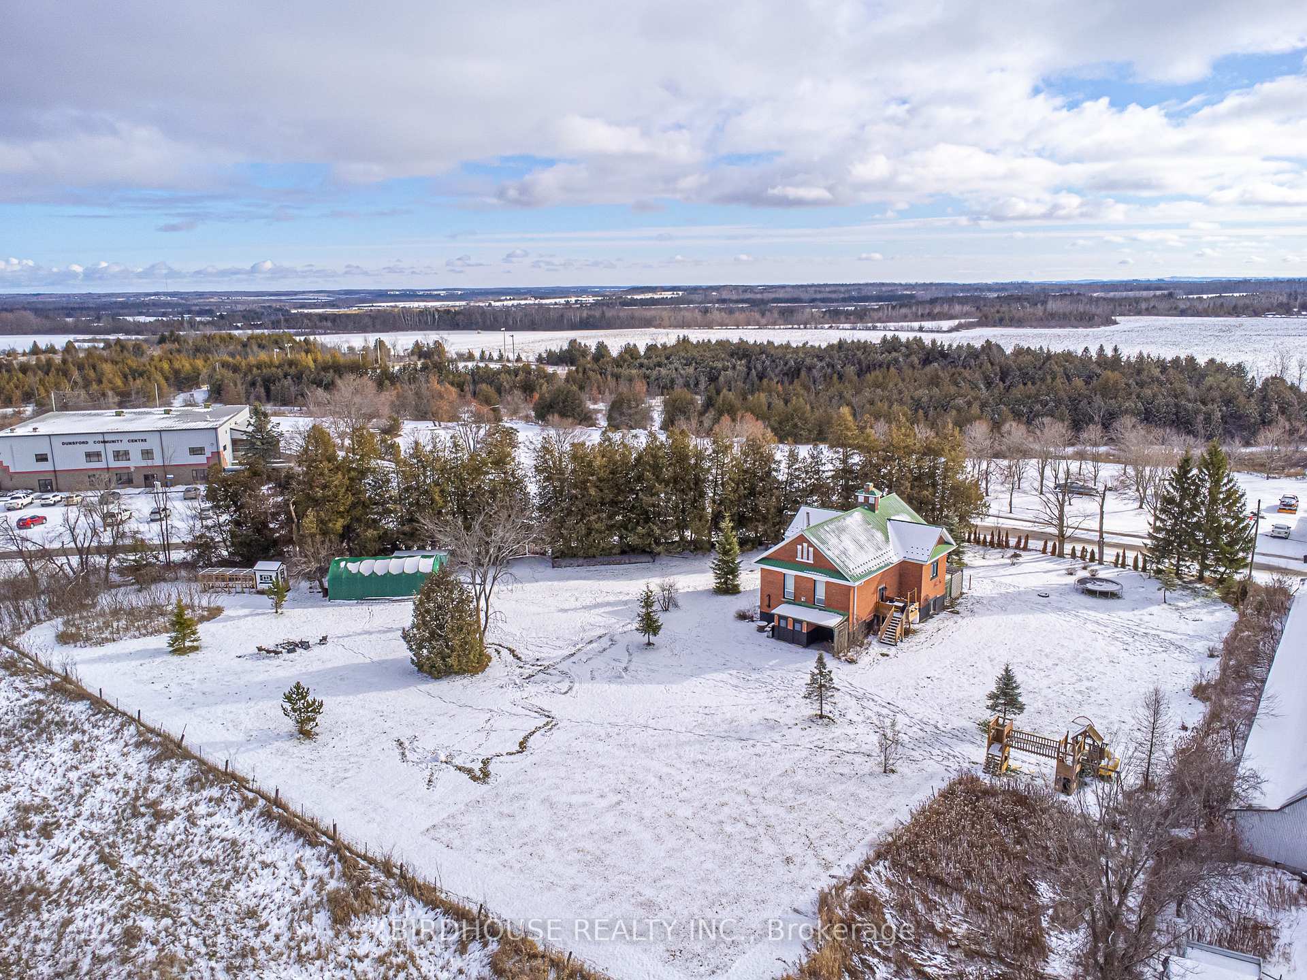
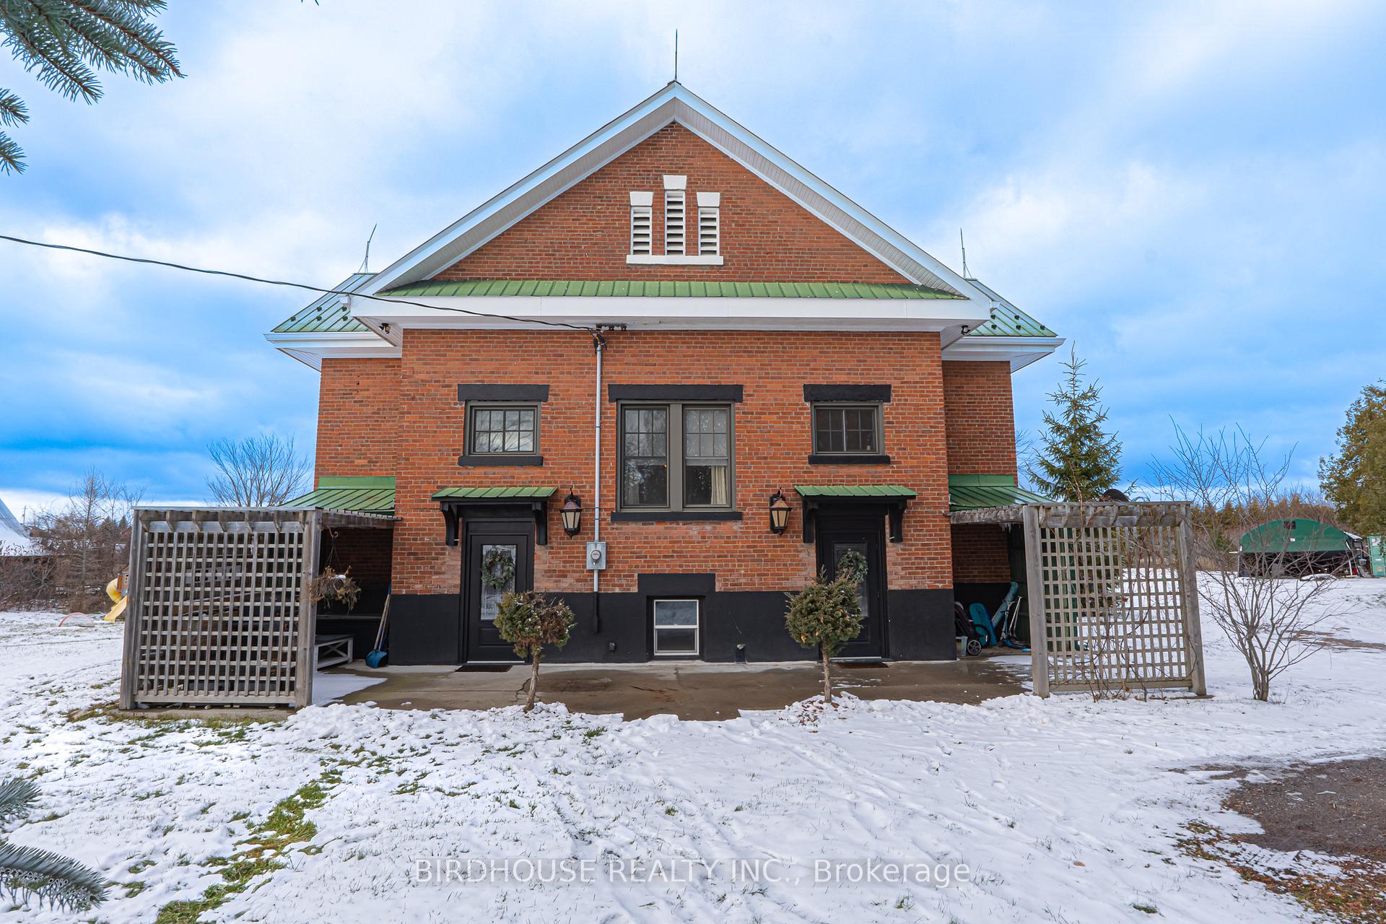
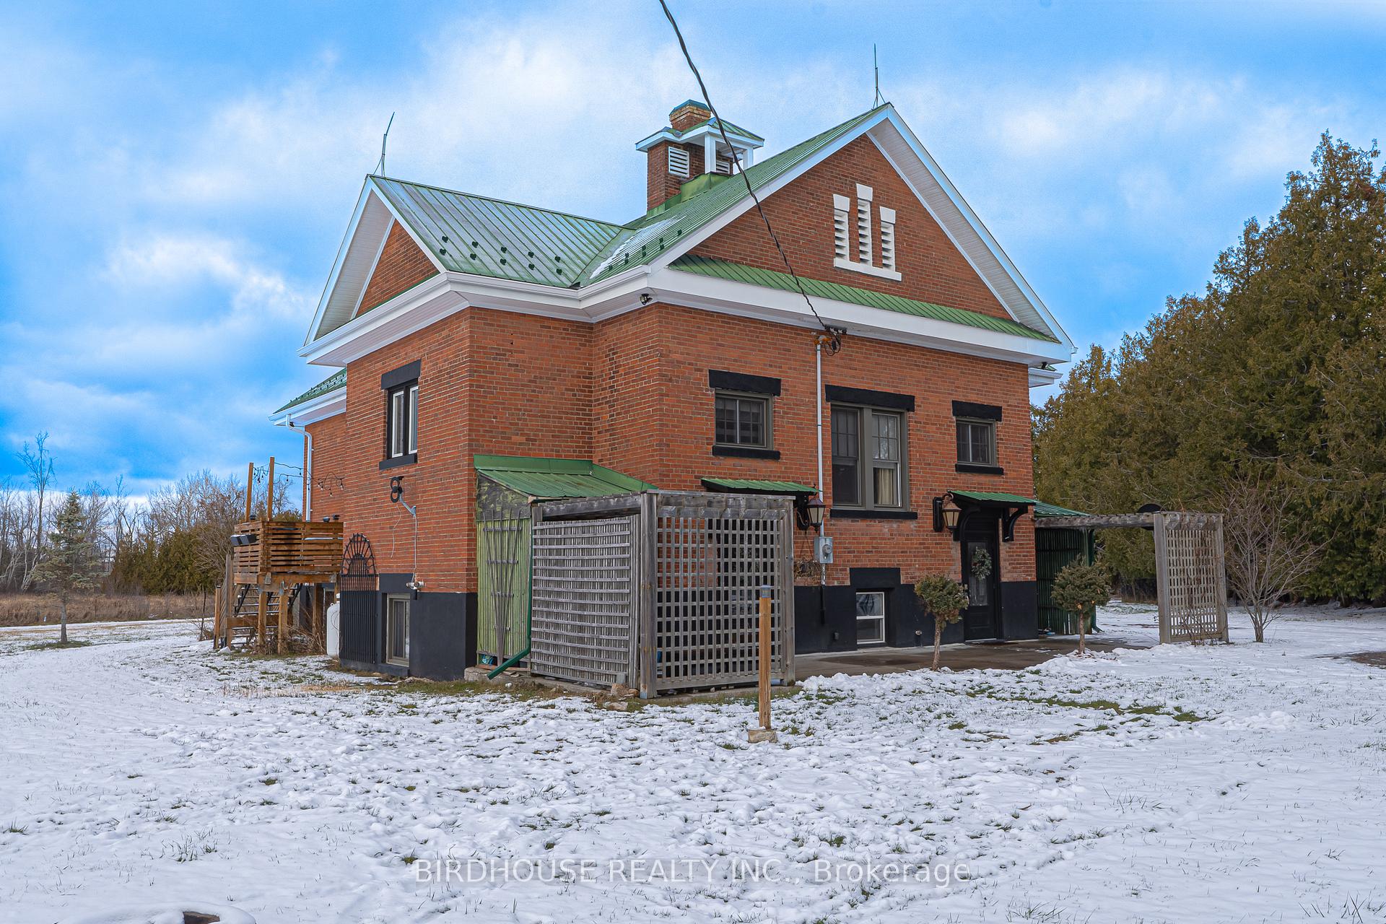
Welcome to 25 Community Centre Road, a beautifully reimagined late-1800s one-room schoolhouse set on a private 1.5-acre lot in the quiet community of Dunsford. This unique home features classic triple-brick construction, a durable steel roof, and newer soffit, eavestroughs, windows, and doors, offering both charm and long-term reliability. Renovated in 2020, the interior blends character with modern comfort, highlighted by an impressive open-concept main room-a spacious 35' x 27' area with 13-foot ceilings that combines the kitchen, dining, and living spaces. The home includes four bedrooms, two full bathrooms (one with a claw-foot tub and one with a urinal), along with a utility room and storage room for added convenience. Efficient heating options include a propane forced-air furnace, two pellet stoves, and a gas fireplace. Outside, the fully fenced yard is accessed through a powered keypad gate and includes a 30' x 20' carport, chicken coop, and plenty of space to enjoy country living. Located on a paved road with easy year-round access, the property also features a water softener, UV system, and filtration for clean, reliable water. Combining heritage architecture with modern updates and a peaceful rural setting, this restored schoolhouse offers a rare and inviting place to call home.
Ask about this home
A HOMEH agent will answer your questions about this home.
Around this home
Schools nearby
School rating, out of 10.
Helpful calculators
Your HOMEH agent

"Priced 16% over the Hestimate. I would see it this week."