

833 Woodville Road
833 Woodville Road
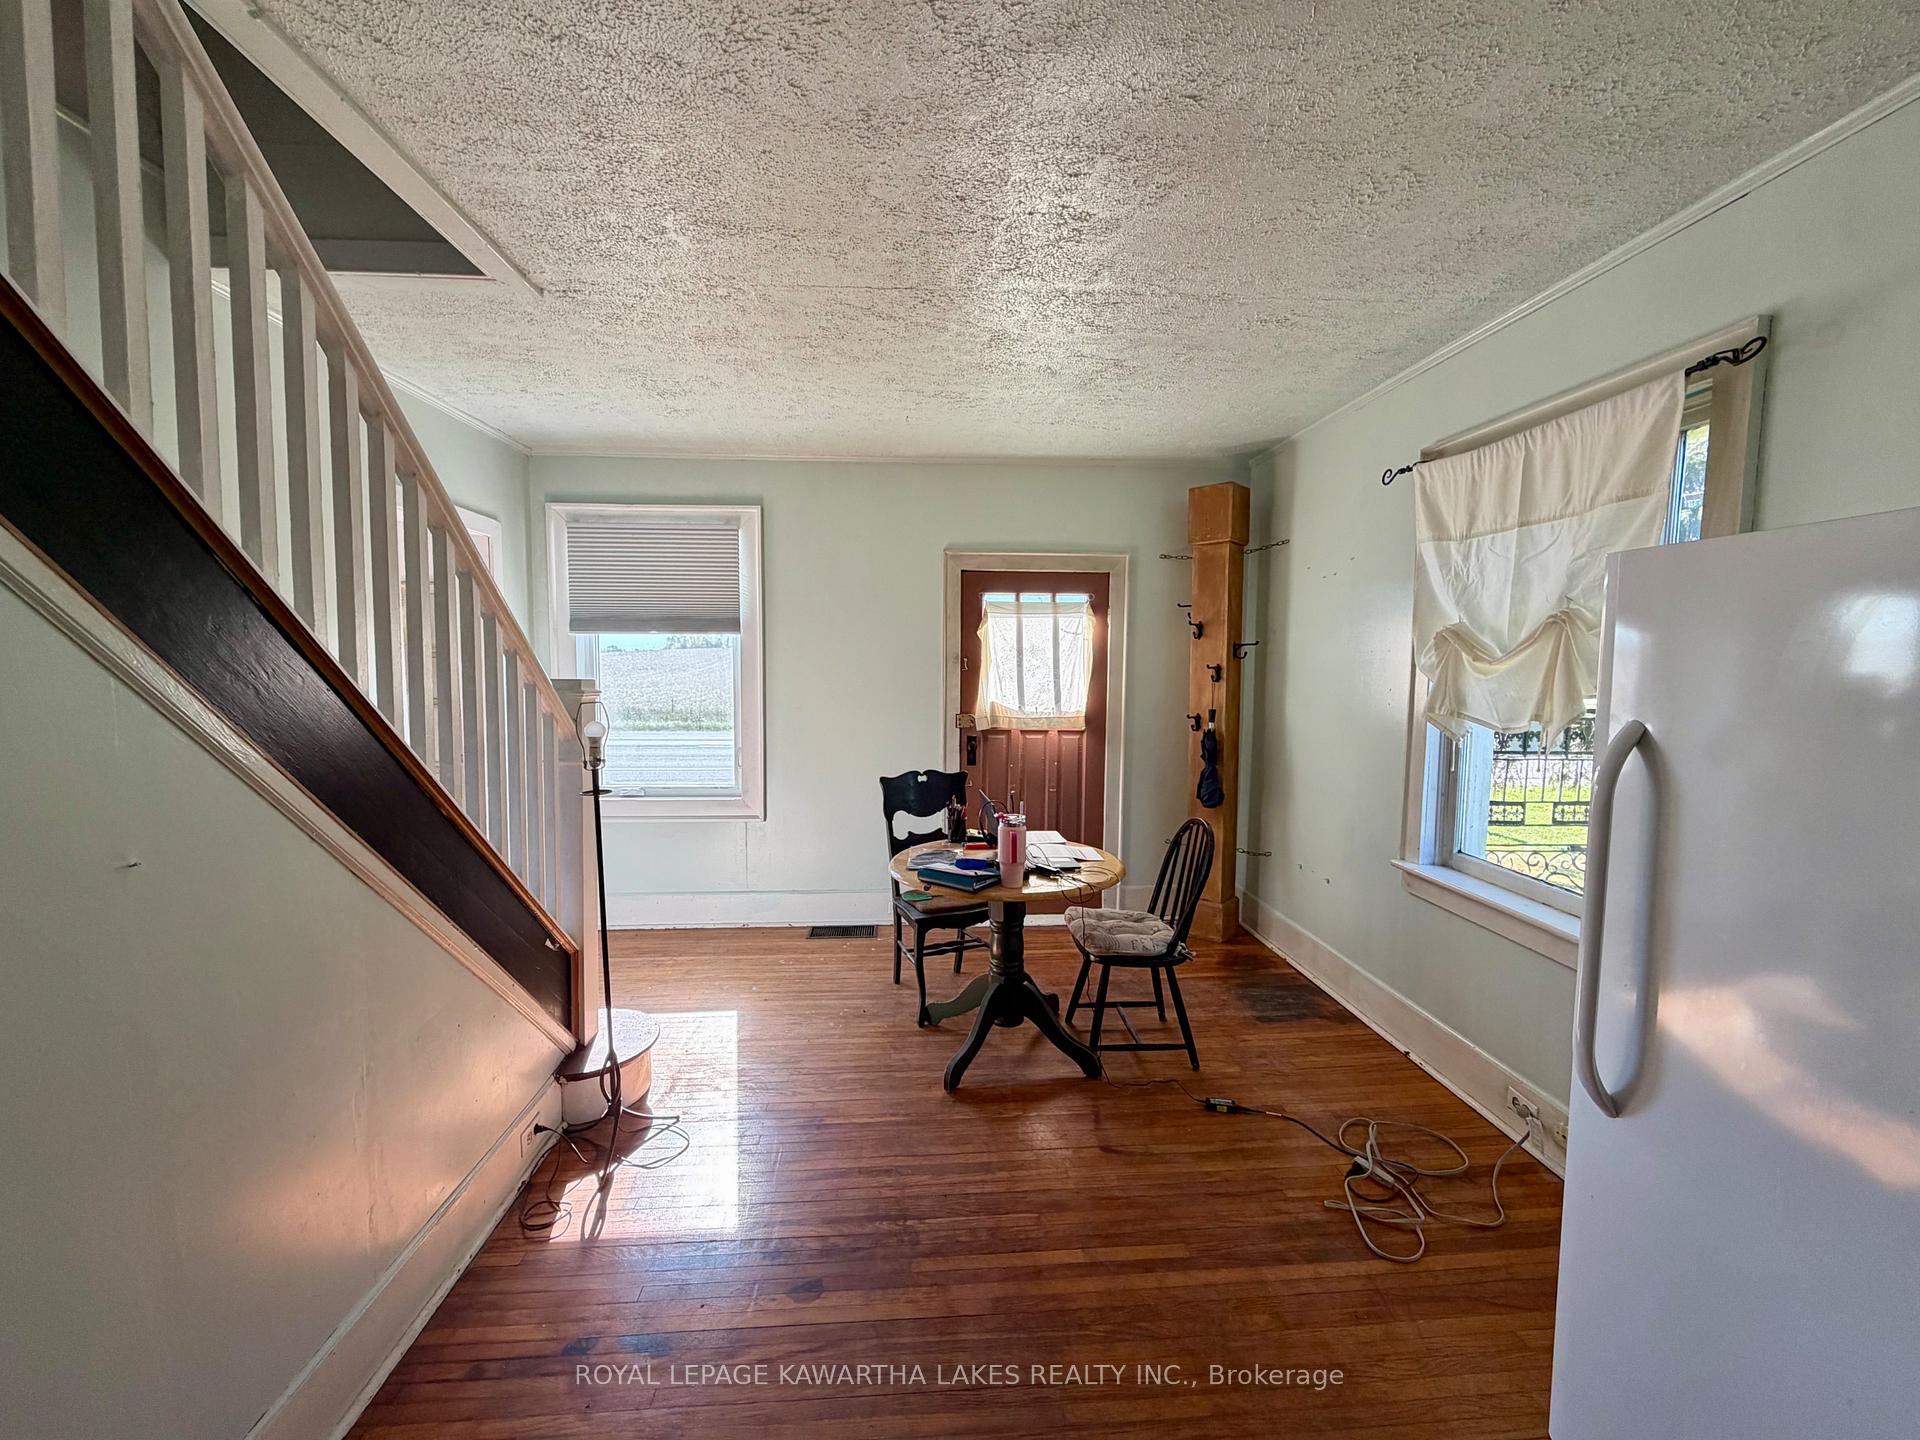 See all 50 photos
Property history
- $525,000ExpiredList: 2025-12-24|End: 2026-03-31|97 daysX12651382
- $429,800TerminatedList: 2025-10-10|End: 2025-11-27|48 daysX12456328
- $475,000TerminatedList: 2025-06-12|End: 2025-09-23|103 daysX12219282
Facts and features
- BasementUnfinished
- Price per sq ft~$191
- Water, sewerWell, septic
- HeatingForced air
- Fireplace
The homeDetached, 2-storey, 2,000–2,500 sq ft
- Type: Detached
- Style: 2-storey
- Living space: 2,000–2,500 sq ft
- Basement: Unfinished
InsideFireplace Yes, fireplace insert, pellet stove, Sump pump, water heater owned, water softener, Rooms above ground 8
- Fireplace: Yes, fireplace insert, pellet stove
- Features: Sump pump, water heater owned, water softener
- Rooms above ground: 8
- Bedrooms: 4
- Bathrooms: 2
- Kitchens: 1
- Family room: Yes
Outside and lotWood , stucco (plaster), Flat, metal, Unknown
- Exterior: Wood , stucco (plaster)
- Roof: Flat, metal
- Foundation: Unknown
- Size: 95 × 143 ft
Parking4 Garage, Detached, Private
- Spaces: 4 Garage
- Garage: Detached
- Driveway: Private
Heating, water and powerForced air, propane, Well, Septic
- Heating: Forced air, propane
- Water: Well
- Sewer: Septic
Costs and taxesTaxes $2,739 a year, HST included in the price
- Taxes, 2024: $2,739 a year
- HST: HST included in the price
Listing detailsX12456328, Terminated, Oct 10, 2025
- MLS® number: X12456328
- Status: Terminated
- Listed on: Oct 10, 2025
- Days on market: 48
- Updated: Nov 27, 2025
- Possession: Flexible
- Occupied by: Owner
- Listing brokerage: ROYAL LEPAGE KAWARTHA LAKES REALTY INC.
About this home
833 Woodville Road, Kawartha Lakes (Eldon), ON K0M 2T0
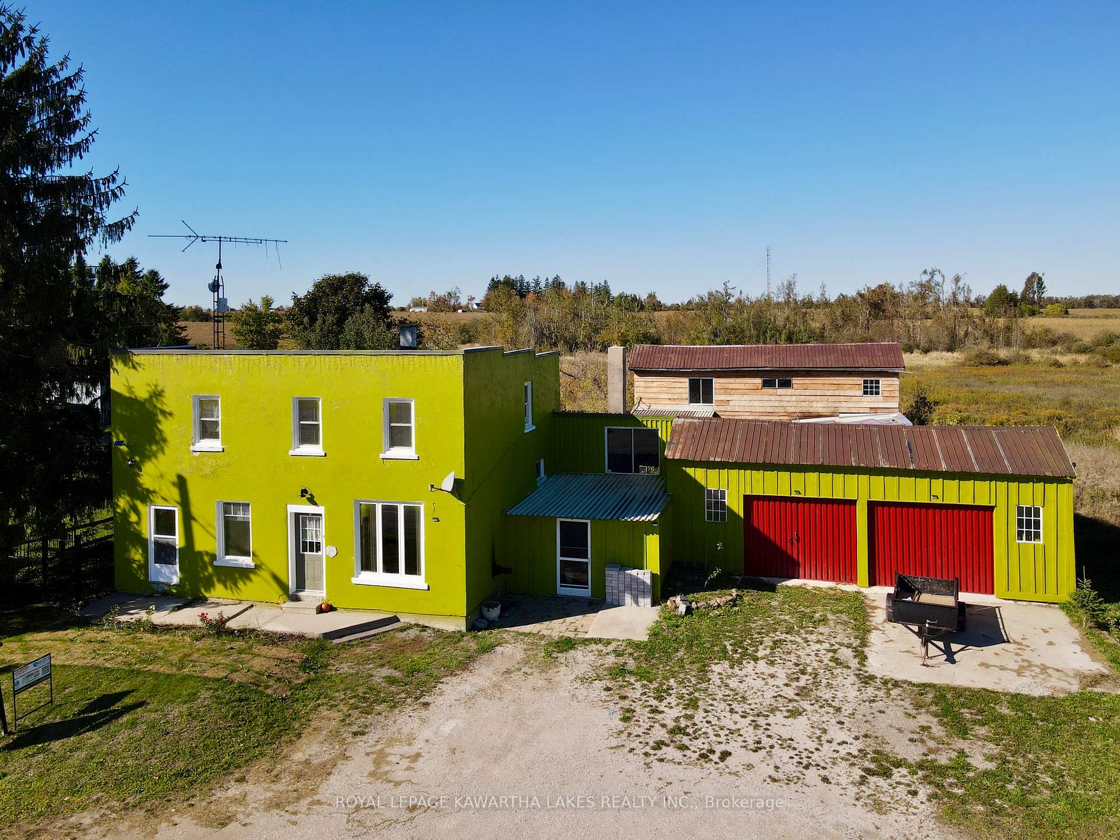
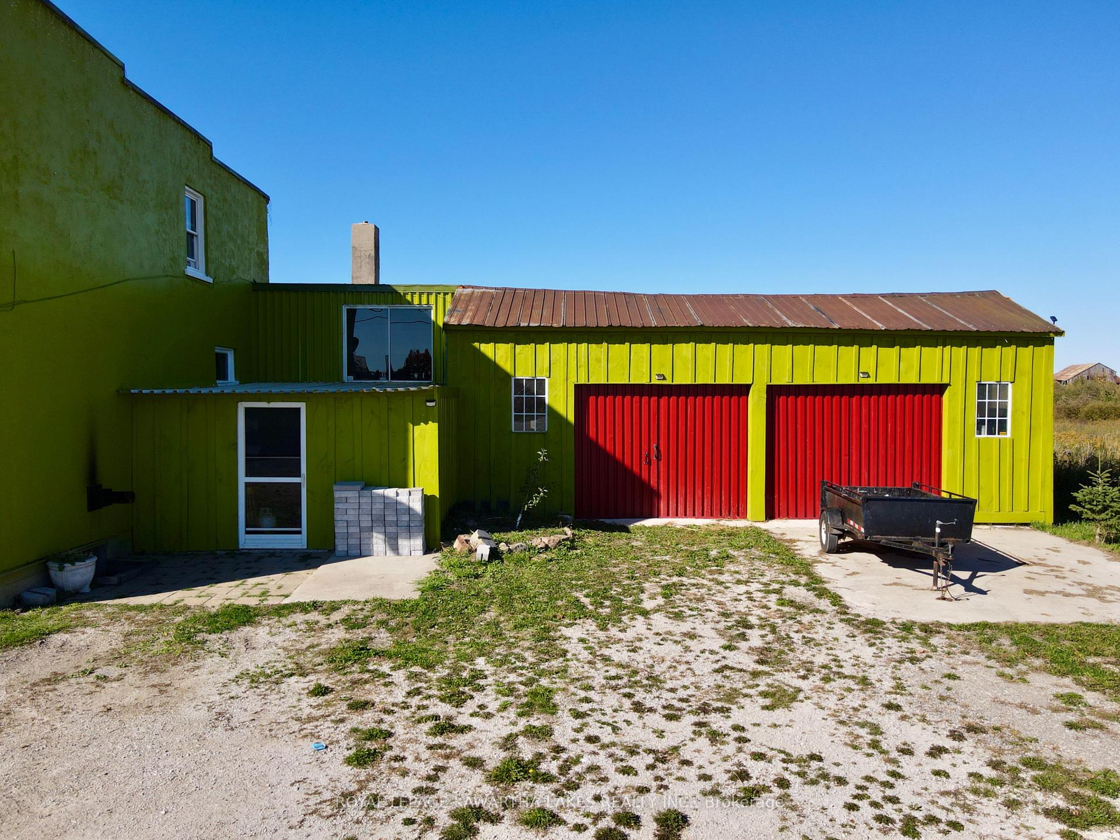
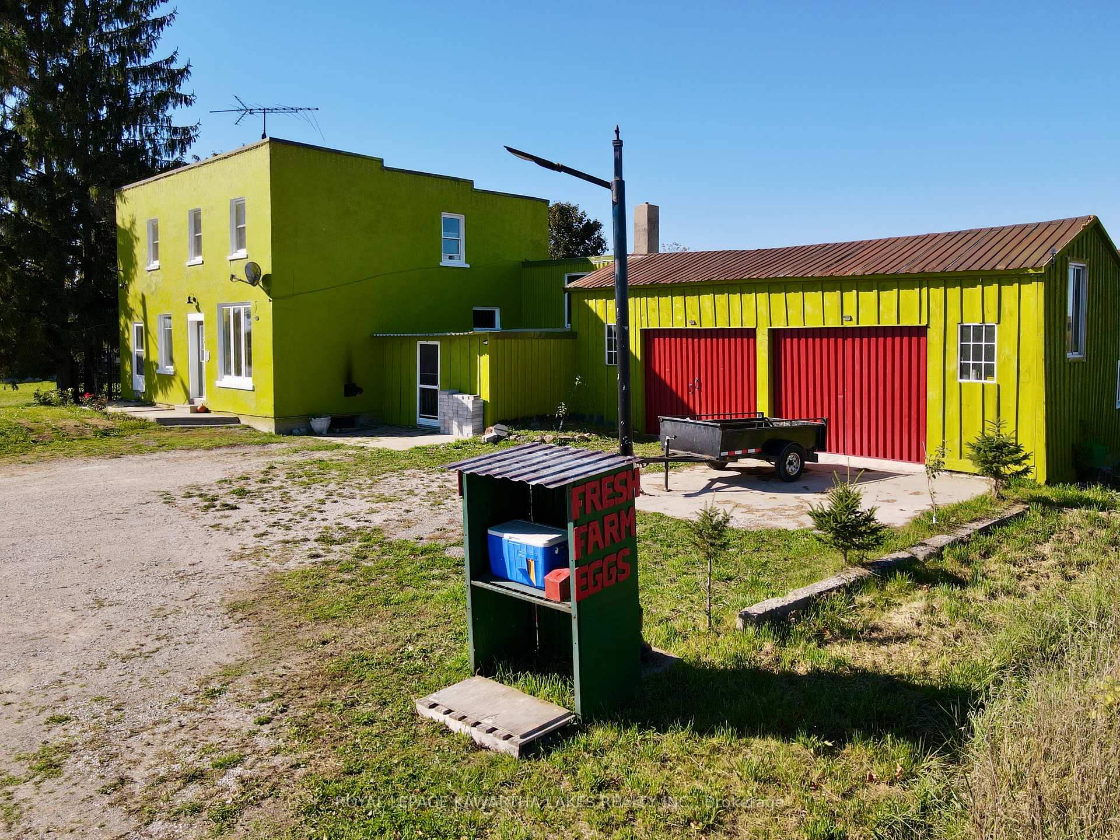
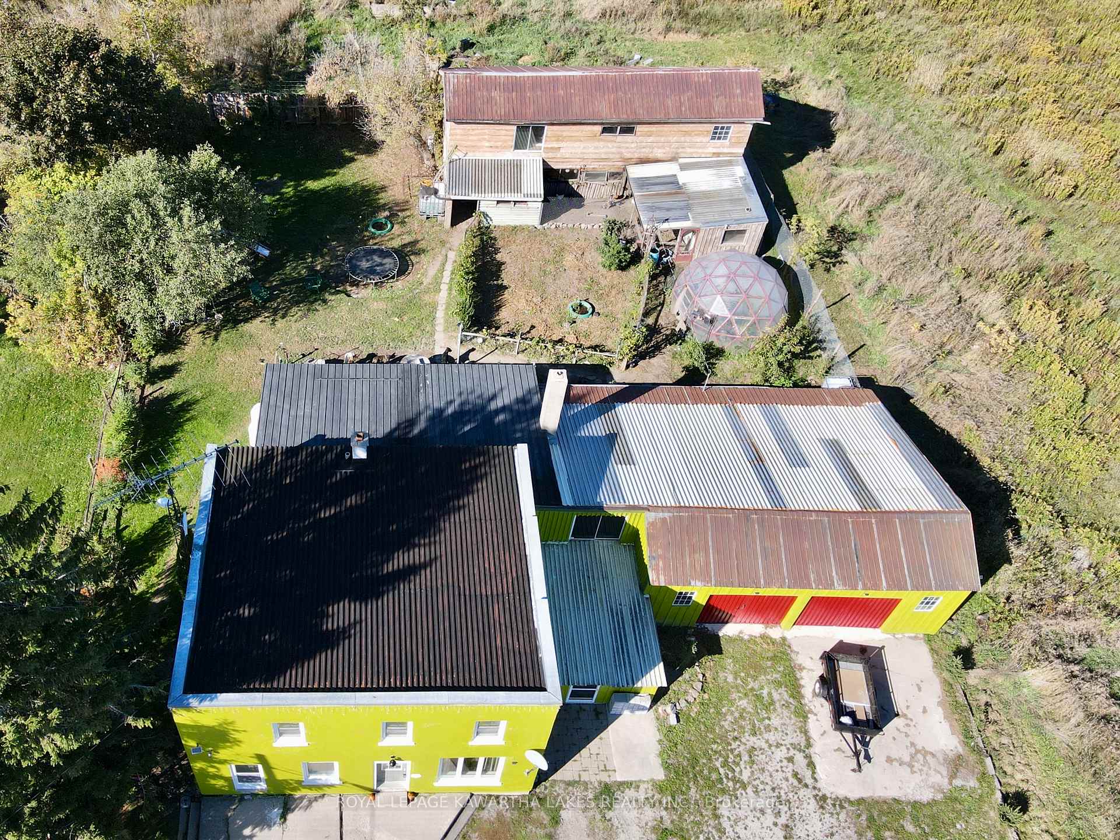
Welcome to your slice of country paradise where space, comfort, and fresh air meet! This spacious 4-bedroom, 2-bath home (approx. 2,400 sq. ft.) sits on a beautiful 95 x 165 ft lot, offering plenty of room to live, grow, and enjoy the outdoors. Step inside and discover a warm, inviting layout with room for everyone. The large eat-in kitchen is perfect for big breakfasts and weekend baking sessions, while the formal dining room sets the stage for family dinners and special celebrations. Cozy up in the living room by the pellet stove on cool evenings, kick back in the family room, or turn the den into your dream home office... There is space for every part of life here. The attached oversized double garage is a real gem, featuring high ceilings, hydro, and plenty of natural light (ideal for projects, hobbies, or parking your favourite toys). A sturdy barn with hydro and a concrete floor adds even more possibilities for storage, a workshop, or creative ventures. Outdoors, this fenced country lot is a true haven, complete with a greenhouse, chicken coop, grapevines, and fruit trees. Whether you're a gardener, a hobby farmer, or simply love the country lifestyle, you'll feel right at home. There's even space to add a pool or expand your gardens! Recent updates bring peace of mind, including a rubber roof (2023) with a drainage-friendly slope, a propane forced-air furnace (2017, Sunderland Co-op), a newer well pump (approx. 3 years old), and a septic system pumped in 2024. The full-height basement features a solid limestone foundation, concrete floors, support beams, and a sump pump-offering great utility and storage. The property line even extends about 7 feet beyond the rear fence, and a recent survey is available upon request. With all its updates, charm, and outdoor space, this property is the perfect blend of country living and modern comfort, just minutes from Woodville.
Ask about this home
A HOMEH agent will answer your questions about this home.
Around this home
Helpful calculators
Your HOMEH agent

"Priced 1% under the Hestimate. I would see it this week."