

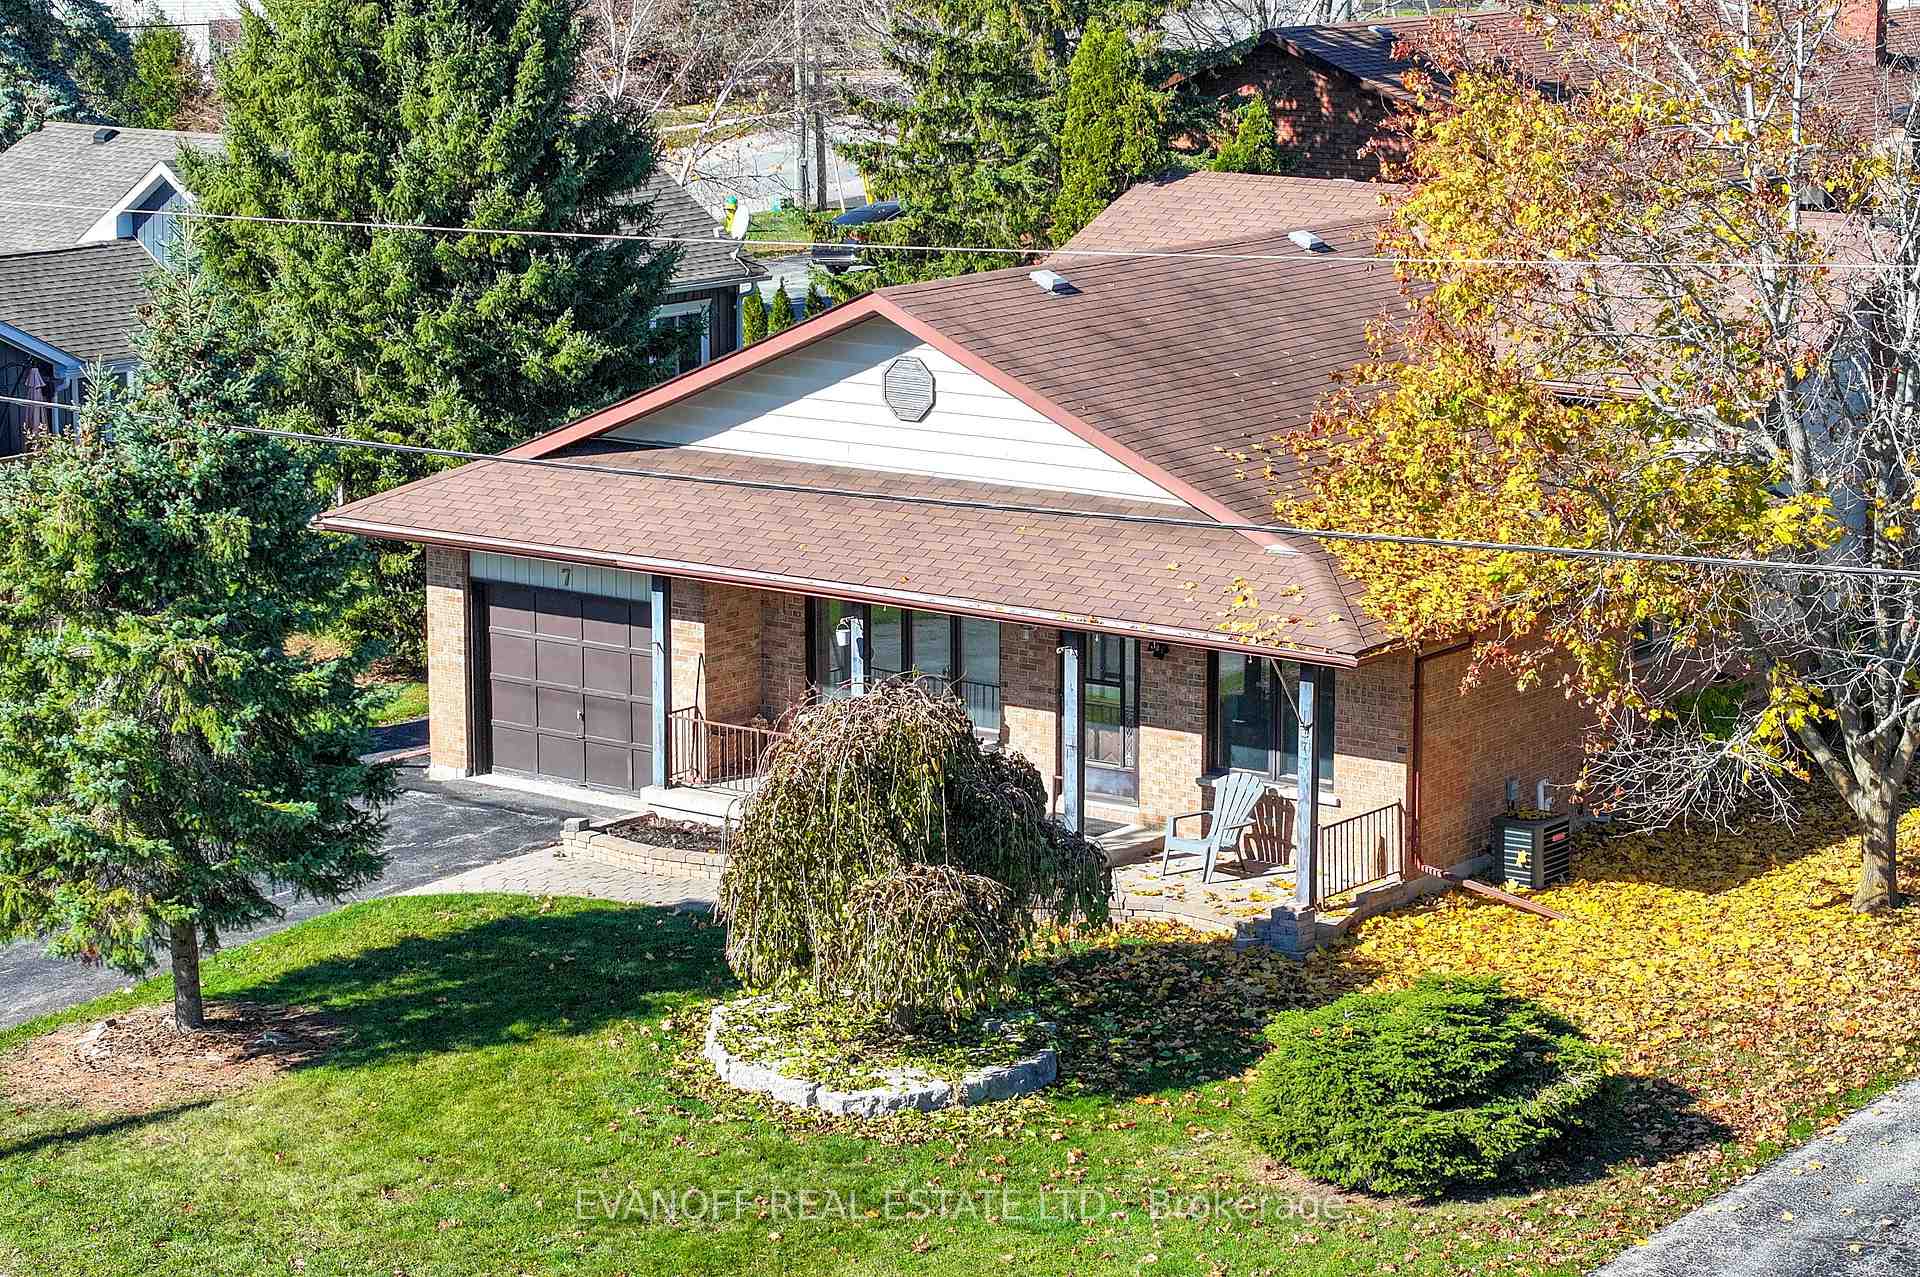
7 Janlisda Drive
7 Janlisda Drive
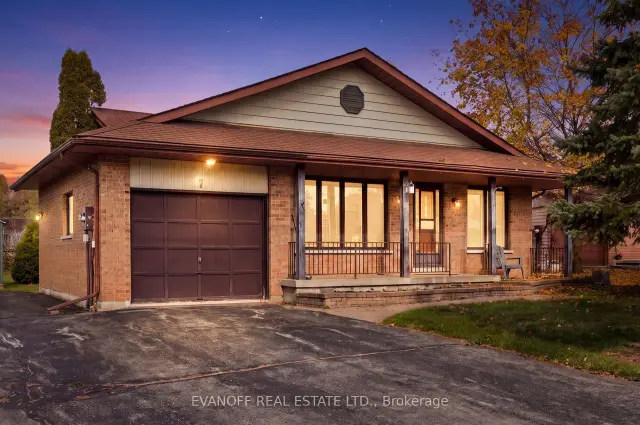
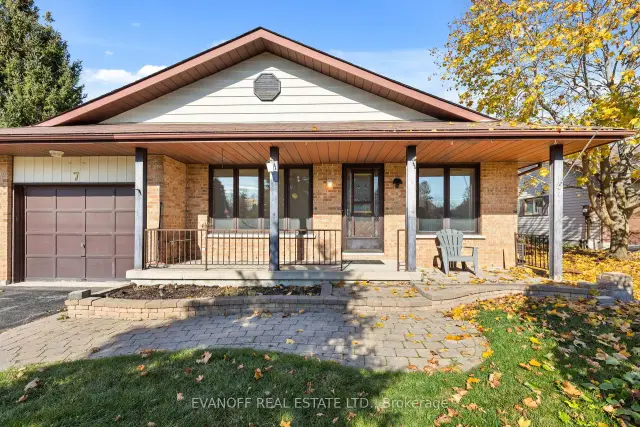
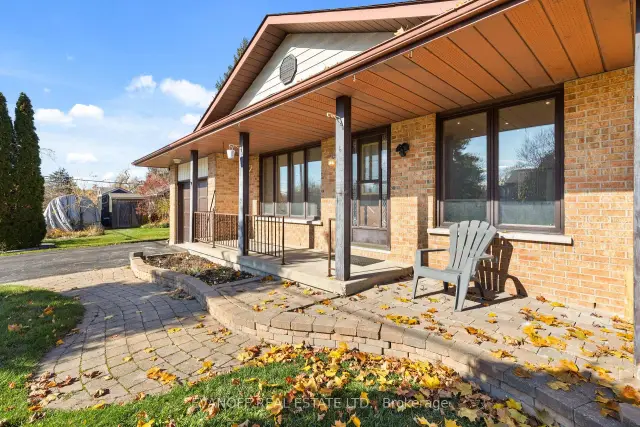
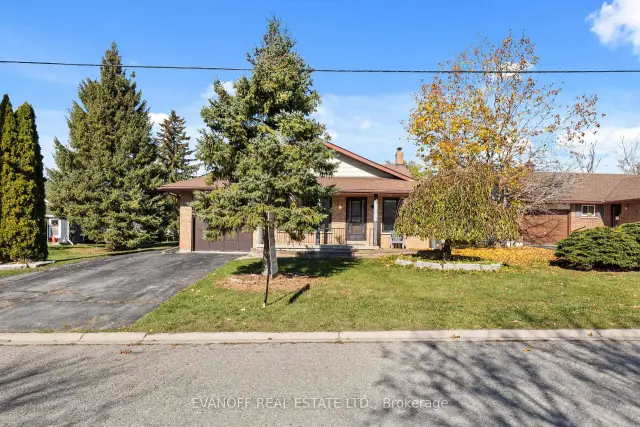 See all 49 photos
Facts and features
- BasementFinished
- Price per sq ft~$461
- Water, sewerMunicipal
- HeatingForced air
- Fireplace
- Central air
The homeDetached, Backsplit 3, 1,100–1,500 sq ft
- Type: Detached
- Style: Backsplit 3
- Living space: 1,100–1,500 sq ft
- Basement: Finished
InsideFireplace Yes, propane, Lower level, Auto garage door remote, on demand water heater
- Fireplace: Yes, propane
- Laundry: Lower level
- Features: Auto garage door remote, on demand water heater
- Rooms above ground: 11
- Bedrooms: 3 + 1 in the basement
- Bathrooms: 3
- Kitchens: 1
- Family room: Yes
Outside and lotBrick, Asphalt shingle, Concrete block
- Exterior: Brick
- Roof: Asphalt shingle
- Foundation: Concrete block
- Size: 64.65 × 103 ft
Parking1 Garage, Attached, Private
- Spaces: 1 Garage
- Garage: Attached
- Driveway: Private
Heating, water and powerForced air, propane, Central air, Municipal water
- Heating: Forced air, propane
- Cooling: Central air
- Water: Municipal water
- Sewer: Municipal sewer
Costs and taxesTaxes $2,732 a year, HST included in the price, 2 propane tanks
- Taxes, 2026: $2,732 a year
- HST: HST included in the price
- Rental items: 2 propane tanks
Included in the saleAll light fixtures, fridge, stove, dishwasher, washer, dryer, beds, bbq, couches, Personal items
- Included: All light fixtures, fridge, stove, dishwasher, washer, dryer, beds, bbq, couches
- Not included: Personal items
Listing detailsX14128134, For Sale, Oct 29, 2026
- MLS® number: X14128134
- Status: For Sale
- Listed on: Oct 29, 2026
- Days on market: 24
- Updated: Nov 17, 2026
- Possession: Immediate
- Occupied by: Vacant
- Listing brokerage: EVANOFF REAL ESTATE LTD.
About this home
7 Janlisda Drive, Kawartha Lakes (Fenelon Falls), ON K0M 1N0
Welcome to 7 Janlisda Drive, Fenelon Falls! Tucked away on a beautiful, quiet court and within walking distance of everything the village has to offer, this thoughtfully updated home blends modern style, comfort, and small-town charm.The bright, open-concept main floor features pot lights, wide-plank laminate flooring, and a stunning custom kitchen that truly stands out. The showpiece Tempest Bianco Quartzite island is sure to impress, as well as the handcrafted Shaw sink, elegant gold finishes, all-newer stainless steel appliances, and a large custom pantry - creating a beautiful and functional space for everyday living and entertaining.Offering four bedrooms, with three on the upper level and one on the lower level, along with three beautifully renovated bathrooms, there is plenty of room for family, guests, or a home office. Each bathroom features stylish Pfister vanities and rainfall shower heads, bringing a touch of luxury to your daily routine.The lower level offers cozy carpeting, additional living space, and convenient laundry with a newer washer and dryer. Notable updates include a newer propane furnace, owned hot water on demand, and a 200-amp electrical panel. An attached single-car garage, paved driveway, and welcoming covered front porch add to the home's everyday appeal.Outside, the low-maintenance lot leaves more time to enjoy everything Fenelon Falls has to offer, from local shops and restaurants to the charm and attractions of this beloved Kawartha Lakes community.Stylish, well-appointed, and ideally located, 7 Janlisda Drive is an inviting opportunity to enjoy modern living in a peaceful setting just steps from the heart of Fenelon Falls.
Book a viewing
Around this home
Helpful calculators
Your HOMEH agent

"Priced 3% over the Hestimate. I would see it this week."