
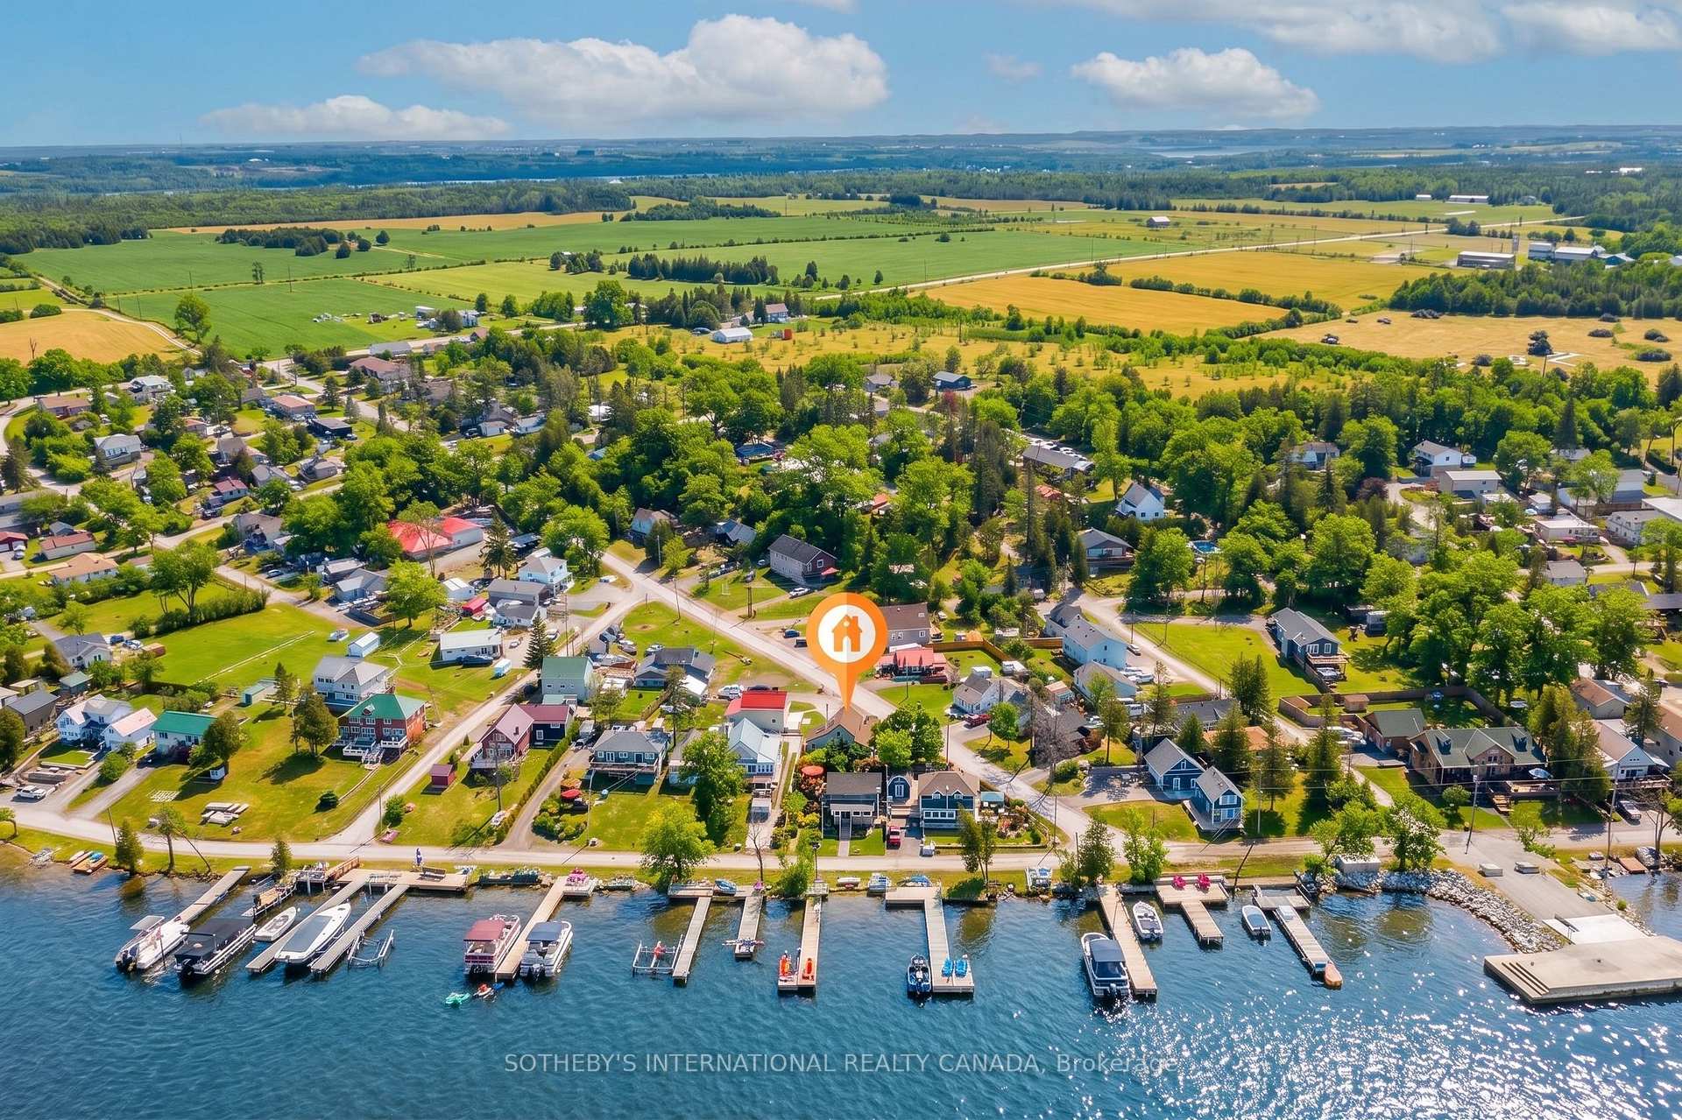
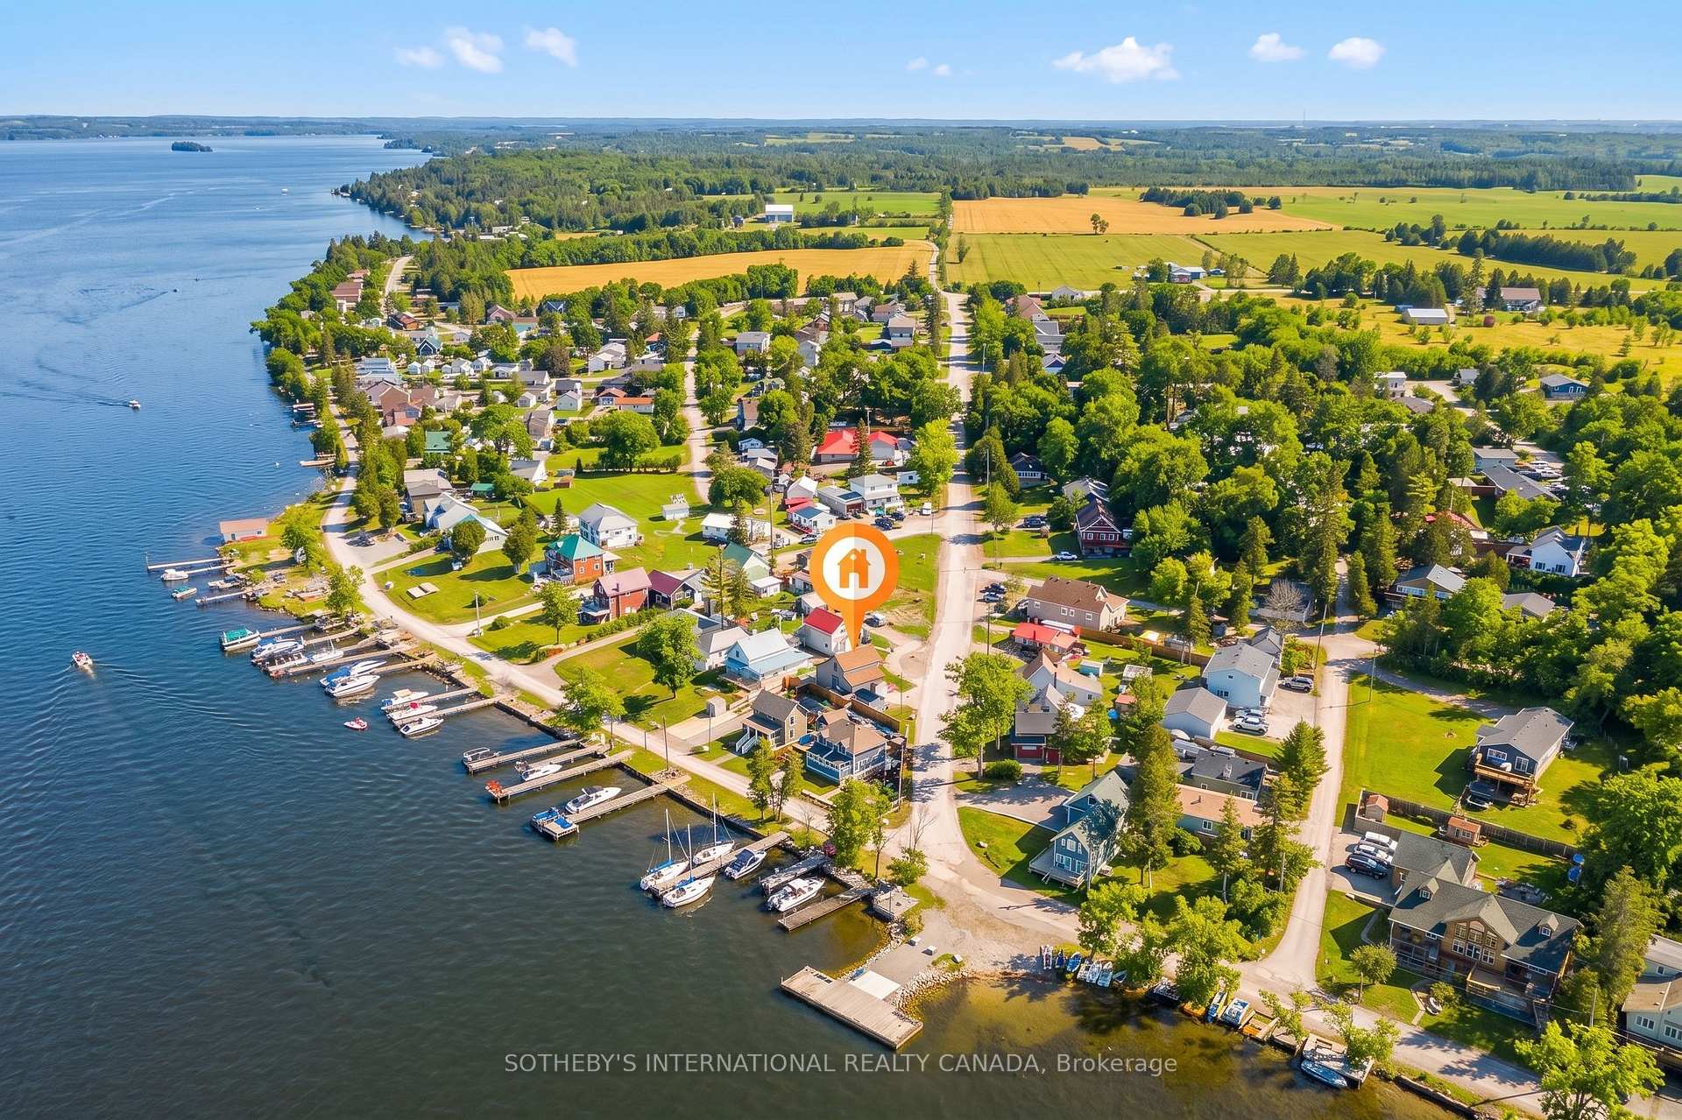
42 Pavillion Road
Kawartha Lakes (Verulam), ON K0M 1L0
- 3Bedrooms
- 1Bathroom
- 0Garage
- 700–1100Sq Ft
- $1,444Tax
- 53×89 ftLot Size
 Estimated Value:$387,383See Free Estimate Report

This listing has ended. It is no longer available.
Property not available for sale or for rent.
Sale & Price History for 42 Pavillion Road, Kawartha Lakes, Verulam
| Start Date | End Date | Price | Event | MLS# |
|---|---|---|---|---|
| 2026-07-27 | 2026-10-23 | Login to See Prices | Terminated | x13610048 |
| 2026-09-25 | 2026-10-20 | Login to See Prices | Terminated | x13829248 |
| 2026-04-27 | 2026-07-27 | Login to See Prices | Terminated | x13049846 |
| 2026-01-07 | 2026-04-01 | Login to See Prices | Terminated | x12678430 |
| 2025-10-02 | 2025-12-30 | Login to See Prices | Expired | x12442445 |
| 2025-08-08 | 2025-10-02 | Login to See Prices | Terminated | x12333193 |
| 2025-04-19 | 2025-07-08 | Login to See Prices | Terminated | x12092010 |
Real estate boards require you to or to see the full details of this property.
*Sold prices and complete sale & price history are regulated data. Under the Trust in Real Estate Services Act, 2002 (TRESA) and the rules of the Real Estate Council of Ontario (RECO), and pursuant to the Multiple Listing Service® rules of the Canadian Real Estate Association (CREA) and the Toronto Regional Real Estate Board (TRREB), this information may be shown only to registered users who have agreed to the applicable terms of use (a Virtual Office Website, or "VOW," arrangement). HOMEH Inc., Brokerage therefore provides it to signed-in members only. Creating an account is free and takes under a minute.
About 42 Pavillion Road, Kawartha Lakes, Verulam
Summarized Description
- Exceptional lakeside living with year-round value.
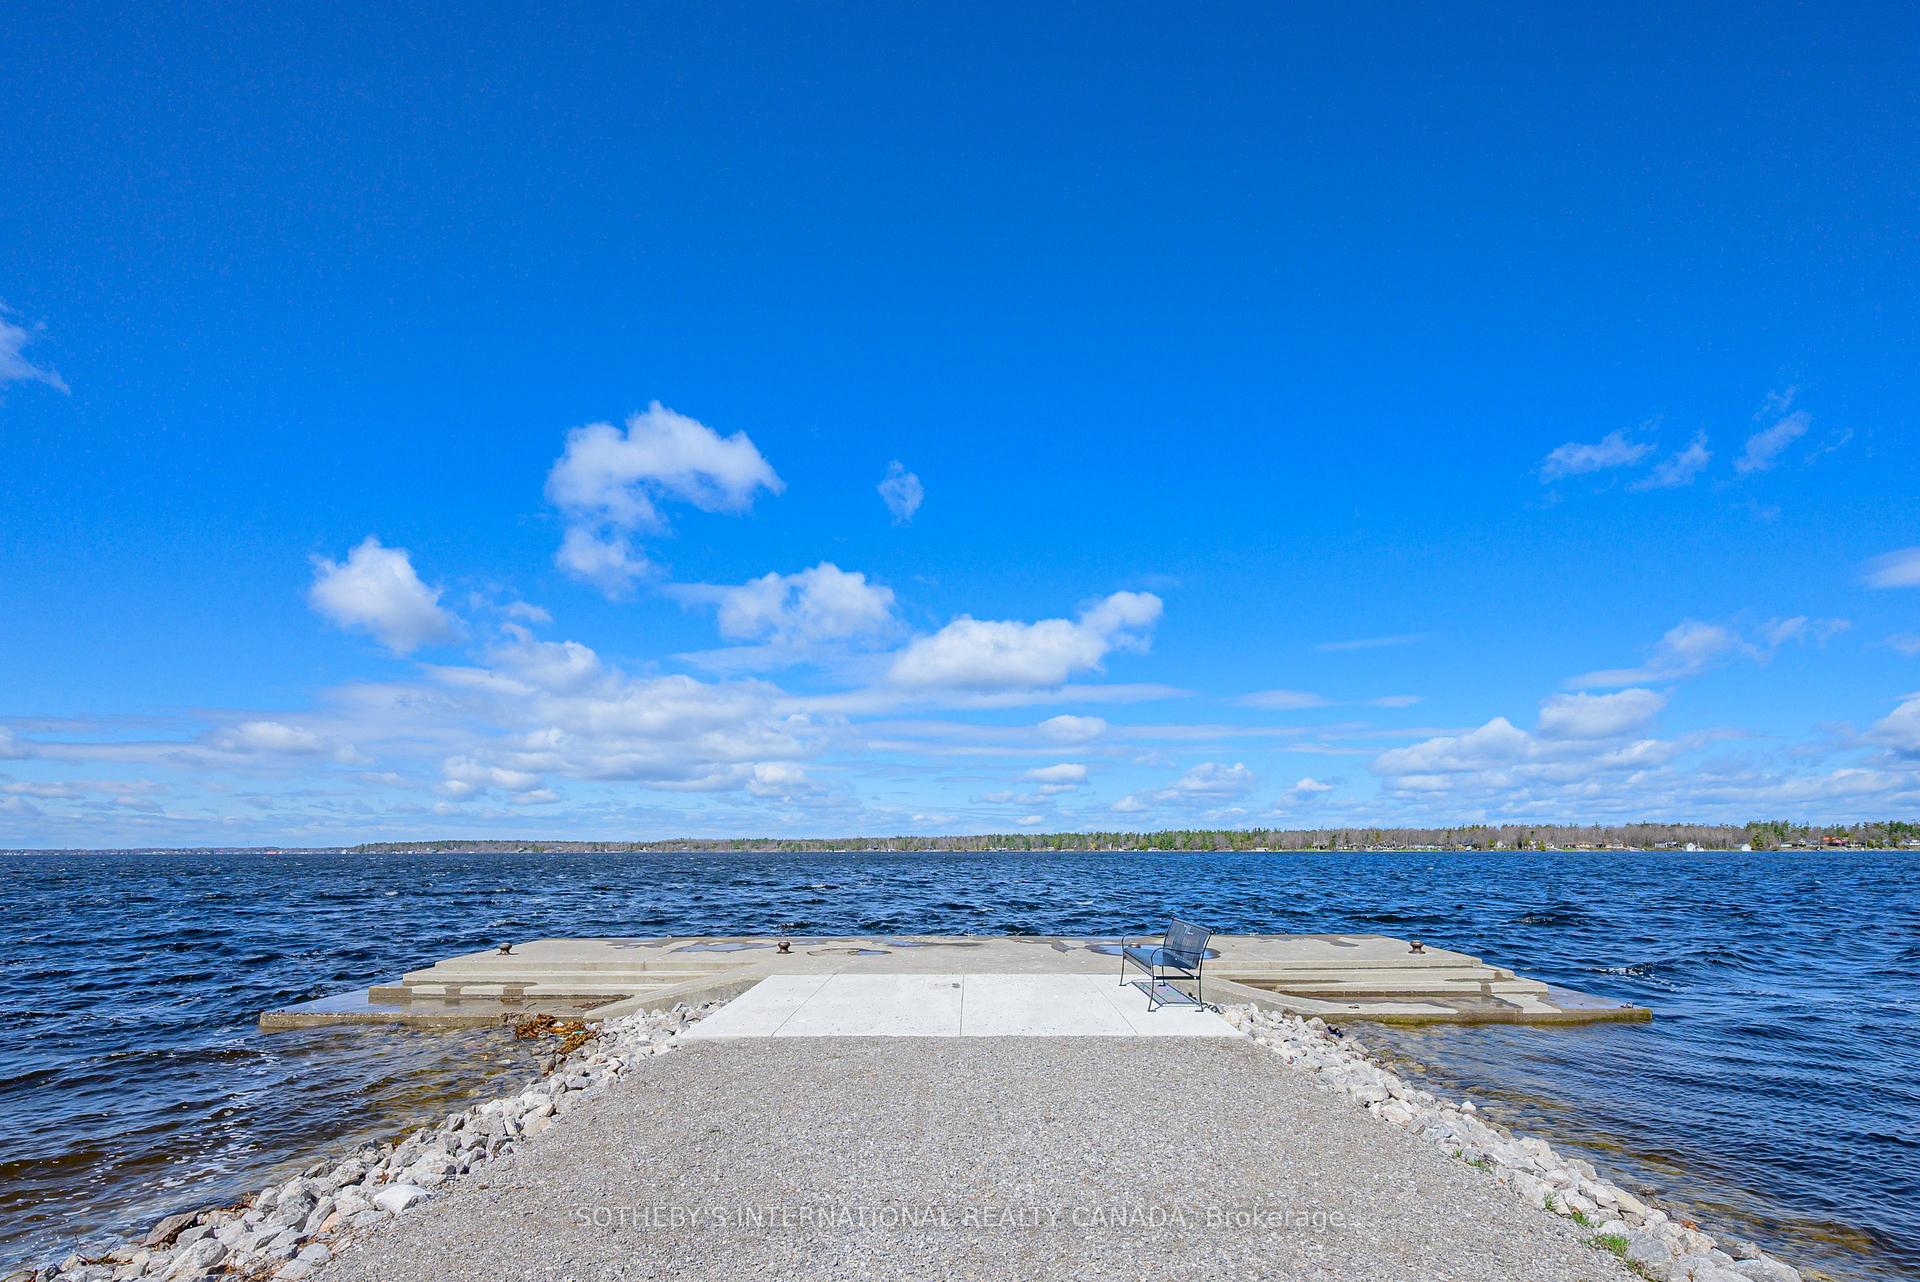
- Highly coveted private dock for boating and fishing.
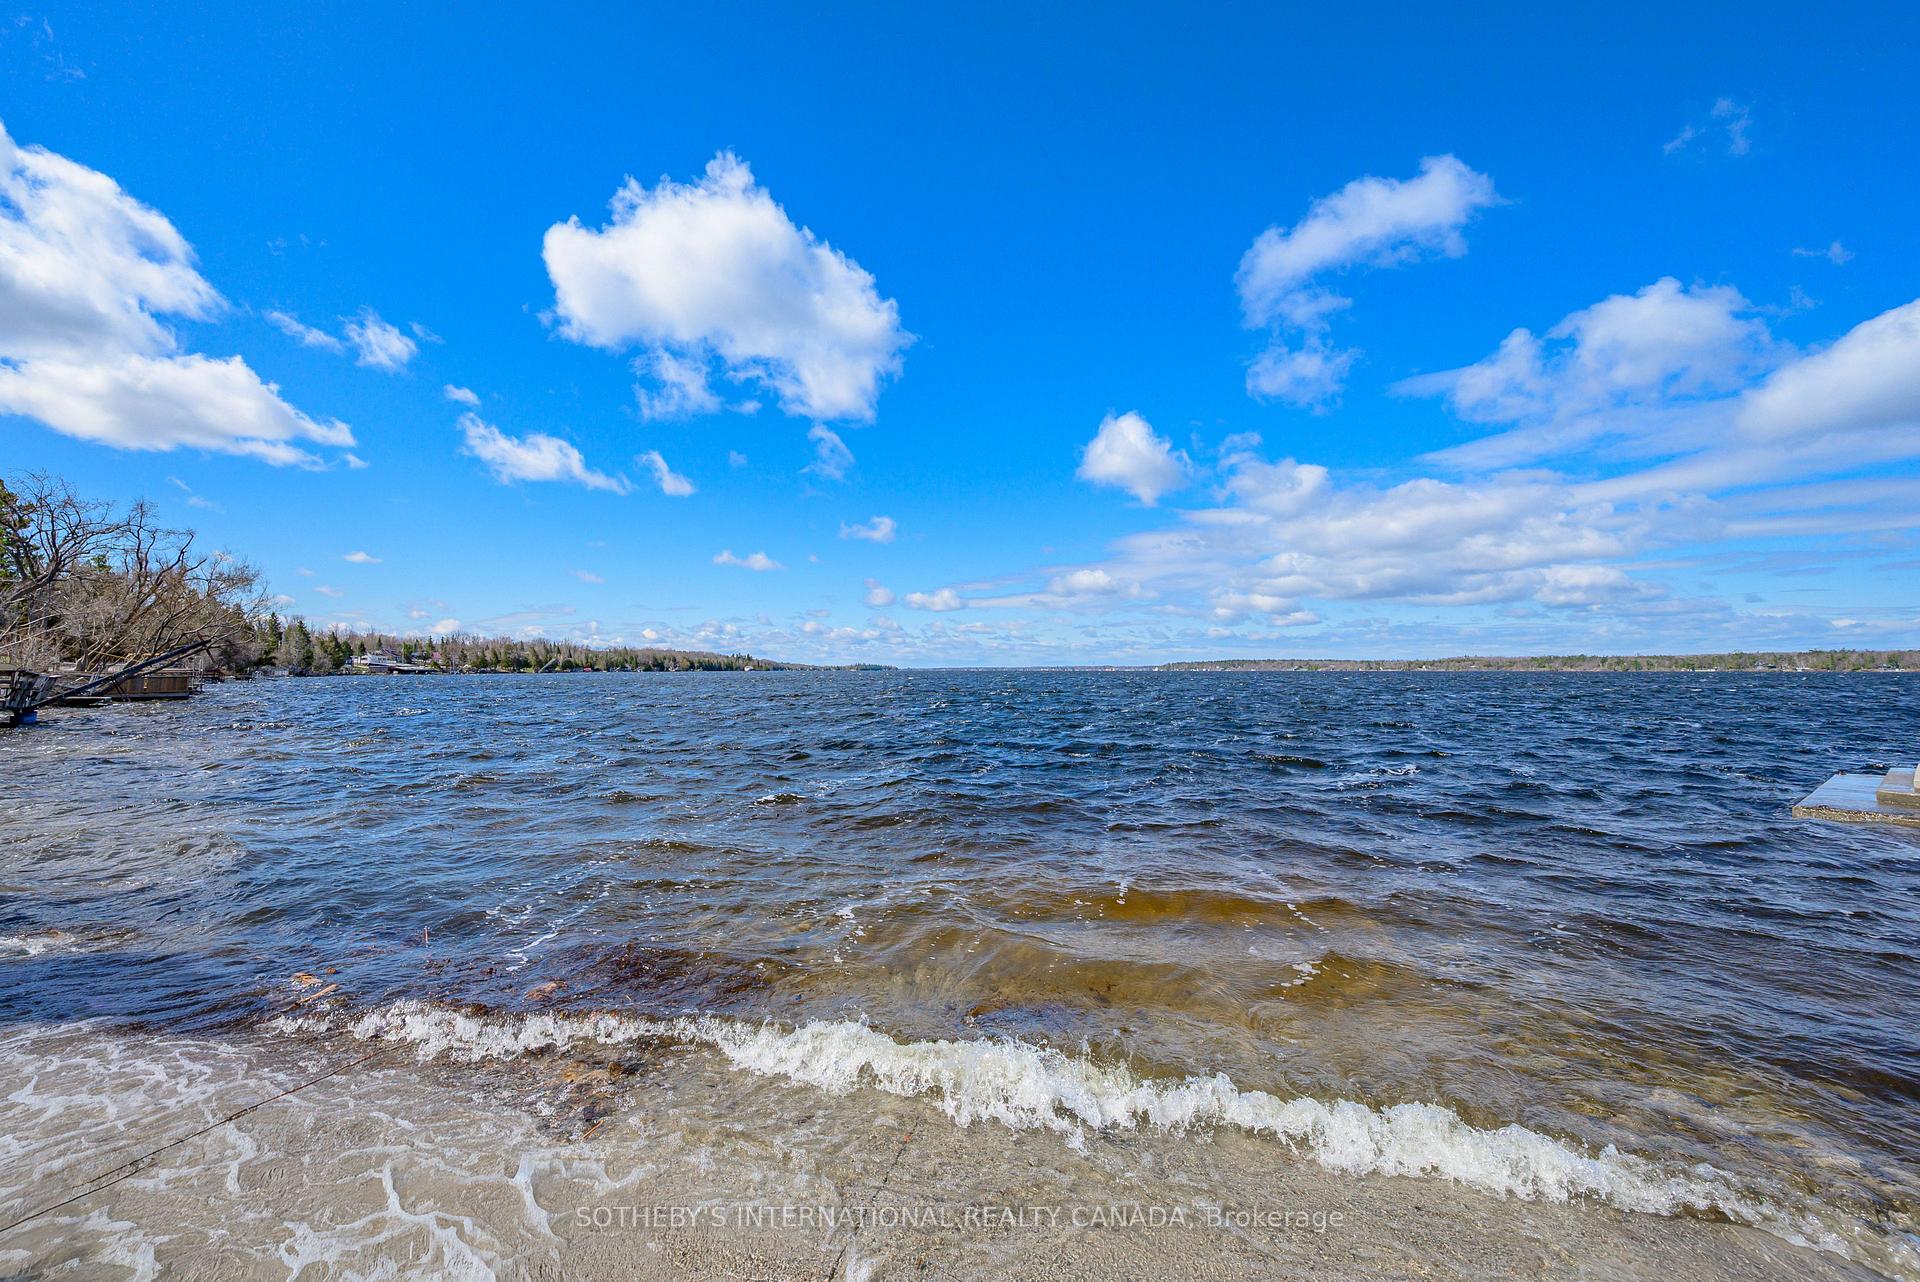
- Stunning views of Sturgeon Lake from the property.
- Modern, fully renovated, and move-in ready home.
- Chef-inspired kitchen with quartz countertops.
- Expansive deck for seamless indoor-outdoor living.
- Convenient main-level laundry and custom storage.
- Peaceful community near Bobcaygeon and Fenelon Falls.
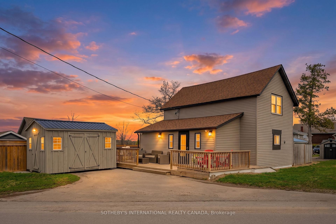
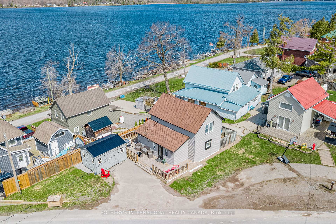
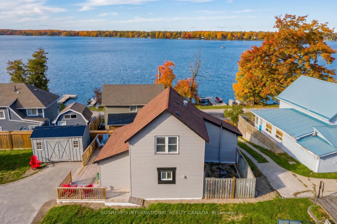
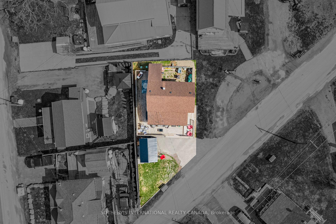
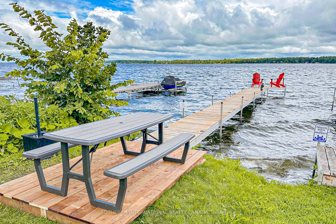
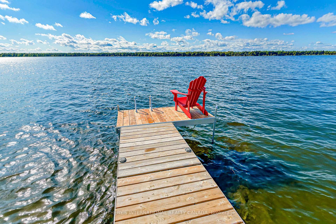
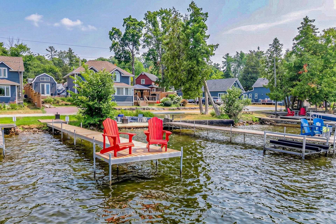
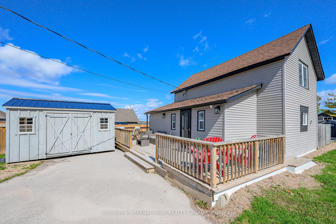
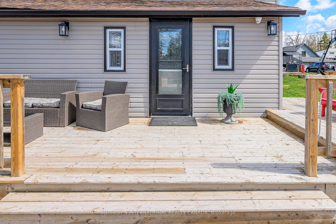
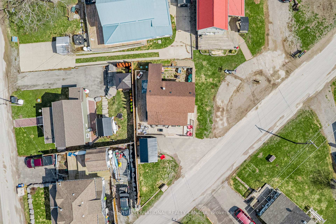
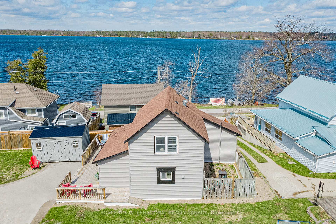
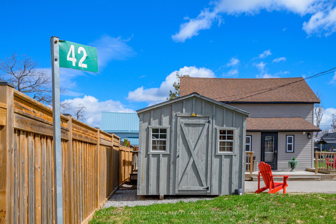
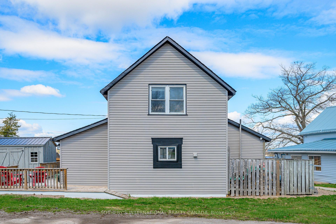
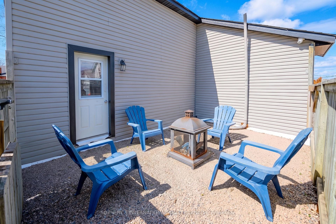
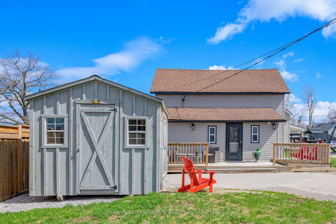
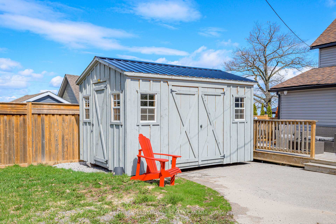
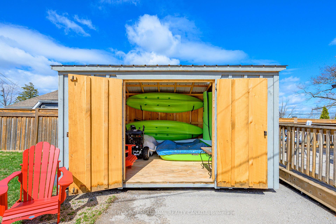
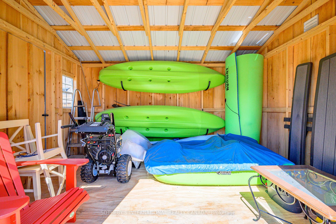
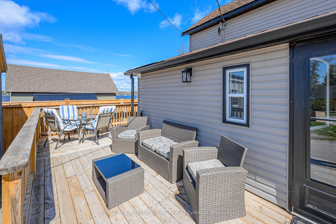
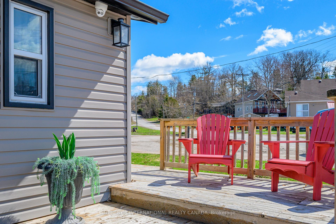
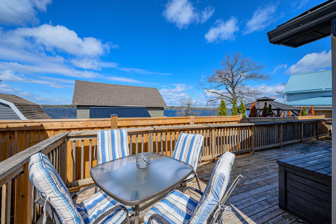
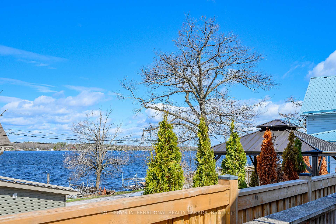
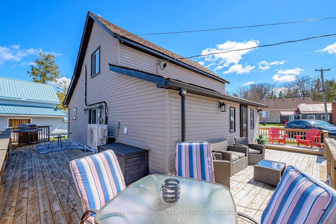
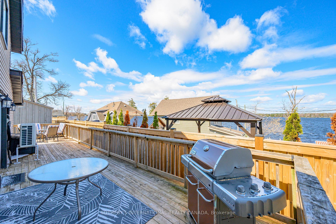
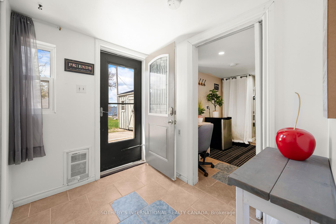
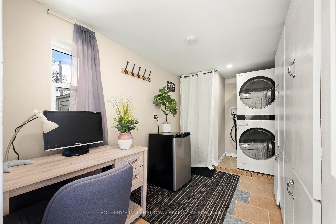
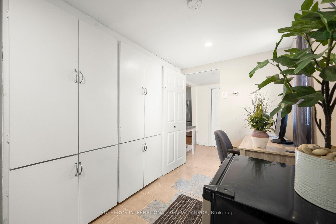
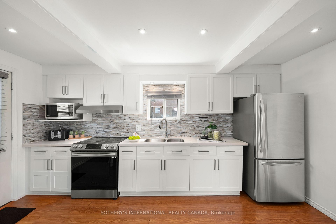
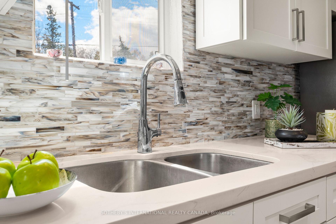
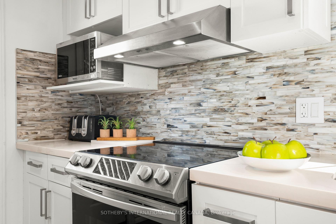
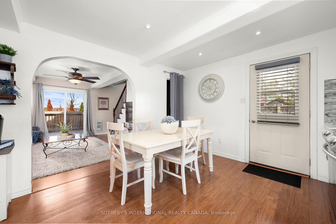
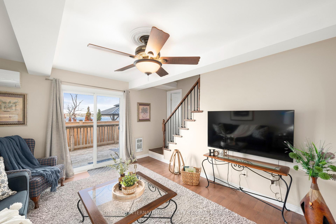
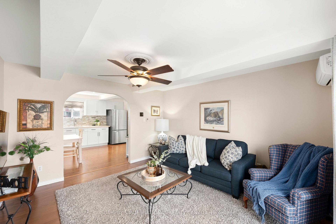
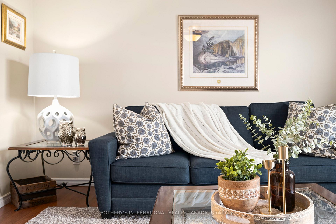
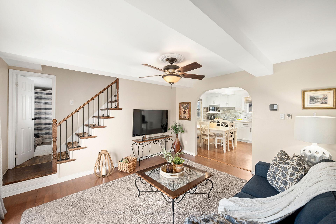
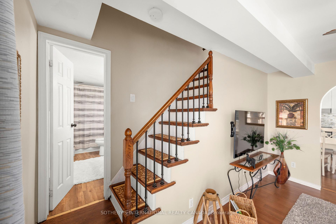
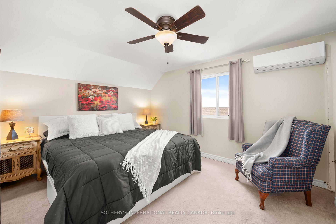
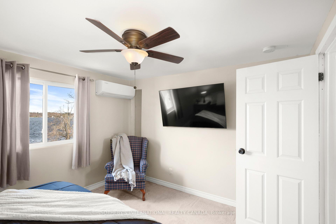
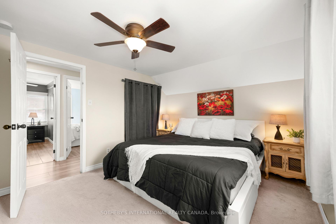
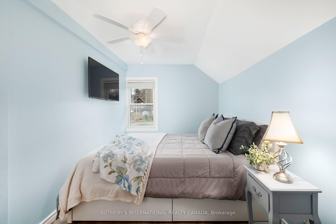
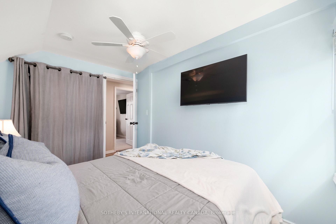
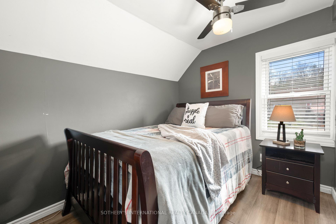
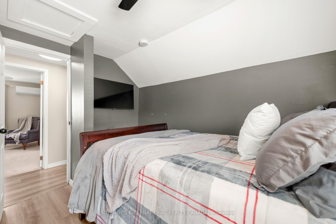
EXCEPTIONAL LAKESIDE LIVING VALUE AT 42 PAVILLION RD! When compared to other homes&cottages for sale in the Kawarthas, this masterful turnkey property offers unmatched year-round value&breathtaking Sturgeon Lake views every single day. Fully winterized&updated w/modern functionality, this 3-bedroom home is 100% move-in ready. The ultimate crown jewel? Highly coveted private dock access right on Sturgeon Lake! Today, obtaining new dock licenses in this community is challenging&virtually impossible to secure, making this pre-established, licensed dock space an exceptionally rare & priceless asset for effortless boating, swimming&world-class fishing right from your doorstep.Positioned in the peaceful lakeside community of Thurstonia, this immaculately designed residence offers a rare synergy of high-end water views&practical everyday utility.At the center of the home is a chef-inspired designer kitchen that is as highly functional as it is visually captivating. Elegantly appointed w/sleek quartz countertops, contemporary cabinetry&abundant pantry space, it is built for effortless prep work&entertaining. The living space directly off the kitchen is meant for gathering & entertaining, allowing you to step straight out to an expansive wrap-around deck w/dedicated lounge&BBQ zones - delivering a seamless indoor-outdoor lifestyle O/L the water. Designed for modern living, the home features convenient main-level laundry, custom storage solutions&dedicated space for WFH demands. Upstairs, 3 comfortable bedrooms await, including a spacious primary retreat.Beyond aesthetics, substantive mechanical updates provide total peace of mind, including a high-efficiency heat pump, central air system, & a new jet pump w/brass fittings. Outdoor living is exceptional, featuring a fully fenced privacy yard w/a firepit, plus a massive 10x14 shed for storing water toys. Min's to Bobcaygeon, Fenelon Falls&Lindsay, this is a rare waterfront opportunity where high utility meets incredible value.
Key Facts & Features
Property Costs
- Annual Property Tax Amount
- $1,444
- Land Transfer Tax Fee
- $6,235
- Basement Type
- Crawl Space
Interior Features
- Laundry Level
- Main Level
- Interior Extras
- Carpet Free, Storage, Water Heater, Water Treatment
- View
- Lake
- Security Features
- Alarm System, Security System, Smoke Detector
- Fireplace/Stove
- No
- Elevator
- No
Exterior Features
- Exterior Extras
- Deck, Fishing, Landscaped, Patio, Year Round Living
- Pool
- None
- Property Features
- Beach, Fenced Yard, Lake Access, Marina
- Other Structures
- Fence - Full, Garden Shed, Shed, Storage
Building
- Building Type
- Detached
- Building Style
- 1 1/2 Storey
- Approx Age
- 51-99
Construction
- Exterior Finish
- Vinyl Siding
- Roof
- Asphalt Shingle
- Foundation Details
- Concrete Block
- Special Designation
- Unknown
Lot
- Lot Front
- 53.10 ft
- Lot Depth
- 89.34 ft
- Lot Size
- 2658.68
- Lot Shape
- Irregular
Inclusions
- Inclusions
- Hot Water Tank is Owned. Stainless Steel Fridge, Stainless Steel Stove, Washer (2024) and Dryer(LG2024), Water Purifier w/UV, All Window Coverings (Blinds and Curtains), Dock Included with a yearly fee, 4k Camera Security System.
Exclusions
- Exclusions
- Please see attachment for Dock Rental Fee.
Parking & Garages
- Garage Type
- None
- Garage Spaces
- 0
- Parking Spaces
- 4
- Total Garage And Parking Spaces
- 4
Heating & Cooling
- Heat Source
- Electric
- Heat Type
- Heat Pump
- Air Conditioning
- Central Air
- Water
- Well
- Sewers
- Holding Tank
- Natural Gas
- No
- Hydro
- Yes
- Telephone
- No
- Bedrooms
- 3
- Washrooms
- 1
- Kitchens
- 1
Room sizes
- Office—Main level, Combined w/Laundry, Window, Closet
- Bedroom 3—Second level, Window
- Living Room—Main level, W/O To Deck, Hardwood Floor
- Primary Bedroom—Second level, Window, Closet
- Bedroom 2—Second level, Window, Closet
- Foyer—Main level, W/O To Deck, Closet
- Kitchen—Main level, Walk-Out, Eat-in Kitchen, Quartz Counter
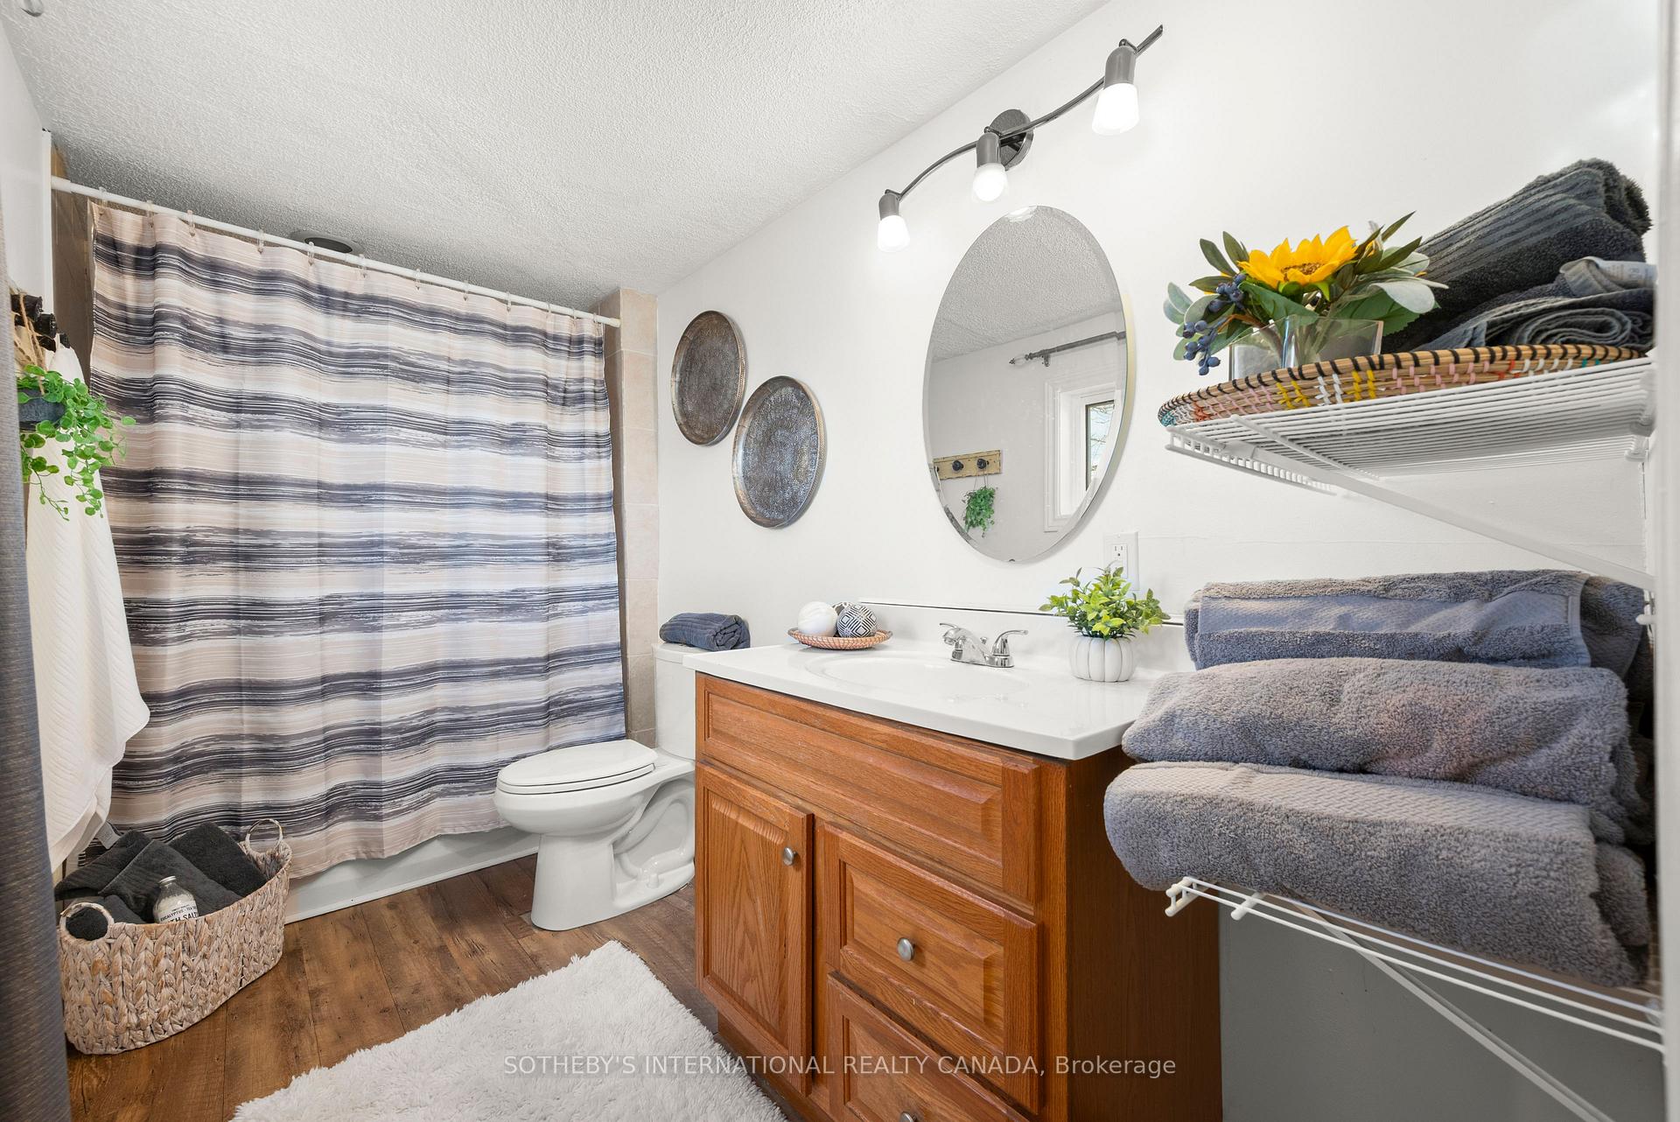
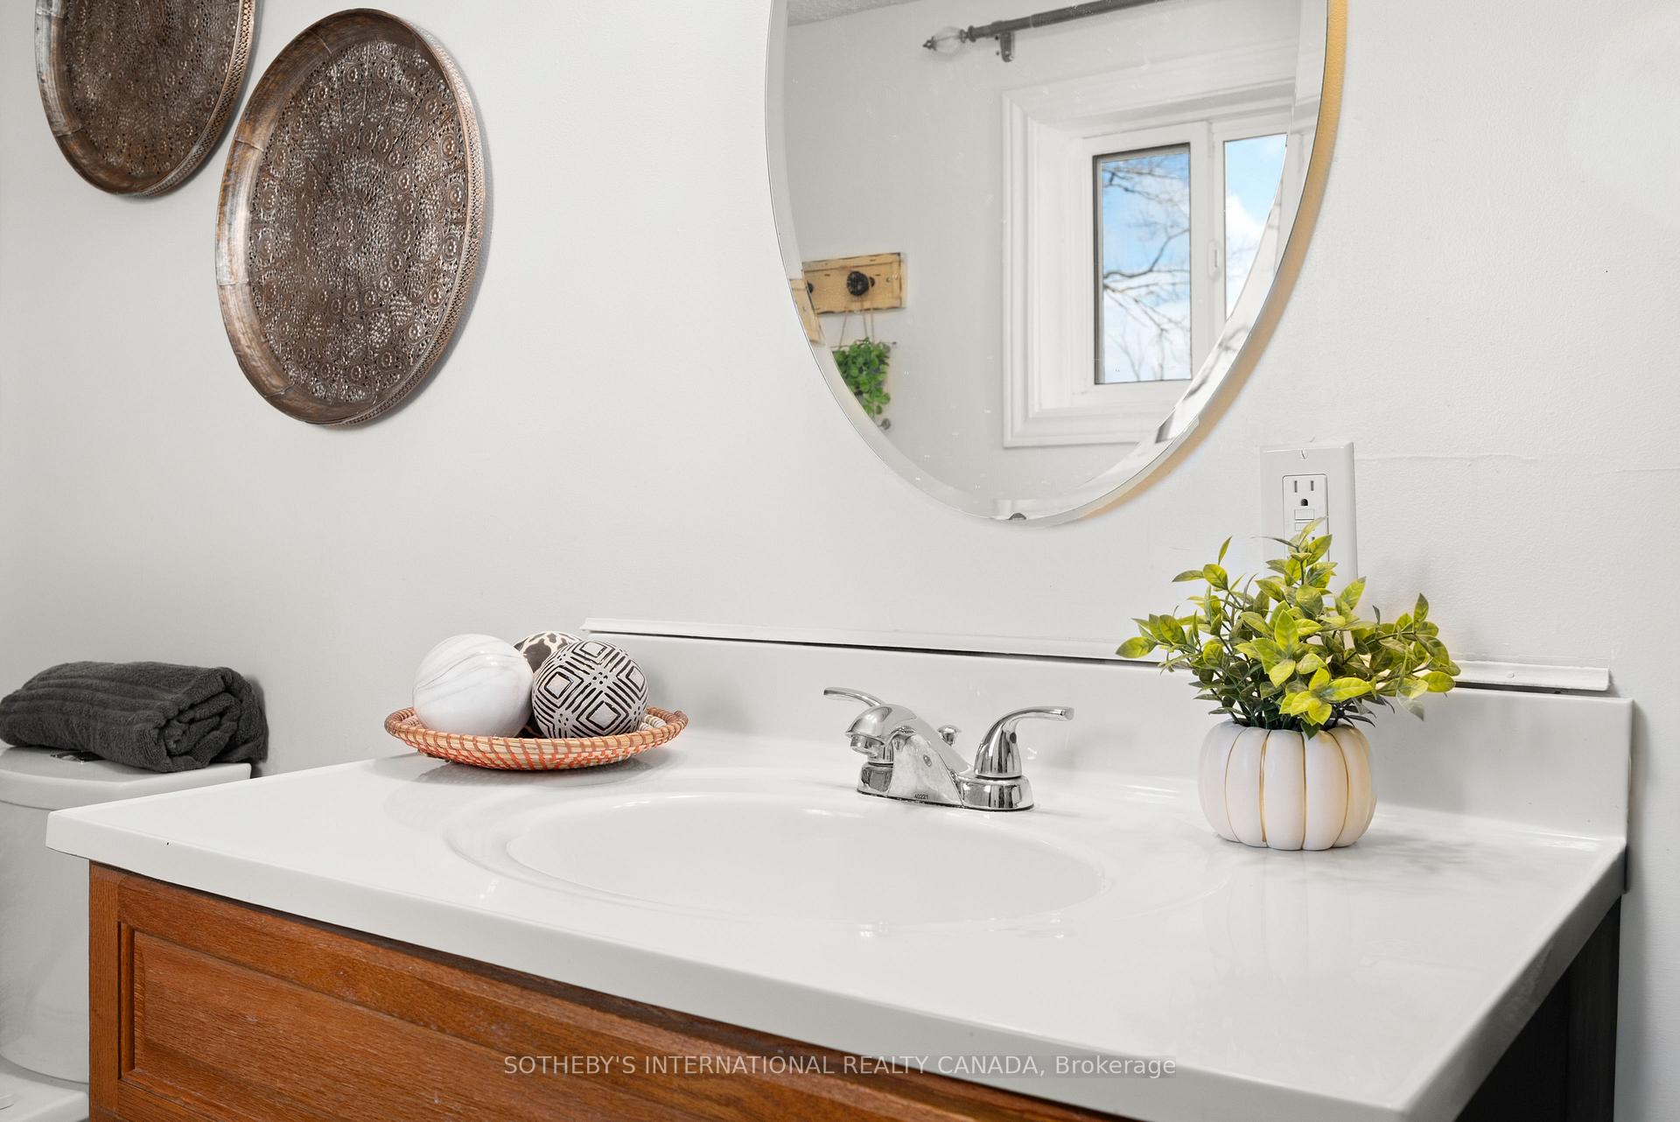
- Bathroom—Ground level, 4 Pc Bath, Window
Washrooms
- 4-piece, Main
- Municipality
- Kawartha Lakes
- Neighbourhood
- Verulam
- Main cross streets
- Hazel St. to Pavillion Rd
- Directions
- USe GPS
- Waterfront
- Indirect
- MLS® number
- X13610048
- Data source
- Toronto Regional Real Estate Board
- Status change
- 2026-10-23
- Listed on
- 2026-07-27
- Days on market
- 88 days
- Possession type
- Flexible
- Co-op commission
- 2.5% + HST
- Seller
- Listed by
- SOTHEBY'S INTERNATIONAL REALTY CANADA
Home Market Value
Current home valuation for 42 Pavillion Road, Kawartha Lakes, Verulam, Kawartha Lakes, ON. Listed for $488,000
HOMEH Estimate
$387,383
Estimated Sales Range
$232,430 - $542,336
HOMEH Estimate for 42 Pavillion Road, Kawartha Lakes, Verulam
Calculated with a real agent's CMA method — 45+ years of experience, codified. Not an AI guess.
For the owner
Is this your home? Track its value.
Get this home's HOMEH Estimate by email once a month, with how many homes are for sale around you.
Mortgage Payment Calculator
Compare up to 4 down payment scenarios
5% of purchase price for homes $500K or less
$24,400
| Scenario 1 | Scenario 2 | Scenario 3 | Scenario 4 | |
|---|---|---|---|---|
−Down payment | % $ | % $ | % $ | % $ |
+CMHC insurance | $18,544 | $13,615 | $11,614 | $0 |
=Total mortgage | $482,144 | $452,815 | $426,414 | $390,400 |
Amortization | ||||
Mortgage rate | % | % | % | % |
| Payment frequency | ||||
=Mortgage payment | $2,354monthly | $2,211monthly | $2,082monthly | $1,906monthly |
Land Transfer Tax
$6,235
$6,235
Around this home
No schools found nearby
Data provided by OpenStreetMap & Fraser Institute School Rankings
Ask HOMEH
New!Hi there!
👋Text or call (416) 301-9001
Recommended for you
Based on homes you've looked at.
No recommended properties found.
Nearby similar homes
No nearby properties found.
More real estate resources
Other homes nearby
Explore this area
Nearby neighbourhoods
No nearby listings available.