

727 Janetville Road
727 Janetville Road
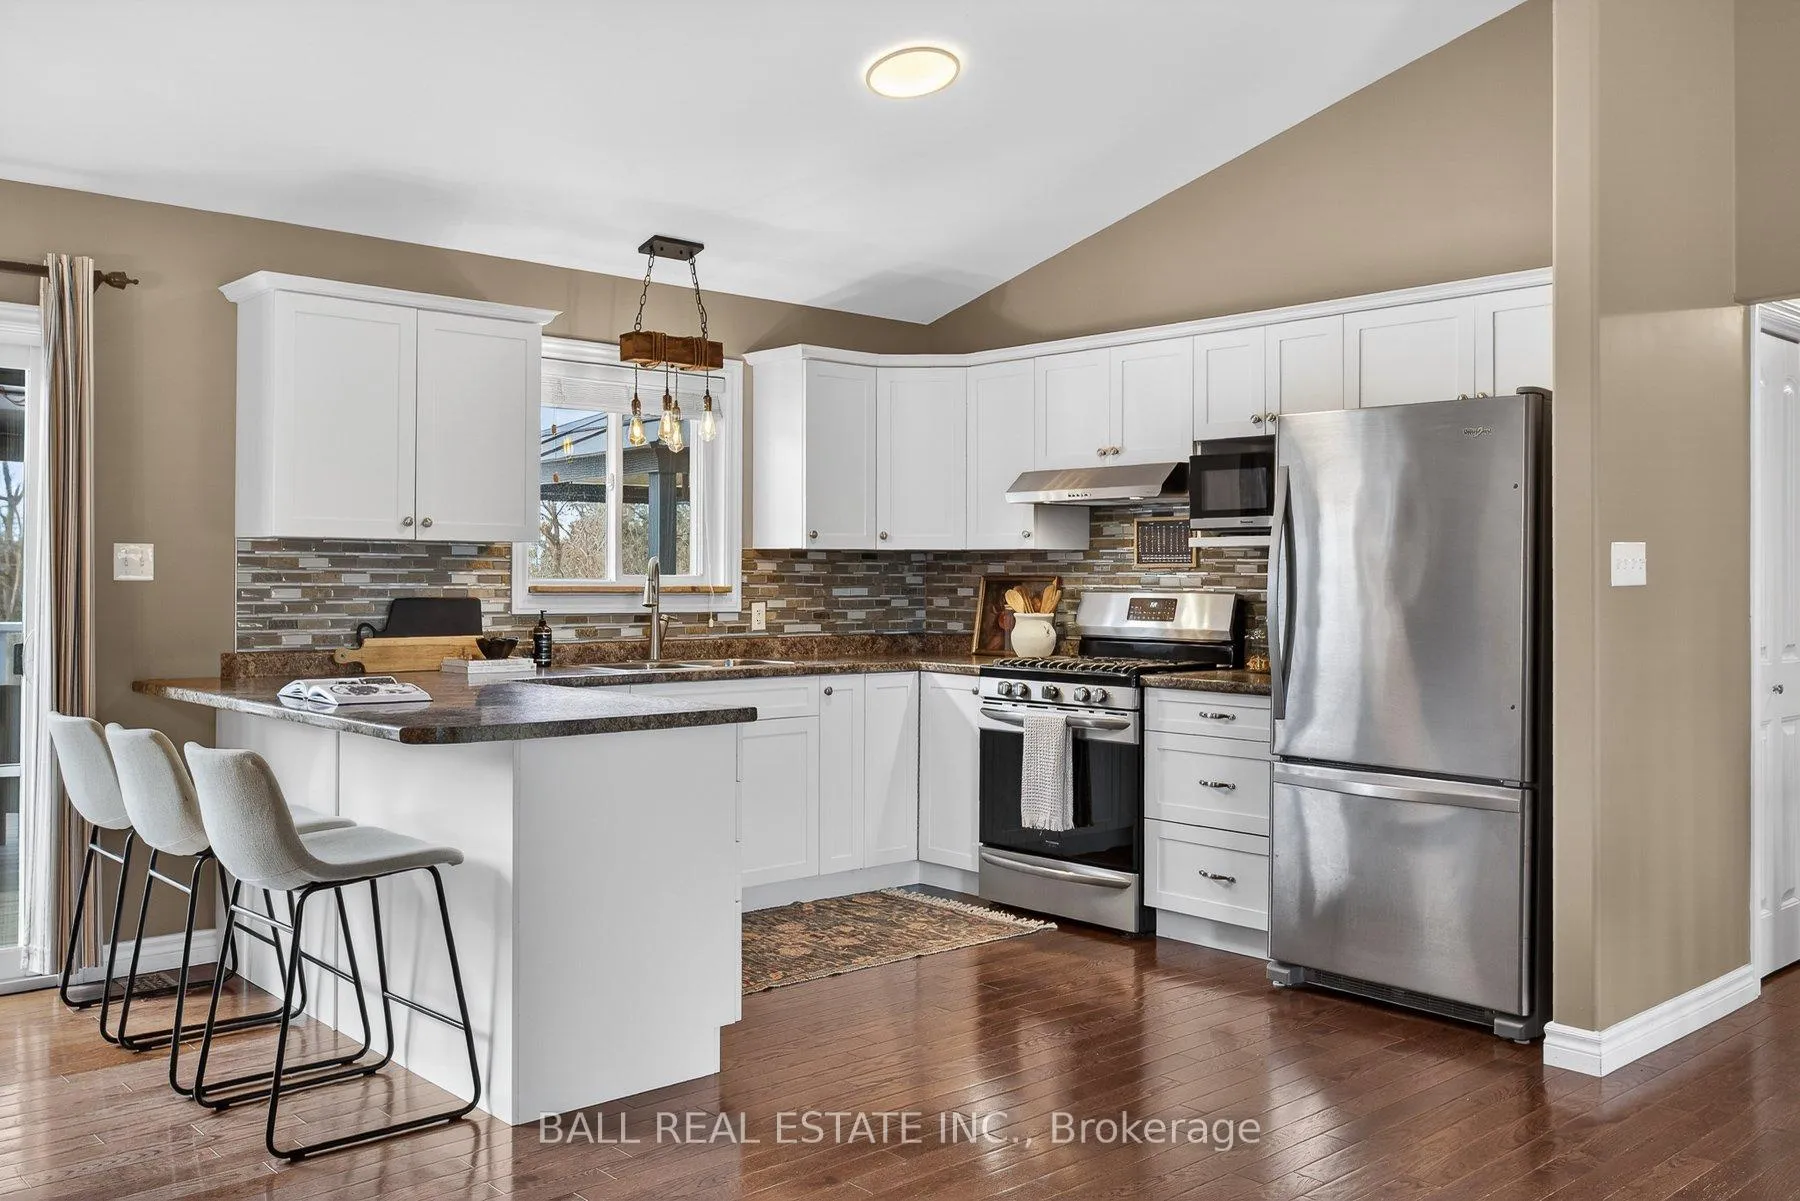 See all 42 photos
Property history
Facts and features
- BasementFinished
- Age of home6–15 years
- Water, sewerSeptic
- Lot shapeRectangular
- Separate entrance
- Central air
The homeDetached, Bungalow-raised, Age 6–15 years
- Type: Detached
- Style: Bungalow-raised
- Age: 6–15 years
- Living space: 700–1,100 sq ft
- Basement: Separate entrance, full, finished
- Waterfront: None
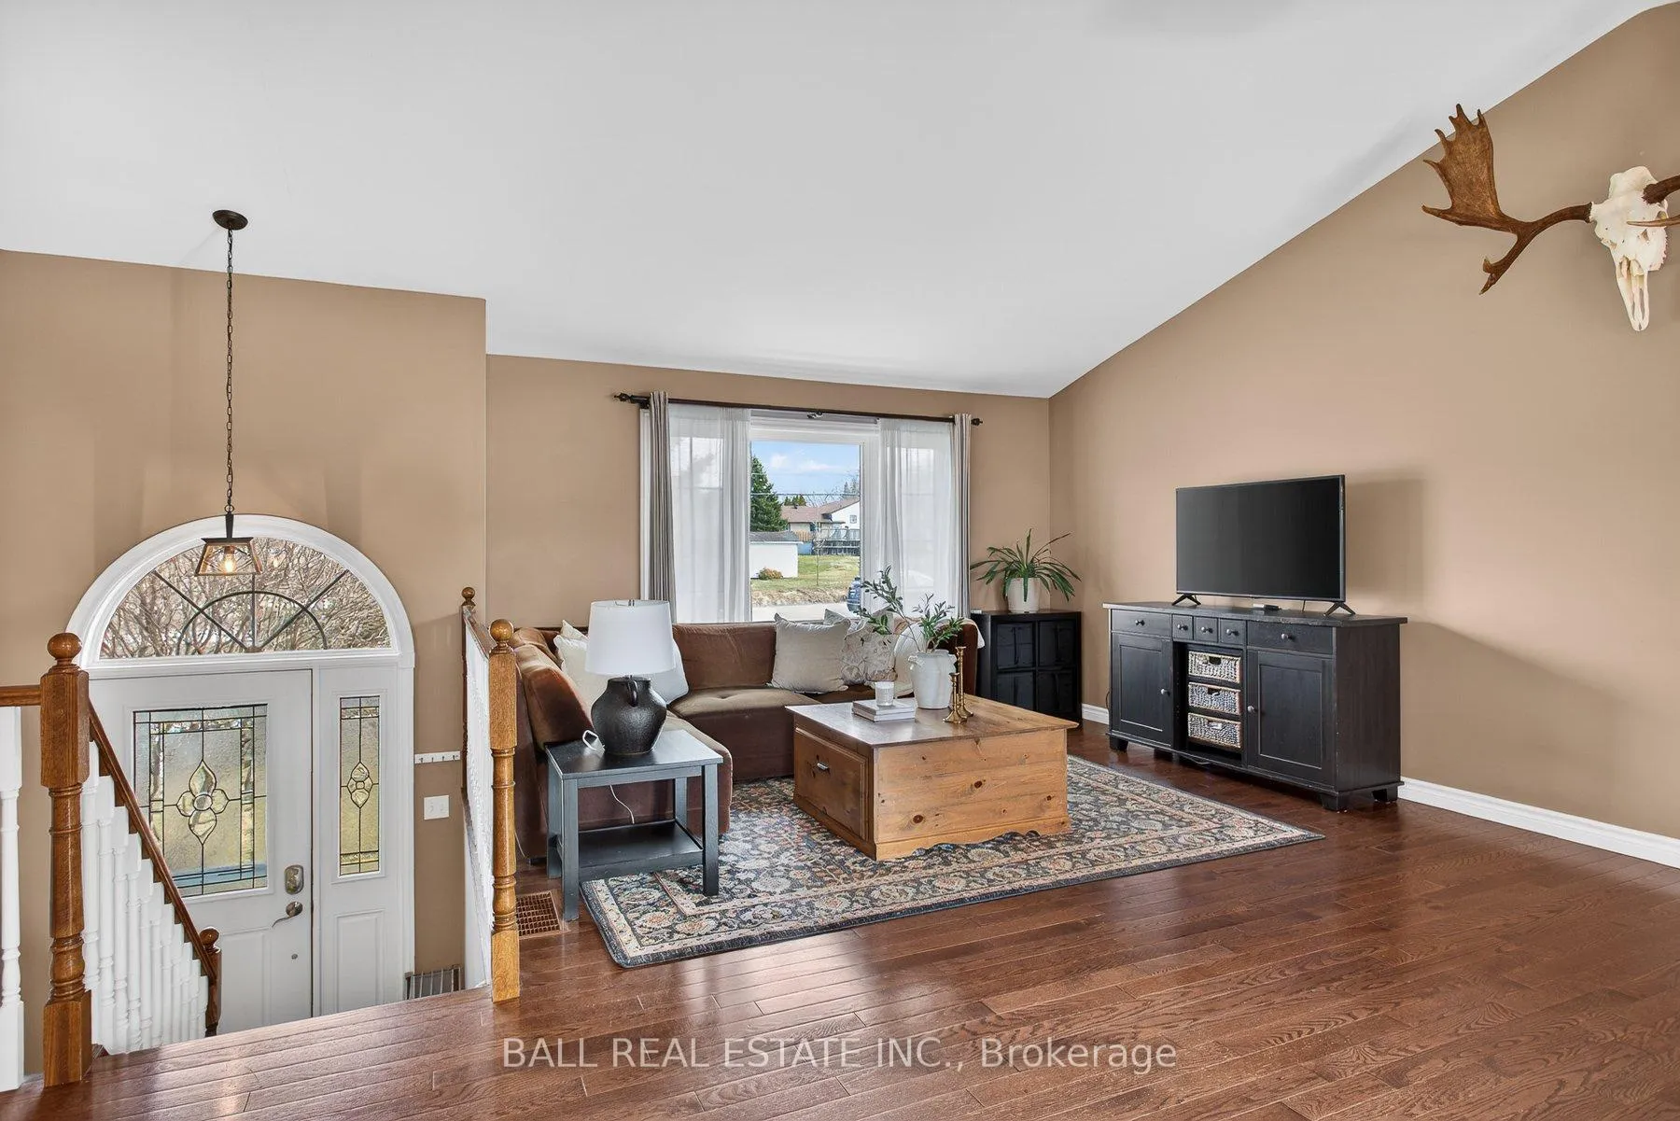
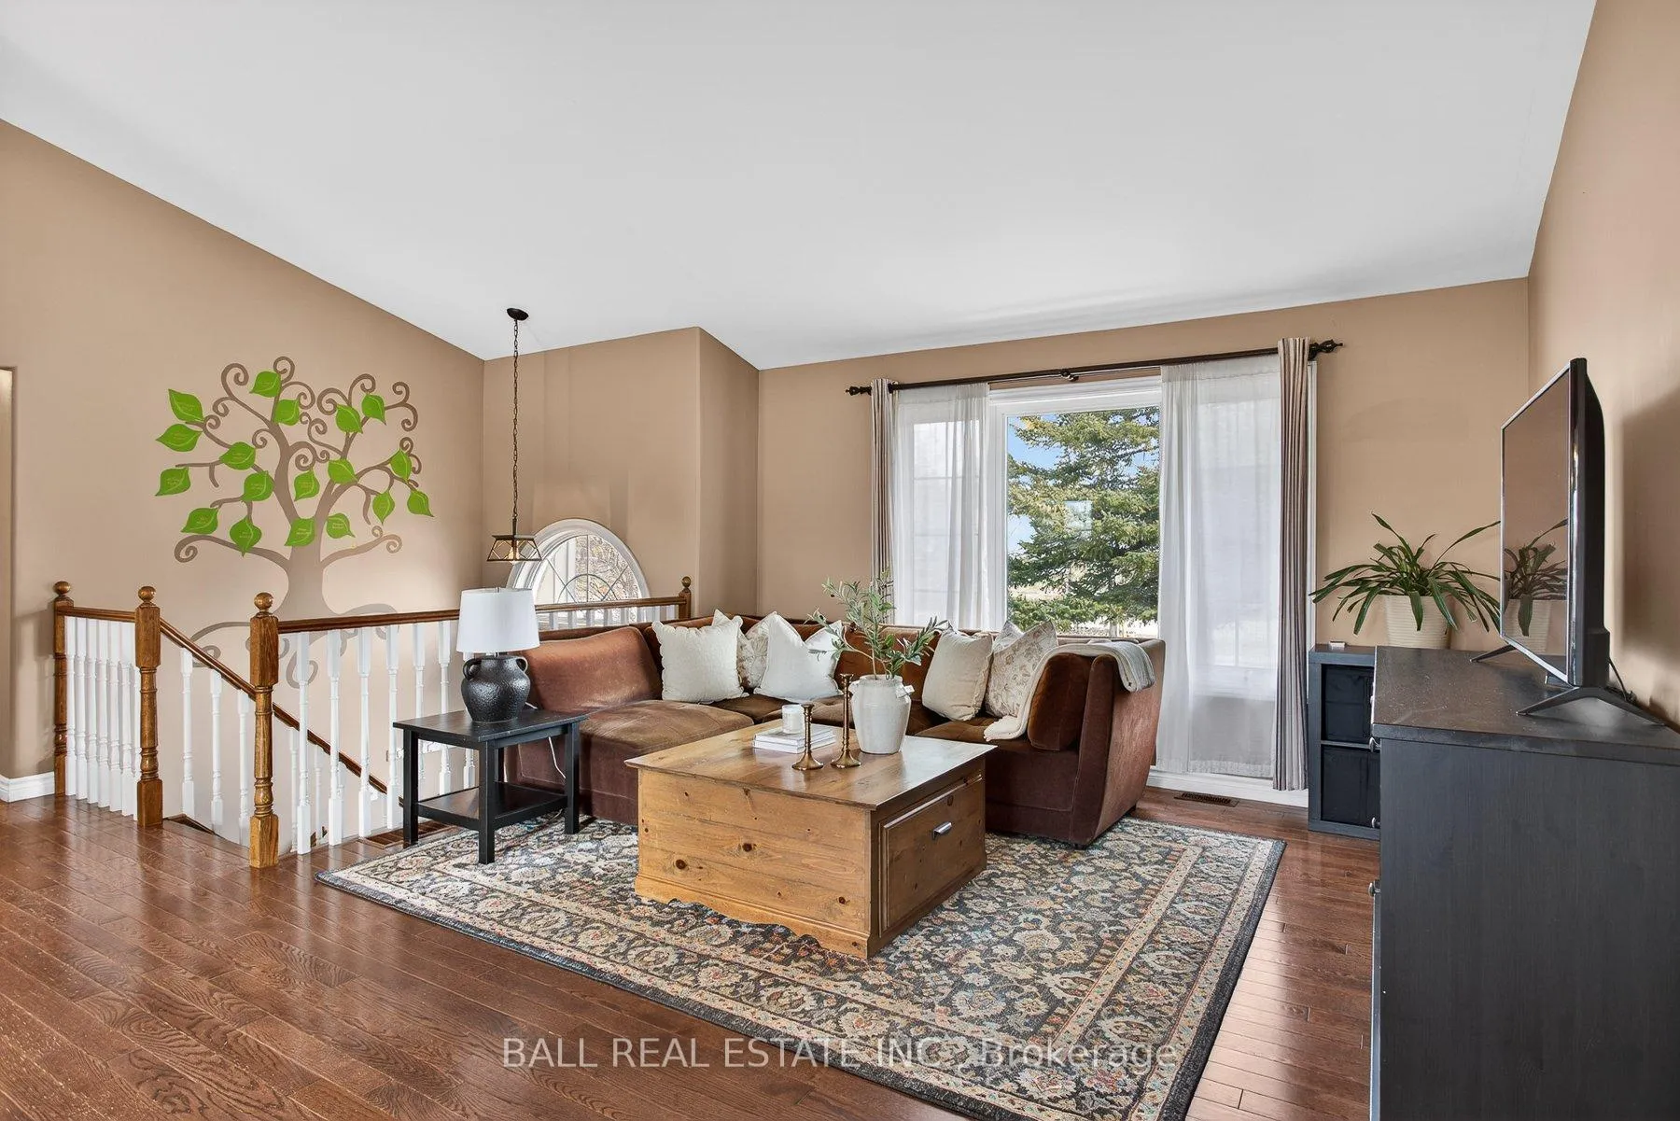
InsideLower level, Air exchanger, central vacuum, in-law capability, primary bedroom - main floor, sump pump, water heater owned, water softener, Rooms above ground 7
- Laundry: Lower level
- Features: Air exchanger, central vacuum, in-law capability, primary bedroom - main floor, sump pump, water heater owned, water softener
- Rooms above ground: 7
- Rooms in the basement: 4
- Bedrooms: 3 + 1 in the basement
- Bathrooms: 2
- Kitchens: 1
- Family room: Yes
Outside and lotBrick, vinyl siding, Asphalt shingle, Poured concrete
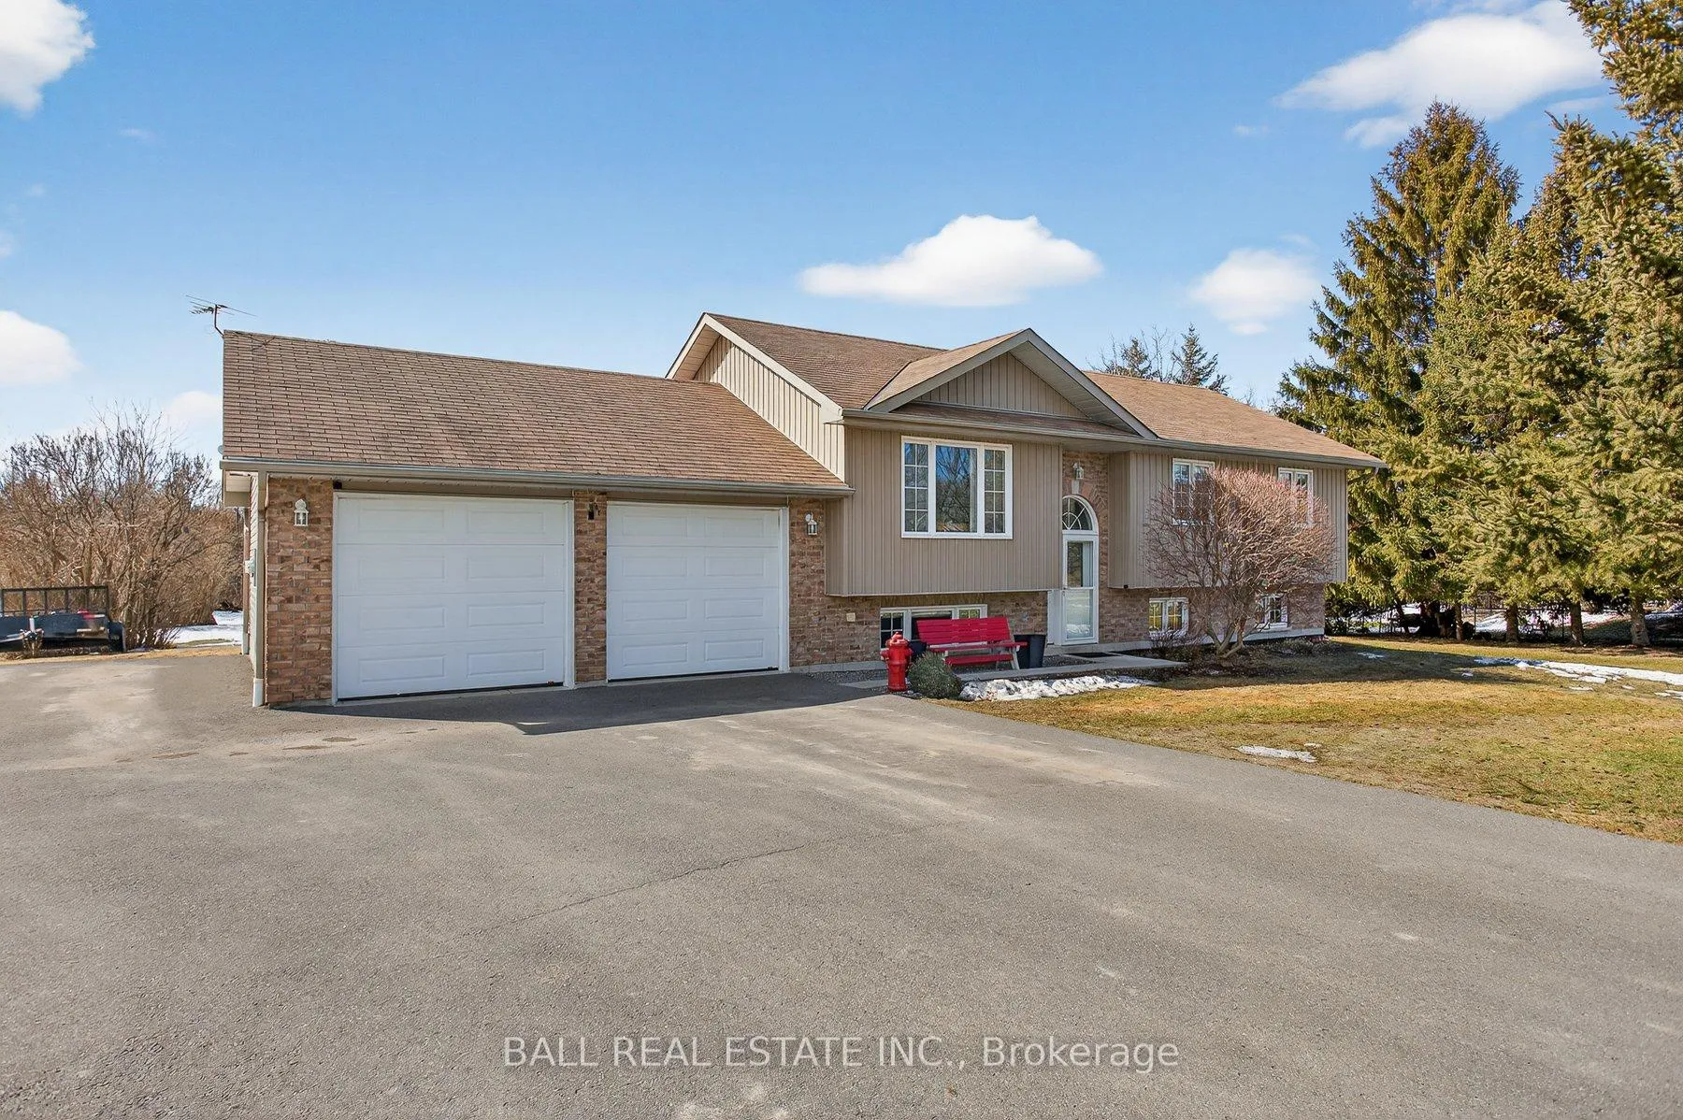
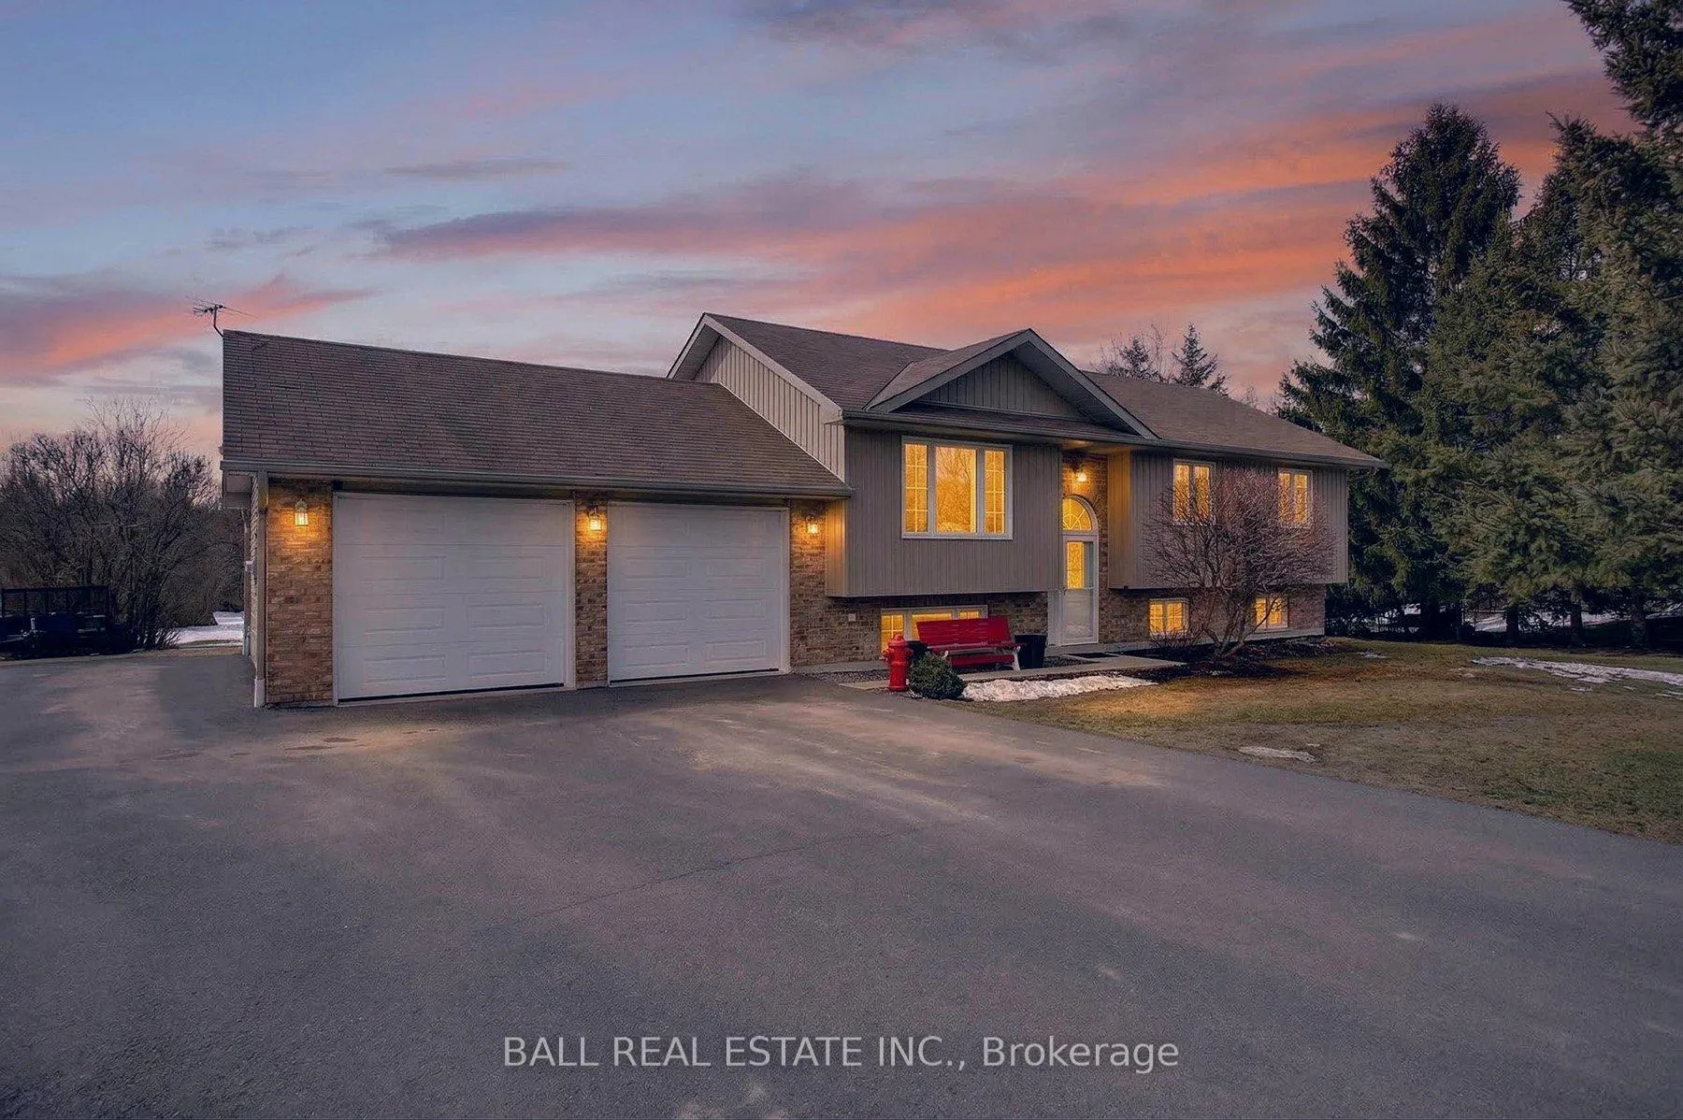
- Exterior: Brick, vinyl siding
- Roof: Asphalt shingle
- Foundation: Poured concrete
- Other structures: Gazebo, shed
- Size: 123.81 × 214 ft
- Shape: Rectangular
- Zoning: R
Parking2 Garage, Attached, Private double
- Spaces: 2 Garage
- Garage: Attached
- Driveway: Private double
Heating, water and powerForced air, gas, Central air, Municipal water
- Heating: Forced air, gas
- Cooling: Central air
- Water: Municipal water
- Sewer: Septic
Costs and taxesTaxes $3,668 a year, HST included in the price, N/a
- Taxes, 2025: $3,668 a year
- HST: HST included in the price
- Rental items: N/a
Included in the saleGas stove, dishwasher, microwave, fridge, window coverings, central vac and attachments, water system, hot tub, master bedroom cabinets, gazebos x2, washer, dryer, fixed cupboards in garage, All shelves and metal cabinets in garage, both work benches in garage, garage fridge, garage freezer, barbecue, security camera systems, de-humidifier, staging white curtains, dog house, corner cabinet in kitchen
- Included: Gas stove, dishwasher, microwave, fridge, window coverings, central vac and attachments, water system, hot tub, master bedroom cabinets, gazebos x2, washer, dryer, fixed cupboards in garage
- Not included: All shelves and metal cabinets in garage, both work benches in garage, garage fridge, garage freezer, barbecue, security camera systems, de-humidifier, staging white curtains, dog house, corner cabinet in kitchen
Listing detailsX12865880, Sold, Mar 10, 2026
- MLS® number: X12865880
- Status: Sold
- Listed on: Mar 10, 2026
- Days on market: 13
- Updated: Mar 23, 2026
- Possession: 2026-06-04 / Other
- Occupied by: Owner
- Listing brokerage: BALL REAL ESTATE INC.
About this home
727 Janetville Road, Kawartha Lakes (Janetville), ON L0B 1K0
Welcome to 727 Janetville Road in Janetville - a beautifully maintained raised bungalow built in 2012, offering an open-concept layout with 3+1 bedrooms and 2 full bathrooms. Proudly one-family owned, this home truly reflects pride of ownership and has been meticulously maintained, offering the move-in-ready property buyers are hoping to find. The finished basement features a separate entrance, providing excellent in-law suite potential. Situated on an over half-acre lot, the property offers plenty of outdoor space to enjoy, including an oversized deck with hot tub. A double car heated and insulated garage adds year-round comfort and convenience. A rare feature for a small-town setting, this home is connected to municipal water services and offers sidewalks throughout the community. Located within walking distance to the community centre, convenience store, and pharmacy, this property provides everyday essentials close to home. For commuters, enjoy quick access to Highway 35, with convenient connections to Highway 115 and Highway 407, and just a short drive to Lindsay and Port Perry. This home offers the perfect blend of peaceful small-town living with easy access to surrounding communities - ideal for families or those looking to retire in a welcoming community.
Ask about this home
A HOMEH agent will answer your questions about this home.
Around this home
Helpful calculators
Your HOMEH agent

"Priced 12% over the Hestimate. I would see it this week."