

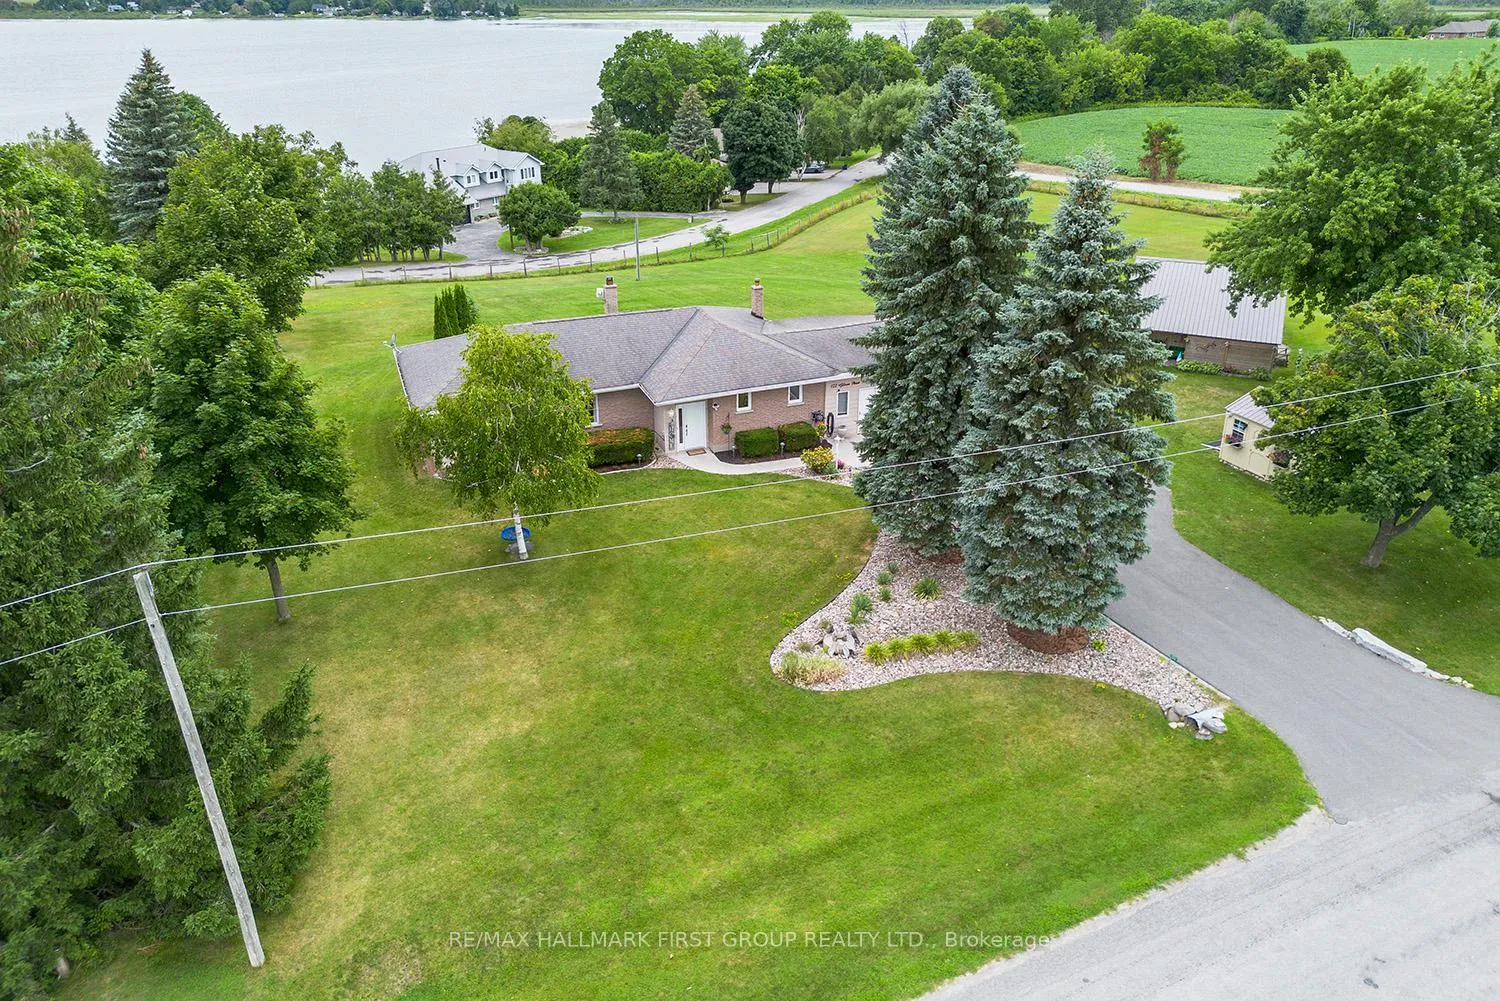
122 Gilson Point Road
122 Gilson Point Road
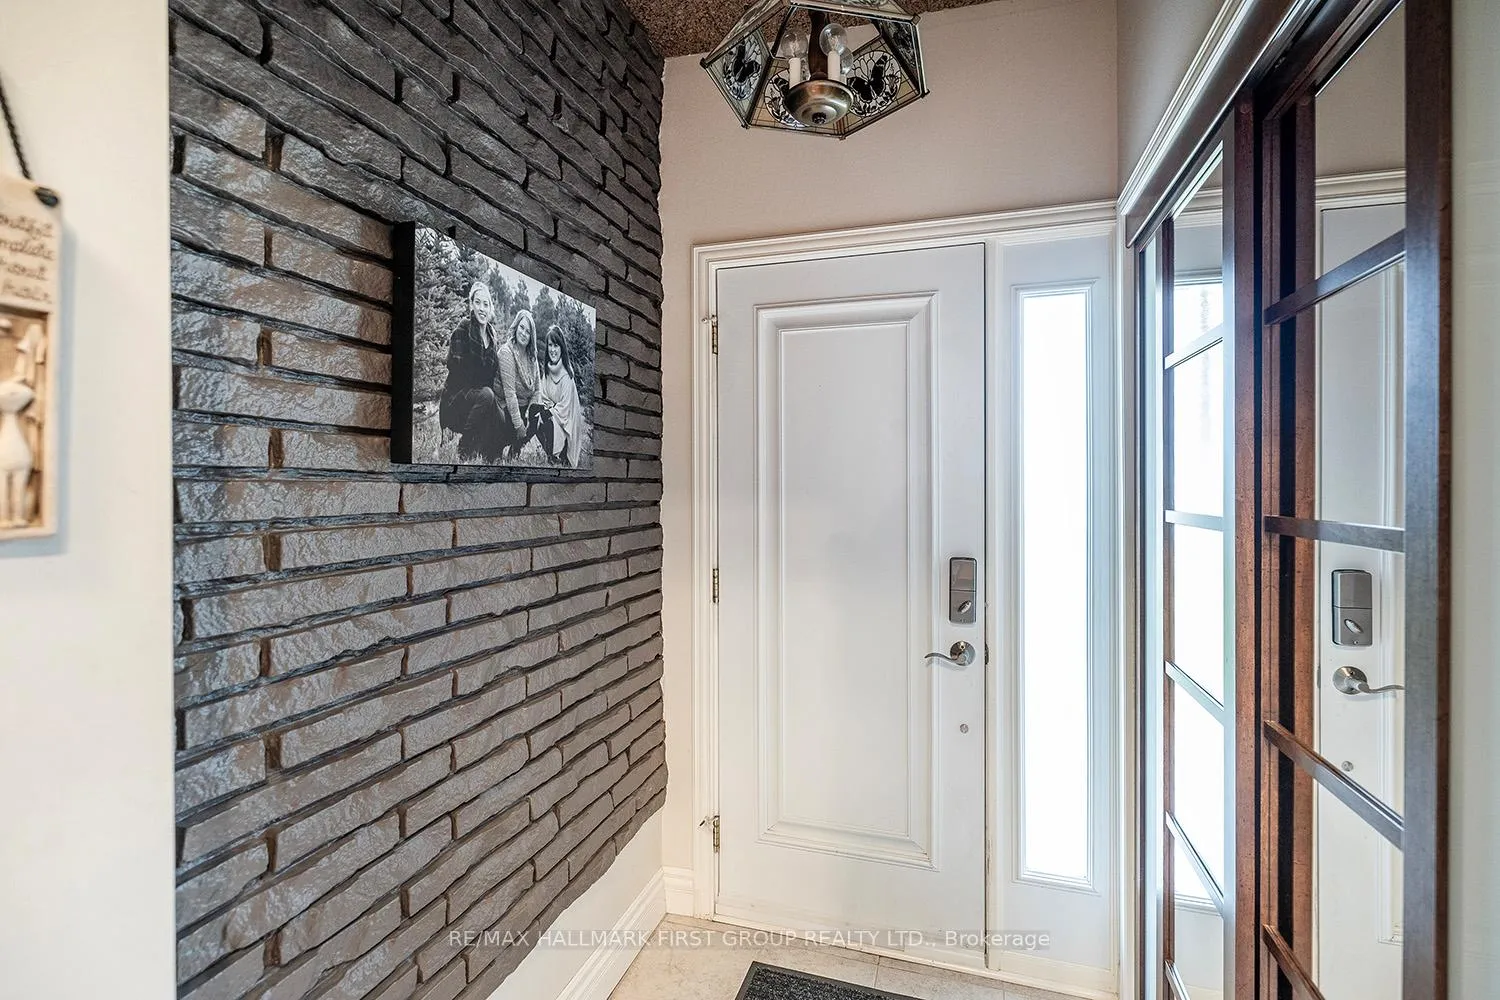 See all 34 photos
Property history
Facts and features
- BasementWalk-out
- Water, sewerWell, septic
- Lot shapeIrregular
- HeatingForced air
- Hardwood floors
- Central air
The homeDetached, Bungalow-raised, 1,100–1,500 sq ft
- Type: Detached
- Style: Bungalow-raised
- Living space: 1,100–1,500 sq ft
- Basement: Finished with walk-out
- View: Lake, panoramic
InsideHardwood, Lower level, Auto garage door remote, primary bedroom - main floor
- Flooring: Hardwood
- Laundry: Lower level
- Features: Auto garage door remote, primary bedroom - main floor
- Rooms above ground: 7
- Rooms in the basement: 3
- Bedrooms: 3
- Bathrooms: 2
- Kitchens: 1
- Family room: Yes
Outside and lotBrick, other, Shingles, Unknown
- Exterior: Brick, other
- Roof: Shingles
- Foundation: Unknown
- Features: Awnings, deck, landscaped, year round living
- Other structures: Drive shed, garden shed
- Size: 312.67 × 398.41 ft
- Shape: Irregular
Parking2 Garage, Attached, Private double
- Spaces: 2 Garage
- Garage: Attached
- Driveway: Private double
Heating, water and powerForced air, electric, Central air, Well
- Heating: Forced air, electric
- Cooling: Central air
- Water: Well
- Sewer: Septic
Costs and taxesTaxes $4,385 a year, HST included in the price, 2 propane tanks- $ 129.95 plus h.s.t. for both (annual cost)
- Taxes, 2025: $4,385 a year
- HST: HST included in the price
- Rental items: 2 propane tanks- $ 129.95 plus h.s.t. for both (annual cost)
Included in the saleFridge (2025), stove, b/in dishwasher, microwave, washer and dryer- (2022), all light fixtures, most window coverings, water softener, hot water heater, central air conditioner (june 2025), ultra violet system, 1 garage door opener & remote, 1 shop garage opener & remote, awning, garden shed, Curtains in primary bedroom, fridge in garage, freezer in basement, shelving and racks in garage/workshop.
- Included: Fridge (2025), stove, b/in dishwasher, microwave, washer and dryer- (2022), all light fixtures, most window coverings, water softener, hot water heater, central air conditioner (june 2025), ultra violet system, 1 garage door opener & remote, 1 shop garage opener & remote, awning, garden shed
- Not included: Curtains in primary bedroom, fridge in garage, freezer in basement, shelving and racks in garage/workshop.
NearbyClear view, rolling, school bus route
- Close to: Clear view, rolling, school bus route
Listing detailsX12865890, Sold, Mar 10, 2026
- MLS® number: X12865890
- Status: Sold
- Listed on: Mar 10, 2026
- Days on market: 41
- Updated: Apr 20, 2026
- Possession: Flexible
- Occupied by: Owner
- Listing brokerage: RE/MAX HALLMARK FIRST GROUP REALTY LTD.
About this home
122 Gilson Point Road, Kawartha Lakes (Little Britain), ON K0M 2C0
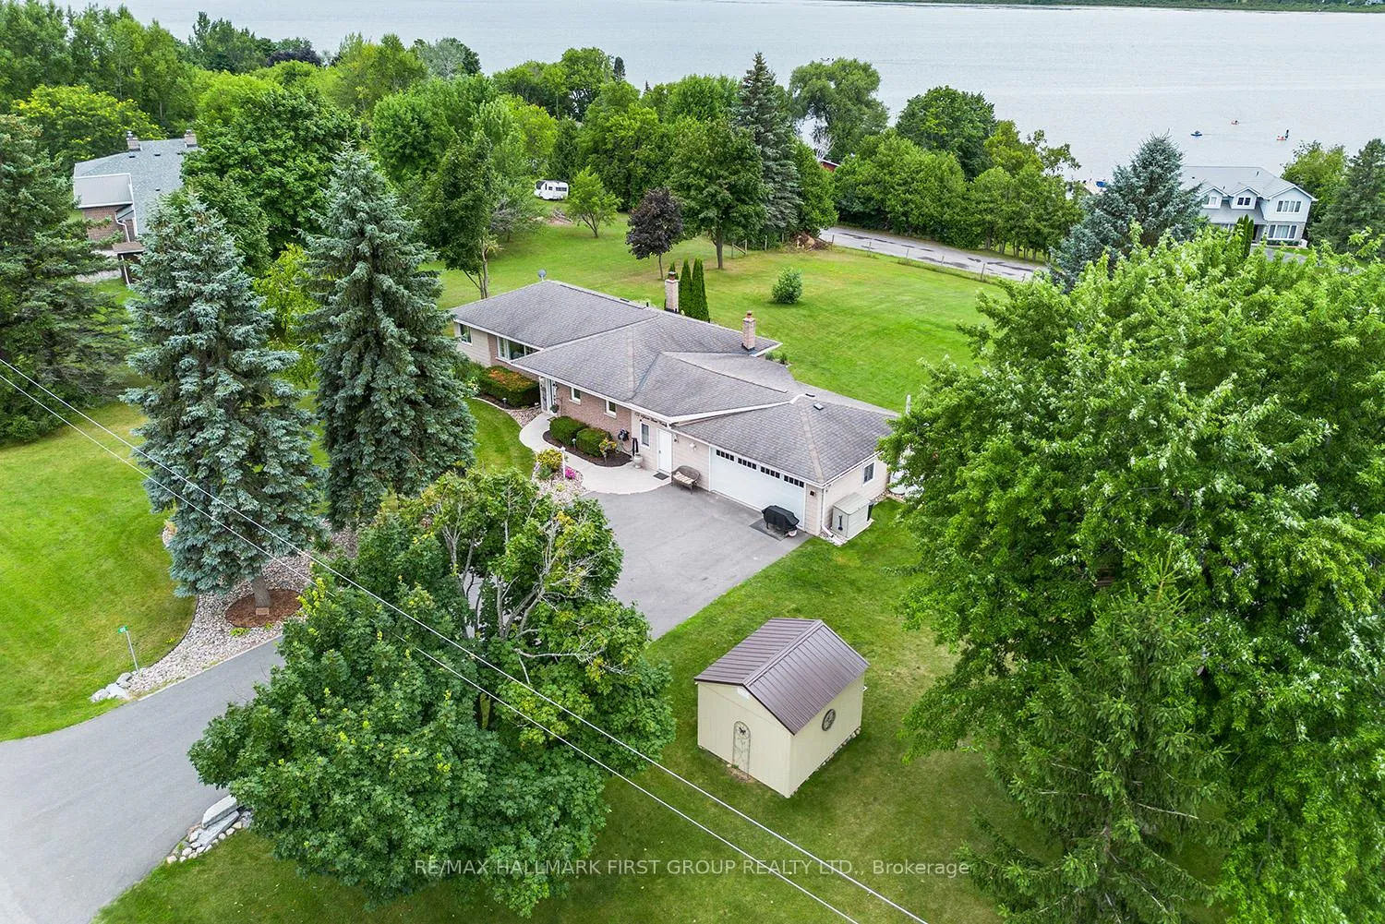
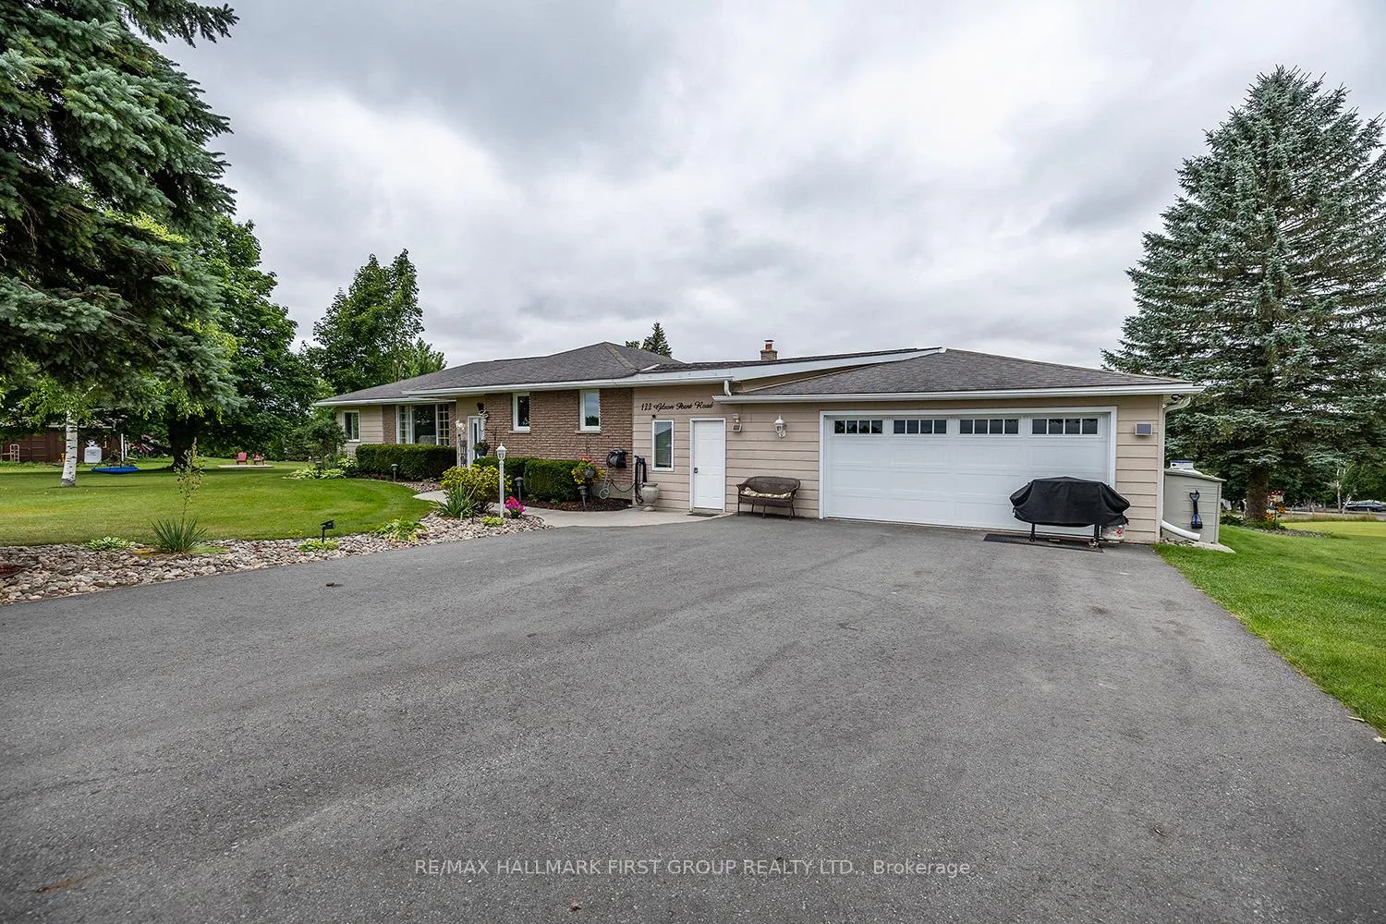
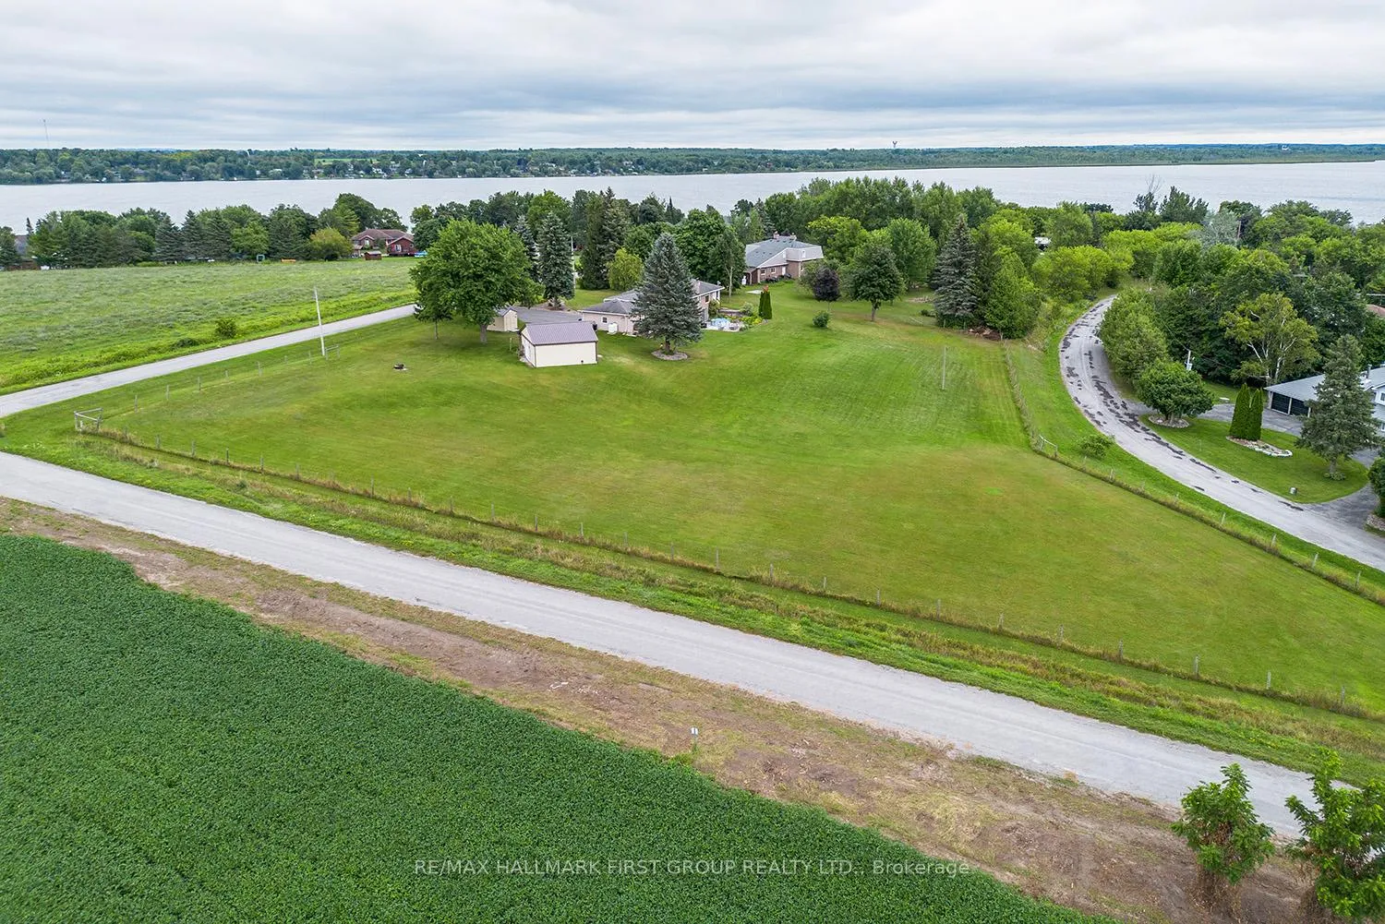
Welcome to 122 Gilson Point Road. As you drive up, you are taken back by the postcard setting this 2-acre property offers with 3 road frontages, including views of the countryside, lake views, westerly sunsets, plus sunrises. Pride of ownership is shown throughout this 3-bedroom 2-bathroom raised bungalow featuring a heated double car garage, 30' x 24' detached garage/workshop with endless possibilities, plus multiple walk-outs to enjoy outdoor entertaining. This well maintained home showcasing a separate entrance to the breezeway with stairs leading down to the basement plus access to the garage, a modern eat-in kitchen with granite counters, pantry and breakfast bar combined with the dining room with a large picture window capturing natural sunlight, gleaming hardwood floors, cozy family room with French doors and a separate entrance to a patio, plus a finished walk-out basement featuring a spacious rec room for family gatherings, and a multi purpose craft room. Conveniently located between Port Perry and Lindsay for all your shopping and dining needs!
Ask about this home
A HOMEH agent will answer your questions about this home.
Around this home
Helpful calculators
Your HOMEH agent

"I would see it this week."