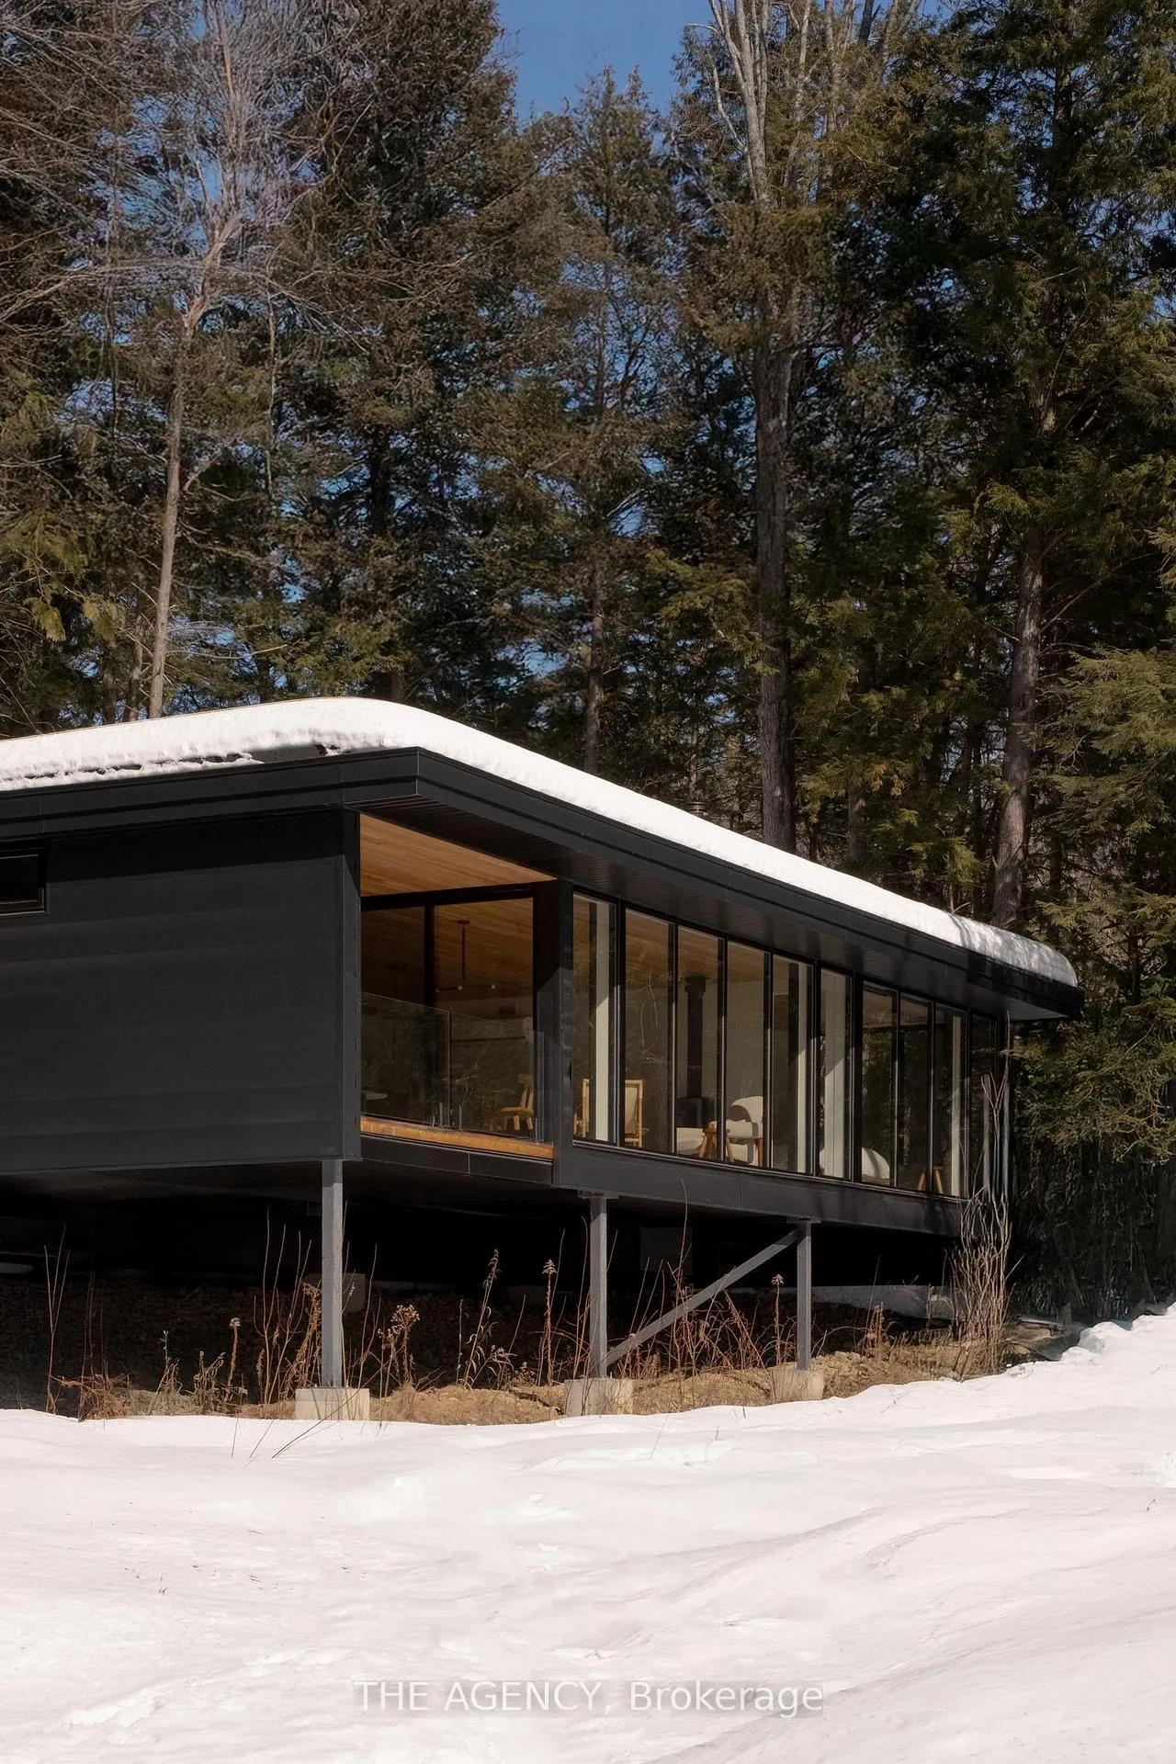
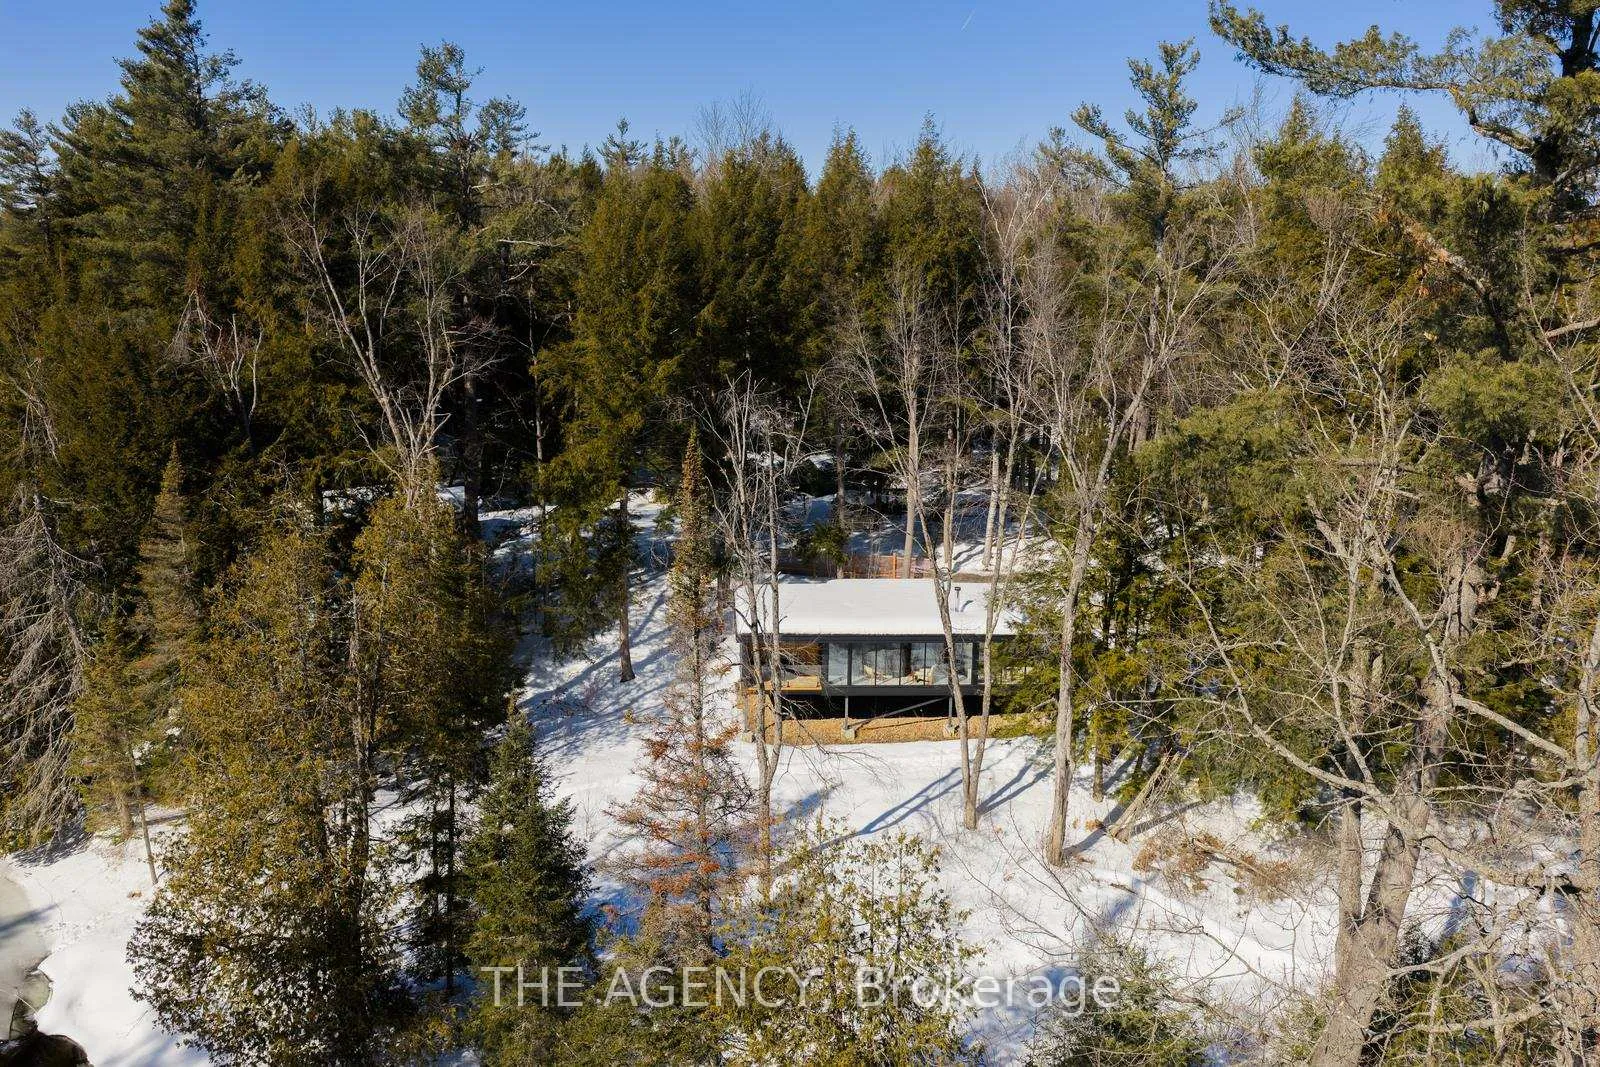
Front of 116 Nevison Drive

116 Nevison Drive
Kawartha Lakes (Laxton/Digby/Longford)
Detached Terminated
1/41
Front of 116 Nevison Drive

116 Nevison Drive
Kawartha Lakes (Laxton/Digby/Longford)
Detached Terminated
Photo 2 of 41 – 116 Nevison Drive, Kawartha LakesPhoto 3 of 41 – 116 Nevison Drive, Kawartha LakesPhoto 4 of 41 – 116 Nevison Drive, Kawartha LakesPhoto 5 of 41 – 116 Nevison Drive, Kawartha LakesSee all 41 photos
Last asked:Terminated Sep 18, 2026
$1,199,999
2 Bedrooms
2 Bathrooms
0 Garage
700–1.1K sq.ft
105×353.21 ft
$4,160/yr

Property history

  1. $1,199,999TerminatedList: 2026-03-10End: 2026-09-18192 daysX12867296

Facts and features

  • BasementNone
  • Age of home0–5 years
  • Price per sq ft~$1,333
  • Water, sewerWell, septic
What stands out
  • Fireplace
The homeDetached, Bungalow, Age 0–5 years
  • Type: Detached
  • Style: Bungalow
  • Age: 0–5 years
  • Living space: 700–1,100 sq ft
  • Basement: None
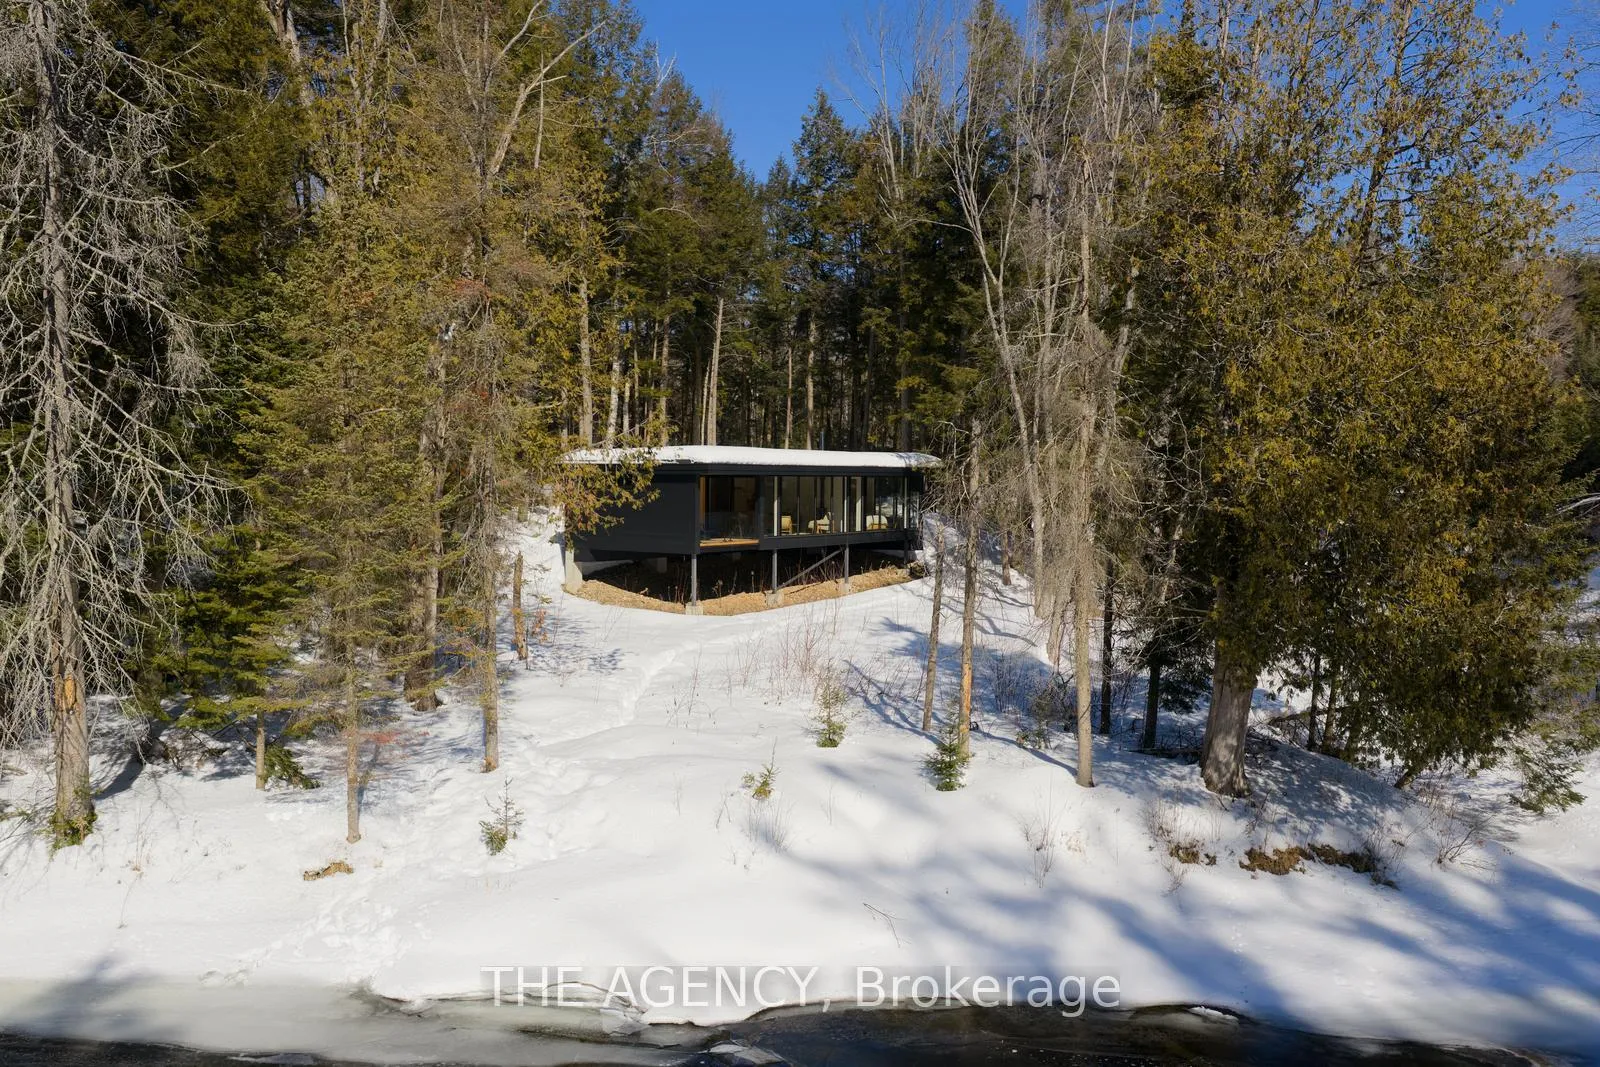
  • View: Trees/woods, river, forest
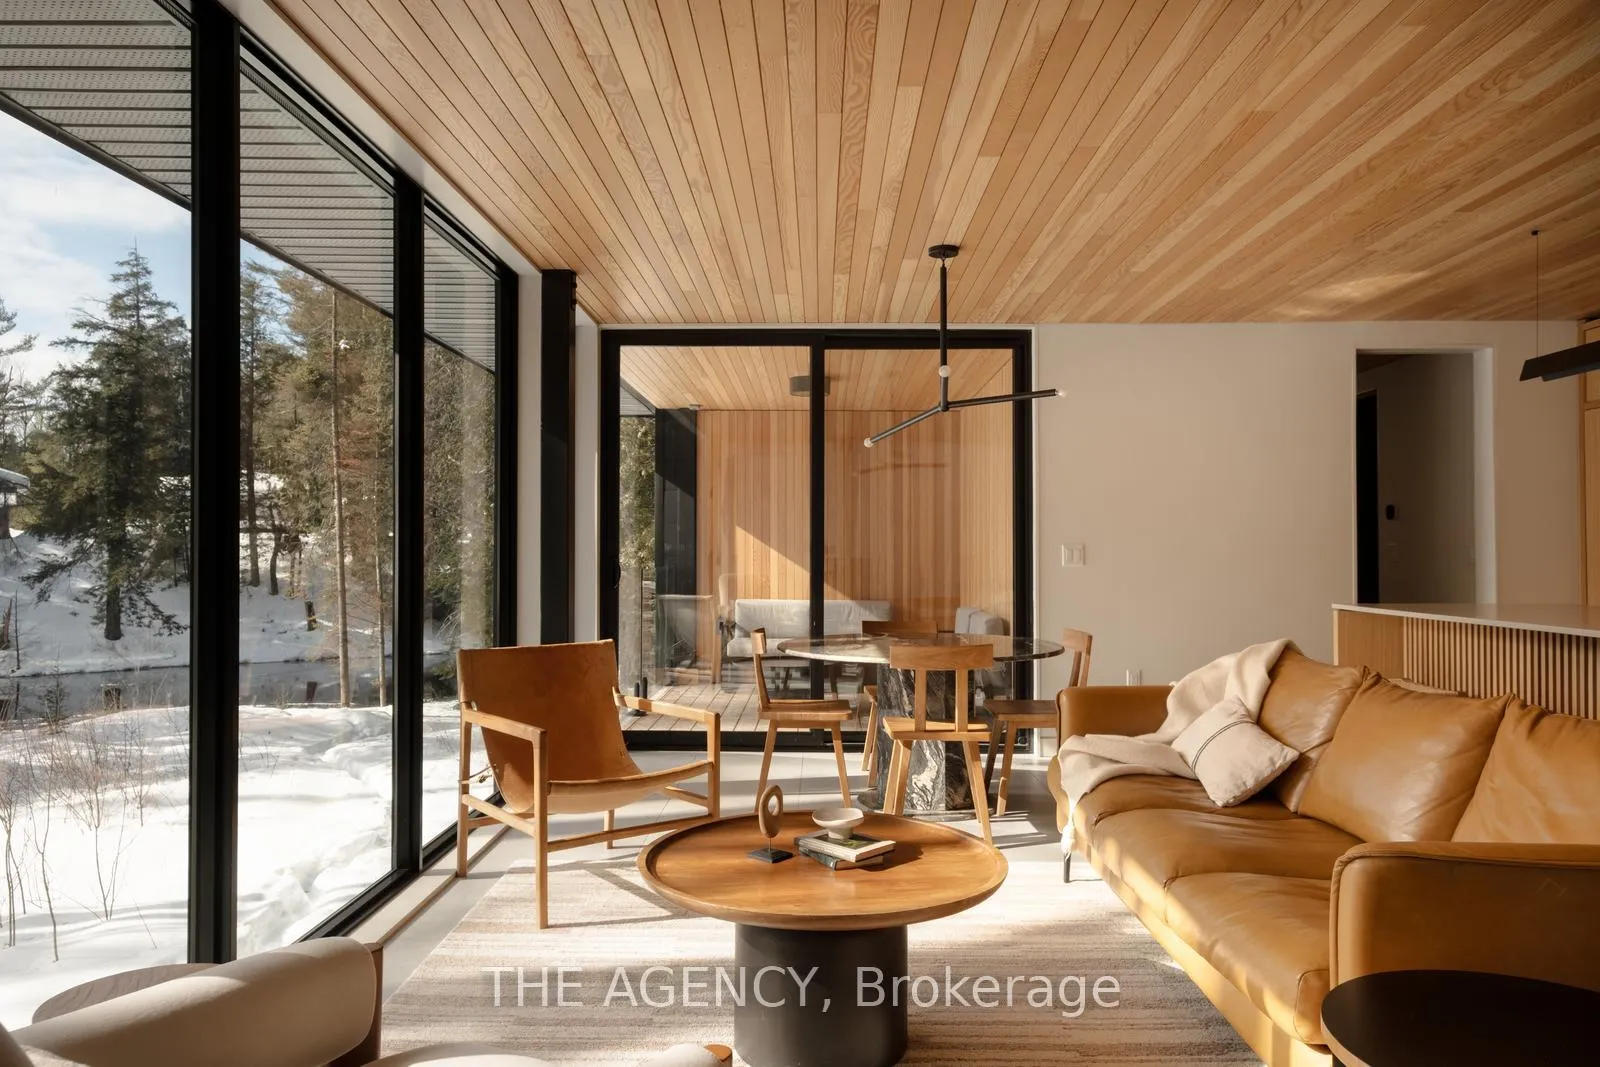
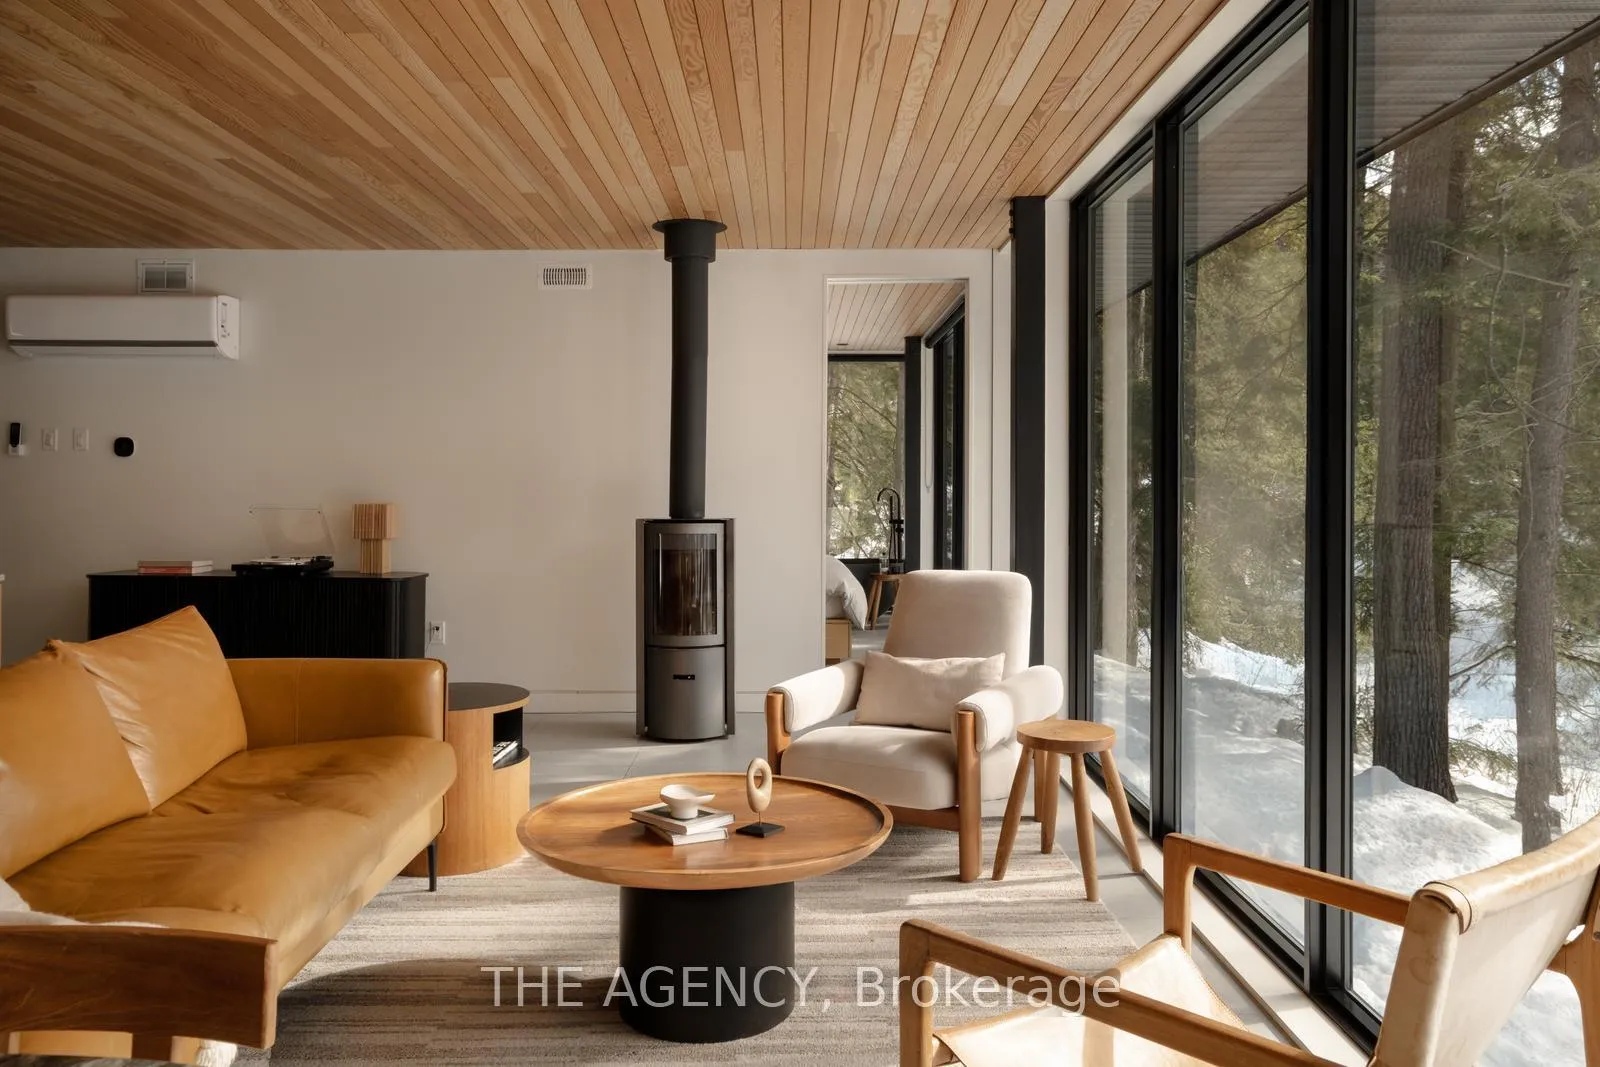
InsideFireplace Yes, wood, Heated, Window floor to ceiling, Primary bedroom - main floor, built-in oven, water purifier
  • Fireplace: Yes, wood
  • Flooring: Heated, Window floor to ceiling
  • Features: Primary bedroom - main floor, built-in oven, water purifier
Rooms
  • Rooms above ground: 5
  • Bedrooms: 2
  • Bathrooms: 2
  • Kitchens: 1
Outside and lotMetal/steel siding, Membrane, flat, Concrete, piers
Outside
  • Exterior: Metal/steel siding
  • Roof: Membrane, flat
  • Foundation: Concrete, piers
  • Features: Year round living
  • Other structures: Sauna
Lot
  • Size: 105 × 353.21 ft
Parking4 Parking, Private
  • Spaces: 4 Parking
  • Driveway: Private
Heating, water and powerHeat pump, propane, Wall unit(s), Well
  • Heating: Heat pump, propane
  • Cooling: Wall unit(s)
  • Water: Well
  • Sewer: Septic
Costs and taxesTaxes $4,160 a year, HST included in the price, Rental items None
  • Taxes, 2025: $4,160 a year
  • HST: HST included in the price
  • Rental items: None
Included in the saleAll existing furniture, household contents and accessories ,washer & dryer, fridge, oven, dishwasher, induction stovetop, rangehood, all window coverings, all elfs, sauna, propane tank., Not included None
  • Included: All existing furniture, household contents and accessories ,washer & dryer, fridge, oven, dishwasher, induction stovetop, rangehood, all window coverings, all elfs, sauna, propane tank.
  • Not included: None
NearbyRiver/stream, wooded/treed, ravine
  • Close to: River/stream, wooded/treed, ravine
Listing detailsX12867296, Terminated, Mar 10, 2026
  • MLS® number: X12867296
  • Status: Terminated
  • Listed on: Mar 10, 2026
  • Days on market: 192
  • Updated: Sep 18, 2026
  • Possession: 2026-05-12 / Flexible
  • Occupied by: Partial
  • Listing brokerage: THE AGENCY

About this home

116 Nevison Drive, Kawartha Lakes (Laxton/Digby/Longford), ON K0M 2L0

Primary Bedroom - Main FloorBuilt-In OvenWater PurifierTrees/WoodsRiverForest

Escape the busy life without giving up the opportunity to invest in this Nordic and Japanese inpired getaway. Tucked among towering White Pine, Spruce, Cedar, Maple, and Birch trees, this beautifully furnished property offers the perfect balance of relaxation and income potential. Whether you're looking for your own peaceful getaway or a cash-flowing investment, this property offers the best of both worlds. Imagine the drive up after a long week - turning left onto Nevison as the trees lining the driveway seem to welcome you in. That's where the relaxation begins but it's not where it ends. Step inside to a warm, inviting space where heated floors greet you at the door. Light the fireplace while a bottle of wine chills in the fridge, or step outside to the thoughtfully placed sauna nestled in the forest - a peaceful escape surrounded by nature. This property also offers the rare opportunity to inherit a beautiful, cash-flow positive Airbnb. With the option to connect with a trusted property manager, it can truly be a hands-off investment. Your city escape, your passive income - or the perfect combination of both. Designed by MAFCOHouse, this property has caught the attention of many and is featured in Leibal, The Spaces, S/Magazine, Nuvo, Field Mag, Vale Magazine, Narcity, Opuma, Architizer, Dwell and so many others. Nortehaus is truly a one-of-a-kind property. Find your Hygge at Nortehaus.

Ask about this home

A HOMEH agent will answer your questions about this home.

Ask a question
Thinking of selling your home?See what your home is worth today.

Around this home

Hwy 35/Monck Rd
79Errands
50Parks

Daily convenience, out of 100, from the distances below

ParkWard Memorial Park · 2 within 1 km15 min walk904 m
GroceryNorland General Store8 min walk487 m
Cafés & foodRiverside Inn16 min walk1.0 km
Gym & rec centreMonck's Landing Golf Course5 min drive2.1 km
LibraryKawartha Lakes Public Library - Norland Branch18 min walk1.1 km
WalkDriveStraight-line distance, open map data
Grocery0.5 km
Park0.9 km
Dining1.0 km
Contact agent

Helpful calculators

Mortgage
Affordability
Closing costs
Land transfer tax
Property tax
Down payment
CMHC insurance
Stress test
Cashback Rebate

Your HOMEH agent

NimaHOMEH agent · Kawartha Lakes

"I would see it this week."

Ask Nima

© 2026 HOMEH Inc., Brokerage · RECO Registration #6000380 · 505 Highway 7 East, Unit 308, Thornhill, ON L3T 7T1 · Listing data courtesy of the MLS® System of the listing brokerage, deemed reliable but not guaranteed.

Disclaimers and terms

HOMEH is operated by HOMEH Inc., a licensed Ontario real estate brokerage regulated by the Real Estate Council of Ontario (RECO) under the Trust in Real Estate Services Act, 2002 (TRESA). Under TRESA, consumers are entitled to the RECO Information Guide before entering into a representation agreement. Broker of Record Licence #5034208. Toronto Regional Real Estate Board Member #20004000.

Cashback Rebate. Paid by HOMEH Inc., Brokerage from the commission it receives, on closing, to eligible buyers who came to HOMEH as HOMEH leads. Subject to the buyer representation agreement, lender approval and legal limits; amounts vary with price, commission received and transaction type. Not a government incentive, tax credit or refund. Full terms and conditions apply.

Mortgage. Payment figures are estimates for illustration only, not an offer to lend; all financing is on approved credit (OAC). HOMEH Inc., Brokerage is not a mortgage broker, agent or lender; mortgage products and advice come from independent professionals licensed by the Financial Services Regulatory Authority of Ontario (FSRA).

Hestimate. Worked out with automated tools from recent nearby sales of similar homes. For information only, not an appraisal.

Accuracy. Listings, market data, photos, school, transit and neighbourhood information come from sources believed reliable, including the MLS® System and the Toronto Regional Real Estate Board (TRREB), but are not warranted accurate, current or complete. MLS® listing data is copyright TRREB. It must only be used by consumers with a bona fide interest in the purchase, sale or lease of real estate, and not for any commercial purpose.

Programs. Programs, incentives and benefits on this website are privately administered, may change or end without notice, and imply no government authority, endorsement or affiliation.

Not intended to solicit clients currently under contract with another brokerage.

The trademarks REALTOR®, REALTORS® and the REALTOR® logo are controlled by The Canadian Real Estate Association (CREA) and identify real estate professionals who are members of CREA. The trademarks MLS®, Multiple Listing Service® and the associated logos are owned by CREA and identify the quality of services provided by real estate professionals who are members of CREA. Used under licence.