

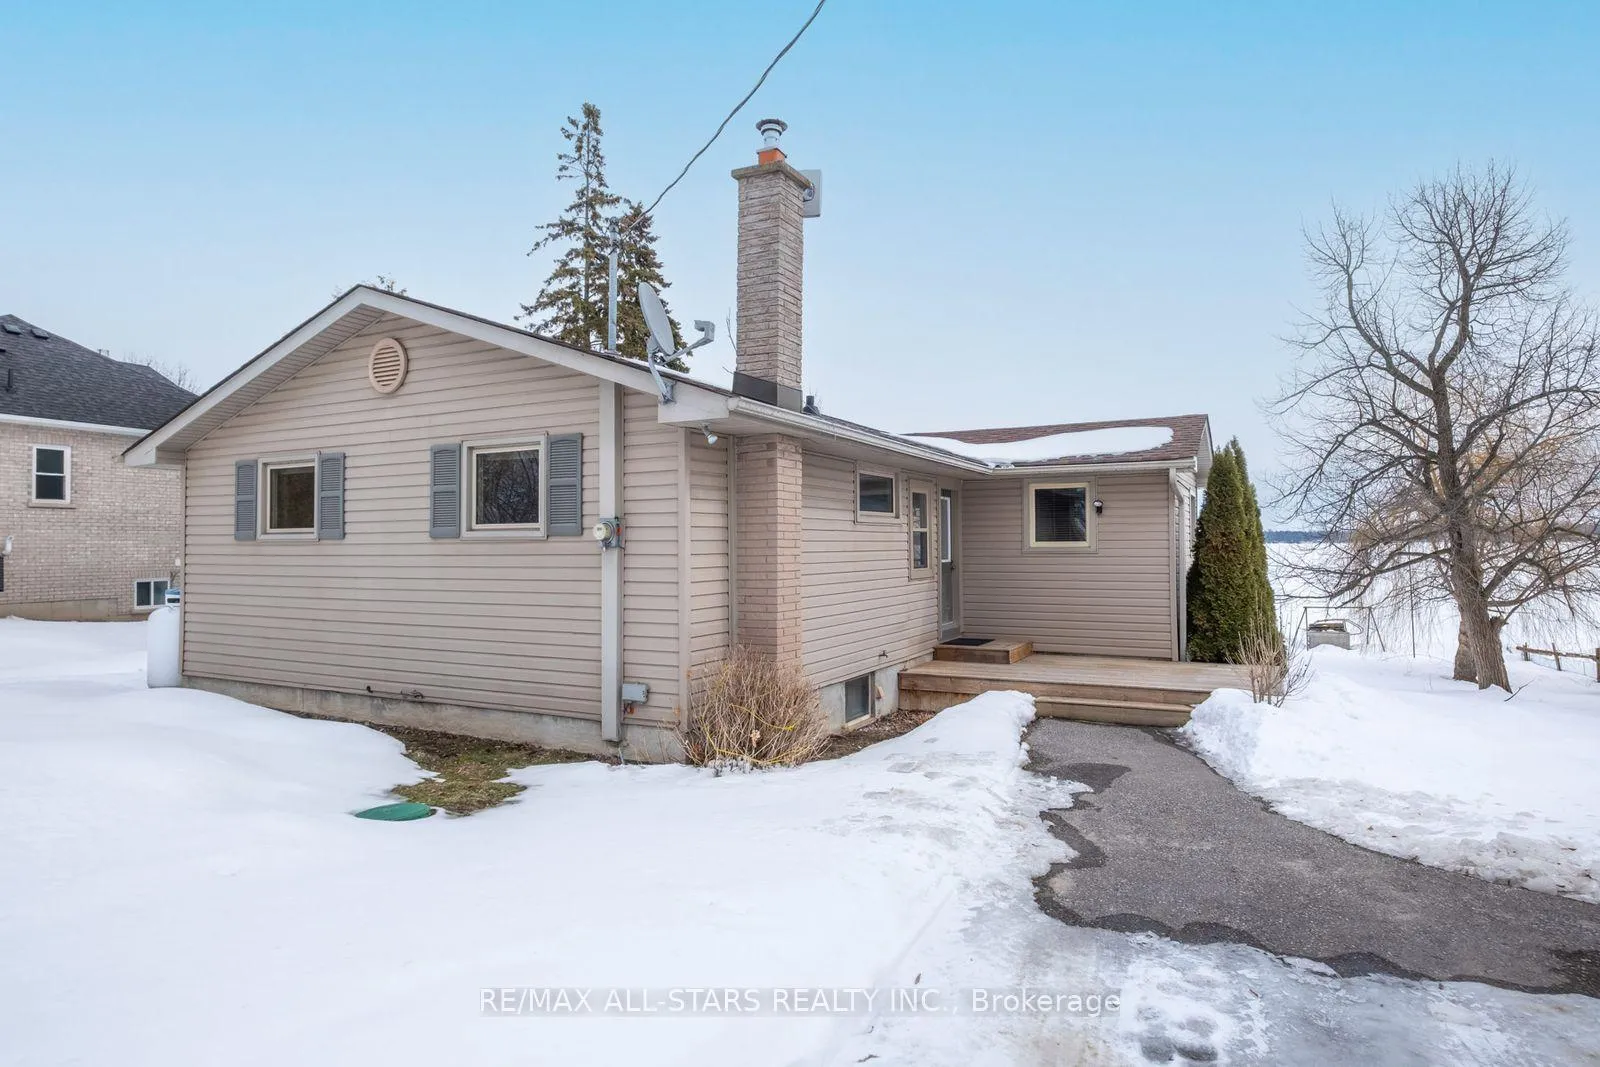
73 Sugar Bush Trail
Detached Terminated
1/2273 Sugar Bush Trail
Detached Terminated


 See all 22 photos
Last asked:Terminated Mar 11, 2026
$879,000
Hestimate*: $727,000▼ 17%3+1 Bedrooms
2 Bathrooms
2 Garage
700–1.1K sq.ft
101.25×141.33 ft
$4,068/yr
Property history
- $879,000TerminatedList: 2026-03-09|End: 2026-03-11|2 daysX12863742
Facts and features
- BasementWalk-out
- Price per sq ft~$977
- Water, sewerWell, septic
- HeatingForced air
What stands out
- Fireplace
- Central air
- Waterfront
The homeDetached, Bungalow, 700–1,100 sq ft
- Type: Detached
- Style: Bungalow
- Living space: 700–1,100 sq ft
- Basement: Finished with walk-out
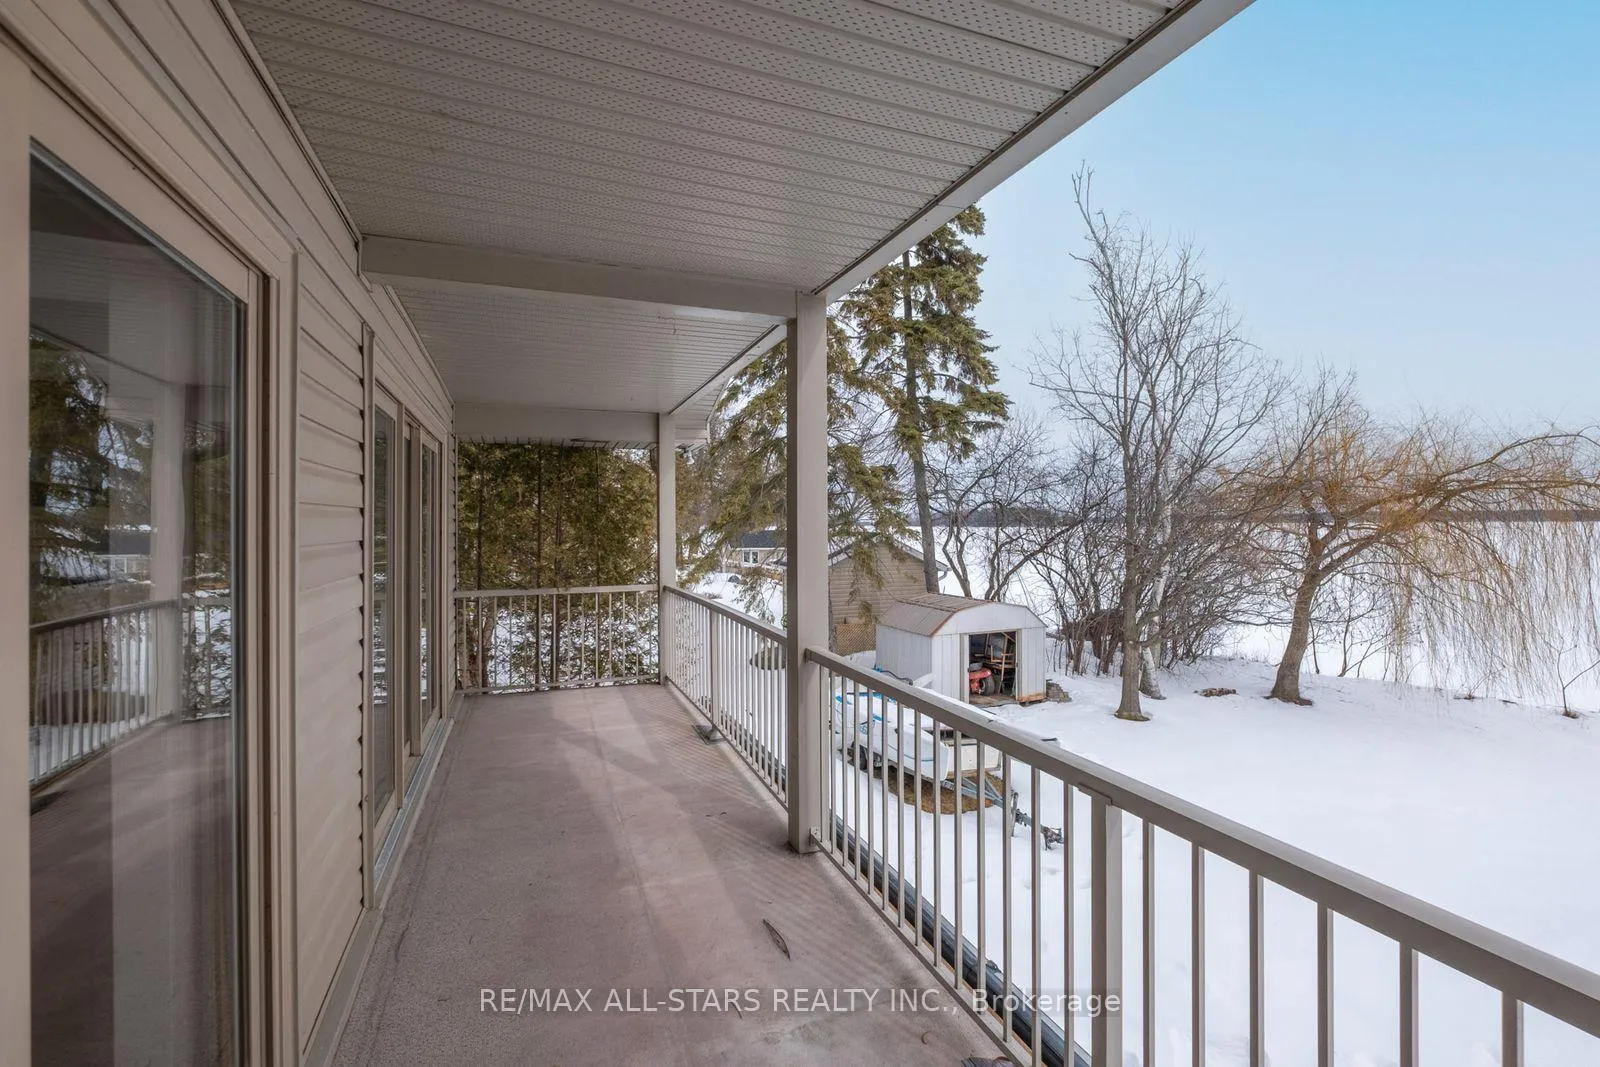
- View: Beach, lake
- Waterfront: Direct
InsideFireplace Yes, propane, Broadloom, Primary bedroom - main floor, propane tank, separate hydro meter, sewage pump, sump pump, water heater owned, water softener
- Fireplace: Yes, propane
- Flooring: Broadloom
- Features: Primary bedroom - main floor, propane tank, separate hydro meter, sewage pump, sump pump, water heater owned, water softener
- Rooms above ground: 3
- Bedrooms: 3 + 1 in the basement
- Bathrooms: 2
- Kitchens: 1
Outside and lotVinyl siding, Asphalt shingle, Block
Outside
- Exterior: Vinyl siding
- Roof: Asphalt shingle
- Foundation: Block
- Features: Awnings, deck, fishing, patio, privacy, year round living
- Other structures: Garden shed
- Size: 101.25 × 141.33 ft
Parking2 Garage, Detached, Private double
- Spaces: 2 Garage
- Garage: Detached
- Driveway: Private double
Heating, water and powerForced air, propane, Central air, Well
- Heating: Forced air, propane
- Cooling: Central air
- Water: Well
- Sewer: Septic
- Natural gas: No
- Hydro: Yes
- Telephone: Yes
Costs and taxesTaxes $4,068 a year, HST included in the price, Propane tank(s).
- Taxes, 2026: $4,068 a year
- HST: HST included in the price
- Rental items: Propane tank(s).
Included in the saleFridge, stove, microwave, b/i dishwasher, gas fireplace x2, laminated flooring, all electric light fixtures, all window coverings, washer + dryer, furnace, hot water tank, water softener, iron buster, new shingles 2024, remote control awning, naylor dock. garden shed, central air ('22).
- Included: Fridge, stove, microwave, b/i dishwasher, gas fireplace x2, laminated flooring, all electric light fixtures, all window coverings, washer + dryer, furnace, hot water tank, water softener, iron buster, new shingles 2024, remote control awning, naylor dock. garden shed, central air ('22).
NearbyClear view, lake access, level, waterfront
- Close to: Clear view, lake access, level, waterfront
Listing detailsX12863742, Terminated, Mar 9, 2026
- MLS® number: X12863742
- Status: Terminated
- Listed on: Mar 9, 2026
- Days on market: 2
- Updated: Mar 11, 2026
- Possession: 2026-06-01 / Flexible
- Occupied by: Owner
- Listing brokerage: RE/MAX ALL-STARS REALTY INC.
About this home
73 Sugar Bush Trail, Kawartha Lakes (Little Britain), ON K0M 2C0
Primary Bedroom - Main FloorPropane TankSeparate Hydro MeterSewage PumpSump PumpWater Heater Owned
Sand bottom Waterfront year round living on a newly paved quiet road. 100 feet on Lake Scugog Lake part of the Trent System. Ideal for commuters. Move in ready home. Plenty of oversized windows for loads of natural light. Walk-out to a covered deck facing east so you can enjoy morning and afternoon sun. Finished basement with 4 piece washroom, recreation area with gas fireplace and walk-out to covered patio with remote controlled awning. Naylor dock system included.
Read more
Ask about this home
A HOMEH agent will answer your questions about this home.
Ask a question
Thinking of selling your home?See what your home is worth today.
Around this home
Bowen Rd/ Sugar Bush Trail
Contact agent
Helpful calculators
Mortgage
Affordability
Closing costs
Land transfer tax
Property tax
Down payment
CMHC insurance
Stress test
Cashback Rebate
Your HOMEH agent

KimHOMEH agent · Kawartha Lakes
"Priced 17% over the Hestimate. I would see it this week."
Ask Kim