

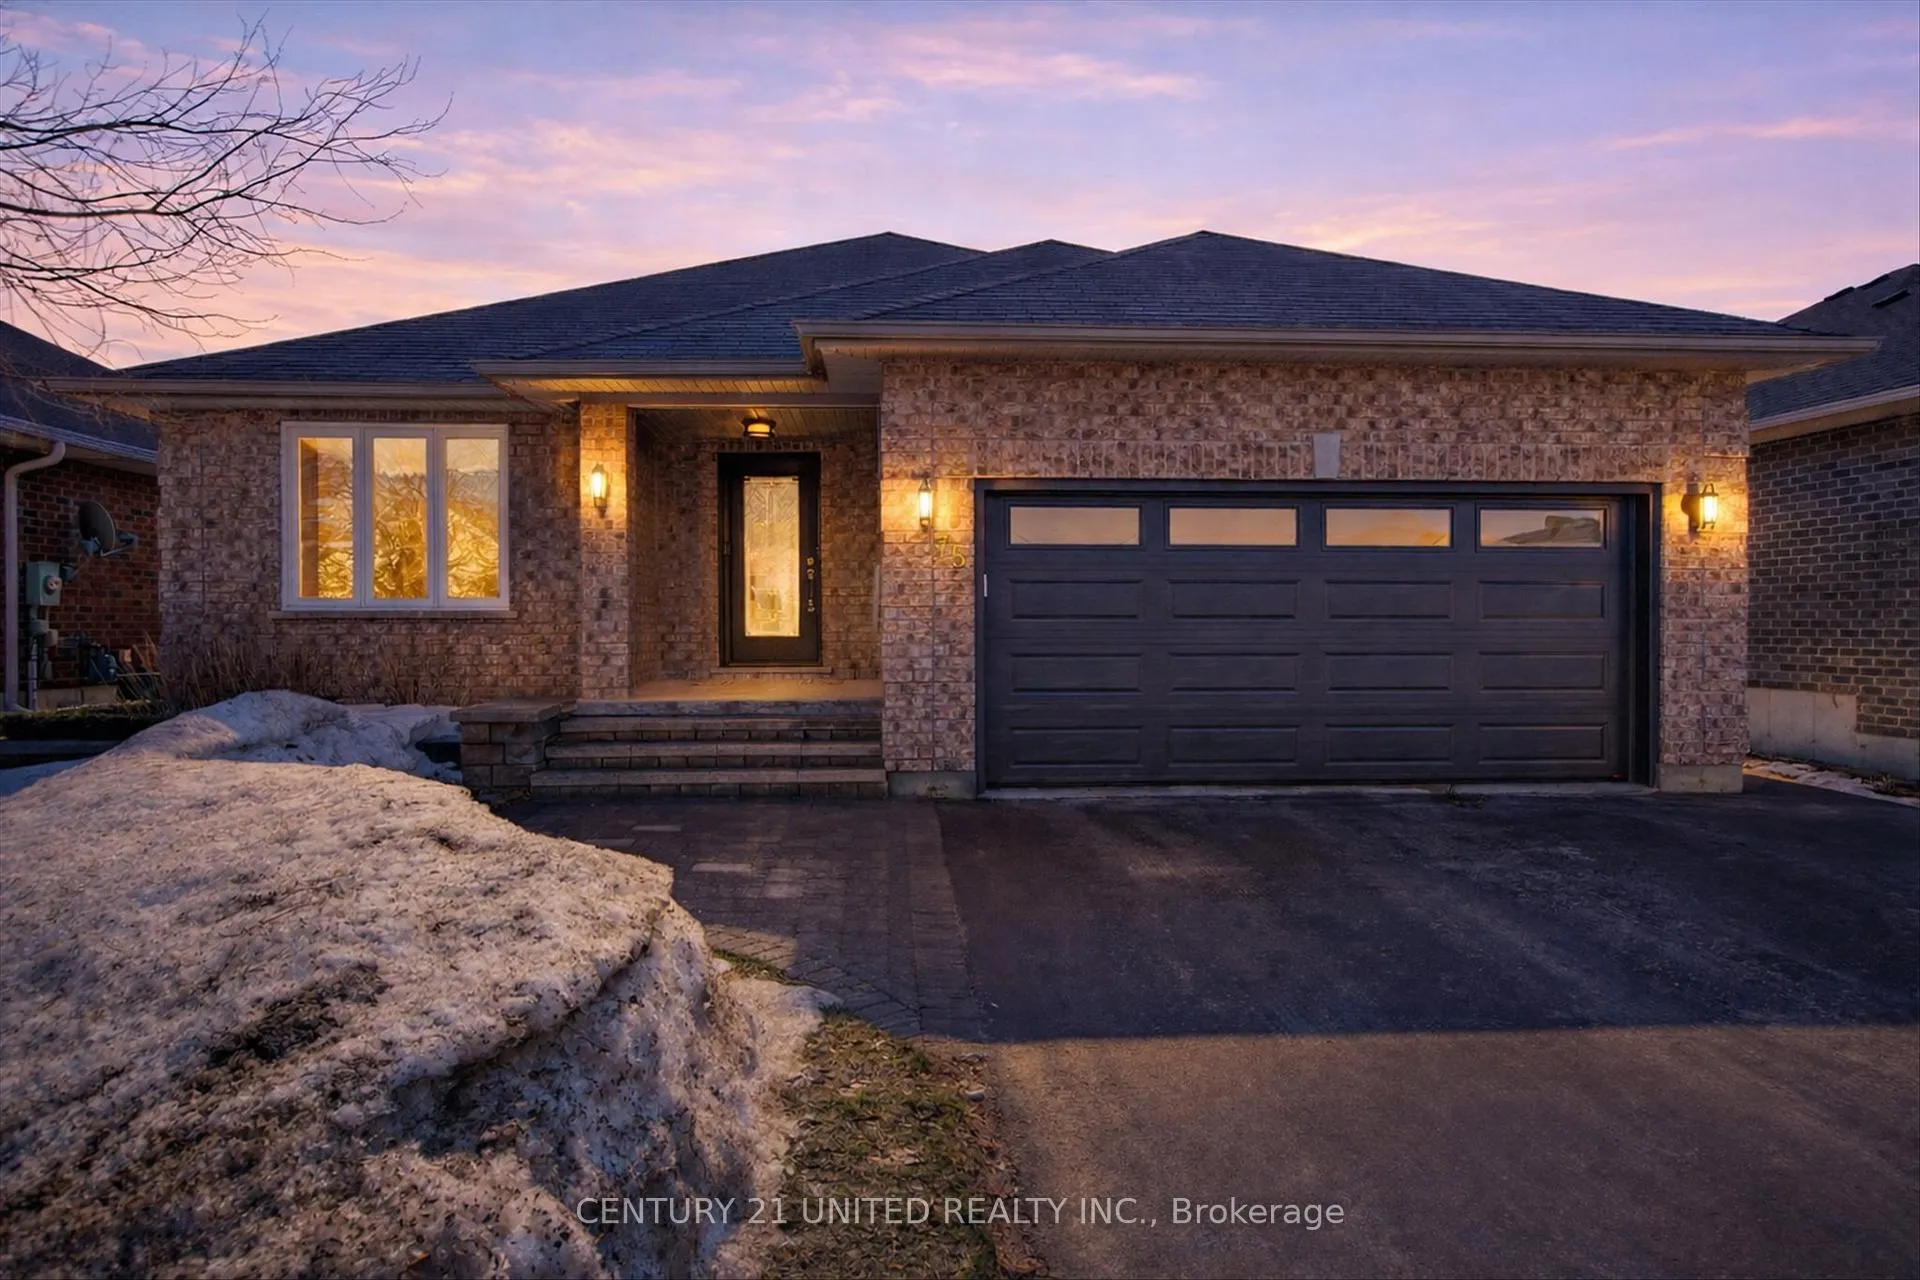
75 McGibbon Boulevard
75 McGibbon Boulevard
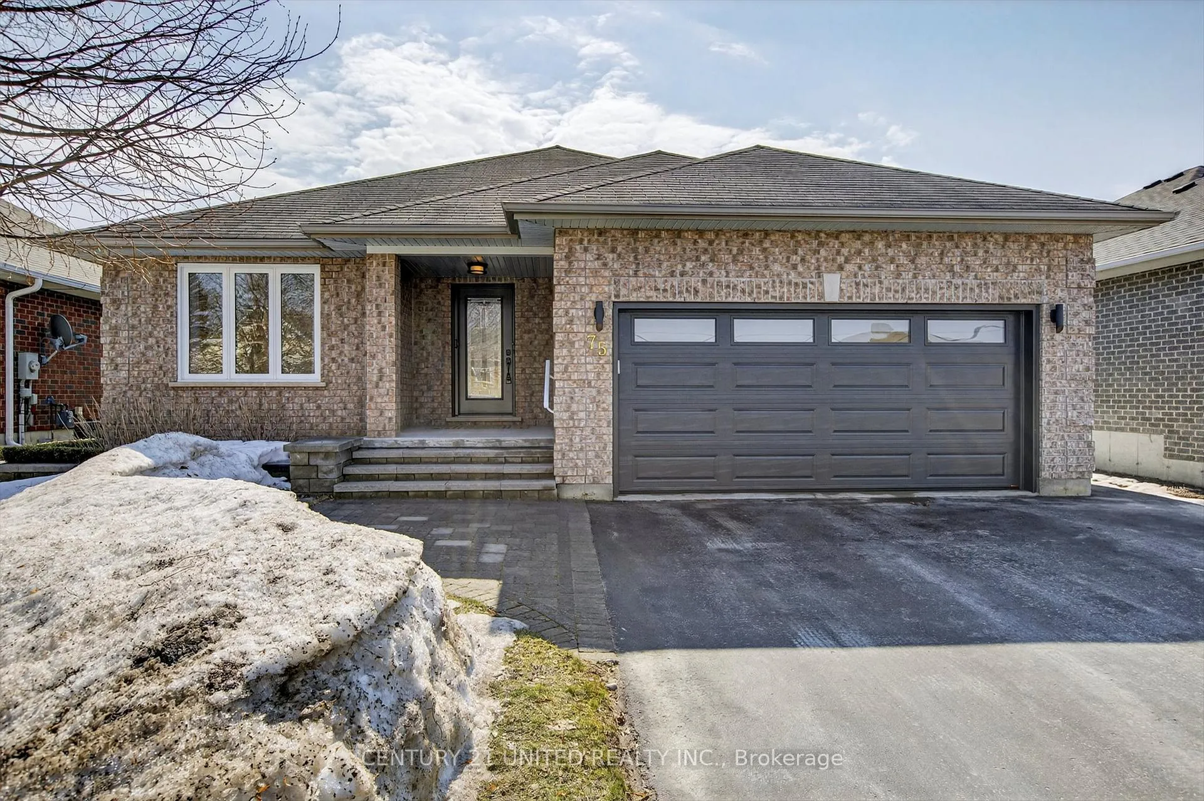
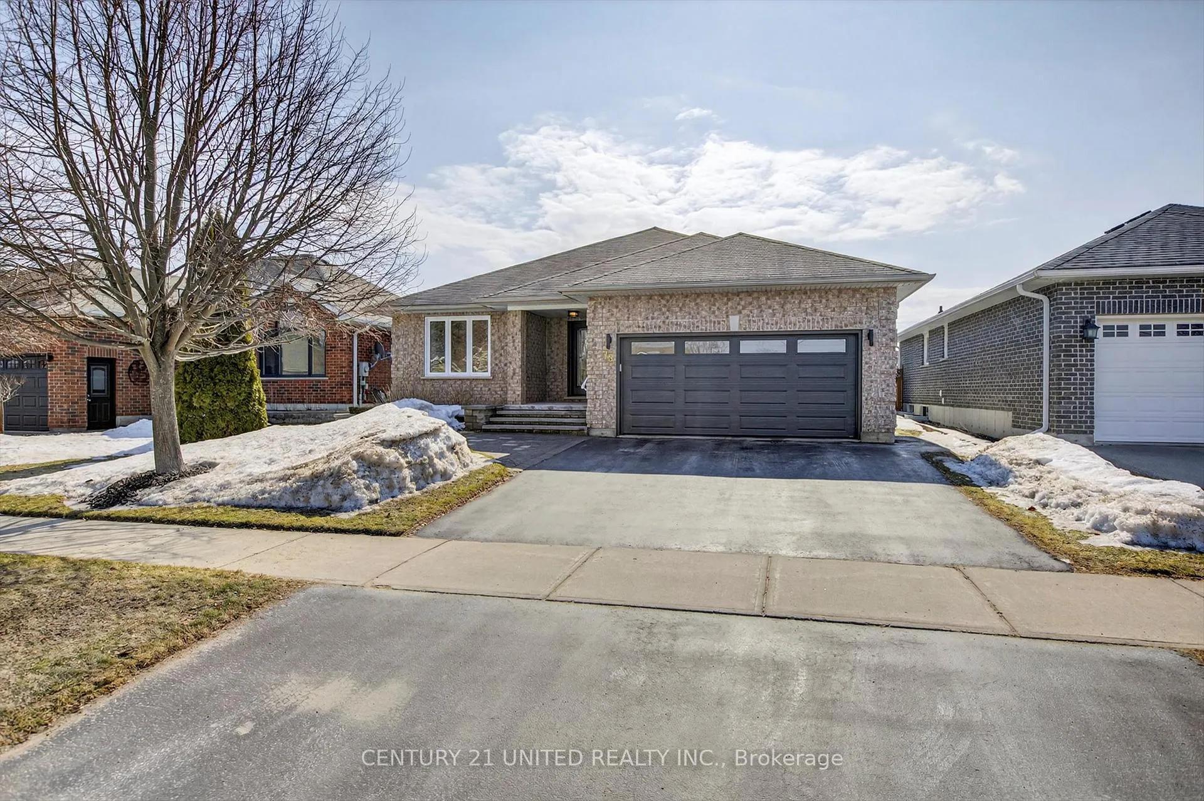
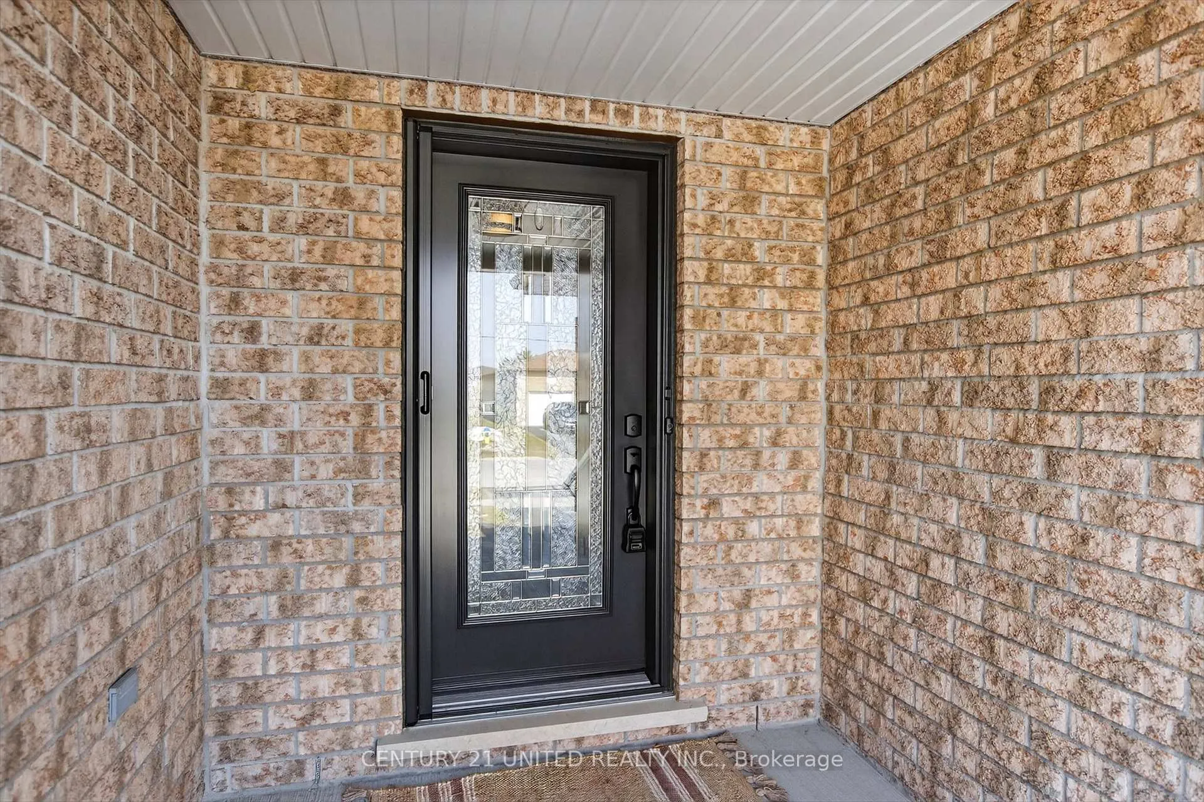
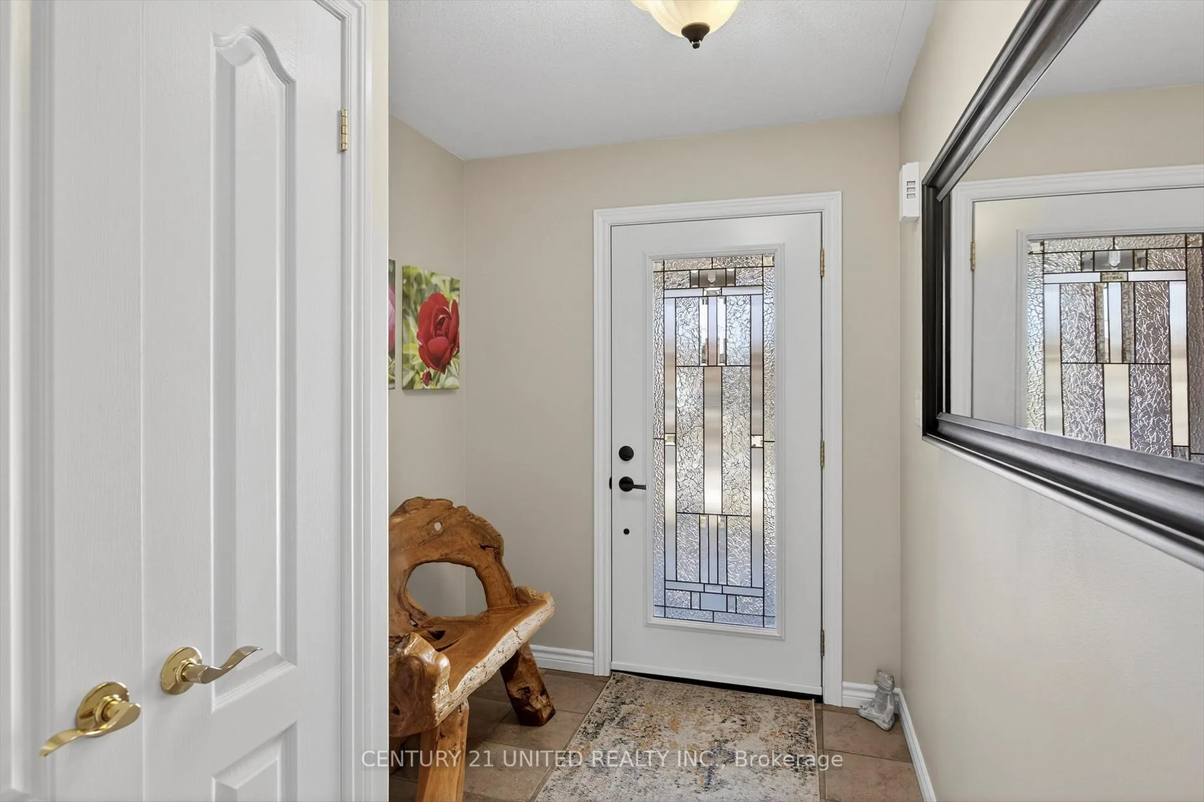 See all 50 photos
Property history
Facts and features
- BasementFinished
- Age of home16–30 years
- Water, sewerMunicipal
- Lot shapeRectangular
- Central air
The homeDetached, Bungalow, Age 16–30 years
- Type: Detached
- Style: Bungalow
- Age: 16–30 years
- Living space: 1,100–1,500 sq ft
- Basement: Finished
- Waterfront: None
InsideMain level, Auto garage door remote, primary bedroom - main floor, storage, water softener, Rooms above ground 5
- Laundry: Main level
- Features: Auto garage door remote, primary bedroom - main floor, storage, water softener
- Rooms above ground: 5
- Rooms in the basement: 4
- Bedrooms: 2 + 1 in the basement
- Bathrooms: 3
- Kitchens: 1
Outside and lotBrick, Asphalt shingle, Concrete
- Exterior: Brick
- Roof: Asphalt shingle
- Foundation: Concrete
- Features: Landscaped
- Other structures: Other
- Size: 50.1 × 109.93 ft
- Shape: Rectangular
- Zoning: R2
Parking2 Garage, Attached, Private double
- Spaces: 2 Garage
- Garage: Attached
- Driveway: Private double
Heating, water and powerForced air, gas, Central air, Municipal water
- Heating: Forced air, gas
- Cooling: Central air
- Water: Municipal water
- Sewer: Municipal sewer
- Natural gas: Available
- Hydro: Yes
- Cable: Available
- Telephone: Available
Costs and taxesTaxes $4,493 a year, HST included in the price, Hot water heater
- Taxes, 2025: $4,493 a year
- HST: HST included in the price
- Rental items: Hot water heater
- Under contract: Hot water tank-gas
Included in the saleKitchen table and 2 kitchen stools. fridge, stove, dishwasher and built-in microwave, washer and dryer, Candle chandelier leading to the basement.
- Included: Kitchen table and 2 kitchen stools. fridge, stove, dishwasher and built-in microwave, washer and dryer
- Not included: Candle chandelier leading to the basement.
NearbyFenced yard, hospital, level, park, public transit, school
- Close to: Fenced yard, hospital, level, park, public transit, school
Listing detailsX12871222, Sold, Mar 11, 2026
- MLS® number: X12871222
- Status: Sold
- Listed on: Mar 11, 2026
- Days on market: 48
- Updated: Apr 28, 2026
- Possession: 2026-05-15 / Immediate
- Occupied by: Owner
- Listing brokerage: CENTURY 21 UNITED REALTY INC.
About this home
75 McGibbon Boulevard, Kawartha Lakes (Lindsay), ON K9V 6G5
Pristine, immaculately kept, and truly turnkey, this move-in ready home at 75 McGibbons Blvd shows pride of ownership throughout. Located in a well-established, sought-after neighbourhood in Lindsay, this inviting open-concept 2+1 bedroom, 2+1 bathroom home offers comfort, style, and functionality for today's lifestyle. The main level features a newer professionally installed kitchen that flows seamlessly into the bright living and dining areas, perfect for everyday living and entertaining. A new forced- air gas furnace adds efficiency and peace of mind. Just off the main living space, enjoy the beautiful 3-season sunroom, an ideal spot to unwind with a good book, enjoy your morning coffee, or host friends for a relaxing evening. The fully finished basement offers even more living space, highlighted by a large family room perfect for movie nights, games, crafts, or gatherings. A versatile bonus room currently used as an exercise space could easily be converted into an additional bedroom, office, or hobby room, the possibilities are endless. Step outside to a fully fenced backyard, perfect for kids, pets, and outdoor enjoyment. With nothing left to do but move in and enjoy, this exceptional home is the complete package in a fantastic location close to schools, parks, and amenities. Homes this well maintained and move-in ready don't come along often, book your private showing today.
Ask about this home
A HOMEH agent will answer your questions about this home.
Around this home
Daily convenience, out of 100, from the distances below
Schools nearby
School rating, out of 10.
Helpful calculators
Your HOMEH agent

"Priced 18% over the Hestimate. I would see it this week."