

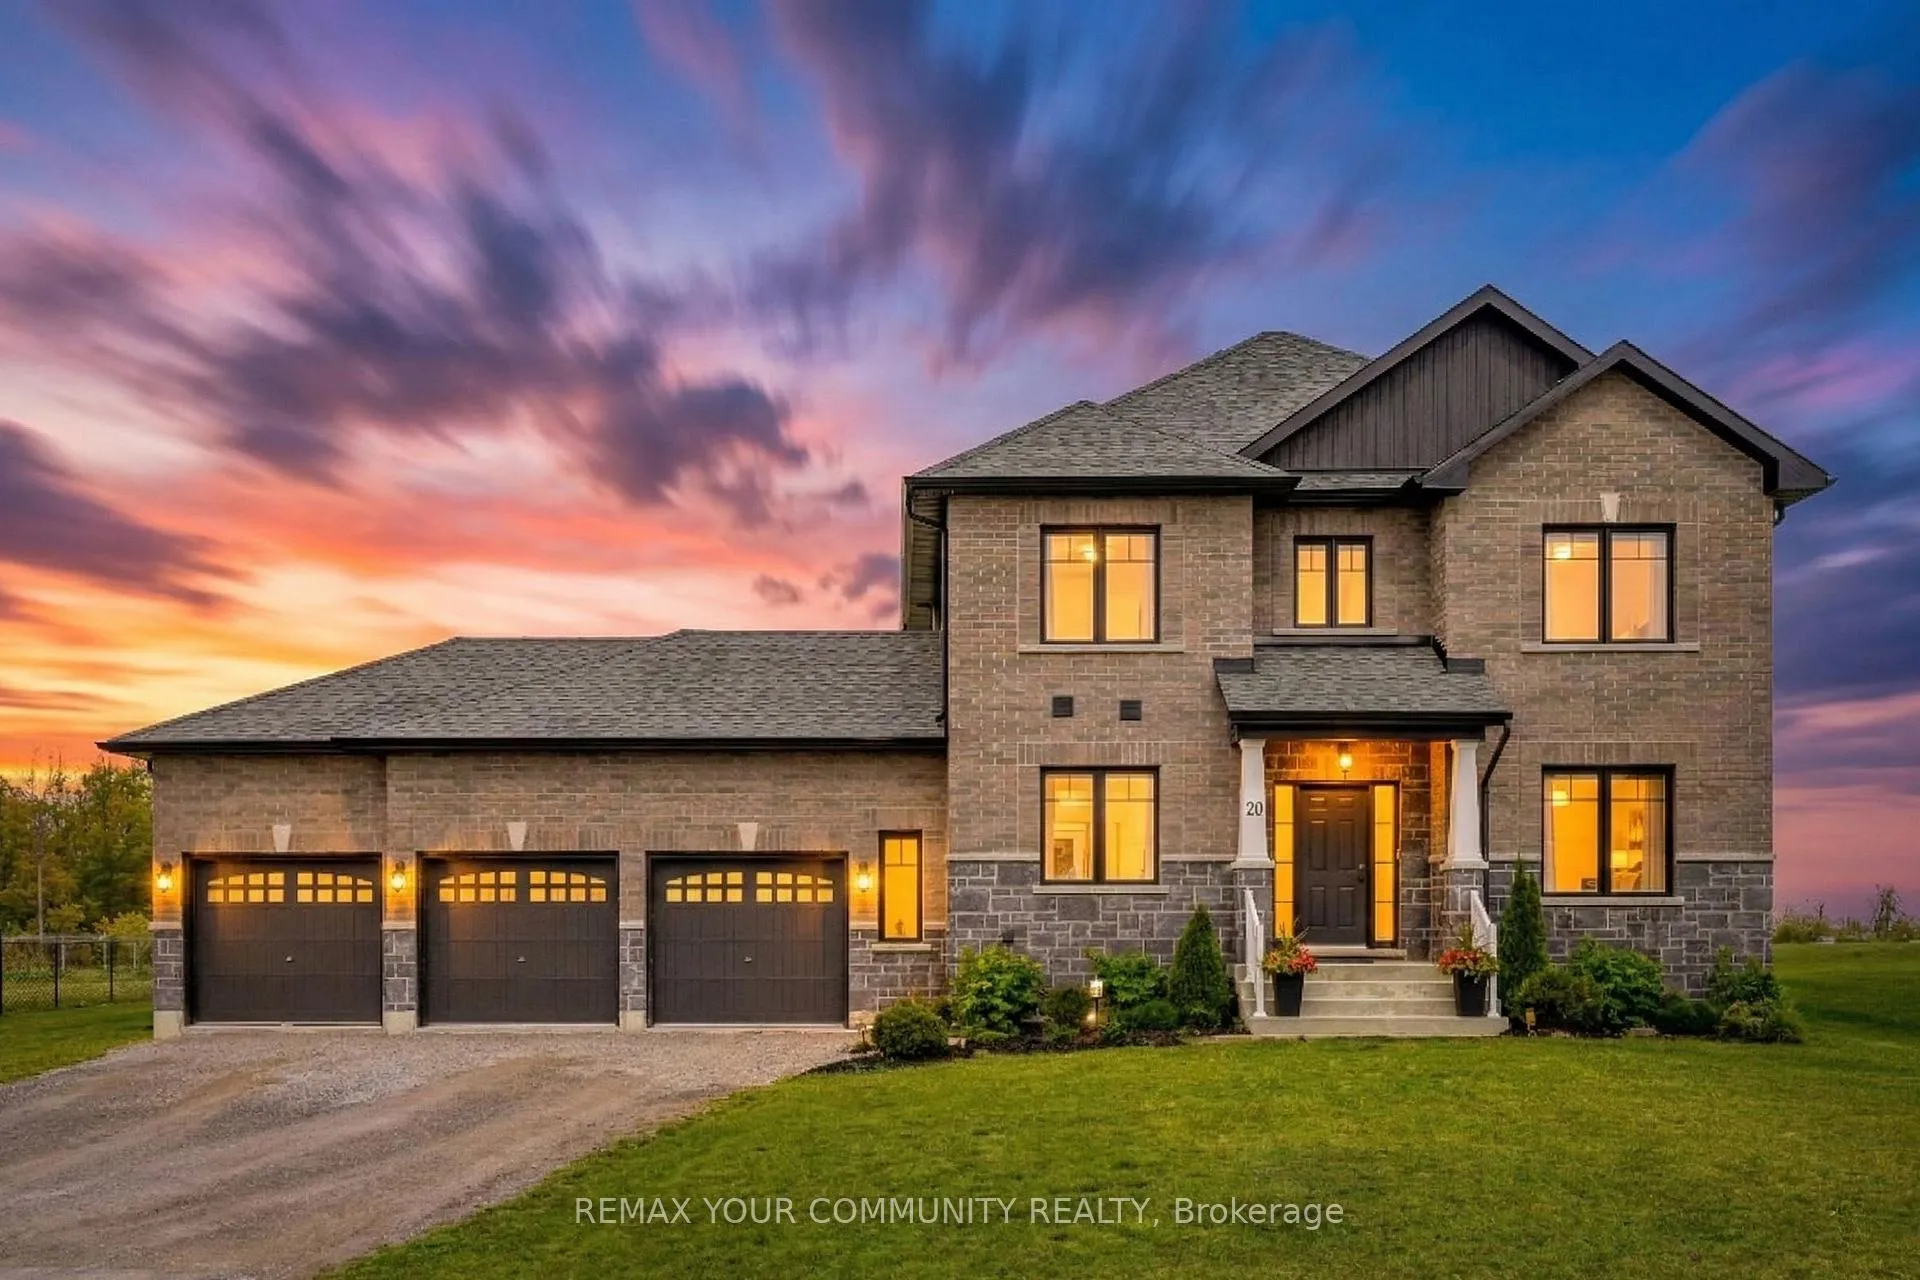
20 McCrae Crescent
20 McCrae Crescent
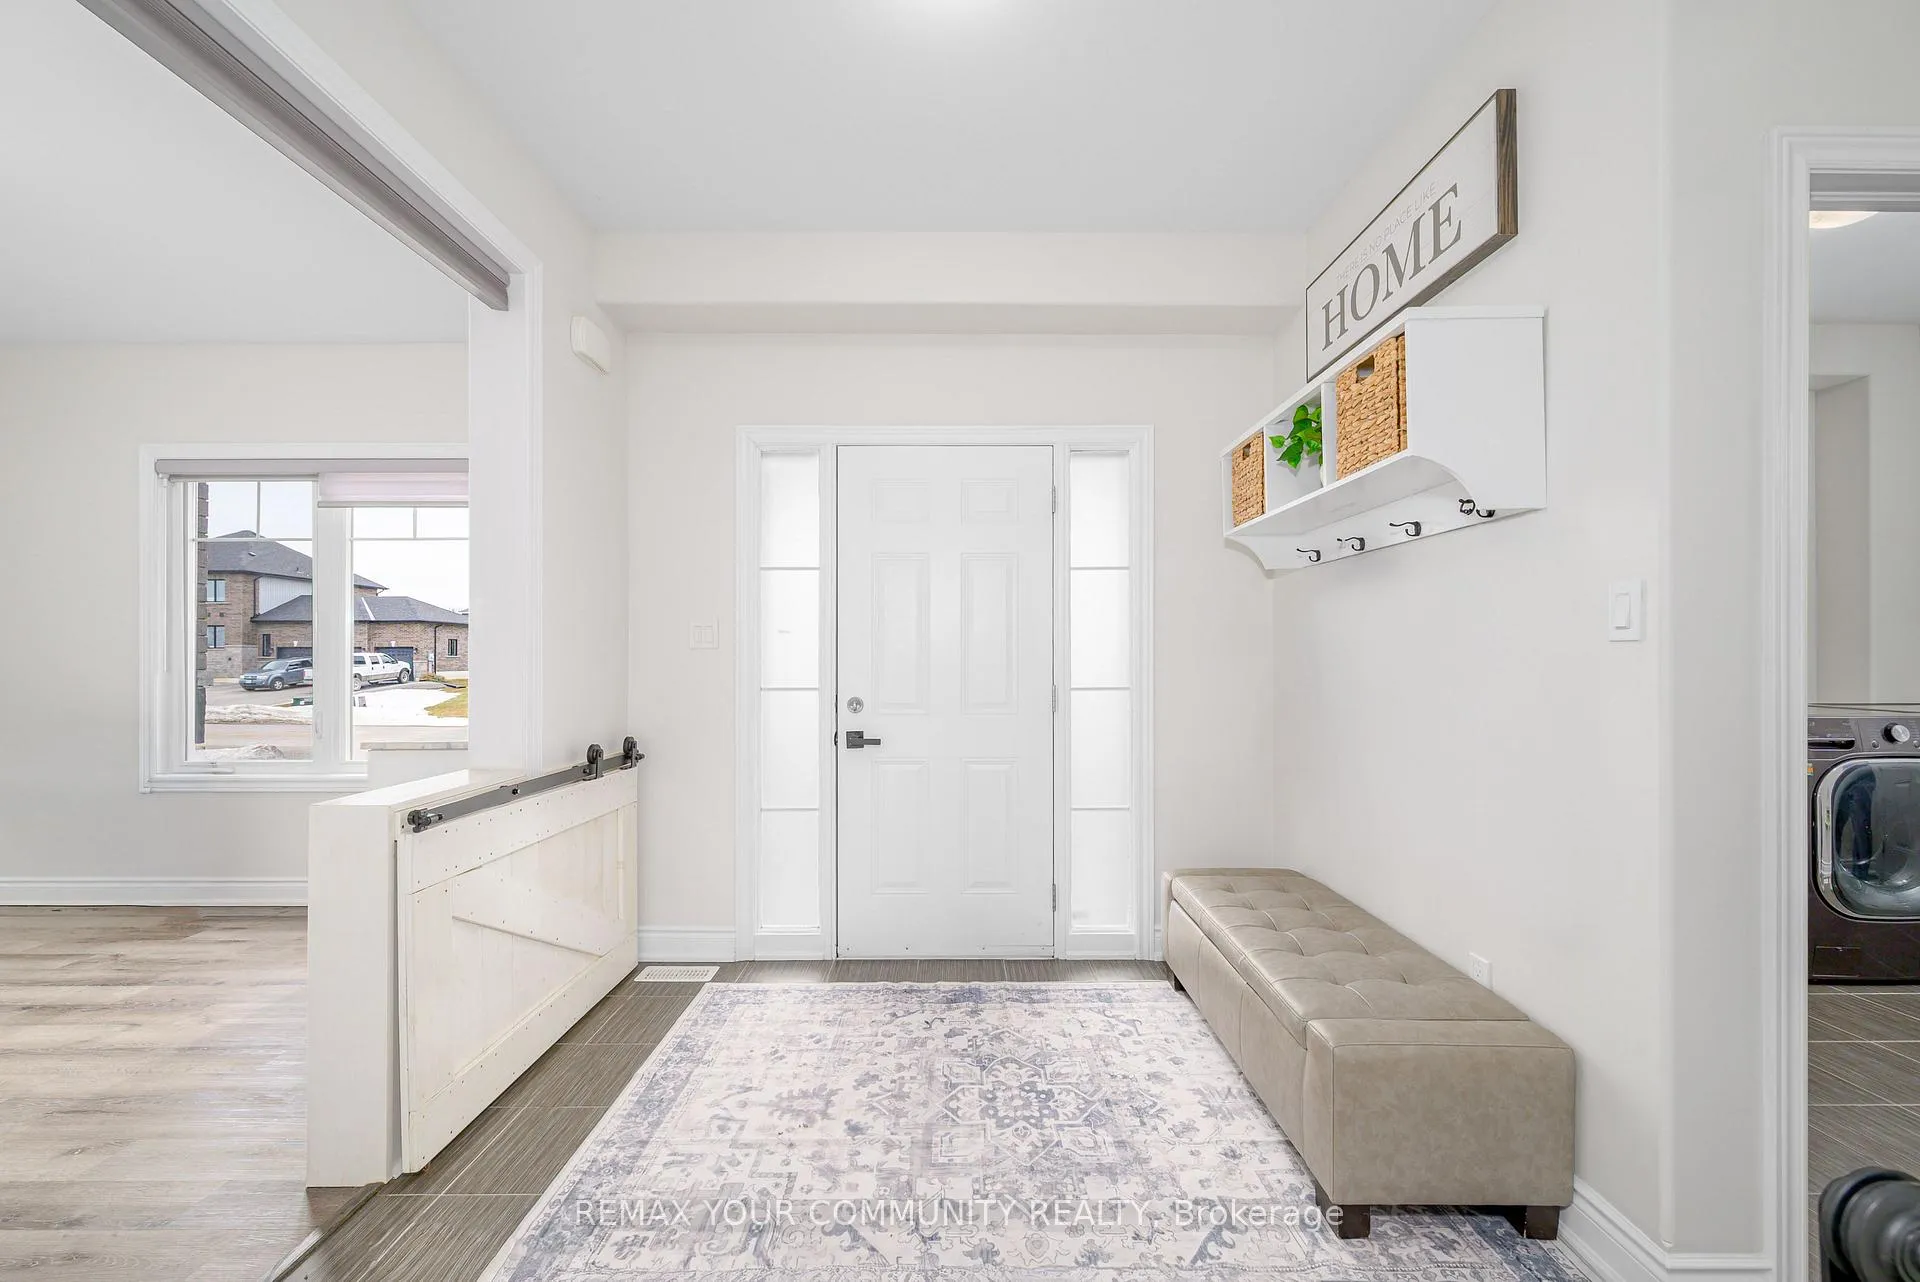 See all 49 photos
Property history
Facts and features
- BasementPart finished
- Age of home0–5 years
- Water, sewerSeptic
- Lot shapeRectangular
- Hardwood floors
- Central air
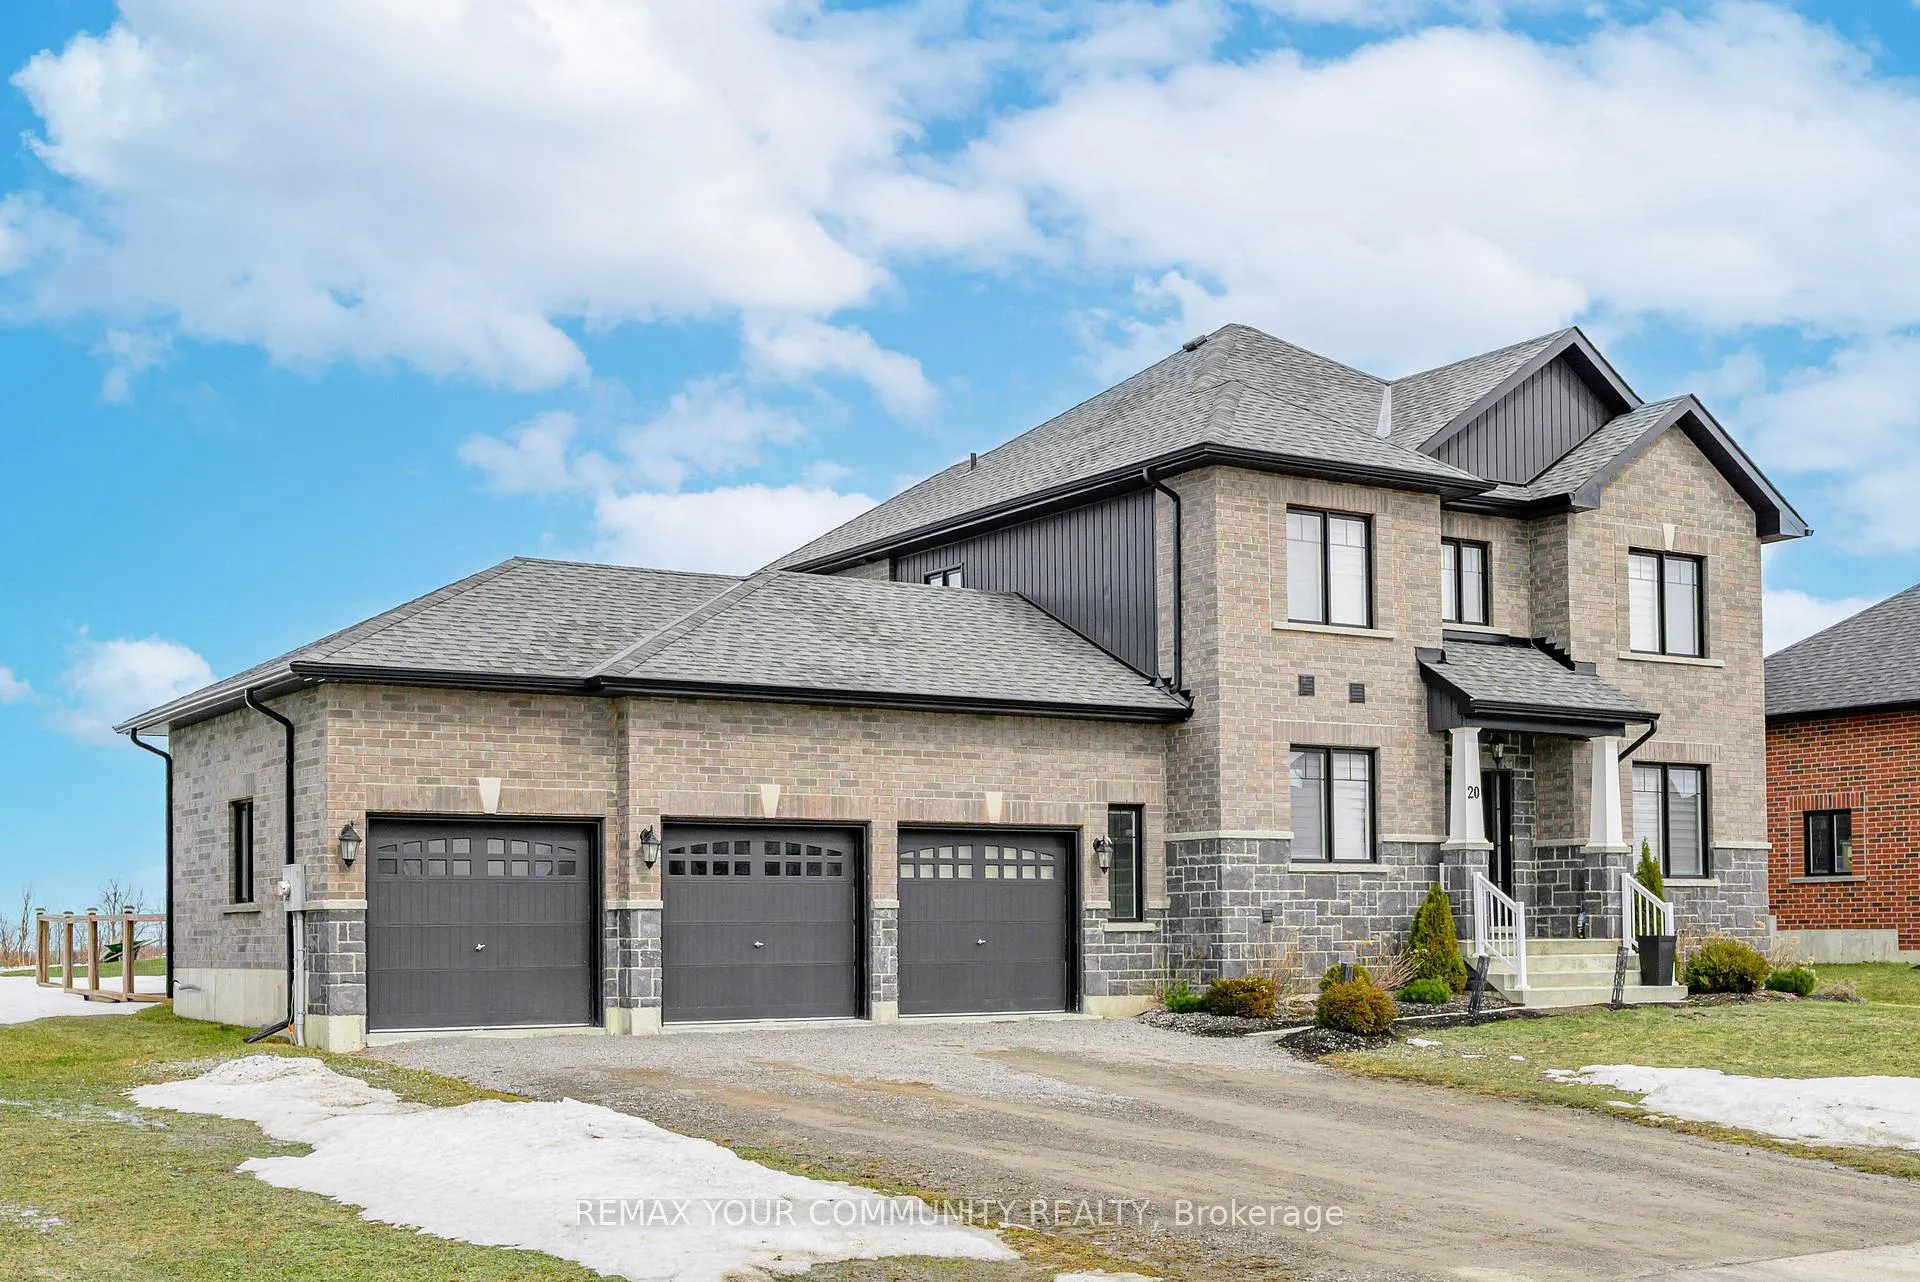
The homeDetached, 2-storey, Age 0–5 years
- Type: Detached
- Style: 2-storey
- Age: 0–5 years
- Living space: 2,000–2,500 sq ft
- Basement: Full, partially finished
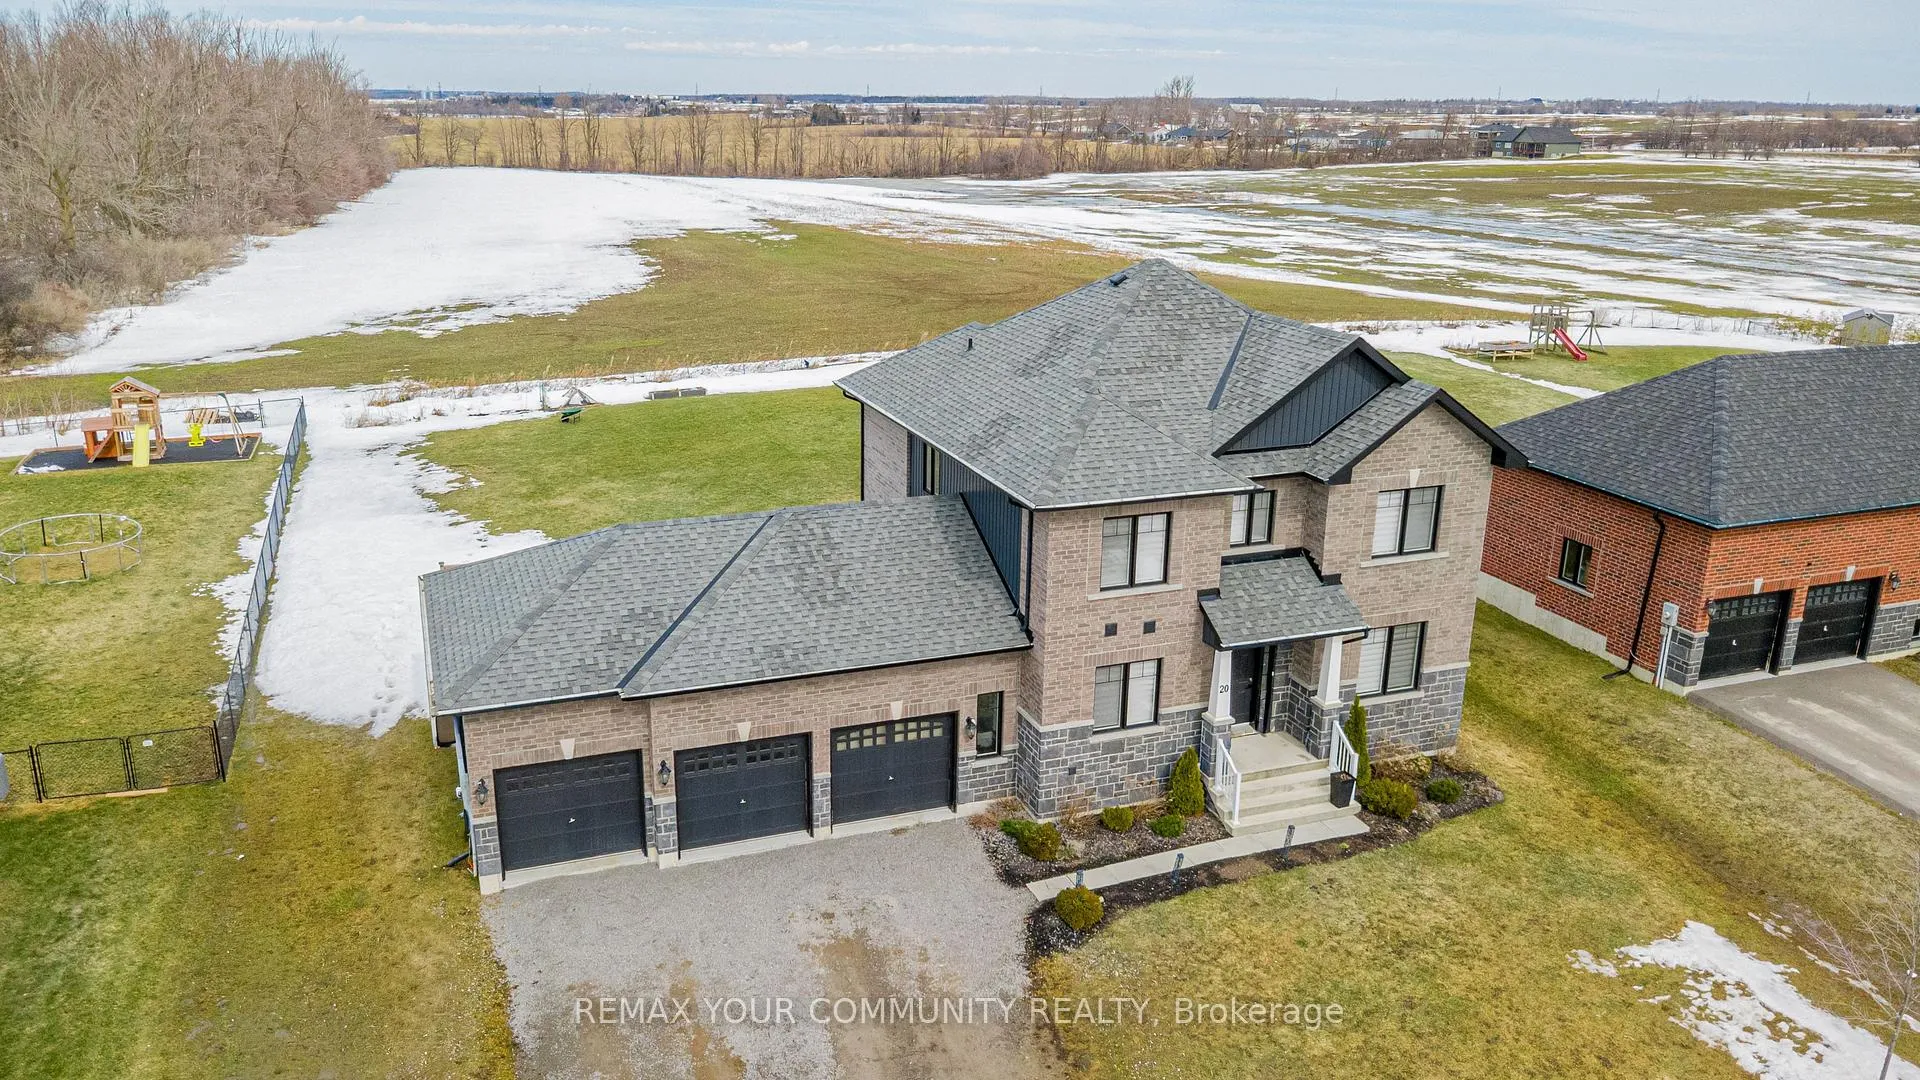
- View: Trees/woods
InsideHardwood, Vinyl, Main level, Carpet free, on demand water heater
- Flooring: Hardwood, Vinyl
- Laundry: Main level
- Features: Carpet free, on demand water heater
- Rooms above ground: 9
- Rooms in the basement: 1
- Bedrooms: 4
- Bathrooms: 3
- Kitchens: 1
Outside and lotBrick, Asphalt shingle, Poured concrete
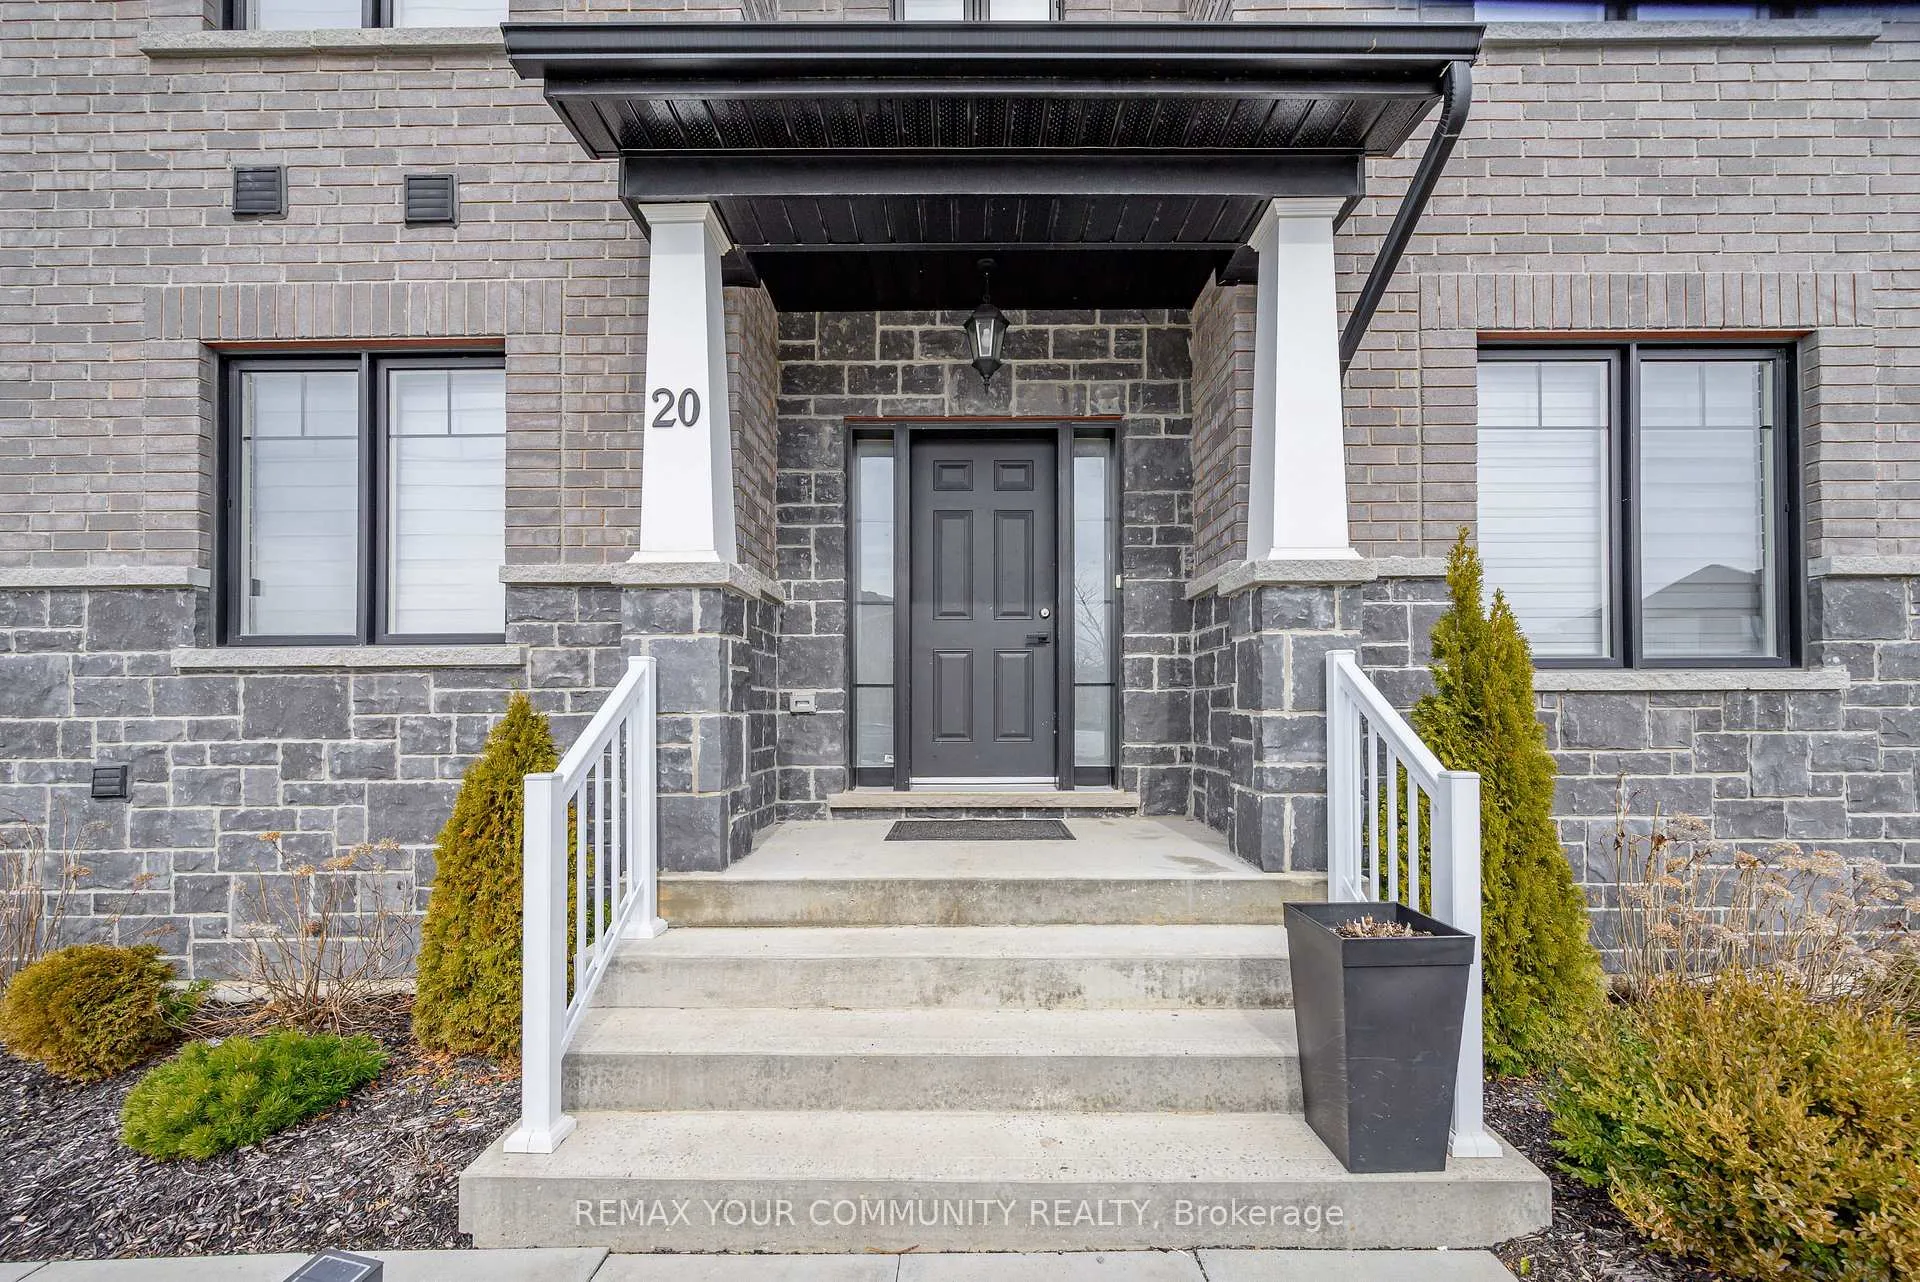
- Exterior: Brick
- Roof: Asphalt shingle
- Foundation: Poured concrete
- Features: Year round living
- Accessibility: Hard/low nap floors, open floor plan
- Size: 88 × 176.3 ft
- Shape: Rectangular
Parking3 Garage, Attached
- Spaces: 3 Garage
- Garage: Attached
Heating, water and powerForced air, propane, Central air, Municipal water
- Heating: Forced air, propane
- Cooling: Central air
- Water: Municipal water
- Sewer: Septic
- Natural gas: No
- Hydro: Yes
- Cable: No
- Telephone: Available
Costs and taxesTaxes $4,833 a year, HST included in the price, Propane tank(s), hot water heater
- Taxes, 2025: $4,833 a year
- HST: HST included in the price
- Rental items: Propane tank(s), hot water heater
- Under contract: Propane tank, tankless water heater
Included in the saleAll electrical light fixtures, all window coverings (including remote blind in stairwell), clothes washer and dryer, fridge (brand new), stove, built in dishwasher, built in microwave, 200 amp service. stainless steel dog tub in laundry room can stay or seller will replace with regular laundry tub
- Included: All electrical light fixtures, all window coverings (including remote blind in stairwell), clothes washer and dryer, fridge (brand new), stove, built in dishwasher, built in microwave, 200 amp service. stainless steel dog tub in laundry room can stay or seller will replace with regular laundry tub
NearbyCul de sac/dead end, level
- Close to: Cul de sac/dead end, level
Listing detailsX12869962, Sold, Mar 11, 2026
- MLS® number: X12869962
- Status: Sold
- Listed on: Mar 11, 2026
- Days on market: 72
- Updated: May 22, 2026
- Possession: 2026-06-10 / 60-89 days
- Occupied by: Owner
- Listing brokerage: REMAX YOUR COMMUNITY REALTY
About this home
20 McCrae Crescent, Kawartha Lakes (Woodville), ON K0M 2T0
Rare (Approx)4-year-old 2-storey offering 4 bedrooms, 3 bathrooms and a 3 car garage on an impressive 88' wide lot with no homes behind for added privacy. The main floor features bright open concept living with a spacious kitchen offering generous prep space, ample cabinetry and a breakfast bar, flowing into the dining and living areas-perfect for everyday living and entertaining. Walk out from the dining area to the backyard for easy indoor-outdoor enjoyment. The main floor also includes laundry, powder room and a generous home office/den that can be closed off from the main living area, ideal for working from home. Upstairs offers a large primary bedroom with walk-in closet and 4-pc ensuite. The finished basement includes a finished room with a custom built window box to have darkness if needed, perfect for podcasting, music recording, or a private studio. The 3 car garage provides excellent space for vehicles and hobbies, with one bay that is insulated and heated (radiant floor) and mostly finished. Located in a quiet small-town community with convenient access to nearby towns and shopping. Bell Fibe available.
Ask about this home
A HOMEH agent will answer your questions about this home.
Around this home
Helpful calculators
Your HOMEH agent

"Priced 2% over the Hestimate. I would see it this week."