

21 Stanley Road
21 Stanley Road
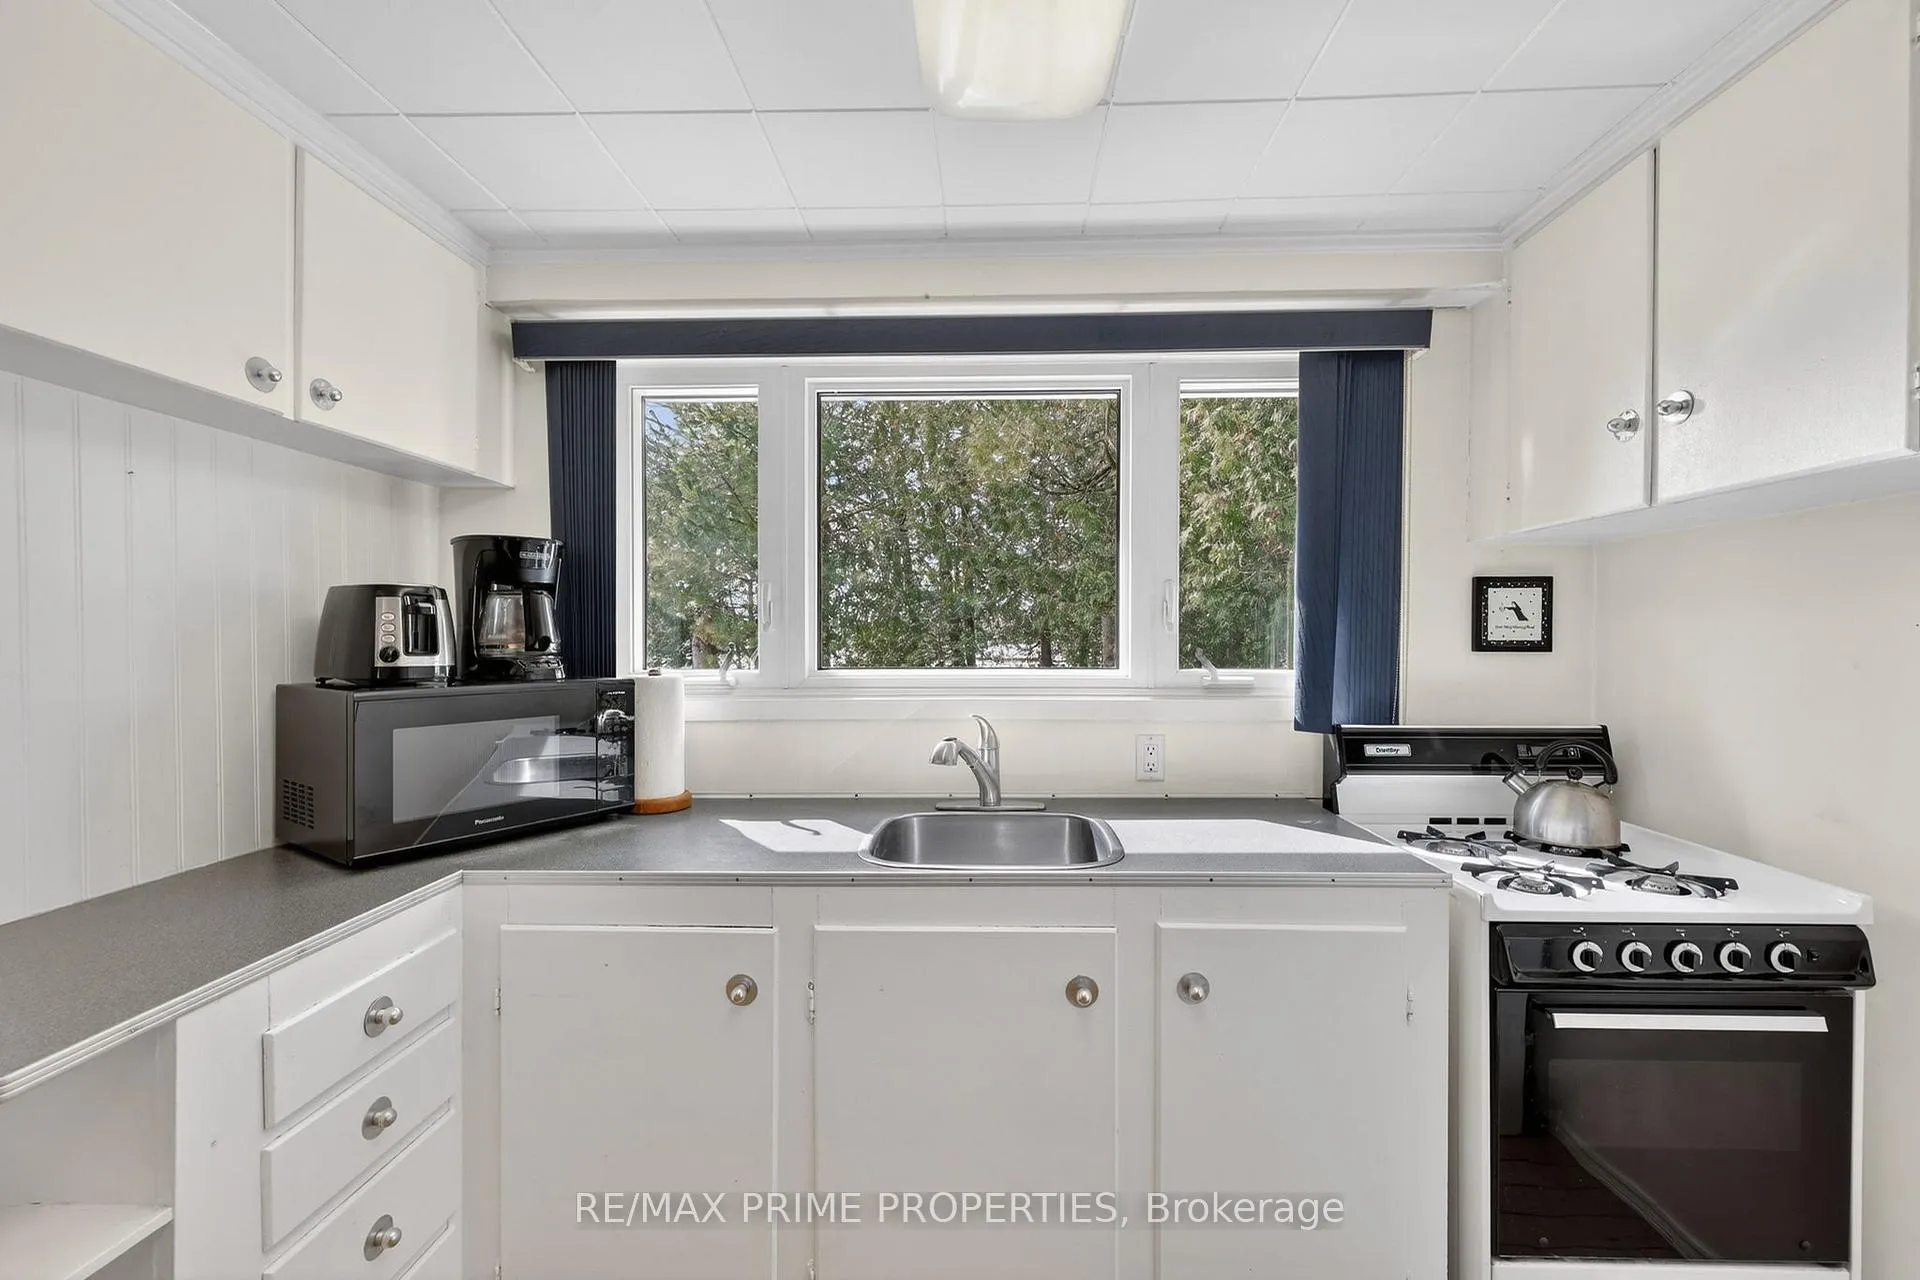 See all 36 photos
Property history
Facts and features
- BasementCrawl space
- Water, sewerWell, septic
- Lot shapeIrregular
- HeatingOther
- Hardwood floors
- Fireplace
- Waterfront
The homeDetached, Bungalow, Under 700 sq ft
- Type: Detached
- Style: Bungalow
- Living space: Under 700 sq ft
- Basement: Crawl space
- View: Water
- Waterfront: Direct
InsideFireplace Yes, propane, Hardwood, Main level
- Fireplace: Yes, propane
- Flooring: Hardwood
- Laundry: Main level
- Features: Other
- Rooms above ground: 3
- Rooms in the basement: 1
- Bedrooms: 1 + 1 in the basement
- Bathrooms: 2
- Kitchens: 1
Outside and lotWood , aluminum siding, Asphalt shingle, Concrete block
- Exterior: Wood , aluminum siding
- Roof: Asphalt shingle
- Foundation: Concrete block
- Features: Deck
- Other structures: Out buildings, gazebo, storage
- Size: 71 × 230 ft
- Shape: Irregular
- Zoning: RR3
Parking10 Parking, Private double
- Spaces: 10 Parking
- Driveway: Private double
Heating, water and powerOther, propane, Well, Septic
- Heating: Other, propane
- Water: Well
- Sewer: Septic
Costs and taxesTaxes $2,140 a year, HST included in the price, Propane tanks
- Taxes, 2025: $2,140 a year
- HST: HST included in the price
- Rental items: Propane tanks
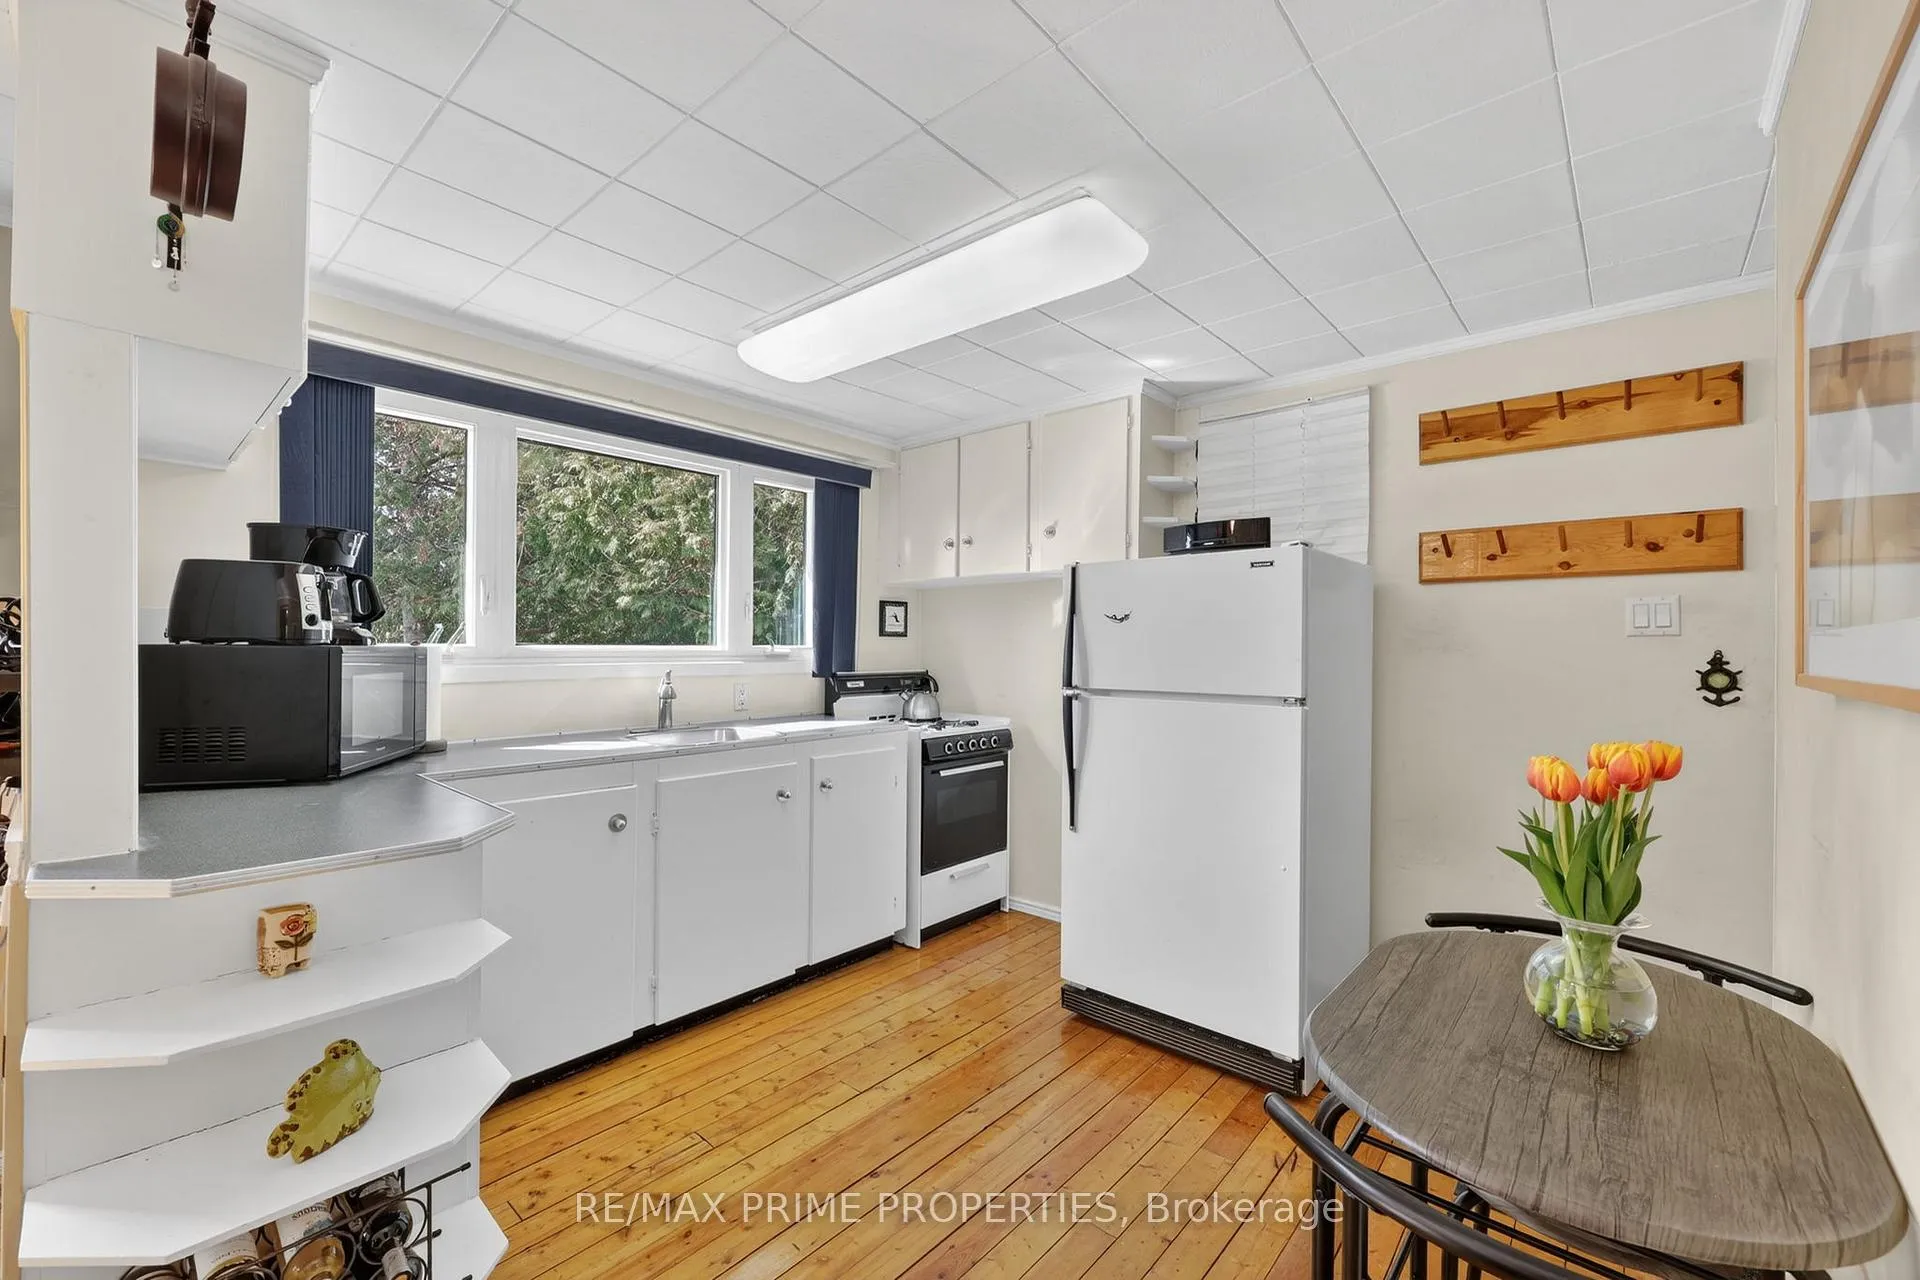
Included in the saleFridge, propane stove, propane fireplace, washer & dryer, gazebo
- Included: Fridge, propane stove, propane fireplace, washer & dryer, gazebo
NearbyWaterfront, wooded/treed
- Close to: Waterfront, wooded/treed
Listing detailsX12867128, Sold, Mar 10, 2026
- MLS® number: X12867128
- Status: Sold
- Listed on: Mar 10, 2026
- Days on market: 8
- Updated: Mar 18, 2026
- Possession: Flexible
- Occupied by: Owner
- Listing brokerage: RE/MAX PRIME PROPERTIES
About this home
21 Stanley Road, Kawartha Lakes (Carden), ON K0M 2T0
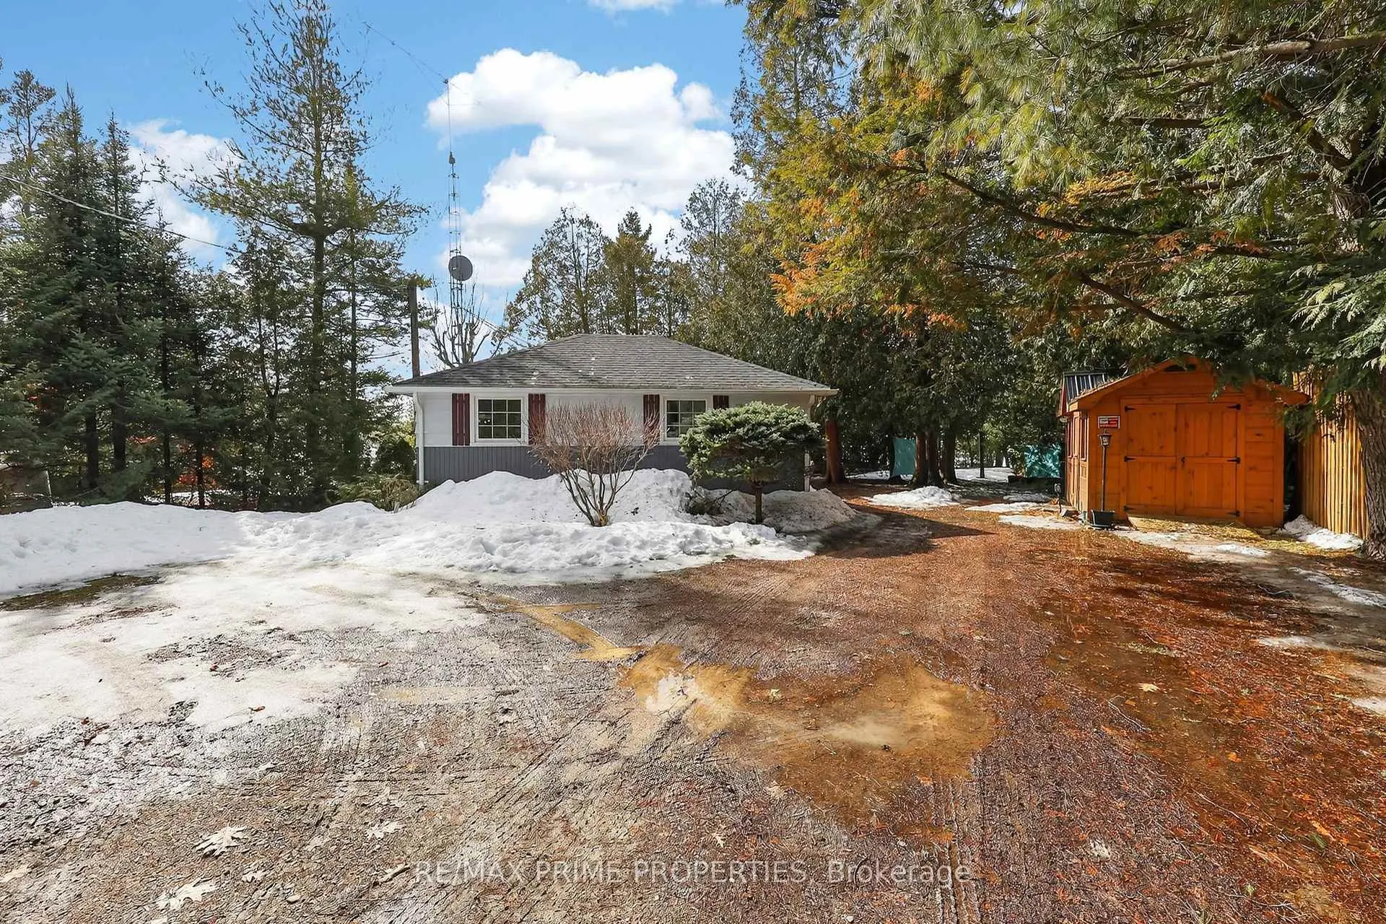
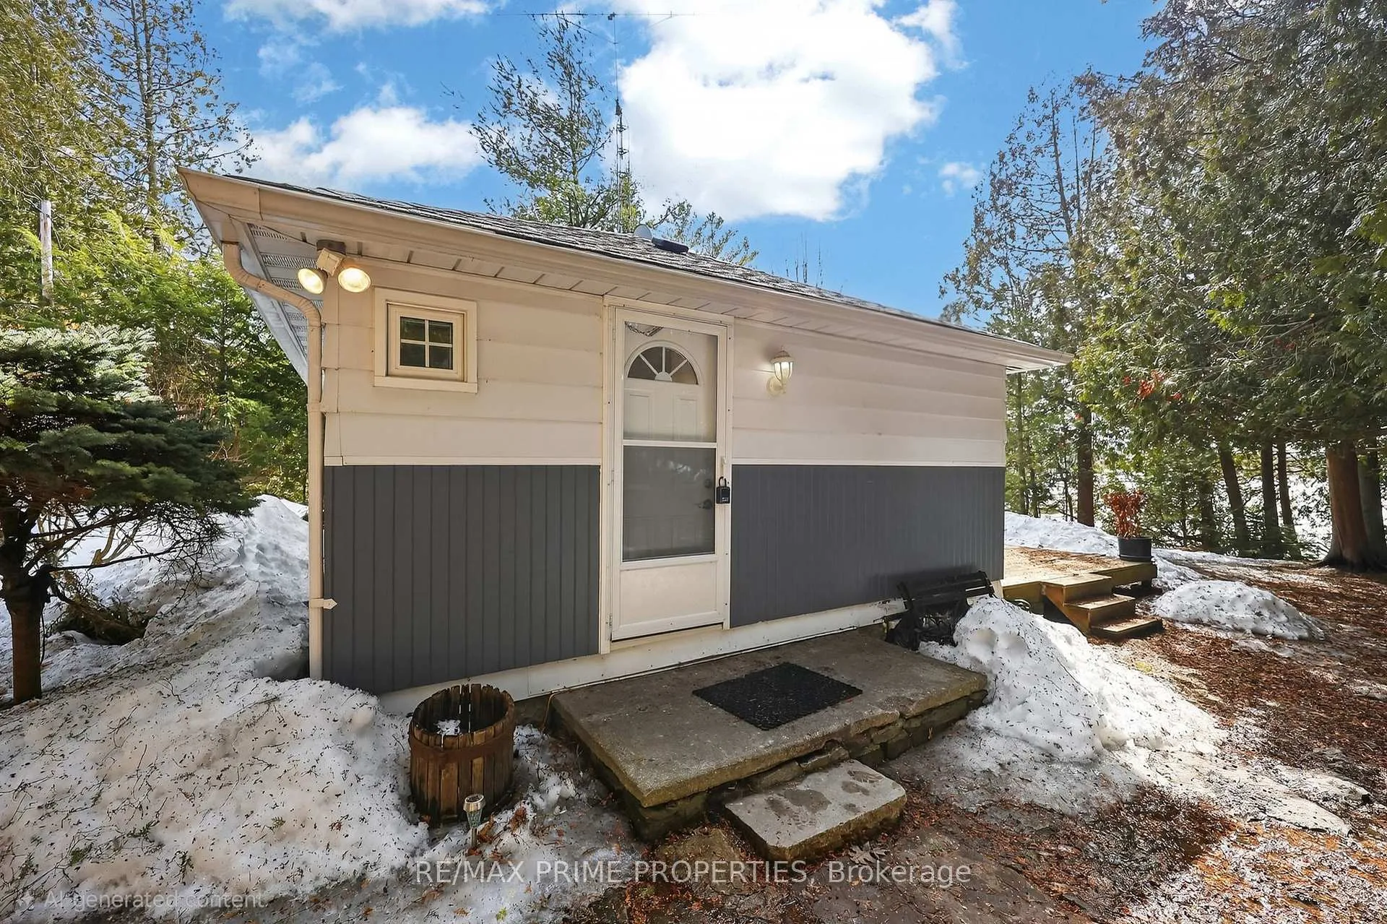
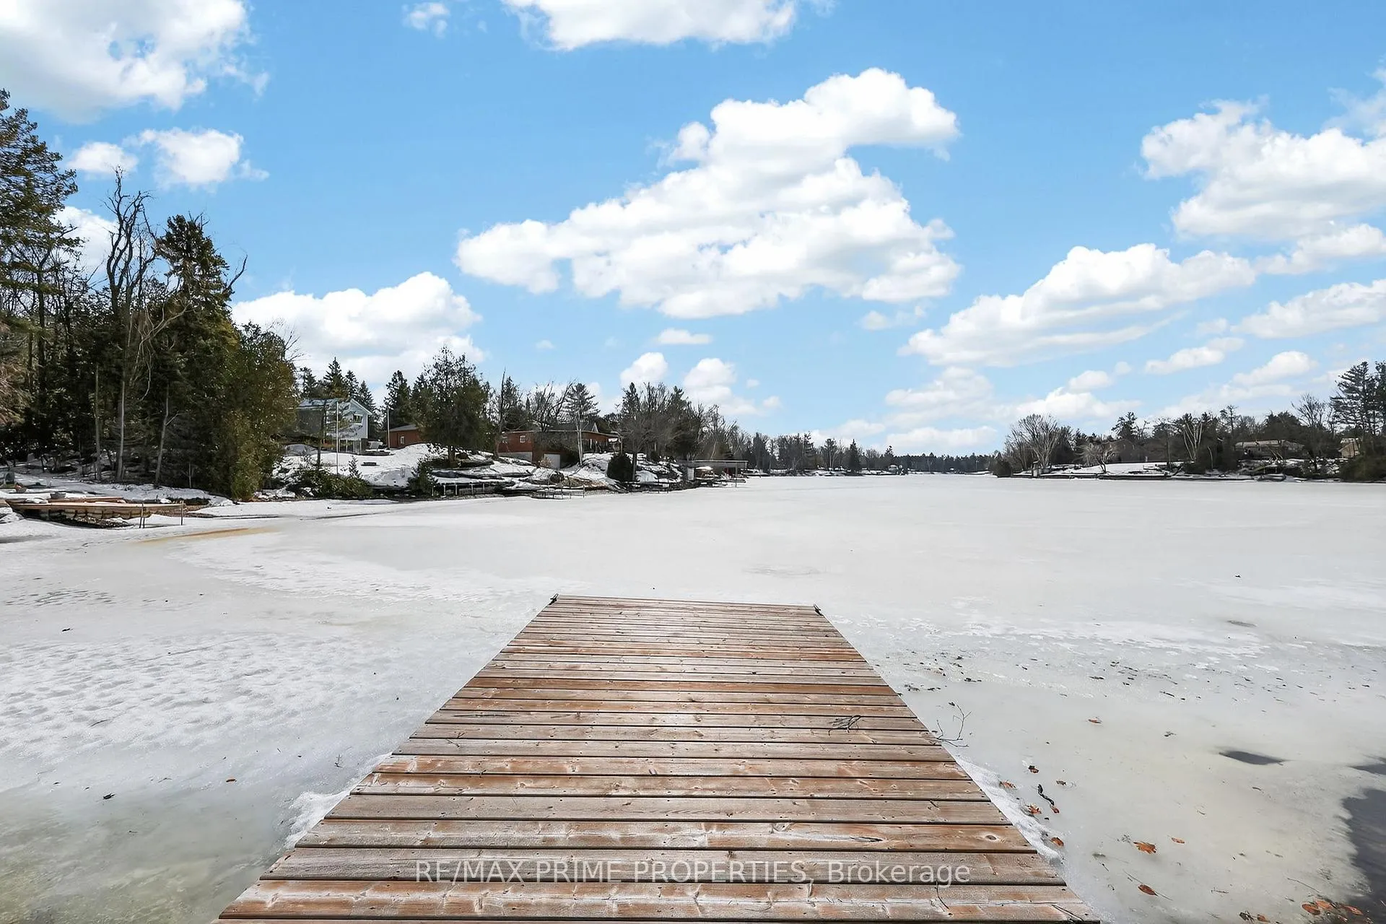
Tucked away on a beautifully treed and private 1/2 acre waterfront lot, this charming four-season retreat offers the perfect escape from the city while still being within easy reach of the GTA. With 150 feet of waterfrontage and direct boating access to Lake Simcoe through the Trent-Severn Waterway, this property is a dream for boating enthusiasts and nature lovers alike. The cozy 1-bedroom is warm and inviting, featuring a propane fireplace that creates the perfect atmosphere year-round. Inside, the comfortable layout is designed for relaxed waterfront living, while a walkout to the deck allows you to step outside and take in the peaceful surroundings and fresh lakeside air. Hosting friends and family is effortless thanks to the separate detached bunkie/laundry building, complete with a shower and additional sleeping space for overflow guests, providing privacy and convenience for everyone. Along the shoreline, you'll find a 10' x 22' dry boathouse, dock, and plenty of space to spend your day on the water. One of the property's standout features is the private sitting area on the point, where a charming gazebo overlooks the Trent-Severn Waterway, offering the perfect vantage point to relax, watch the boats pass by, or enjoy spectacular sunsets. Additional features include two storage sheds for all your tools and water toys, making this property as practical as it is picturesque. Whether you're looking for a peaceful year-round residence, weekend getaway, or waterfront investment, 21 Stanley Rd delivers the ultimate Kawartha Lakes lifestyle-privacy, boating, and nature all in one exceptional property. Included in the purchase is the fridge, propane stove, propane fireplace, washer & dryer, gazebo
Ask about this home
A HOMEH agent will answer your questions about this home.
Around this home
Helpful calculators
Your HOMEH agent

"Priced 10% under the Hestimate. I would see it this week."