

252 Hwy 7a
252 Hwy 7a
Property history
Facts and features
- BasementApartment
- Age of home0–5 years
- Water, sewerWell, septic
- Lot shapeRectangular
- Second kitchen
- Walk-out basement
- Hardwood floors
- Fireplace
- Central air
The homeDetached, Bungalow, Age 0–5 years
- Type: Detached
- Style: Bungalow
- Age: 0–5 years
- Living space: 2,500–3,000 sq ft
- Basement: Finished with walk-out, apartment
InsideFireplace Yes, living room, propane, rec room, Hardwood, Floor/ceil fireplace, Concrete, Main level
- Fireplace: Yes, living room, propane, rec room
- Flooring: Hardwood, Floor/ceil fireplace, Concrete
- Laundry: Main level
- Features: Air exchanger, auto garage door remote, bar fridge, built-in oven, carpet free, in-law capability, in-law suite, primary bedroom - main floor, storage
- Rooms above ground: 8
- Rooms in the basement: 6
- Bedrooms: 4
- Bathrooms: 4
- Kitchens: 2
Outside and lotStone, board & batten, Asphalt shingle, Poured concrete
- Exterior: Stone, board & batten
- Roof: Asphalt shingle
- Foundation: Poured concrete
- Size: 345.87 × 229.66 ft
- Shape: Rectangular
- Zoning: RAH
Parking3 Garage, Attached, Private double
- Spaces: 3 Garage
- Garage: Attached
- Driveway: Private double
Heating, water and powerForced air, propane, Central air, Well
- Heating: Forced air, propane
- Cooling: Central air
- Water: Well
- Sewer: Septic
- Natural gas: No
- Hydro: Yes
Costs and taxesTaxes $3,986 a year, HST included in the price, 2 propane tanks
- Taxes, 2025: $3,986 a year
- HST: HST included in the price
- Rental items: 2 propane tanks
- Under contract: Propane tank
Included in the saleStainless steel: main floor- refrigerator, 48-inch range, dishwasher, microwave. lower level - refrigerator, stove, microwave, bar / wine fridge. black: main level - front loading washer & dryer. lower level washer ad dryer. $8000 - uv system, iron slayer and the softening system, 2 propane, remote and app controlled fireplaces. owned hot water tank. over 100 pot lights. all electrical light fixtures, Hockey jerseys, and staging furniture excluded
- Included: Stainless steel: main floor- refrigerator, 48-inch range, dishwasher, microwave. lower level - refrigerator, stove, microwave, bar / wine fridge. black: main level - front loading washer & dryer. lower level washer ad dryer. $8000 - uv system, iron slayer and the softening system, 2 propane, remote and app controlled fireplaces. owned hot water tank. over 100 pot lights. all electrical light fixtures
- Not included: Hockey jerseys, and staging furniture excluded
Listing detailsX12874466, Sold, Mar 12, 2026
- MLS® number: X12874466
- Status: Sold
- Listed on: Mar 12, 2026
- Days on market: 5
- Updated: Mar 17, 2026
- Possession: Flexible
- Occupied by: Owner
- Listing brokerage: eXp Realty
About this home
252 Hwy 7a, Kawartha Lakes (Manvers), ON L0A 1C0
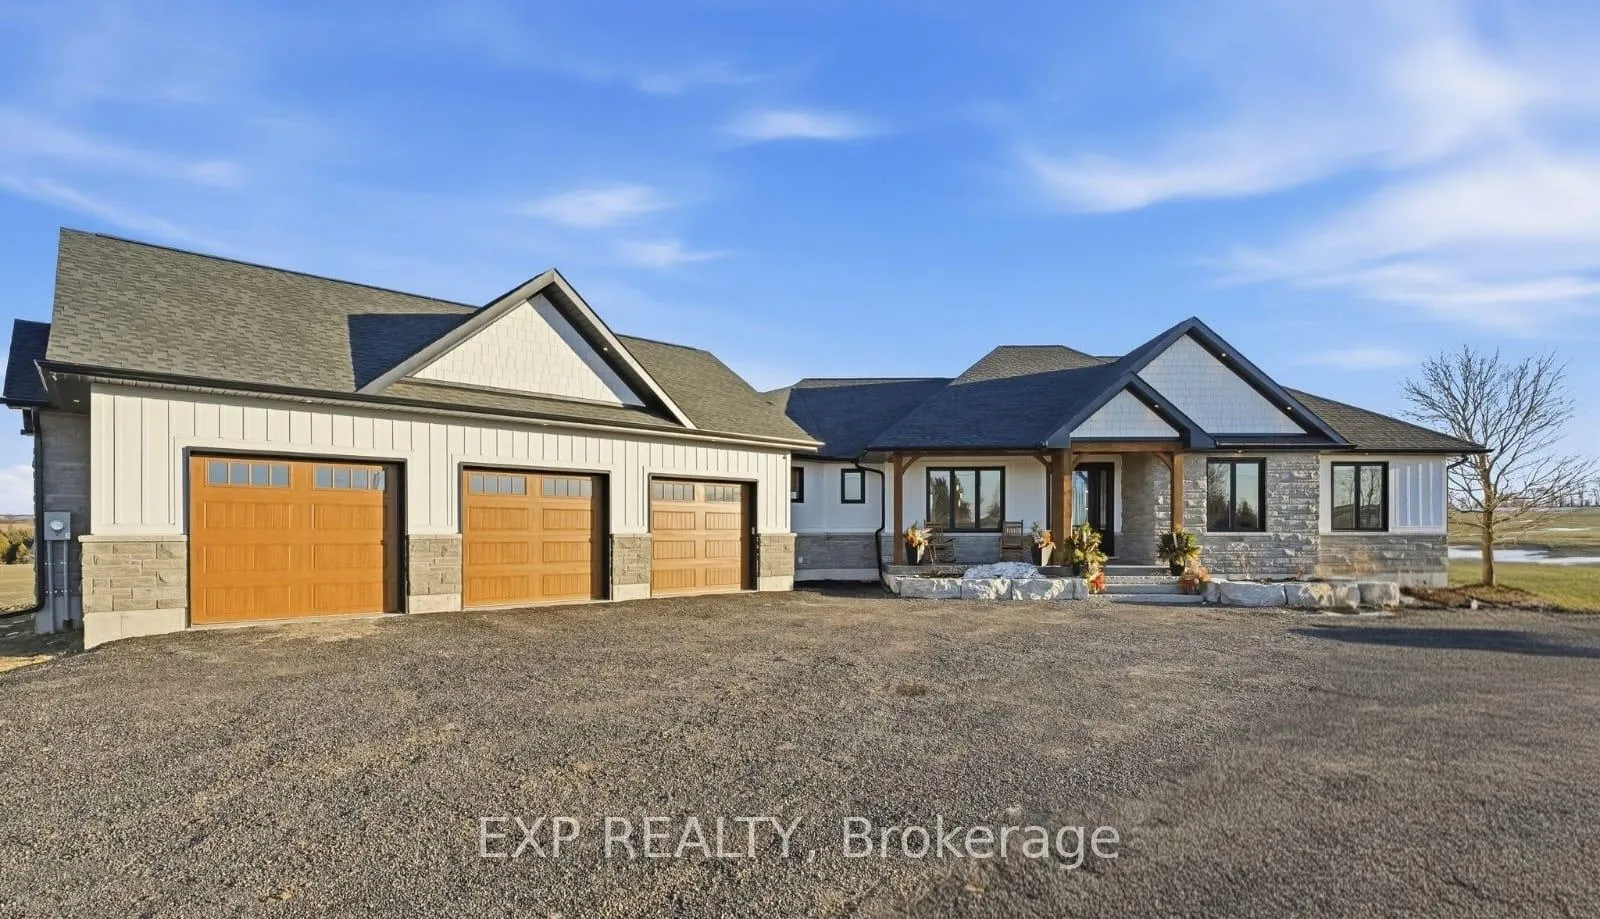
Wide-open views, custom craftsmanship, and approximately 5,007 sq ft across two finished levels make this 2025 bungalow a standout. Set on 1.81 acres, this 4-bedroom, 4-bath home offers approximately 2,442 sq ft on the main level per floor plans, with hardwood flooring, oversized windows, a dramatic stone fireplace with built-ins, and an open layout that feels bright, grounded, and a dream to live in. The kitchen is a true centrepiece with custom cabinetry, granite countertops, a large island with seating, a 48-inch dual-fuel range, custom hood, pot filler, and coffee bar. Just beyond, the dining area opens to a glass-railed deck with peaceful country views. The main floor also delivers the everyday function buyers want: a private primary retreat with separate deck access, walk-in closet, and spa-inspired ensuite, plus across the split layout there are three additional bedrooms-including one currently staged as an office with its own window and closet-beautiful secondary baths, and a polished laundry/mudroom with access to garage. The fully finished walkout lower level adds approximately 2,565 sq ft per floor plans and gives this home serious flexibility, with a second kitchen, wet bar, custom wine room, fireplace, gym area, games space, and a separated studio apartment with full bath, and generous room for living and sleeping space. Use the lower level to unwind, and add income or accommodate extended family. A fully insulated three-car garage with epoxy floor, multiple covered and open-air outdoor spaces, and sweeping rural surroundings complete a home that feels elevated, expansive, and ready for real life.
Ask about this home
A HOMEH agent will answer your questions about this home.
Around this home
Schools nearby
School rating, out of 10.
Helpful calculators
Your HOMEH agent

"Priced 6% over the Hestimate. I would see it this week."