

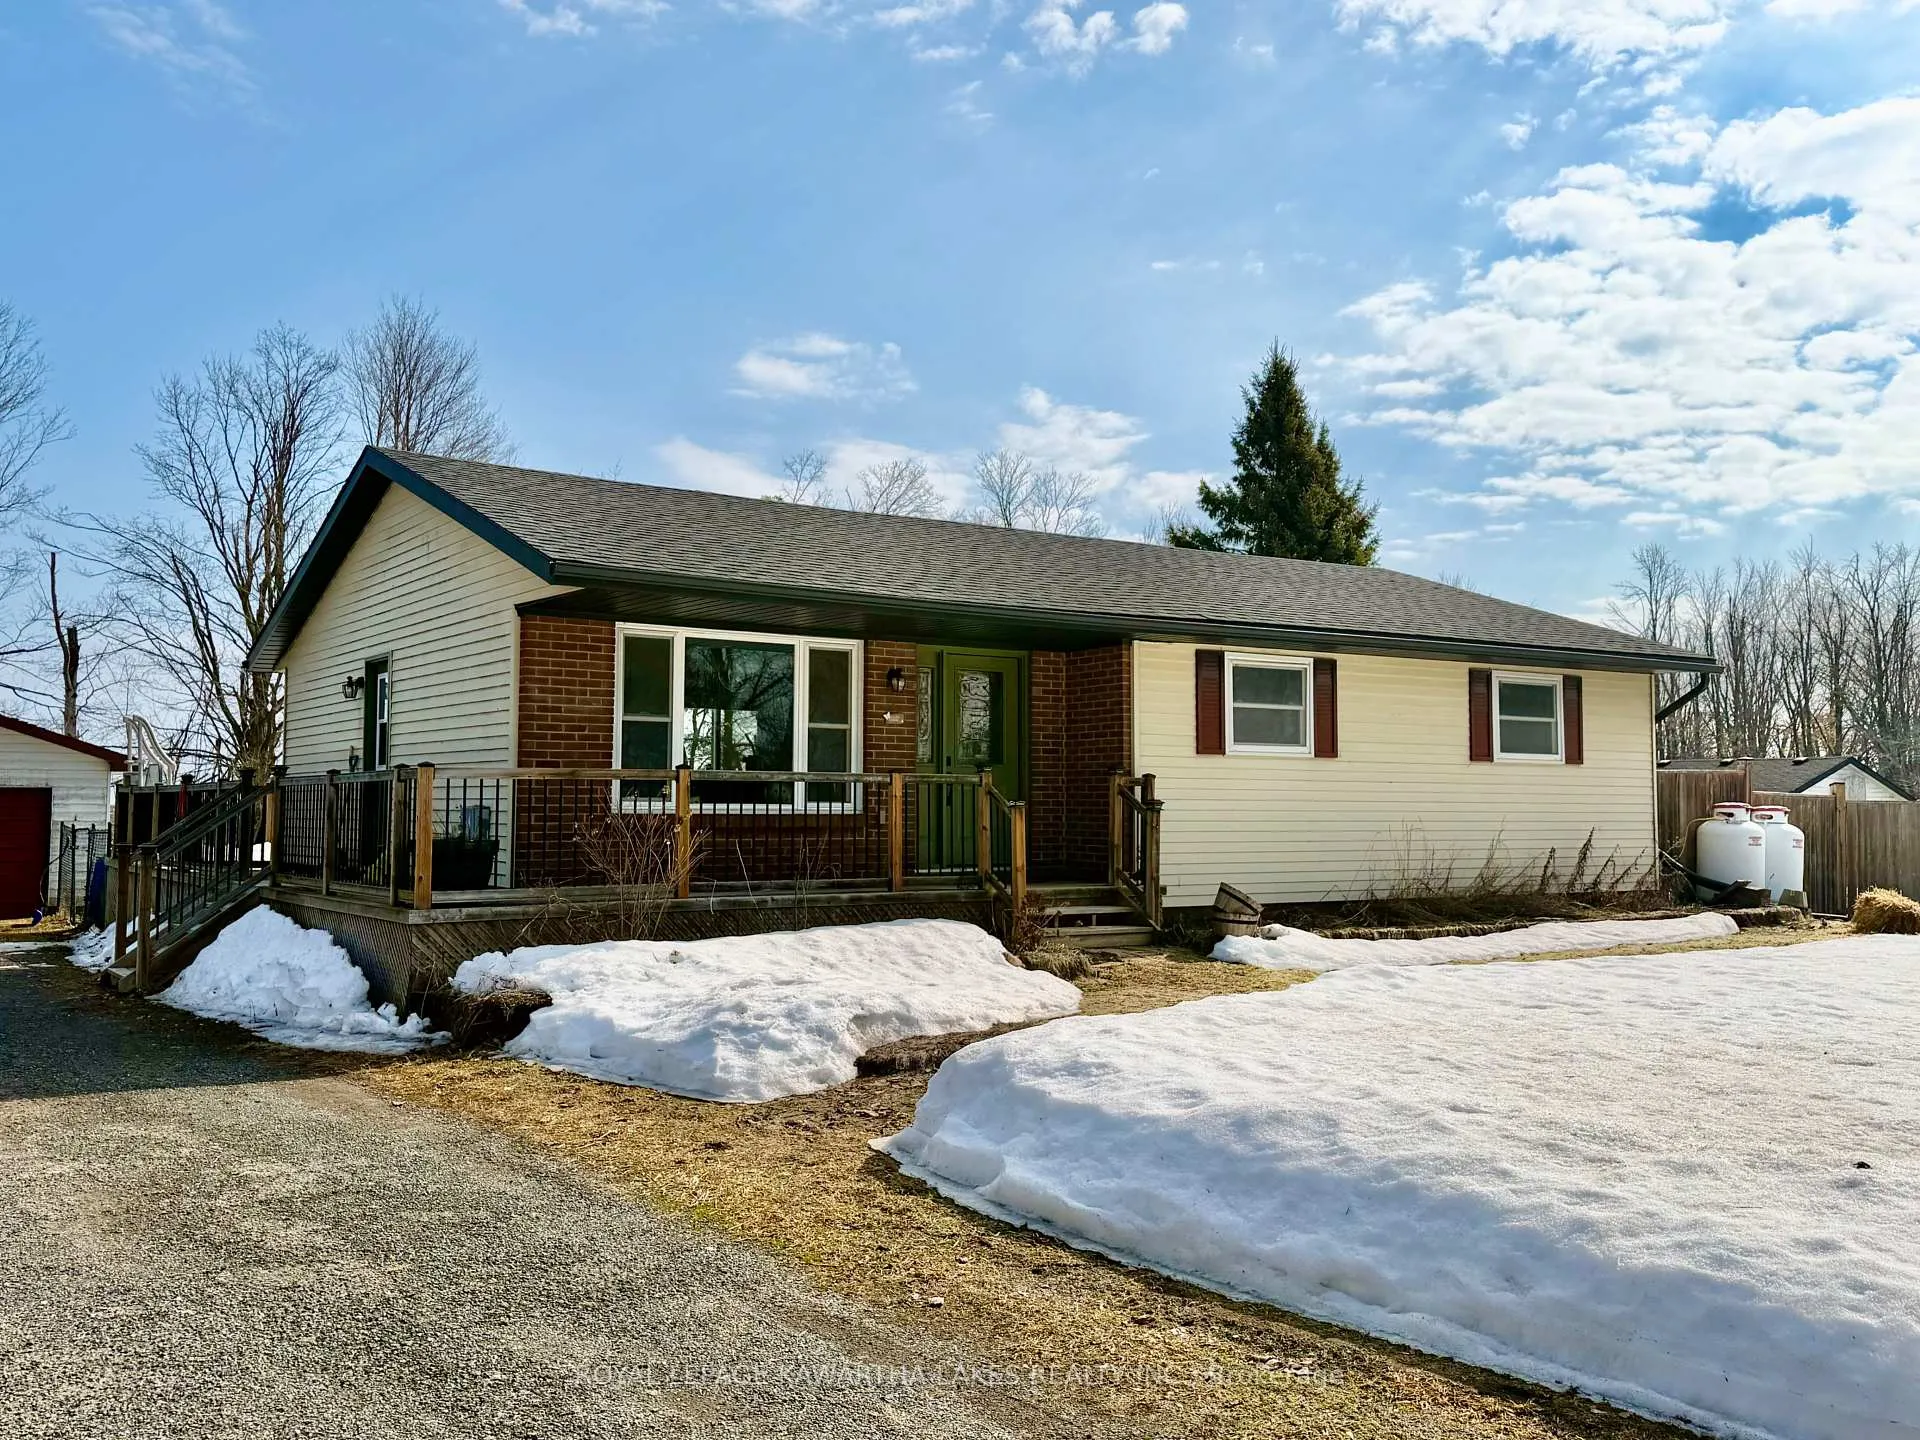
532 Fenel Road
532 Fenel Road
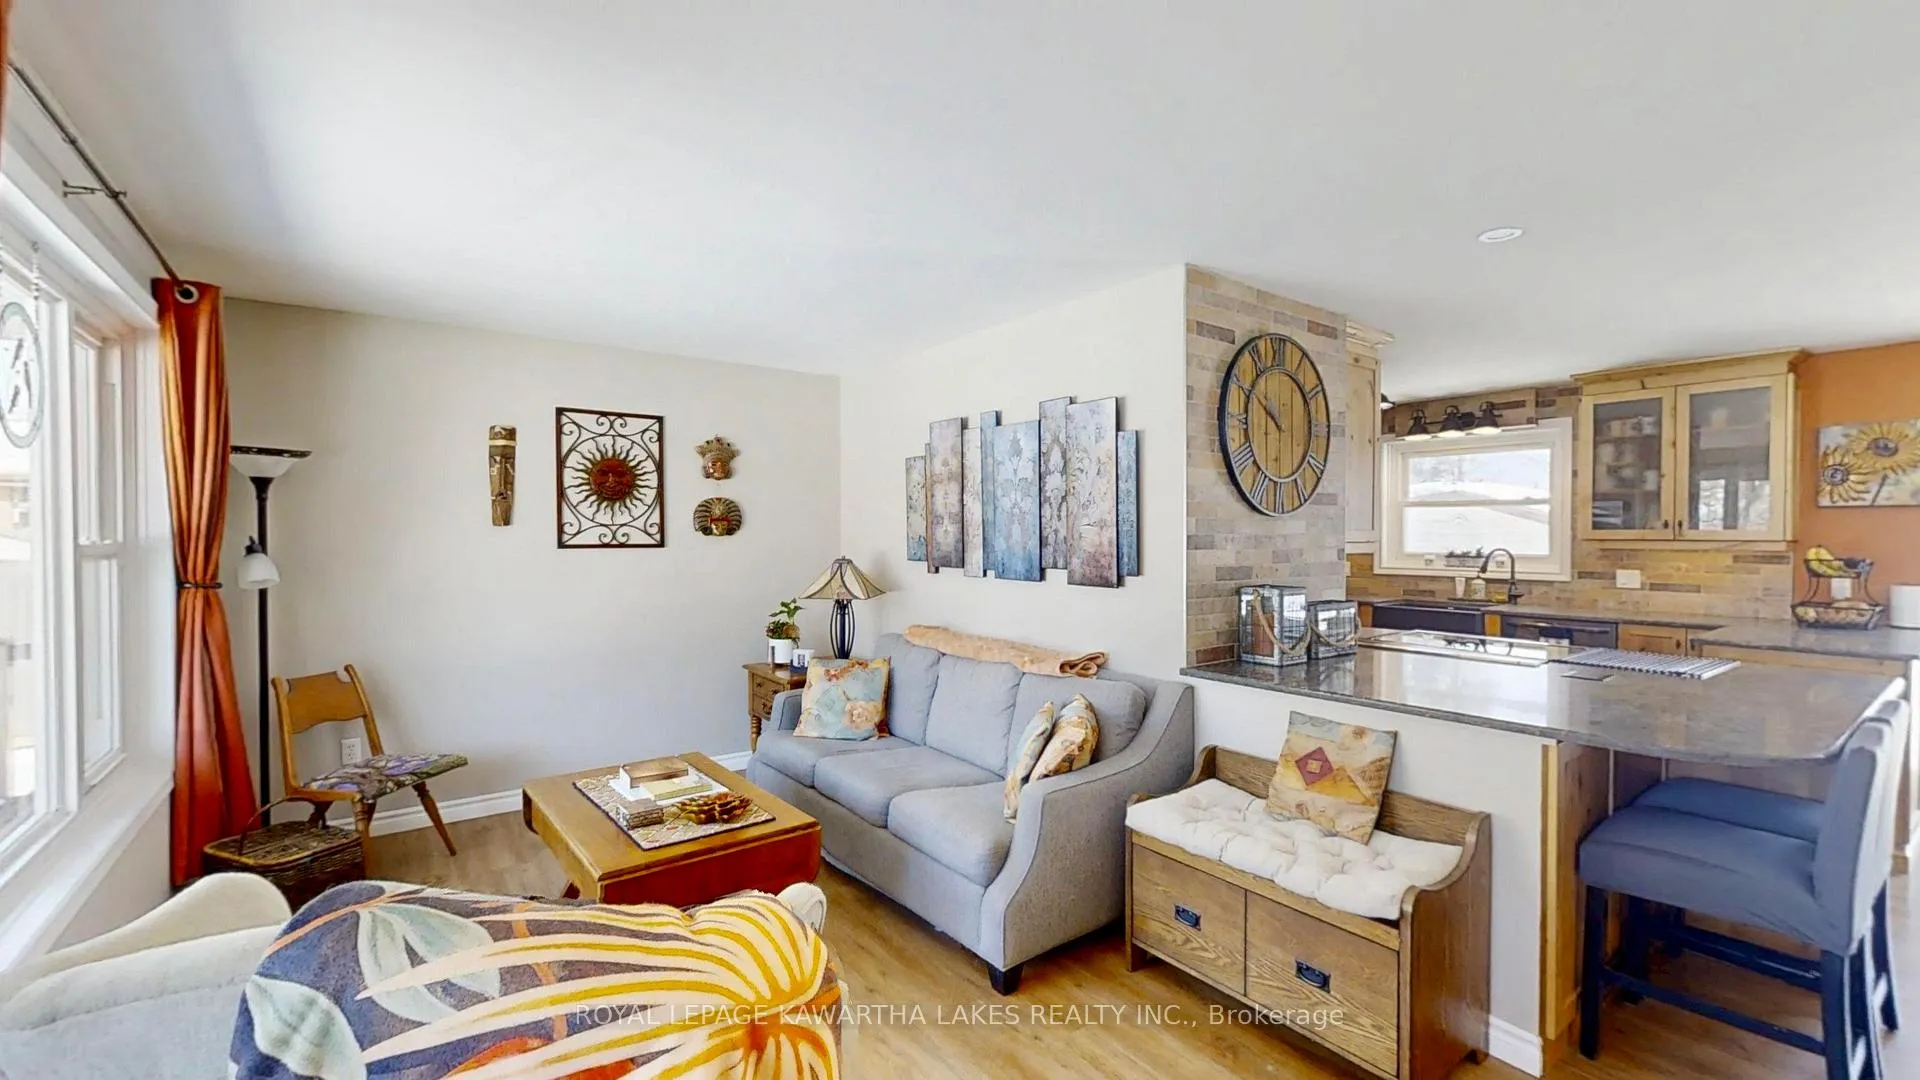 See all 48 photos
Property history
Facts and features
- BasementFinished
- Age of home31–50 years
- Water, sewerWell, septic
- Lot shapeRectangular
- Fireplace
- Central air
- Pool
The homeDetached, Bungalow, Age 31–50 years
- Type: Detached
- Style: Bungalow
- Age: 31–50 years
- Living space: 1,100–1,500 sq ft
- Basement: Full, finished
- View: Clear, trees/woods, panoramic
- Waterfront: None
InsideFireplace Yes, wood, Ceramic, Lower level
- Fireplace: Yes, wood
- Flooring: Ceramic
- Laundry: Lower level
- Features: Propane tank, storage, storage area lockers, sump pump, water heater, water softener, water treatment
- Security: Carbon monoxide detectors, smoke detector
- Rooms above ground: 9
- Bedrooms: 3 + 1 in the basement
- Bathrooms: 2
- Kitchens: 1
Outside and lotAluminum siding, brick, Shingles, Block
- Exterior: Aluminum siding, brick
- Roof: Shingles
- Foundation: Block
- Pool: Above ground
- Features: Deck, hot tub, porch
- Other structures: Garden shed
- Size: 150 × 196 ft
- Shape: Rectangular
- Zoning: RR2
Parking2 Garage, Detached, Private
- Spaces: 2 Garage
- Garage: Detached
- Driveway: Private
Heating, water and powerForced air, propane, Central air, Well
- Heating: Forced air, propane
- Cooling: Central air
- Water: Well
- Sewer: Septic
- Natural gas: No
- Hydro: Yes
- Telephone: Available
Costs and taxesTaxes $2,975 a year, HST included in the price, Electric water heater rental ($15.48), propane tank ($)
- Taxes, 2026: $2,975 a year
- HST: HST included in the price
- Rental items: Electric water heater rental ($15.48), propane tank ($)
- Under contract: Hot water tank-electric, propane tank
Included in the saleAppliances included, a pool, a hot tub, and water treatment systems. central vac works but needs a new hose & head, comes as-is.
- Included: Appliances included, a pool, a hot tub, and water treatment systems. central vac works but needs a new hose & head, comes as-is.
NearbyBeach, clear view, fenced yard, golf, marina, school bus route
- Close to: Beach, clear view, fenced yard, golf, marina, school bus route
Listing detailsX12875238, Sold, Mar 12, 2026
- MLS® number: X12875238
- Status: Sold
- Listed on: Mar 12, 2026
- Days on market: 11
- Updated: Mar 23, 2026
- Possession: Flexible
- Occupied by: Owner
- Listing brokerage: ROYAL LEPAGE KAWARTHA LAKES REALTY INC.
About this home
532 Fenel Road, Kawartha Lakes (Woodville), ON K0M 2T0
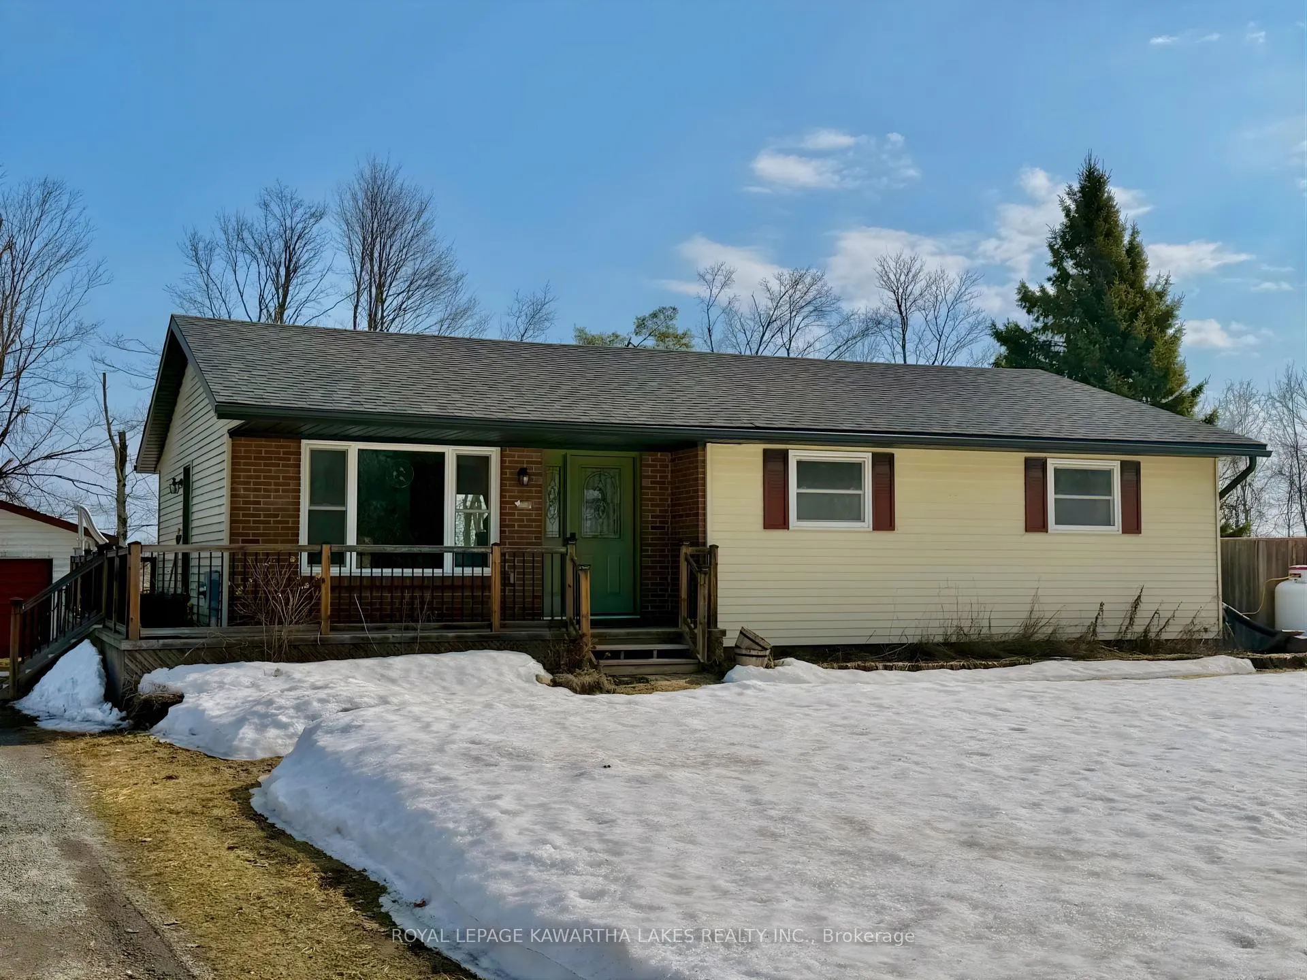
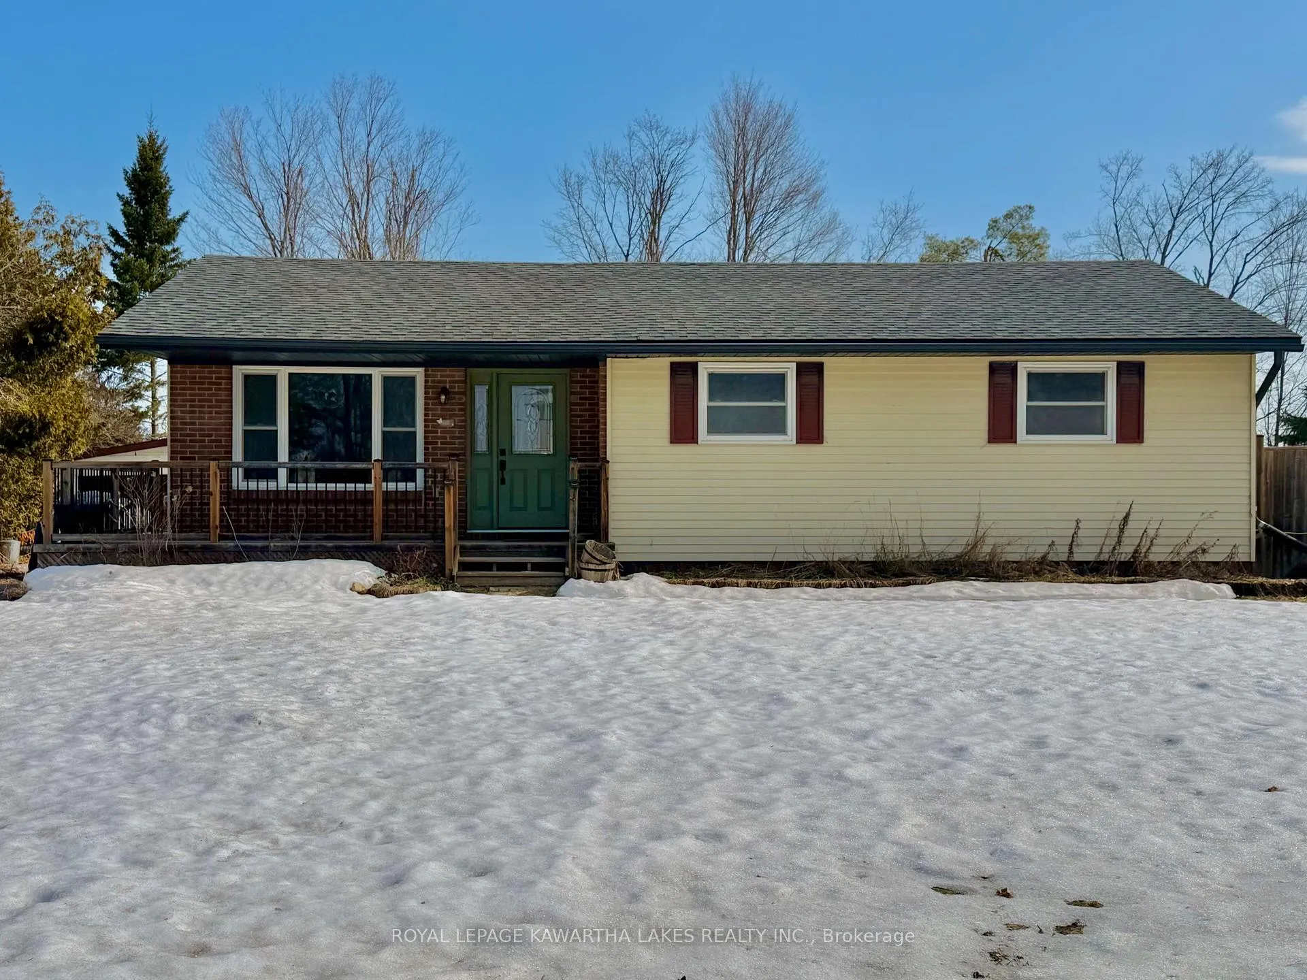
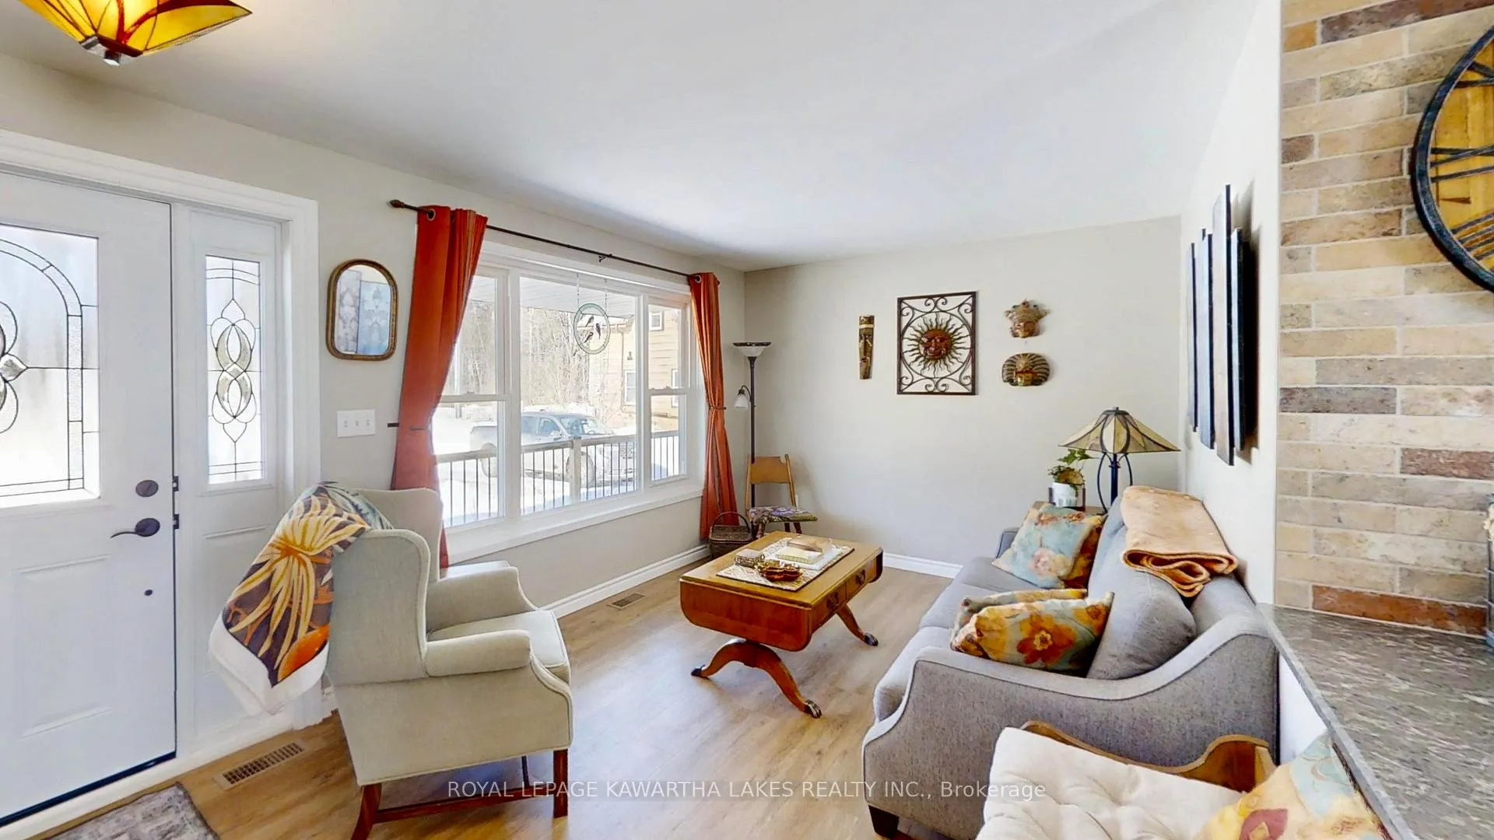
Welcome to 532 Fenel Road, where peaceful country living meets thoughtful updates on a spacious 0.68-acre lot backing onto open fields. This well-maintained bungalow offers a functional layout with 3+1 bedrooms and 1.5 bathrooms, providing plenty of space for families, guests, or a home office. The beautifully updated custom kitchen (2018) is the heart of the home, featuring alderwood cabinetry, quartz countertops, a Sill Granit apron sink with a corner faucet, a large island with power, and a built-in down-draft range. Pull-out organizers, spice racks, appliance storage, and under-cabinet lighting add both convenience and style. Durable vinyl plank flooring (2017-2018) flows throughout the main level. The main floor includes a bright living space and three bedrooms, including a spacious primary suite with a walk-in closet and private 2-piece ensuite. The finished basement expands the living area with a rec room, an additional bedroom, a laundry area, a large storage room, a cold cellar, and a WETT-certified woodstove to add warmth and character. Updates over the years include shingles, soffit and fascia (2018), a propane furnace and central air (2017), an updated 200-amp electrical panel, and newer interior, front, side, and patio doors. The home is serviced by a drilled well installed in 2018, along with a secondary dug well for outdoor use. Outside, enjoy the wraparound deck (2017) overlooking the fenced yard and open fields beyond. The property also features a pool with a new liner (2025), a salt system with an updated cell (2025), a propane heater, a solar blanket, and a hot tub. A detached garage with hydro provides additional storage and workspace, and a new shed (2025) adds further convenience.
Ask about this home
A HOMEH agent will answer your questions about this home.
Around this home
Helpful calculators
Your HOMEH agent

"I would see it this week."