

832 Highway 7A
832 Highway 7A
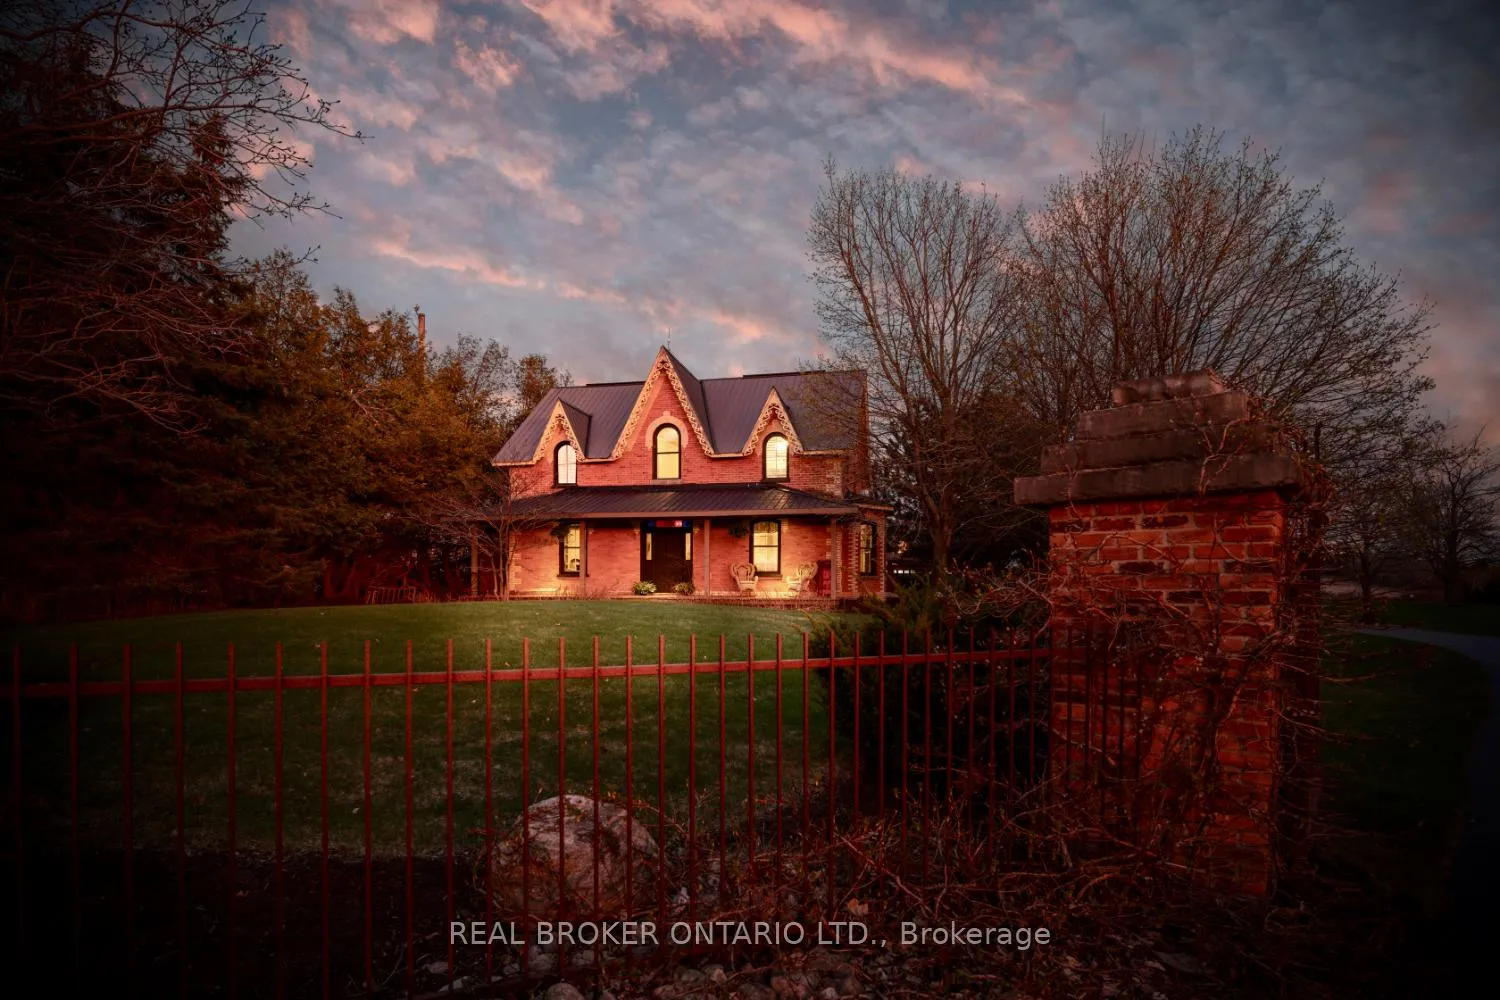 See all 50 photos
Property history
Facts and features
- BasementUnfinished
- Water, sewerWell, septic
- HeatingForced air
- CoolingCentral air
- Central air
- Inground pool
The homeDetached, 2-storey, 2,500–3,000 sq ft
- Type: Detached
- Style: 2-storey
- Living space: 2,500–3,000 sq ft
- Basement: Unfinished
InsideVinyl, Tile, Heated, Main level, Water heater owned
- Flooring: Vinyl, Tile, Heated
- Laundry: Main level
- Features: Water heater owned
- Rooms above ground: 10
- Bedrooms: 4
- Bathrooms: 3
- Kitchens: 1
- Family room: Yes
Outside and lotBrick, Metal, Unknown
- Exterior: Brick
- Roof: Metal
- Foundation: Unknown
- Pool: Inground
- Features: Landscaped, hot tub
- Size: 263 × 314 ft
Parking3 Garage, Detached, Circular drive
- Spaces: 3 Garage
- Garage: Detached
- Driveway: Circular drive
Heating, water and powerForced air, propane, Central air, Well
- Heating: Forced air, propane
- Cooling: Central air
- Water: Well
- Sewer: Septic
Costs and taxesTaxes $4,727 a year, HST No HST, Propane tanks x 4
- Taxes, 2025: $4,727 a year
- HST: No HST
- Rental items: Propane tanks x 4
Included in the saleExisting fridge, stove, microwave, dishwasher, washer, dryer, tv and mount in kitchen, tv and mount in garage loft, tv mount in bedroom, gazebo, hot tub (as is), all pool accessories, patio box, antique tractor in yard, antique windmill in yard, coca cola cooler, steel built in workbench in garage, coverall behind garage, pantry cupboard in kitchen, built-in bbq, generlink with cord, all electric light fixtures, Freezer in basement, gates at driveway entrance, tool storage shelves in garage x 2, boyle seed co sign on home, smart blink doorbells, wall art & antiques
- Included: Existing fridge, stove, microwave, dishwasher, washer, dryer, tv and mount in kitchen, tv and mount in garage loft, tv mount in bedroom, gazebo, hot tub (as is), all pool accessories, patio box, antique tractor in yard, antique windmill in yard, coca cola cooler, steel built in workbench in garage, coverall behind garage, pantry cupboard in kitchen, built-in bbq, generlink with cord, all electric light fixtures
- Not included: Freezer in basement, gates at driveway entrance, tool storage shelves in garage x 2, boyle seed co sign on home, smart blink doorbells, wall art & antiques
Listing detailsX12878678, Sold, Mar 12, 2026
- MLS® number: X12878678
- Status: Sold
- Listed on: Mar 12, 2026
- Days on market: 21
- Updated: Apr 2, 2026
- Possession: Flexible
- Occupied by: Owner
- Listing brokerage: REAL BROKER ONTARIO LTD.
About this home
832 Highway 7A, Kawartha Lakes (Manvers), ON L0A 1A0
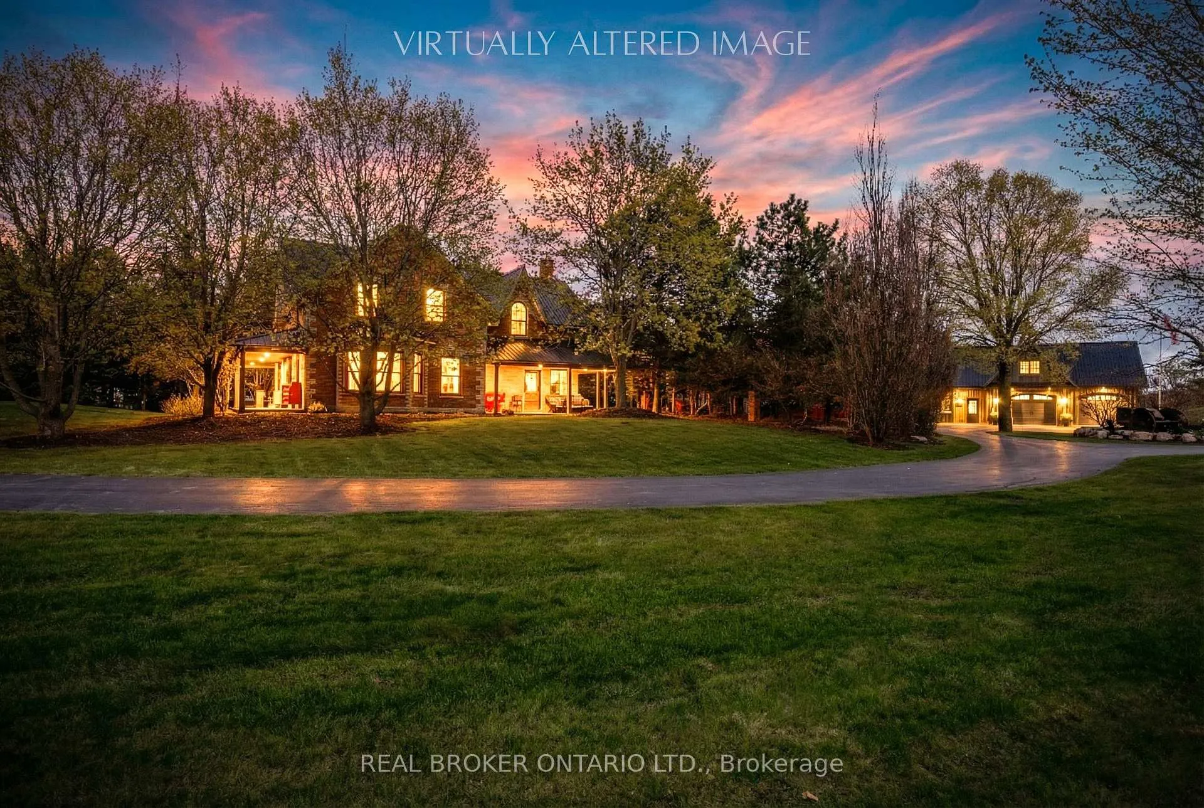
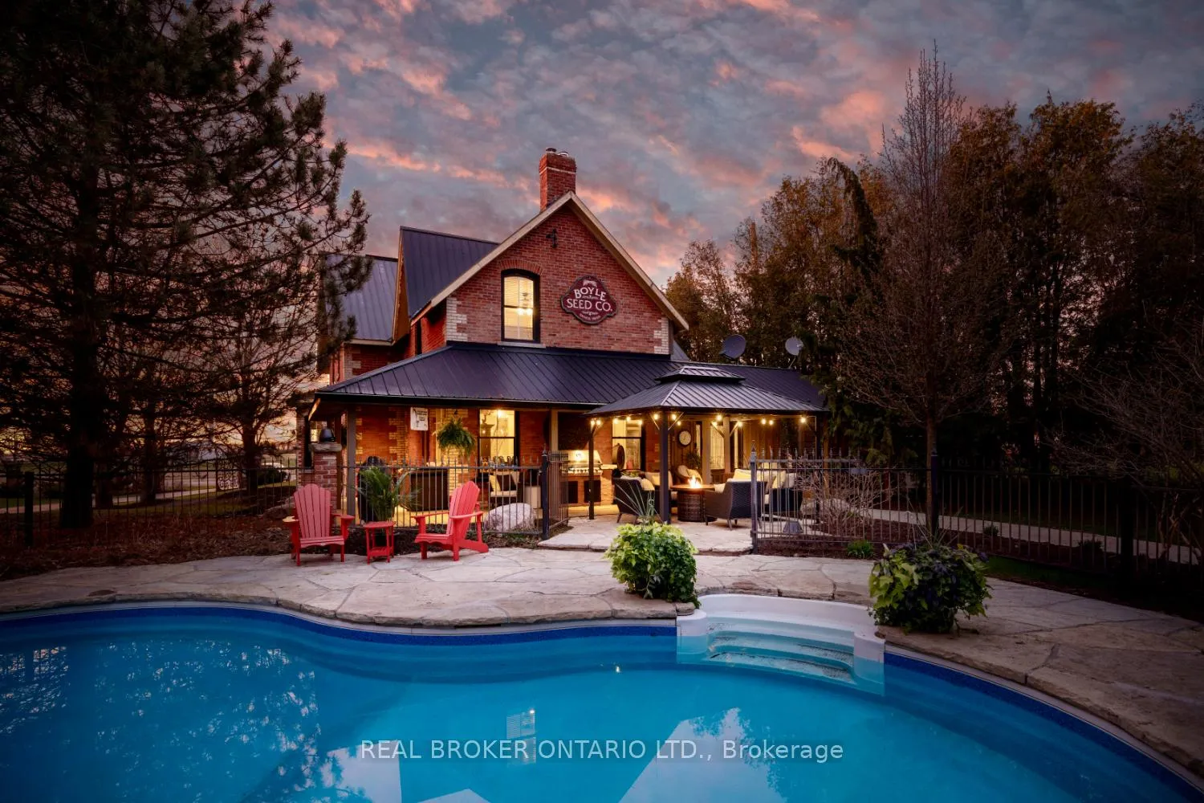
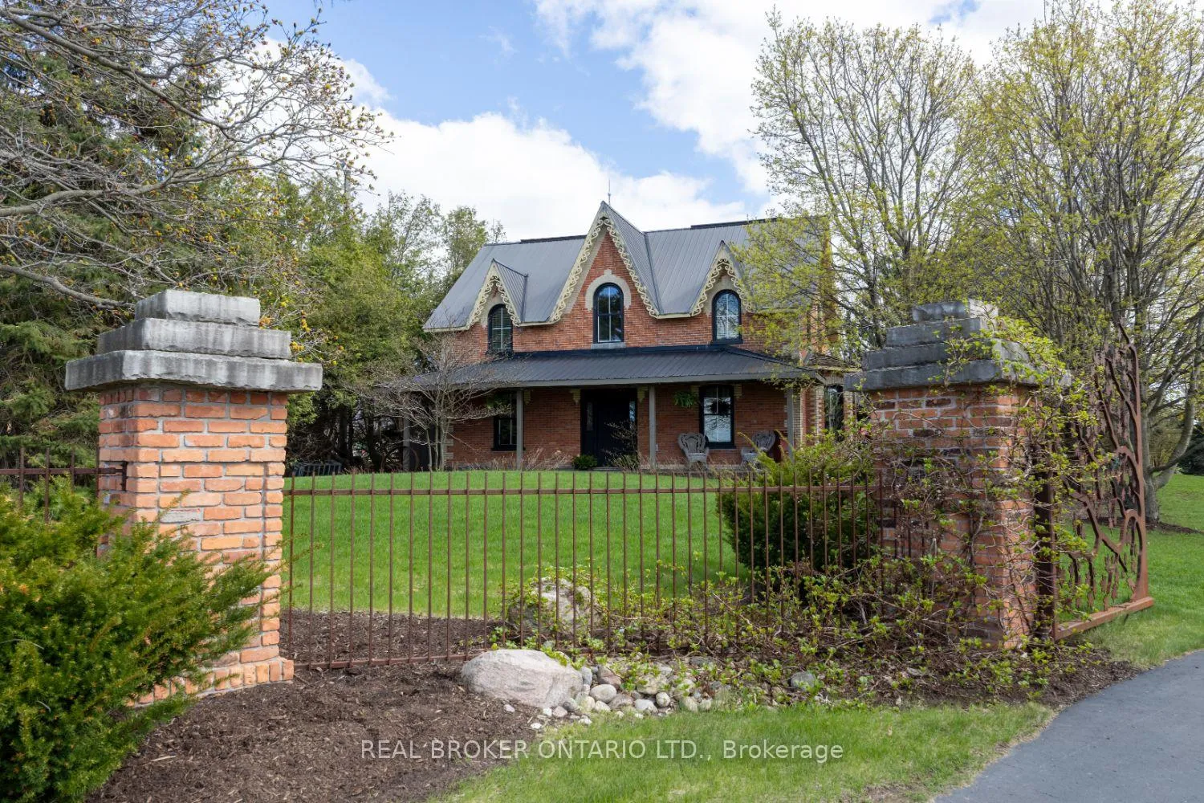
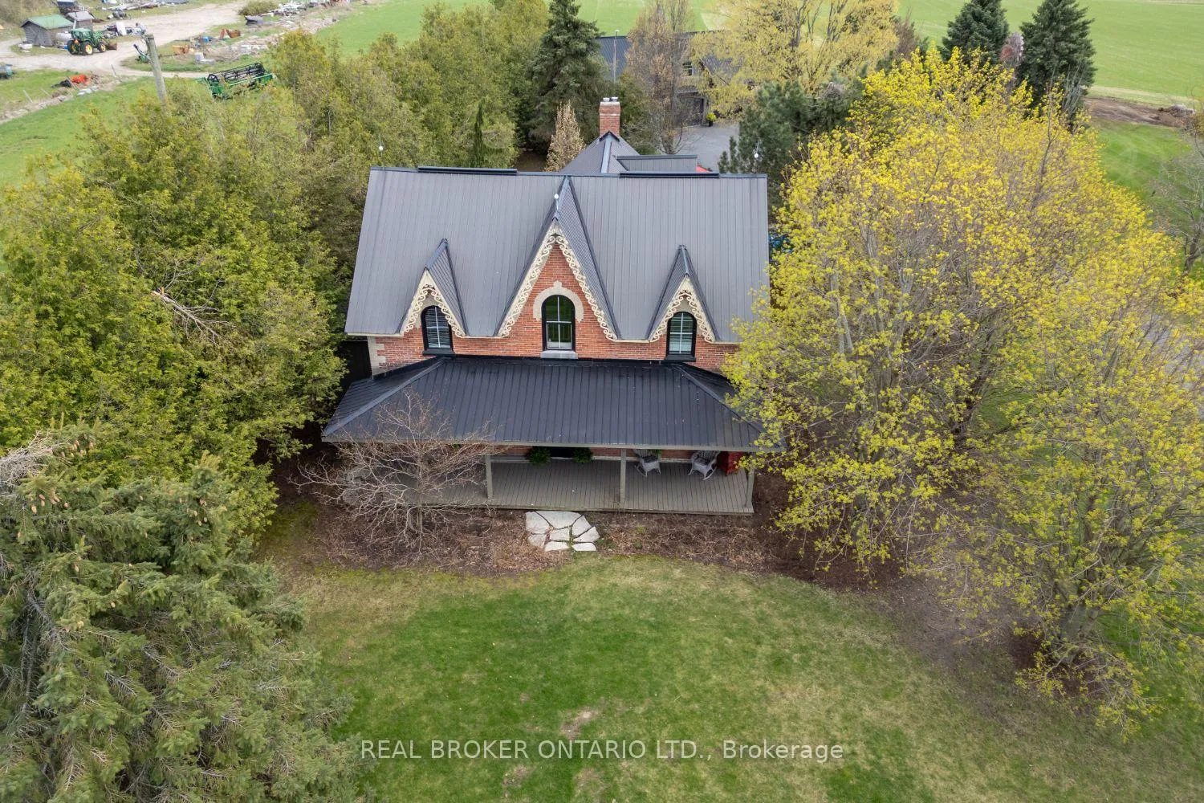
Step into timeless elegance, with this beautifully restored, circa-1850 estate, offering approx 2,873 sq ft of thoughtfully updated living space while preserving rich historical details. Situated on a beautifully landscaped, approx 1.9 acre lot, with a circular driveway, the home welcomes you with a charming covered front porch and a peaceful back porch, perfect for relaxing. Inside, features abound including wide wood trim, ornate staircase embellishments, vintage door handles, & a stunning stained glass window above the front door - all meticulously maintained. Upstairs, wide-plank wood flooring adds rustic character to all 4 good-sized bdrms. The updated kitchen is the heart of the home, featuring quartz counters, a tasteful tile backsplash, stainless steel appliances, and a large pantry cupboard. It flows effortlessly into a generous-sized dining room with a shiplap accent wall and walk-out to the porch, ideal for entertaining. The living rm offers built-in shelving and classic wainscoting, while a separate family rm, with a custom b/i desk can serve as a cozy retreat or a home office. Main floor laundry rm includes ample cabinetry and a walk-in closet. The primary bedroom boasts two walk-in closets, a 3-piece ensuite, and a private stairway to the main level. A quaint bench seat in the upper hallway adds a cozy, storybook touch, ideal for quiet moments or reading by the window. Outside, enjoy an in-ground pool surrounded by wrought iron fencing, landscaping, and a flagstone patio area. The heated, 3-car garage includes an epoxy floor and a finished loft for extra living space & storage. With recent upgrades including furnace(2022), AC(2025), HWT(2023), windows (most updated in the last 4 yrs), plus dependable metal roofing, this exceptional home offers classic beauty with modern reliability. This one-of-a-kind property is more than a home brimming with historic beauty & modern comforts, it offers a lifestyle of charm, convenience & sophistication.
Ask about this home
A HOMEH agent will answer your questions about this home.
Around this home
Schools nearby
School rating, out of 10.
Helpful calculators
Your HOMEH agent

"I would see it this week."