

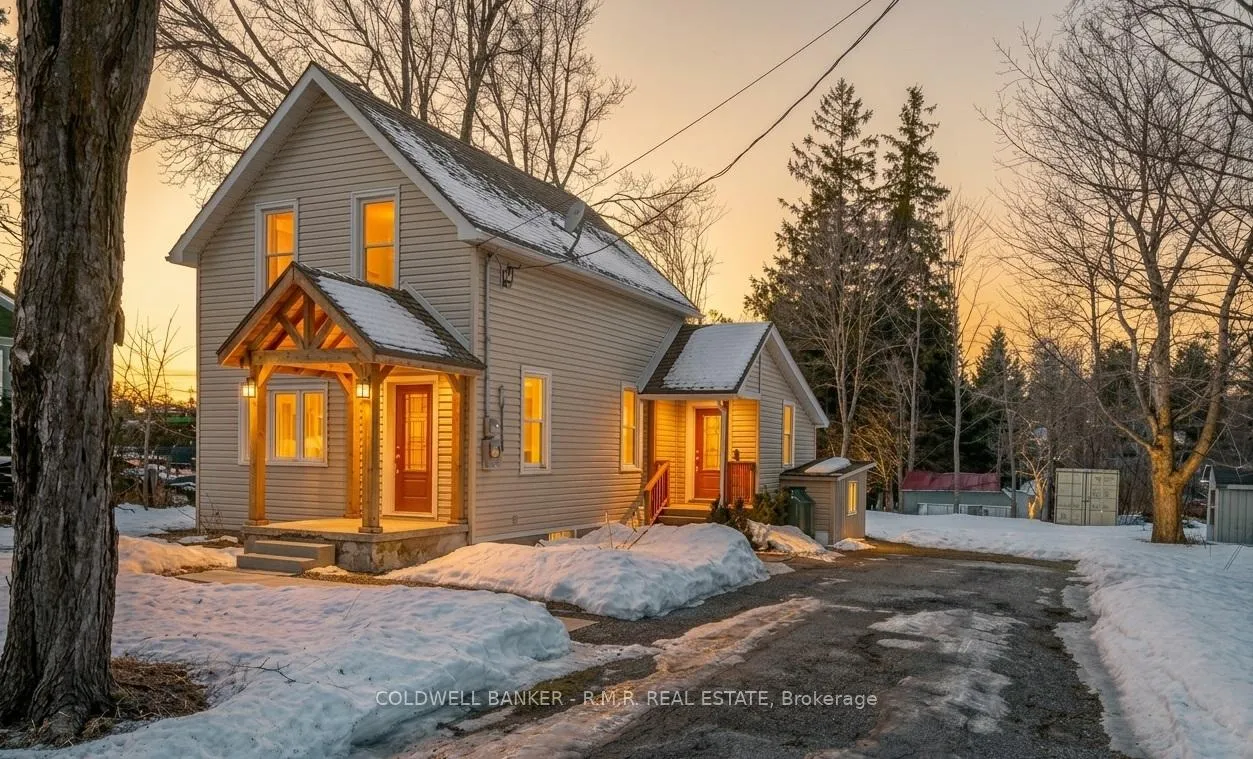
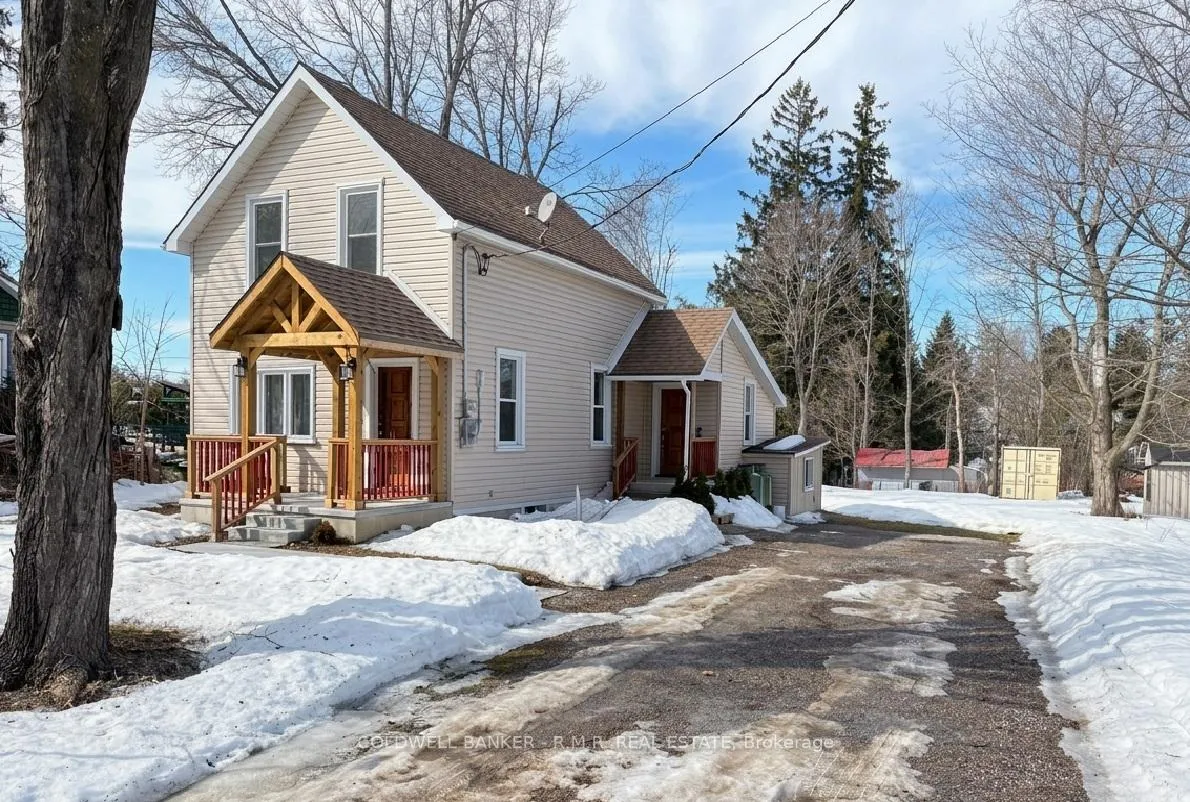
18 John Street
18 John Street
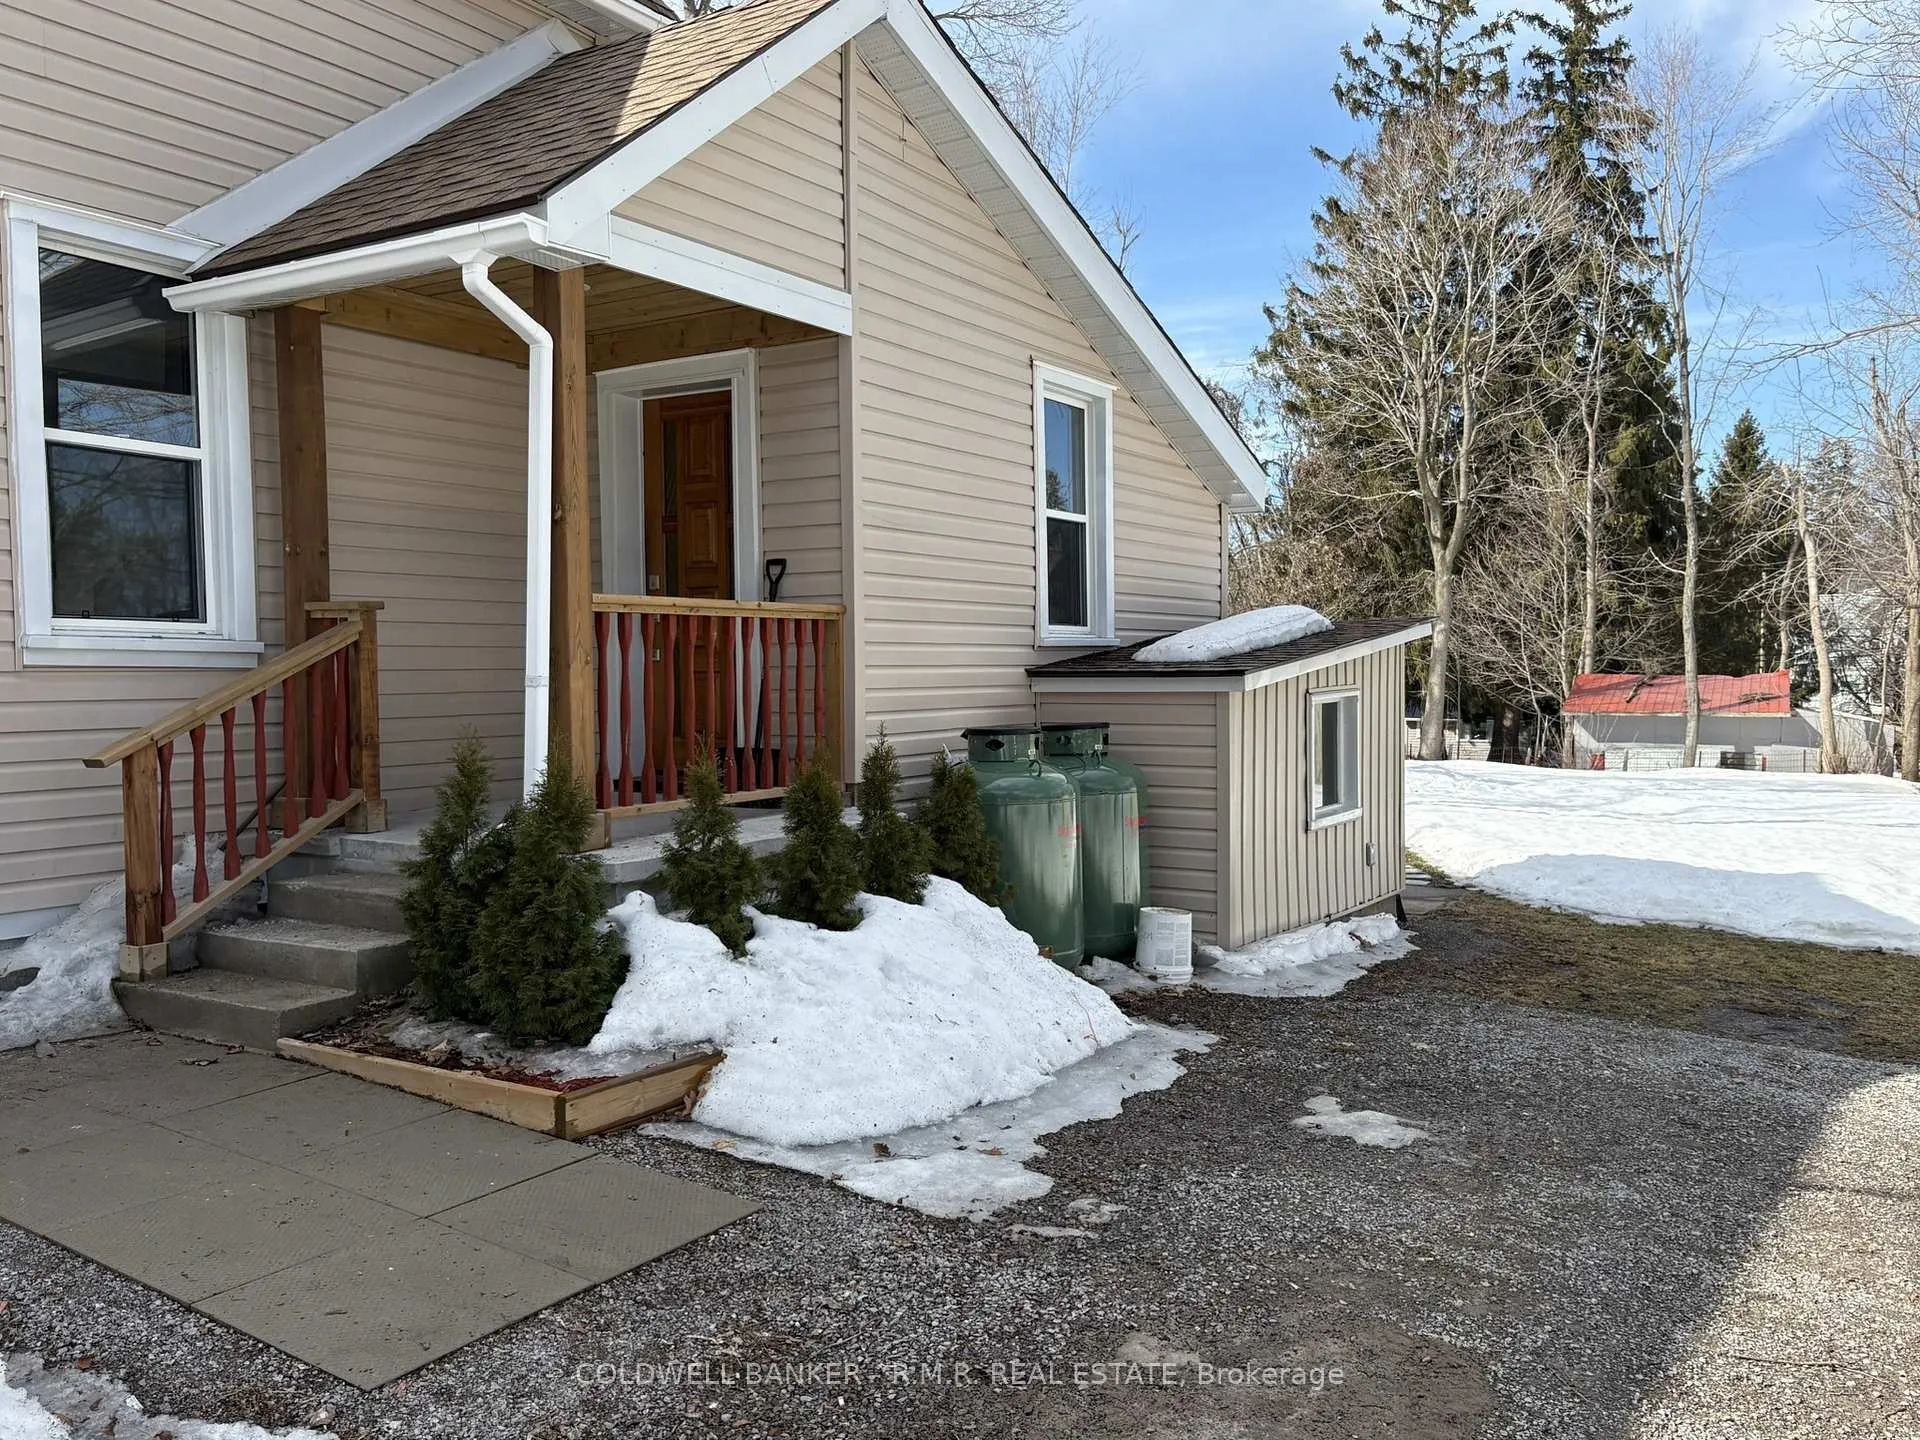 See all 34 photos
Property history
Facts and features
- BasementPart finished
- Age of home51–99 years
- Water, sewerWell, septic
- Lot shapeRectangular
- Central air
The homeDetached, 1 1/2 storey, Age 51–99 years
- Type: Detached
- Style: 1 1/2 storey
- Age: 51–99 years
- Living space: 1,100–1,500 sq ft
- Basement: Partial basement, unfinished
InsideMain level, Sump pump, upgraded insulation, water heater, Rooms above ground 8
- Laundry: Main level
- Features: Sump pump, upgraded insulation, water heater
- Rooms above ground: 8
- Rooms in the basement: 1
- Bedrooms: 3
- Bathrooms: 2
- Kitchens: 1
Outside and lotAluminum siding, Asphalt shingle, Stone
- Exterior: Aluminum siding
- Roof: Asphalt shingle
- Foundation: Stone
- Features: Porch
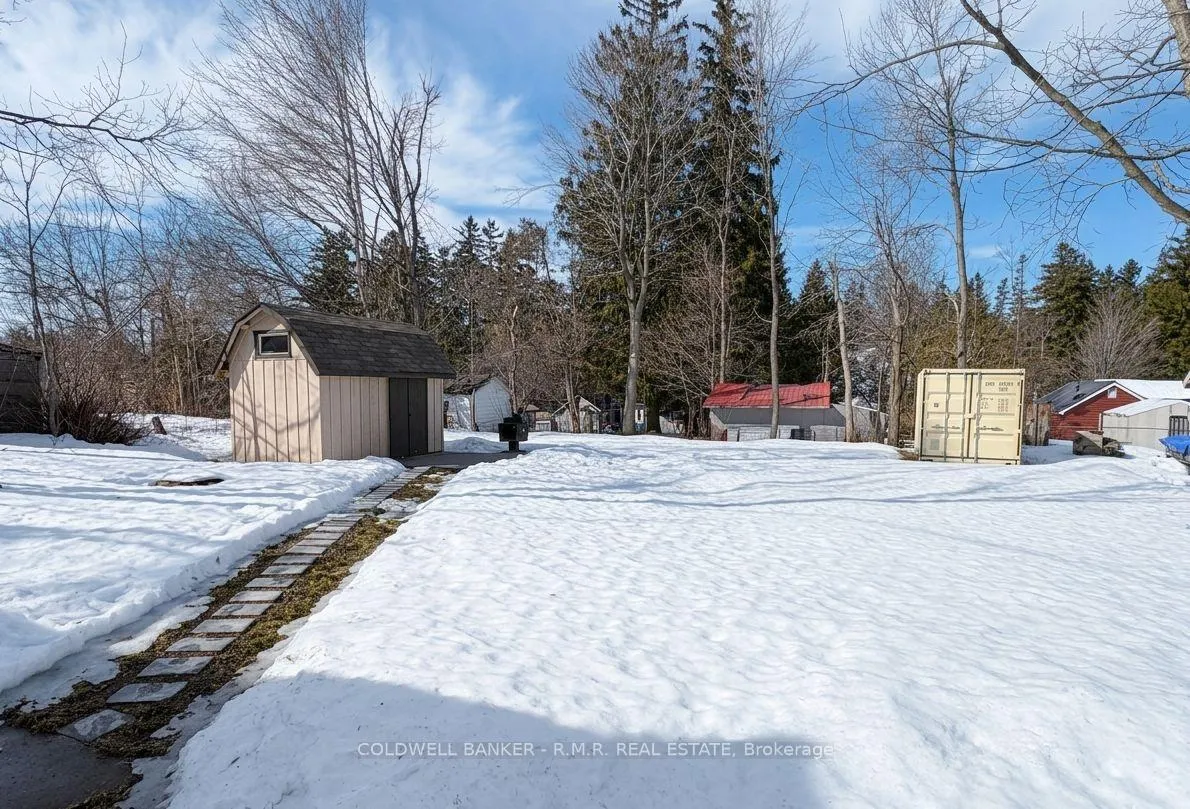
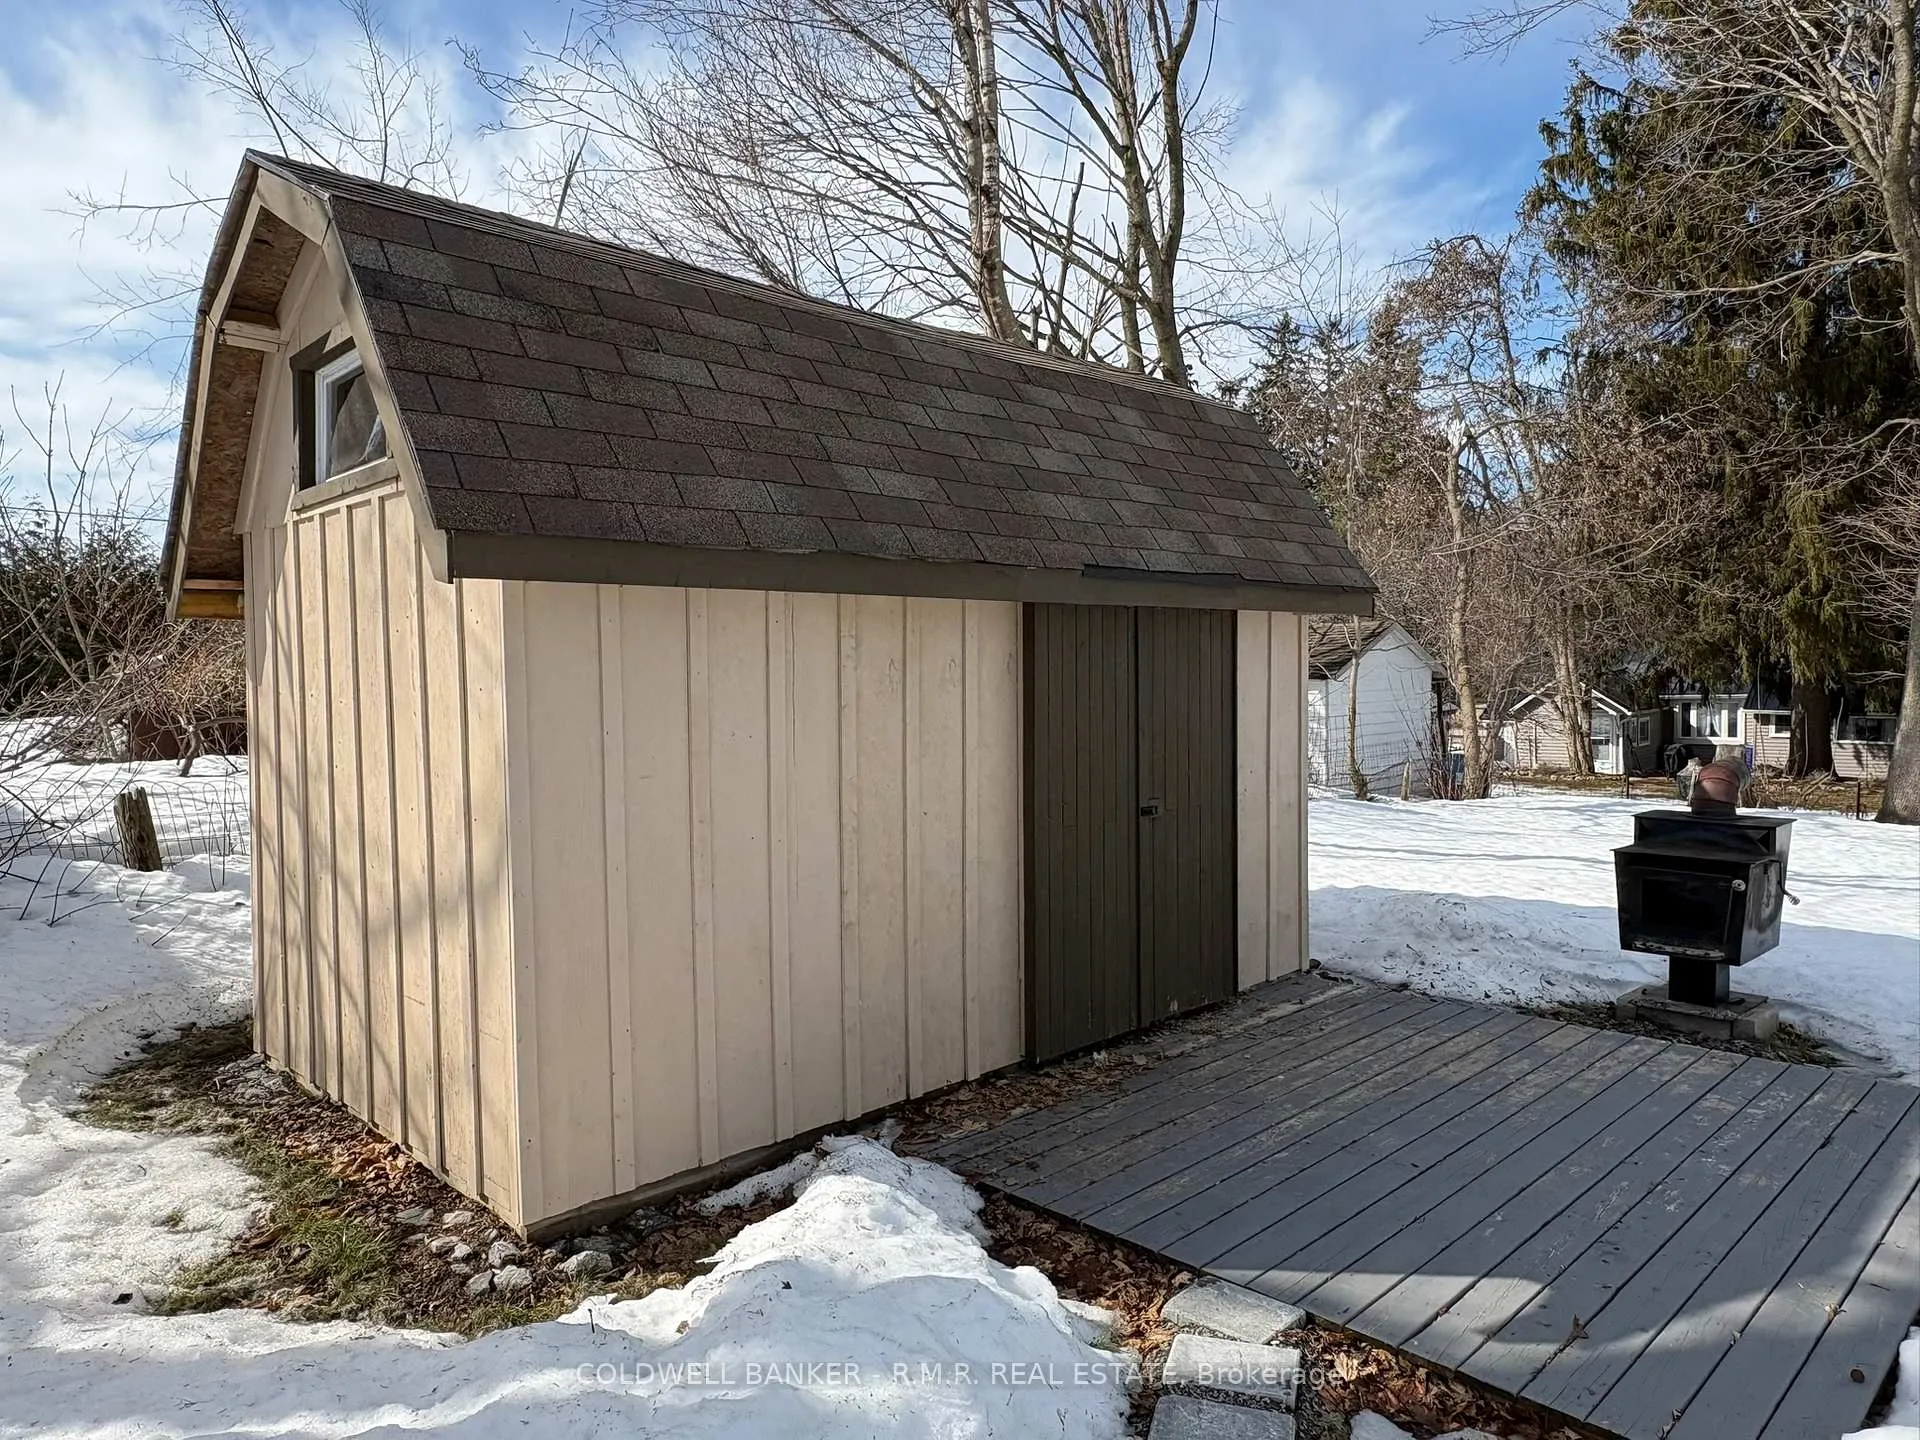
- Other structures: Garden shed, storage
- Size: 63.65 × 162.18 ft
- Shape: Rectangular
Parking4 Parking, Private double
- Spaces: 4 Parking
- Driveway: Private double
Heating, water and powerForced air, propane, Central air, Well
- Heating: Forced air, propane
- Cooling: Central air
- Water: Well
- Sewer: Septic
- Natural gas: No
- Hydro: Yes
- Cable: No
- Telephone: Available
Costs and taxesTaxes $952 a year, HST included in the price, Propane tank
- Taxes, 2025: $952 a year
- HST: HST included in the price
- Rental items: Propane tank
Included in the saleFridge, stove, washer, dryer, storage container, shed, hot water tank, well pump and all related equipment, Staging items
- Included: Fridge, stove, washer, dryer, storage container, shed, hot water tank, well pump and all related equipment
- Not included: Staging items
NearbyGolf, place of worship
- Close to: Golf, place of worship
Listing detailsX12880544, Sold, Mar 13, 2026
- MLS® number: X12880544
- Status: Sold
- Listed on: Mar 13, 2026
- Days on market: 12
- Updated: Mar 25, 2026
- Possession: Immediate
- Occupied by: Owner
- Listing brokerage: COLDWELL BANKER - R.M.R. REAL ESTATE
About this home
18 John Street, Kawartha Lakes (Eldon), ON K0M 2B0
Stop searching for a project! This beautifully updated home has already been finished with care from top to bottom. Move-in ready and full of thoughtful upgrades, this 3-bed, 2-bath home offers exceptional value in the heart of Kirkfield. The bright, open-concept main floor features fresh pain, all-new flooring and warm pine trim, creating a welcoming space for everyday living. The brand-new kitchen includes fresh cabinetry, updated counters, and a stylish backsplash, while both bathrooms have been fully redone with new vanities, toilets, shower, and tub. Beyond the modern finishes, the extensive mechanical and structural updates set this home apart. Enjoy peace of mind with a new furnace, ductwork, AC, water heater, and water softener, along with updated plumbing, electrical, and roof. The majority of the home also benefits from new insulation, vapour barrier, and drywall for improved comfort and efficiency. Set on a generous lot with ample parking, the property offers plenty of outdoor space to entertain, garden, or unwind. A rebuilt shed and dedicated storage container provide practical room for tools, toys, and seasonal gear. Located minutes from Balsam Lake Provincial Park, the Kirkfield Lift Lock, and Western Trent Golf, this home is perfectly positioned for recreation. Families will appreciate being walking distance to Lady Mackenzie Public School, with the conveniences of Beaverton, Brechin, Orillia, and Lindsay all within easy reach. A turnkey home with this level of improvement is a rare find in today's market - simply move in and enjoy.
Ask about this home
A HOMEH agent will answer your questions about this home.
Around this home
Daily convenience, out of 100, from the distances below
Helpful calculators
Your HOMEH agent

"Priced 7% under the Hestimate. I would see it this week."