

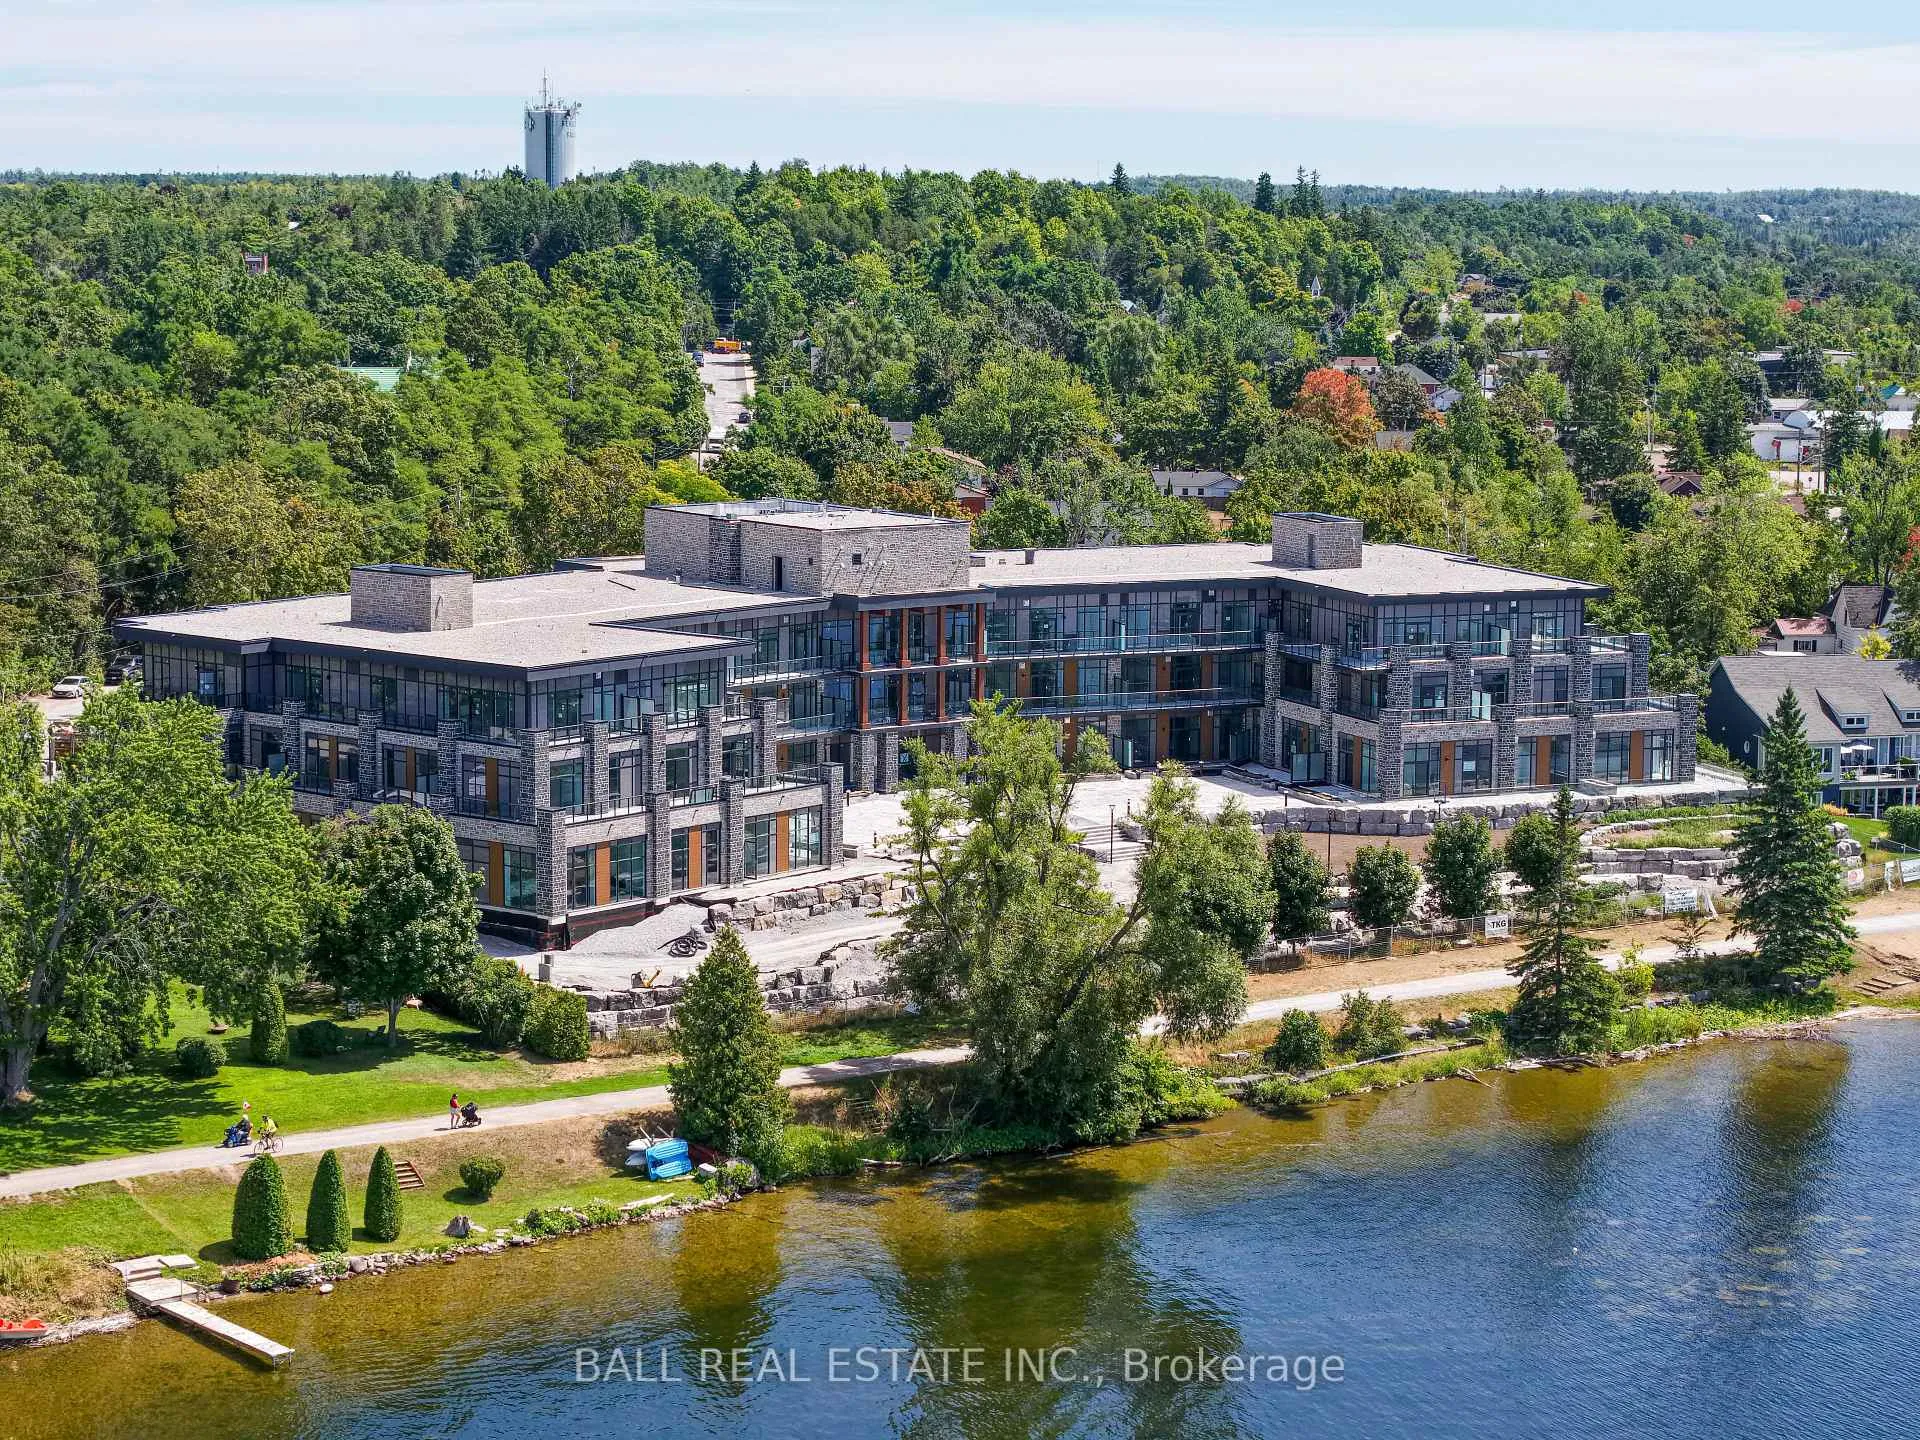
Unit 117, 99 Louisa Street
Unit 117, 99 Louisa Street
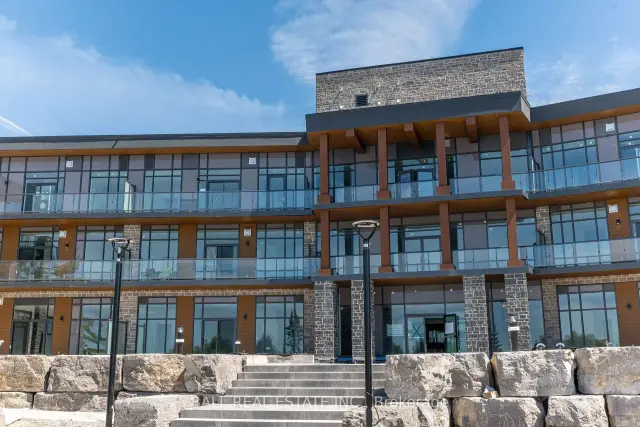
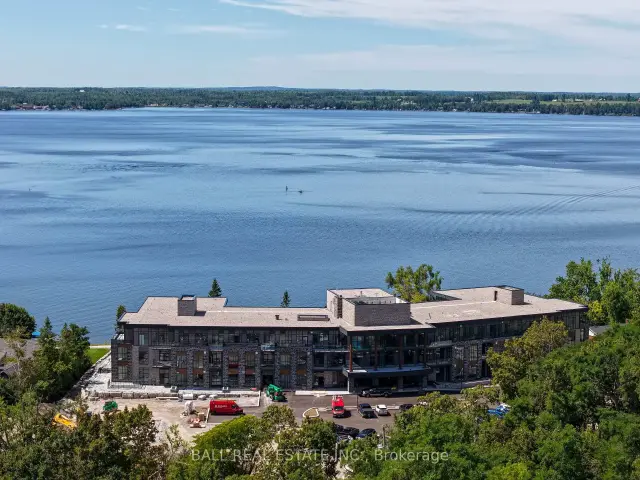
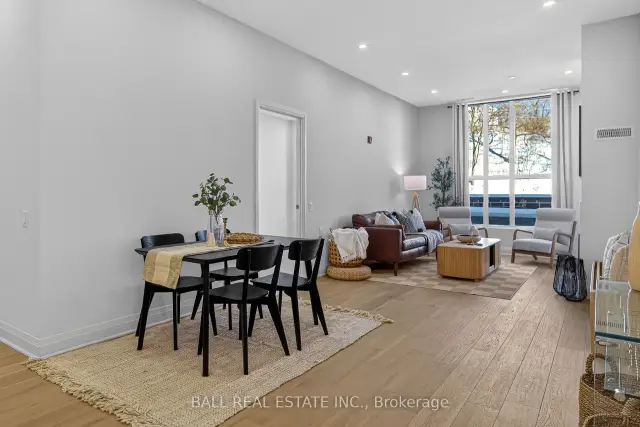
 See all 43 photos
Property history
Facts and features
- ExposureEast
- LaundryIn-suite
- LockerExclusive
- BalconyTerrace
- Fireplace
- Central air
- Waterfront
- Exercise room
- Gym
The homeCommon Element Condo, 1 storey/apt, New
- Type: Common Element Condo
- Style: 1 storey/apt
- Age: New
- Living space: 1,000–1,199 sq ft
- Basement: None
- Exposure: East
- Waterfront: Indirect
InsideFireplace Yes, natural gas, In-suite laundry, main level, Bar fridge, built-in oven, carpet free, countertop range, primary bedroom - main floor, separate heating controls, storage area lockers
- Fireplace: Yes, natural gas
- Laundry: In-suite laundry, main level
- Features: Bar fridge, built-in oven, carpet free, countertop range, primary bedroom - main floor, separate heating controls, storage area lockers
- Security: Carbon monoxide detectors, smoke detector
- Rooms above ground: 6
- Bedrooms: 2
- Bathrooms: 2
- Kitchens: 1
OutsideStone, Terrace, Controlled entry, landscaped, recreational area
- Exterior: Stone
- Balcony: Terrace
- Features: Controlled entry, landscaped, recreational area
Parking and locker1 Parking, Underground, Parking type Owned
- Spaces: 1 Parking
- Garage: Underground
- Parking type: Owned
- Driveway: Underground
- Locker: Exclusive
BuildingThe Moorings on Cameron, Condo corporation 37, Bbqs allowed, club house, exercise room, gym, tennis court
- Name: The Moorings on Cameron
- Condo corporation: 37
- Amenities: Bbqs allowed, club house, exercise room, gym, tennis court
- Pets: Allowed
Heating, water and powerForced air, gas, Central air
- Heating: Forced air, gas
- Cooling: Central air
Costs and taxesTaxes $5,483 a year, Condo fee $751 a month, Heat included, common elements included, building insurance included, parking included
- Taxes, 2026: $5,483 a year
- Condo fee: $751 a month
- Fee includes: Heat included, common elements included, building insurance included, parking included
- HST: HST included in the price
- Rental items: N/a
Included in the saleRefrigerator, beverage fridge, wall oven with microwave, counter cook top, range hood, dishwasher, washer/dryer, N/a
- Included: Refrigerator, beverage fridge, wall oven with microwave, counter cook top, range hood, dishwasher, washer/dryer
- Not included: N/a
NearbyBeach, golf, library, park, terraced, waterfront
- Close to: Beach, golf, library, park, terraced, waterfront
Listing detailsX12882038, Sold, Mar 13, 2026
- MLS® number: X12882038
- Status: Sold
- Listed on: Mar 13, 2026
- Days on market: 160
- Updated: Aug 20, 2026
- Possession: Immediate
- Occupied by: Vacant
- Listing brokerage: BALL REAL ESTATE INC.
About this home
Unit 117, 99 Louisa Street, Kawartha Lakes (Fenelon Falls), ON K0M 1N0
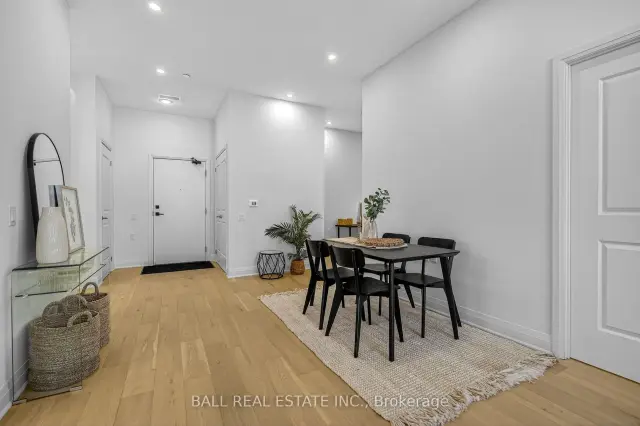
Luxury Living in the Heart of Kawartha Lakes, experience resort-style living every day in Kawartha Lakes' premier condo development - The Moorings on Cameron Lake! This stunning 2-bedroom, 2-bath suite + den with 1149 sq ft of elegant and spacious living with 9ft ceilings, clerestory windows and an open-concept layout with premium finishes throughout. Suite Features: Bright kitchen, dining/living area with gas fireplace and walk-out to an oversized corner terrace (gas BBQ hookup). Upgraded kitchen with quality cabinets, quartz countertops, under-cabinet lighting and stainless-steel appliances. Primary suite has a walk-in closet and luxurious en-suite bathroom. Second bedroom ideal for guests. Den that would make a great office space. In-suite laundry room with extra storage. Engineered hardwood & porcelain tile flooring throughout, upgraded doors and trim. One underground parking spot and private locker included. World-Class Amenities: Outside Lakeview lounge with western sunsets, lakeview state-of-the-art fitness centre with indoor sauna, lakeview owners lounge with caterer's kitchen & movie theatre (can be booked for private events), 2 guests suites, grand foyer with gas fireplace, heated outdoor pool & hot tub, tennis/pickleball court, and beautifully landscaped outdoor areas. On site marina to sit beside and enjoy a dip in the lake! Steps from the Victoria Trail, shopping, dining, wellness services, and entertainment. Located on the tranquil shores of Cameron Lake, part of the Trent-Severn Waterway, and just minutes to Lindsay and Bobcaygeon, this is an ideal blend of luxury, convenience, and nature. Enjoy spectacular western sunsets, peaceful surroundings, and vibrant local living - all less than 90 minutes from the GTA. Only a few units remain - don't miss this rare opportunity to own at The Moorings!
Ask about this home
A HOMEH agent will answer your questions about this home.
Know more about The Moorings on Cameron
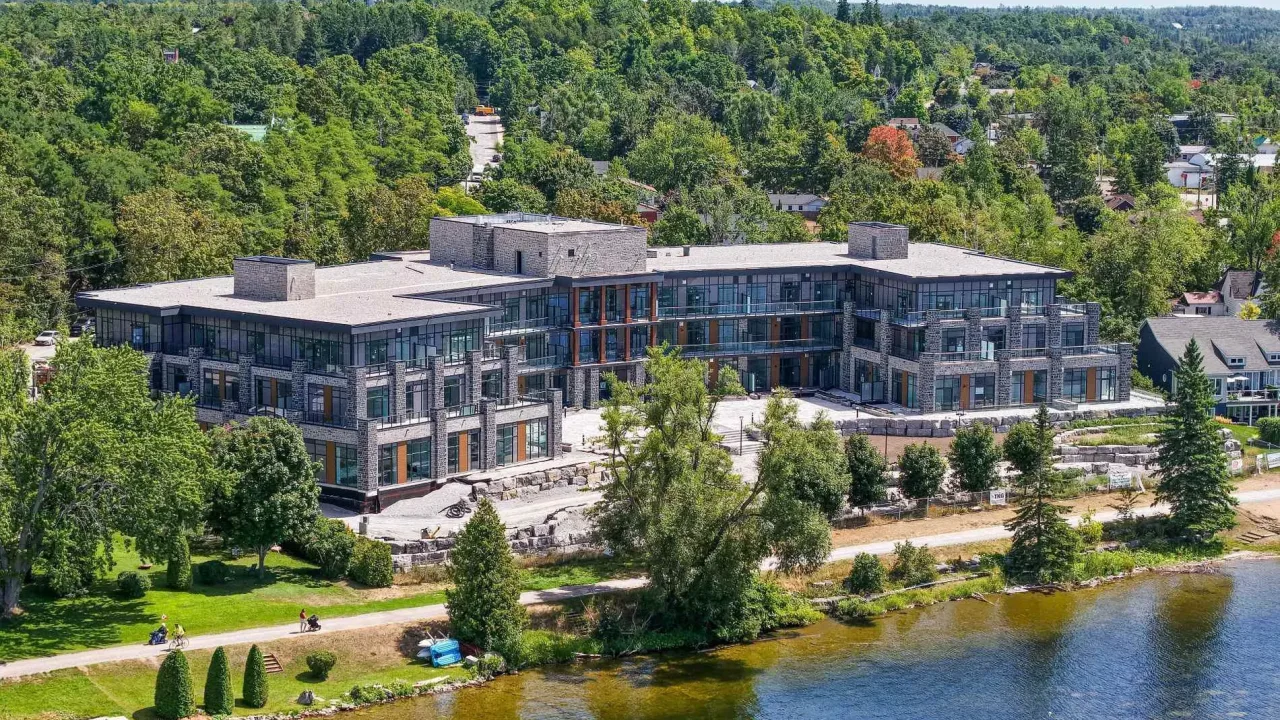
Condo building · 99 Louisa Street
The Moorings on Cameron is a condo. Right now 3 for sale are on the market here.
- $607/sq ft
No similar units for sale in The Moorings on Cameron right now.
Around this home
Daily convenience, out of 100, from the distances below
Schools nearby
School rating, out of 10.
Helpful calculators
Your HOMEH agent

"Priced 7% under the Hestimate. I would see it this week."