

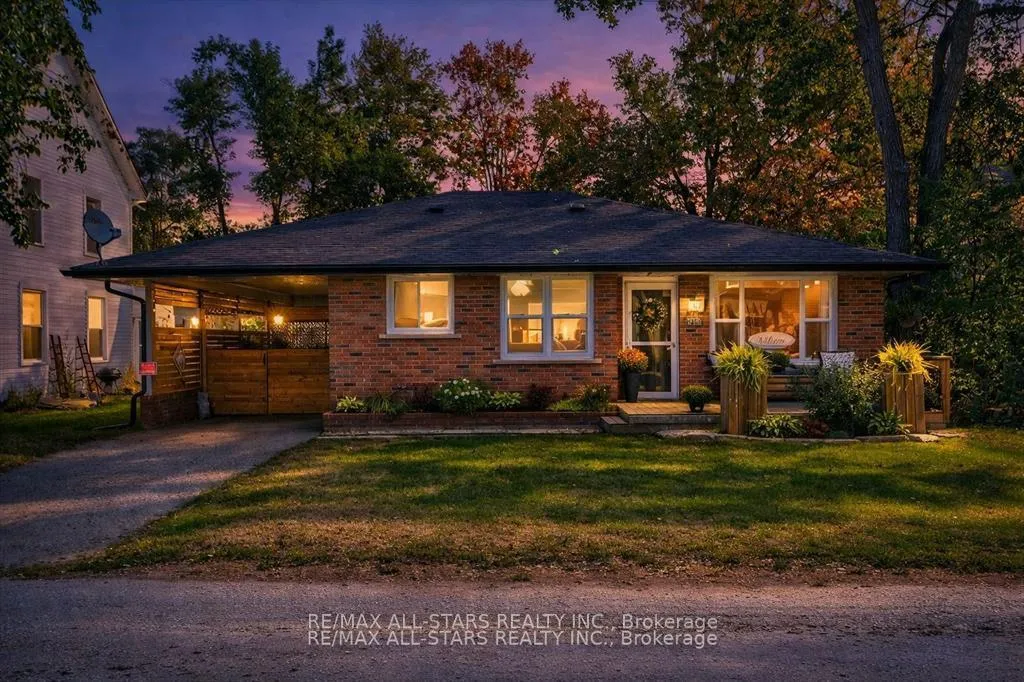
34 William Street
34 William Street
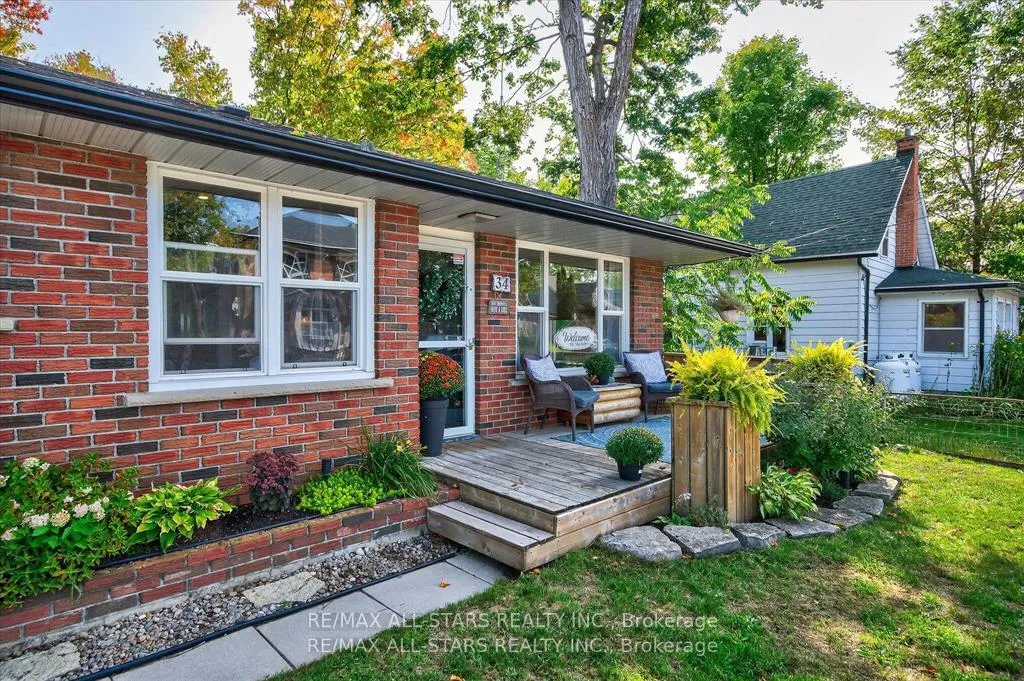
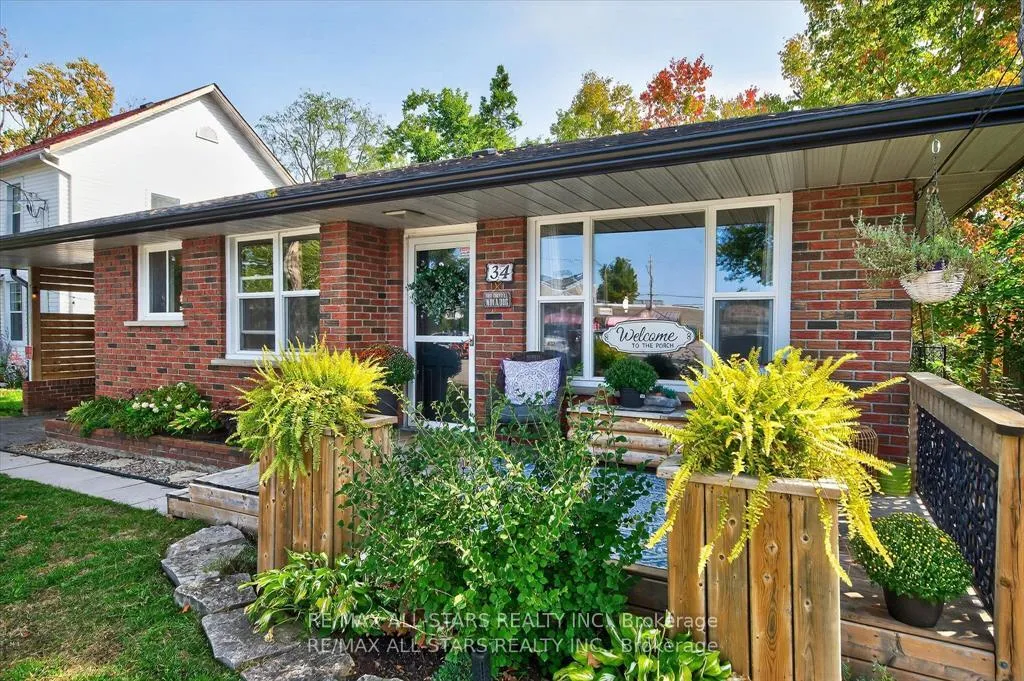
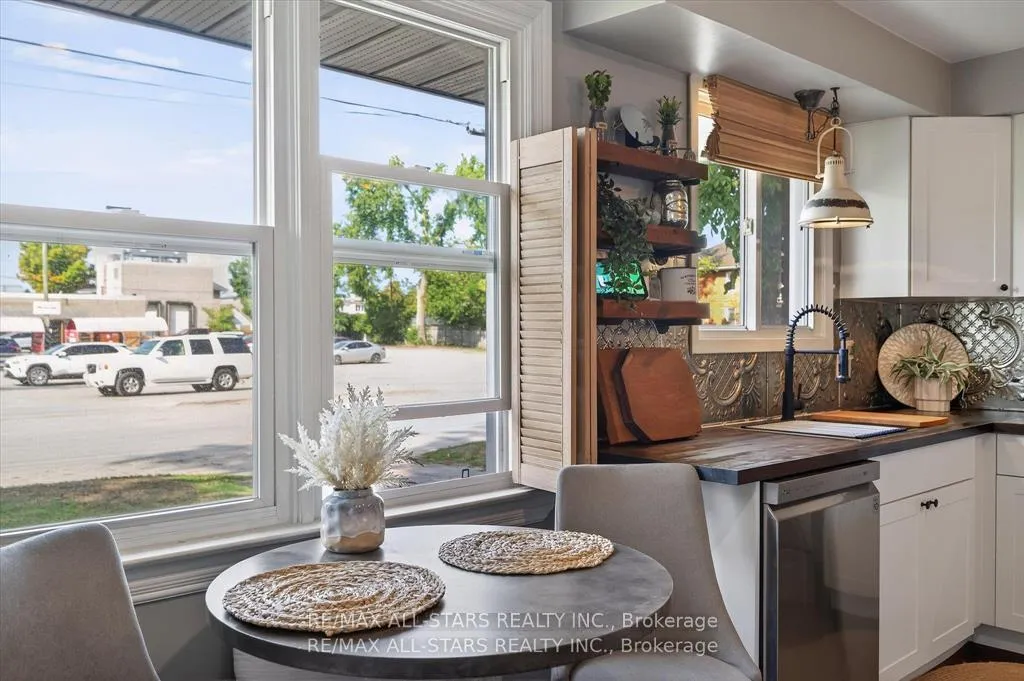
 See all 42 photos
Property history
- $599,900ExpiredList: 2026-03-14|End: 2026-08-31|170 daysX12883352
- $624,900TerminatedList: 2026-01-28|End: 2026-03-13|44 daysX12734686
- $624,900TerminatedList: 2025-09-10|End: 2026-01-27|139 daysX12393999
- $635,000TerminatedList: 2025-08-11|End: 2025-09-01|21 daysX12336512
- $668,800ExpiredList: 2025-05-05|End: 2025-08-05|92 daysX12124224
- $685,000TerminatedList: 2025-03-17|End: 2025-05-02|46 daysX12022457
Facts and features
- BasementCrawl space
- Age of home51–99 years
- Price per sq ft~$667
- Water, sewerMunicipal
- Fireplace
The homeDetached, Bungalow, Age 51–99 years
- Type: Detached
- Style: Bungalow
- Age: 51–99 years
- Living space: 700–1,100 sq ft
- Basement: None, crawl space
- View: Downtown, trees/woods
- Waterfront: None
InsideFireplace Yes, Main level, Primary bedroom - main floor
- Fireplace: Yes
- Laundry: Main level
- Features: Primary bedroom - main floor
- Rooms above ground: 2
- Bedrooms: 2
- Bathrooms: 1
- Kitchens: 1
Outside and lotBrick, Asphalt shingle, Concrete
- Exterior: Brick
- Roof: Asphalt shingle
- Foundation: Concrete
- Other structures: Shed, garden shed
- Size: 49.75 × 218.89 ft
- Zoning: R2
Parking2 Parking, Carport
- Spaces: 2 Parking
- Garage: Carport
Heating, water and powerHeat pump, propane, Other, Municipal water
- Heating: Heat pump, propane
- Cooling: Other
- Water: Municipal water
- Sewer: Municipal sewer
- Natural gas: No
- Hydro: Yes
- Cable: Available
- Telephone: Available
Costs and taxesTaxes $2,307 a year, Plus HST, Propane tank
- Taxes, 2025: $2,307 a year
- HST: Plus HST
- Rental items: Propane tank
Included in the saleFridge ,stove, washer, dryer,microwave hood range,dishwasher, All personal effects
- Included: Fridge ,stove, washer, dryer,microwave hood range,dishwasher
- Not included: All personal effects
NearbyBeach, library, place of worship
- Close to: Beach, library, place of worship
Listing detailsX12883352, Expired, Mar 14, 2026
- MLS® number: X12883352
- Status: Expired
- Listed on: Mar 14, 2026
- Days on market: 170
- Updated: Aug 31, 2026
- Possession: Flexible
- Occupied by: Owner
- Listing brokerage: RE/MAX ALL-STARS REALTY INC.
About this home
34 William Street, Kawartha Lakes (Bobcaygeon), ON K0M 1A0
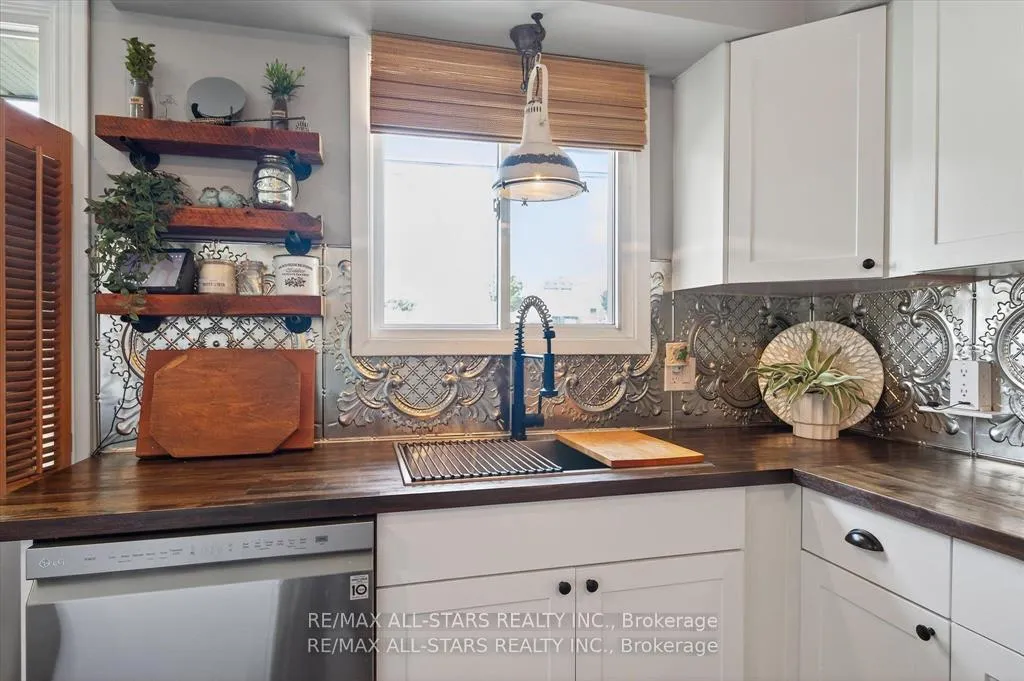
If you've been dreaming about small-town living where you can actually walk everywhere, this is the one. Welcome to this beautifully updated brick bungalow in the heart of Bobcaygeon, just steps from restaurants, grocery stores, boutique shops, and even the beach. Imagine grabbing your morning coffee on foot, meeting friends for dinner downtown, or catching a sunset by the water - all without getting in your car. Inside, the home feels fresh, bright, and completely move-in ready. The open-concept living space flows right into a stunning kitchen renovated in August 2021, featuring a large island (perfect for hosting or morning breakfasts), stainless steel appliances (2021-2024), updated outlets, and modern lighting throughout. A feature wall added in 2024 brings warmth and personality, while big windows fill the space with natural light. Major updates mean peace of mind: Lennox heat pump (2021) for efficient year-round comfort Bathroom updated in 2023 Lighting refreshed throughout (2022-2025) New fascia & eavestroughs (July 2025) New fence (April 2025) Step outside and you'll find your own private backyard retreat. Fully fenced and thoughtfully designed, it's the kind of space where summer evenings turn into late nights around the fire pit. There's a cozy seating area and even a charming she shed/garden shed (2022) - ideal for a creative studio, storage, or your own quiet escape. The tall, dry insulated crawl space offers excellent storage something buyers always appreciate, and recent exterior upgrades like the front porch (2021) and side patio (2023) add even more usable outdoor living space. Whether you're downsizing, buying your first home, or looking for a turnkey property in one of the Kawarthas' most loved communities, this home offers the lifestyle people move to Bobcaygeon for. Unpack. Walk to town. Enjoy the beach. This is easy living, done right with Natural gas right at the lot line.
Ask about this home
A HOMEH agent will answer your questions about this home.
Around this home
Daily convenience, out of 100, from the distances below
Schools nearby
School rating, out of 10.
Helpful calculators
Your HOMEH agent

"Priced 20% over the Hestimate. I would see it this week."