

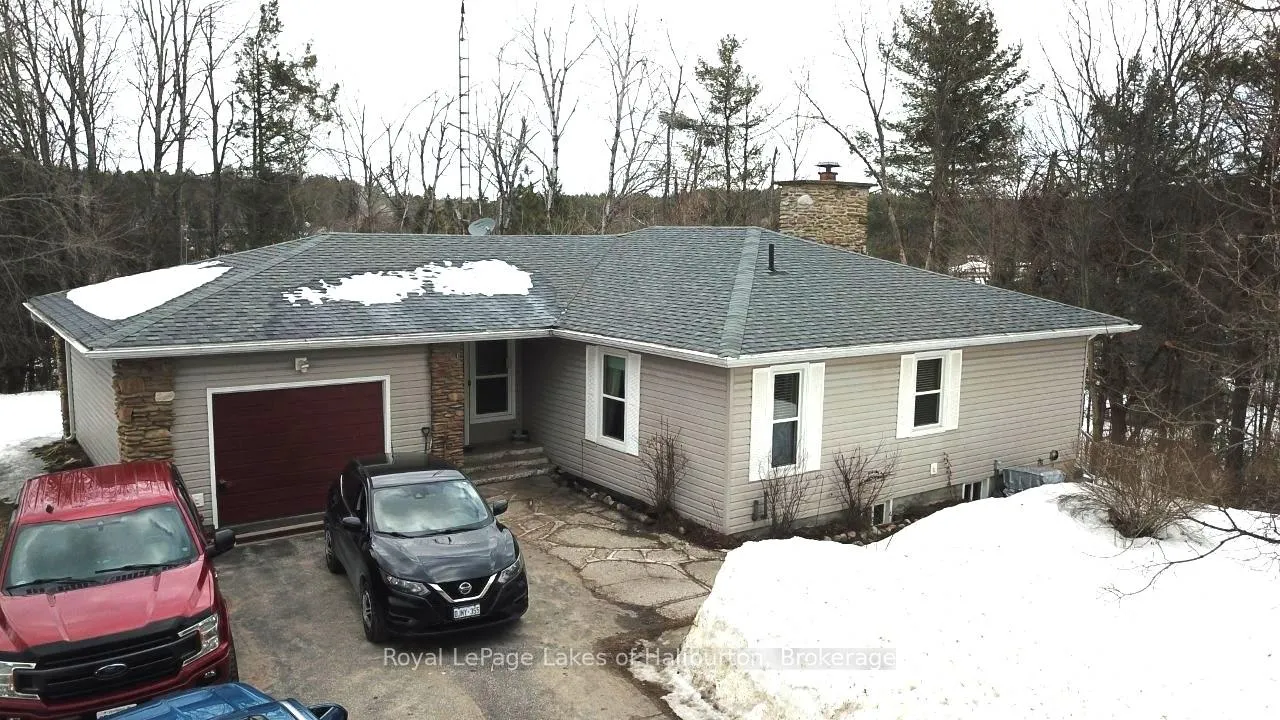
7 Regina Road
7 Regina Road
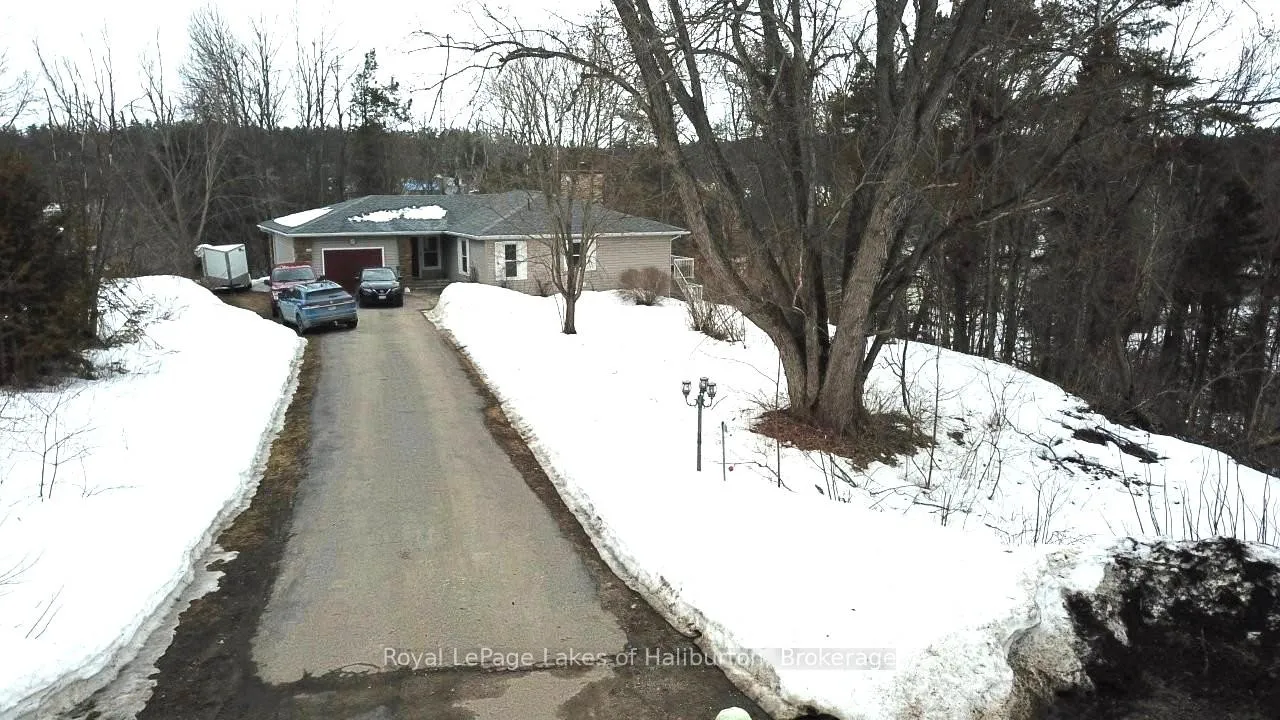
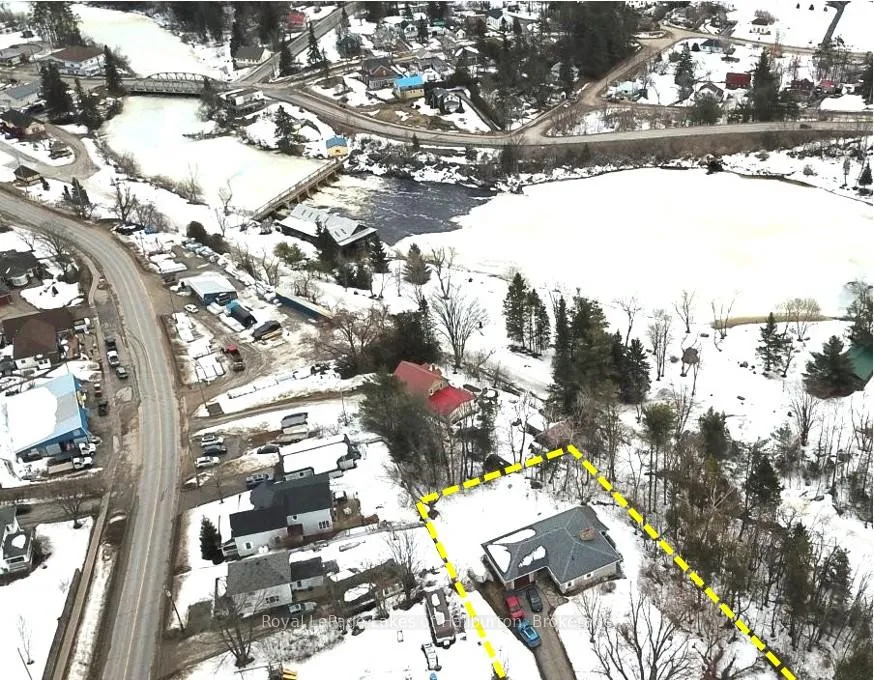
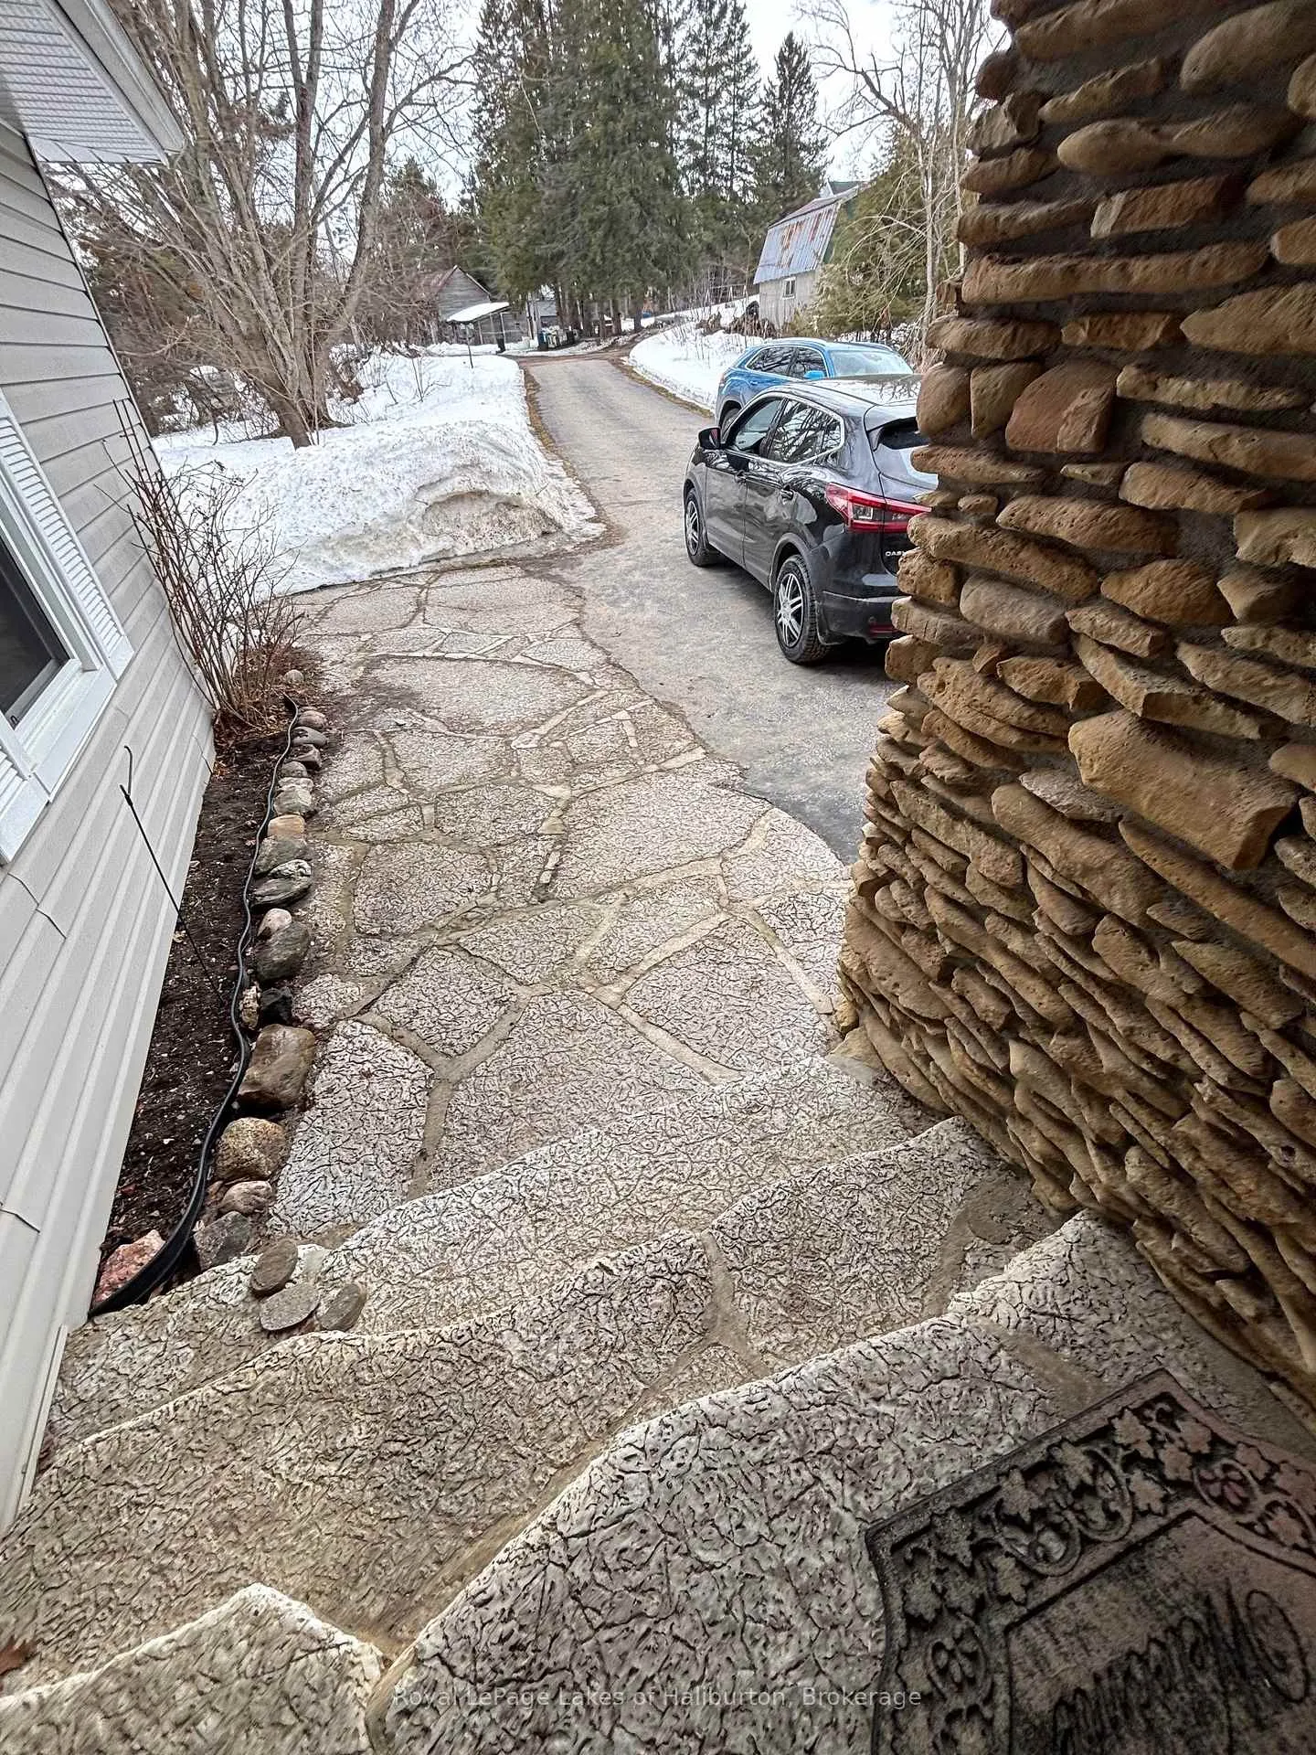
 See all 38 photos
Property history
Facts and features
- BasementWalk-out
- Age of home51–99 years
- Water, sewerWell, septic
- Lot shapeIrregular
- Fireplace
- Central air
The homeDetached, Bungalow, Age 51–99 years
- Type: Detached
- Style: Bungalow
- Age: 51–99 years
- Living space: 1,500–2,000 sq ft
- Basement: Full, walk-out, unfinished
- View: Forest
InsideFireplace Yes, propane, Lower level, Countertop range, primary bedroom - main floor, propane tank, water heater owned, water softener, water treatment
- Fireplace: Yes, propane
- Laundry: Lower level
- Features: Countertop range, primary bedroom - main floor, propane tank, water heater owned, water softener, water treatment
- Rooms above ground: 8
- Bedrooms: 3
- Bathrooms: 1
- Kitchens: 1
Outside and lotVinyl siding, stone, Asphalt shingle, Concrete block
- Exterior: Vinyl siding, stone
- Roof: Asphalt shingle
- Foundation: Concrete block
- Accessibility: Bath grab bars, level entrance, stair lift
- Size: 146 × 215 ft
- Shape: Irregular
- Zoning: Rural Residential
Parking1 Garage, Attached
- Spaces: 1 Garage
- Garage: Attached
Heating, water and powerForced air, oil, Central air, Well
- Heating: Forced air, oil
- Cooling: Central air
- Water: Well
- Sewer: Septic
- Natural gas: No
- Hydro: Yes
- Cable: No
- Telephone: Available
Costs and taxesTaxes $2,422 a year, HST included in the price, Propane tank
- Taxes, 2025: $2,422 a year
- HST: HST included in the price
- Rental items: Propane tank
- Under contract: Propane tank
Included in the saleAll major appliances, dining room table and 6 chairs, master bedroom dressers, hot tub, exercise machine , murphy bed in 3rd bedroom, stair lift., Contents of the garage, bbq , outdoor furniture, heater in the sunroom, mini grandfather clock, freezer in basement, master bedroom side tables and sofa chair, personal items, tools, steamer trunk, both bed and frames and mattresses.
- Included: All major appliances, dining room table and 6 chairs, master bedroom dressers, hot tub, exercise machine , murphy bed in 3rd bedroom, stair lift.
- Not included: Contents of the garage, bbq , outdoor furniture, heater in the sunroom, mini grandfather clock, freezer in basement, master bedroom side tables and sofa chair, personal items, tools, steamer trunk, both bed and frames and mattresses.
NearbyGolf, hospital, library, park, place of worship, school bus route
- Close to: Golf, hospital, library, park, place of worship, school bus route
Listing detailsX12885140, Sold, Mar 15, 2026
- MLS® number: X12885140
- Status: Sold
- Listed on: Mar 15, 2026
- Days on market: 15
- Updated: Mar 30, 2026
- Possession: 2026-04-08 / 30-59 days
- Occupied by: Tenant
- Listing brokerage: Royal LePage Lakes Of Haliburton
About this home
7 Regina Road, Kawartha Lakes (Omemee), ON K0M 2A0
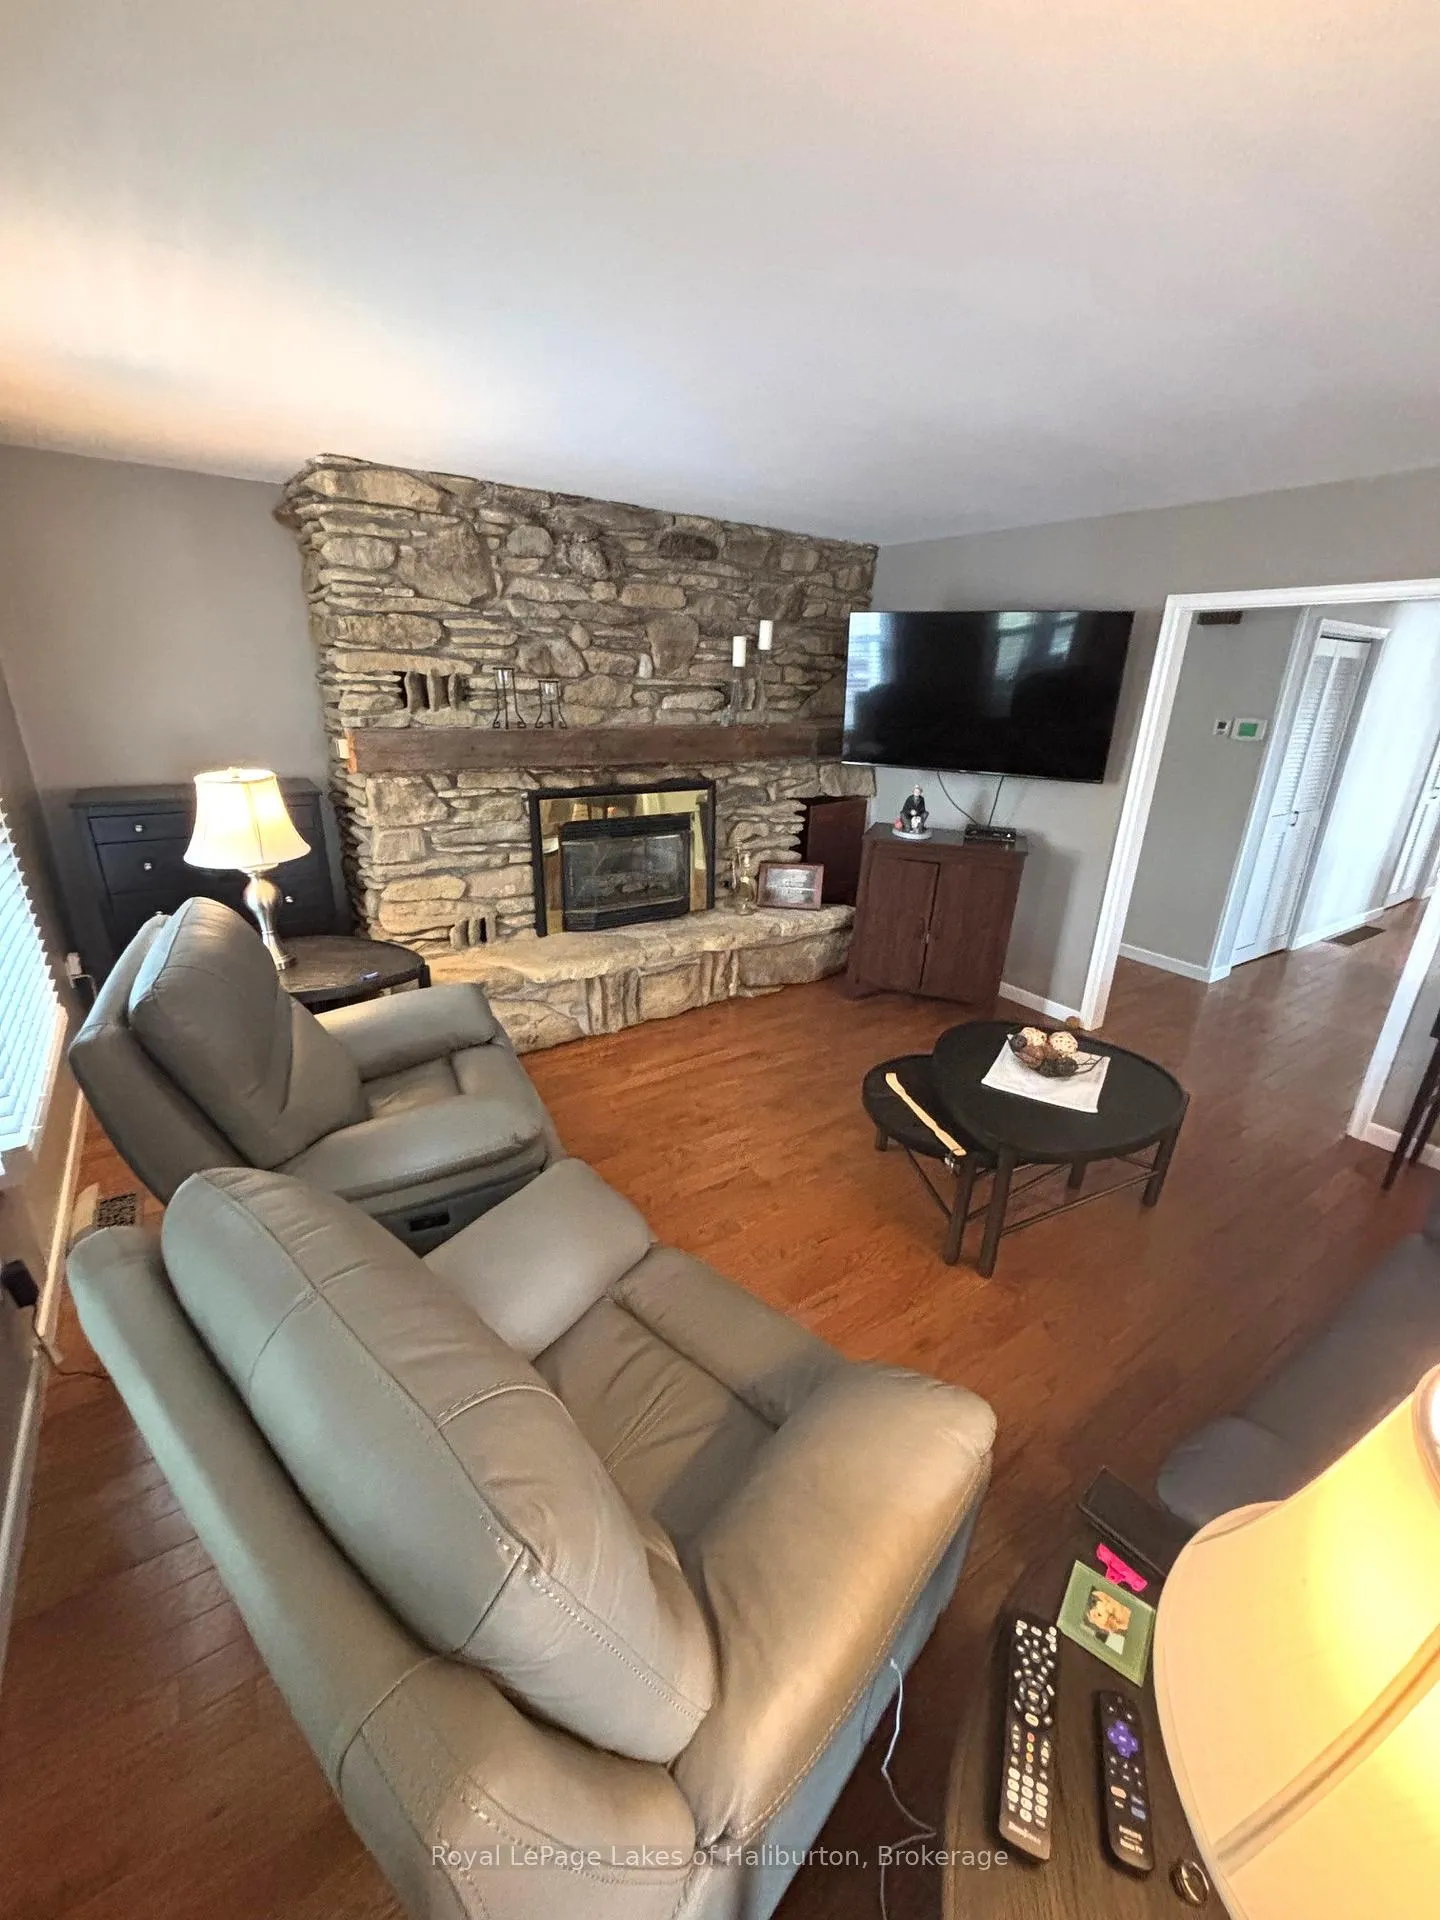
Private in-town residential living. This handsome, mid-century 3-bedroom house and its 1500 sq ft of finished living space was refreshed in 2025 with new interior paint. This is a very private setting on 1.047 acres - yet just a short 5-minute walk to downtown Kinmount, the waterfront park and to the multi-use Rail Trail for year-round recreational use. Drilled well. Year-round hot tub located in a 3-season sunroom that would be easy to winterise. Gorgeous stone fireplace with a propane insert to take the chills off. The F/A oil furnace is in good operating condition and easily upgraded to propane or a heat pump system. Central air conditioning included. 200 amp breaker panel. The attached garage is easily winterized. Paved driveway. Dead end road. Private back yard easily fenced for pets. The chair lift to the basement is in good operating order. A premium walk-in tub is included. The laundry washer and dryer are located in the basement. The basement has the potential to be finished. There is a walk out from the basement to the side yard. The septic system is in good working order and was tested in July 2025 and pumped out as recommended and has the capacity for a 2nd bathroom. A full building inspection report is available. Kinmount is a quaint little town just over 2 hours north of the GTA. An easy 30-minute drive to Minden, Haliburton, Bobcaygeon or Fenelon Falls. This cozy home could be yours in 30 days.
Ask about this home
A HOMEH agent will answer your questions about this home.
Around this home
Daily convenience, out of 100, from the distances below
Schools nearby
School rating, out of 10.
Helpful calculators
Your HOMEH agent

"I would see it this week."