

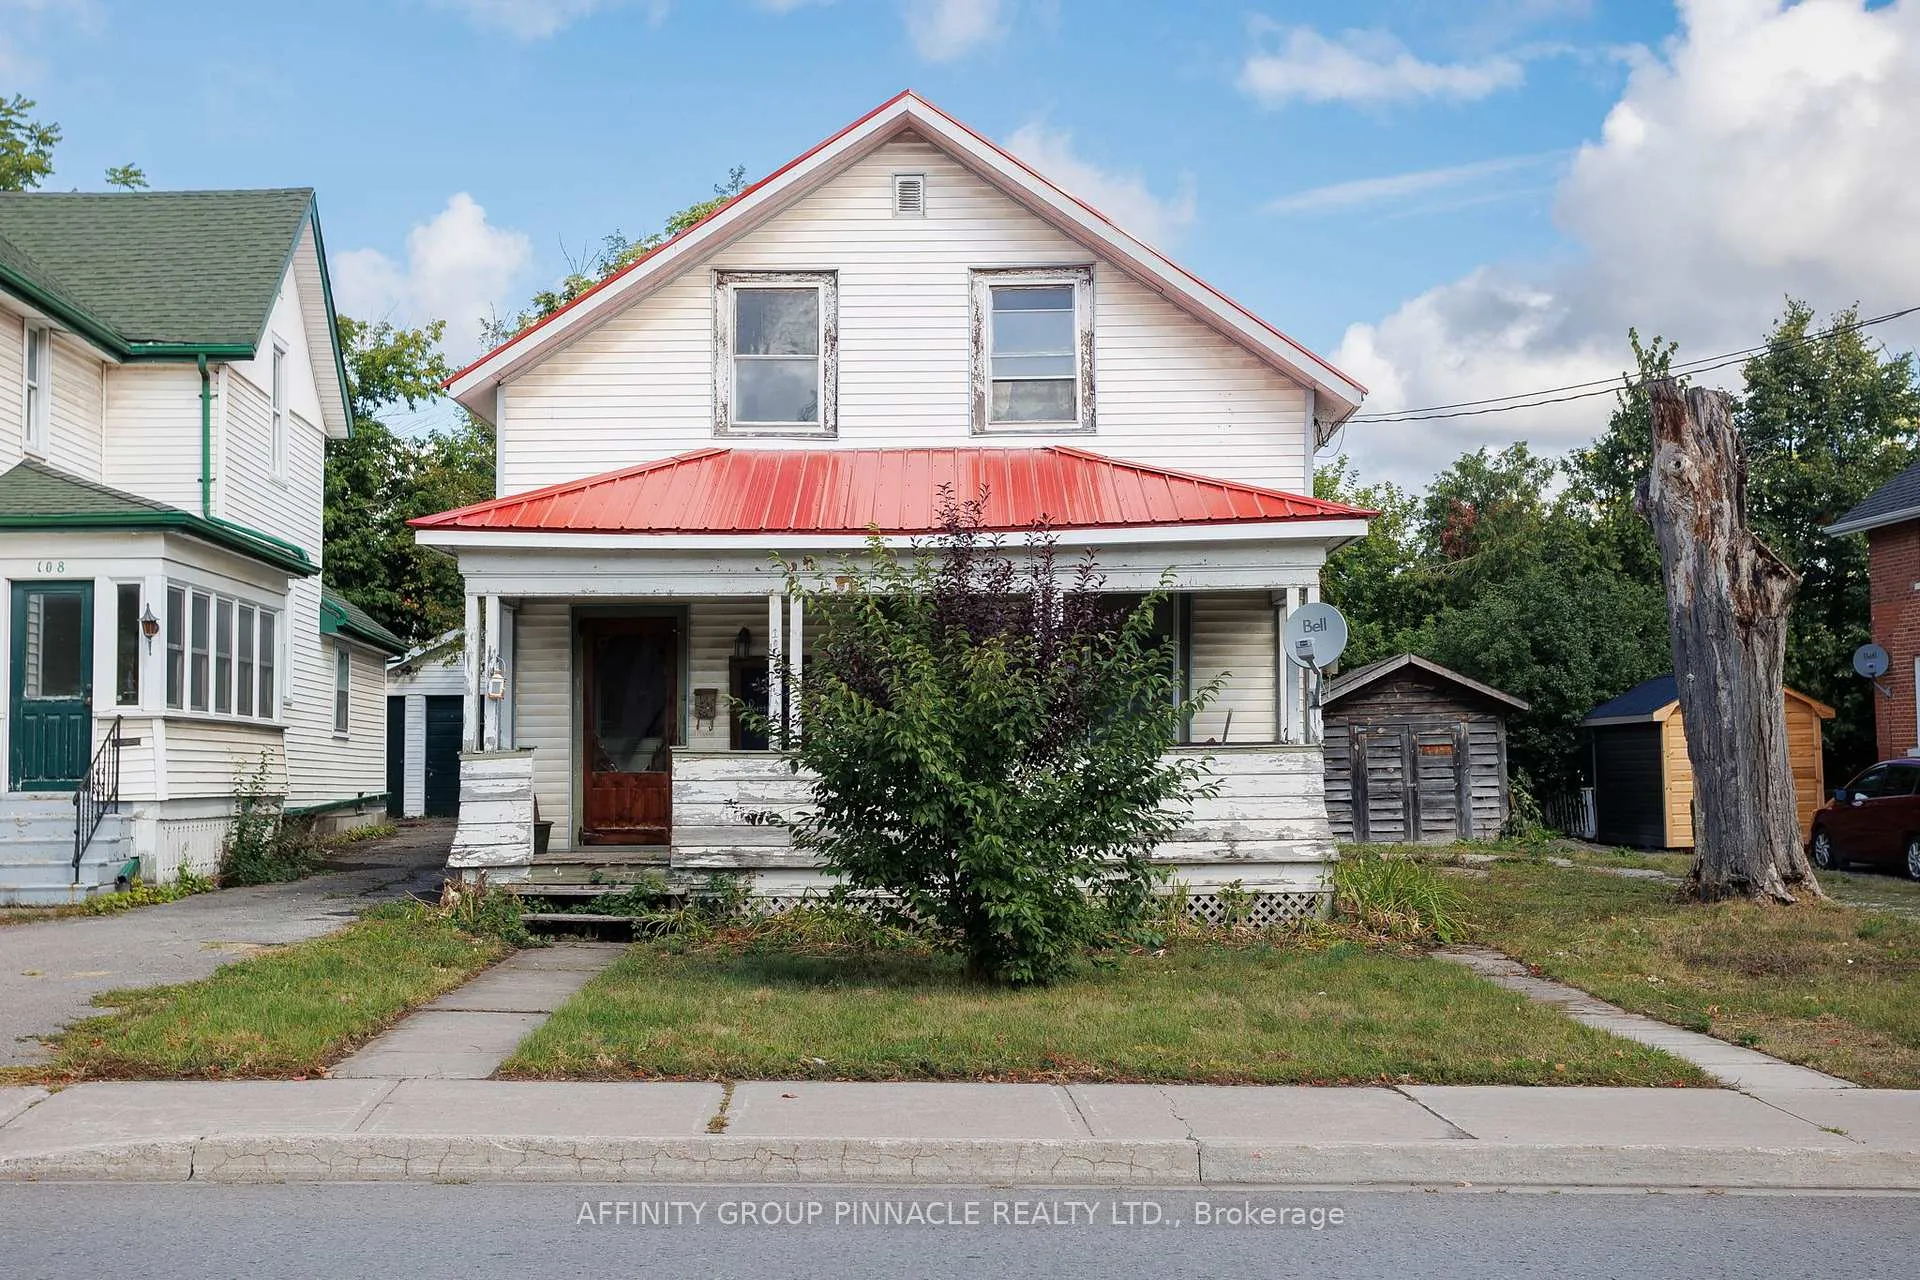
106 Russell Street W
Detached Sold
1/34106 Russell Street W
Detached Sold
 See all 34 photos
4 Bedrooms
1 Bathroom
0 Garage
1.5K–2K sq.ft
50.66×198 ft
$2,596/yr
Property history
Facts and features
- BasementPart finished
- Age of home100+
- Water, sewerMunicipal
- Lot shapeRectangular
The homeDetached, 1 1/2 storey, 100+
- Type: Detached
- Style: 1 1/2 storey
- Age: 100+
- Living space: 1,500–2,000 sq ft
- Basement: Partial basement, unfinished
InsideLower level, Water heater owned, Rooms above ground 7
- Laundry: Lower level
- Features: Water heater owned
- Rooms above ground: 7
- Rooms in the basement: 0
- Bedrooms: 4
- Bathrooms: 1
- Kitchens: 1
Outside and lotVinyl siding, Metal, Poured concrete
Outside
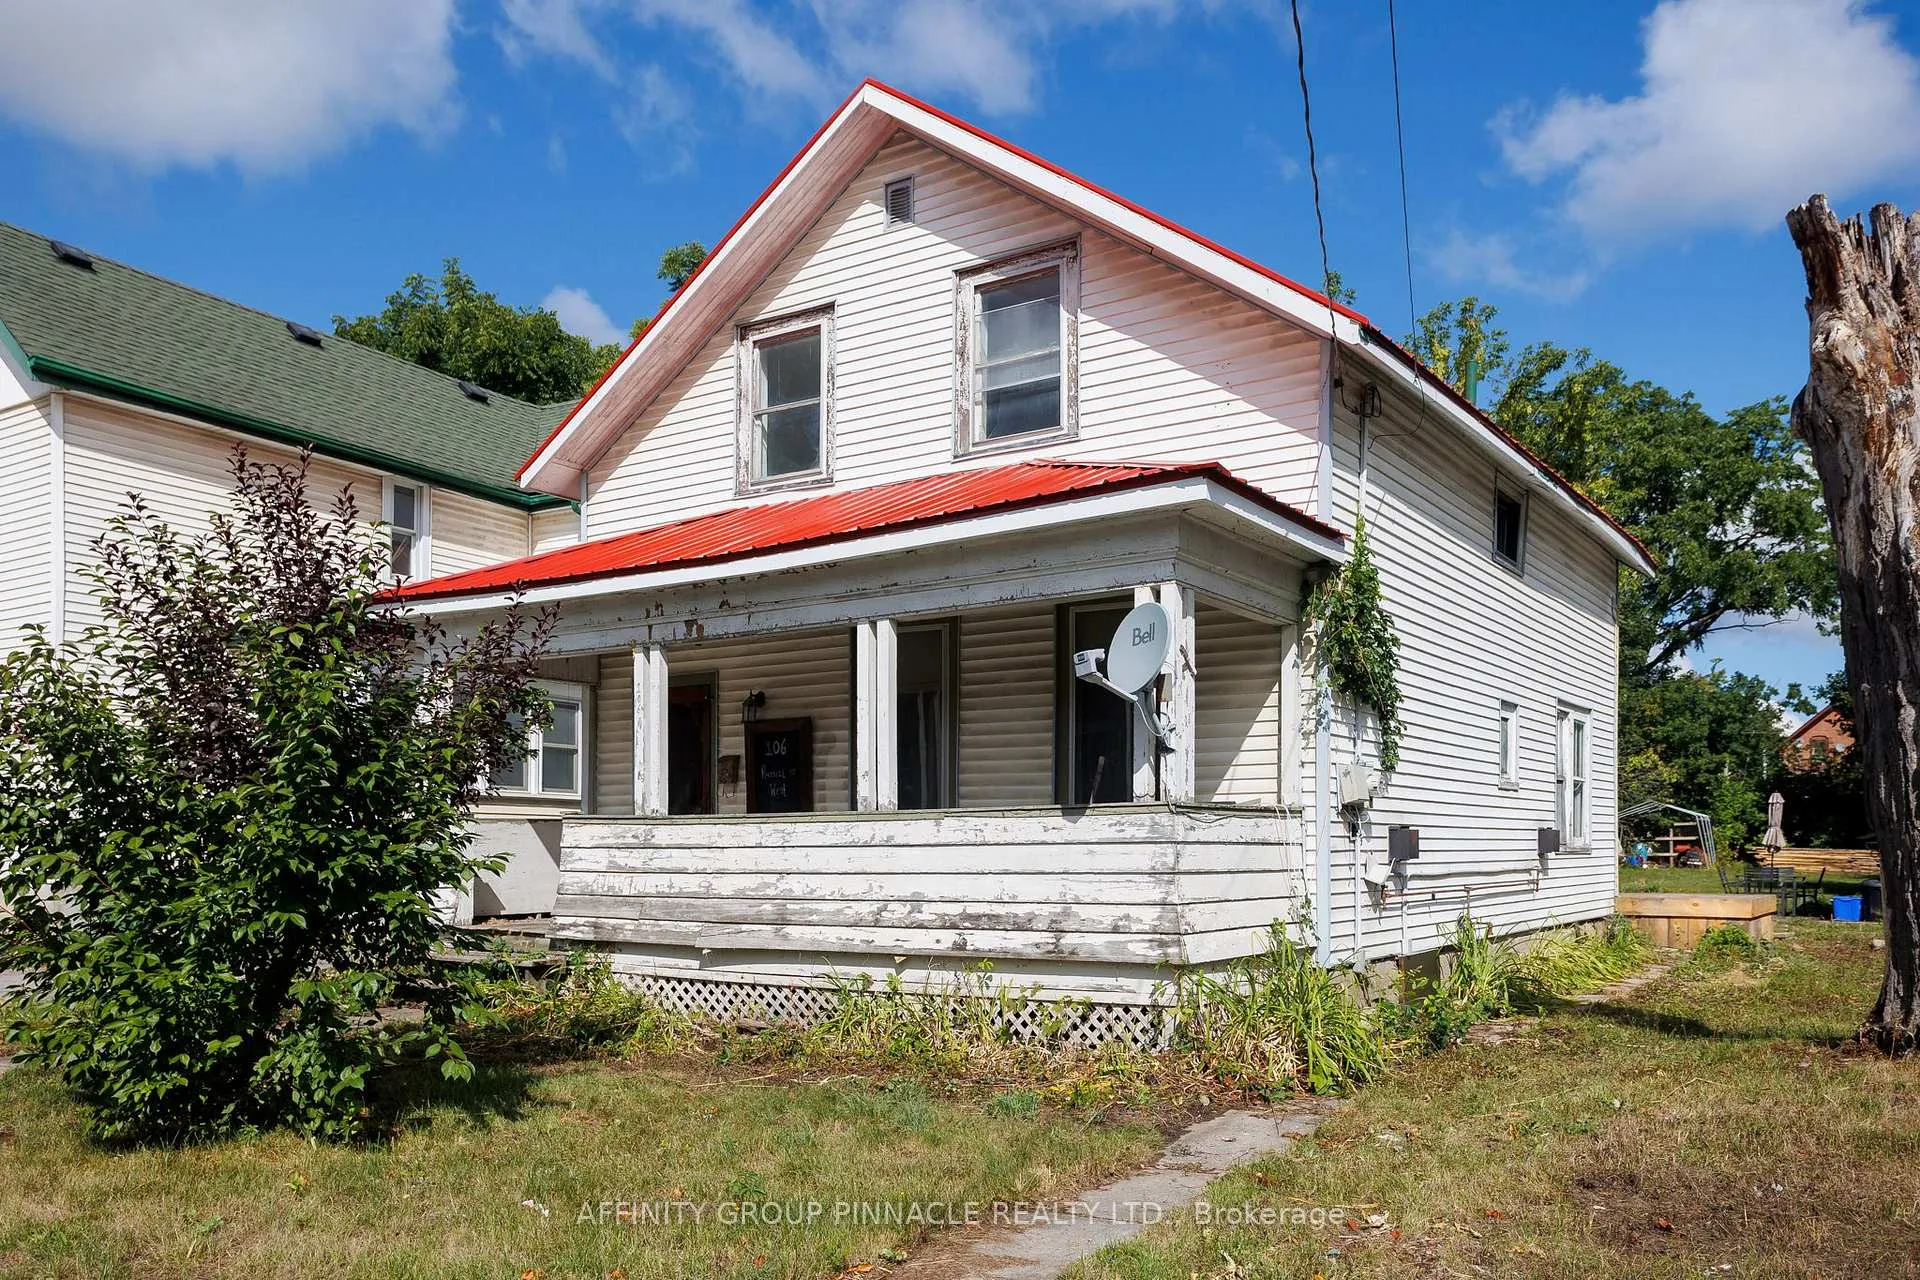
- Exterior: Vinyl siding
- Roof: Metal
- Foundation: Poured concrete
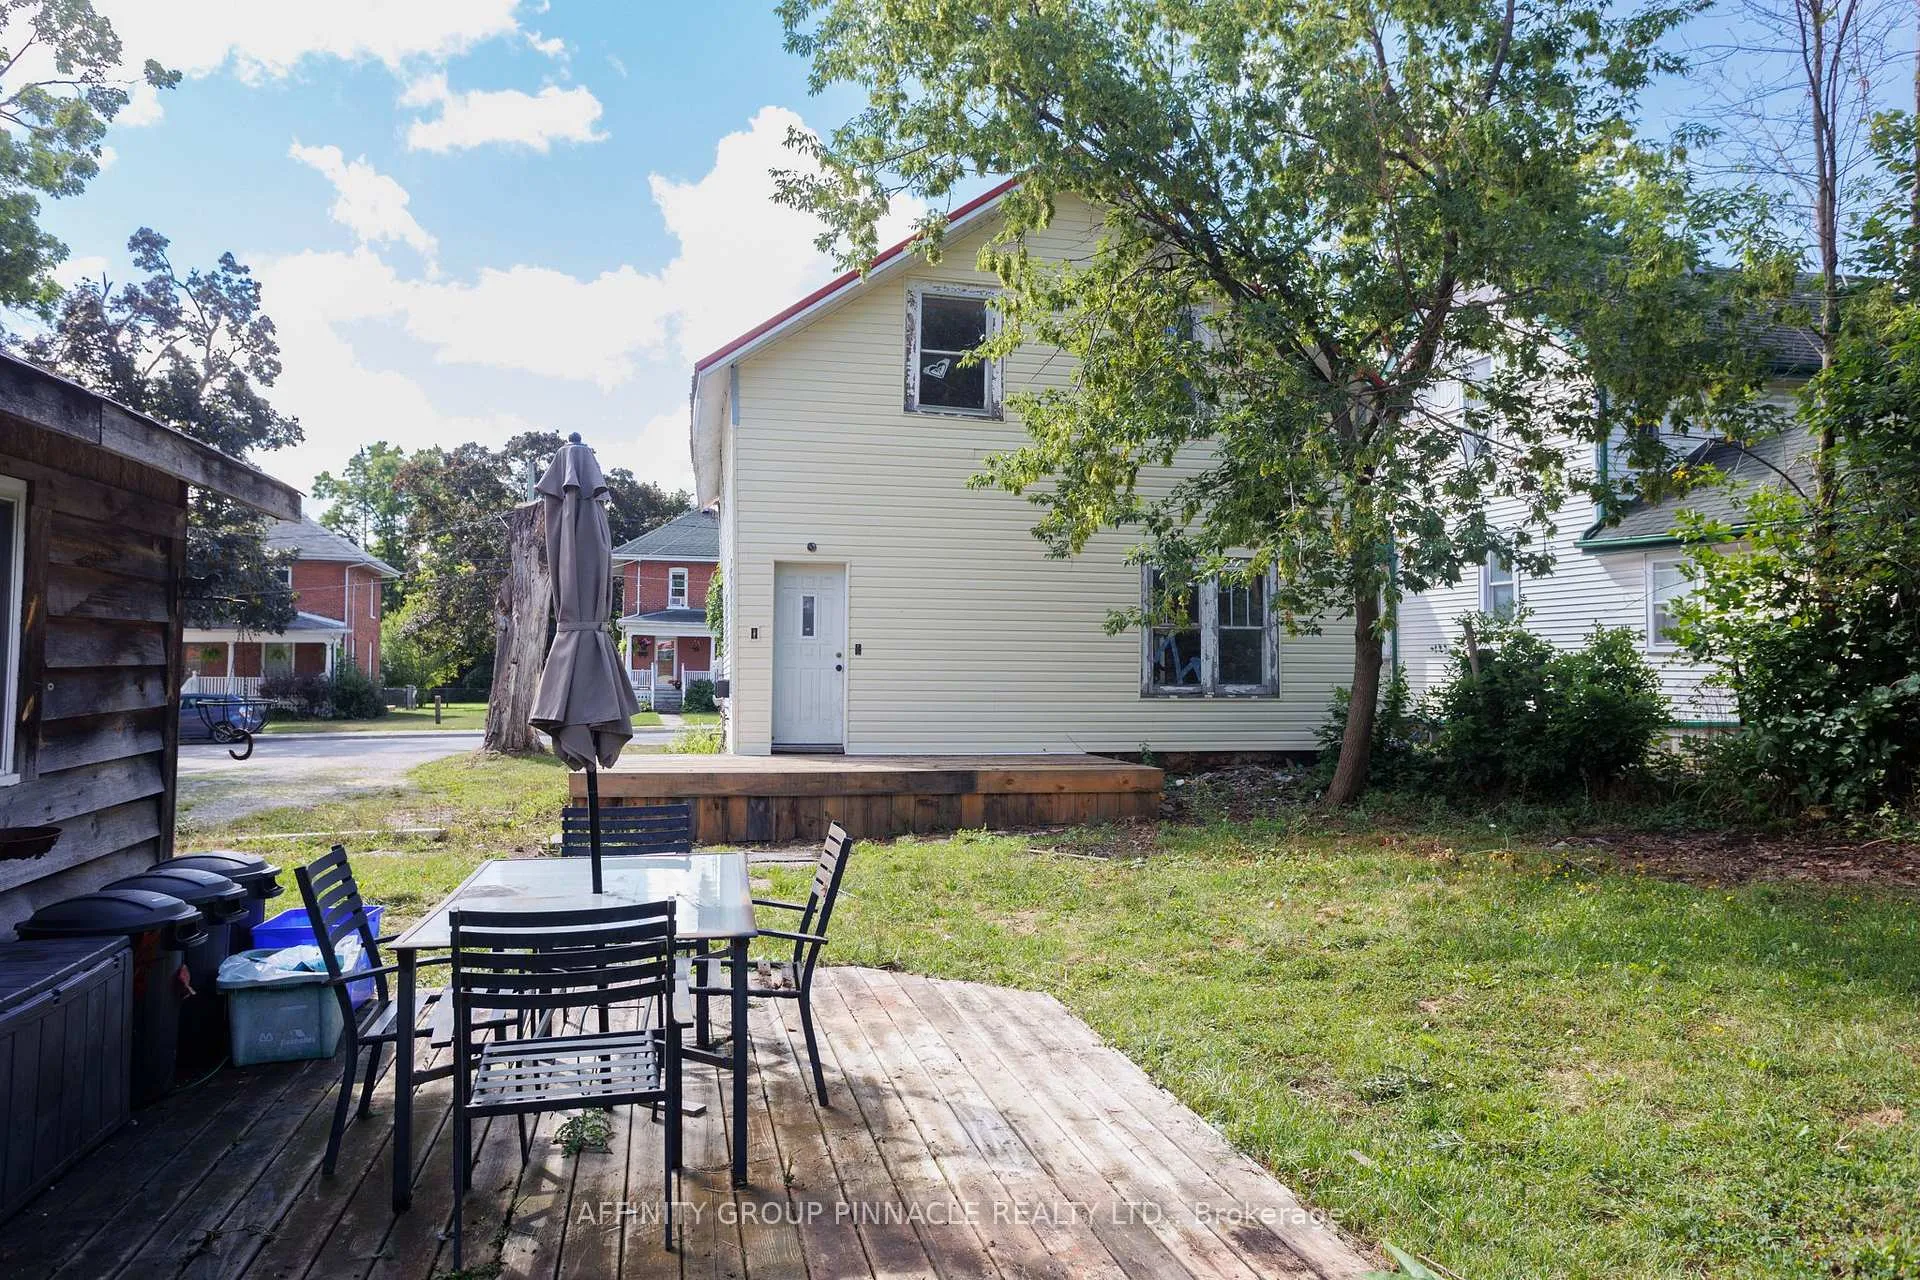
- Other structures: Garden shed
- Size: 50.66 × 198 ft
- Shape: Rectangular
- Zoning: R2
Parking3 Parking
- Spaces: 3 Parking
Heating, water and powerBaseboard, electric, Municipal water, Municipal sewer
- Heating: Baseboard, electric
- Water: Municipal water
- Sewer: Municipal sewer
- Natural gas: Yes
- Hydro: Yes
- Cable: Yes
- Telephone: Yes
Costs and taxesTaxes $2,596 a year, HST included in the price
- Taxes, 2025: $2,596 a year
- HST: HST included in the price
Included in the saleFridge, stove, washer, dryer, hwt owned
- Included: Fridge, stove, washer, dryer, hwt owned
NearbyHospital, public transit, rec./commun.centre, school
- Close to: Hospital, public transit, rec./commun.centre, school
Listing detailsX12840874, Sold, Mar 3, 2026
- MLS® number: X12840874
- Status: Sold
- Listed on: Mar 3, 2026
- Days on market: 62
- Updated: May 4, 2026
- Possession: Immediate
- Occupied by: Vacant
- Listing brokerage: AFFINITY GROUP PINNACLE REALTY LTD.
About this home
106 Russell Street W, Kawartha Lakes (Lindsay), ON K9V 2X4
Water Heater OwnedHospitalPublic TransitRec./Commun.CentreSchool
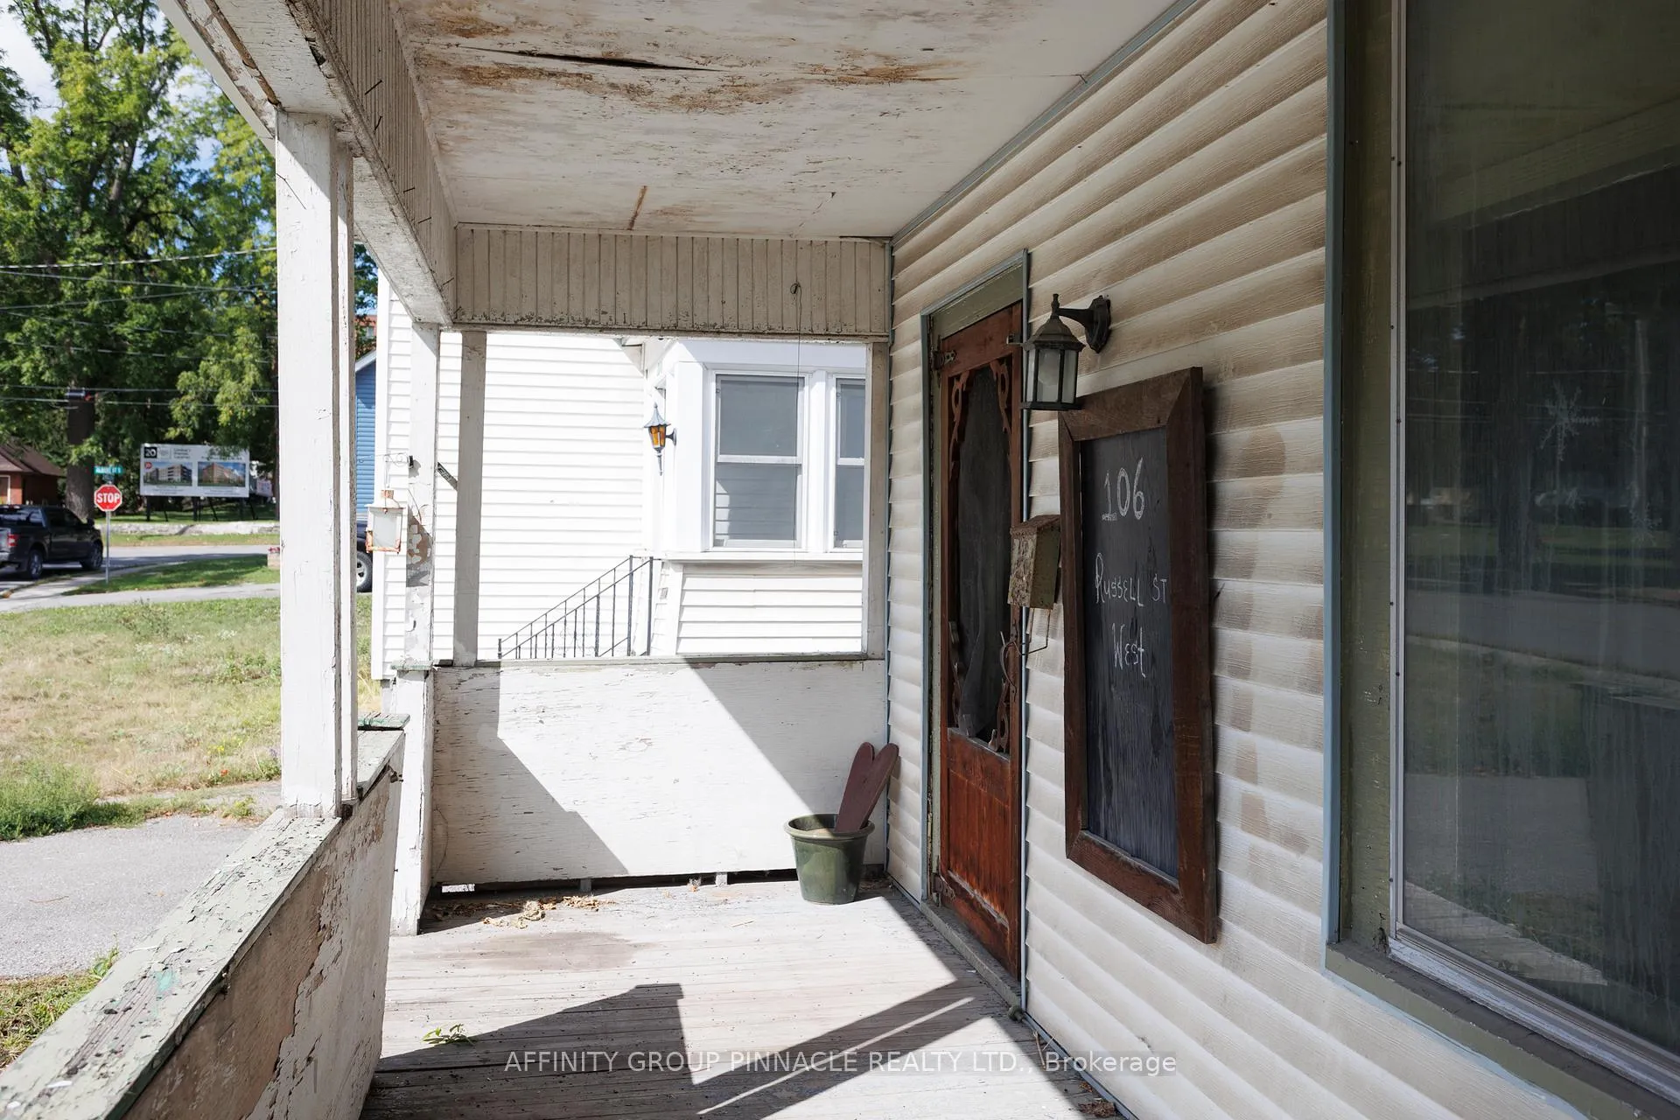
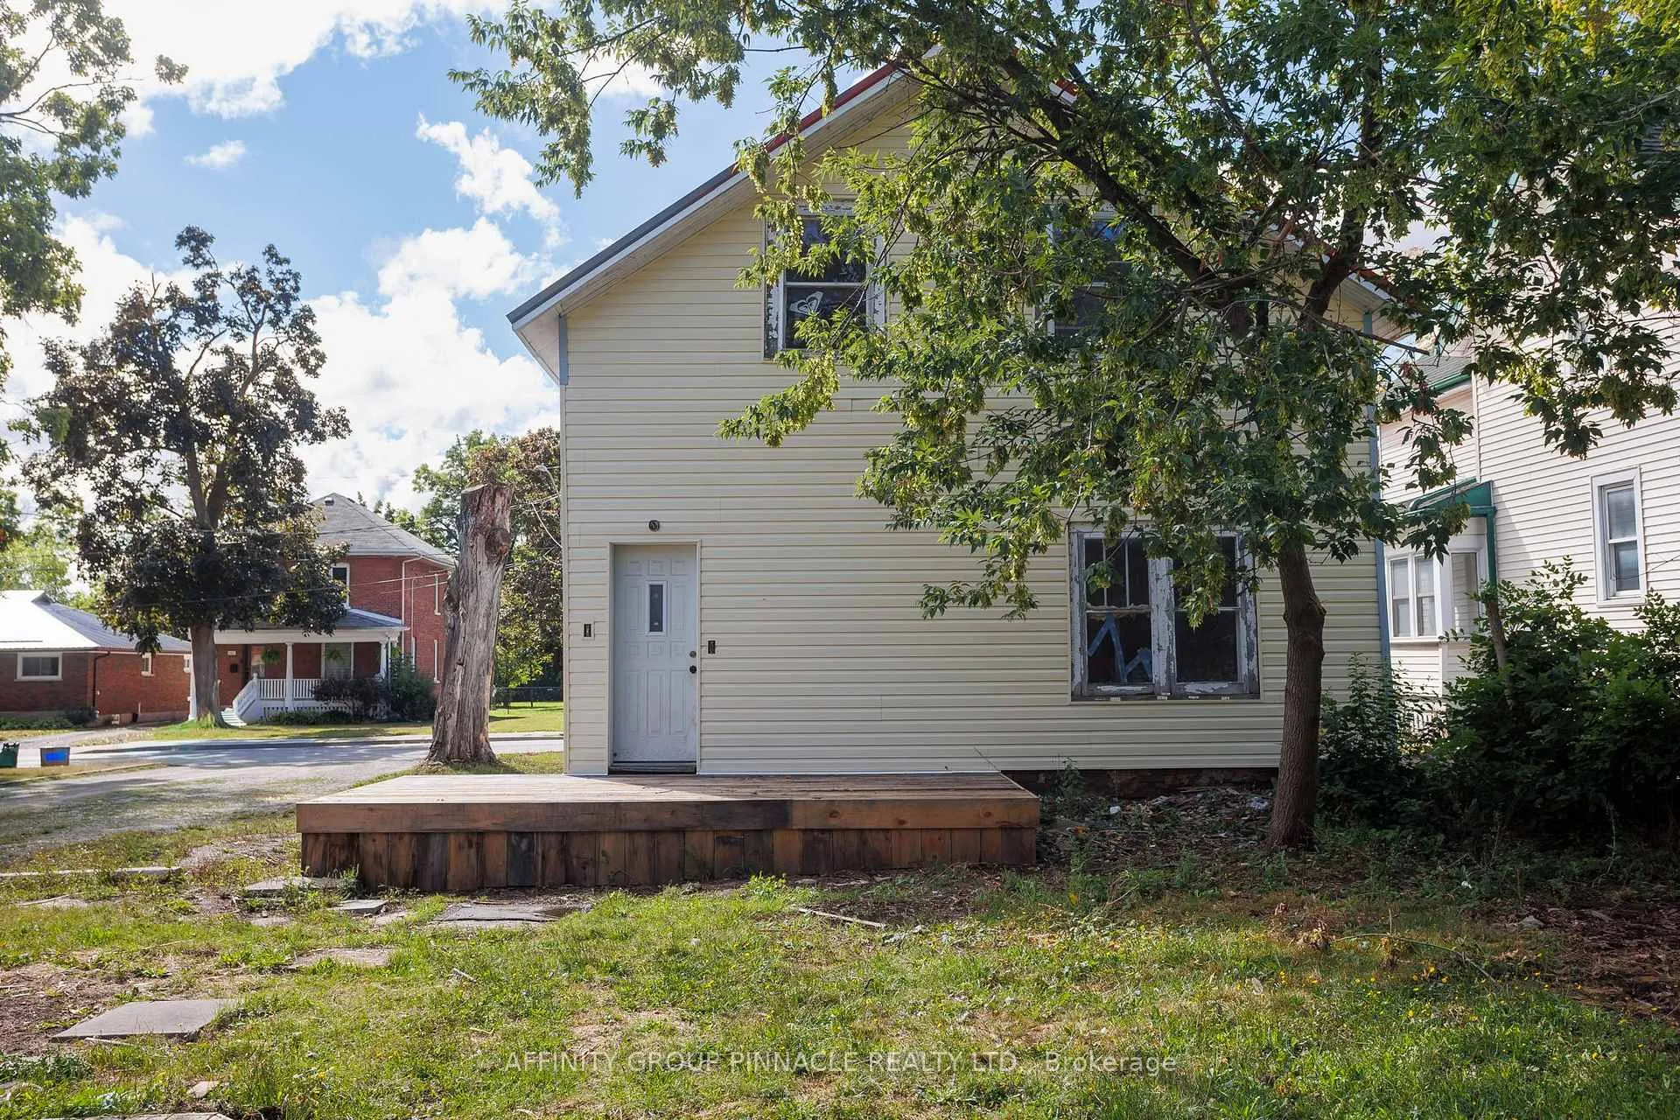
Welcome to 106 Russell St W. The perfect opportunity for an investor or contractor to create a fabulous family home. The main level features a large living room and functional kitchen with adjoining dining space. Upstairs features 4 bedrooms and 3pc bath. Outside, you will find a fabulous yard with shed, new deck and new rear siding. Covered porch and metal roof. Bring your vision to life here!
Read more
Ask about this home
A HOMEH agent will answer your questions about this home.
Ask a question
Thinking of selling your home?See what your home is worth today.
Around this home
Albert St S/Russell St W
Errands
Parks
Schools
Daily convenience, out of 100, from the distances below
ParkVictoria Park · 7 within 1 km5 min walk307 m
GroceryValu-mart8 min walk500 m
SchoolCentral Senior School5 min walk300 m
PharmacyAxis Victoria Drug Mart5 min walk326 m
Cafés & foodTim Hortons · 15 within 1 km4 min walk242 m
Gym & rec centreSpectrum Centre for Creative Fitness10 min walk590 m
LibraryKawartha Lakes Public Library - Lindsay Branch6 min walk351 m
HospitalThree Sixty Health9 min walk535 m
WalkDriveStraight-line distance, open map data
Grocery0.5 km
Park0.3 km
Coffee0.2 km
Dining0.3 km
Gym0.6 km
Hospital0.5 km
Schools nearby
School rating, out of 10.
Central Senior Schoolelementary · Public · 0.3 km
—
Lindsay Collegiate and Vocational Institutesecondary · Public · 0.4 km
5.9/10Fair
King Albert Public Schoolelementary · Public · 0.4 km
3.1/10Low
Contact agent
Helpful calculators
Mortgage
Affordability
Closing costs
Land transfer tax
Property tax
Down payment
CMHC insurance
Stress test
Cashback Rebate
Your HOMEH agent

KimHOMEH agent · Kawartha Lakes
"I would see it this week."
Ask Kim