

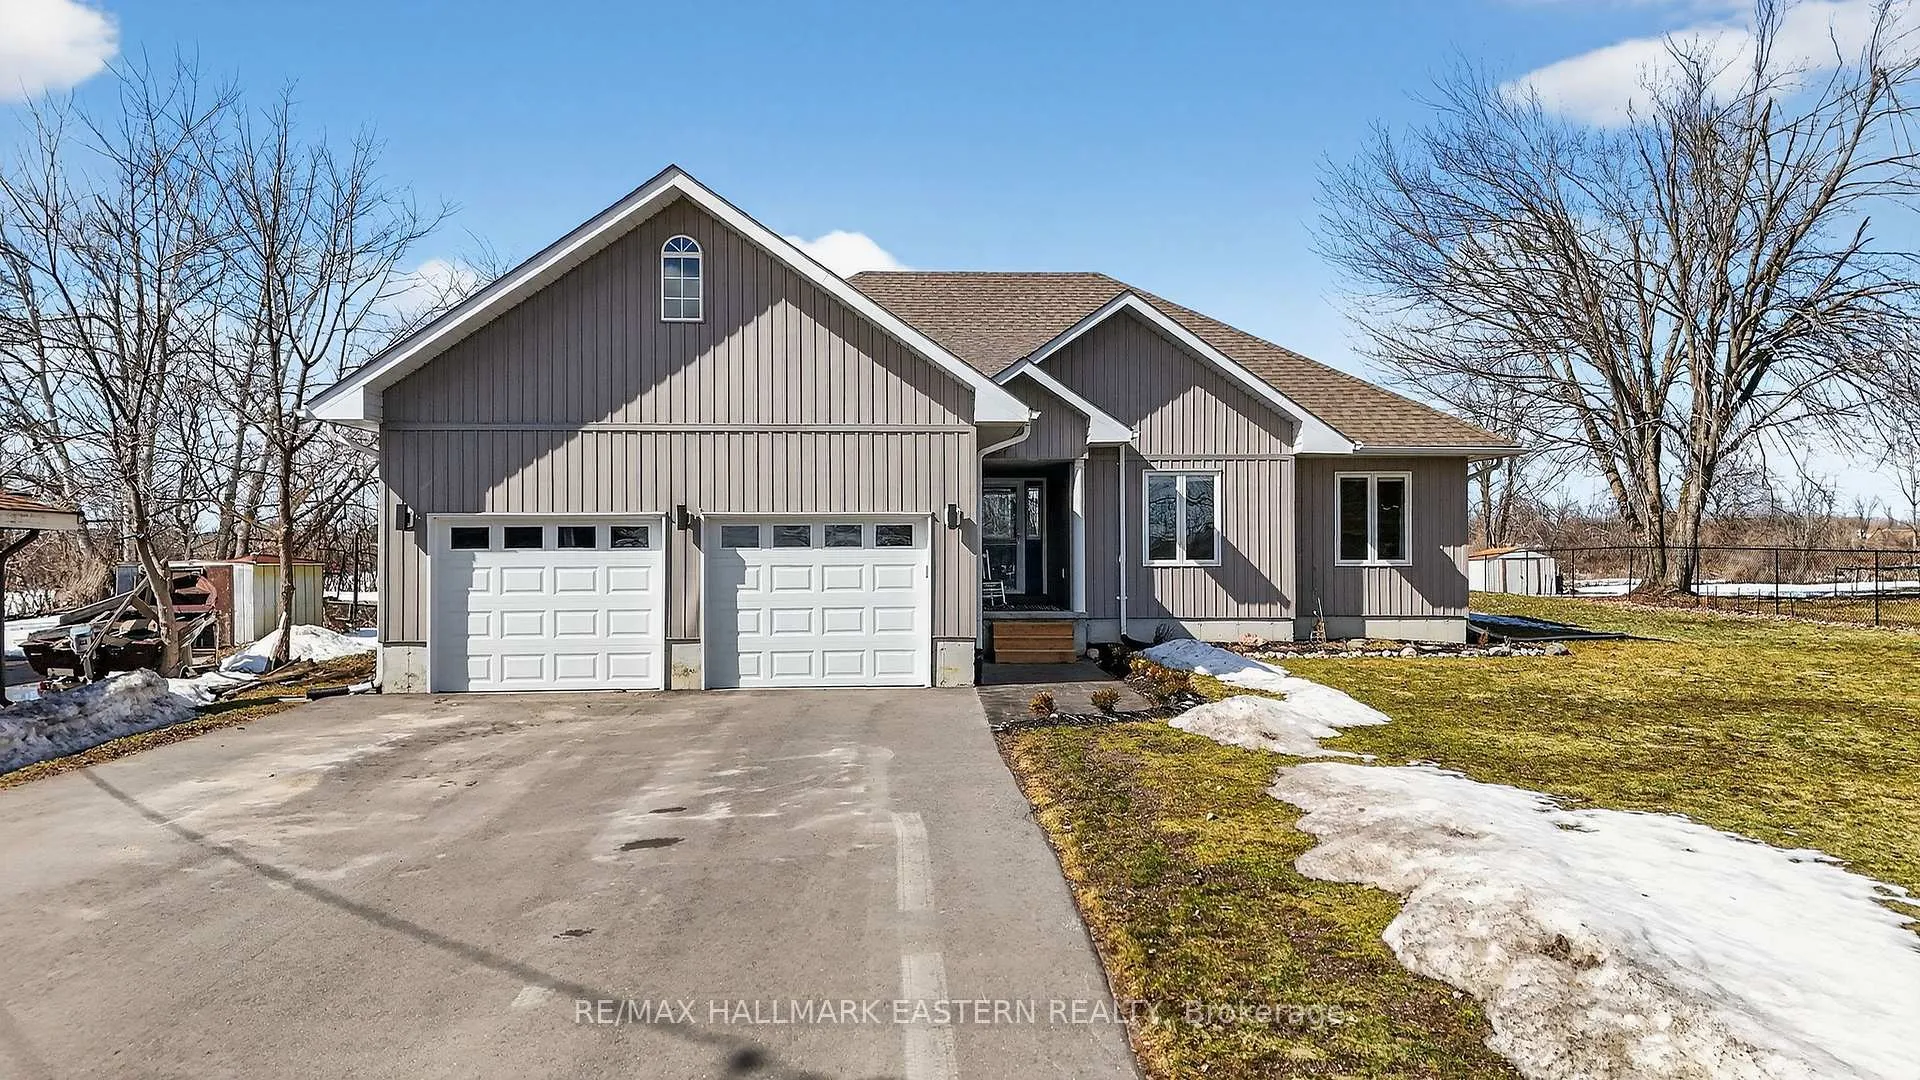
120 Victoria Drive
120 Victoria Drive
 See all 50 photos
Property history
Facts and features
- BasementFinished
- Age of home6–15 years
- Water, sewerSeptic
- Lot shapeRectangular
- Fireplace
- Central air
- Waterfront
The homeDetached, Bungalow, Age 6–15 years
- Type: Detached
- Style: Bungalow
- Age: 6–15 years
- Living space: 1,500–2,000 sq ft
- Basement: Finished, full
- View: Trees/woods
- Waterfront: Waterfrontcommunity
InsideFireplace Yes, propane, Main level, Auto garage door remote, primary bedroom - main floor, propane tank, floor drain, sewage pump, sump pump
- Fireplace: Yes, propane
- Laundry: Main level
- Features: Auto garage door remote, primary bedroom - main floor, propane tank, floor drain, sewage pump, sump pump
- Security: Carbon monoxide detectors, smoke detector
- Rooms above ground: 7
- Rooms in the basement: 5
- Bedrooms: 2 + 2 in the basement
- Bathrooms: 3
- Kitchens: 1
Outside and lotVinyl siding, Asphalt shingle, Poured concrete
- Exterior: Vinyl siding
- Roof: Asphalt shingle
- Foundation: Poured concrete
- Features: Deck, year round living
- Size: 90.14 × 205.28 ft
- Shape: Rectangular
Parking2 Garage, Attached, Private double
- Spaces: 2 Garage
- Garage: Attached
- Driveway: Private double
Heating, water and powerForced air, propane, Central air, Municipal water
- Heating: Forced air, propane
- Cooling: Central air
- Water: Municipal water
- Sewer: Septic
- Hydro: Yes
- Cable: Available
Costs and taxesTaxes $3,950 a year, HST included in the price, Propane tank
- Taxes, 2026: $3,950 a year
- HST: HST included in the price
- Rental items: Propane tank
- Under contract: Propane tank
Included in the saleFridge, stove, washer, dryer, dishwasher, hot water heater, patio awning, All mounted tvs and mounts. sea container out back. mini fridges
- Included: Fridge, stove, washer, dryer, dishwasher, hot water heater, patio awning
- Not included: All mounted tvs and mounts. sea container out back. mini fridges
NearbyBeach, lake access, marina
- Close to: Beach, lake access, marina
Listing detailsX12885570, Sold, Mar 16, 2026
- MLS® number: X12885570
- Status: Sold
- Listed on: Mar 16, 2026
- Days on market: 59
- Updated: May 14, 2026
- Possession: Flexible
- Occupied by: Owner
- Listing brokerage: RE/MAX HALLMARK EASTERN REALTY
About this home
120 Victoria Drive, Kawartha Lakes (Fenelon), ON K0M 1G0
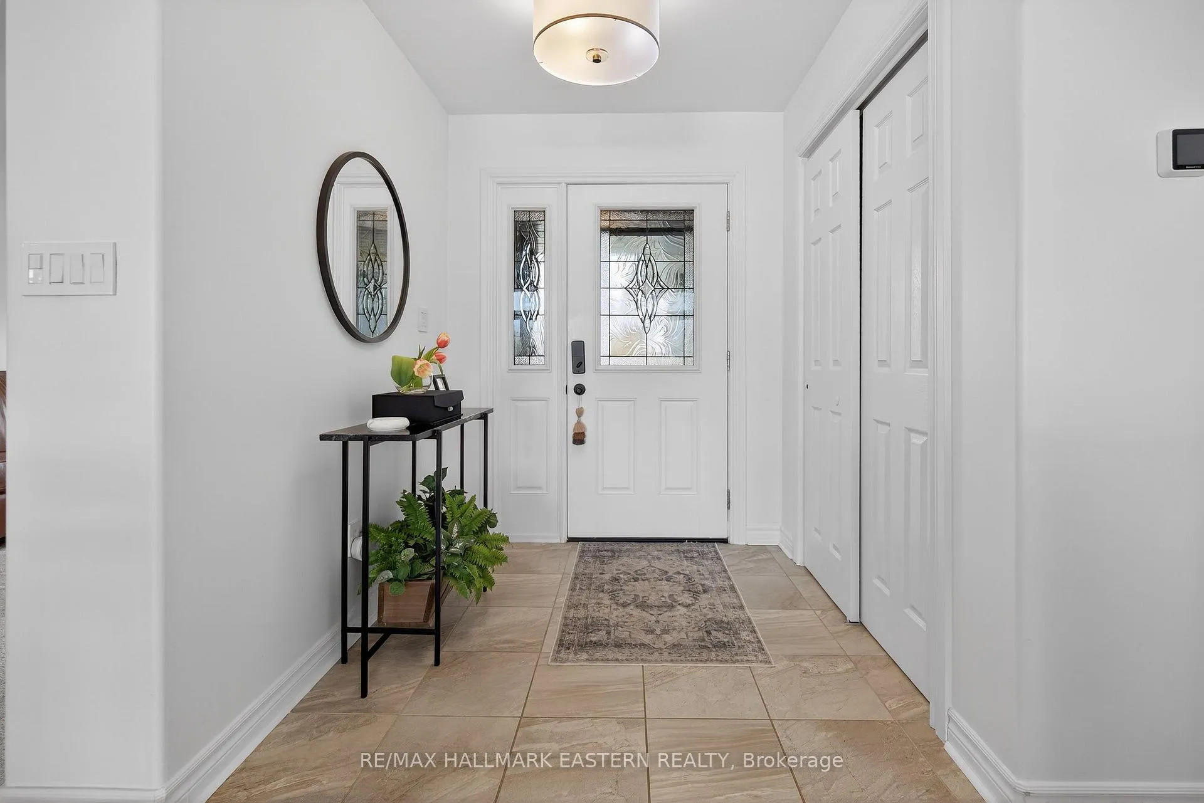
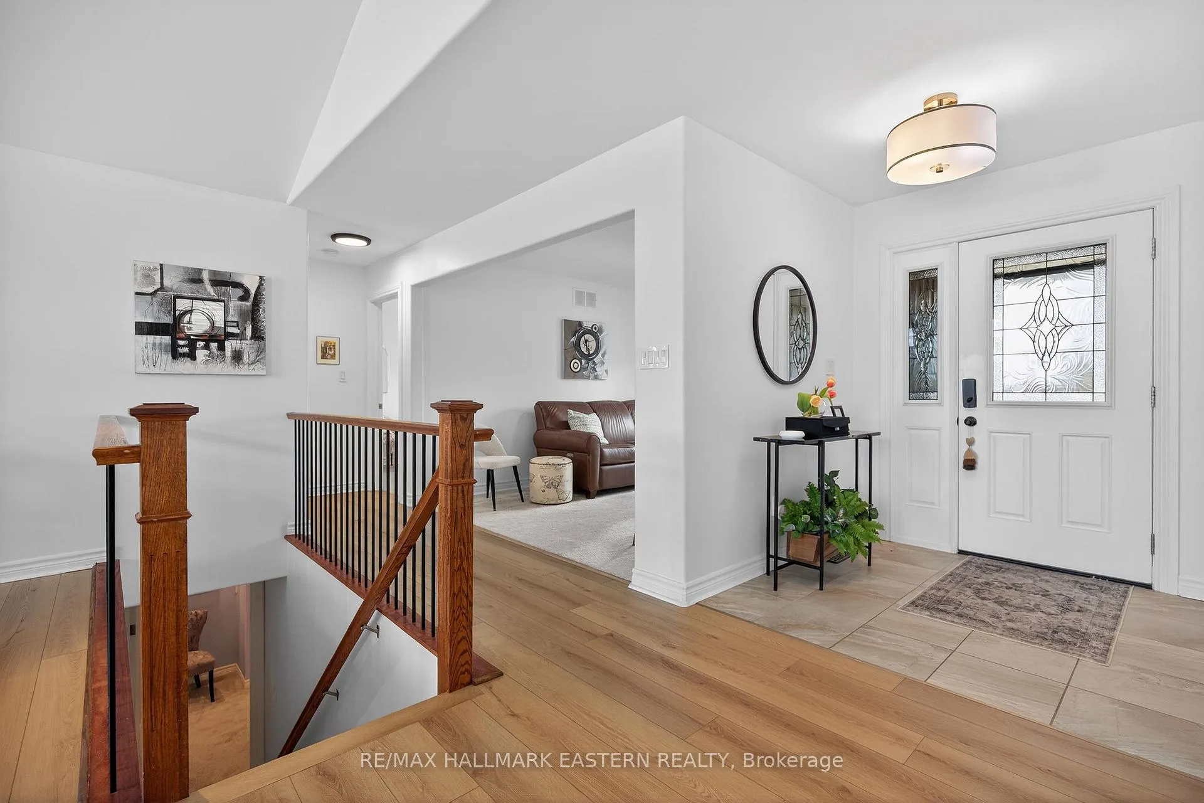
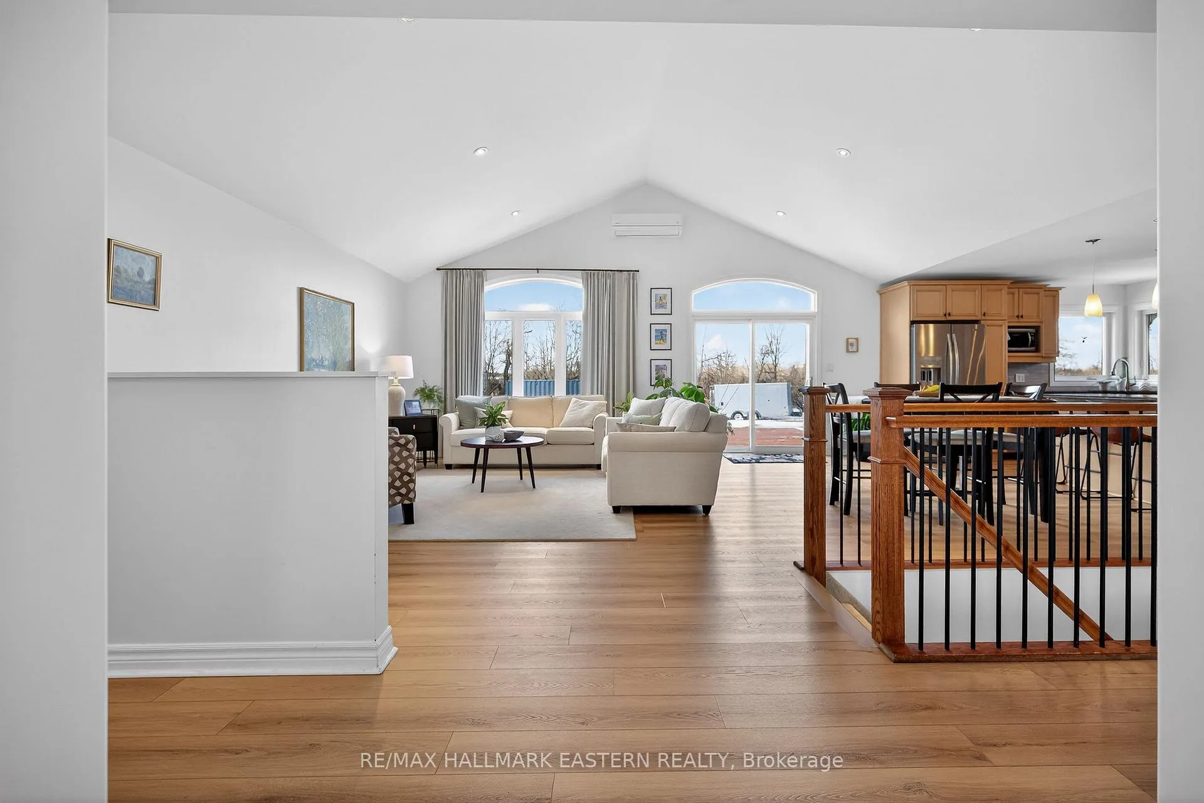
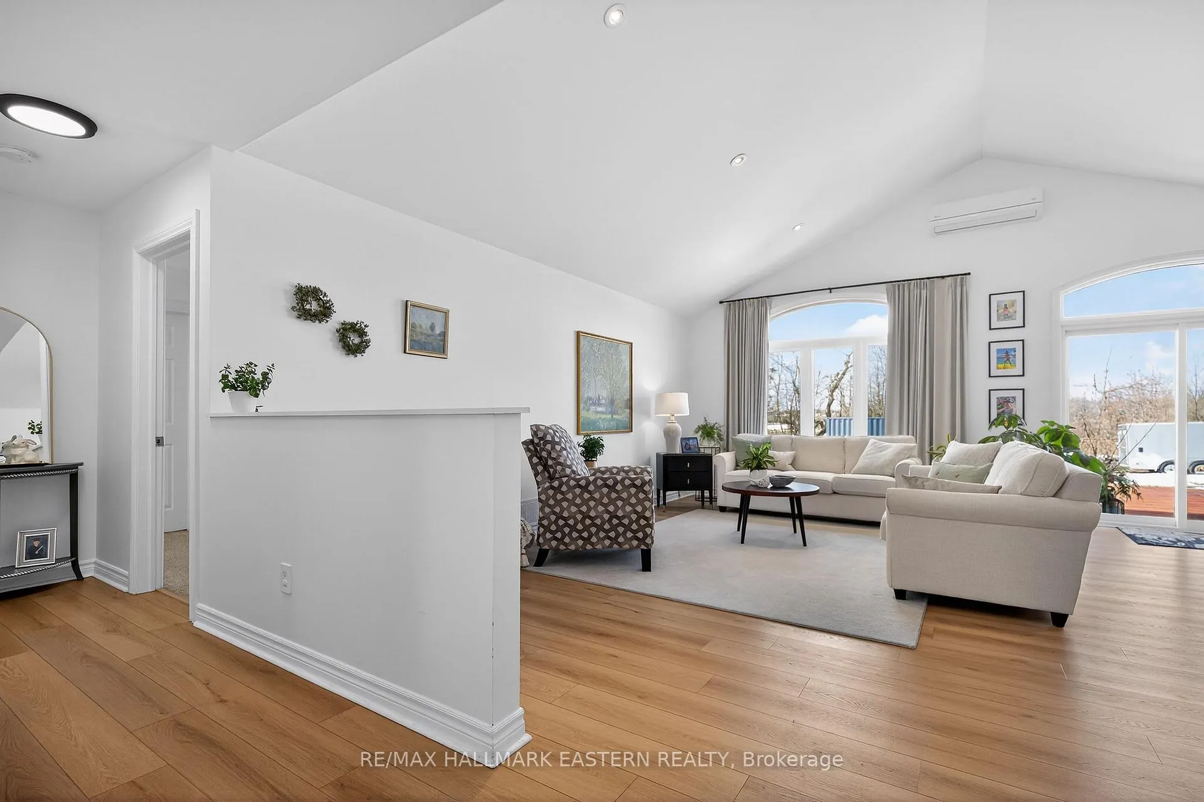
Welcome to 120 Victoria Drive in the waterfront community of Southview Estates. This well-maintained 2+2 bedroom bungalow offers a bright, functional layout with new laminate flooring throughout the main level and freshly painted. The main floor features a spacious great room, a well-appointed kitchen with granite countertops, quality cabinetry and modern appliances, a den that could easily be converted back to a third bedroom, a primary suite with walk-in closet and private ensuite, a second bedroom, additional full bathroom, and convenient main floor laundry. They fully finished basement provides excellent additional living space with a rec room featuring a fireplace and wet bar, two bedrooms, office and full bathroom. Outside enjoy a large stamped concrete front entrance, extended culvert and widened paved driveway, along with a backyard backing onto a treed greenbelt with an over sized deck. The insulated garage features newly finished walls and ceiling, two new garage door openers and a portable propane heater. Located in Southview Estates, residents enjoy access to shared community waterfront amenities and events with an annual association fee (approx. $30), with optional private docking available ( approx. $50 annually. ) Close to the Trans Canada Trail System for year round hiking, biking, ATV and snowmobile access.
Ask about this home
A HOMEH agent will answer your questions about this home.
Around this home
Schools nearby
School rating, out of 10.
Helpful calculators
Your HOMEH agent

"I would see it this week."