

73 Lakeview Crescent
73 Lakeview Crescent
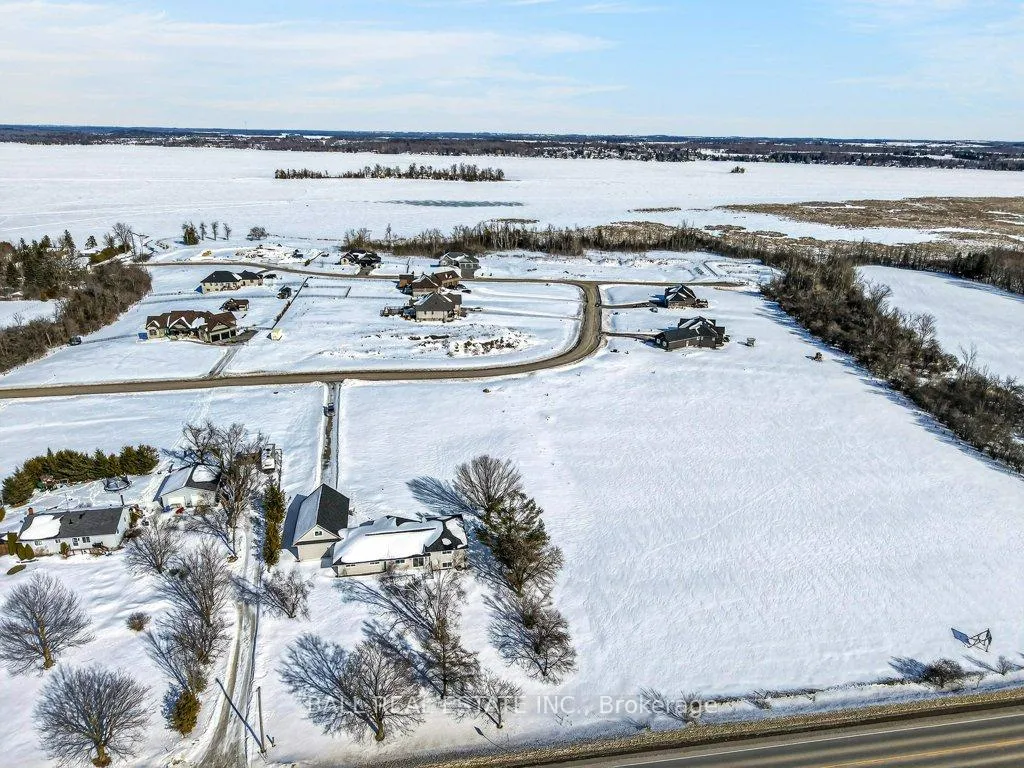 See all 49 photos
Property history
Facts and features
- BasementWalk-out
- Water, sewerWell, septic
- Lot shapeIrregular
- HeatingForced air
- Central air
- Waterfront
The homeDetached, Bungalow, 1,500–2,000 sq ft
- Type: Detached
- Style: Bungalow
- Living space: 1,500–2,000 sq ft
- Basement: Full, walk-out, finished
- View: Water
- Waterfront: Waterfrontcommunity
InsideMain level, Air exchanger, propane tank, water heater, Smoke detector
- Laundry: Main level
- Features: Air exchanger, propane tank, water heater
- Security: Smoke detector
- Rooms above ground: 9
- Rooms in the basement: 6
- Bedrooms: 3 + 1 in the basement
- Bathrooms: 3
- Kitchens: 1
Outside and lotOther, Asphalt shingle, Poured concrete
- Exterior: Other
- Roof: Asphalt shingle
- Foundation: Poured concrete
- Features: Deck, year round living
- Size: 190.72 × 398.26 ft
- Shape: Irregular
- Zoning: RR3-10(H)
Parking2 Garage, Attached, Private double
- Spaces: 2 Garage
- Garage: Attached
- Driveway: Private double
Heating, water and powerForced air, propane, Central air, Well
- Heating: Forced air, propane
- Cooling: Central air
- Water: Well
- Sewer: Septic
- Natural gas: No
- Hydro: Yes
- Cable: Available
- Telephone: Available
Costs and taxesTaxes $2,800 a year, HST included in the price, Propane tank
- Taxes, 2026: $2,800 a year
- HST: HST included in the price
- Rental items: Propane tank
- Under contract: Propane tank
NearbyLake access, school, school bus route, waterfront, wooded/treed
- Close to: Lake access, school, school bus route, waterfront, wooded/treed
Listing detailsX12888524, Sold, Mar 16, 2026
- MLS® number: X12888524
- Status: Sold
- Listed on: Mar 16, 2026
- Days on market: 91
- Updated: Jun 15, 2026
- Possession: Immediate
- Occupied by: Vacant
- Listing brokerage: BALL REAL ESTATE INC.
About this home
73 Lakeview Crescent, Kawartha Lakes (Bobcaygeon), ON K0M 1A0
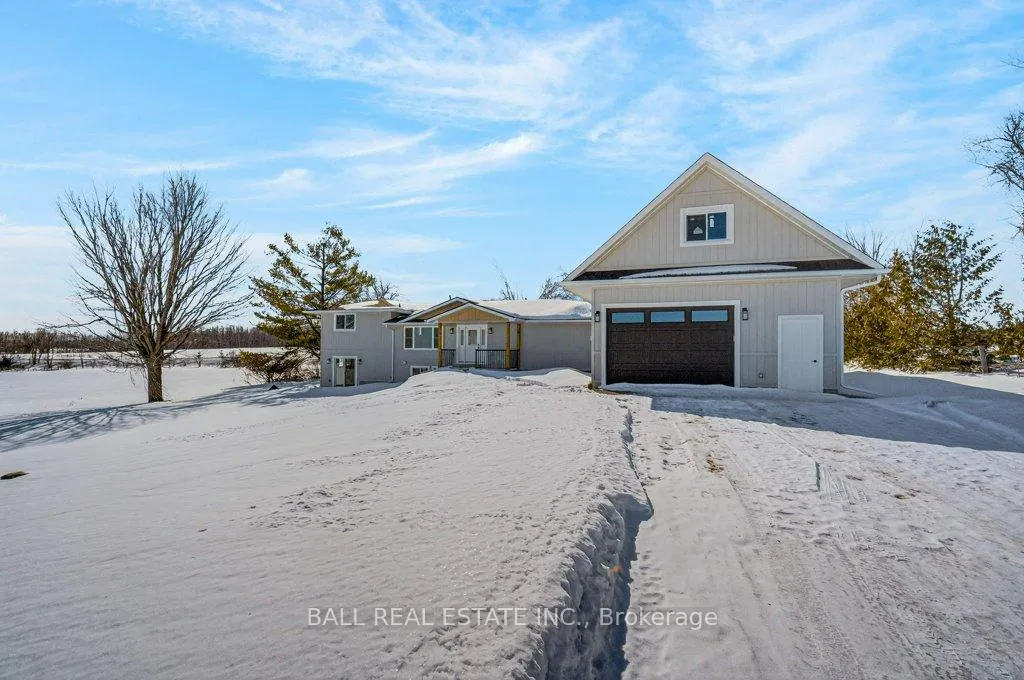
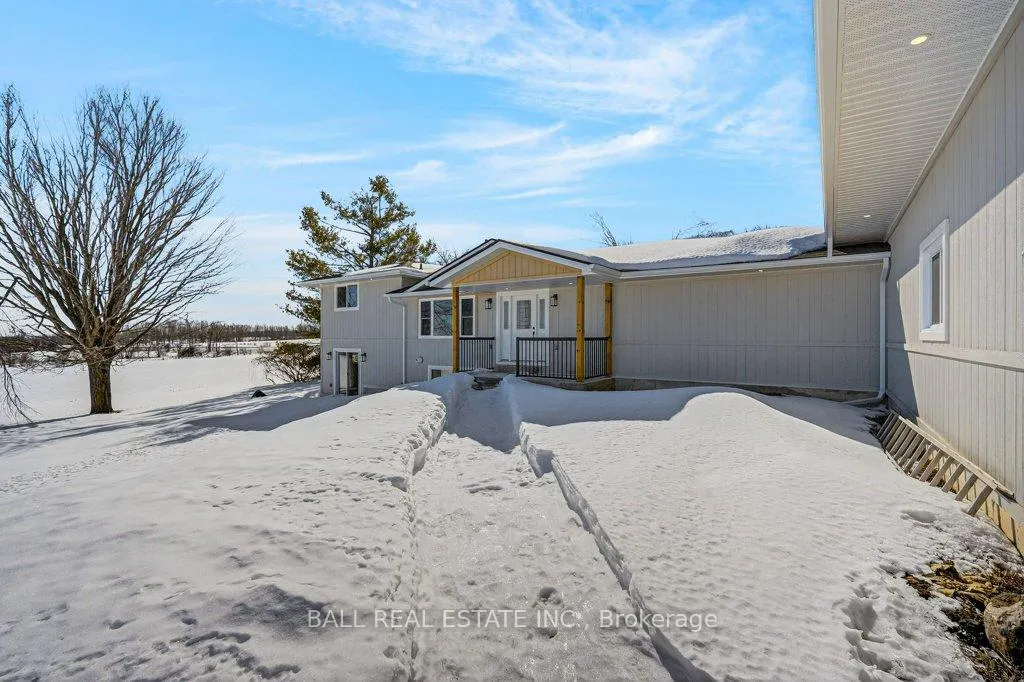
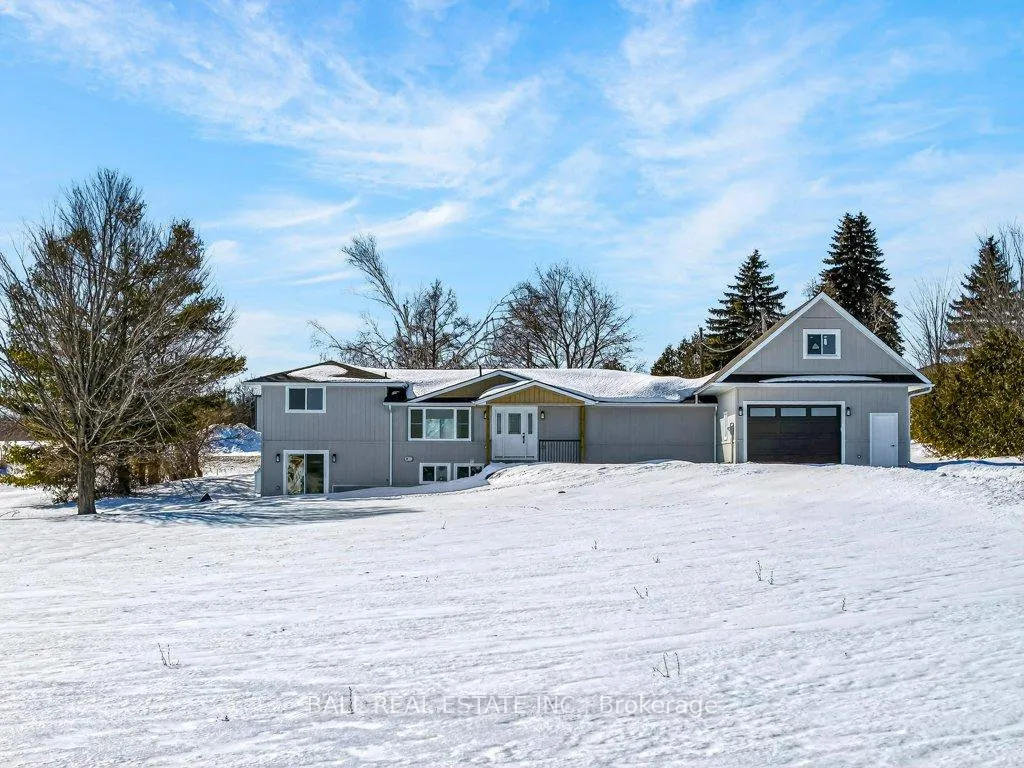
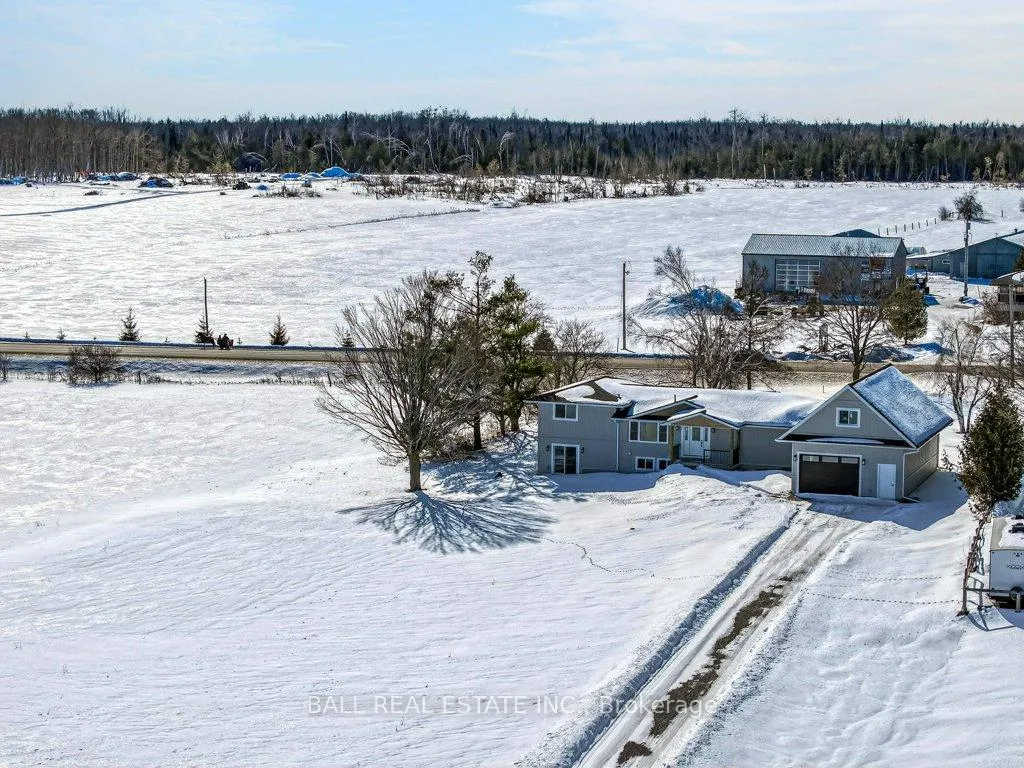
Lakeside Luxury Living in King's Wharf Estates on Pigeon Lake. Welcome to King's Wharf Estates, an exclusive executive subdivision consisting of 21 estate lots ranging from approximately 1-2 acres. This sought-after waterfront community offers residents a private dock within a beautiful beach park area on the Trent-Severn Waterway, located just minutes from your doorstep. Enjoy endless boating, fishing, swimming, and watersports with family and friends. Situated on a generous 1.85-acre lot with expansive views, this stunning home has been completely renovated down to the studs and rebuilt with exceptional craftsmanship and attention to detail. Offering more than 2,700 sq. ft. of finished living space and multiple walkouts, this home is designed for both comfortable living and entertaining. Step inside from the welcoming covered front porch into the spacious foyer that opens to a bright, open-concept kitchen, dining, and living area. The chef-inspired kitchen features abundant cabinetry, a large 6x8 island, quartz countertops, and a dining area with a walkout to the deck-perfect for outdoor entertaining. The great room offers plenty of space for family gatherings and relaxation. The home features 4 bedrooms, 3 bathrooms, a dedicated office, a spacious rec room with walkout, and a well-designed laundry/mudroom with ample cabinetry. The private primary suite is thoughtfully positioned away from the other bedrooms and includes generous closet space and a luxurious ensuite with a beautiful soaker tub. An oversized attached double-car garage provides ample space for vehicles and a workshop, with a second-level loft offering over 600 sq. ft. of additional space. Conveniently located just 10 minutes from the historic town of Bobcaygeon, where you will find medical services, shopping, dining, and entertainment. Only 1.5 hours from the GTA, this exceptional property offers the perfect blend of lakeside lifestyle and modern luxury. Make King's Wharf Estates your forever home
Ask about this home
A HOMEH agent will answer your questions about this home.
Around this home
Helpful calculators
Your HOMEH agent

"Priced 2% under the Hestimate. I would see it this week."