

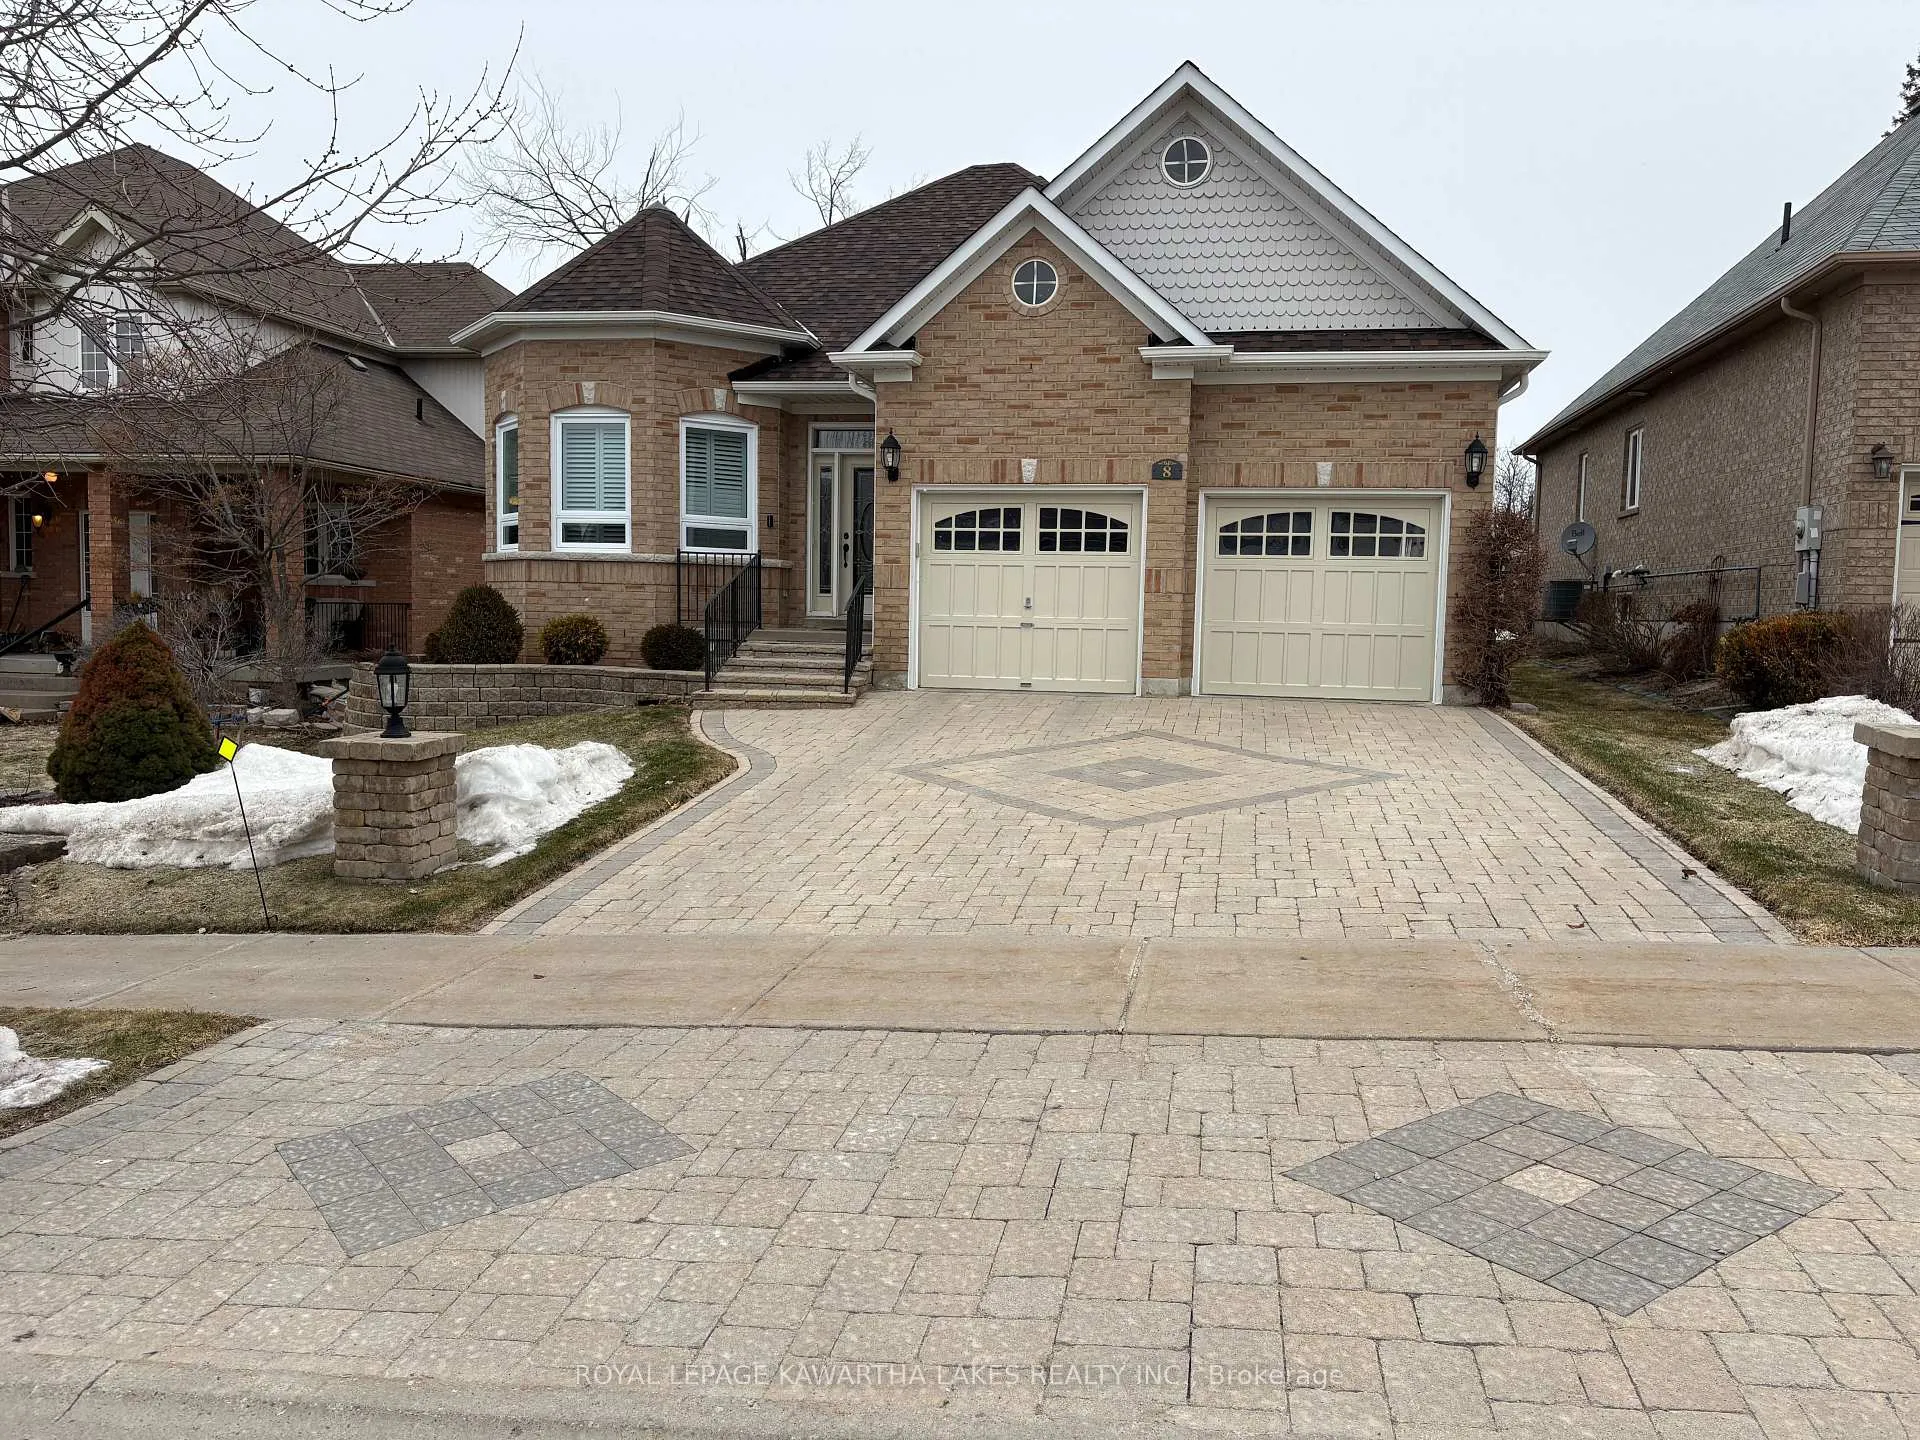
8 Ellis Crescent
8 Ellis Crescent
 See all 46 photos
Property history
Facts and features
- BasementFinished
- Water, sewerMunicipal
- Lot shapeRectangular
- HeatingForced air
- Hardwood floors
- Fireplace
- Central air
The homeDetached, Bungalow, 1,100–1,500 sq ft
- Type: Detached
- Style: Bungalow
- Living space: 1,100–1,500 sq ft
- Basement: Finished
InsideFireplace Yes, natural gas, Tile, Hardwood, Vinyl, Broadloom, Lower level
- Fireplace: Yes, natural gas
- Flooring: Tile, Hardwood, Vinyl, Broadloom
- Laundry: Lower level
- Features: Air exchanger, auto garage door remote, central vacuum, primary bedroom - main floor, sump pump, water heater owned, storage
- Security: Carbon monoxide detectors, smoke detector
- Rooms above ground: 7
- Bedrooms: 2 + 2 in the basement
- Bathrooms: 3
- Kitchens: 1
- Family room: Yes
Outside and lotBrick, vinyl siding, Asphalt shingle, Poured concrete
- Exterior: Brick, vinyl siding
- Roof: Asphalt shingle
- Foundation: Poured concrete
- Features: Deck
- Other structures: Shed
- Size: 15.24 × 32.68 m
- Shape: Rectangular
- Zoning: RR
Parking2 Garage, Attached, Private double
- Spaces: 2 Garage
- Garage: Attached
- Driveway: Private double
Heating, water and powerForced air, gas, Central air, Municipal water
- Heating: Forced air, gas
- Cooling: Central air
- Water: Municipal water
- Sewer: Municipal sewer
- Natural gas: Yes
- Hydro: Yes
- Cable: Yes
- Telephone: Yes
Costs and taxesTaxes $4,610 a year, HST included in the price, Rental items None
- Taxes, 2026: $4,610 a year
- HST: HST included in the price
- Rental items: None
Included in the saleFridge, stove, built-in dishwasher, built-in microwave/range hood, washer, dryer, freezer, all electric light fixtures and ceiling fans with remotes, window treatments including all california shutters, 2 electric garage door openers with remotes, central vacuum (cannister and attachments), garden shed, gas bbq and hook up, upright cabinets in garage, work bench, Personal items
- Included: Fridge, stove, built-in dishwasher, built-in microwave/range hood, washer, dryer, freezer, all electric light fixtures and ceiling fans with remotes, window treatments including all california shutters, 2 electric garage door openers with remotes, central vacuum (cannister and attachments), garden shed, gas bbq and hook up, upright cabinets in garage, work bench
- Not included: Personal items
NearbyGolf, public transit, river/stream, park, school
- Close to: Golf, public transit, river/stream, park, school
Listing detailsX12889426, Sold, Mar 16, 2026
- MLS® number: X12889426
- Status: Sold
- Listed on: Mar 16, 2026
- Days on market: 30
- Updated: Apr 15, 2026
- Possession: Flexible
- Occupied by: Owner
- Listing brokerage: ROYAL LEPAGE KAWARTHA LAKES REALTY INC.
About this home
8 Ellis Crescent, Kawartha Lakes (Lindsay), ON K9V 0A4
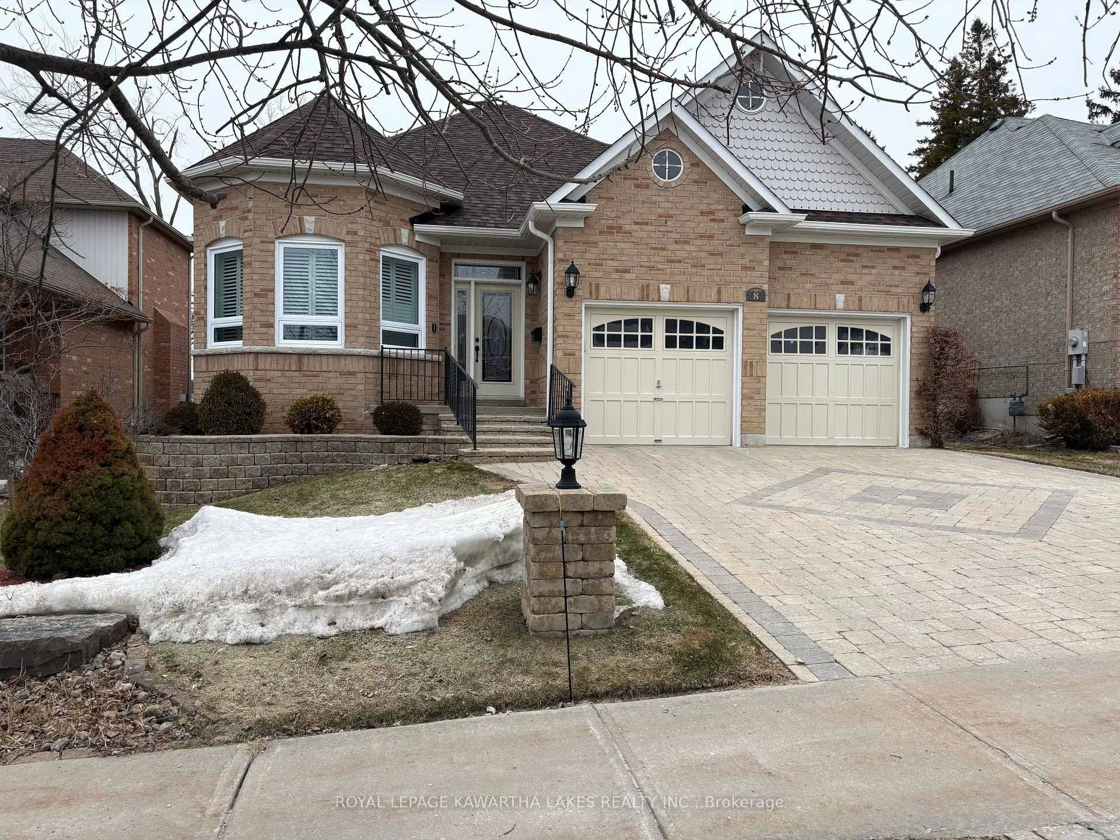
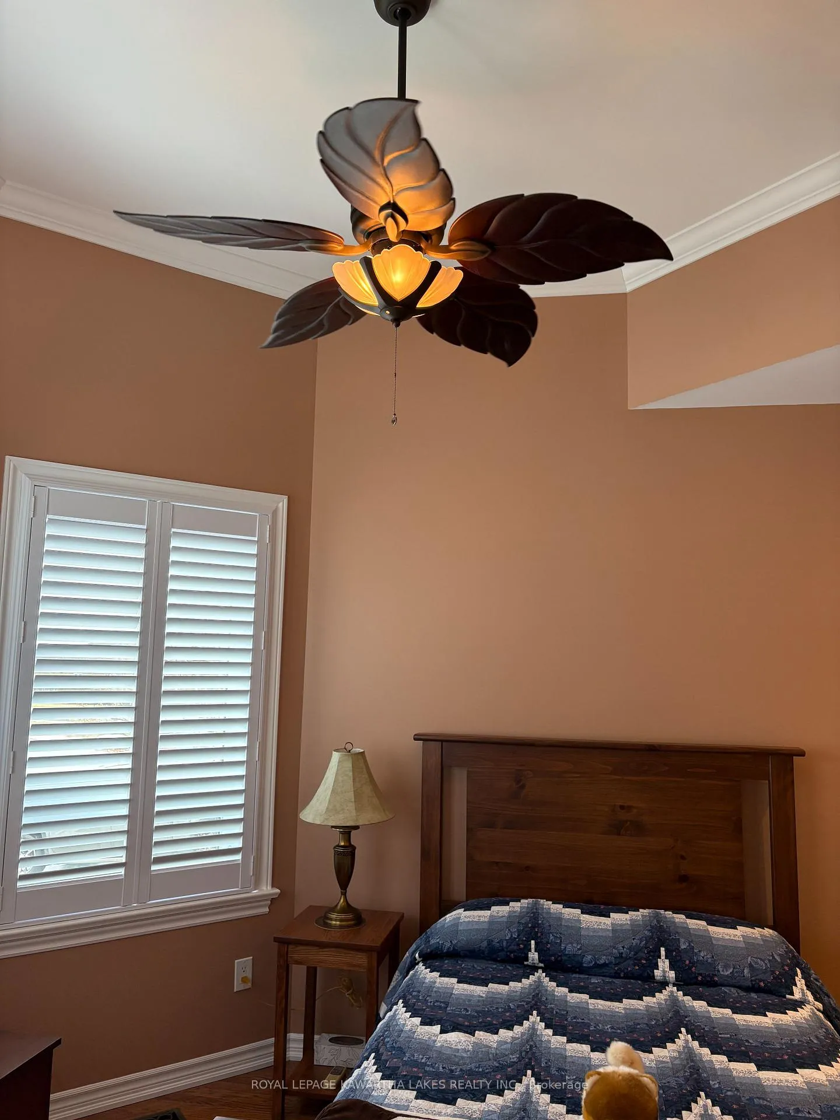
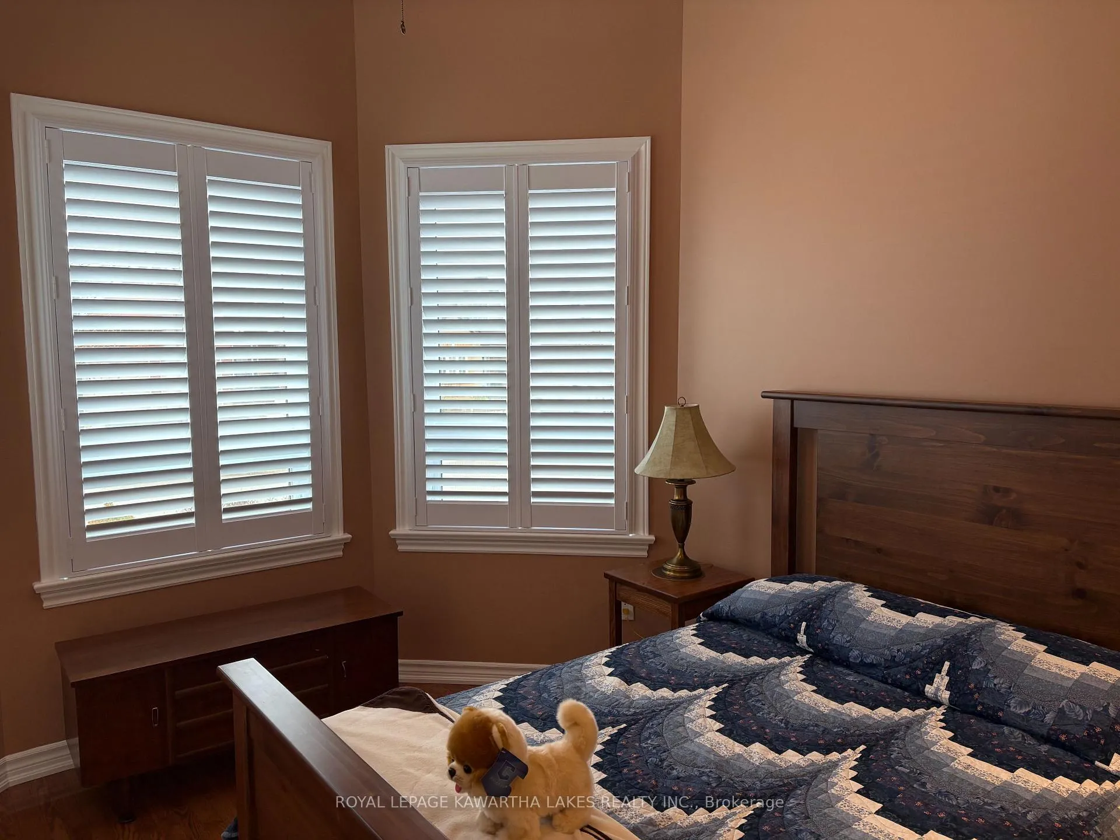
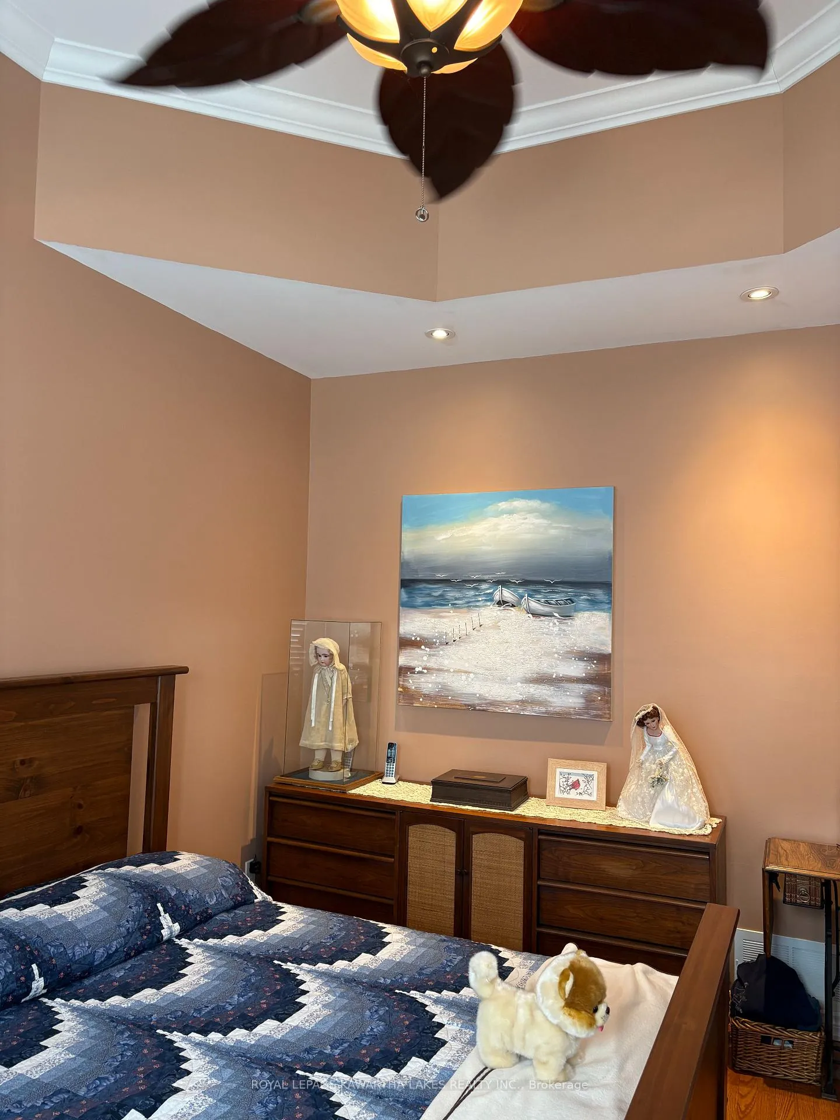
This is a beautiful and well cared for home!! From the moment you pull up to the driveway, the beauty is evident with the detailed interlocking brick driveway, brick light posts, brick front stairs, a stained glass front door, and the beauty continues throughout this home! The foyer offers 9ft ceilings with crown molding, that flows throughout the whole main floor. The open concept kitchen, dining room and living room provides a large space ideal for entertaining or cozying up by the natural gas fireplace. Just off the main living space, enjoy the impressive sunroom with in-floor heating, cathedral ceiling with exposed beams, and access to the backyard. 2 main floor bedrooms, the second bedroom has a vaulted ceiling with a large leaf ceiling fan and remote. 2 full main floor washrooms, one being an ensuite with 2 vanities and a tiled shower. Convenient entry to the garage via the mudroom. The lower level boasts a huge rec room with a gas fireplace, upgraded vinyl flooring, and wet bar. The lower level also offers 2 additional bedrooms one having a 2pc ensuite, play area and cold storage. The large deck and pergola is great for entertaining and also very private. So much to see. Don't let this property pass you by without a viewing, book one today! New roof in 2024, new windows in second bedroom, kitchen and dining room in 2023, new California shutters in 2023, and new gas hot water tank 2025 (owned).
Ask about this home
A HOMEH agent will answer your questions about this home.
Around this home
Daily convenience, out of 100, from the distances below
Schools nearby
School rating, out of 10.
Helpful calculators
Your HOMEH agent

"Priced 1% under the Hestimate. I would see it this week."