

488 Fenel Road
Detached Rented
1/10488 Fenel Road
Detached Rented
 See all 10 photos
3+1 Bedrooms
2 Bathrooms
0 Garage
<700 sq.ft
Entire Home
— Unit
Property history
Facts and features
- BasementFinished
- Lease term12 months
- FurnishedUnfurnished
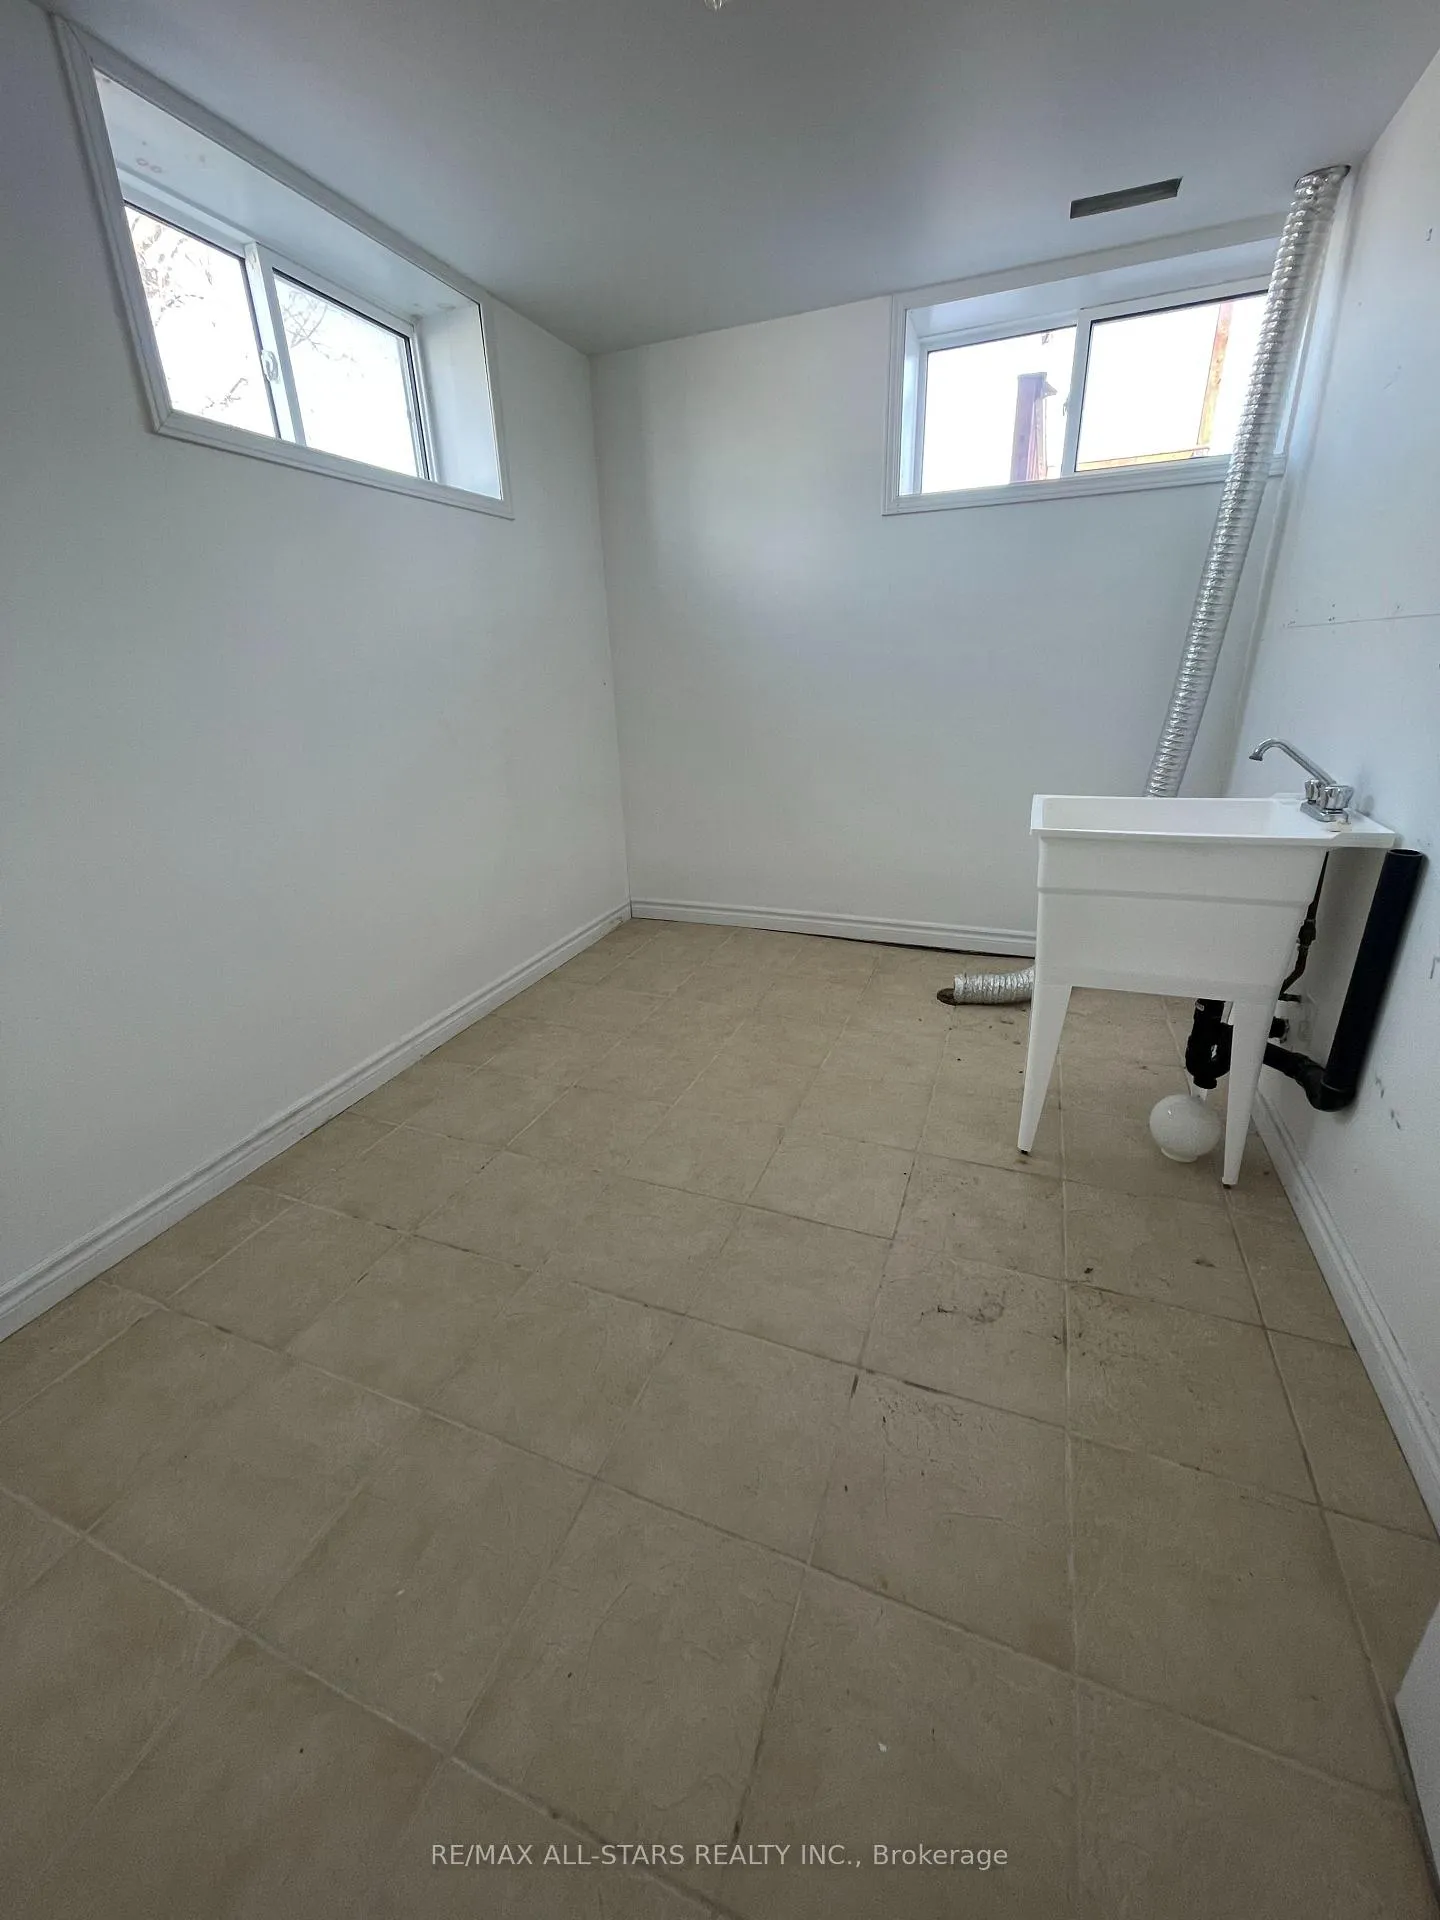
- LaundryOwn room
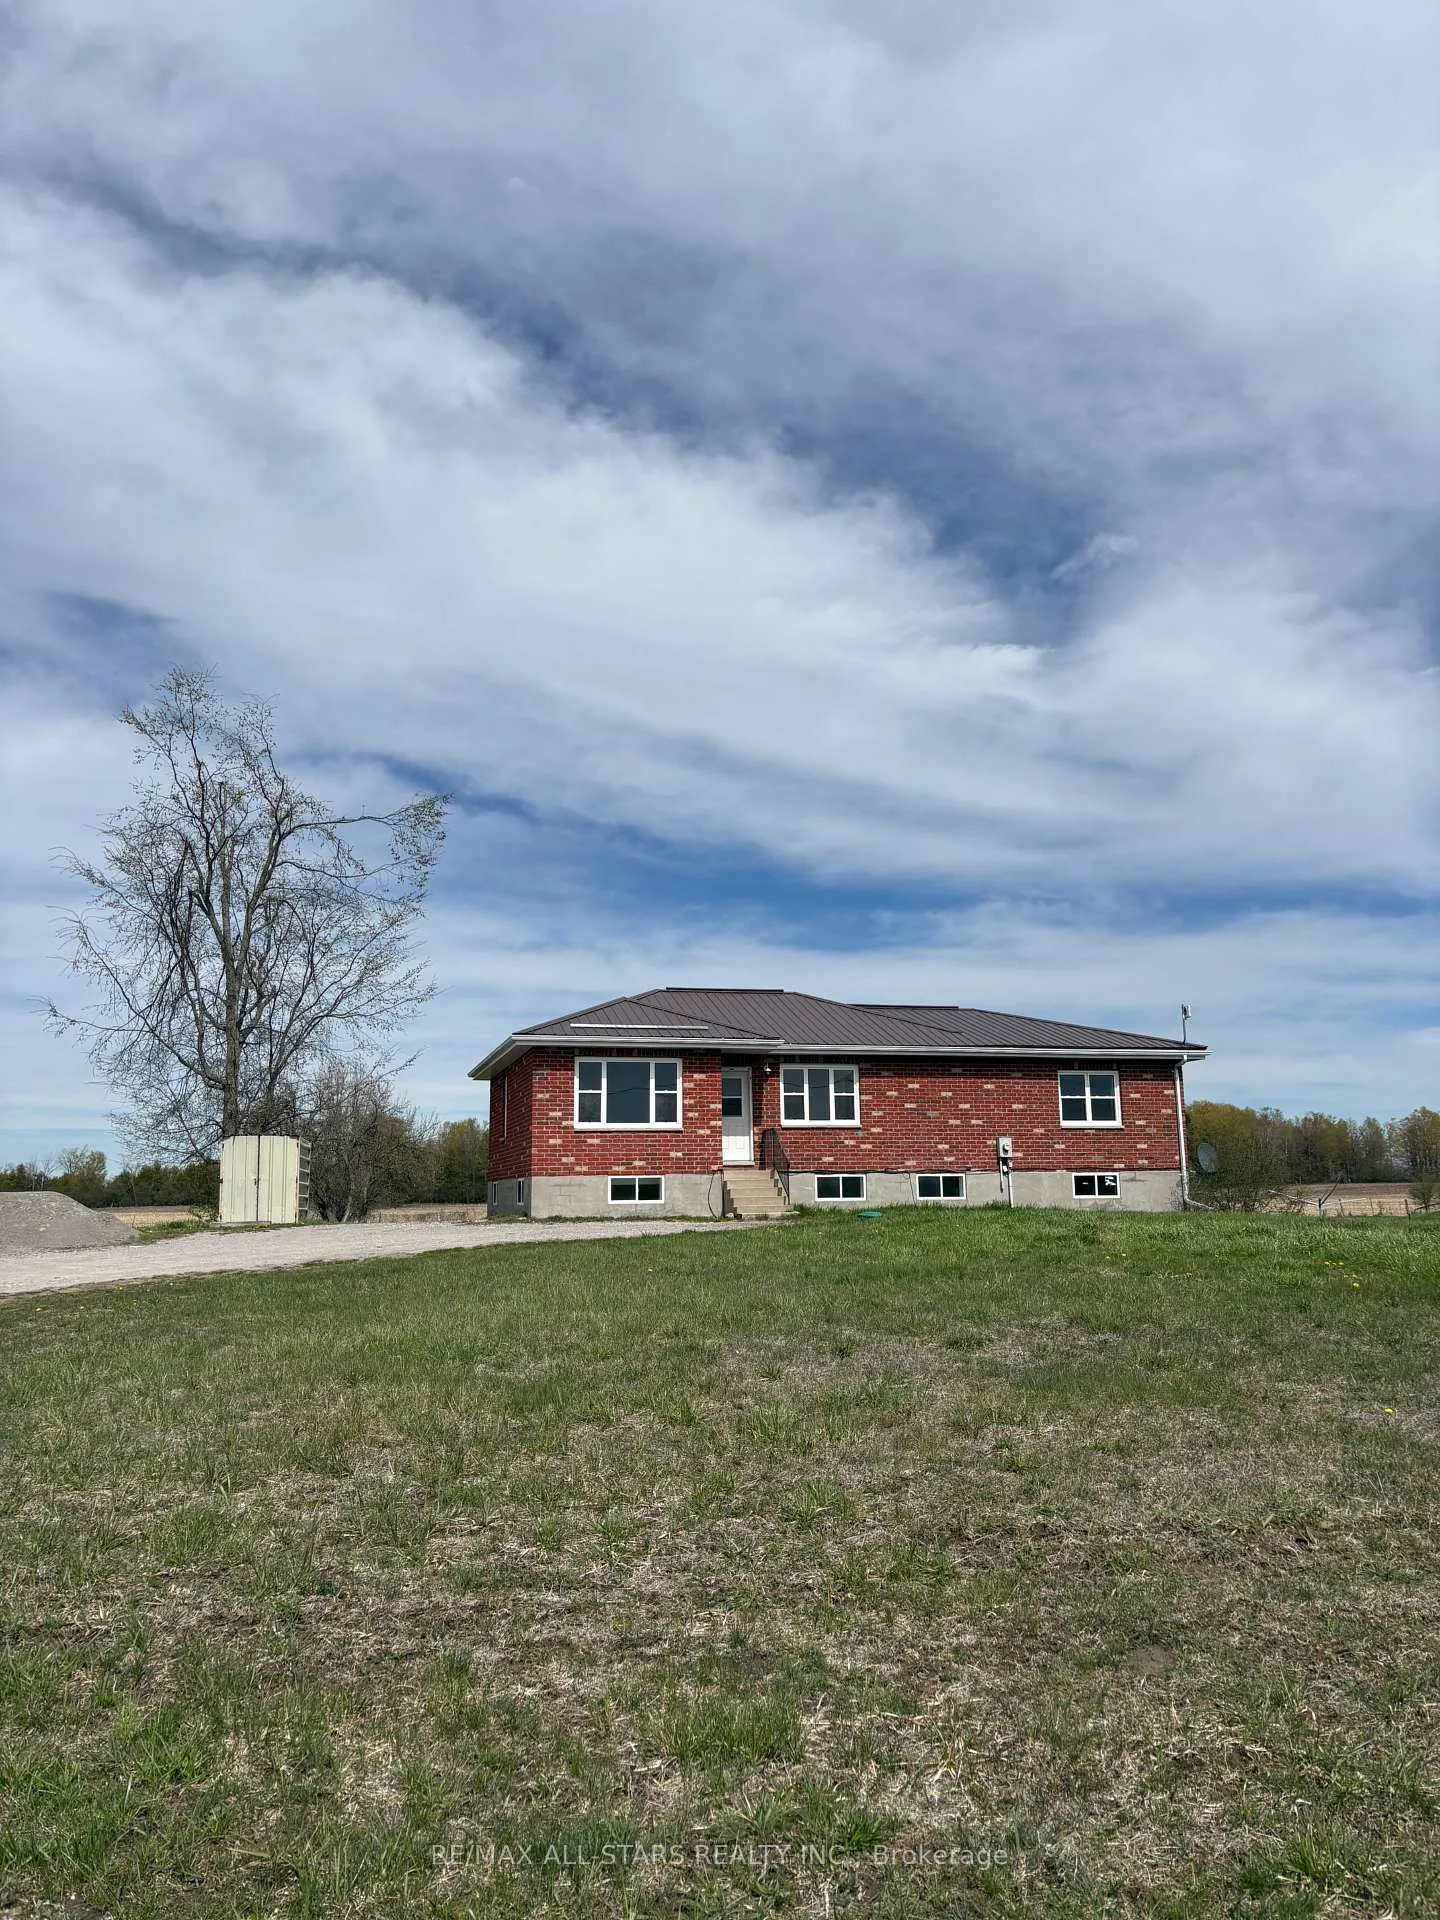
The homeDetached, Bungalow, Under 700 sq ft
- Type: Detached
- Style: Bungalow
- Living space: Under 700 sq ft
- Basement: Finished, full
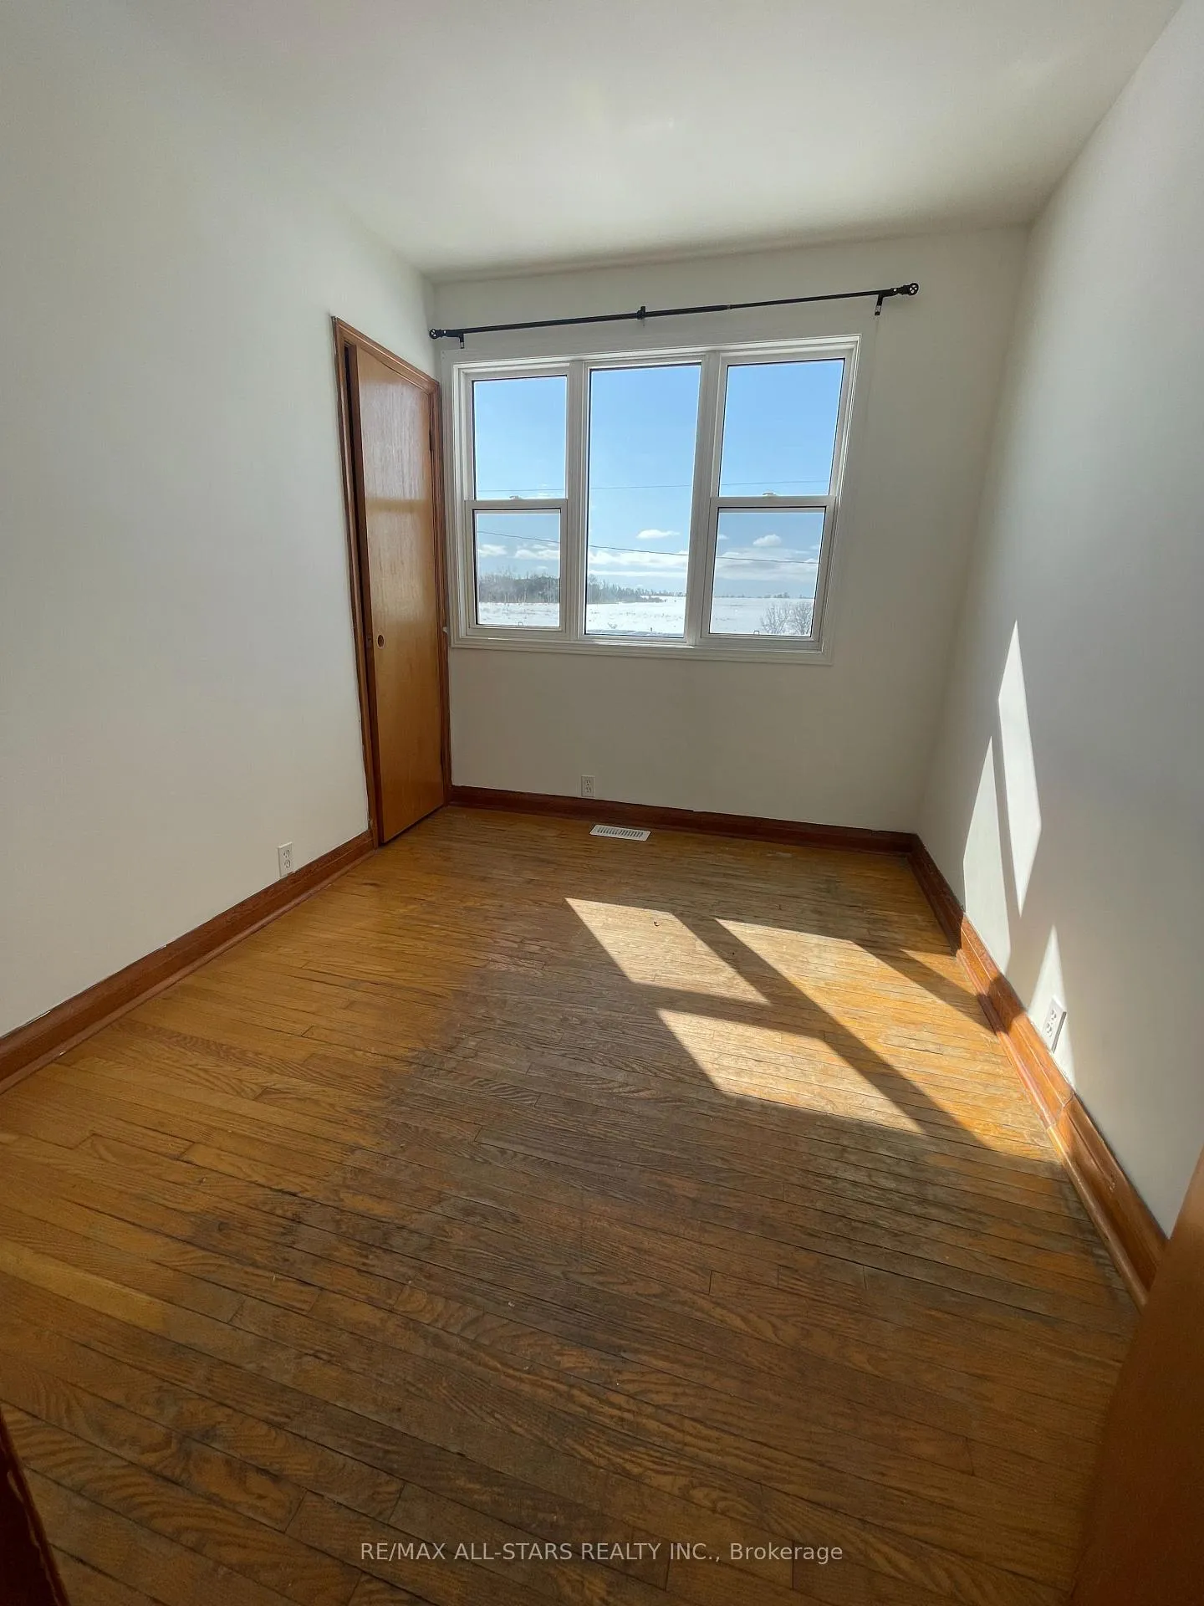
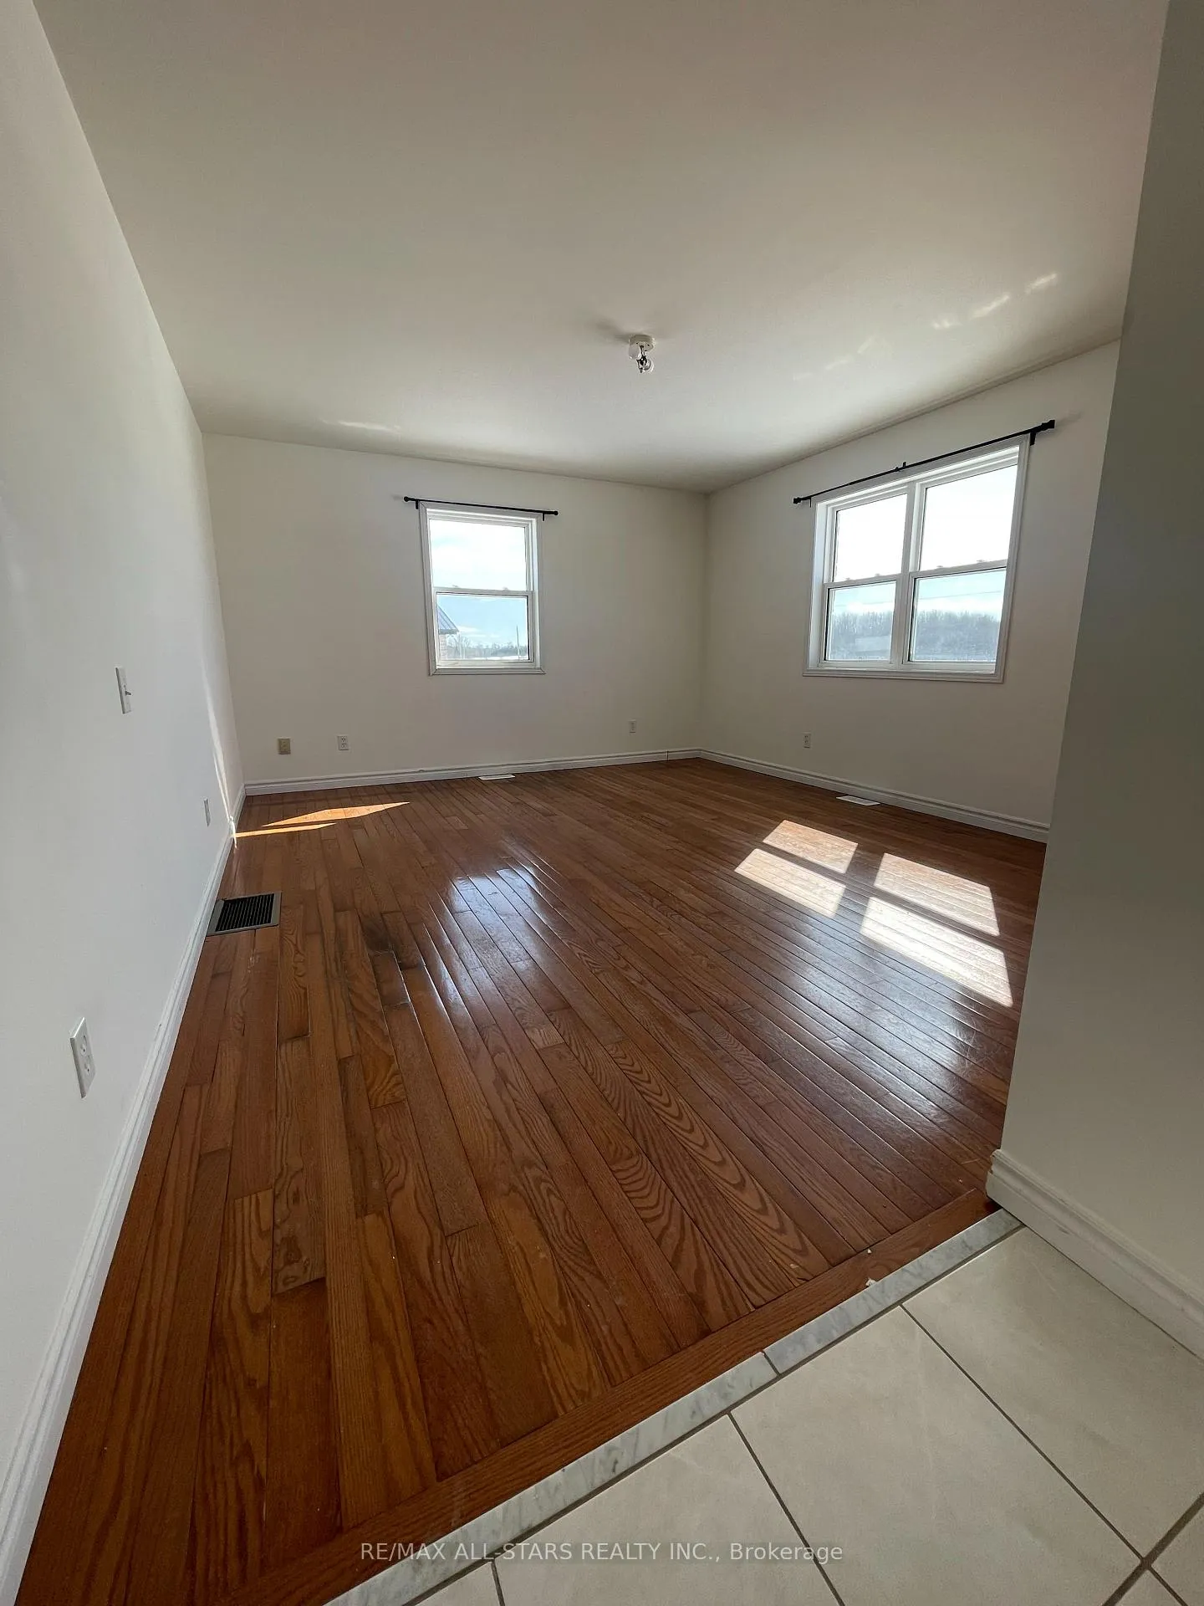
- View: Panoramic, trees/woods
InsideLaundry room, lower level, Water heater owned, water treatment, Rooms above ground 2
- Laundry: Laundry room, lower level
- Features: Water heater owned, water treatment
- Rooms above ground: 2
- Rooms in the basement: 4
- Bedrooms: 3 + 1 in the basement
- Bathrooms: 2
- Kitchens: 1
- Family room: Yes
Outside and lotBrick, Metal, Block
- Exterior: Brick
- Roof: Metal
- Foundation: Block
- Features: Deck
Parking6 Parking, Private
- Spaces: 6 Parking
- Driveway: Private
Heating, water and powerForced air, oil, Well, Septic
- Heating: Forced air, oil
- Water: Well
- Sewer: Septic
Rent and termsRent $2,500 a month, Entire property, Unfurnished
- Rent: $2,500 a month
- Space for rent: Entire property
- Furnished: Unfurnished
- Lease: 12 months
- Paid: Monthly
- Rent includes: Parking, other
- Deposit: Required
- Credit check: Required
- Employment letter: Required
- Rental application: Required
- References: Required
IncludedSmoke detector, Washer, dryer, stove, fridge
- Included: Smoke detector
- Not included: Washer, dryer, stove, fridge
Listing detailsX12887374, Rented, Mar 16, 2026
- MLS® number: X12887374
- Status: Rented
- Listed on: Mar 16, 2026
- Days on market: 74
- Updated: May 29, 2026
- Possession: Immediate
- Occupied by: Vacant
- Listing brokerage: RE/MAX ALL-STARS REALTY INC.
About this home
488 Fenel Road, Kawartha Lakes (Eldon), ON K0M 2T0
Water Heater OwnedWater TreatmentPanoramicTrees/WoodsDeck
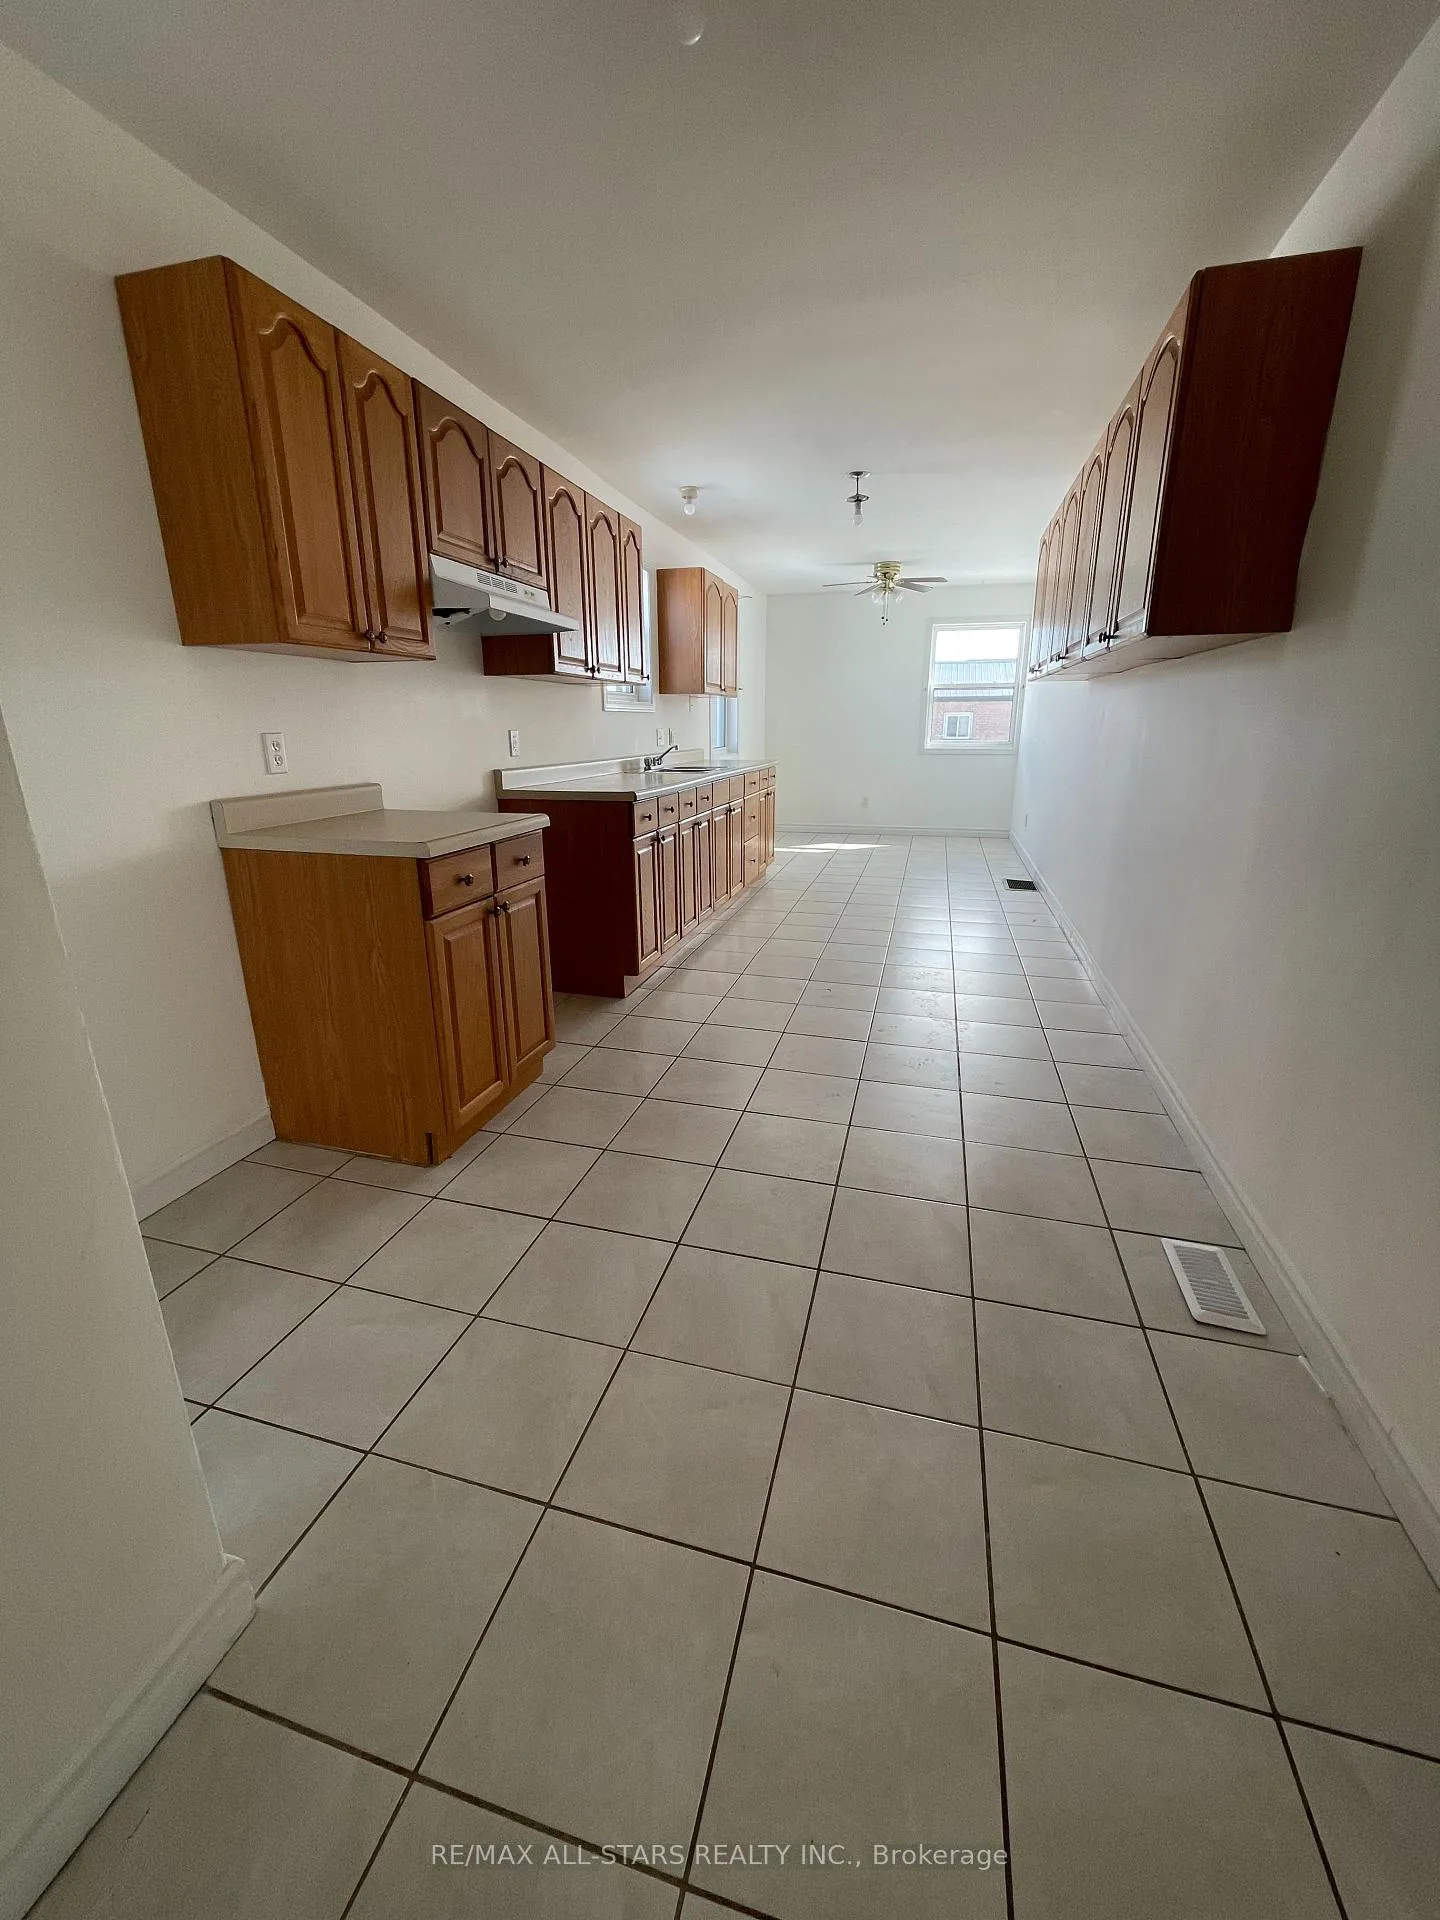
QUIET COUNTRY LIVING - FOR LEASE! Spacious 4-bedroom, 2-bath bungalow available for lease in a peaceful small-town setting. The generous kitchen is ideal for cooking and gathering, and the walk-out basement offers extra living space and flexible options for family, work, or hobbies. Enjoy the tranquility and privacy of country living on a spacious lot with plenty of room to relax and unwind-while still being close to modern conveniences. This is a wonderful opportunity to lease a quiet retreat with space and comfort.
Read more
Ask about this home
A HOMEH agent will answer your questions about this home.
Ask a question
Around this home
ON 35 N./Glenarm Rd
4Walking
Contact agent
Helpful calculators
Rent vs buy
Affordability
Mortgage
Down payment
Stress test
CMHC insurance
Your HOMEH agent

KimHOMEH agent · Kawartha Lakes
"I would see it this week."
Ask Kim