

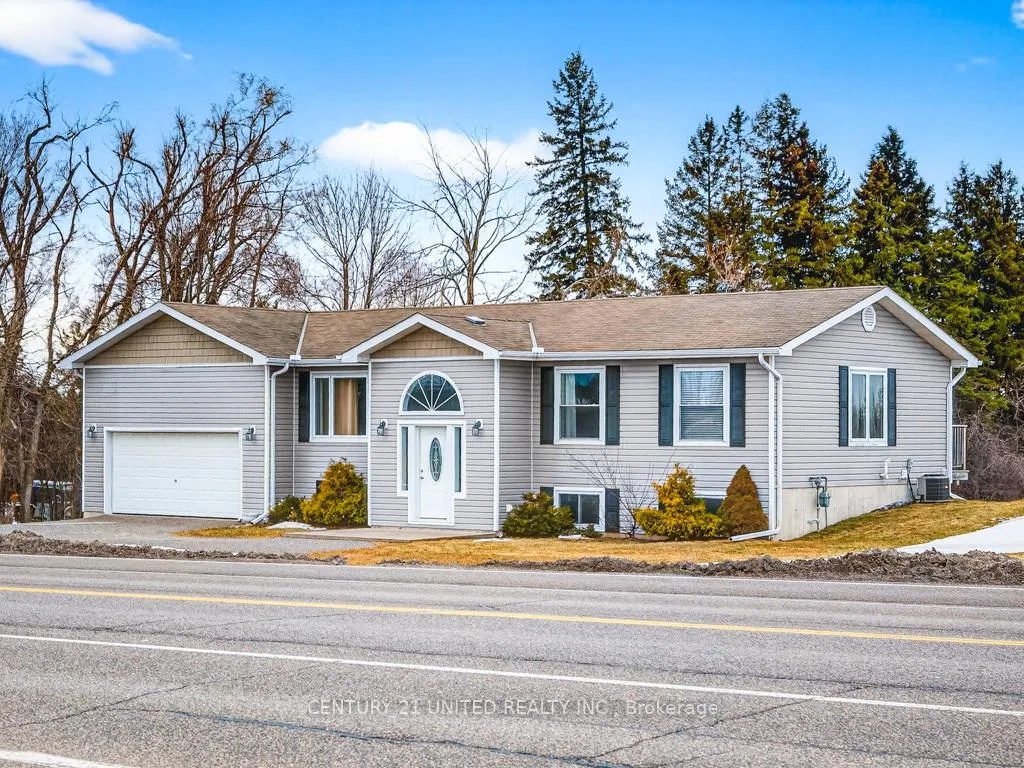
8168 Hwy 7
8168 Hwy 7
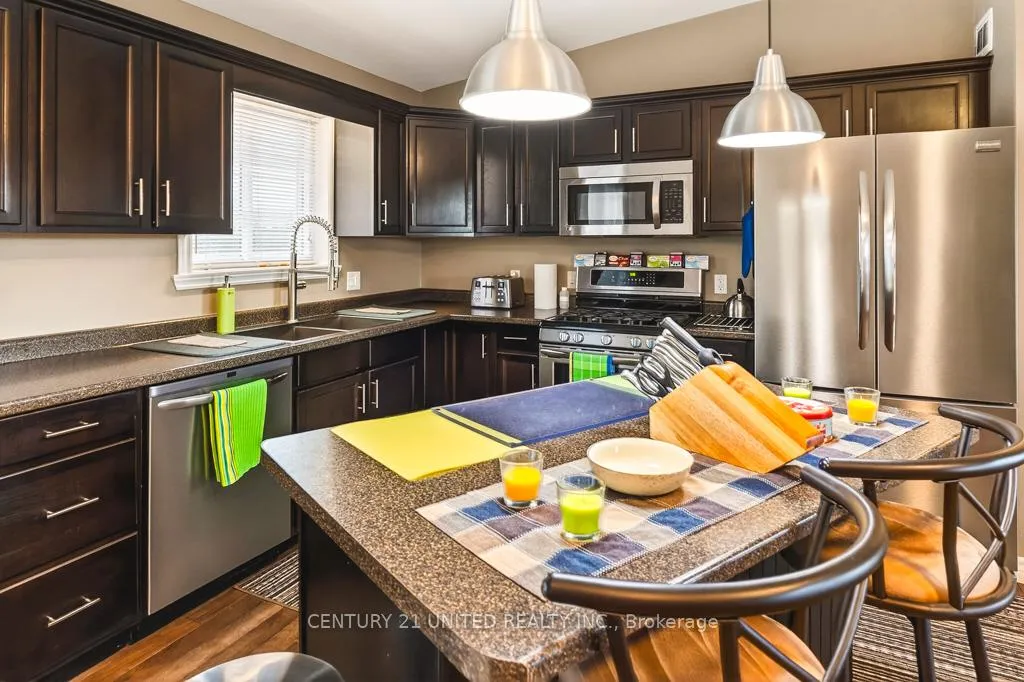 See all 30 photos
Property history
Facts and features
- BasementPart finished
- Age of home6–15 years
- Water, sewerWell, septic
- Lot shapeRectangular
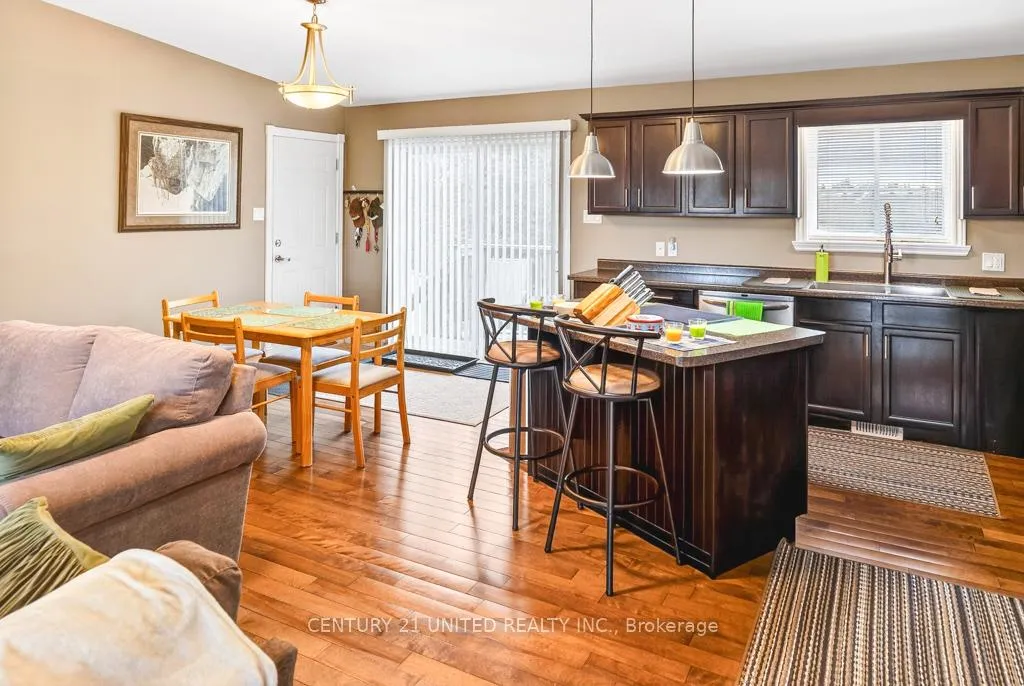
- Hardwood floors
- Central air
The homeDetached, Bungalow-raised, Age 6–15 years
- Type: Detached
- Style: Bungalow-raised
- Age: 6–15 years
- Living space: 700–1,100 sq ft
- Basement: Full, partially finished
- View: Trees/woods
- Waterfront: None
InsideHardwood, Lower level, Air exchanger, auto garage door remote, central vacuum, primary bedroom - main floor, rough-in bath, storage, sump pump, water heater, water treatment, water softener
- Flooring: Hardwood
- Laundry: Lower level
- Features: Air exchanger, auto garage door remote, central vacuum, primary bedroom - main floor, rough-in bath, storage, sump pump, water heater, water treatment, water softener
- Security: Carbon monoxide detectors, smoke detector
- Rooms above ground: 6
- Rooms in the basement: 3
- Bedrooms: 2
- Bathrooms: 2
- Kitchens: 1
Outside and lotVinyl siding, Asphalt shingle, Poured concrete
- Exterior: Vinyl siding
- Roof: Asphalt shingle
- Foundation: Poured concrete
- Features: Deck
- Other structures: Shed
- Size: 132 × 82 ft
- Shape: Rectangular
Parking2 Garage, Attached, Private double
- Spaces: 2 Garage
- Garage: Attached
- Driveway: Private double
Heating, water and powerForced air, gas, Central air, Well
- Heating: Forced air, gas
- Cooling: Central air
- Water: Well
- Sewer: Septic
- Natural gas: Yes
- Hydro: Yes
- Cable: No
- Telephone: Yes
Costs and taxesTaxes $3,234 a year, HST included in the price, Hot water tank, water softener, water treatment
- Taxes, 2026: $3,234 a year
- HST: HST included in the price
- Rental items: Hot water tank, water softener, water treatment
- Under contract: Hot water tank-gas, water treatment, water softener
Included in the saleFridge, stove, dishwasher, microwave, washer, dryer, garage door remote door opener, all window coverings, shed
- Included: Fridge, stove, dishwasher, microwave, washer, dryer, garage door remote door opener, all window coverings, shed
NearbyClear view, level, place of worship, school bus route
- Close to: Clear view, level, place of worship, school bus route
Listing detailsX12888706, Sold, Mar 16, 2026
- MLS® number: X12888706
- Status: Sold
- Listed on: Mar 16, 2026
- Days on market: 22
- Updated: Apr 7, 2026
- Possession: Flexible
- Occupied by: Owner
- Listing brokerage: CENTURY 21 UNITED REALTY INC.
About this home
8168 Hwy 7, Kawartha Lakes (Emily), ON K9J 6X4
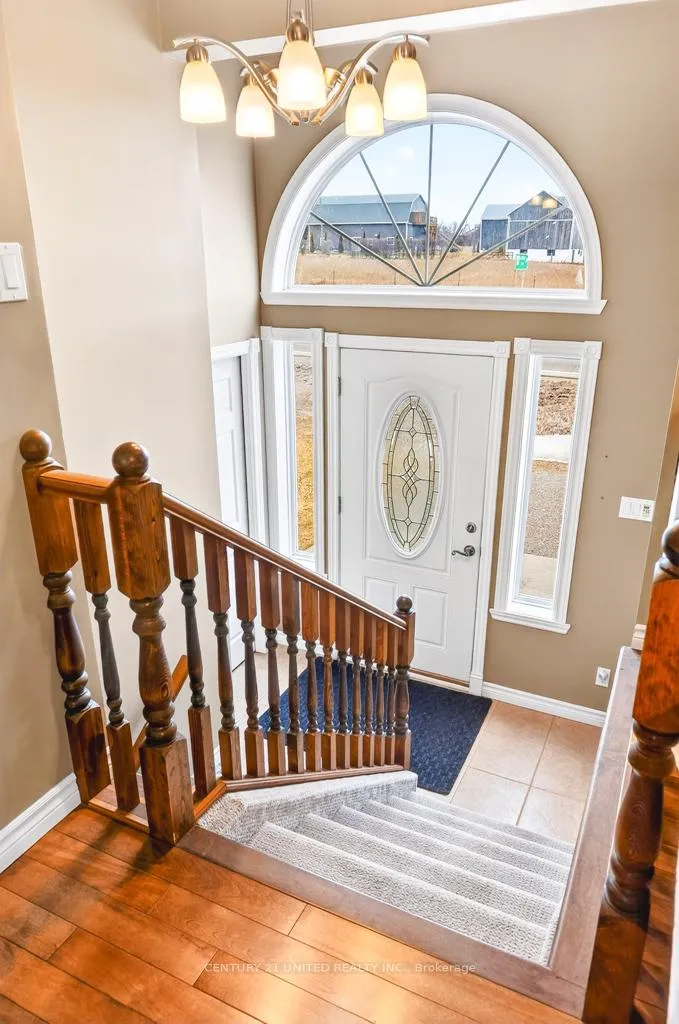
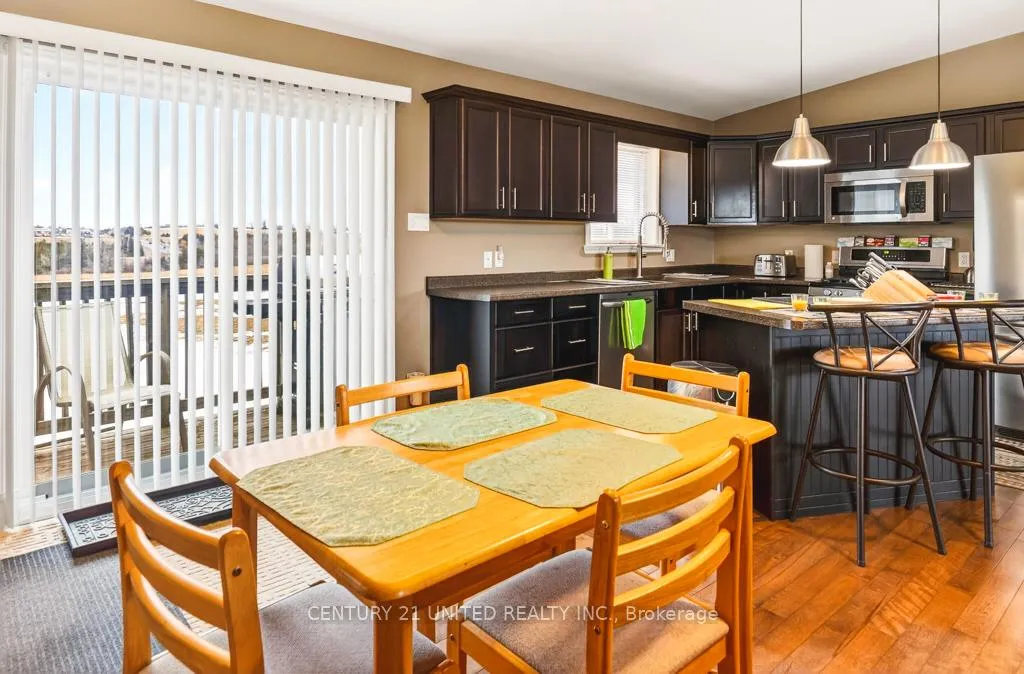
This beautifully maintained 2-bedroom, 2-bathroom raised bungalow offers the perfect blend of rural living and everyday convenience. Proudly owned by a single owner and move-in ready, the home features an inviting open-concept main floor with a bright, spacious layout enhanced by a large front window framing country views. The generous primary bedroom includes a 4-piece ensuite, providing a comfortable retreat. The framed basement, with a roughed in bathroom, is ready for your finishing touches, offering excellent potential for added living space. Car enthusiasts and hobbyists will love the oversized 22' x 28' double car garage, ideal for storage, projects, or extra parking. With easy access to the highway, commuting is simple while still enjoying rural living. A wonderful opportunity for anyone seeking comfort, convenience, and countryside charm.
Ask about this home
A HOMEH agent will answer your questions about this home.
Around this home
Helpful calculators
Your HOMEH agent

"I would see it this week."