

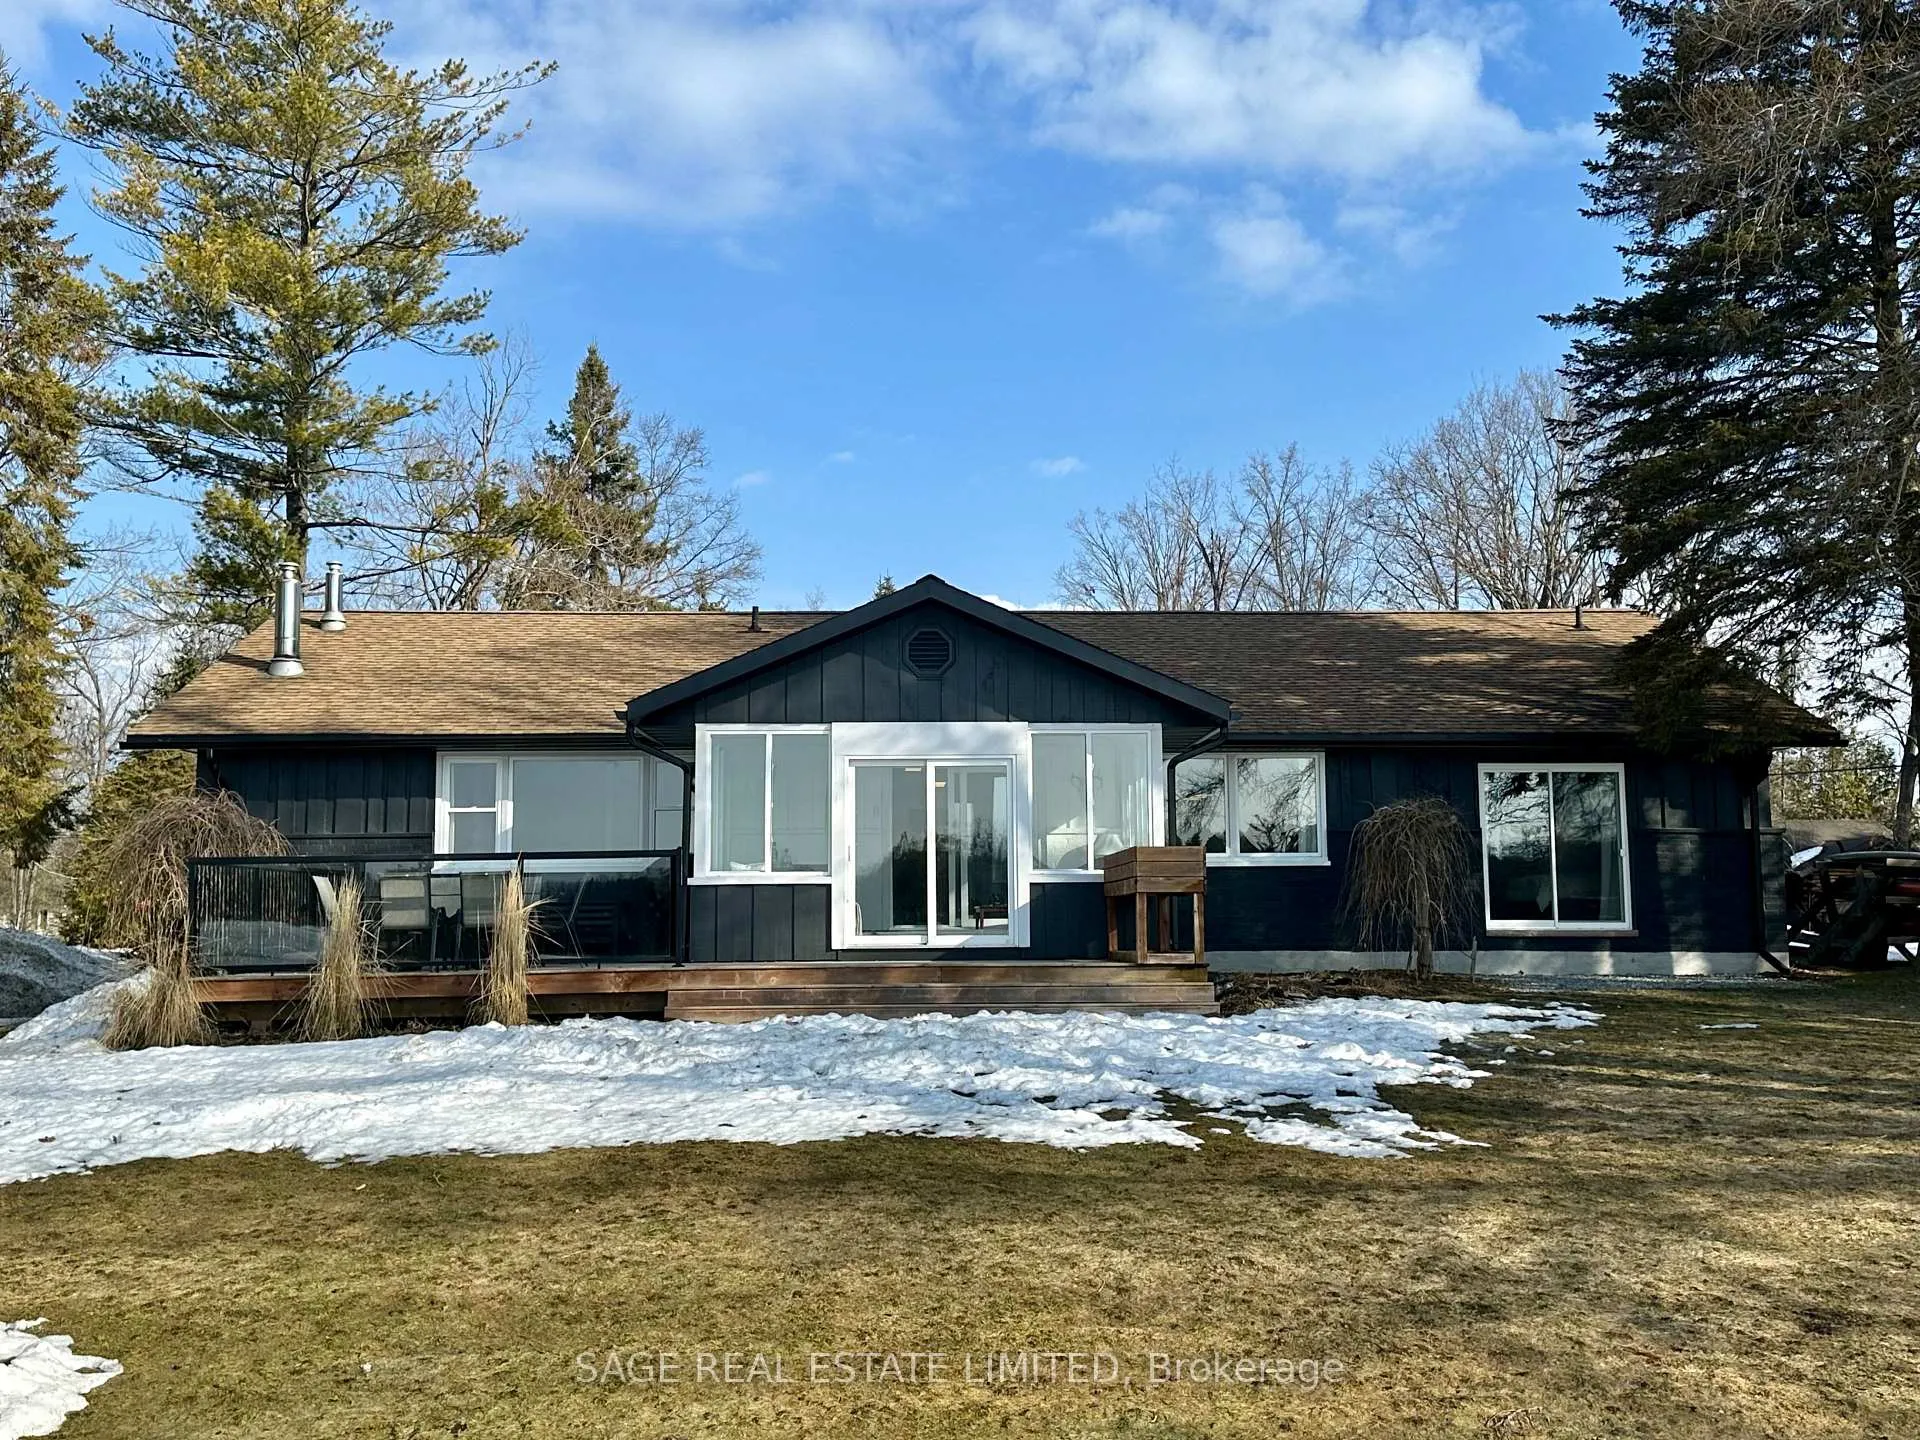
196 Minns Avenue
196 Minns Avenue
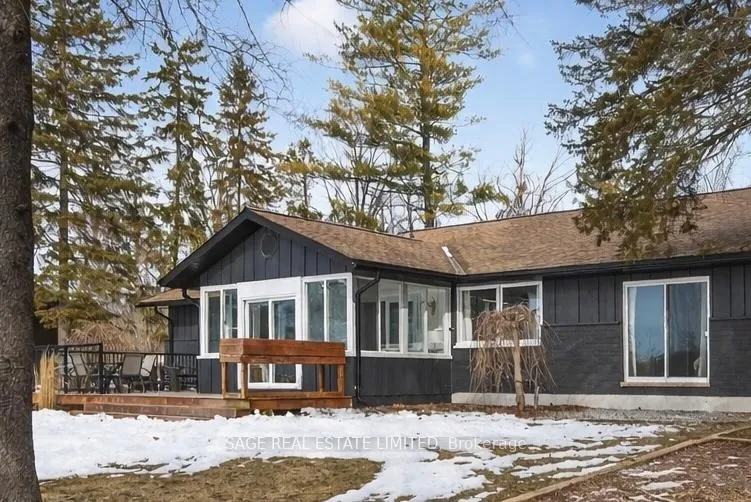
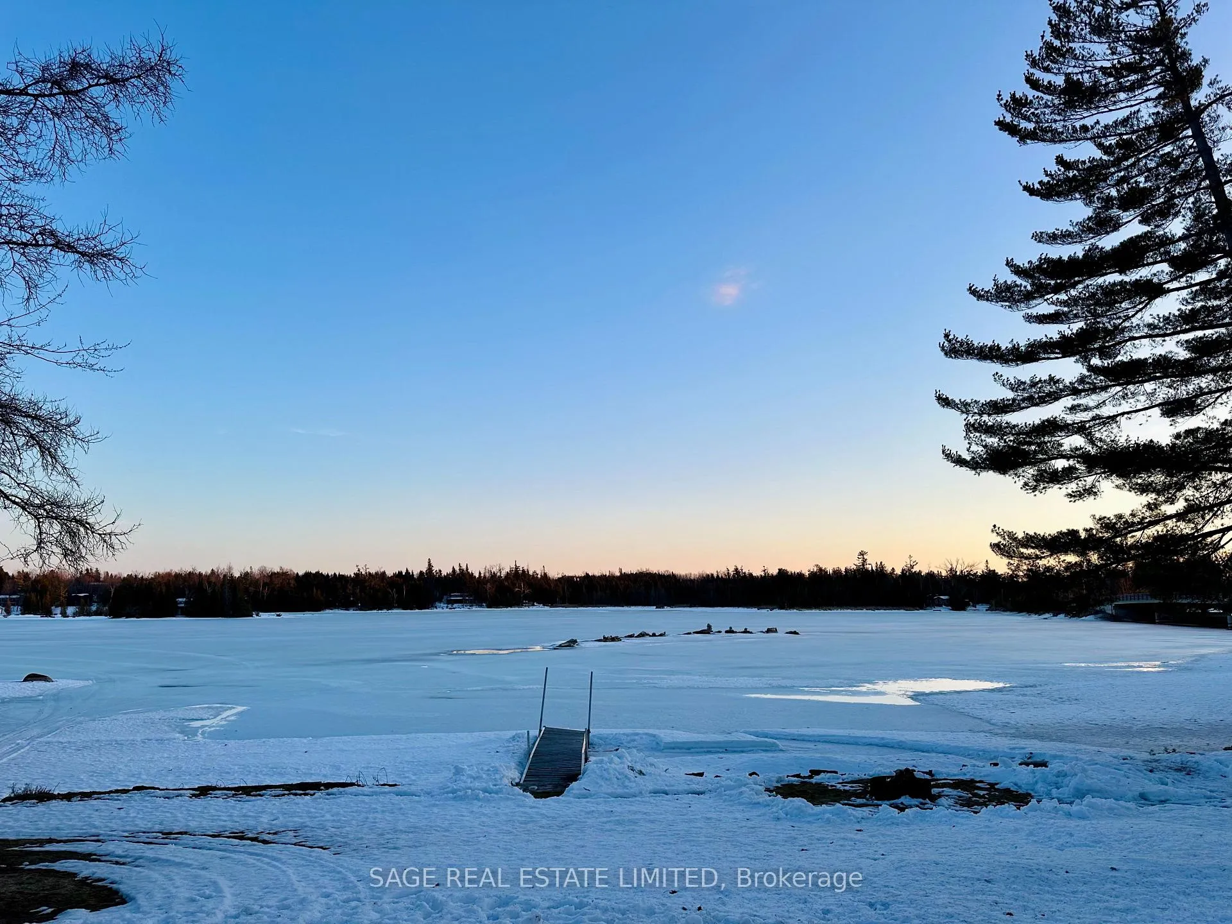
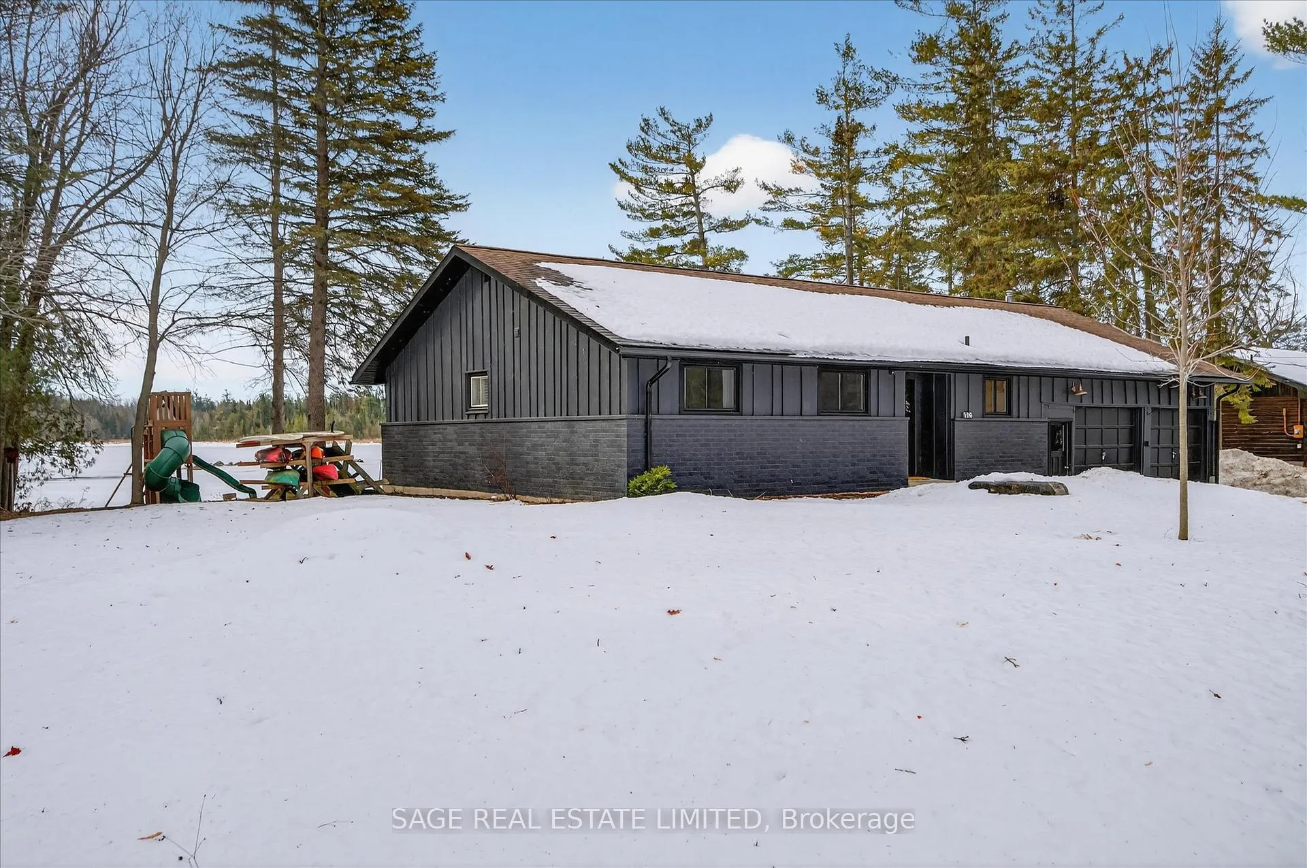
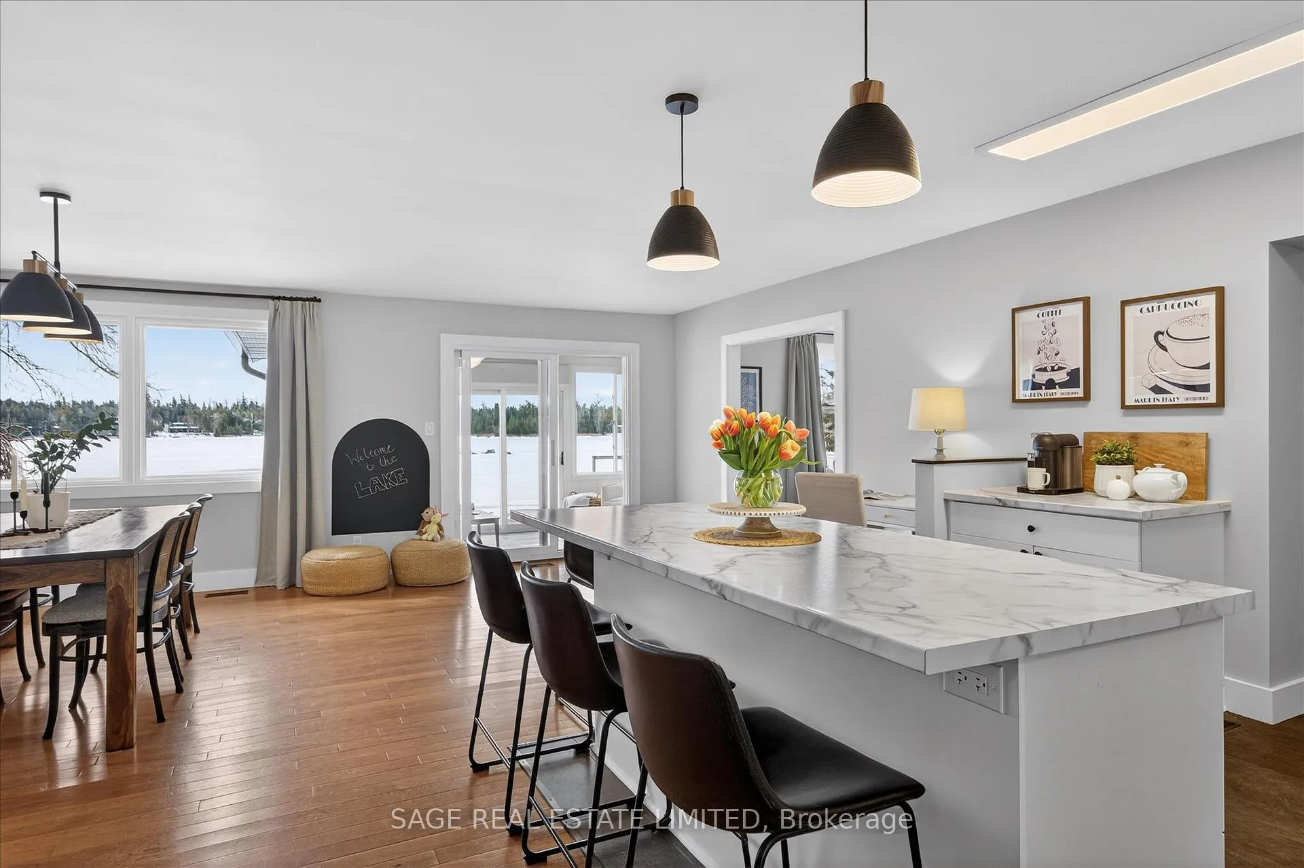 See all 39 photos
Property history
Facts and features
- BasementCrawl space
- Age of home51–99 years
- Water, sewerMunicipal
- Lot shapeIrregular
- Hardwood floors
- Fireplace
- Central air
- Waterfront
The homeDetached, Bungalow, Age 51–99 years
- Type: Detached
- Style: Bungalow
- Age: 51–99 years
- Living space: 1,500–2,000 sq ft
- Basement: Crawl space
- View: Water
- Waterfront: Direct
InsideFireplace Yes, propane, Hardwood, Main level
- Fireplace: Yes, propane
- Flooring: Hardwood
- Laundry: Main level
- Features: Primary bedroom - main floor, water heater owned
- Security: Carbon monoxide detectors, smoke detector
- Rooms above ground: 2
- Bedrooms: 3
- Bathrooms: 2
- Kitchens: 1
Outside and lotBrick, wood, Asphalt shingle, Concrete block
- Exterior: Brick, wood
- Roof: Asphalt shingle
- Foundation: Concrete block
- Features: Deck, porch enclosed, year round living, fishing, landscaped
- Other structures: Garden shed
- Size: 101.95 × 135.84 ft
- Shape: Irregular
- Zoning: R1
Parking1 Garage, Attached, Private double
- Spaces: 1 Garage
- Garage: Attached
- Driveway: Private double
Heating, water and powerForced air, propane, Central air, Municipal water
- Heating: Forced air, propane
- Cooling: Central air
- Water: Municipal water
- Sewer: Municipal sewer
- Natural gas: No
- Hydro: Yes
- Cable: Yes
- Telephone: Available
Costs and taxesTaxes $6,373 a year, HST included in the price, Propane tank
- Taxes, 2025: $6,373 a year
- HST: HST included in the price
- Rental items: Propane tank
- Under contract: Propane tank
Included in the saleFridge, stove, dishwasher, washer, dryer, window coverings, bathroom mirrors, garage door opener (no remote), All personal items, all furniture and outdoor playset
- Included: Fridge, stove, dishwasher, washer, dryer, window coverings, bathroom mirrors, garage door opener (no remote)
- Not included: All personal items, all furniture and outdoor playset
NearbyLake/pond, library, place of worship, rec./commun.centre, school bus route, waterfront
- Close to: Lake/pond, library, place of worship, rec./commun.centre, school bus route, waterfront
Listing detailsX12876854, Sold, Mar 12, 2026
- MLS® number: X12876854
- Status: Sold
- Listed on: Mar 12, 2026
- Days on market: 26
- Updated: Apr 7, 2026
- Possession: Other
- Occupied by: Owner
- Listing brokerage: SAGE REAL ESTATE LIMITED
About this home
196 Minns Avenue, Kawartha Lakes (Bobcaygeon), ON K0M 1A0
Morning coffee on the dock, a quiet paddle along the shoreline then, after a short stroll into the village for fresh bread, a few groceries, a latte from Kindred before a stop at the famous Kawartha Dairy. Set on the peaceful waters of Little Bob Channel, this well-maintained home offers the rare chance to enjoy waterfront living right in town with municipal services...and the charm of the village just steps away. Looking for one-floor living? The open-concept kitchen and dining area overlooks the water, creating a natural gathering place for family and friends. A cozy gas fireplace adds warmth on cooler days, while large windows frame beautiful water views from nearly every room. The attached garage offers plenty of storage for all your gear and water toys. The bright sunroom feels like a natural extension of the home, bringing the outdoors in and adding valuable living space to relax and unwind. With its southern exposure, the room is filled with natural light throughout the day. You will appreciate the updated bath, tastefully decorated spaces and comfort of this much-loved home. Enjoy the generous waterside deck where evenings end with beautiful sunsets and a glass of wine. The 140 feet of waterfront offers plenty of space to enjoy. A sandy area is a great place for kids to play, while the dock is ready for your boat and jet ski to explore the Trent-Severn Waterway from Sturgeon Lake. Less than two hours from the GTA. This is a terrific and rare opportunity to live on waterfront in the Kawarthas, and right in town! Totally dreamy. You won't be disappointed.
Ask about this home
A HOMEH agent will answer your questions about this home.
Around this home
Daily convenience, out of 100, from the distances below
Schools nearby
School rating, out of 10.
Helpful calculators
Your HOMEH agent

"Priced 29% over the Hestimate. I would see it this week."