

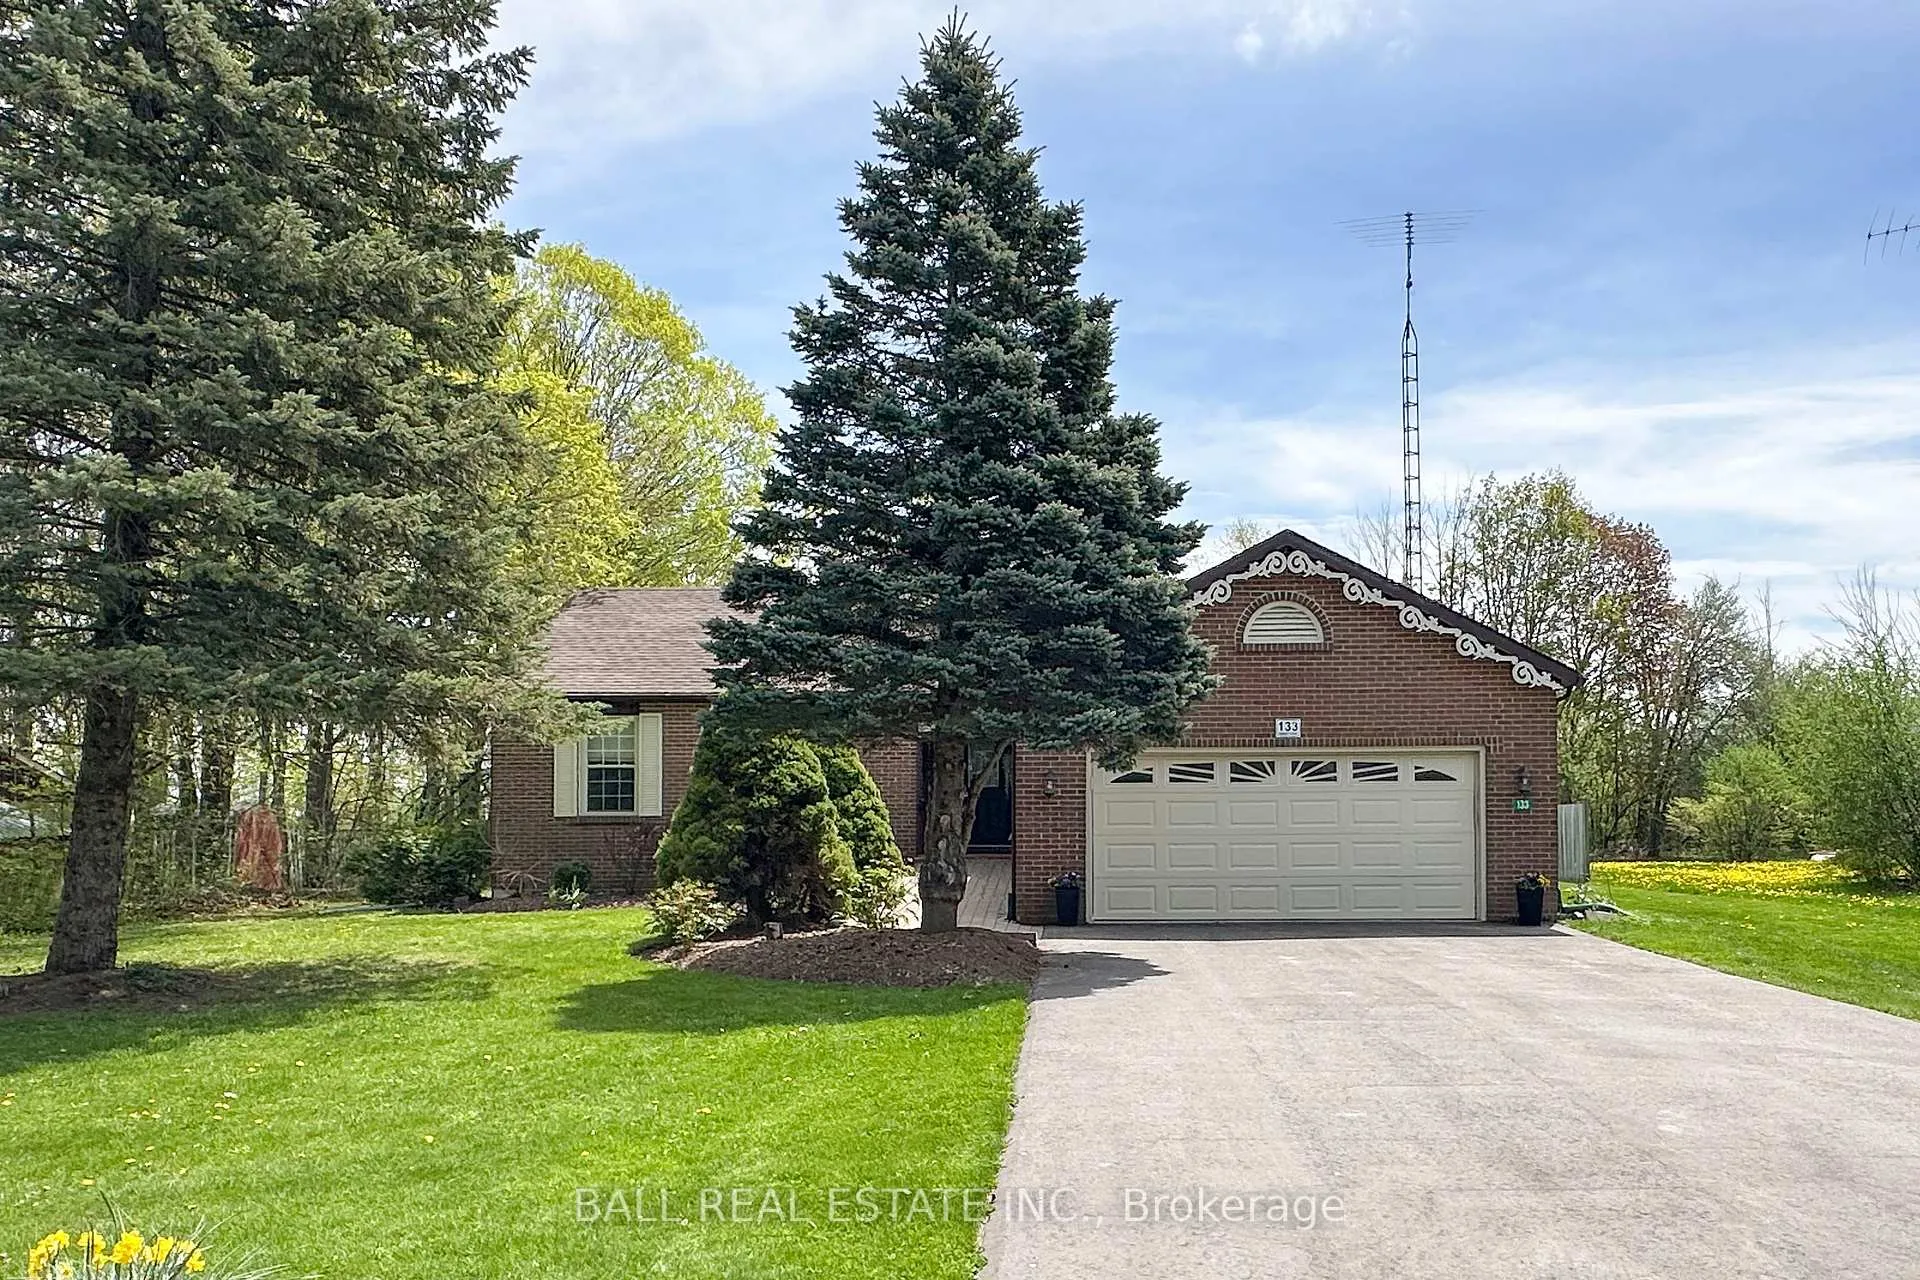
133 Robmar Crescent
133 Robmar Crescent
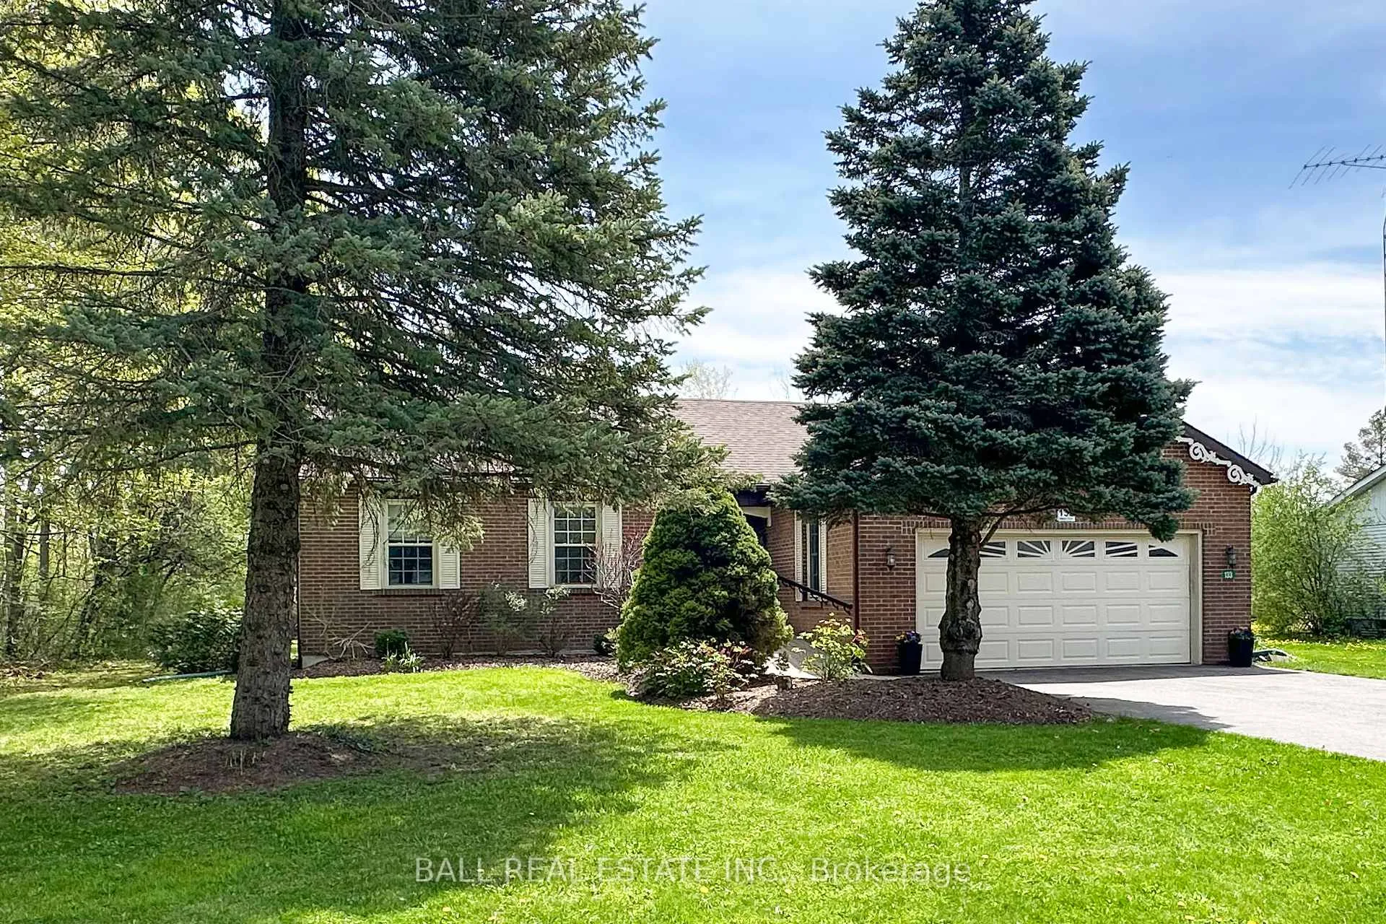
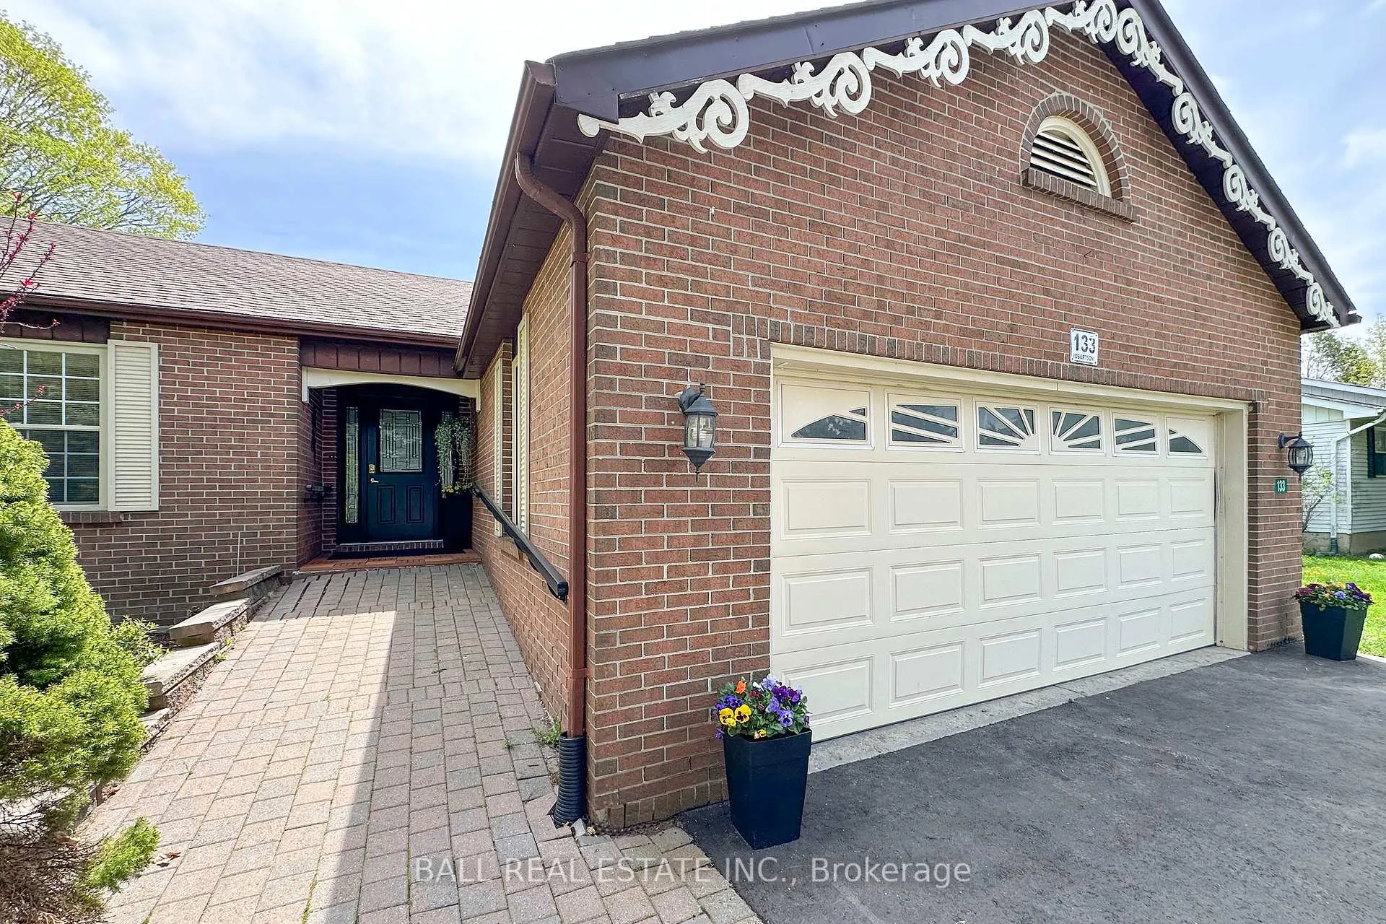
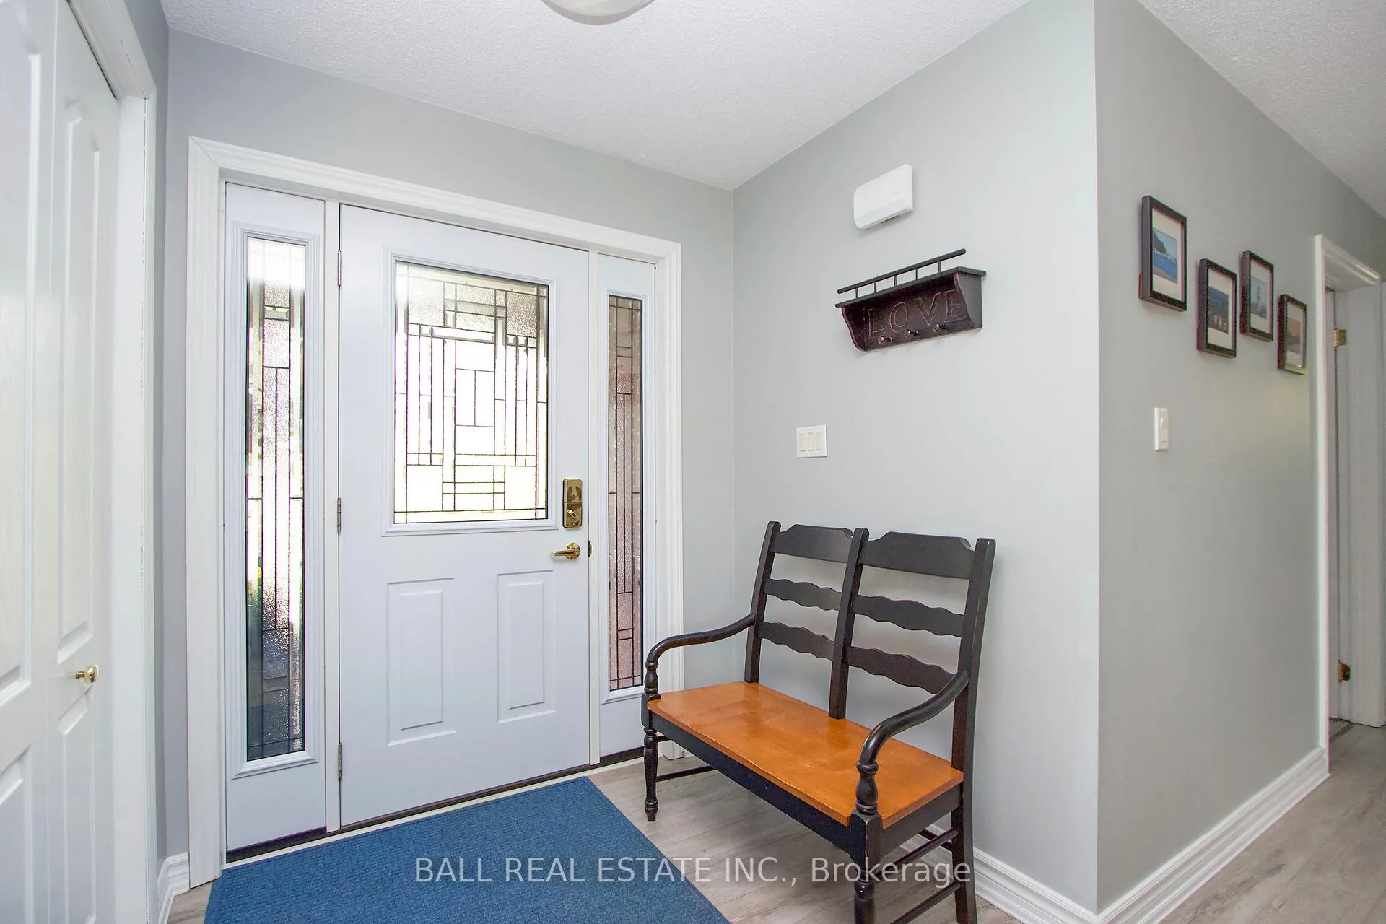
 See all 30 photos
Property history
Facts and features
- BasementFull
- Age of home31–50 years
- Water, sewerSeptic
- Lot shapeRectangular
- Fireplace
The homeDetached, Bungalow, Age 31–50 years
- Type: Detached
- Style: Bungalow
- Age: 31–50 years
- Living space: 1,100–1,500 sq ft
- Basement: Full
- View: Trees/woods
InsideFireplace Yes, living room, natural gas, rec room, Main level, Central vacuum
- Fireplace: Yes, living room, natural gas, rec room
- Laundry: Main level
- Features: Central vacuum
- Rooms above ground: 6
- Rooms in the basement: 3
- Bedrooms: 3
- Bathrooms: 2
- Kitchens: 1
Outside and lotAluminum siding, brick, Asphalt shingle, Concrete
- Exterior: Aluminum siding, brick
- Roof: Asphalt shingle
- Foundation: Concrete
- Features: Deck, privacy, year round living
- Other structures: Gazebo
- Size: 100 × 220.85 ft
- Shape: Rectangular
Parking2 Garage, Attached, Private double
- Spaces: 2 Garage
- Garage: Attached
- Driveway: Private double
Heating, water and powerBaseboard, gas, Window unit(s), Municipal water
- Heating: Baseboard, gas
- Cooling: Window unit(s)
- Water: Municipal water
- Sewer: Septic
- Natural gas: Yes
- Hydro: Yes
- Cable: No
- Telephone: Yes
Costs and taxesTaxes $3,547 a year, HST included in the price, Electric water heater
- Taxes, 2025: $3,547 a year
- HST: HST included in the price
- Rental items: Electric water heater
- Under contract: Hot water tank-electric
Included in the saleIncludes: fridge, stove, dishwasher, washer, dryer, garage door opener & controls, gazebo (as in condition), new sump pump and window air conditioner.
- Included: Includes: fridge, stove, dishwasher, washer, dryer, garage door opener & controls, gazebo (as in condition), new sump pump and window air conditioner.
NearbyGolf, level, library, school bus route
- Close to: Golf, level, library, school bus route
Listing detailsX12875514, Sold, Mar 12, 2026
- MLS® number: X12875514
- Status: Sold
- Listed on: Mar 12, 2026
- Days on market: 12
- Updated: Mar 24, 2026
- Possession: Flexible
- Occupied by: Owner
- Listing brokerage: BALL REAL ESTATE INC.
About this home
133 Robmar Crescent, Kawartha Lakes (Manilla), ON K0M 1J0
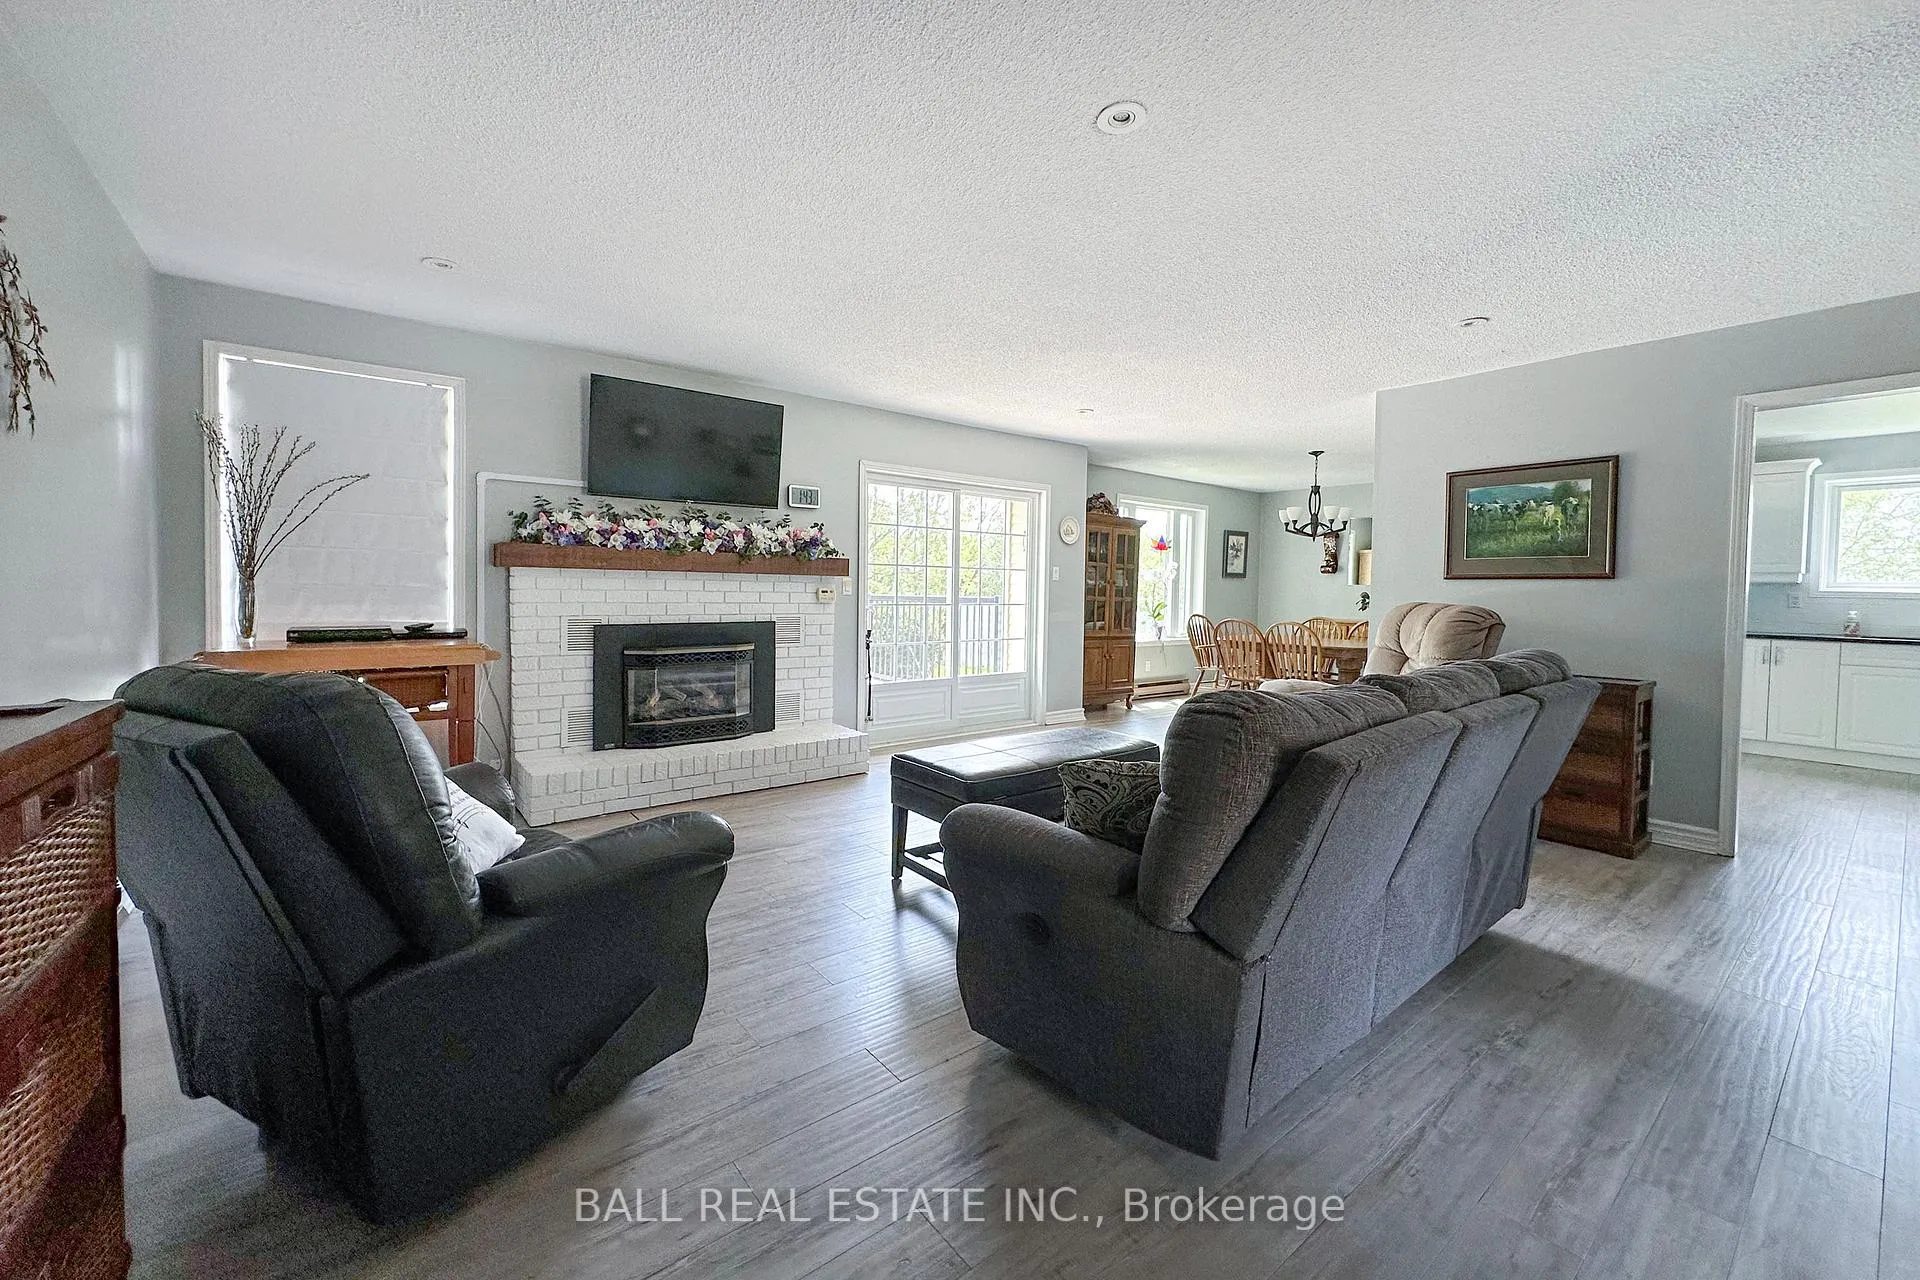
Sought after Woods of Manilla Subdivision Bungalow sitting on a half acre lot with professional main floor updates in 2021 includes new kitchen, new flooring, 2 beautifully updated bathrooms w/walk in shower & heated floors, all new attic insulation +++. Bright Living Room / Dining Room leads to a great 19' x 21' deck offering great views of the private backyard. The dining room opens to very bright kitchen, with a plenty of counter space, offering great space for a coffee bar. Gas Fireplace Insert heats the entire house (baseboards for back up have minimal use). 3 Bedrooms makes this a perfect family home (bedroom 3 currently converted to a main floor laundry room, easily converted back). Window air conditioner cools the entire upstairs. Basement finished Rec Rm with freestanding gas fireplace is a great space for entertaining, TV Room, Play room etc. So cozy with additional space for storage & a future washroom if required. 200 amp service giving you an opportunity to add electric car charging station. Fiber Optic Internet. Energy Efficient Home with last years gas costs of $1,256.24, electricity $1,212.73. 2019 Shingles, 2024 Newly paved driveway. 15 min to Port Perry & 20 min to Lindsay makes this a great location for country living with shops and amentias close. Just off Simcoe Street makes for easy commuting.
Ask about this home
A HOMEH agent will answer your questions about this home.
Around this home
Helpful calculators
Your HOMEH agent

"I would see it this week."