

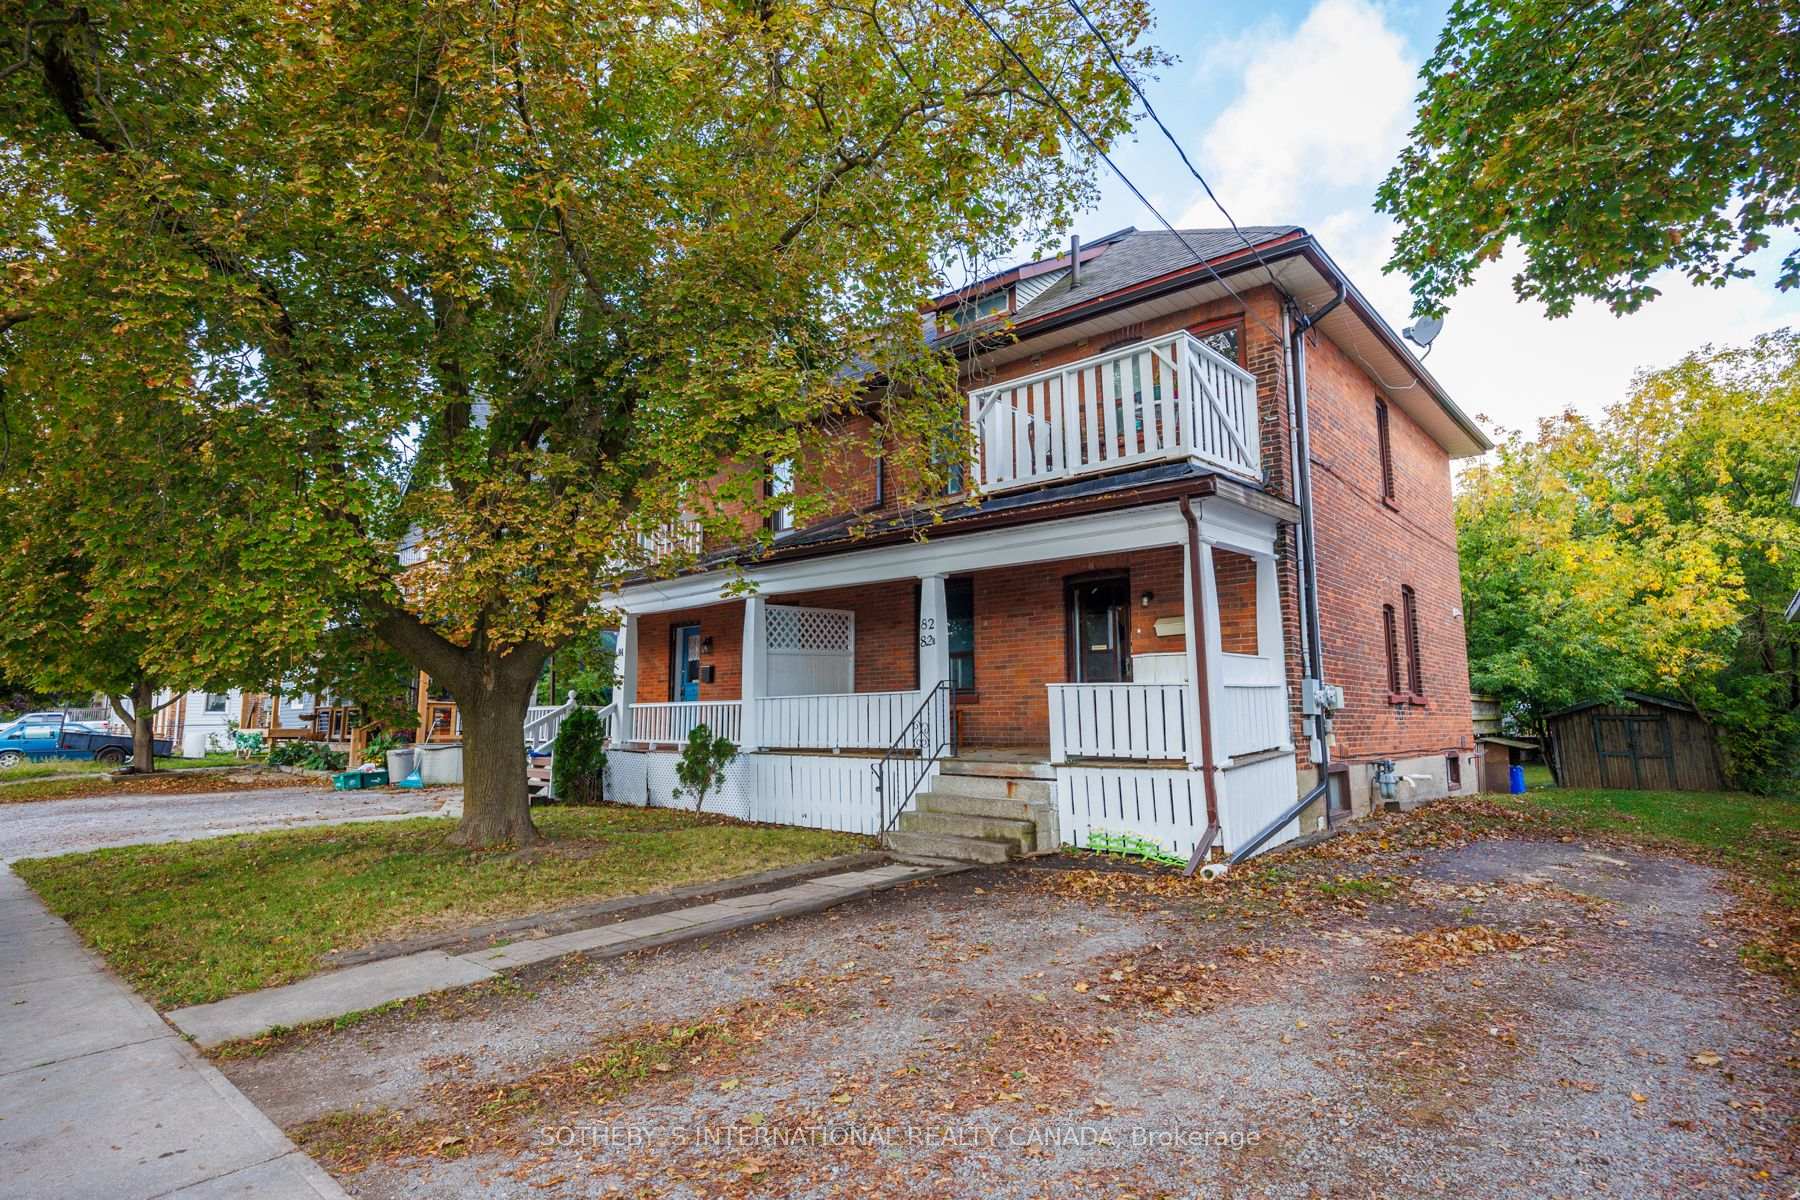
82 Durham Street W
82 Durham Street W
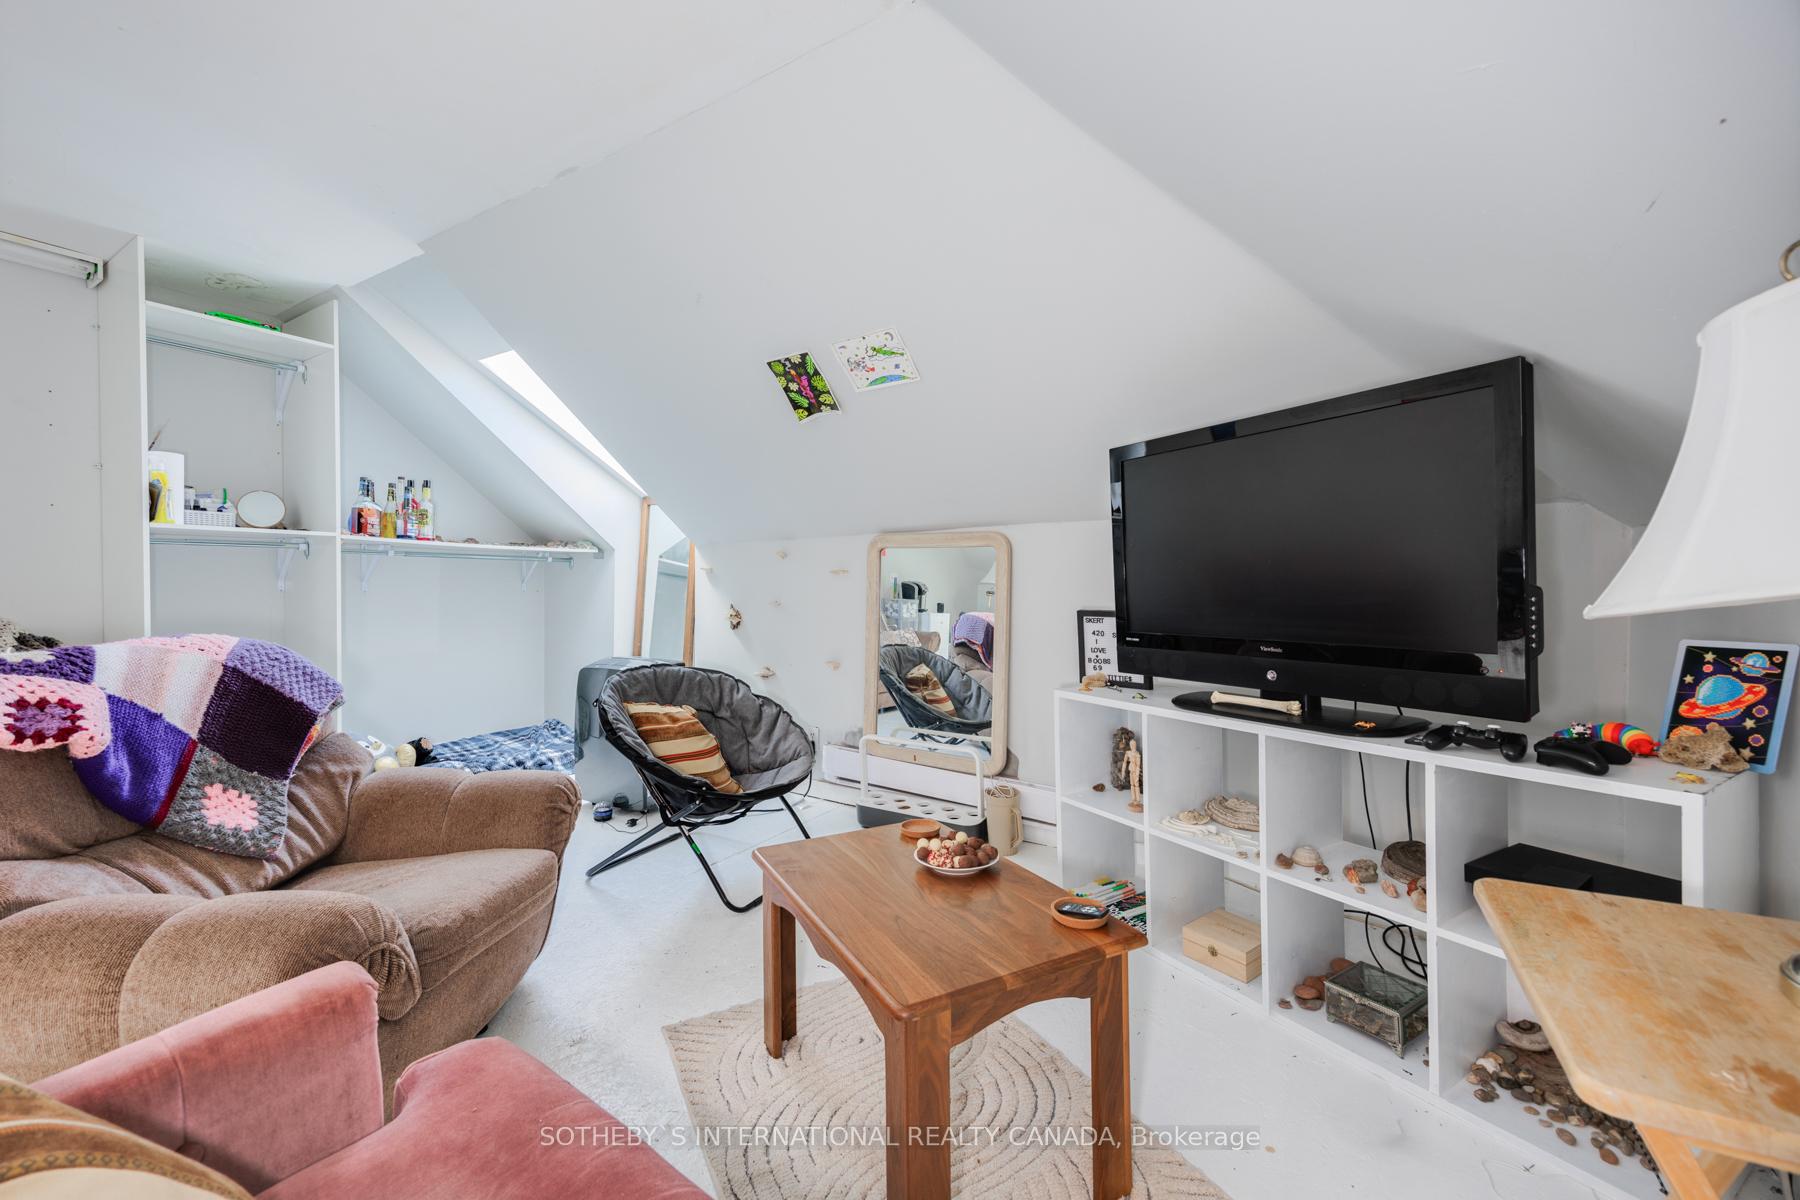 See all 34 photos
Property history
- $499,000ExpiredList: 2025-03-17|End: 2025-11-17|245 daysX12026213
- $519,000TerminatedList: 2024-10-11|End: 2025-01-06|87 daysX10439253
Facts and features
- BasementFinished
- Price per sq ft~$285
- Water, sewerMunicipal
- HeatingForced air
- Second kitchen
The homeSemi-Detached, 2 1/2 storey, 1,500–2,000 sq ft
- Type: Semi-Detached
- Style: 2 1/2 storey
- Living space: 1,500–2,000 sq ft
- Basement: Full, finished
InsideBroadloom, Rooms above ground 9, 3 + 2 in the basement
- Flooring: Broadloom
- Rooms above ground: 9
- Bedrooms: 3 + 2 in the basement
- Bathrooms: 2
- Kitchens: 2
Outside and lotBrick, Asphalt shingle, Unknown
- Exterior: Brick
- Roof: Asphalt shingle
- Foundation: Unknown
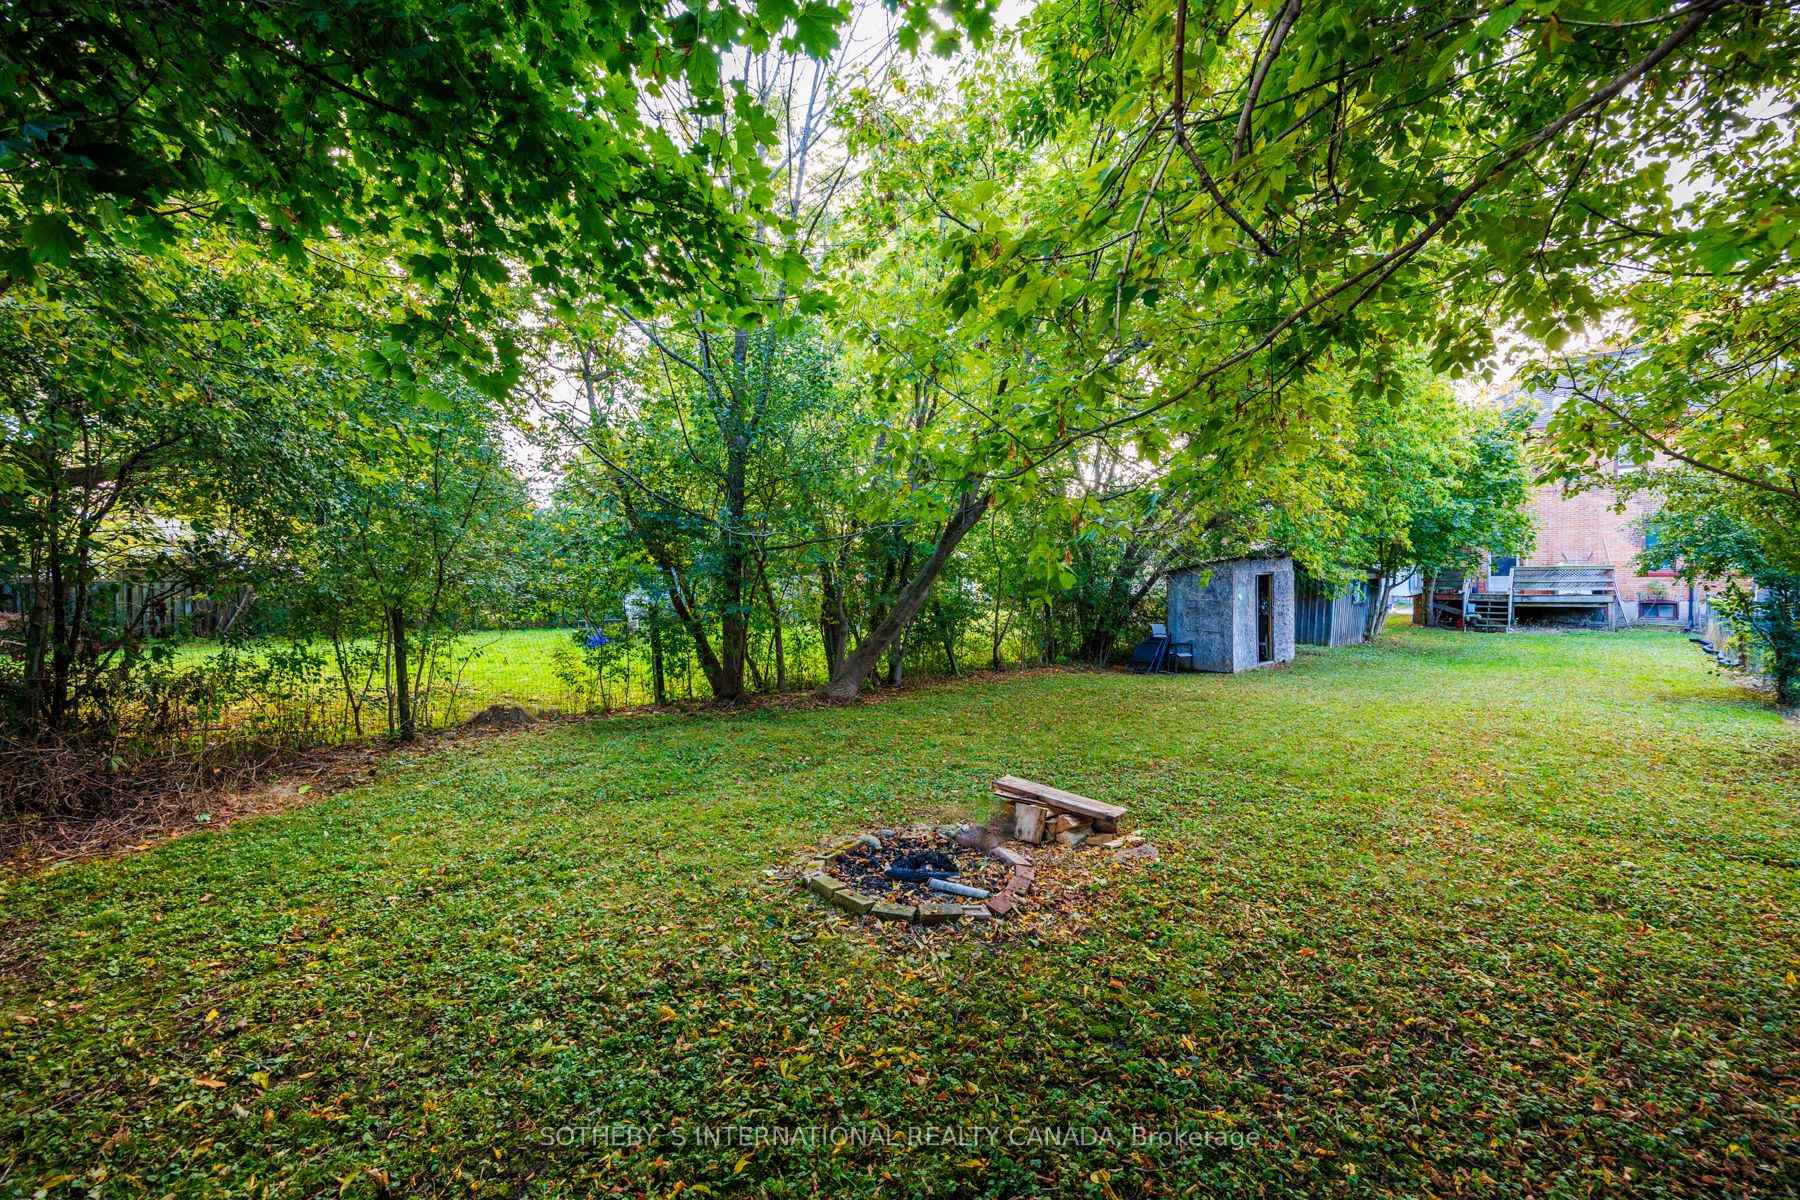
- Other structures: Garden shed
- Size: 36.24 × 173.63 ft
Parking4 Parking, Private
- Spaces: 4 Parking
- Driveway: Private
Heating, water and powerForced air, gas, Municipal water, Municipal sewer
- Heating: Forced air, gas
- Water: Municipal water
- Sewer: Municipal sewer
Costs and taxesTaxes $2,764 a year, HST included in the price, Hwt rental ($40/month).
- Taxes, 2024: $2,764 a year
- HST: HST included in the price
- Rental items: Hwt rental ($40/month).
Included in the saleIncludes appliances & misc. see schedule d for inclusions/exclusions., Tenant's belongings and tools
- Included: Includes appliances & misc. see schedule d for inclusions/exclusions.
- Not included: Tenant's belongings and tools
NearbyHospital, park, school
- Close to: Hospital, park, school
Listing detailsX12026213, Expired, Mar 17, 2025
- MLS® number: X12026213
- Status: Expired
- Listed on: Mar 17, 2025
- Days on market: 245
- Updated: Nov 17, 2025
- Possession: Flexible
- Occupied by: Tenant
- Listing brokerage: SOTHEBY`S INTERNATIONAL REALTY CANADA
About this home
82 Durham Street W, Kawartha Lakes (Lindsay), ON K9V 2P9
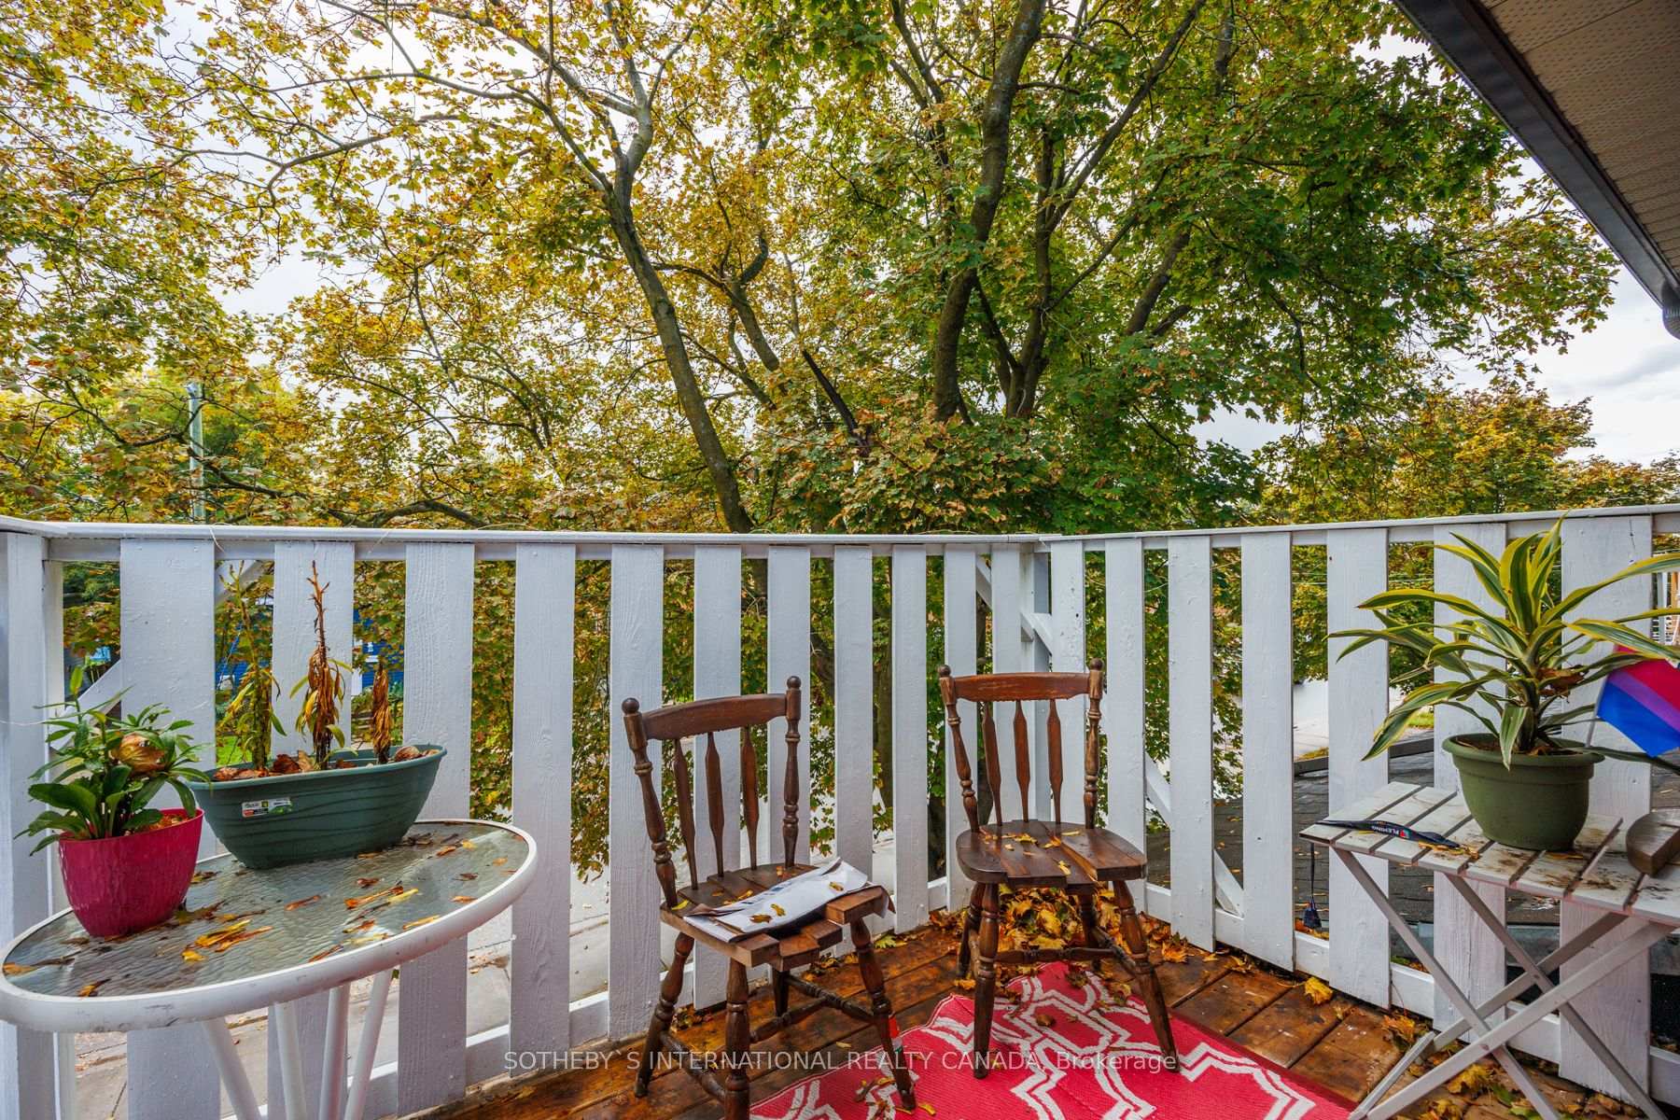
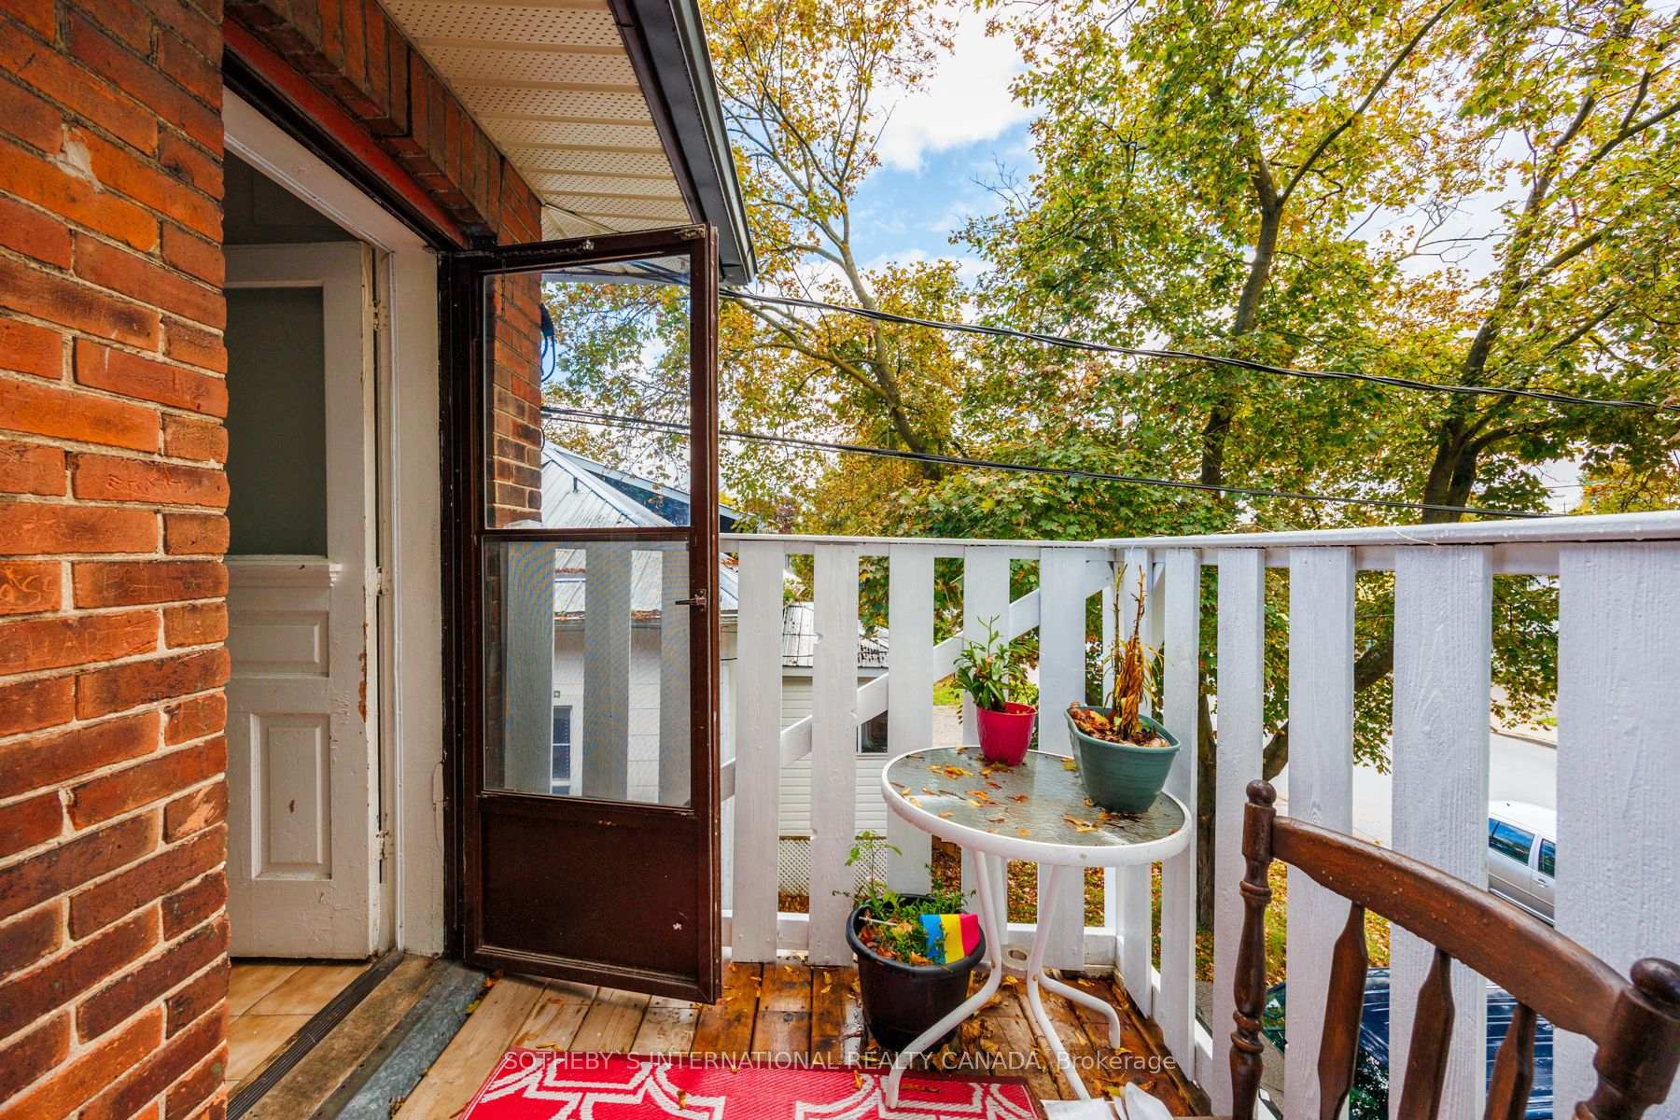
Your rare opportunity to purchase a side-by-side profitable investment property in Central Lindsay, with gross annual income of approx. $40,200 (6.26 CAP RATE). Both properties combined CAP RATE of 7.08! This Large semi-detached brick home is over 1800 sq ft above grade, with 2 separate units currently tenanted by students on term leases by room. This home features 5 sizable bedrooms all with windows, 2 kitchens and 2 large shared living spaces above grade. Huge 36 x 173 lot, large covered porch, private driveway for 4 car parking, and a massive backyard with a large deck off the main floor & shed for storage. There's even a second floor balcony! Upper unit - 2 bedroom unit with kitchen and wonderful 3rd-storey loft living space. Lower unit - 3 bedroom unit with kitchen & living space. Minutes to downtown, church, restaurants and only a 10 minute walk to Fleming College where the students attend. One of the oldest and best-ranked colleges for applied arts & technology in Canada, there is tons of demand for student housing near the college with consistently filled rooms. Upgrades include: new sensors for furnaces to improve heating efficiency & costs, most apartments have been repainted, 2 new windows, porch recently painted.
Ask about this home
A HOMEH agent will answer your questions about this home.
Around this home
Daily convenience, out of 100, from the distances below
Schools nearby
School rating, out of 10.
Helpful calculators
Your HOMEH agent

"I would see it this week."