

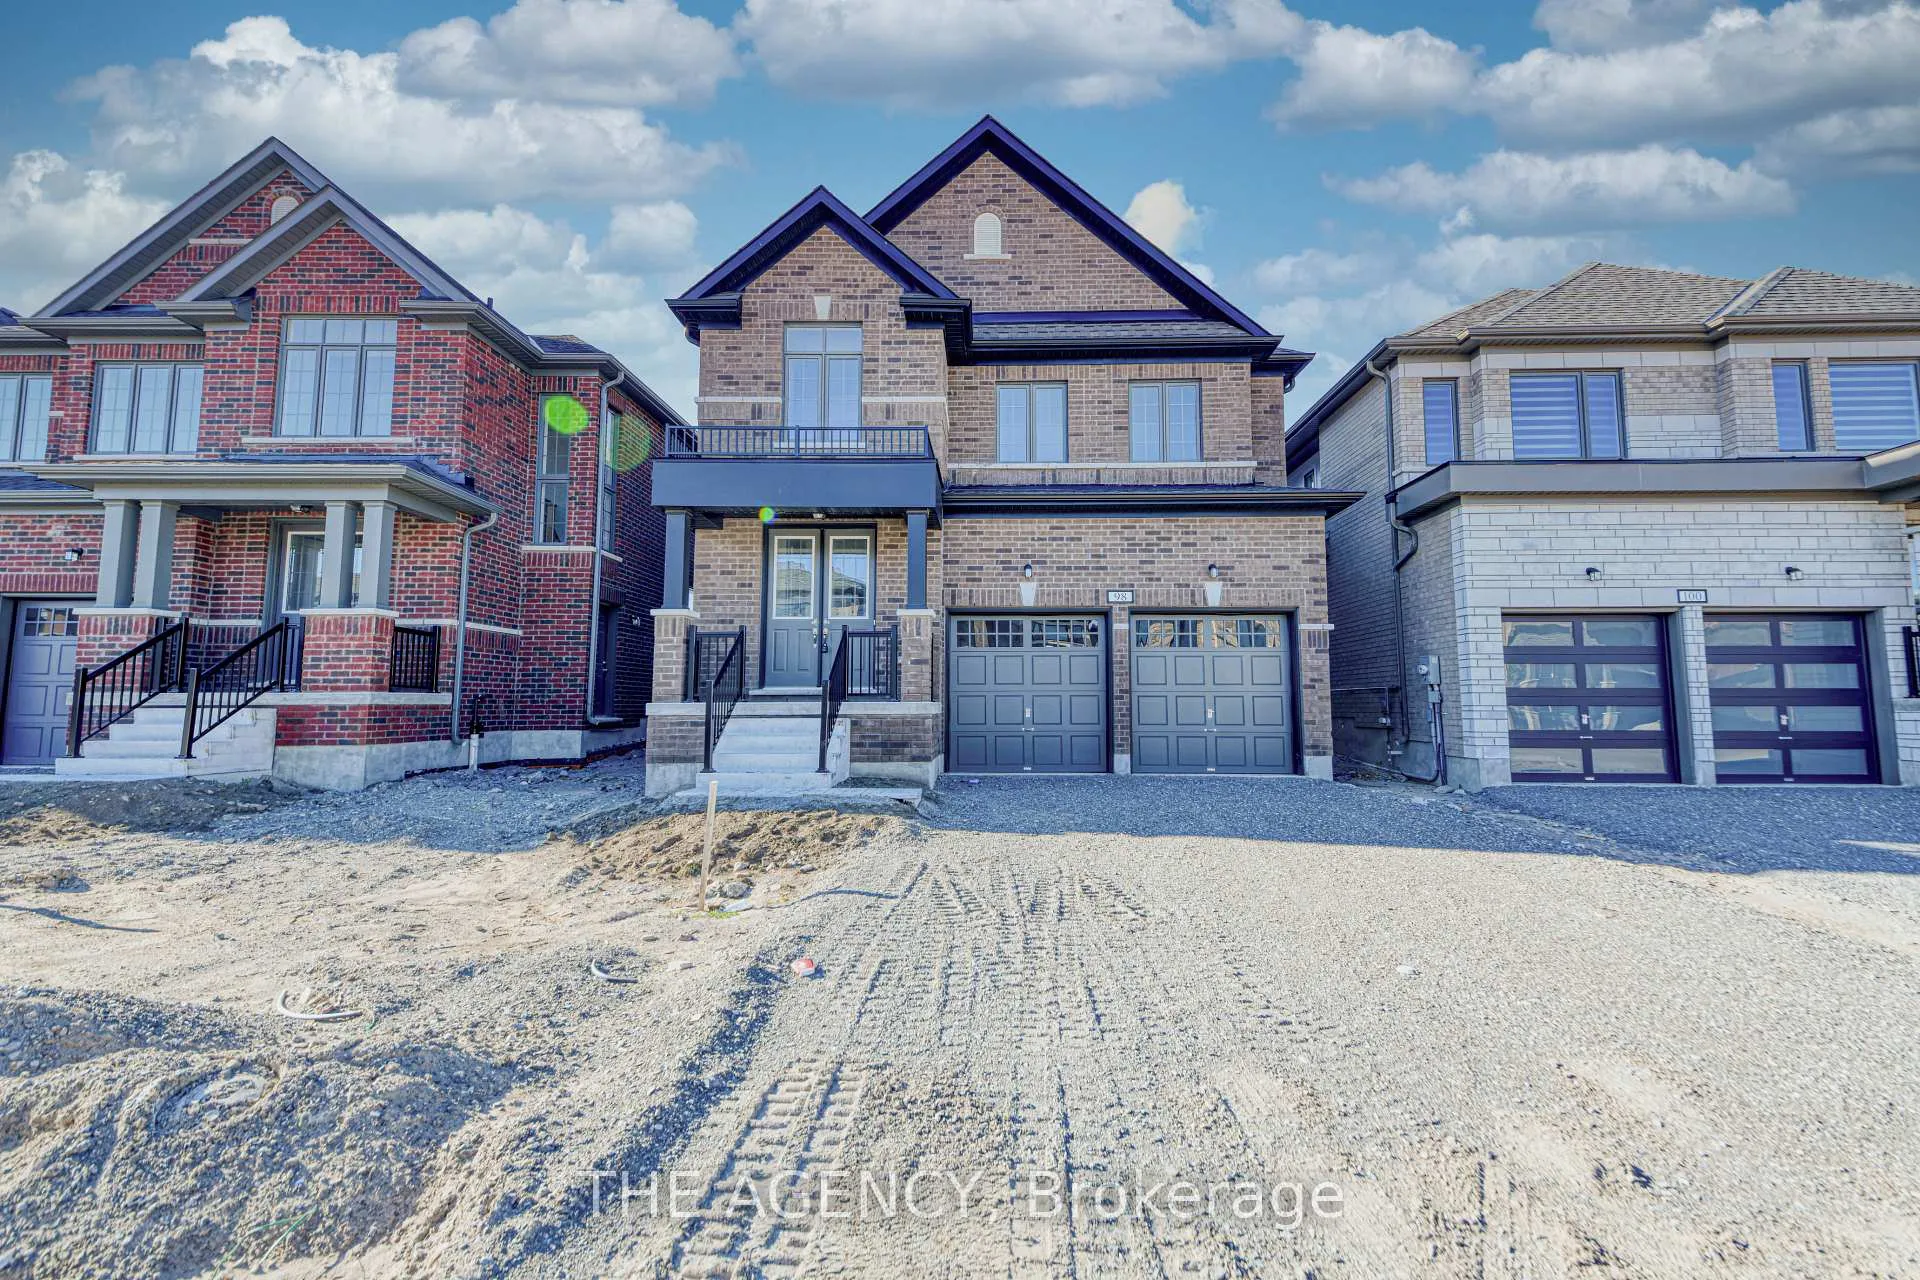
98 Butler Boulevard
98 Butler Boulevard
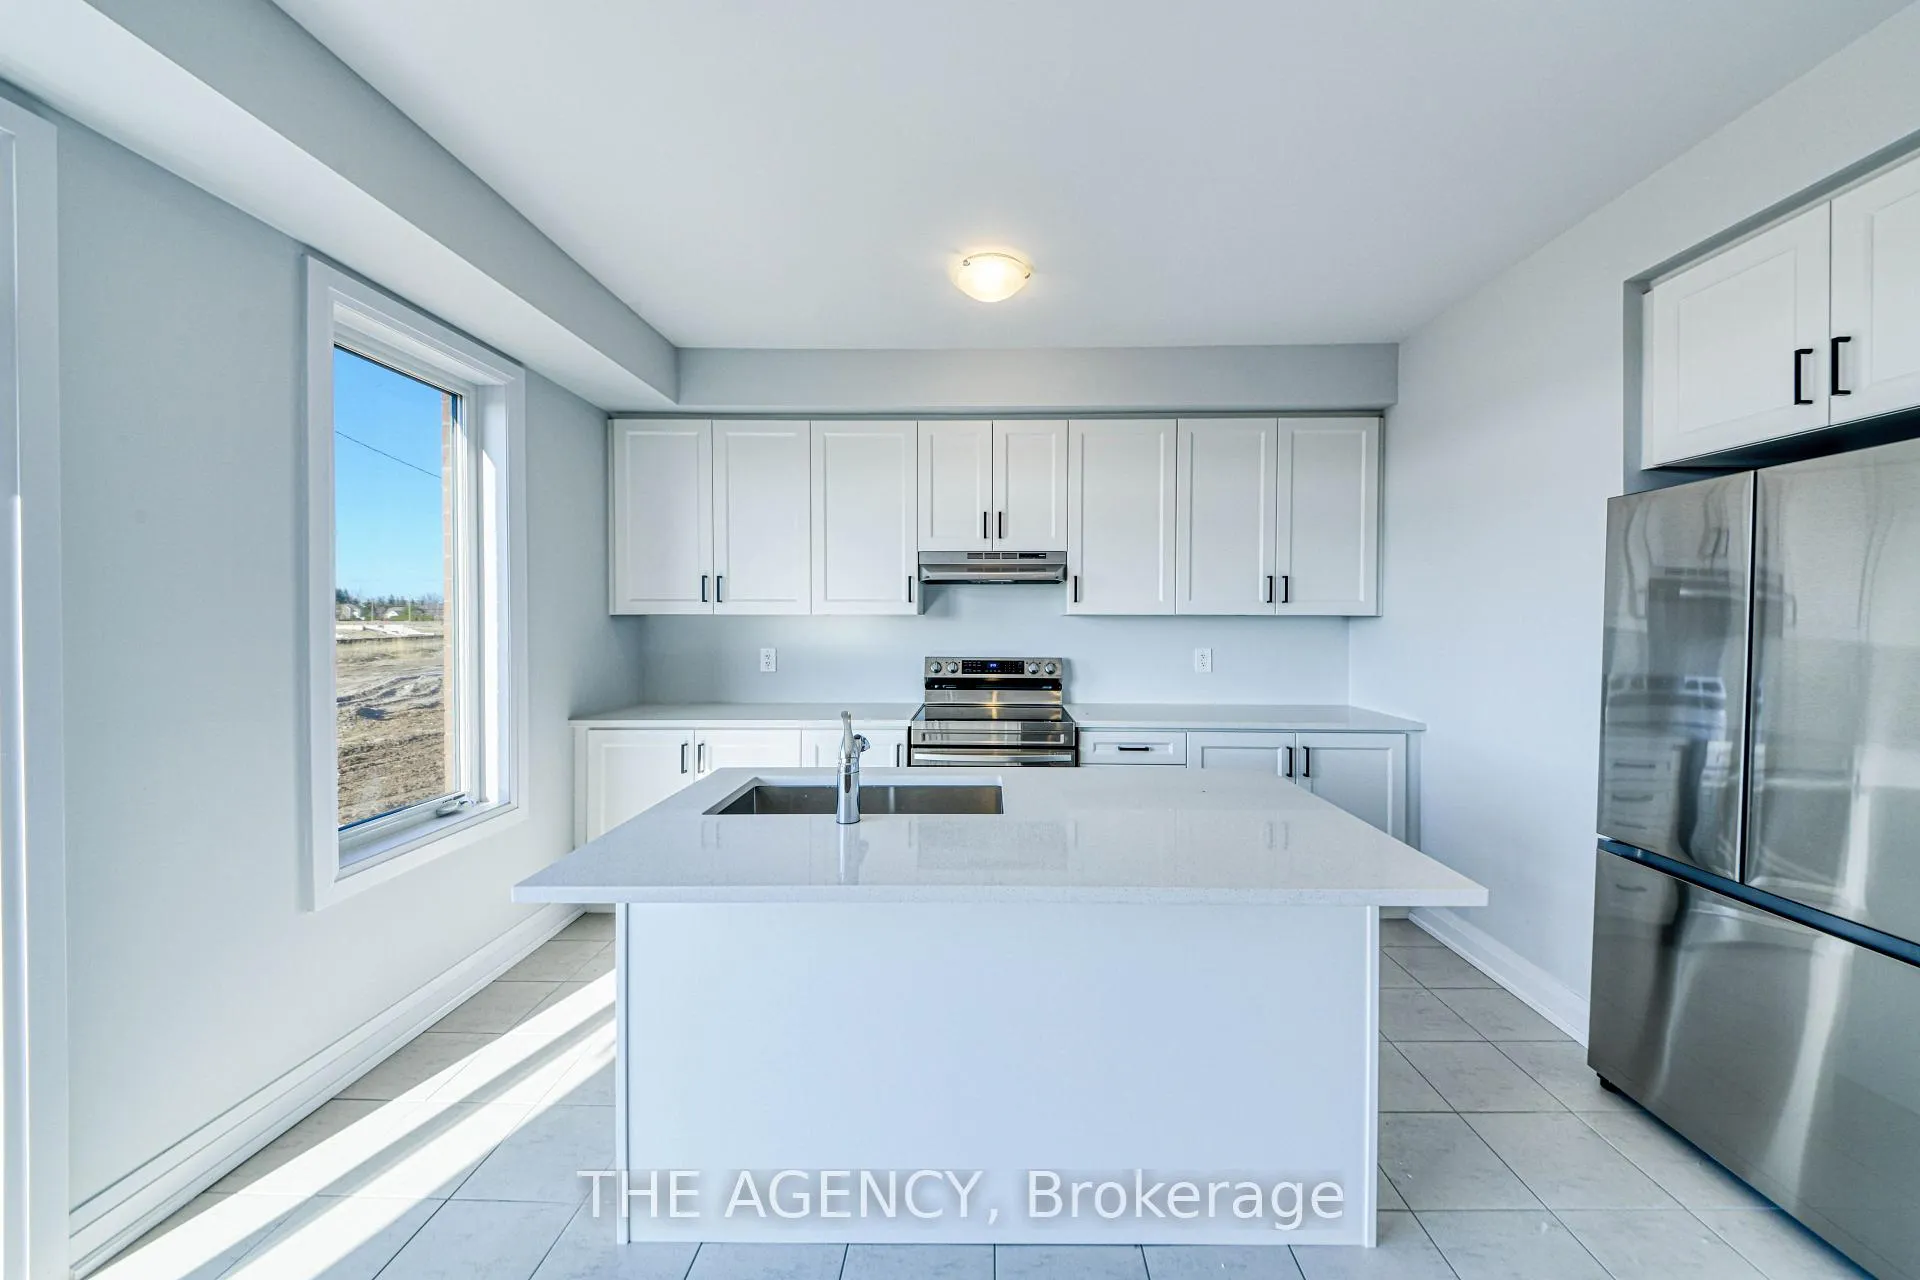 See all 26 photos
Property history
- $699,900ExpiredList: 2026-05-13|End: 2026-08-20|99 daysX13128422
- $739,900TerminatedList: 2026-04-16|End: 2026-05-14|28 daysX13006364
Facts and features
- BasementUnfinished
- Price per sq ft~$329
- Water, sewerMunicipal
- HeatingForced air
- Hardwood floors
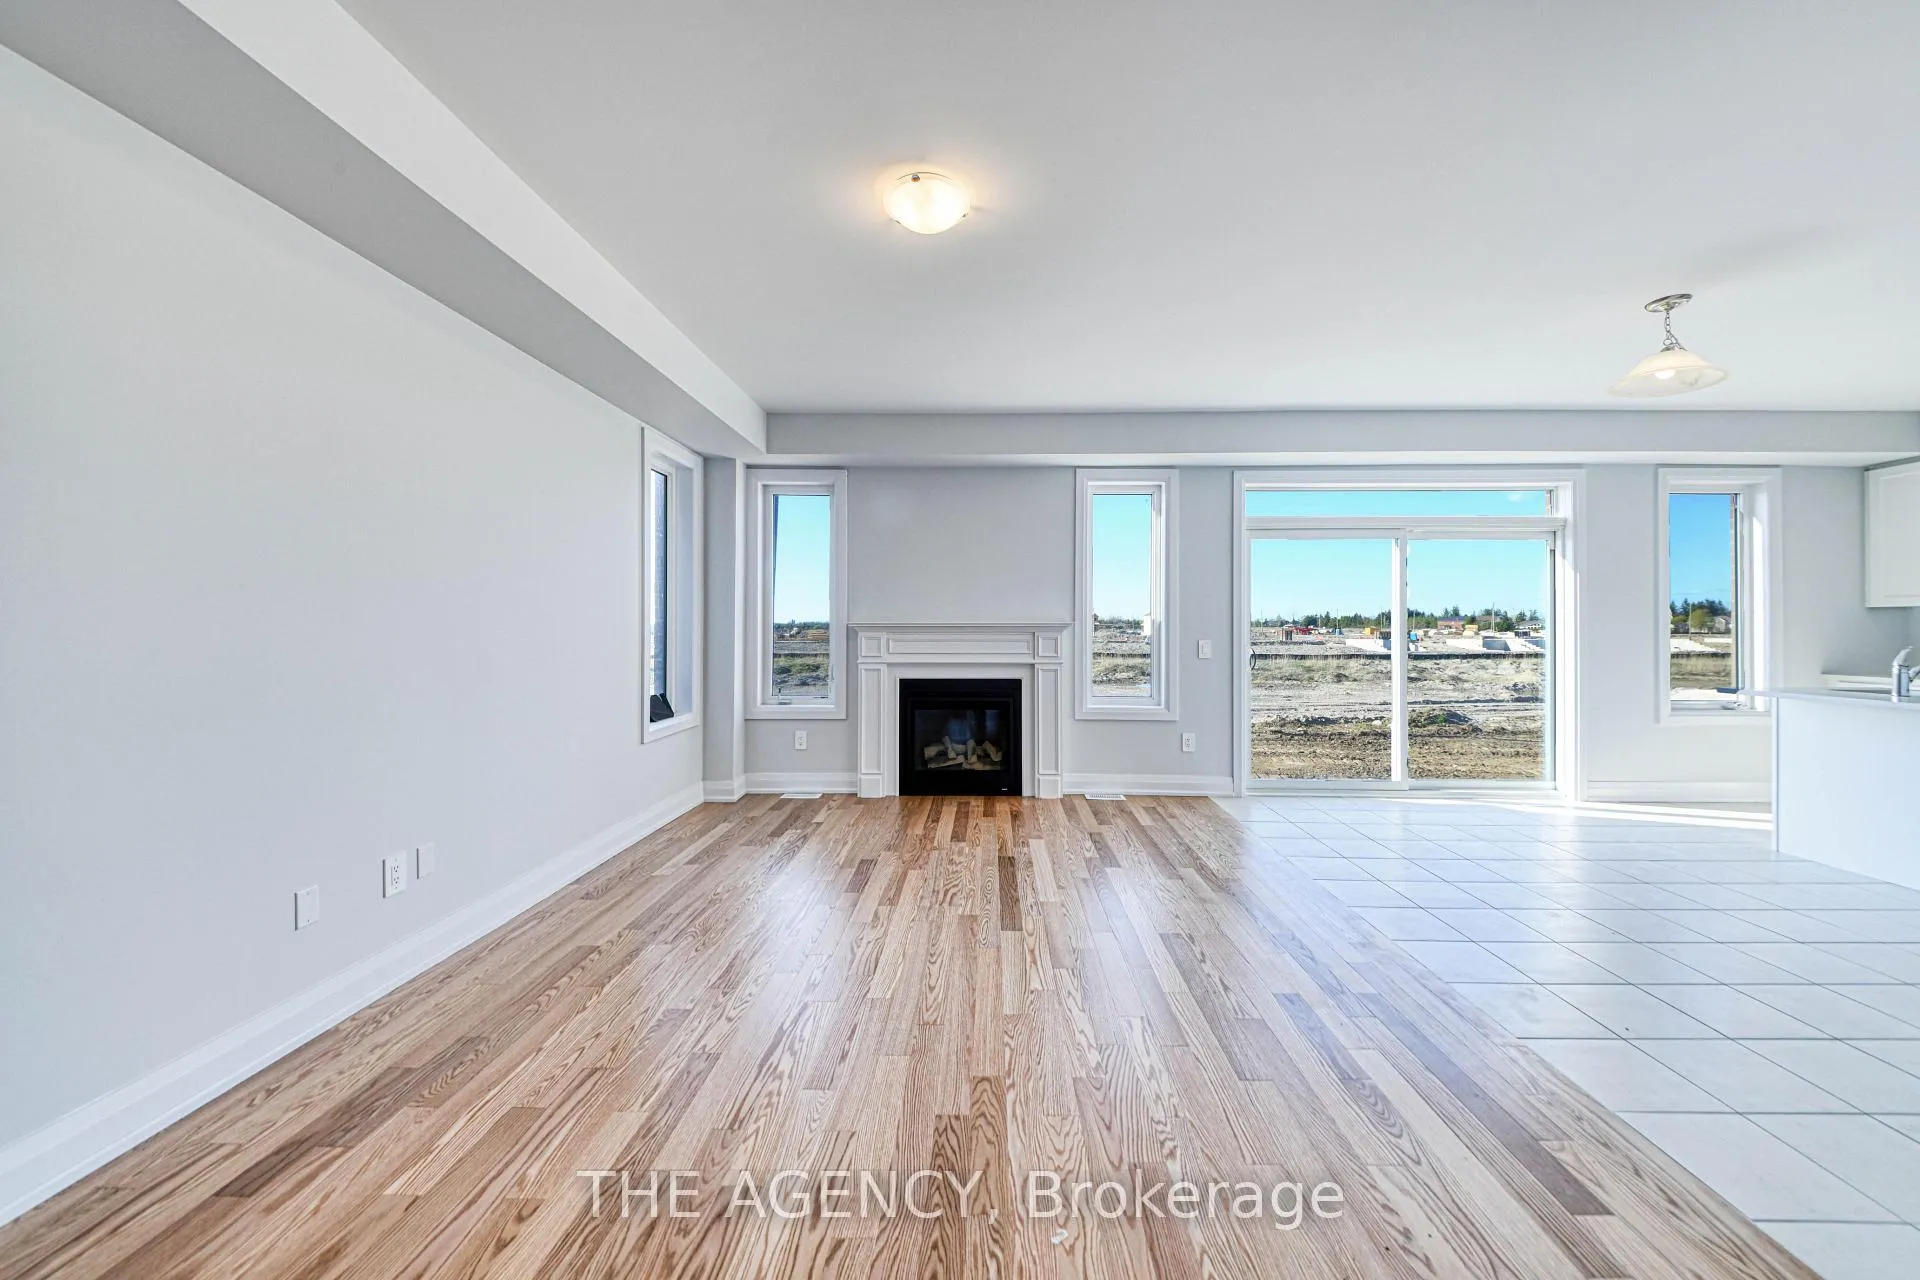
- Fireplace
- Central air
The homeDetached, 2-storey, 2,000–2,500 sq ft
- Type: Detached
- Style: 2-storey
- Living space: 2,000–2,500 sq ft
- Basement: Unfinished
InsideFireplace Yes, Hardwood, Tile, Broadloom, Lower level
- Fireplace: Yes
- Flooring: Hardwood, Tile, Broadloom
- Laundry: Lower level
- Features: Other
- Rooms above ground: 8
- Bedrooms: 4
- Bathrooms: 3
- Kitchens: 1
Outside and lotBrick, Asphalt shingle, Poured concrete
- Exterior: Brick
- Roof: Asphalt shingle
- Foundation: Poured concrete
- Size: 37.07 × 104.99 ft
Parking2 Garage, Built-in, Private
- Spaces: 2 Garage
- Garage: Built-in
- Driveway: Private
Heating, water and powerForced air, gas, Central air, Municipal water
- Heating: Forced air, gas
- Cooling: Central air
- Water: Municipal water
- Sewer: Municipal sewer
Costs and taxesTaxes $5,267 a year, HST included in the price, Hot water tank
- Taxes, 2025: $5,267 a year
- HST: HST included in the price
- Rental items: Hot water tank
Included in the saleAll stainless steel appliances, all electrical light fixtures, clothes washer, clothes dryer,all window coverings.
- Included: All stainless steel appliances, all electrical light fixtures, clothes washer, clothes dryer,all window coverings.
NearbyPark, school, golf
- Close to: Park, school, golf
Listing detailsX13006364, Terminated, Apr 16, 2026
- MLS® number: X13006364
- Status: Terminated
- Listed on: Apr 16, 2026
- Days on market: 28
- Updated: May 14, 2026
- Possession: 2026-07-15 / 90+ days
- Occupied by: Owner
- Listing brokerage: THE AGENCY
About this home
98 Butler Boulevard, Kawartha Lakes (Lindsay), ON K9V 6A9
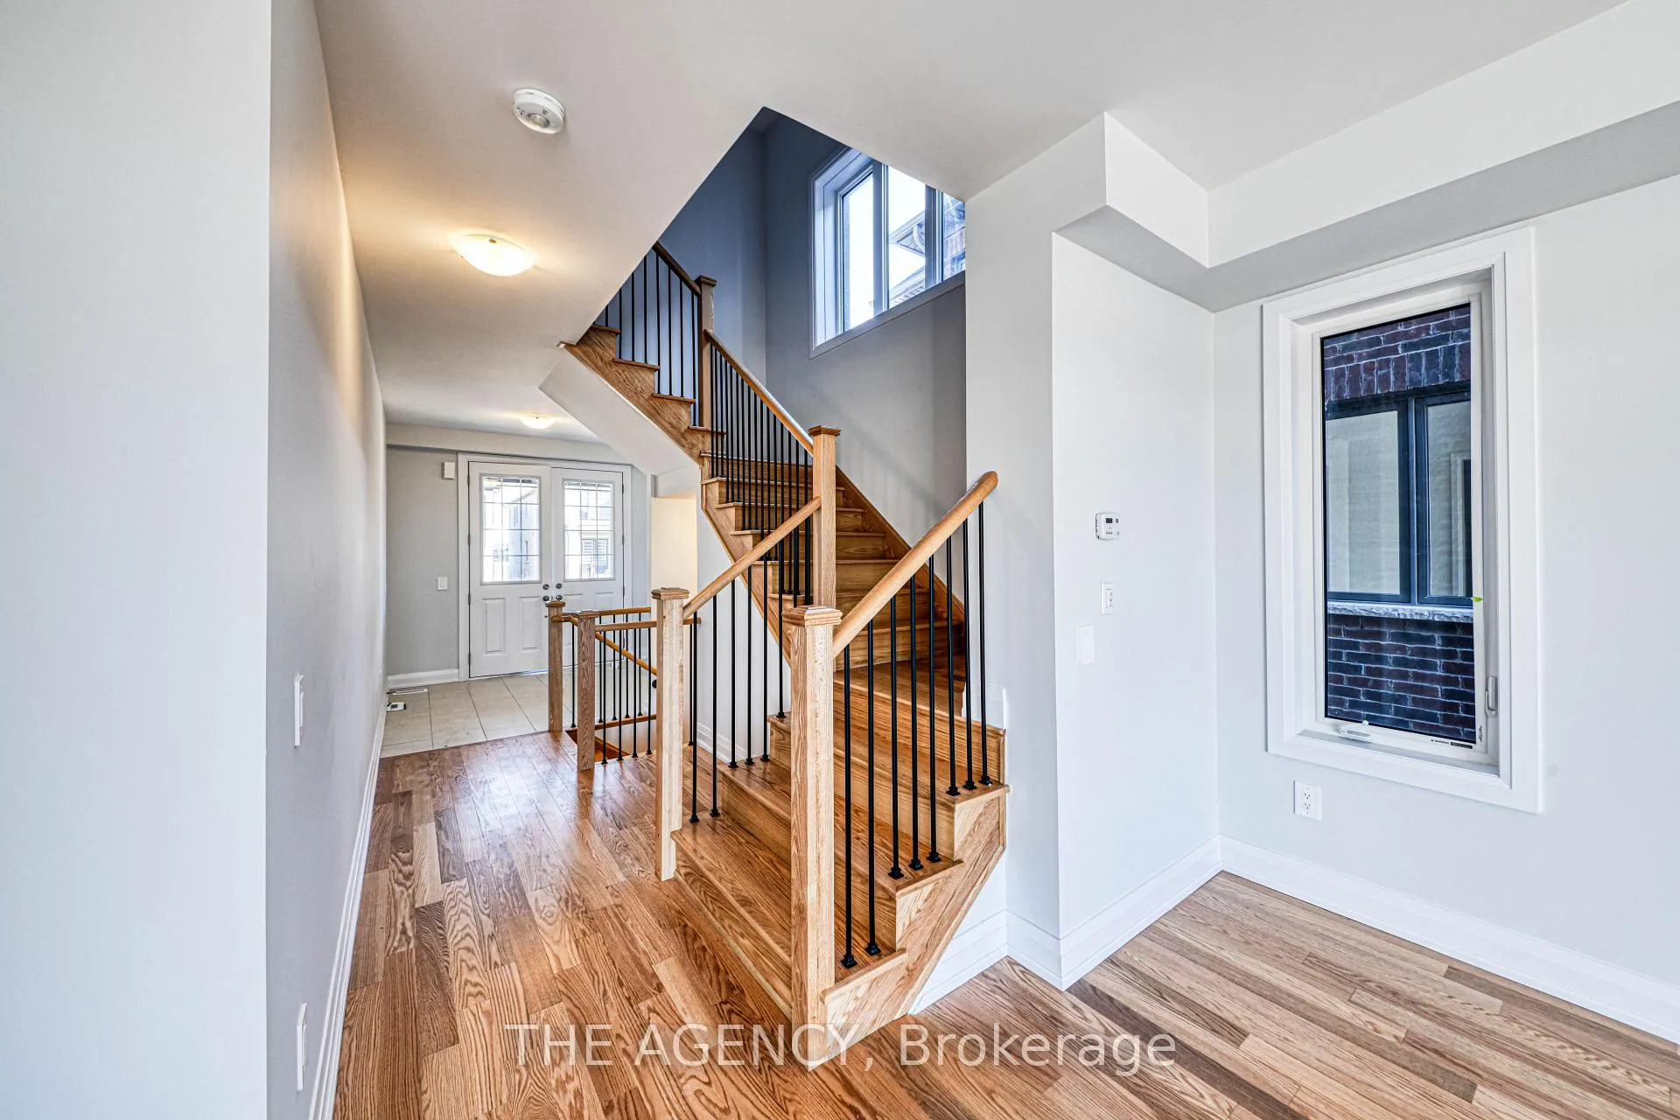
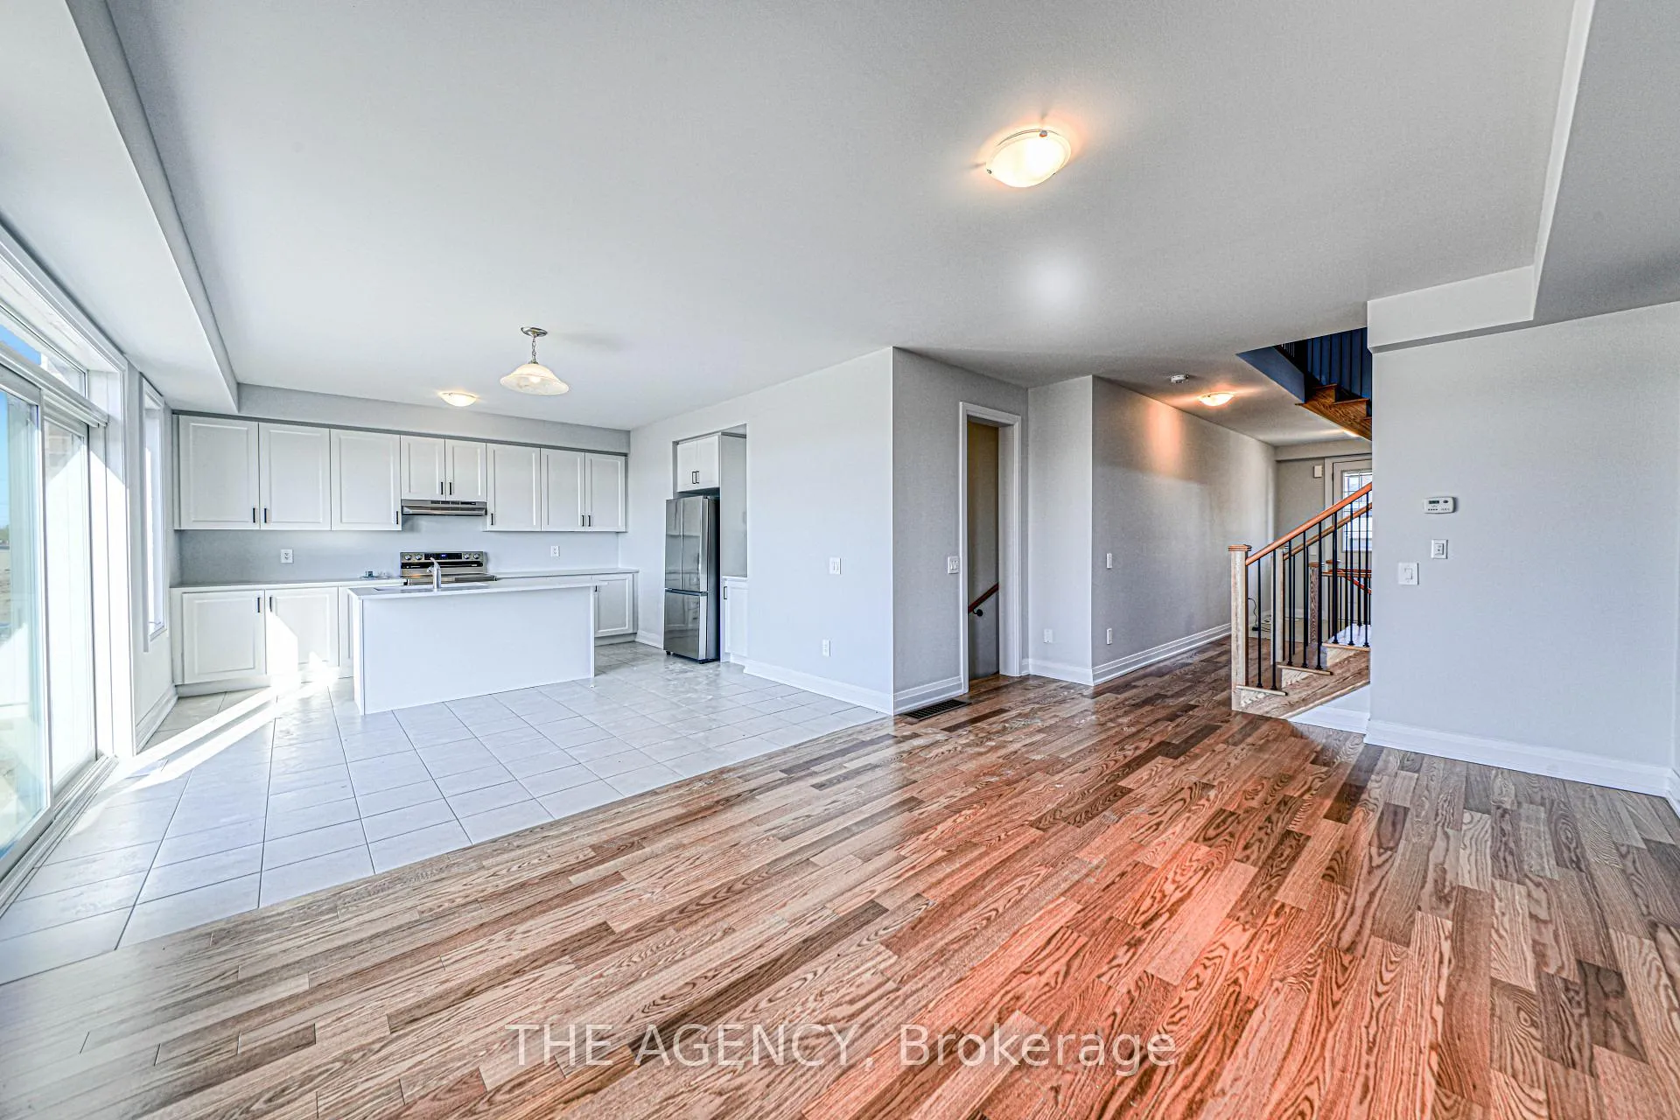
Welcome to 98 Butler Blvd-a beautifully designed home offering the perfect blend of style, comfort, and functionality. This well-maintained property features 4 spacious bedrooms, 2.5 bathrooms, and a double car garage. The main floor showcases rich hardwood flooring and a seamless open-concept layout, ideal for both everyday living and entertaining. The kitchen is bright and inviting, complete with stainless steel appliances, a centre island, and ample space to gather. Upstairs, you'll find generously sized bedrooms designed for comfort, while the oak staircase with sleek iron railings adds a refined, modern touch. A convenient mudroom off the garage enhances everyday practicality and keeps things organized. Move-in ready and thoughtfully laid out, this home offers everything you need in a space that feels bothfunctional and elevated.
Ask about this home
A HOMEH agent will answer your questions about this home.
Around this home
Daily convenience, out of 100, from the distances below
Schools nearby
School rating, out of 10.
Helpful calculators
Your HOMEH agent

"Priced 16% over the Hestimate. I would see it this week."