
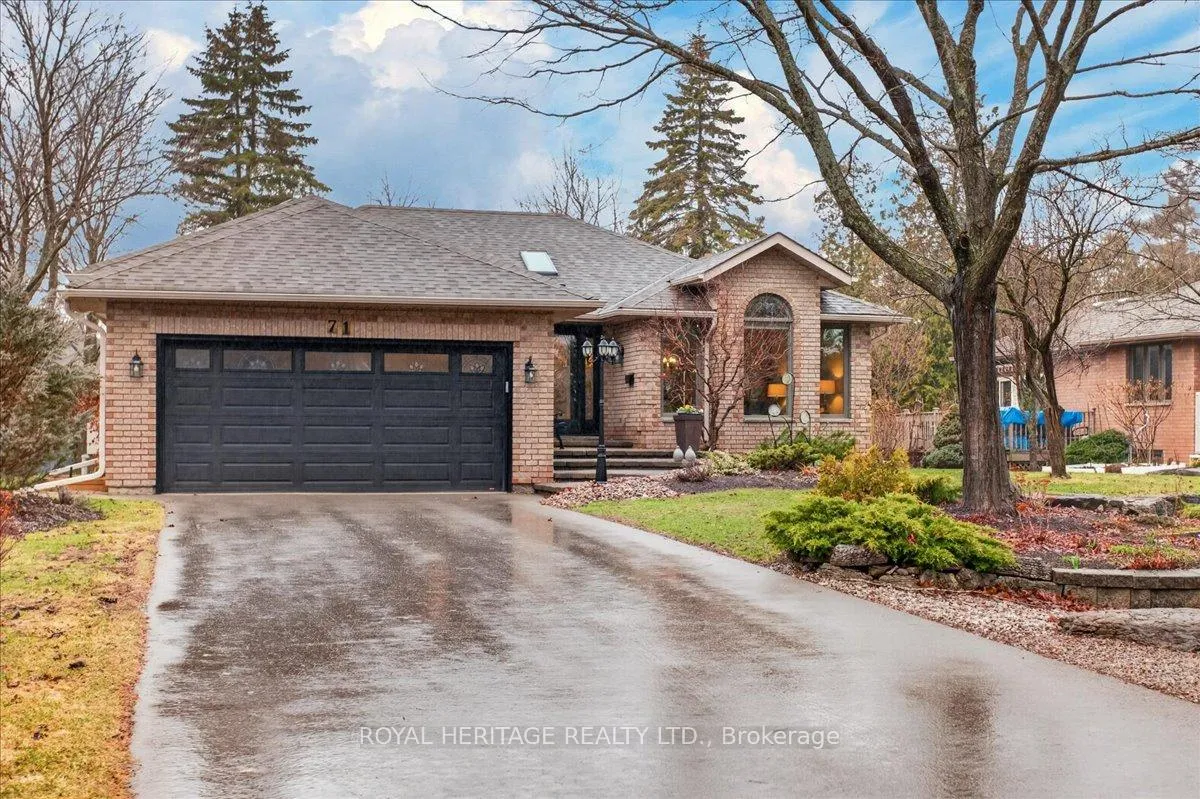
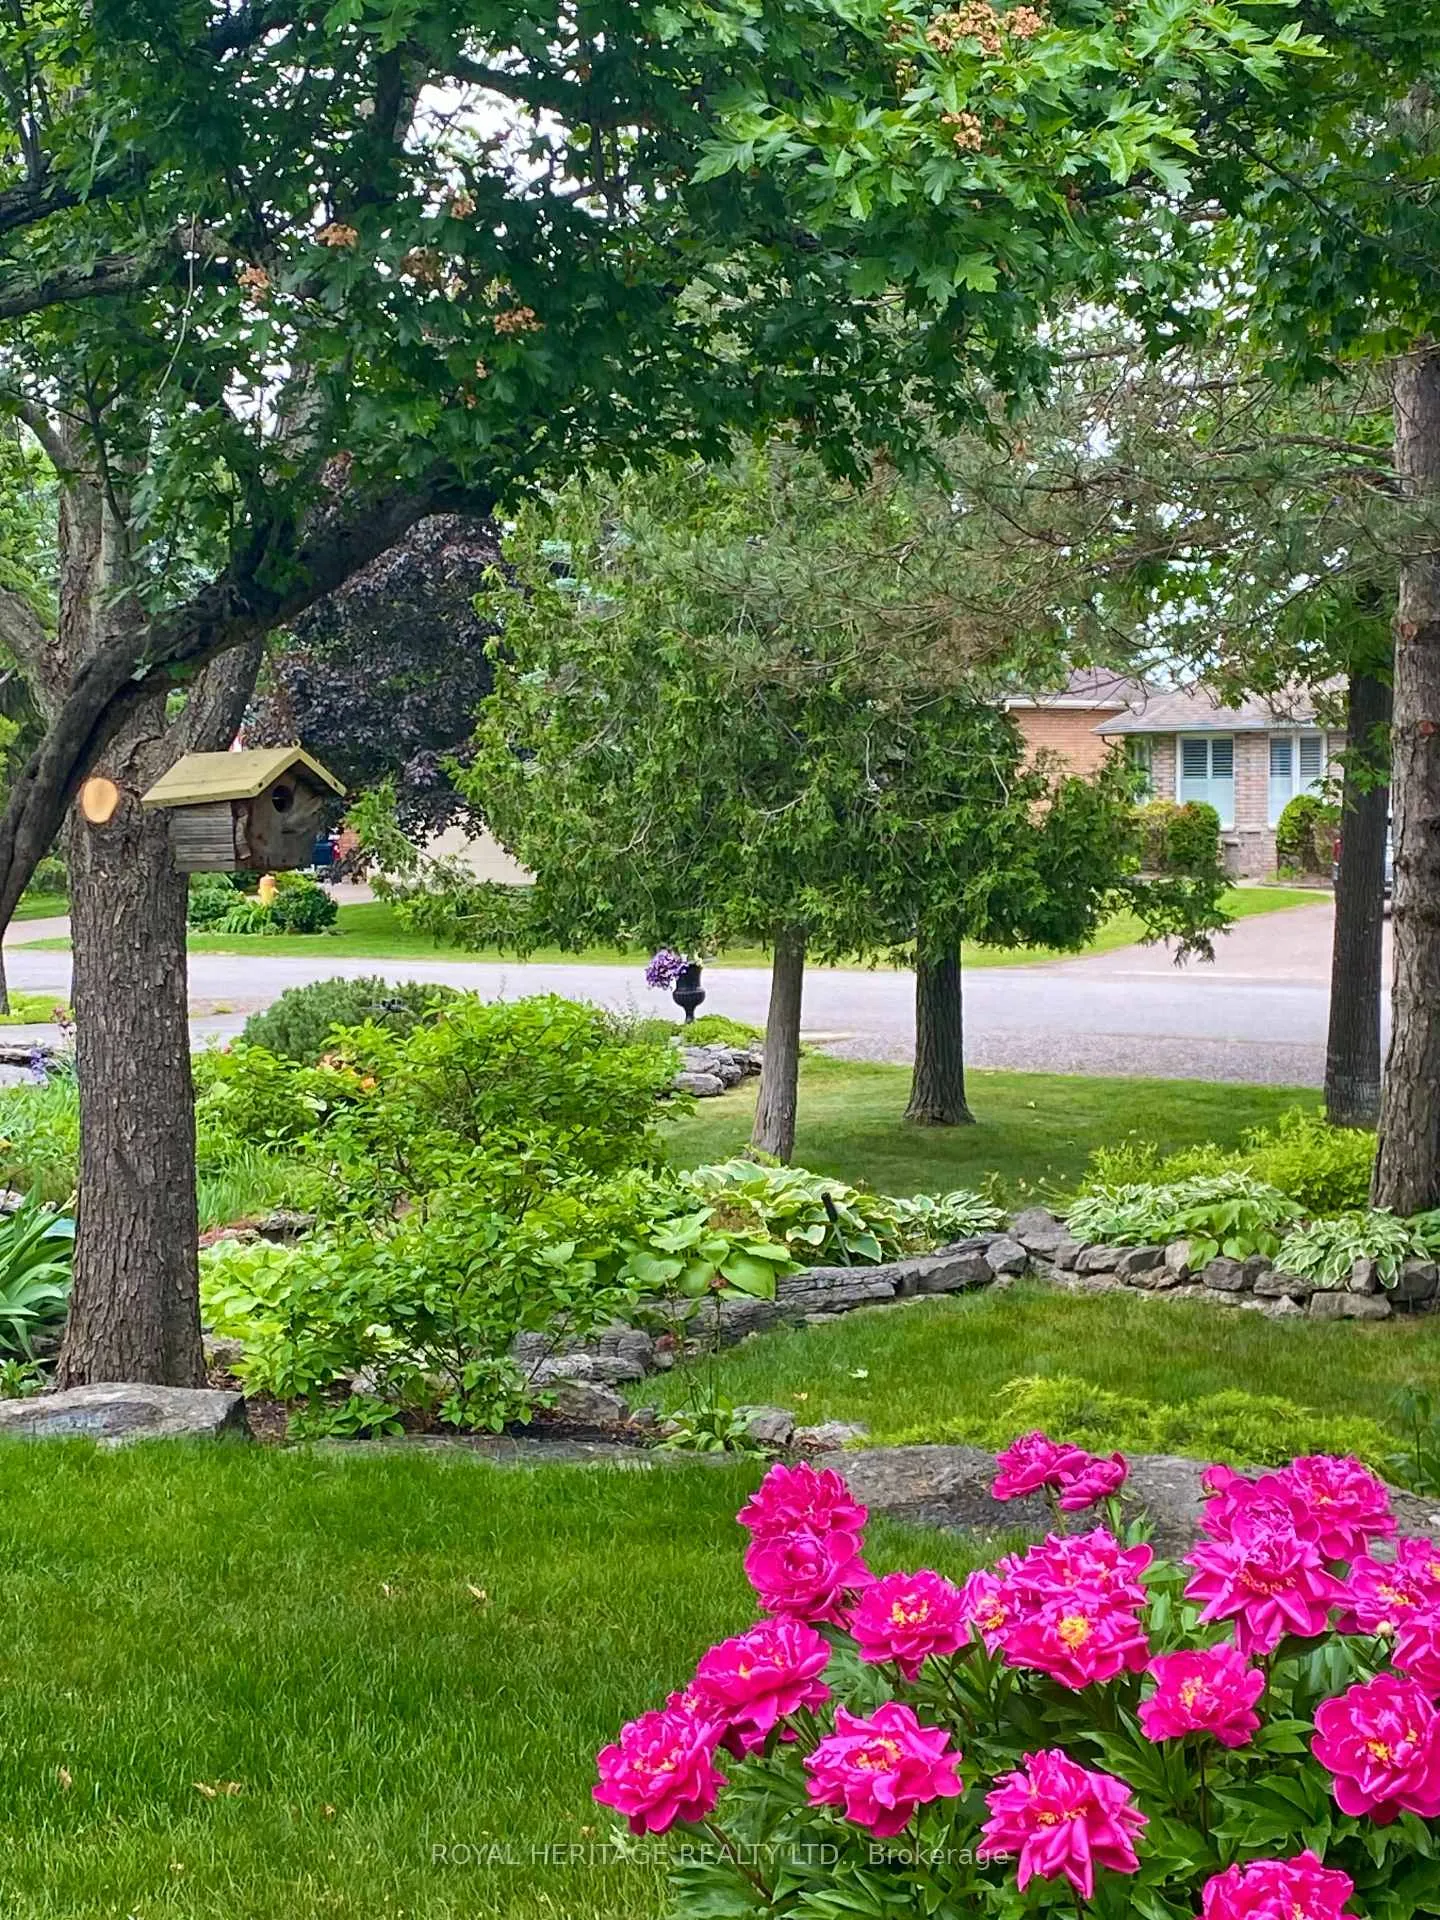
71 Navigators Trail
Kawartha Lakes (Bobcaygeon), ON K0M 1A0
- 2+1Bedrooms
- 3Bathrooms
- 2Garage
- 1500–2000Sq Ft
- $4,385Tax
- 66×152 ftLot Size
 Estimated Value:$828,000See Free Estimate Report

Property not available for sale or for rent.
HOMEH One: full-service selling for a 1% listing fee. The buyer's agent commission is separate.
Free Home EvaluationHow Much Is My Home Worth?Homes for Sale NearbySale & Price History for 71 Navigators Trail, Kawartha Lakes, Bobcaygeon
| Start Date | End Date | Price | Event | MLS# |
|---|---|---|---|---|
| 2026-04-16 | 2026-05-12 | Login to See Prices | Sold | x13008164 |
Real estate boards require you to or to see the full details of this property.
*Sold prices and complete sale & price history are regulated data. Under the Trust in Real Estate Services Act, 2002 (TRESA) and the rules of the Real Estate Council of Ontario (RECO), and pursuant to the Multiple Listing Service® rules of the Canadian Real Estate Association (CREA) and the Toronto Regional Real Estate Board (TRREB), this information may be shown only to registered users who have agreed to the applicable terms of use (a Virtual Office Website, or "VOW," arrangement). HOMEH Inc., Brokerage therefore provides it to signed-in members only. Creating an account is free and takes under a minute.
About 71 Navigators Trail, Kawartha Lakes, Bobcaygeon
Summarized Description
- Located in a sought-after waterfront community.
- Turnkey home with major improvements completed.
- Bright, coastal-inspired open-concept layout.
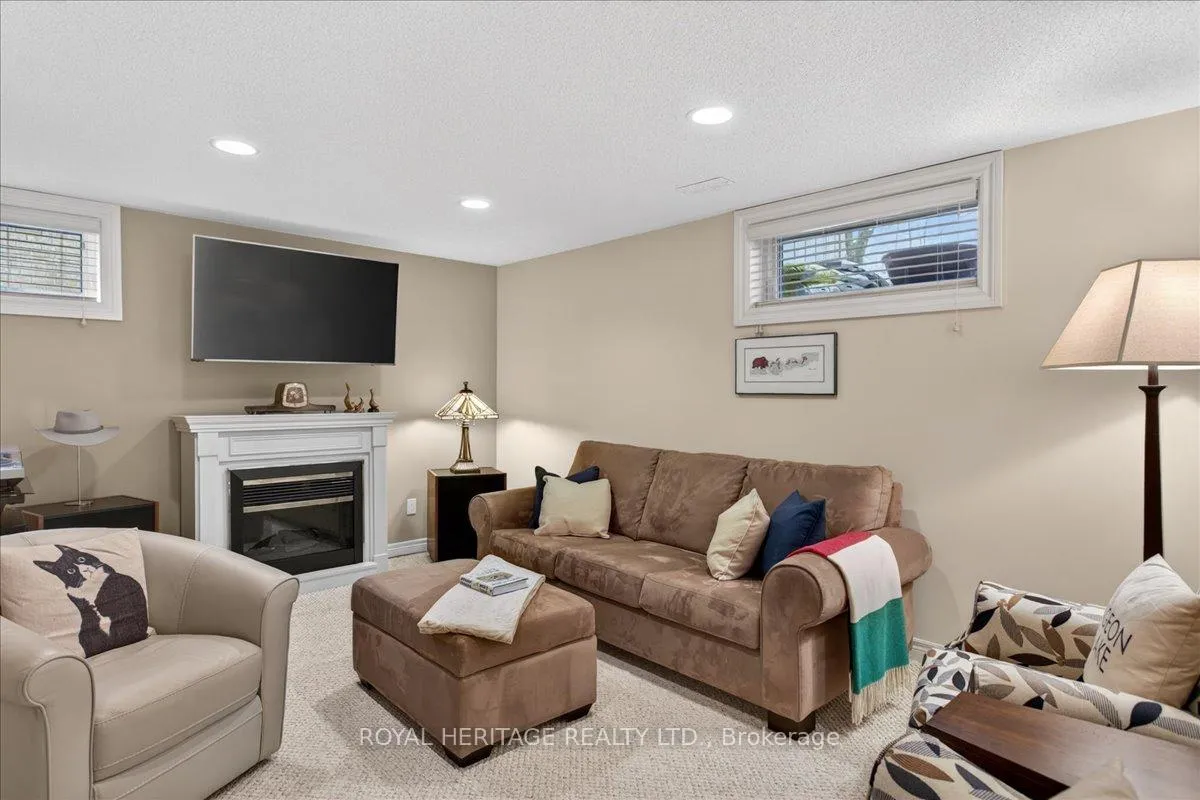
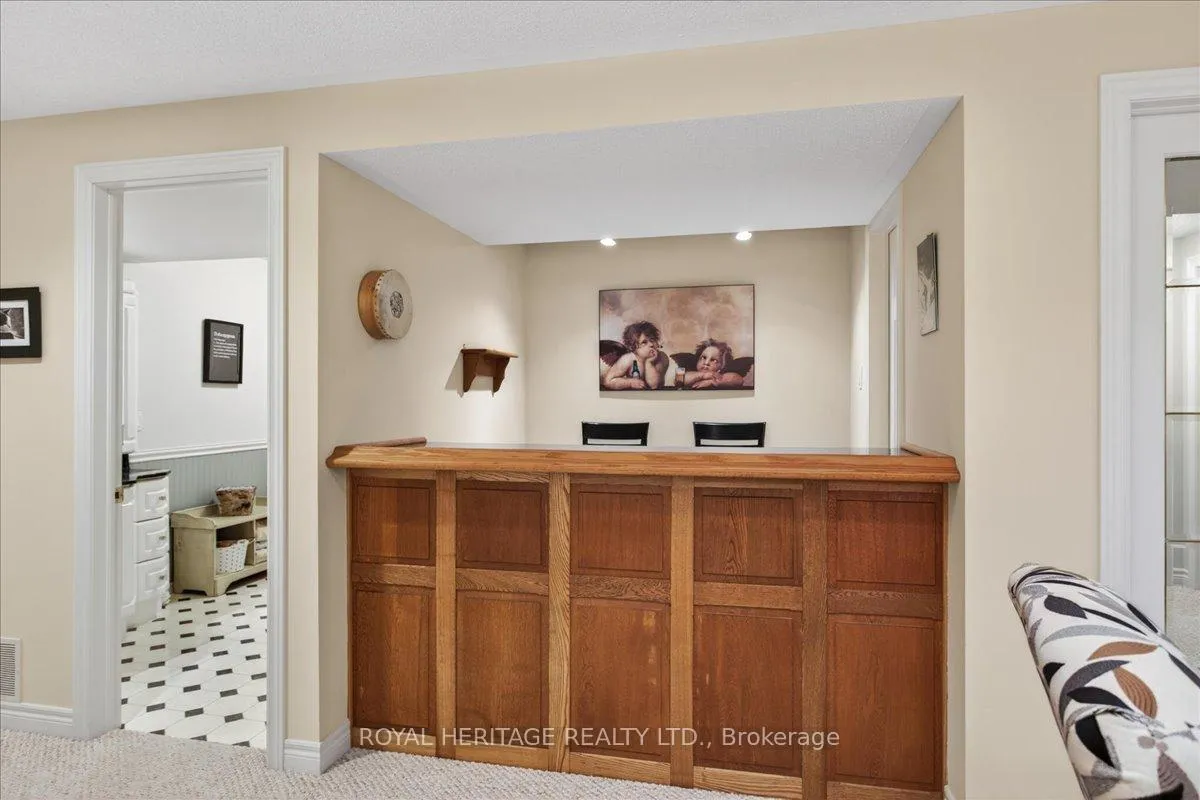
- Finished lower level with recreation room and bar.
- Private backyard retreat with access to trails.
- Flexible layout with 2+2 bedrooms and 2+1 bathrooms.
- Close to vibrant downtown Bobcaygeon amenities.
- Embrace a relaxed, connected lifestyle.
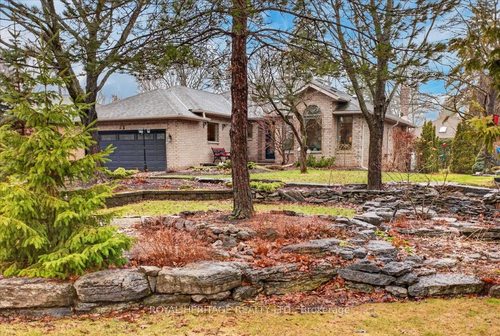
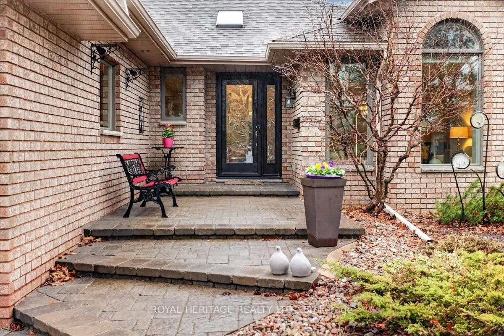
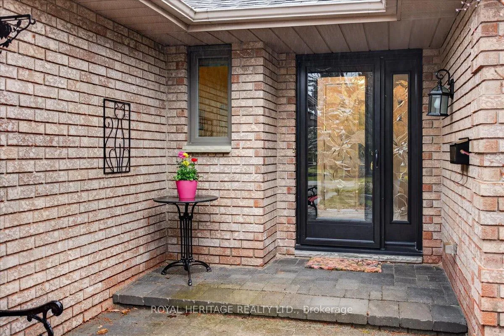
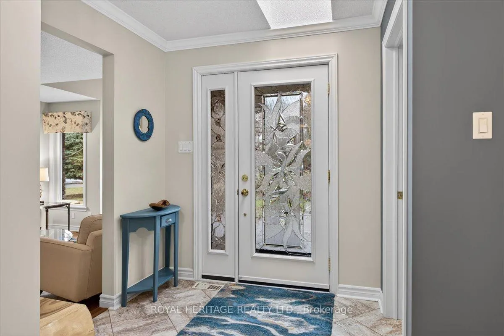
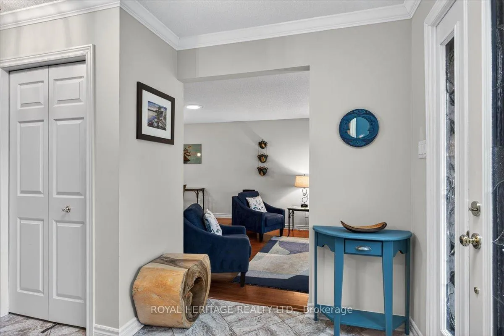
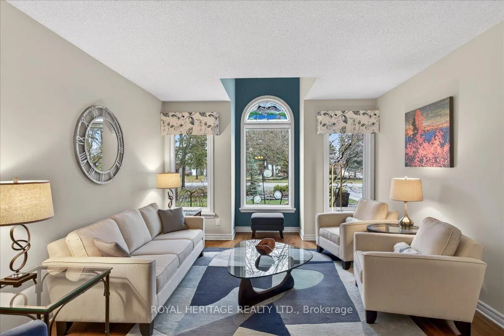
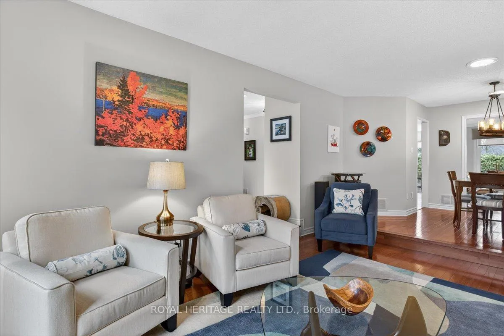
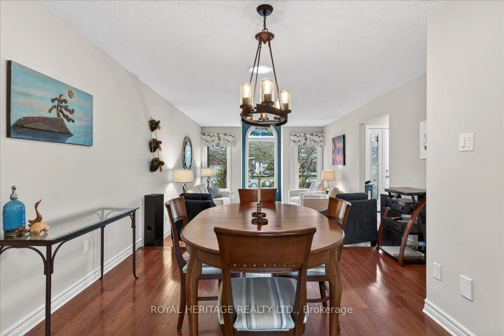
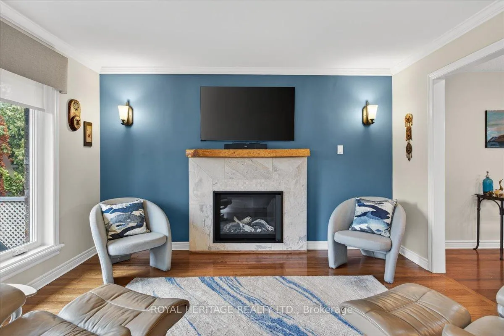
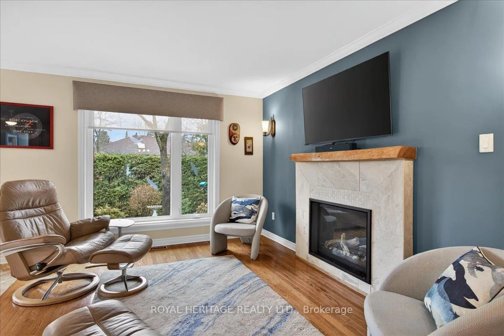
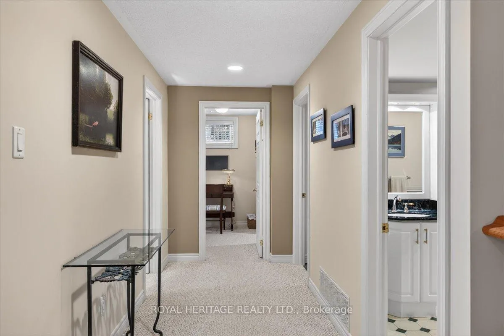
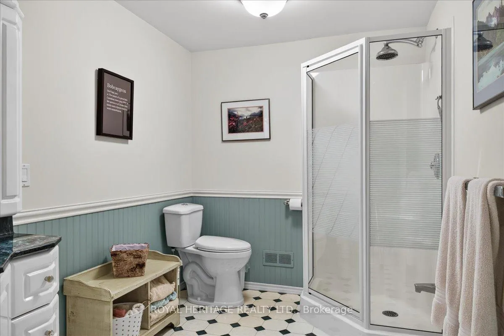
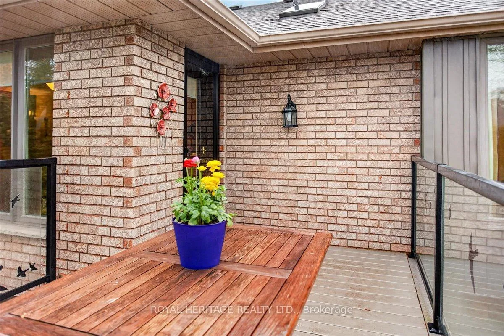
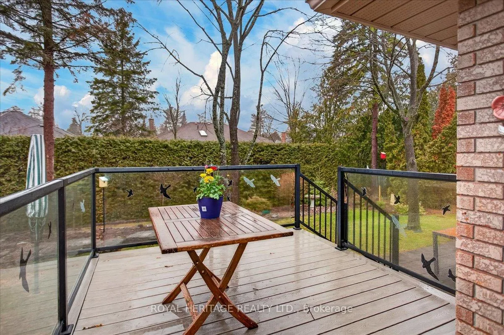
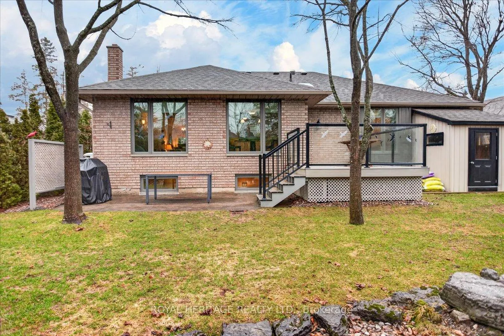
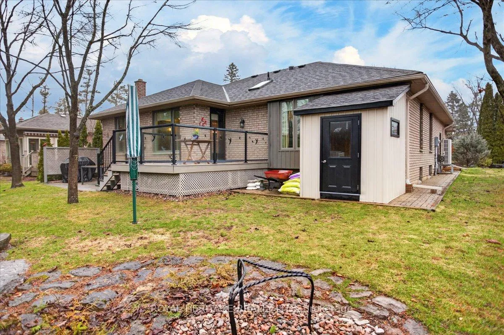
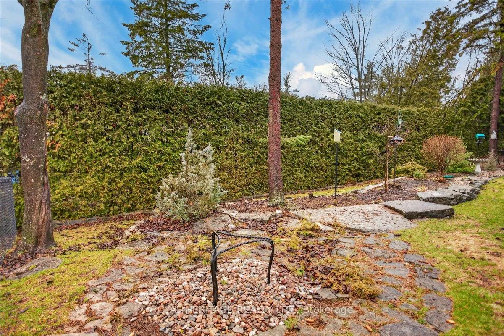
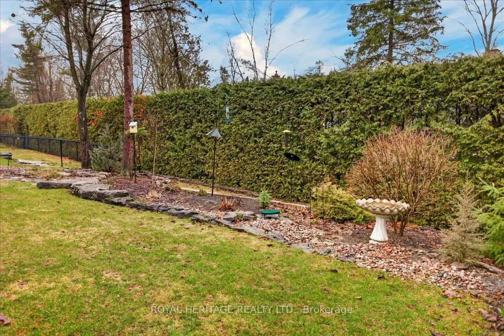
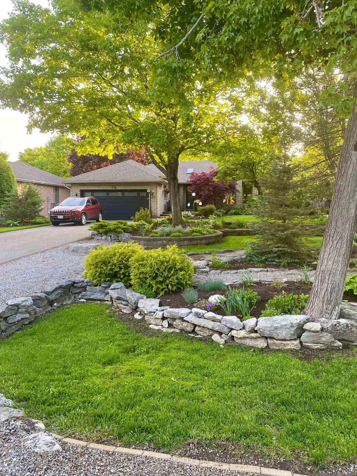
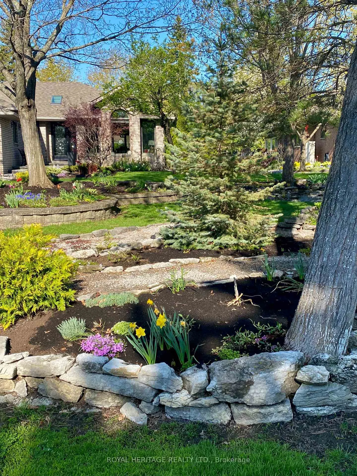
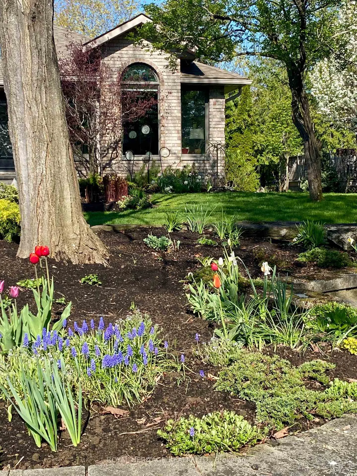
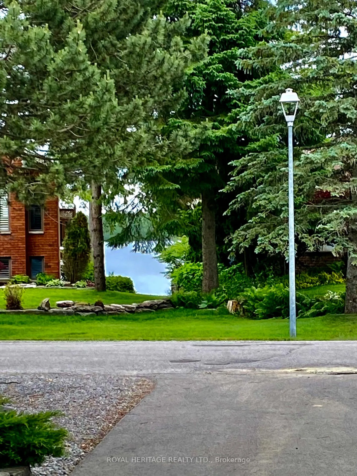
Discover the lifestyle you've been waiting for at 71 Navigators Trail in the sought-after waterfront community of Port 32 in Bobcaygeon-renowned as the Hub of the Kawarthas. Here, beautifully maintained landscapes, scenic walking trails, and lakeside living come together to create a relaxed, connected way of life. This meticulously maintained 1575 model home offers peace of mind and modern comfort, with major improvements completed including windows, doors, systems, laneway, and front courtyard. Move in with confidence and enjoy a turnkey home designed for easy living. Inside, a bright, coastal-inspired interior welcomes you with an open-concept layout that maximizes natural light and tranquil views. The main floor family room creates an inviting gathering space, while 2+2 bedrooms and 2+1 bathrooms provide flexibility for family, guests, or a home office. The finished lower level expands your living space with a recreation room and bar-ideal for entertaining-as well as two additional bedrooms, a full bath, and extensive storage. Whether hosting overnight guests or enjoying quiet evenings, this home adapts to your needs. Step outside to a private backyard retreat, where mature cedars frame a peaceful setting and offer direct access to nearby walking trails. It's the perfect place to unwind and enjoy the natural beauty that defines Port 32 living. Shore Spa membership provides access to amenities (annual fee), including a marina, swimming pool, tennis and pickleball courts. Steps away, the downtown core of the vibrant village of Bobcaygeon offers dining, shopping, and everyday conveniences along the Trent-Severn Waterway. At 71 Navigators Trail, you're not just buying a home-you're embracing a lifestyle.
Key Facts & Features
Property Costs
- Annual Property Tax Amount
- $4,385
- Land Transfer Tax Fee
- $14,055
Rental Items
- Rental Equipment
- PP tank
- Under Contract
- Propane Tank
- Basement Type
- Full, Finished
Interior Features
- Laundry Level
- Main Level
- Interior Extras
- Auto Garage Door Remote, Primary Bedroom - Main Floor, Ventilation System, Water Heater Owned
- View
- Trees/Woods, Water
- Security Features
- Carbon Monoxide Detectors, Smoke Detector
- Fireplace/Stove
- Yes
- Fireplace Features
- Propane, Family Room
- Elevator
- No
Exterior Features
- Exterior Extras
- Deck, Fishing, Landscaped, Lawn Sprinkler System, Porch, Porch Enclosed, Year Round Living
- Pool
- Community, Salt, Inground
- Property Features
- Marina, Rec./Commun.Centre, Waterfront, Golf, Park, Lake Access
- Other Structures
- Shed
Building
- Building Type
- Detached
- Building Style
- Bungalow
Construction
- Exterior Finish
- Brick
- Roof
- Asphalt Shingle
- Foundation Details
- Block
- Special Designation
- Unknown
Lot
- Lot Front
- 65.62 ft
- Lot Depth
- 152.36 ft
- Lot Shape
- Rectangular
Inclusions
- Inclusions
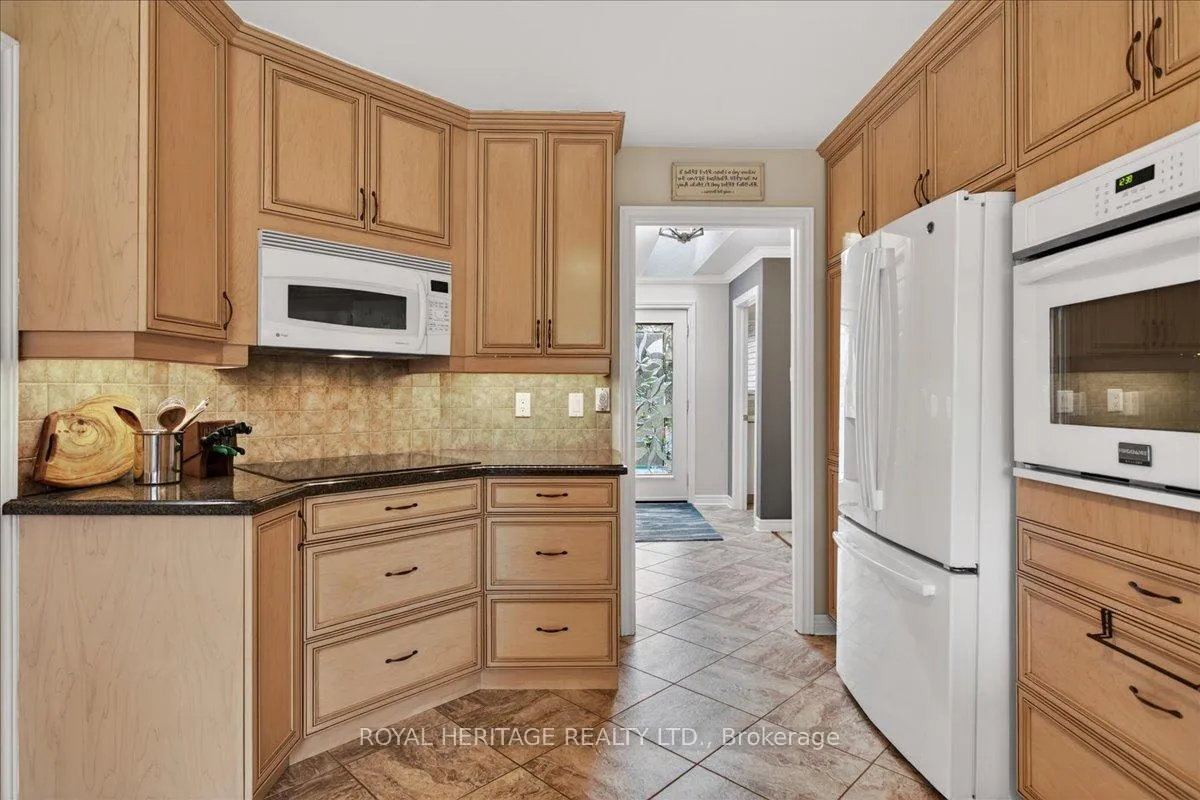
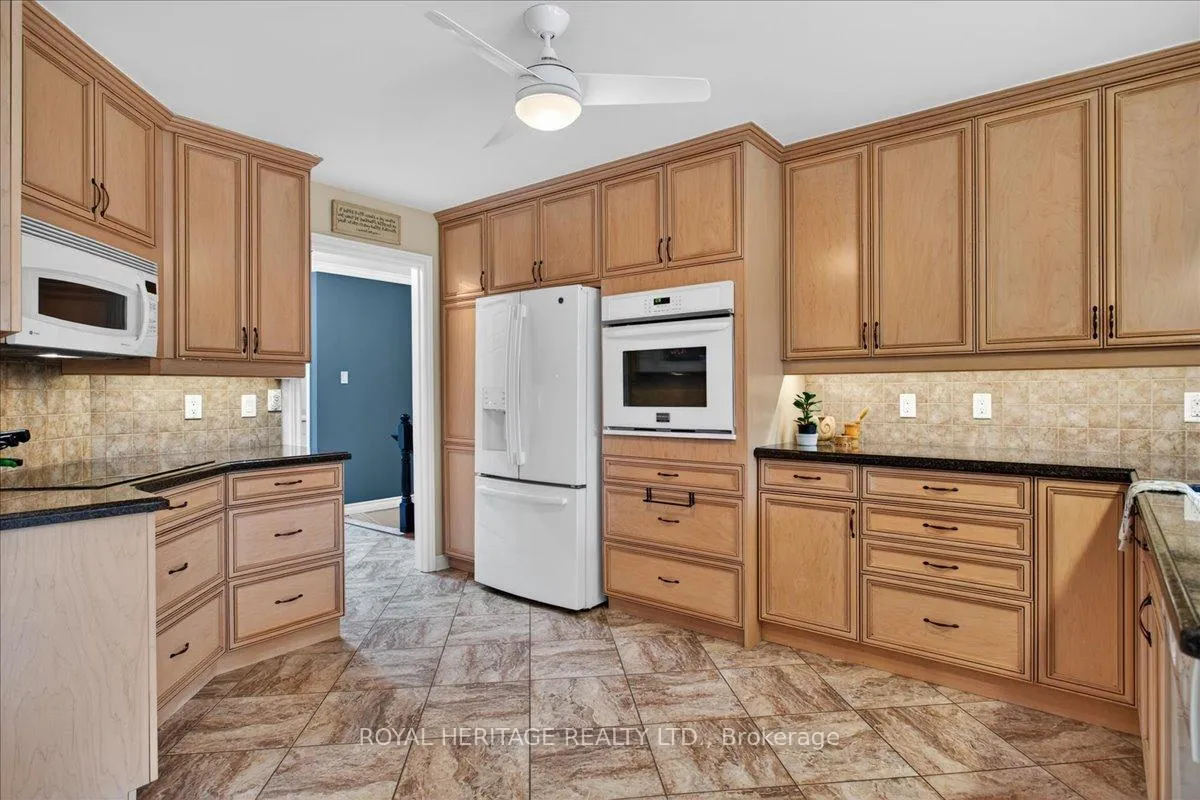
- Shore Spa Initiation Fee, All ELF's, GDO & remote(s), inground sprinkling system, Central Vac(rough-in), Stained glass Art(valance-L/R)Fridge, wall oven, cooktop, dish washer, Hot Water Tank. B/I microwave. Shed
Exclusions
- Exclusions
- personal possessions as seen, furnishings, contents of garage
Parking & Garages
- Garage Type
- Attached
- Garage Spaces
- 2
- Parking Spaces
- 4
- Total Garage And Parking Spaces
- 6
Heating & Cooling
- Heat Source
- Electric
- Heat Type
- Forced Air
- Air Conditioning
- Central Air
- Water
- Municipal
- Sewers
- Sewer
- Bedrooms
- 2 + 1
- Washrooms
- 3
- Kitchens
- 1
- Family / bonus room
- Yes
Room sizes
- Foyer—Main level, Tile Floor, Closet, Open Concept
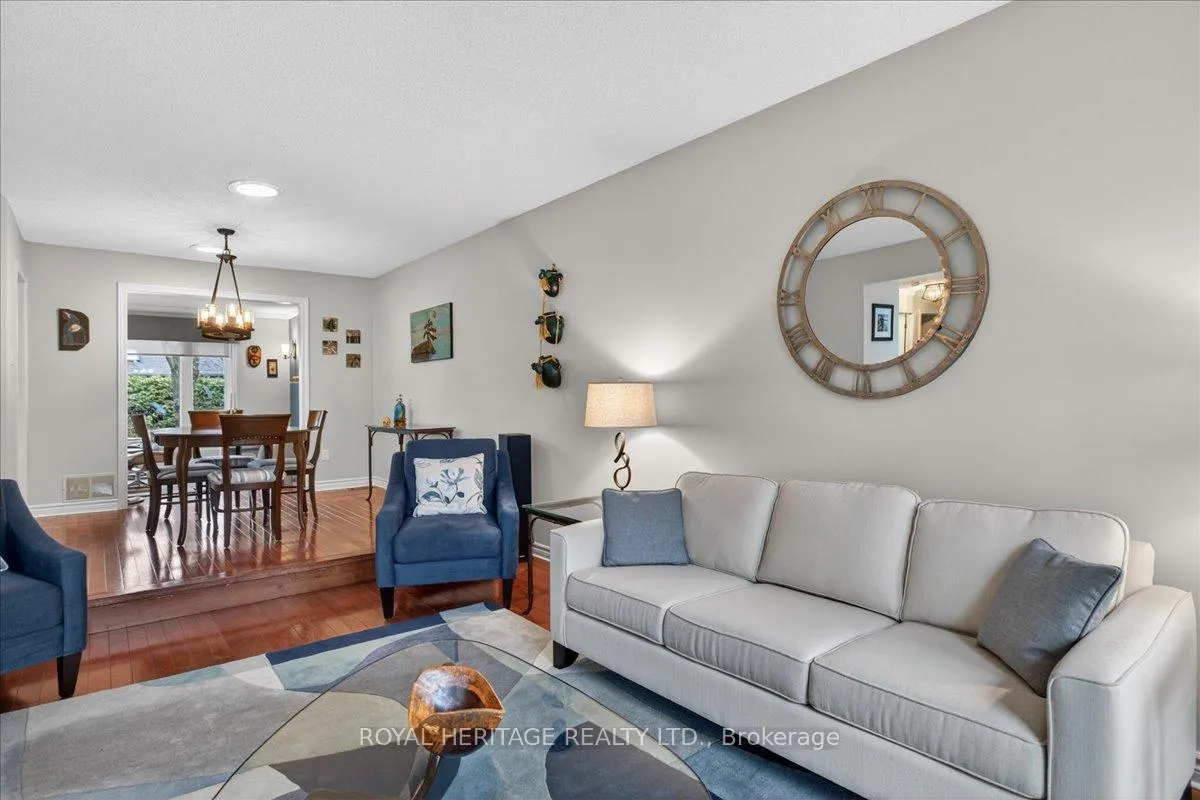
- Living Room—Main level, Hardwood Floor, Vaulted Ceiling(s), Overlook Water
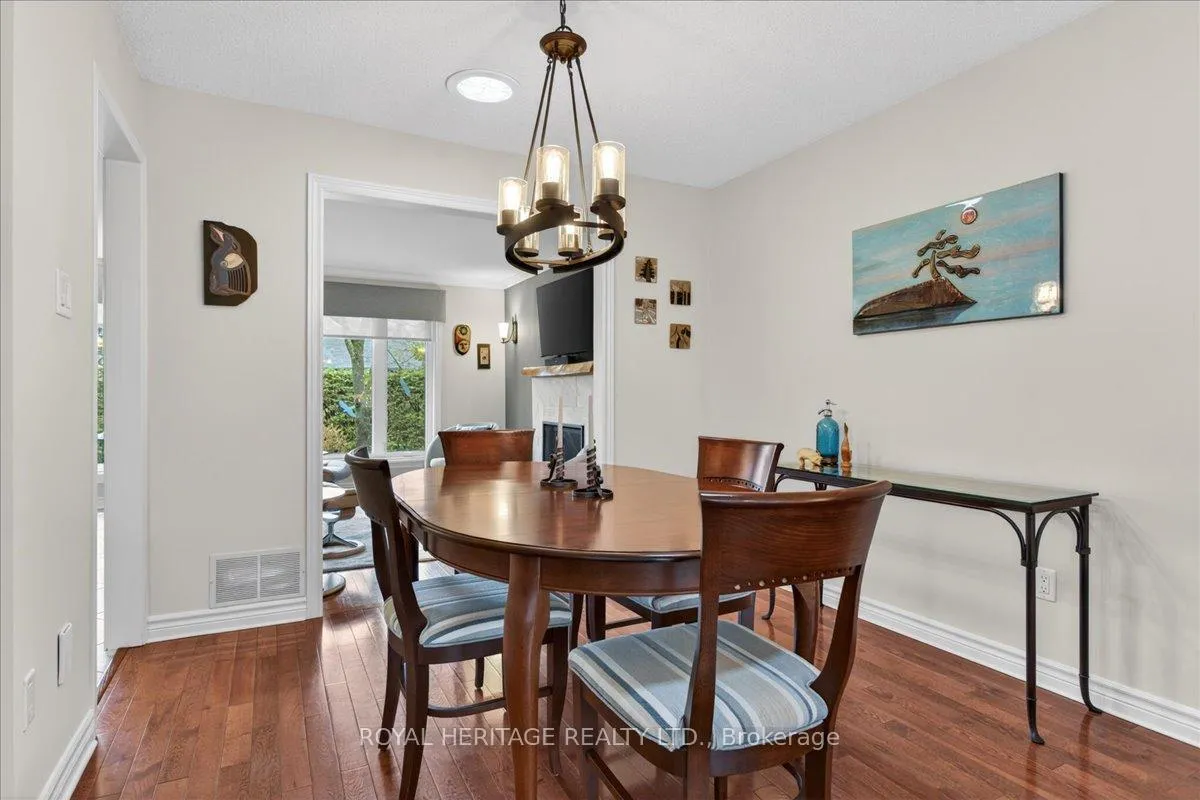
- Dining Room—Main level, Hardwood Floor, Open Concept
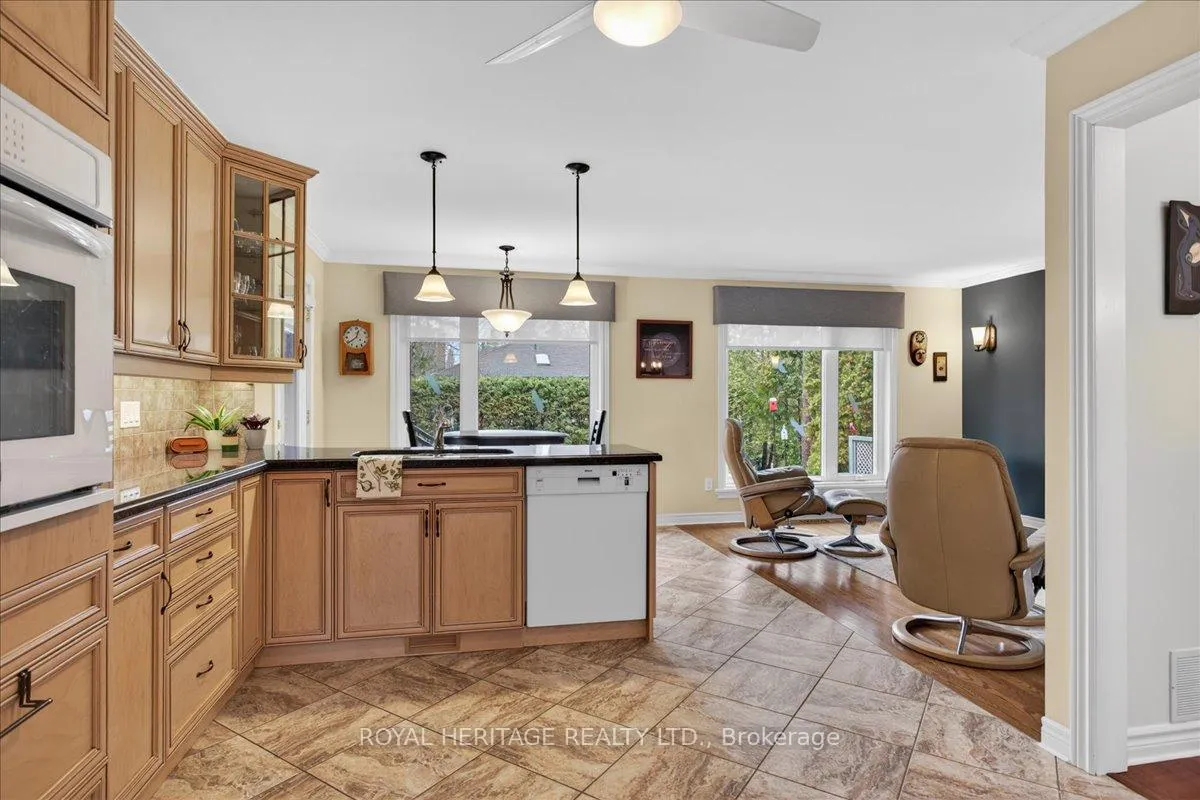
- Family Room—Main level, Fireplace, Hardwood Floor, Overlooks Backyard
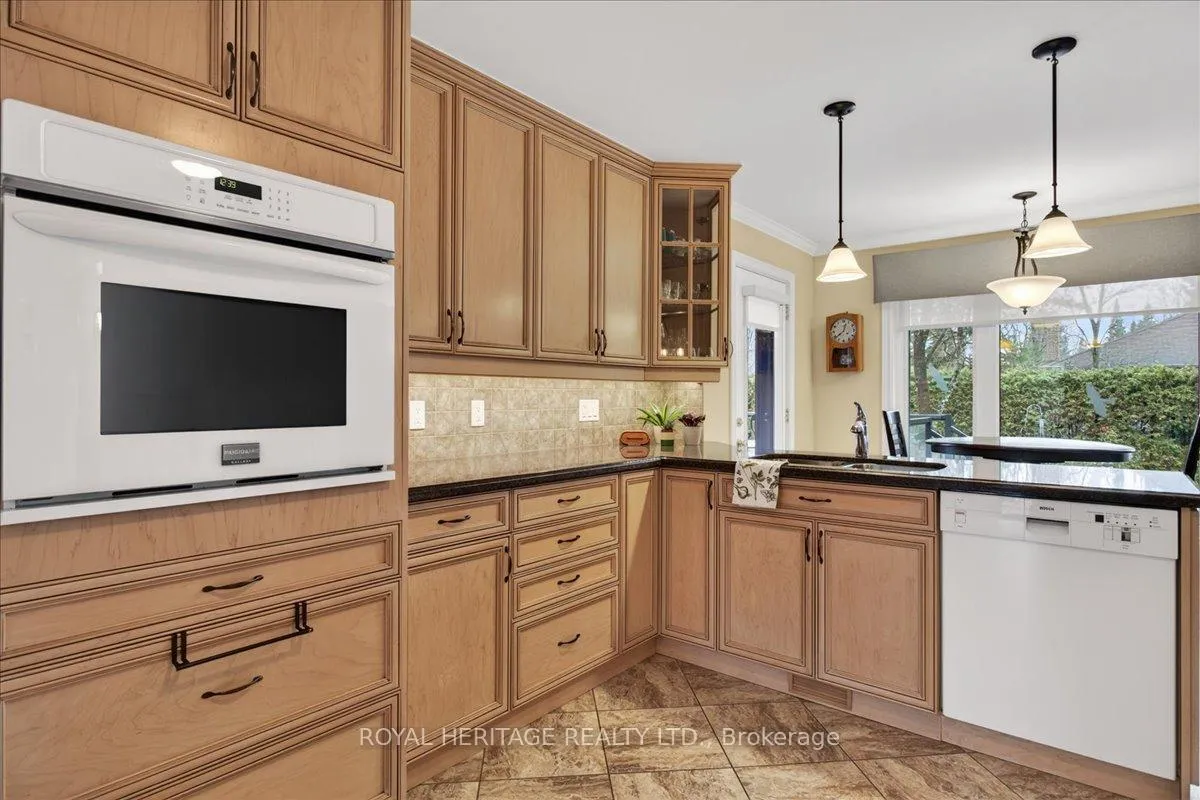
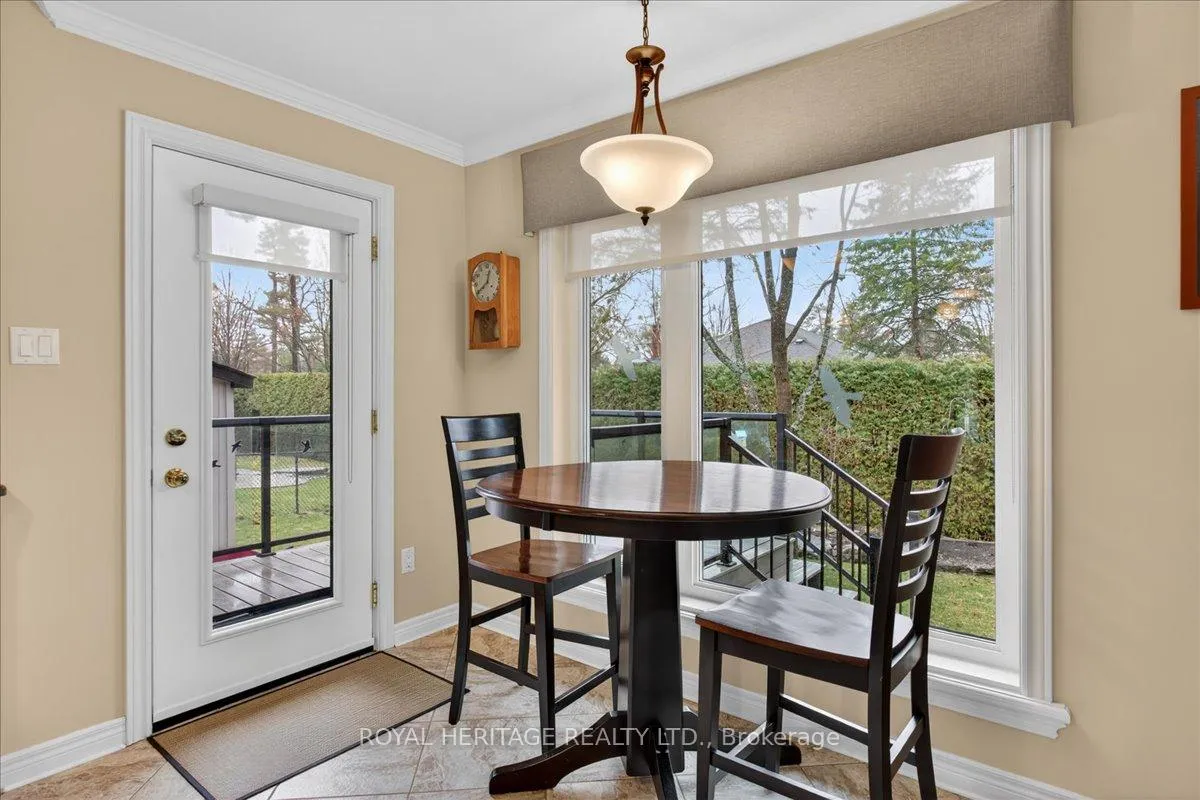
- Kitchen—Main level, Open Concept, Walk-Out
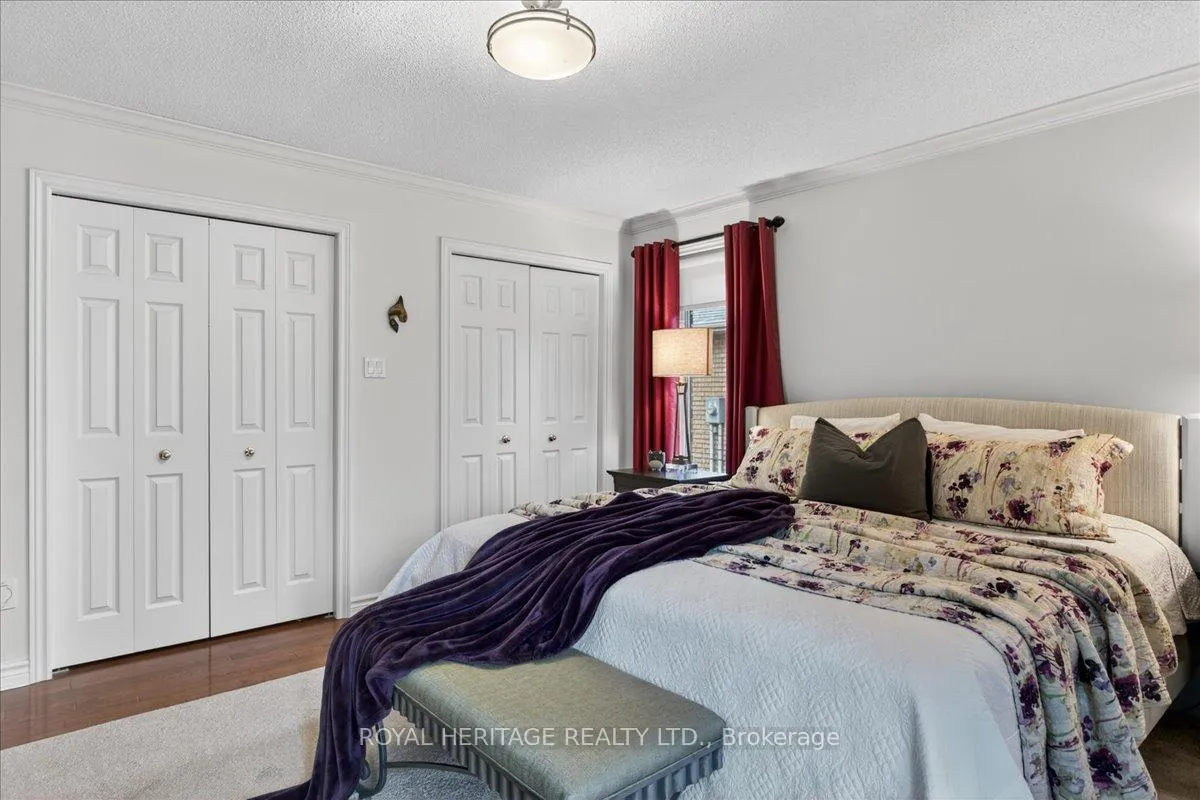
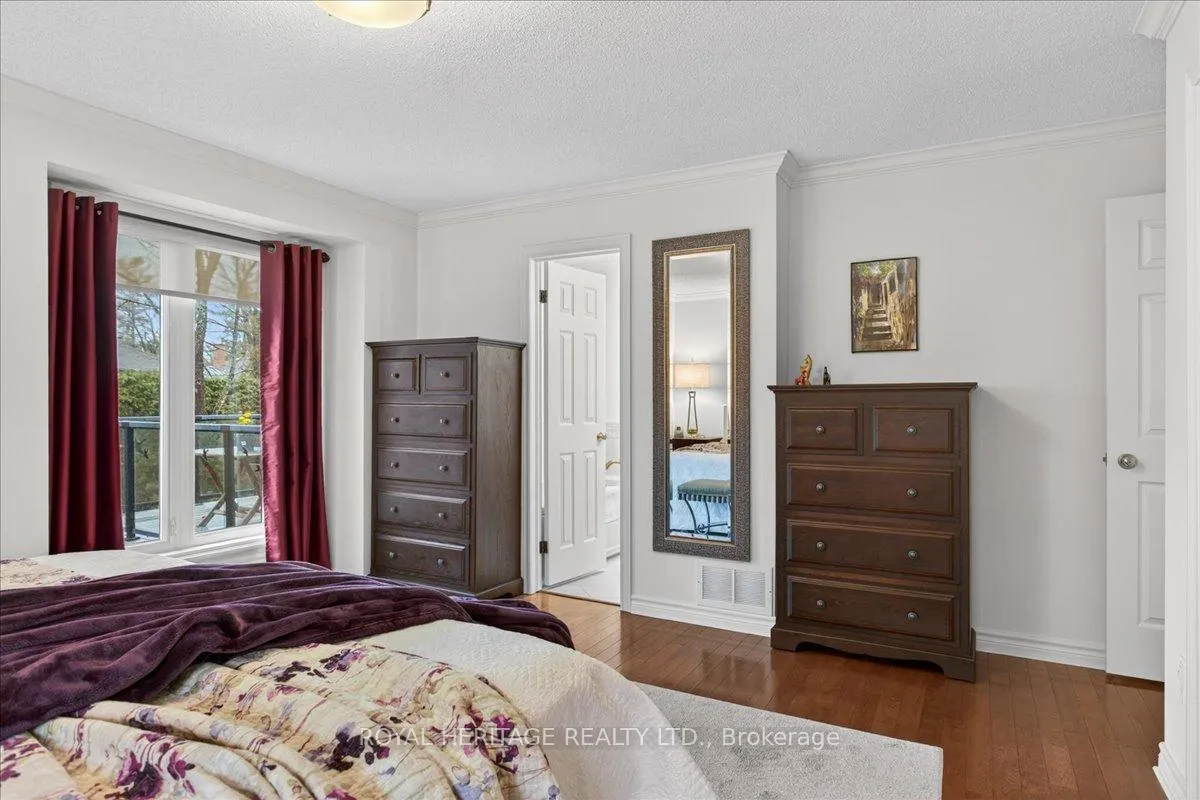
- Primary Bedroom—Main level, Hardwood Floor, 3 Pc Ensuite, Double Closet
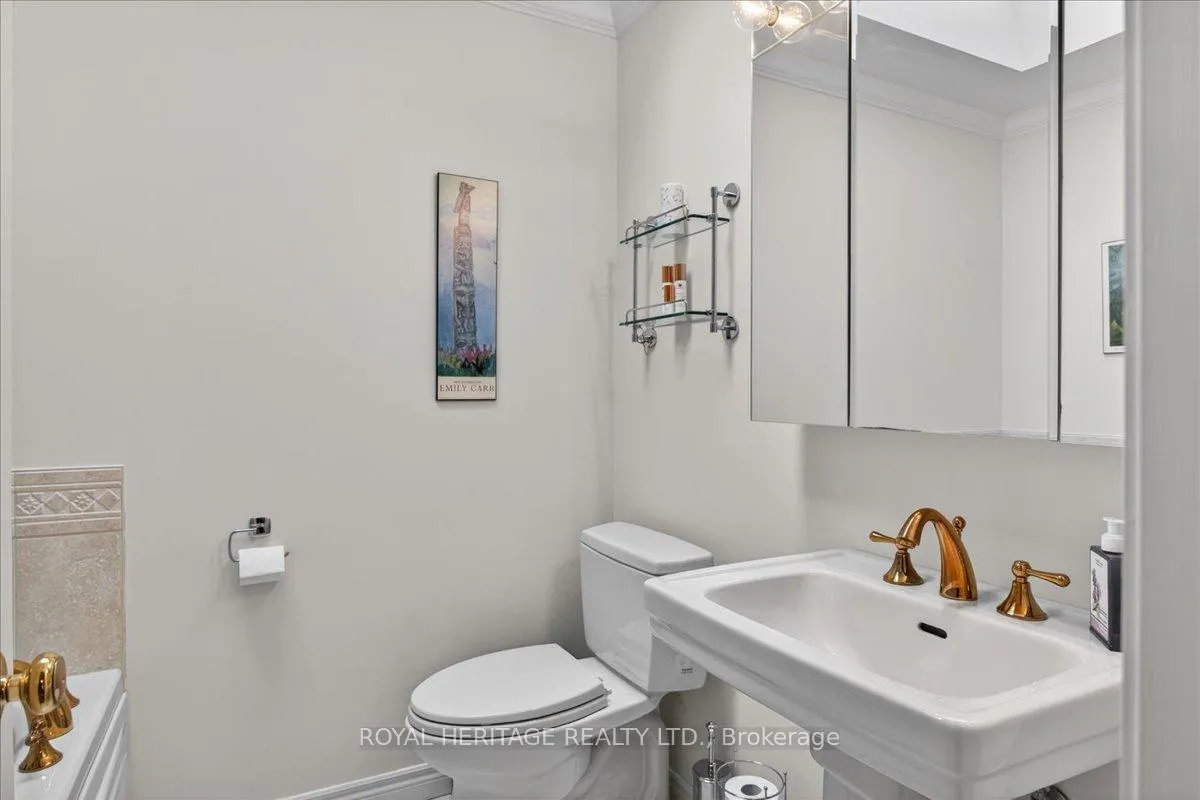
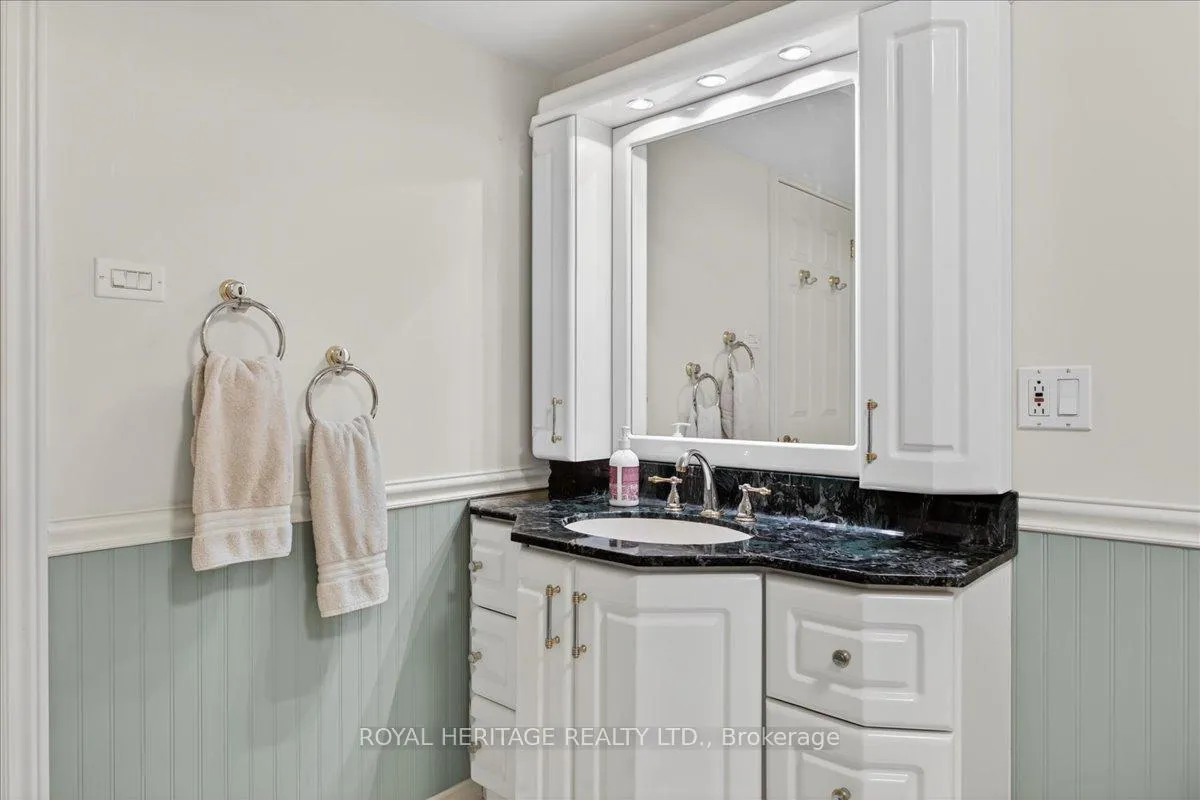
- Bathroom—Main level, 3 Pc Ensuite, Soaking Tub, Skylight
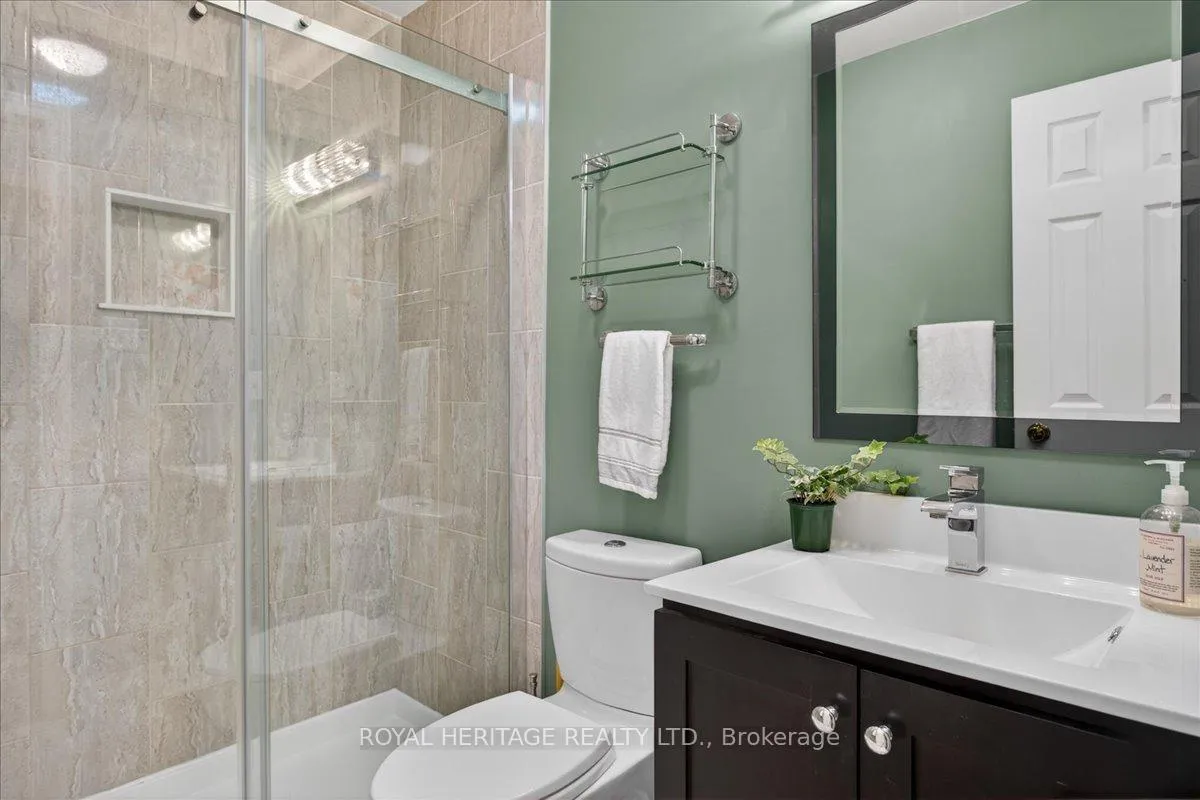
- Bathroom—Main level, 3 Pc Bath, Separate Shower
- Laundry—Main level
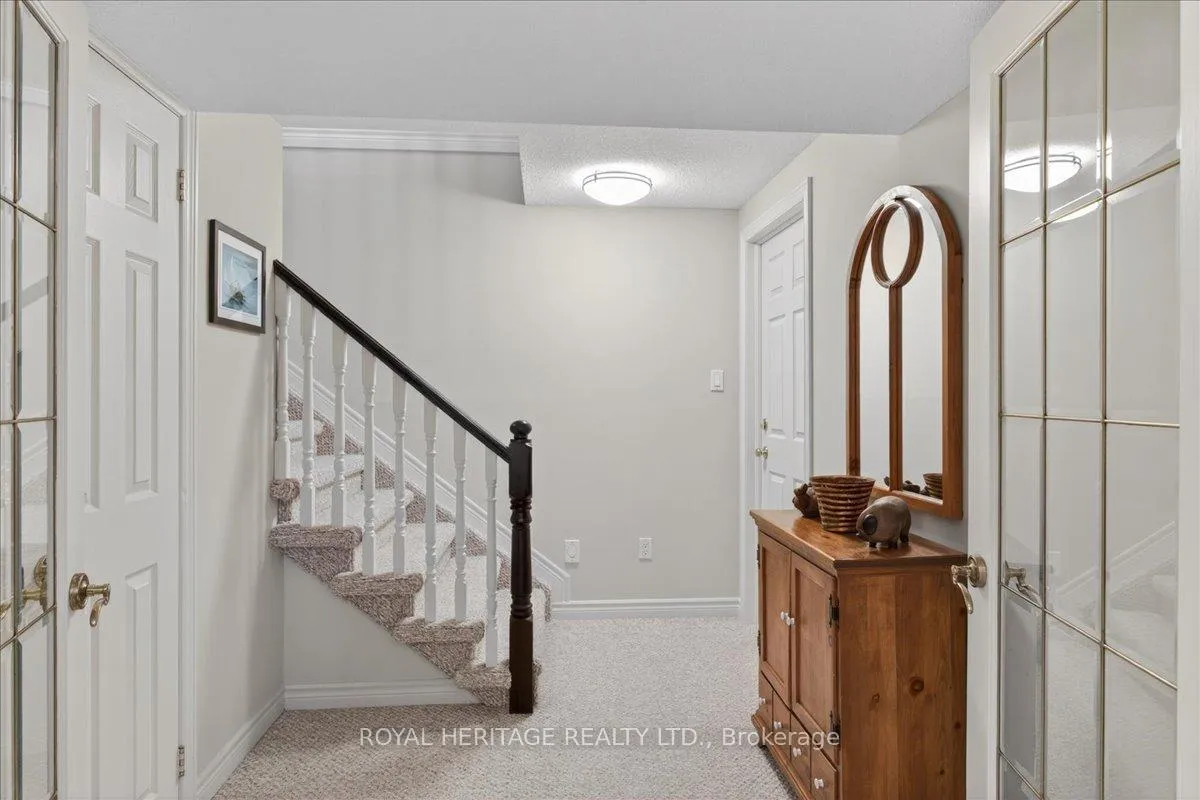
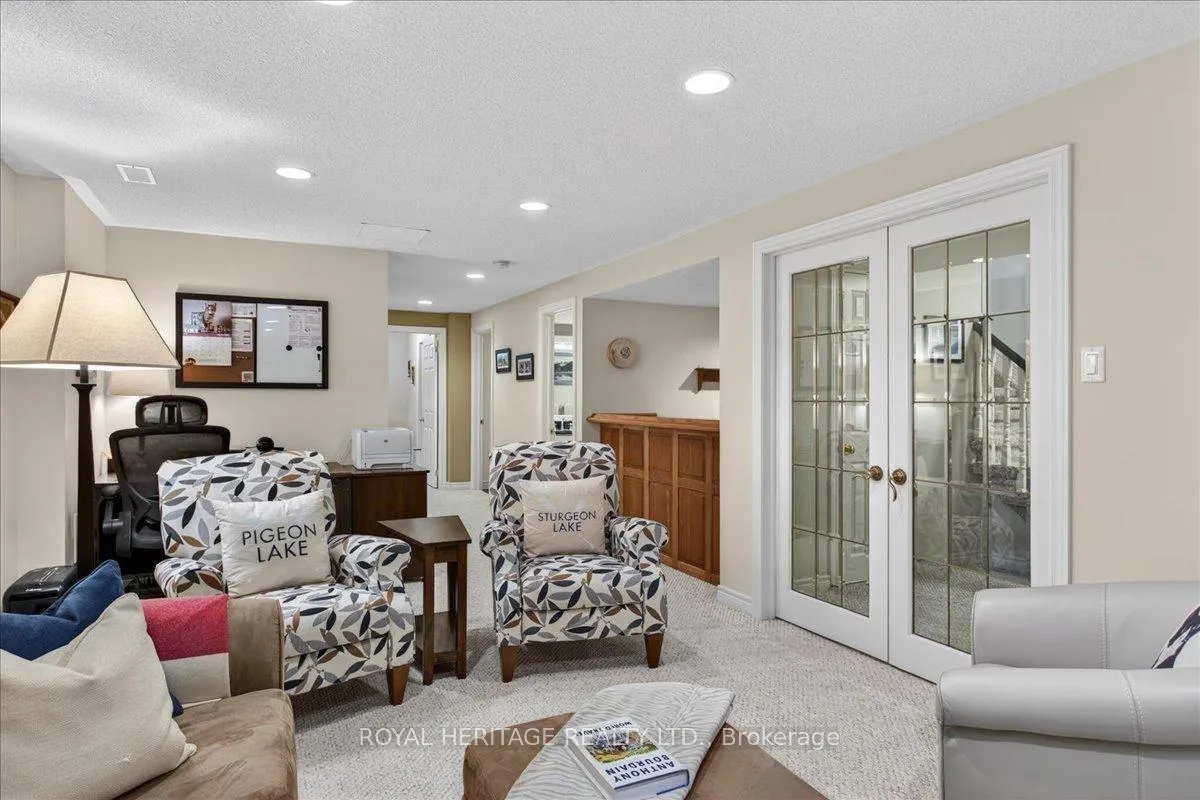
- Recreation—Lower level, Broadloom, Above Grade Window, Dry Bar
- Utility Room—Lower level
- Bathroom—Lower level, 3 Pc Bath
- Media Room—Lower level, Broadloom
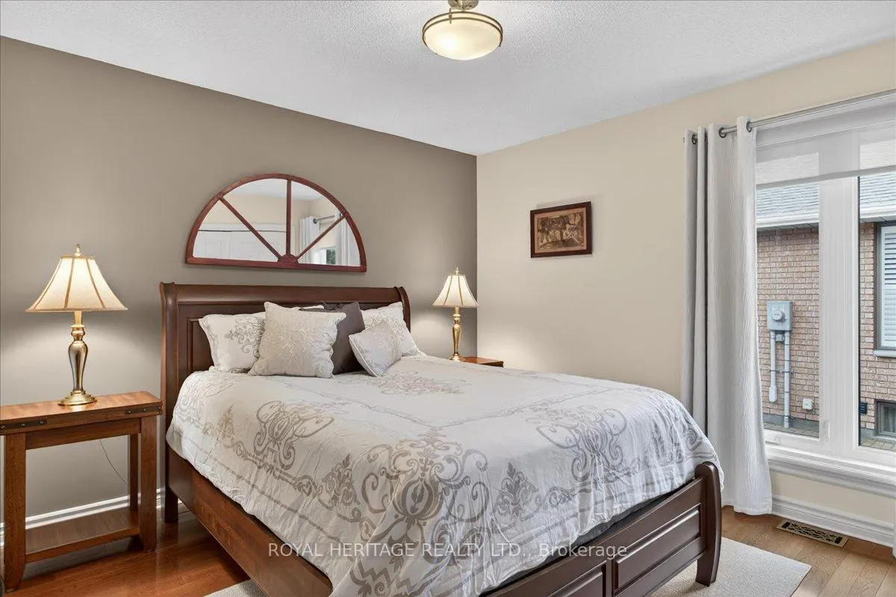
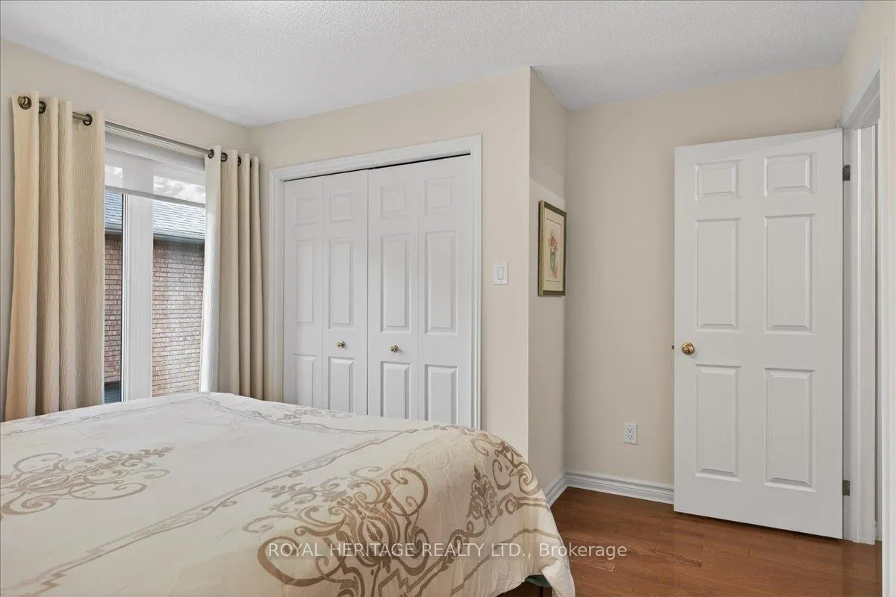
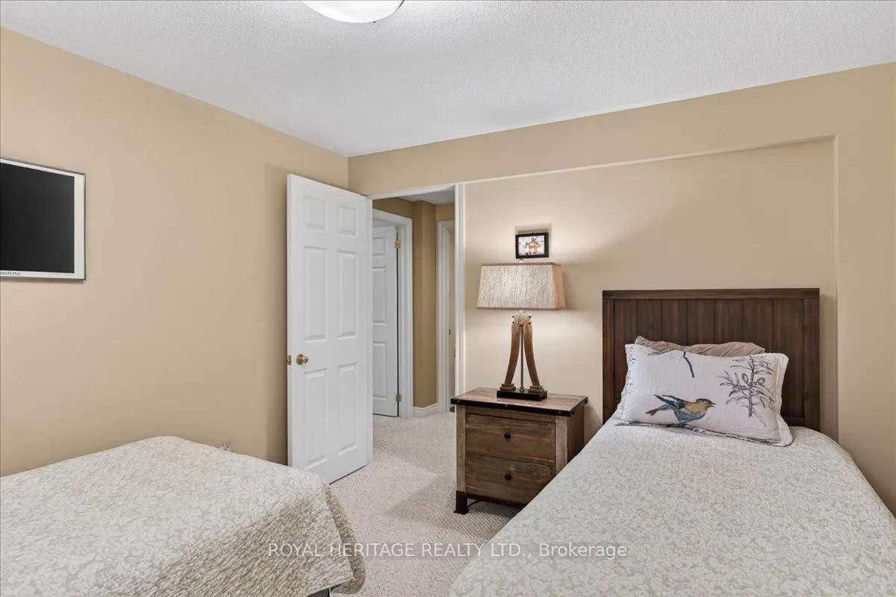
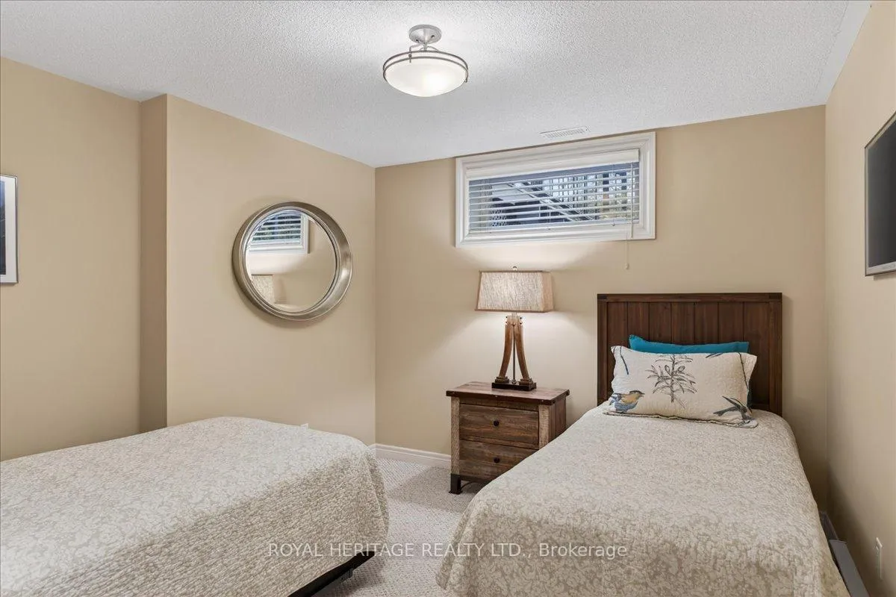
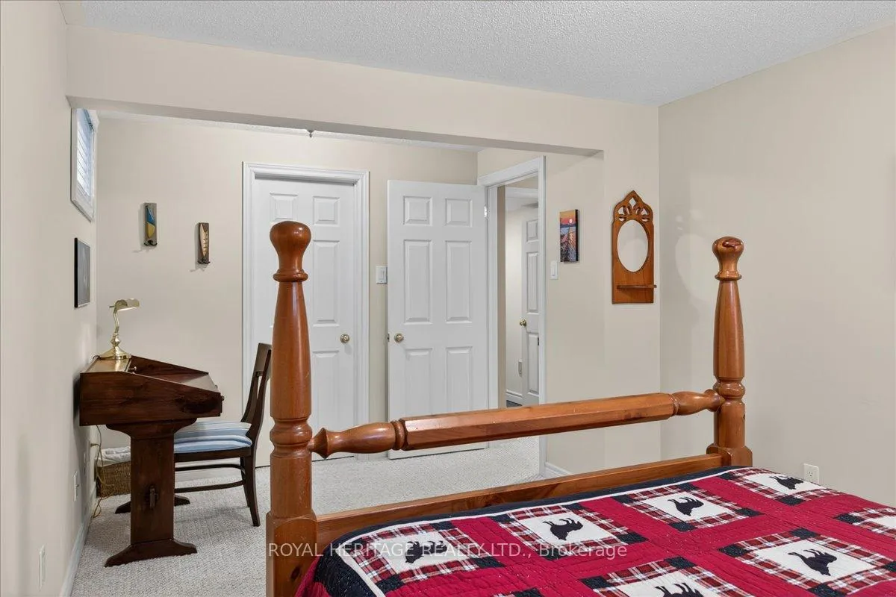
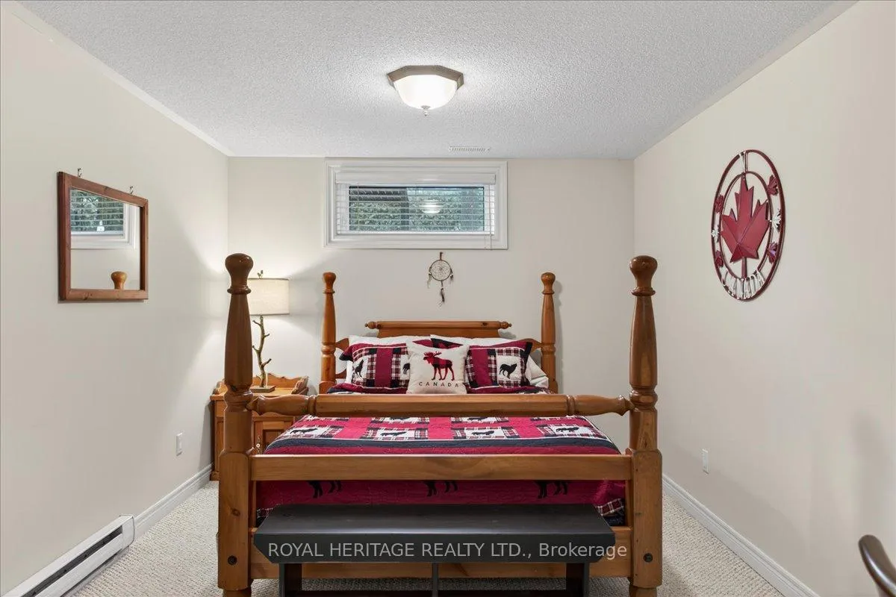
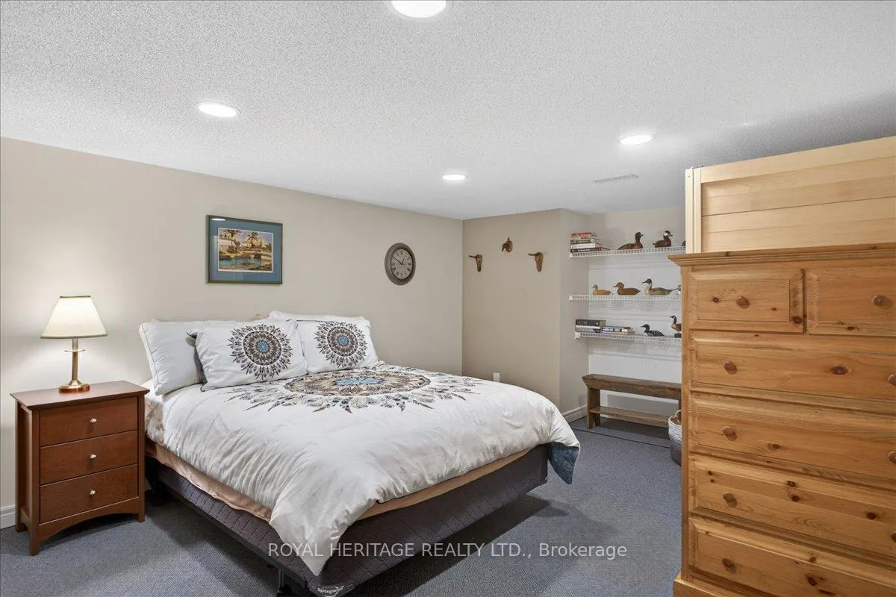
- Bedroom 4—Lower level, Broadloom, Above Grade Window
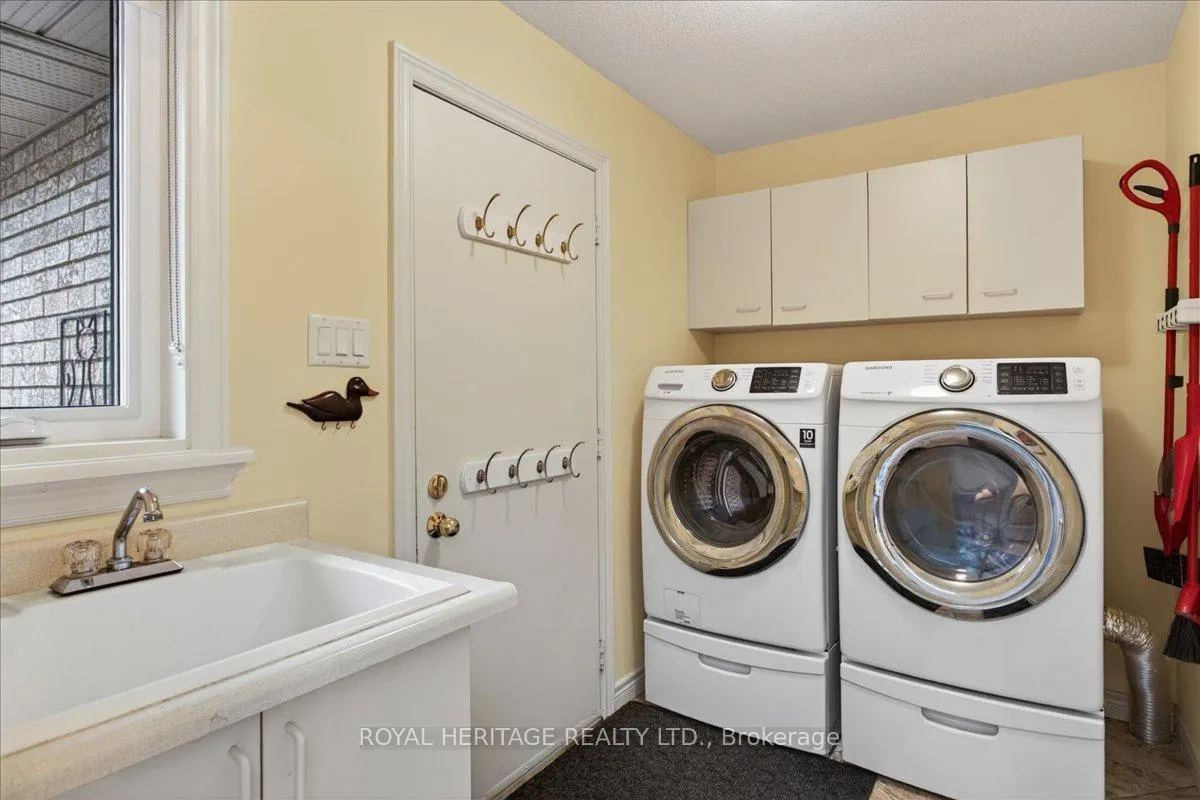
- Laundry—Main level, Access To Garage, Separate Room
- Bedroom 3—Lower level, Walk-In Closet(s), Broadloom, Above Grade Window
Washrooms
- 3-piece, Main
- 3-piece, Main
- 3-piece, Lower
- Municipality
- Kawartha Lakes
- Neighbourhood
- Bobcaygeon
- Main cross streets
- BOYD-ISLAND BAY DRIVE
- Zoning
- R1-S1
- Directions
- EAST ST TO BOYD ST TO NAVIGATORS TO 71
- Waterfront
- WaterfrontCommunity
- MLS® number
- X13008164
- Data source
- Toronto Regional Real Estate Board
- Status change
- 2026-05-12
- Listed on
- 2026-04-16
- Days on market
- 26 days
- Possession type
- 30-59 days
- Co-op commission
- 2
- Seller
- Listed by
- ROYAL HERITAGE REALTY LTD.
Home Market Value
Current home valuation for 71 Navigators Trail, Kawartha Lakes, Bobcaygeon, Kawartha Lakes, ON. Listed for $879,000
HOMEH Estimate
$828,000
Estimated Sales Range
$654,120 - $1,001,880
HOMEH Estimate for 71 Navigators Trail, Kawartha Lakes, Bobcaygeon
Calculated with a real agent's CMA method — 45+ years of experience, codified. Not an AI guess.
For the owner
Is this your home? Track its value.
Get this home's HOMEH Estimate by email once a month, with how many homes are for sale around you.
Mortgage Payment Calculator
Compare up to 4 down payment scenarios
5% on first $500K + 10% on $379,000 over $500K
$62,900
| Scenario 1 | Scenario 2 | Scenario 3 | Scenario 4 | |
|---|---|---|---|---|
−Down payment | % $ | % $ | % $ | % $ |
+CMHC insurance | $32,628 | $24,524 | $20,920 | $0 |
=Total mortgage | $848,340 | $815,624 | $768,070 | $703,200 |
Amortization | ||||
Mortgage rate | % | % | % | % |
| Payment frequency | ||||
=Mortgage payment | $4,142monthly | $3,982monthly | $3,750monthly | $3,433monthly |
Land Transfer Tax
$14,055
$14,055
Around this home
Data provided by OpenStreetMap & Fraser Institute School Rankings
Ask HOMEH
New!Hi there!
👋Text or call (416) 301-9001
Recommended for you
Based on homes you've looked at.
No recommended properties found.
Nearby similar homes
No nearby properties found.
More real estate resources
Other homes nearby
Explore this area
Nearby neighbourhoods
No nearby listings available.