
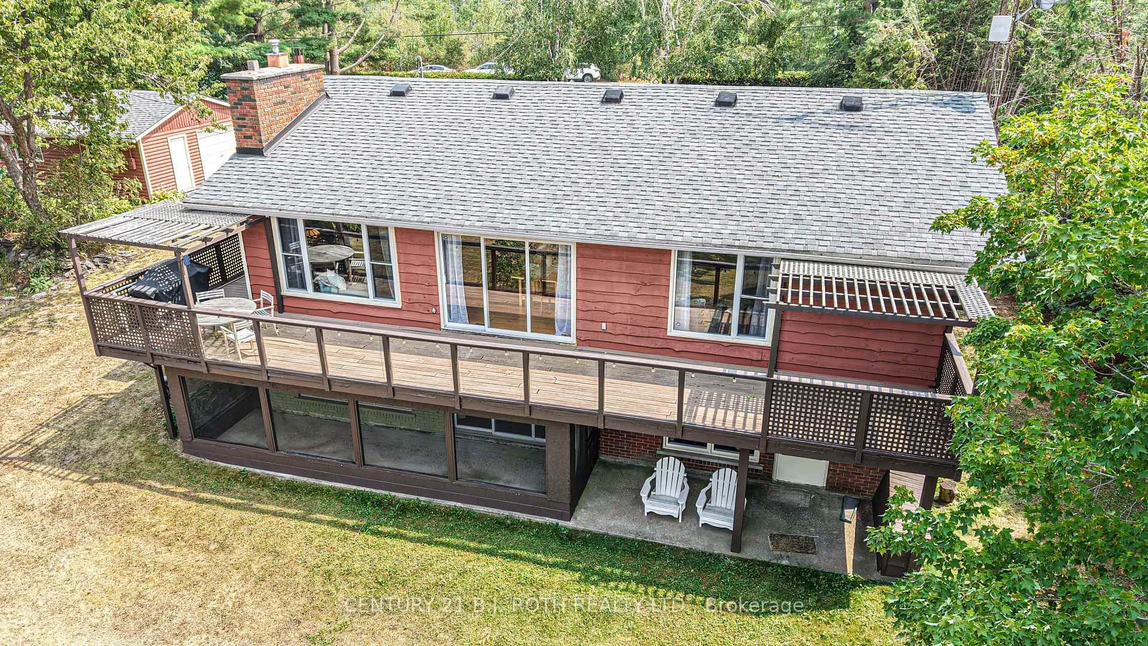
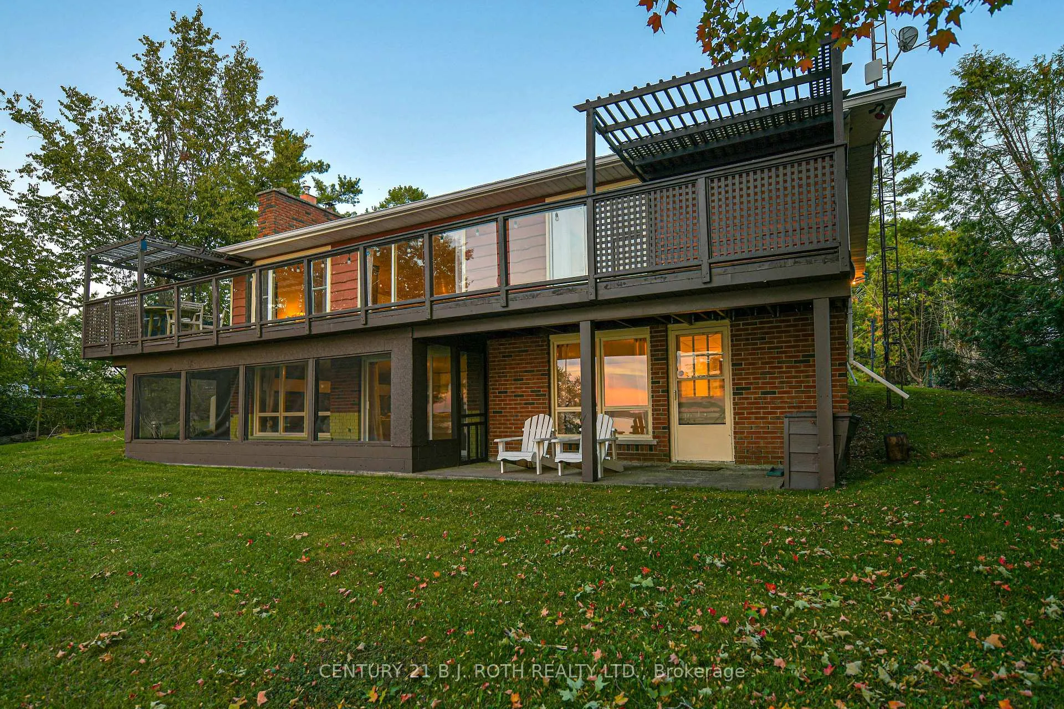
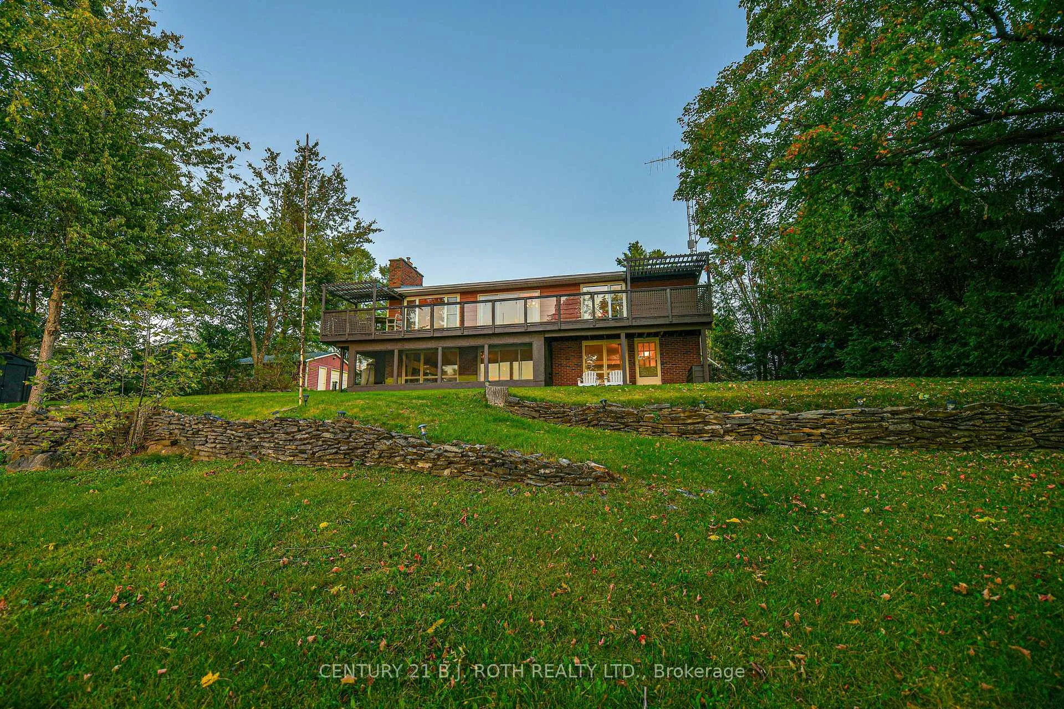
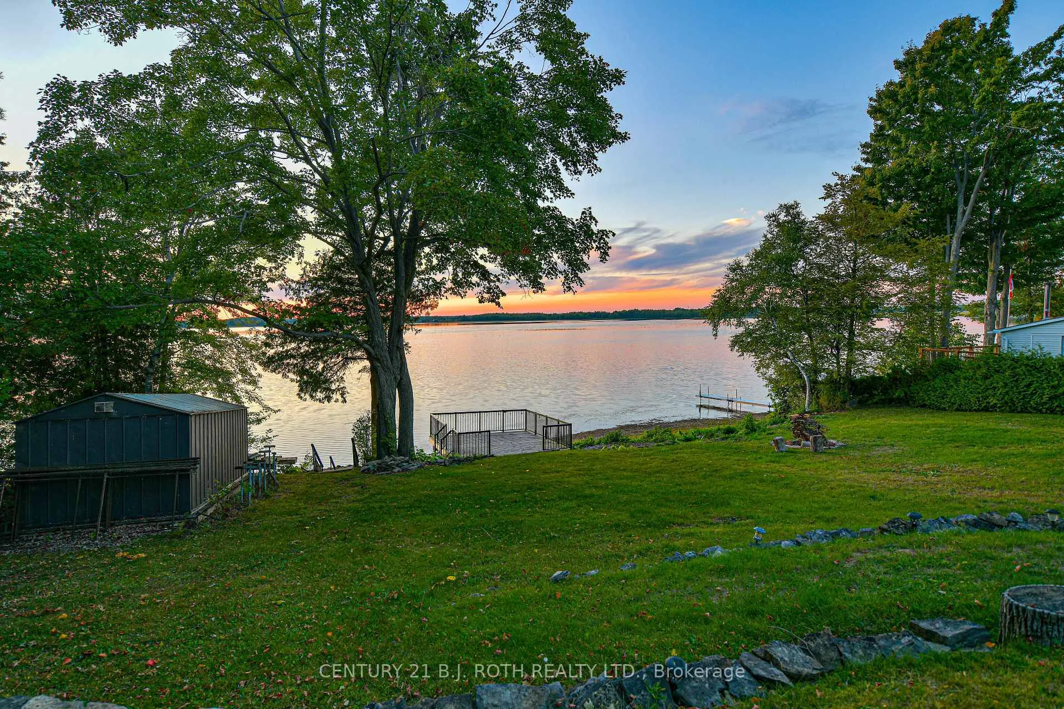
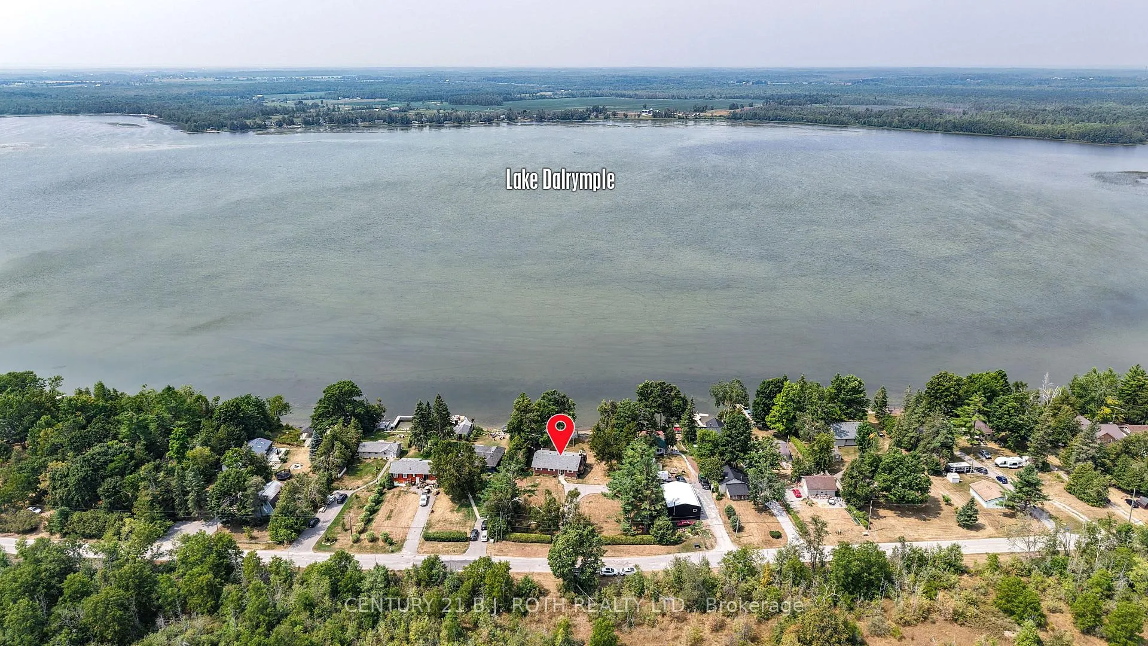
71 Campbell Beach Road
Kawartha Lakes (Carden), ON L0K 1B0
- 3+1Bedrooms
- 2Bathrooms
- 2Garage
- 1100–1500Sq Ft
- $3,869Tax
- 124×200 ftLot Size
 Estimated Value:$750,000See Free Estimate Report

This listing has ended. It is no longer available.
Property not available for sale or for rent.
Sale & Price History for 71 Campbell Beach Road, Kawartha Lakes, Carden
Real estate boards require you to or to see the full details of this property.
*Sold prices and complete sale & price history are regulated data. Under the Trust in Real Estate Services Act, 2002 (TRESA) and the rules of the Real Estate Council of Ontario (RECO), and pursuant to the Multiple Listing Service® rules of the Canadian Real Estate Association (CREA) and the Toronto Regional Real Estate Board (TRREB), this information may be shown only to registered users who have agreed to the applicable terms of use (a Virtual Office Website, or "VOW," arrangement). HOMEH Inc., Brokerage therefore provides it to signed-in members only. Creating an account is free and takes under a minute.
About 71 Campbell Beach Road, Kawartha Lakes, Carden
Summarized Description
- Exceptional private waterfront with over 120 feet.
- Four-season walkout bungalow ideal for lakeside living.
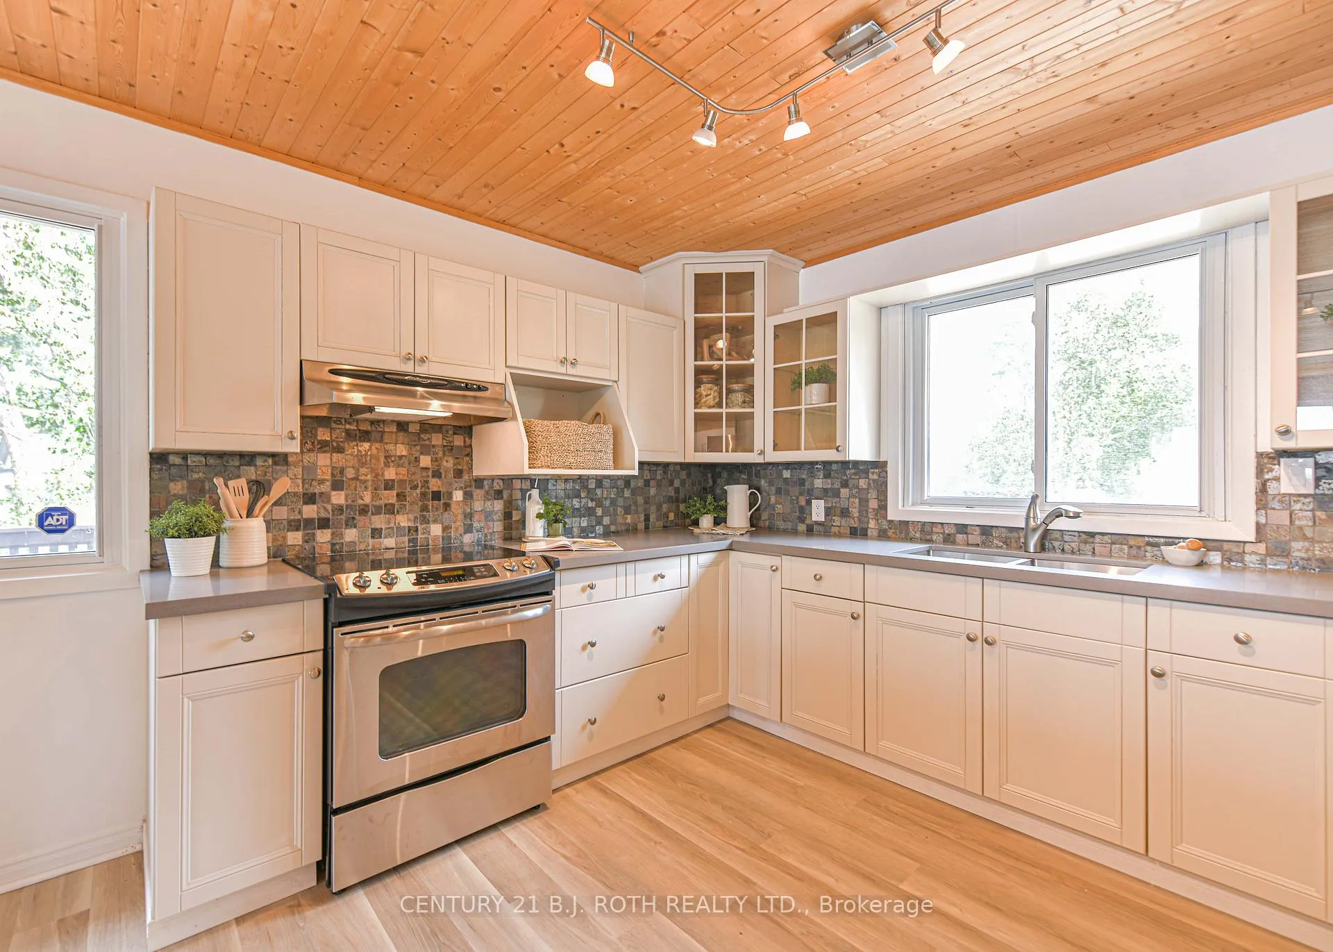
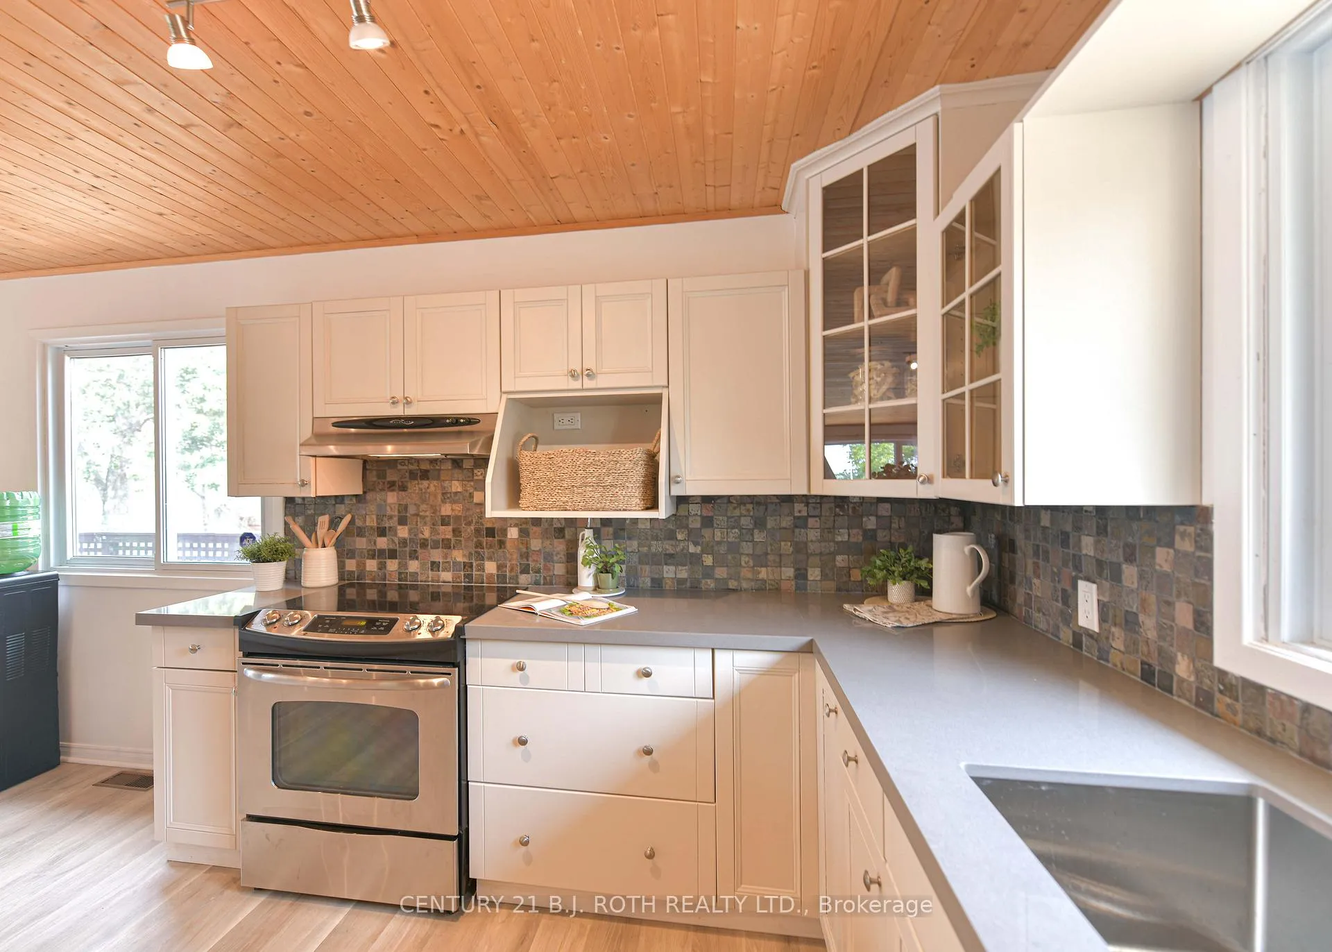
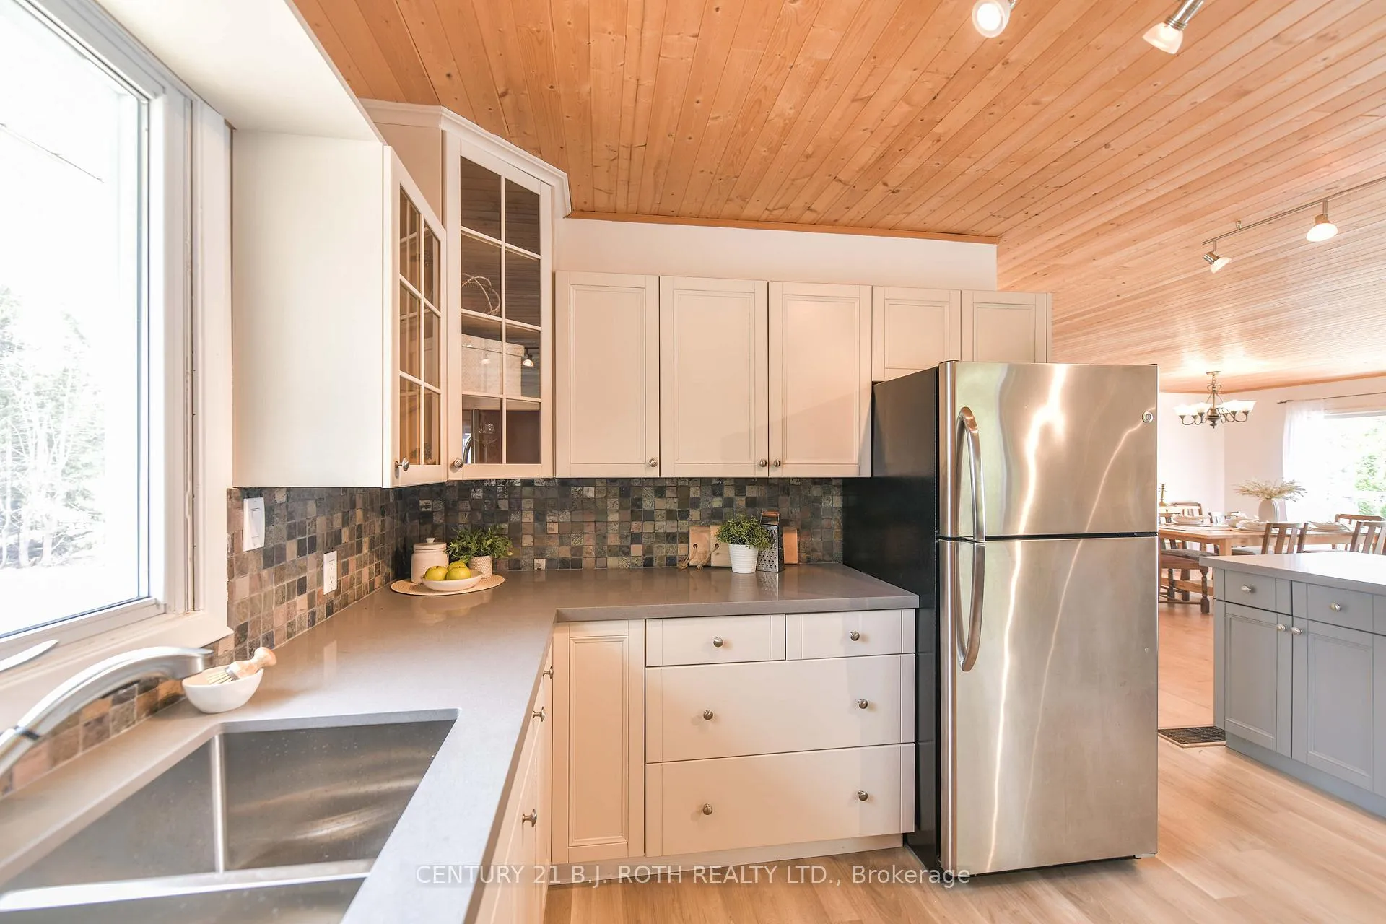
- New kitchen countertops and updated flooring throughout.
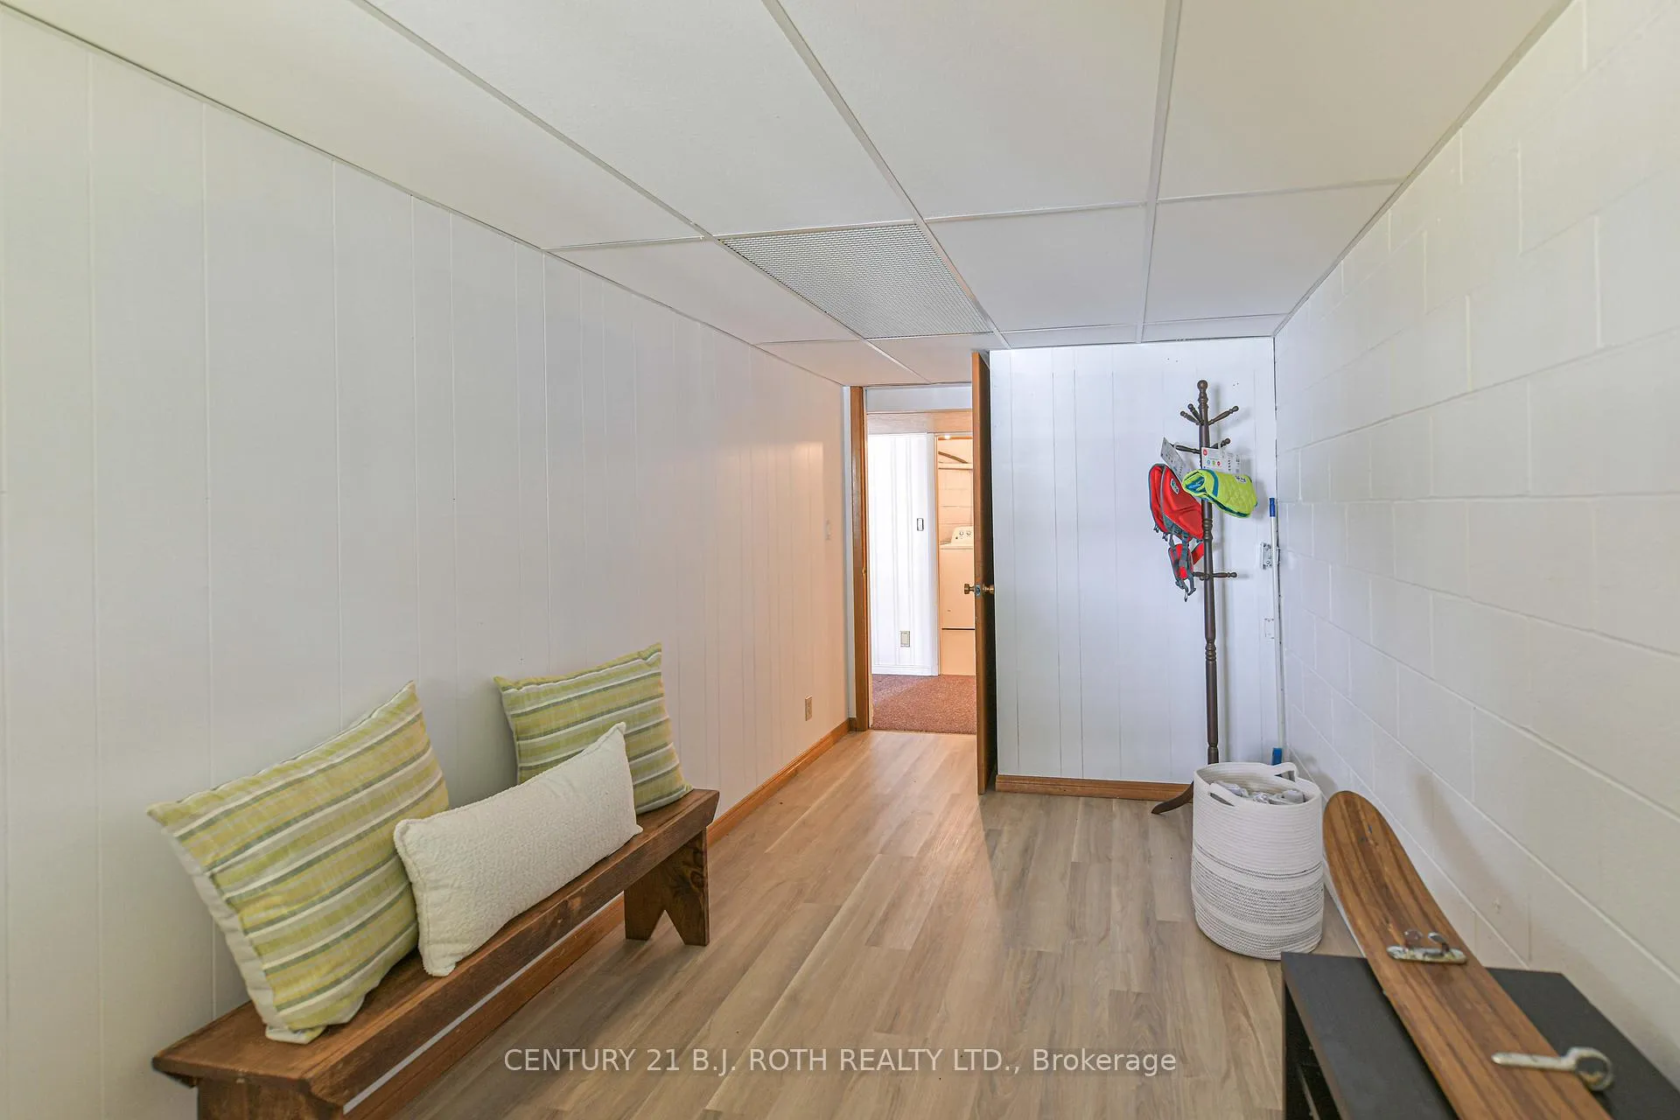
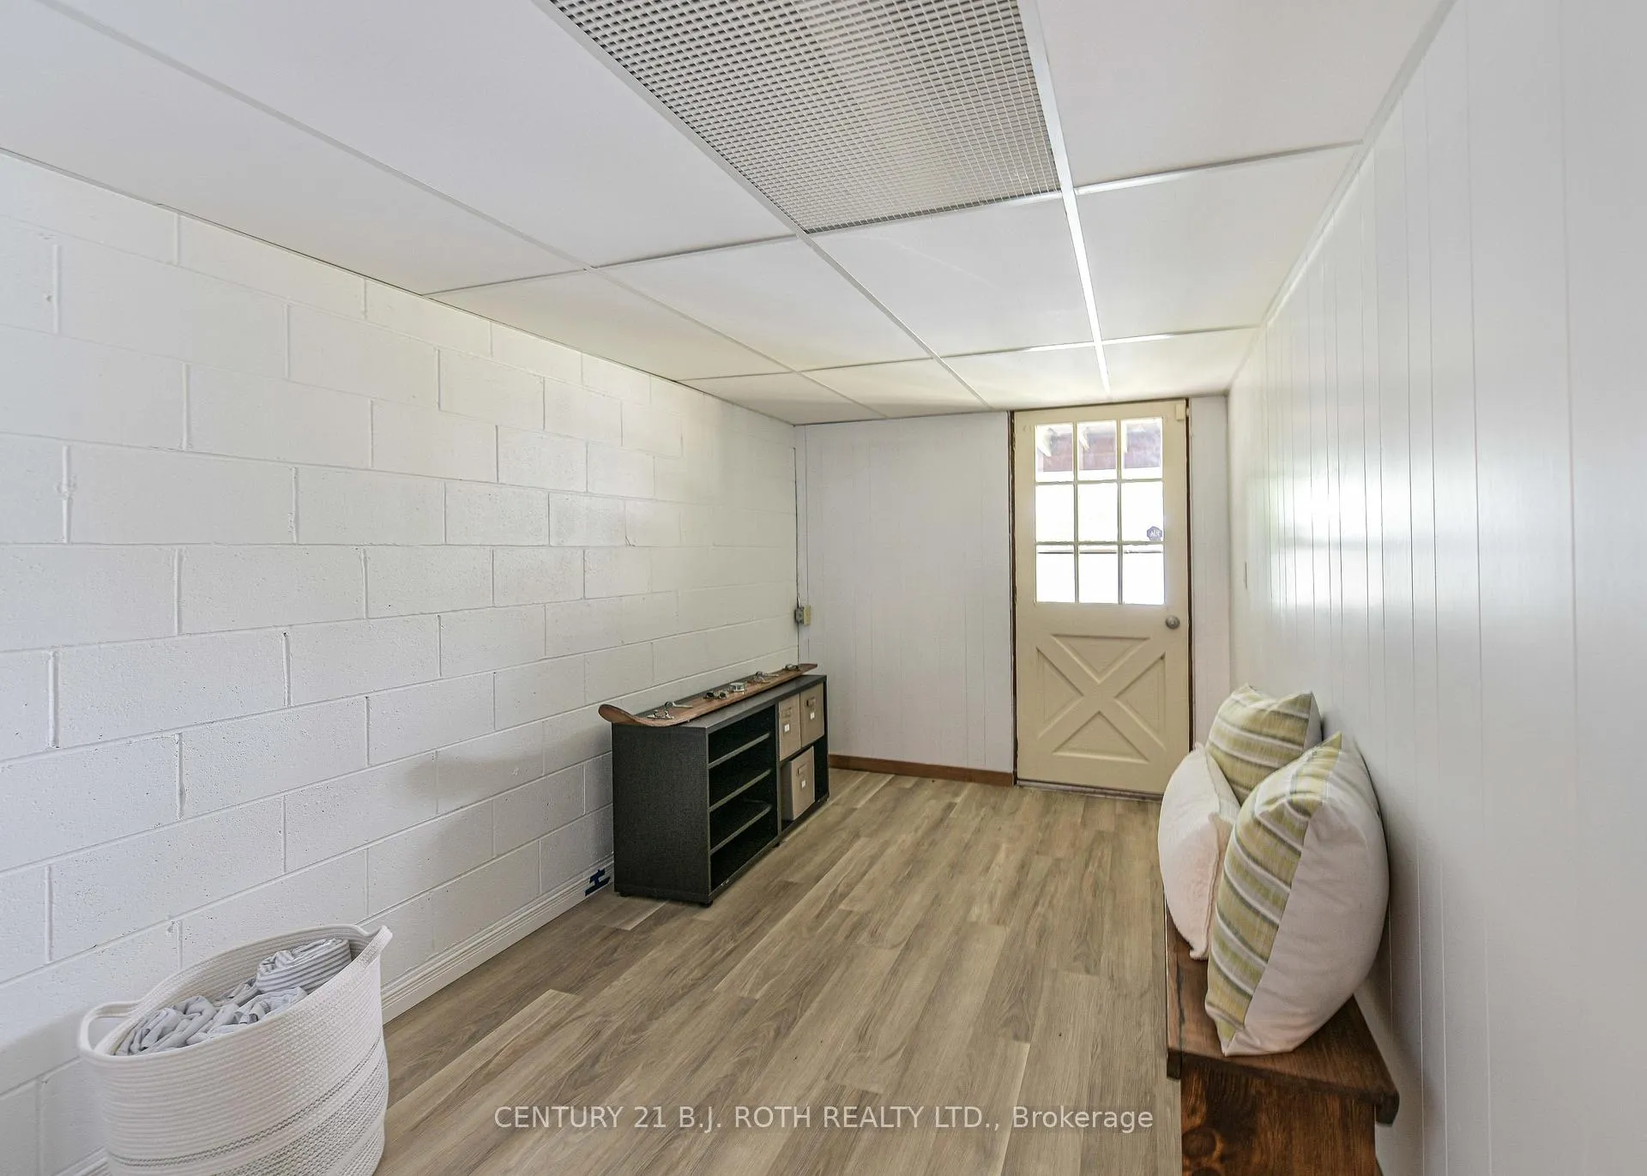
- Finished basement opens directly to the yard.
- Rare owned shoreline road allowance for flexibility.
- Panoramic views from the observation deck.
- Boathouse with marine railway for watercraft.
- Minutes from outdoor adventures at Carden Alvar.
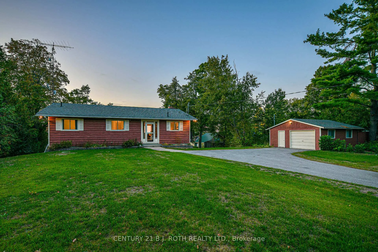
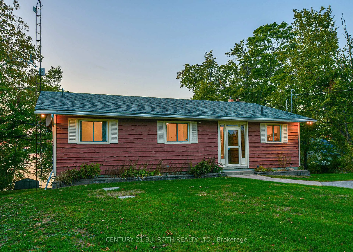
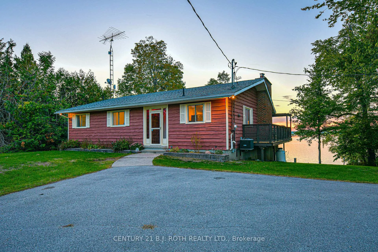
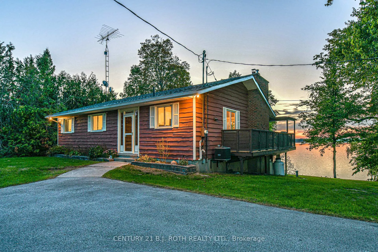
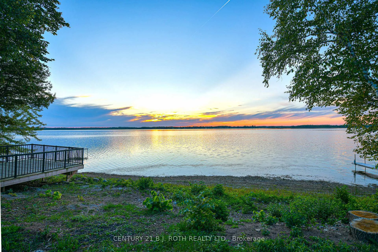
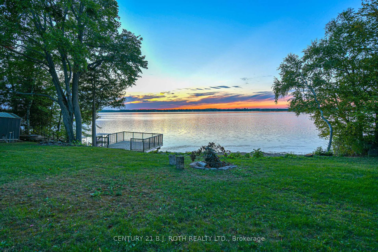
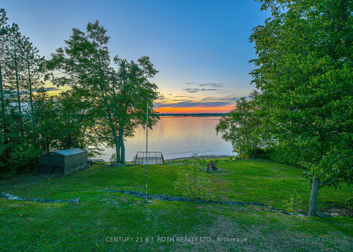
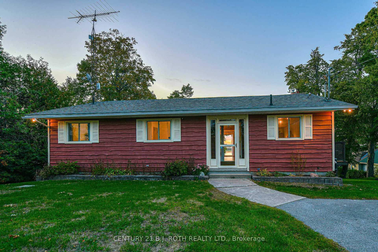
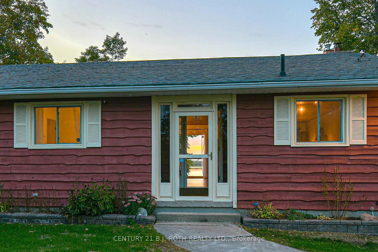
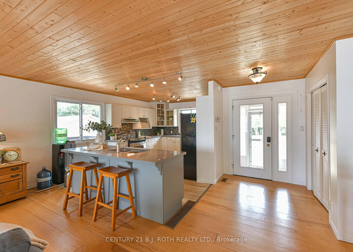
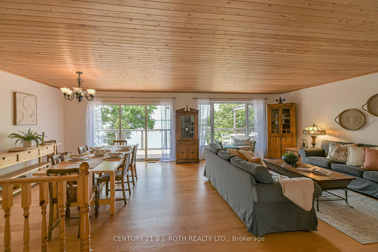
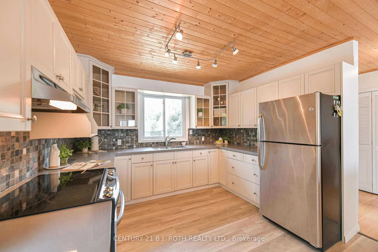
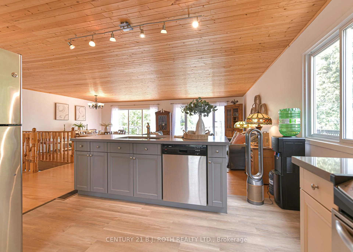
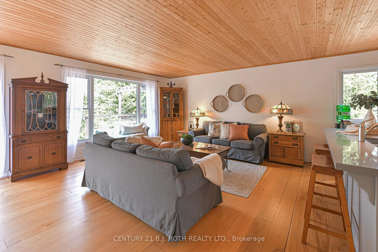
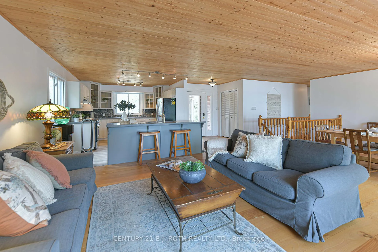
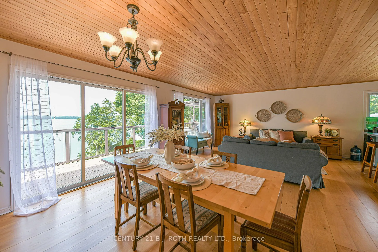
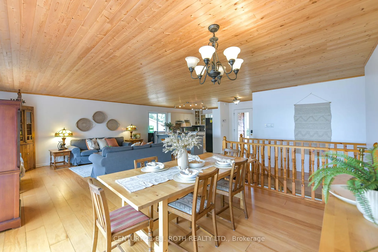
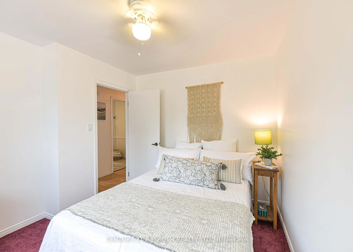
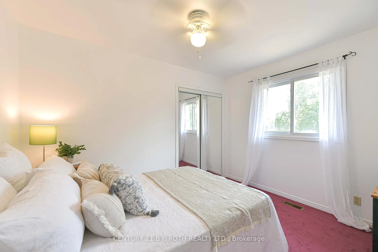
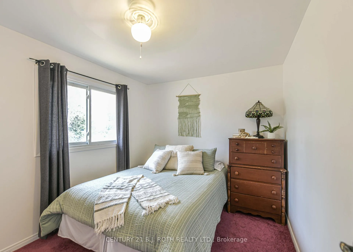
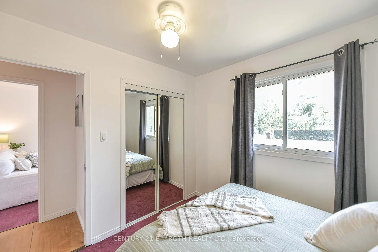
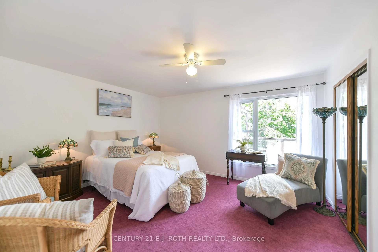
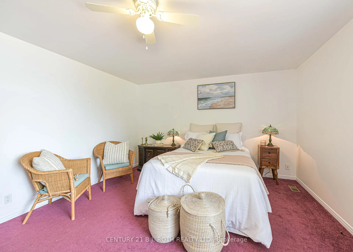
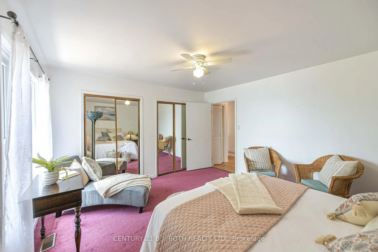
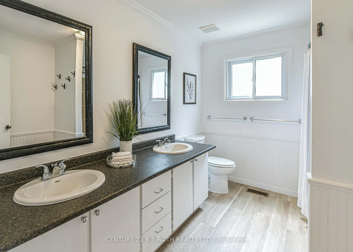
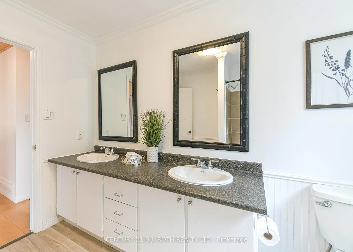
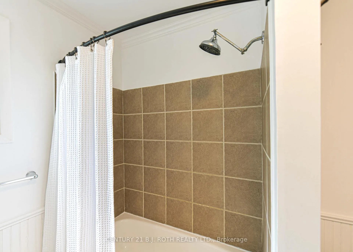
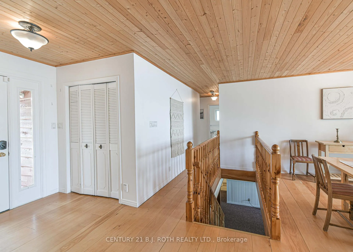
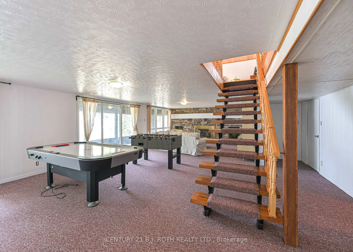
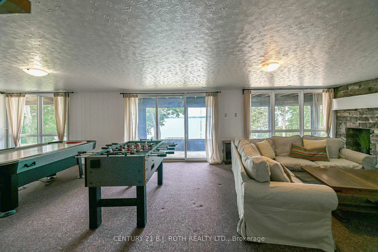
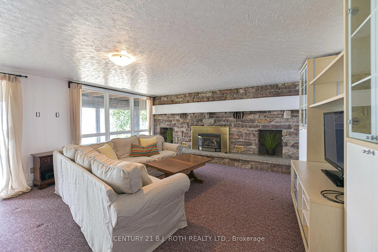
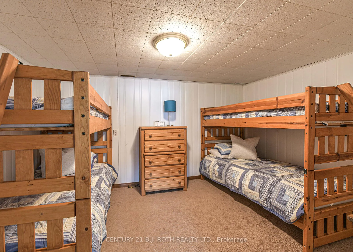
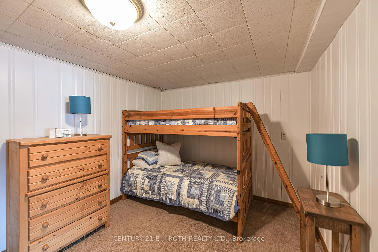
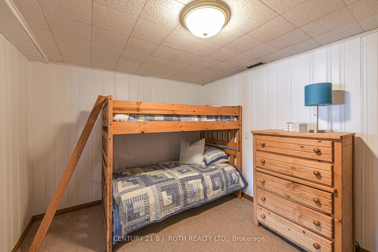
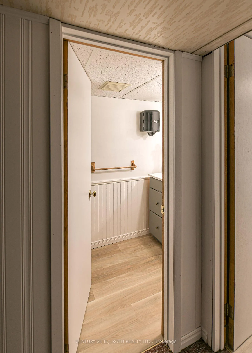
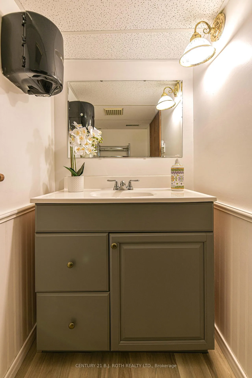
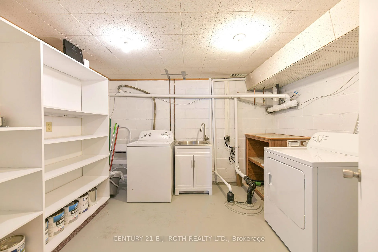
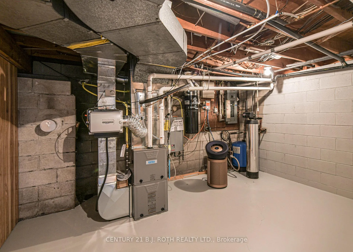
NEW FURNACE, NEW A/C, NEW HOT WATER ON DEMAND, NEW CENTRAL VAC, NEW KITCHEN COUNTER TOPS!!! Located on the tranquil shores of Lake Dalrymple, just 45 minutes from the Oshawa/Markham area and under two hours from the GTA, this four-season walkout bungalow with detached garage offers an exceptional lakeside lifestyle. With over 120 feet of private, west-facing waterfront, each day begins with peaceful lake views and ends with breathtaking sunsets reflecting across the water. Enjoy your morning tea or coffee on the upper deck, soaking in the natural beauty that surrounds you. Inside, the home has been thoughtfully refreshed with new kitchen countertops, updated flooring in the kitchen and both bathrooms, and fresh paint throughout, creating a bright and inviting space. The layout offers 3 bedrooms upstairs plus a spacious lower level den outfitted with bunkbeds, a full bathroom on the main level, and a convenient powder room on the lower level with easy access from outdoors; ideal for lake days and entertaining. The finished walkout basement opens directly to the yard and water's edge, perfect for paddling out, relaxing by the fire, or hosting family and friends. The owned shoreline road allowance is a rare and valuable feature, offering flexibility to enhance the waterfront. An observation deck provides panoramic lake views, while the boathouse with marine railway accommodates your boat and/or water toys. Recent upgrades include new shingles, propane furnace, air conditioning, tankless hot water heater, and central vacuum for year-round comfort. Minutes away, the Carden Alvar Nature Reserve offers endless outdoor adventure. From boating and swimming to ice fishing and snowmobiling, this property delivers true four-season lakeside living, whether as a full-time home or weekend retreat. Come see this stunning and versatile property for yourself!
Key Facts & Features
Property Costs
- Annual Property Tax Amount
- $3,869
- Land Transfer Tax Fee
- $16,075
Rental Items
- Rental Equipment
- Propane tanks
- Basement Type
- Partially Finished, Walk-Out
Interior Features
- Laundry Level
- Lower Level
- Interior Extras
- Sump Pump, Water Heater Owned, Water Treatment
- View
- Beach, Lake, Trees/Woods, Water
- Security Features
- Monitored
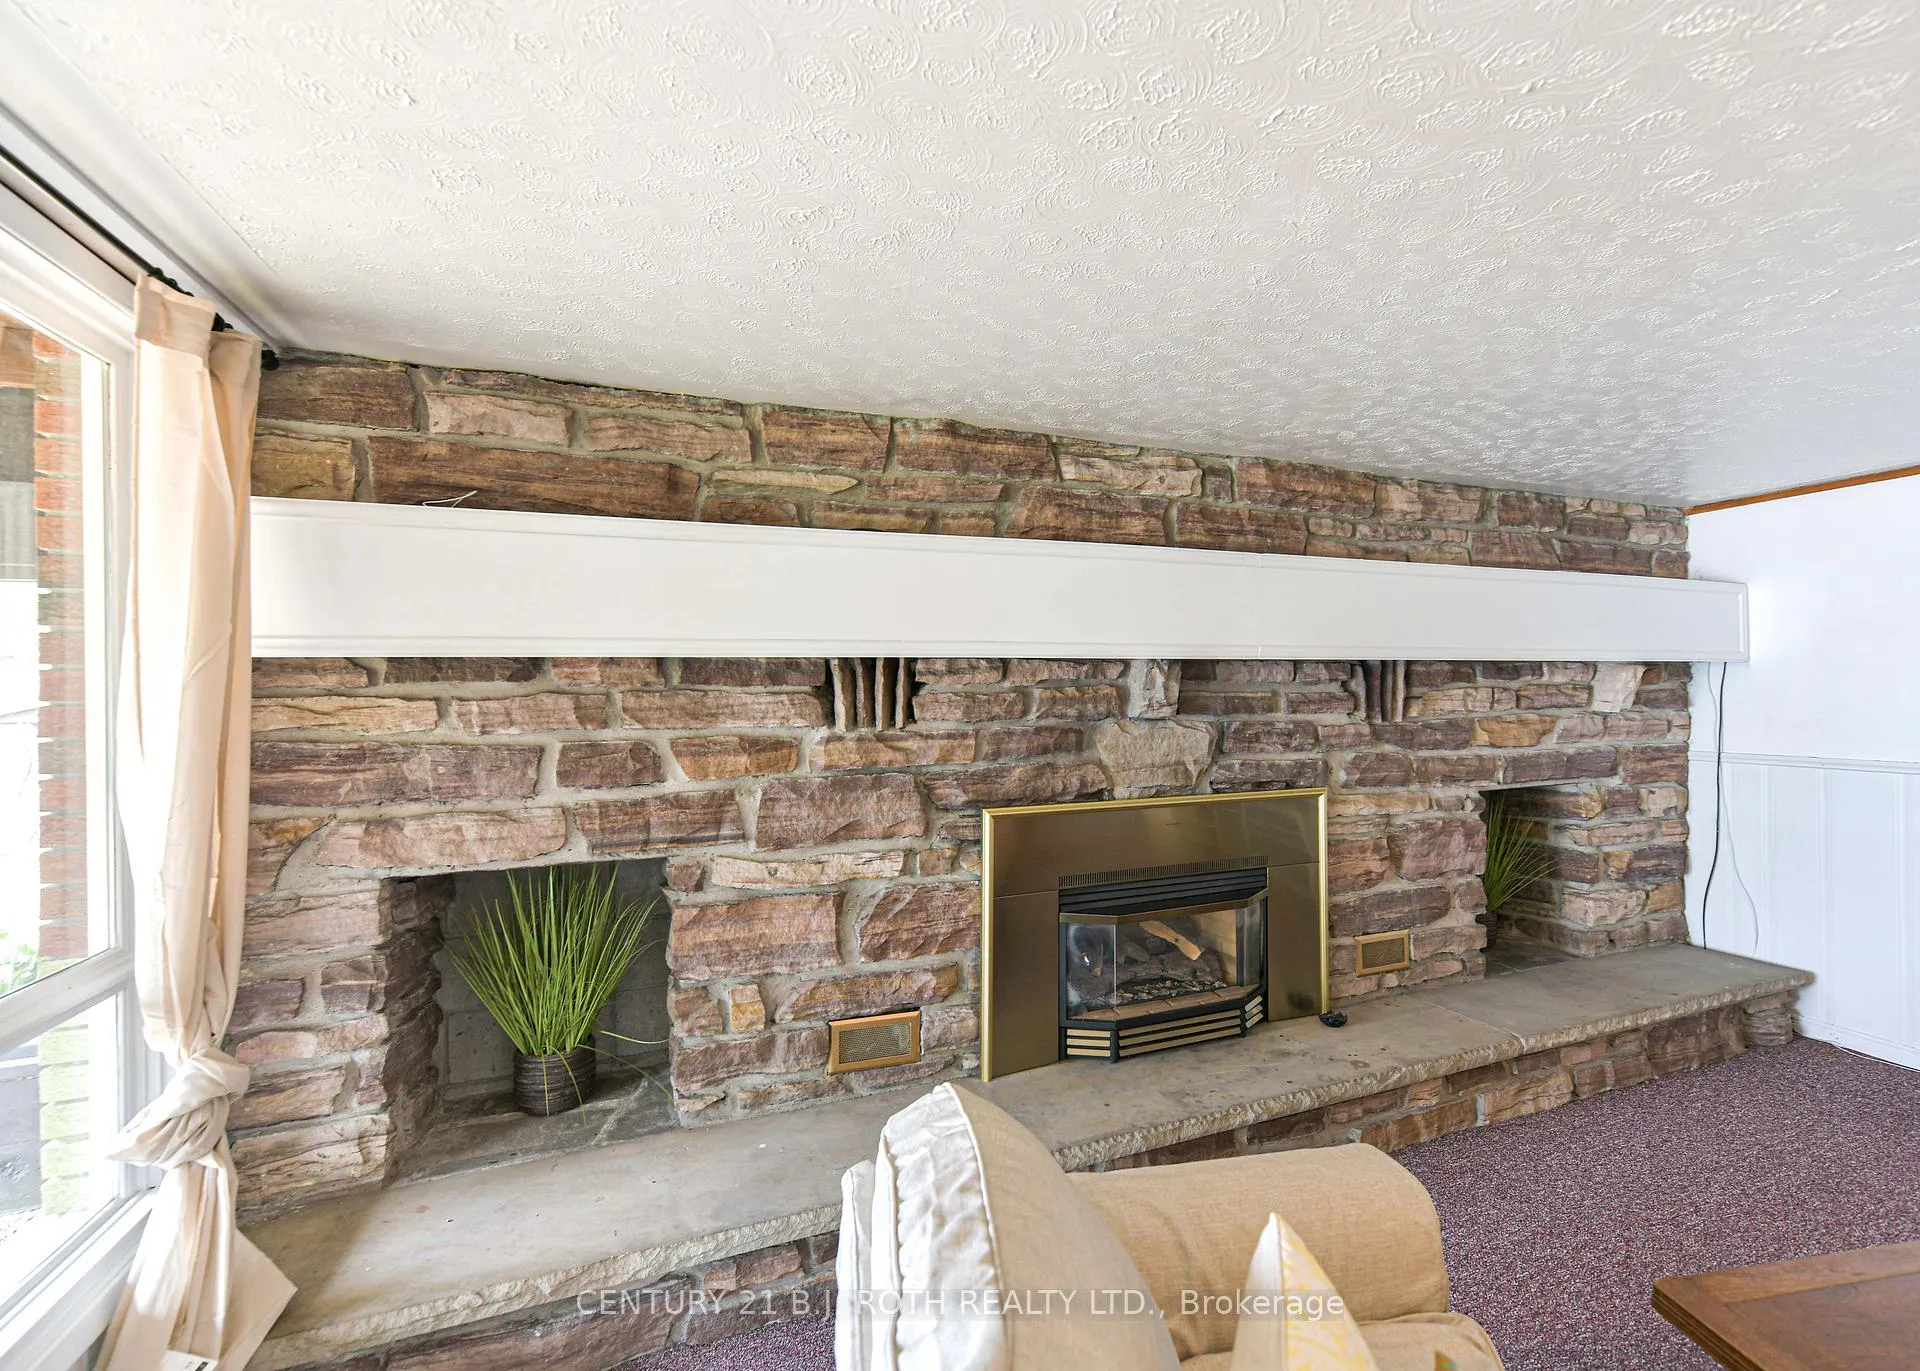
- Fireplace/Stove
- Yes
- Fireplace Features
- Propane
- Elevator
- No
Exterior Features
- Exterior Extras
- Deck, Patio, Porch Enclosed, Year Round Living
- Pool
- None
- Property Features
- Beach, Clear View, Lake Access, Wooded/Treed
- Other Structures
- Shed
Building
- Building Type
- Detached
- Building Style
- Bungalow
- Approx Age
- 31-50
Construction
- Exterior Finish
- Wood , Brick
- Roof
- Asphalt Shingle
- Foundation Details
- Block
- Special Designation
- Unknown
Lot
- Lot Front
- 124.00 ft
- Lot Depth
- 199.94 ft
- Lot Size
- 0.85
- Lot Shape
- Irregular
Inclusions
- Inclusions
- Existing fridge, stove, dishwasher, washer, dryer, foosball table, air hockey table.
Exclusions
- Exclusions
- Personal items, staging items and decor excluded.
Parking & Garages
- Garage Type
- Detached
- Garage Spaces
- 2
- Parking Spaces
- 8
- Total Garage And Parking Spaces
- 10
Heating & Cooling
- Heat Source
- Propane
- Heat Type
- Forced Air
- Air Conditioning
- Central Air
- Water
- Well
- Sewers
- Septic
- Natural Gas
- No
- Hydro
- Yes
- Cable
- Available
- Telephone
- Available
- Bedrooms
- 3 + 1
- Washrooms
- 2
- Kitchens
- 1
- Family / bonus room
- Yes
Room sizes
- Kitchen—Main level, Open Concept, Stainless Steel Appl, Centre Island
- Dining Room—Main level, Open Concept, Walk-Out
- Living Room—Main level, Open Concept, Walk-Out
- Bedroom—Main level, Double Closet
- Bedroom 2—Main level
- Bedroom 3—Main level
- Bathroom—Main level, 5 Pc Bath, Double Sink
- Bedroom 4—Lower level
- Family Room—Lower level, Fireplace, Walk-Out
- Bathroom—Lower level, 2 Pc Bath
- Laundry—Lower level
- Utility Room—Lower level
Washrooms
- 4-piece, Main
- 2-piece, Lower
- Municipality
- Kawartha Lakes
- Neighbourhood
- Carden
- Main cross streets
- Brechin Road
- Zoning
- RR2
- Directions
- Brechin Rd to Campbells Beach Road
- Waterfront
- Direct
- MLS® number
- X13007508
- Data source
- Toronto Regional Real Estate Board
- Status change
- 2026-09-30
- Listed on
- 2026-04-15
- Days on market
- 168 days
- Possession type
- Immediate
- Co-op commission
- 2.5% + HST
- Seller
- Listed by
- CENTURY 21 B.J. ROTH REALTY LTD.
Home Market Value
Current home valuation for 71 Campbell Beach Road, Kawartha Lakes, Carden, Kawartha Lakes, ON. Listed for $980,000
HOMEH Estimate
$750,000
Estimated Sales Range
$450,000 - $1,050,000
HOMEH Estimate for 71 Campbell Beach Road, Kawartha Lakes, Carden
Calculated with a real agent's CMA method — 45+ years of experience, codified. Not an AI guess.
For the owner
Is this your home? Track its value.
Get this home's HOMEH Estimate by email once a month, with how many homes are for sale around you.
Mortgage Payment Calculator
Compare up to 4 down payment scenarios
5% on first $500K + 10% on $480,000 over $500K
$73,000
| Scenario 1 | Scenario 2 | Scenario 3 | Scenario 4 | |
|---|---|---|---|---|
−Down payment | % $ | % $ | % $ | % $ |
+CMHC insurance | $36,260 | $27,342 | $23,324 | $0 |
=Total mortgage | $942,760 | $909,342 | $856,324 | $784,000 |
Amortization | ||||
Mortgage rate | % | % | % | % |
| Payment frequency | ||||
=Mortgage payment | $4,603monthly | $4,440monthly | $4,181monthly | $3,828monthly |
Land Transfer Tax
$16,075
$16,075
Around this home
No schools found nearby
Data provided by OpenStreetMap & Fraser Institute School Rankings
Ask HOMEH
New!Hi there!
👋Text or call (416) 301-9001
Recommended for you
Based on homes you've looked at.
No recommended properties found.
Nearby similar homes
No nearby properties found.
More real estate resources
Other homes nearby
Explore this area
Nearby neighbourhoods
No nearby listings available.