

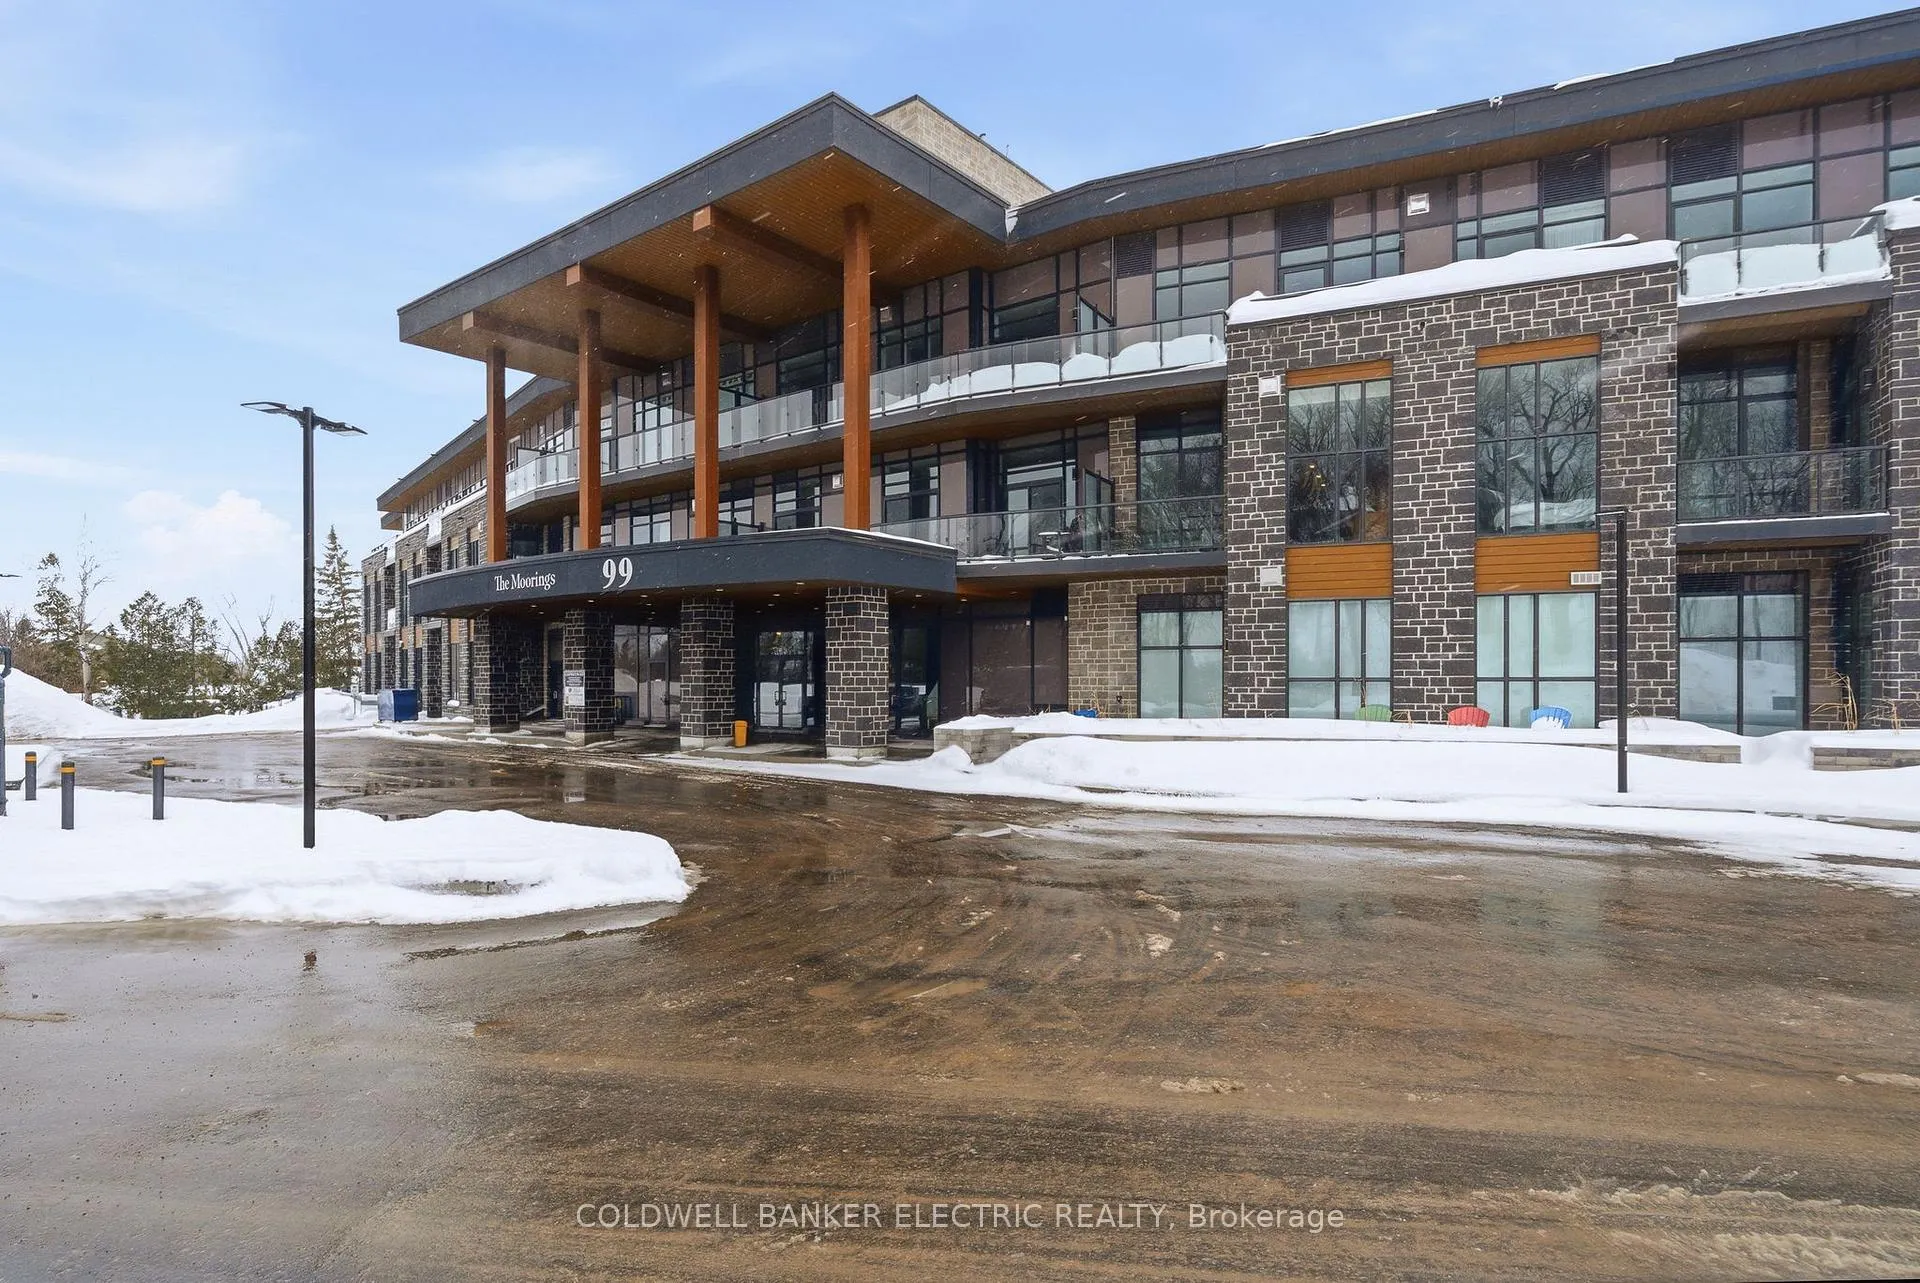
Unit 206, 99 Louisa Street
Unit 206, 99 Louisa Street
 See all 50 photos
Property history
Facts and features
- ExposureEast
- LaundryIn-suite
- LockerExclusive
- BalconyOpen
- Fireplace
- Central air
- Waterfront
The homeCondo Apartment, 1 storey/apt, 1,000–1,199 sq ft
- Type: Condo Apartment
- Style: 1 storey/apt
- Living space: 1,000–1,199 sq ft
- Basement: None
- Exposure: East
- Waterfront: Indirect
InsideFireplace Yes, natural gas, In-suite laundry, Built-in oven, primary bedroom - main floor, storage area lockers, storage
- Fireplace: Yes, natural gas
- Laundry: In-suite laundry
- Features: Built-in oven, primary bedroom - main floor, storage area lockers, storage
- Rooms above ground: 7
- Bedrooms: 2
- Bathrooms: 2
- Kitchens: 1
- Family room: Yes
OutsideStone, Open, Fishing, landscaped, lighting, patio, recreational area, year round living
- Exterior: Stone
- Balcony: Open
- Features: Fishing, landscaped, lighting, patio, recreational area, year round living
Parking and locker2 Parking, Underground, Exclusive
- Spaces: 2 Parking
- Garage: Underground
- Parking type: Exclusive
- Locker: Exclusive
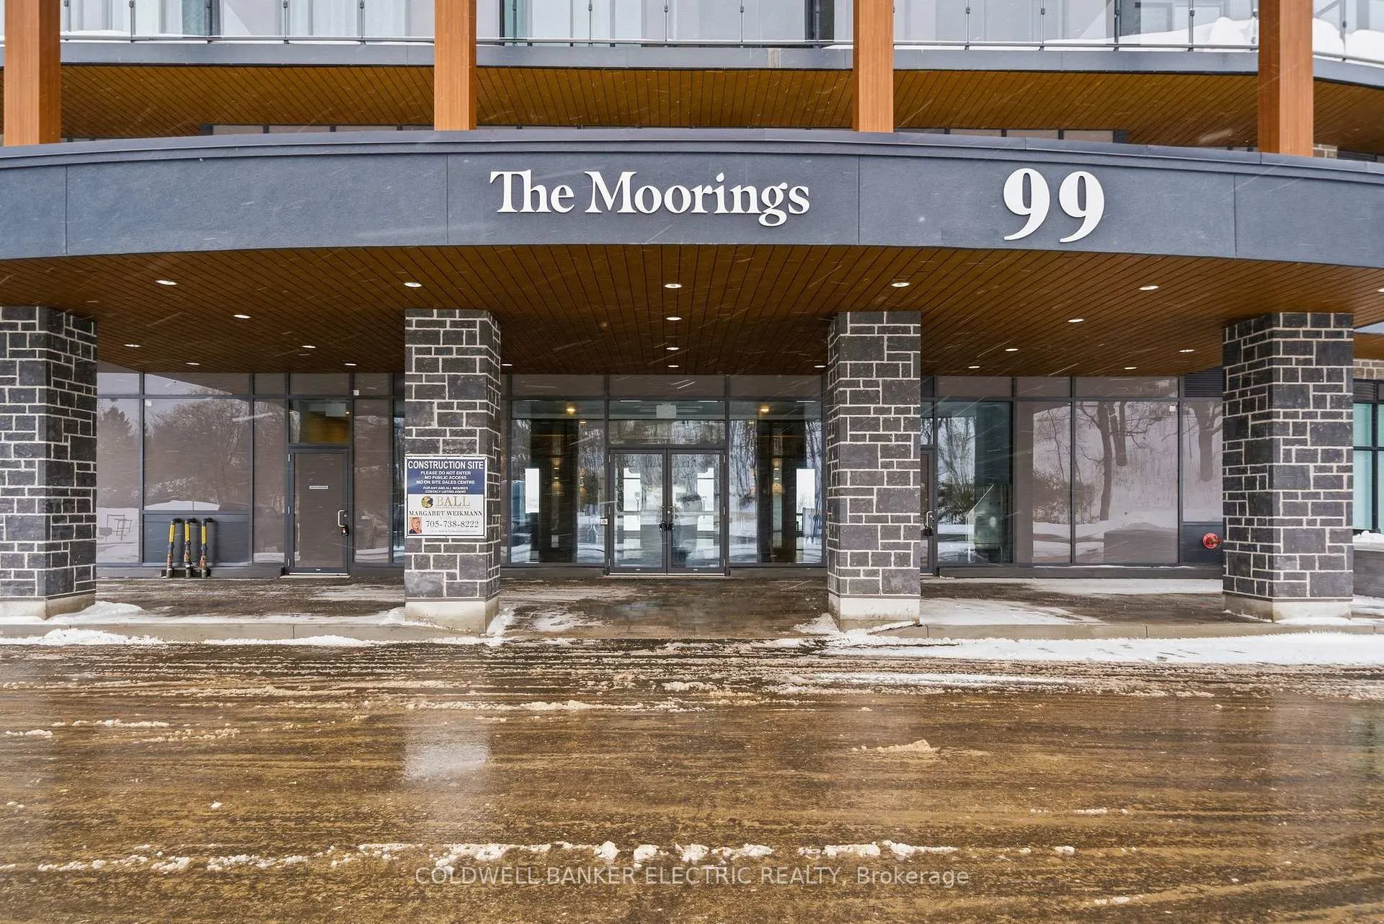
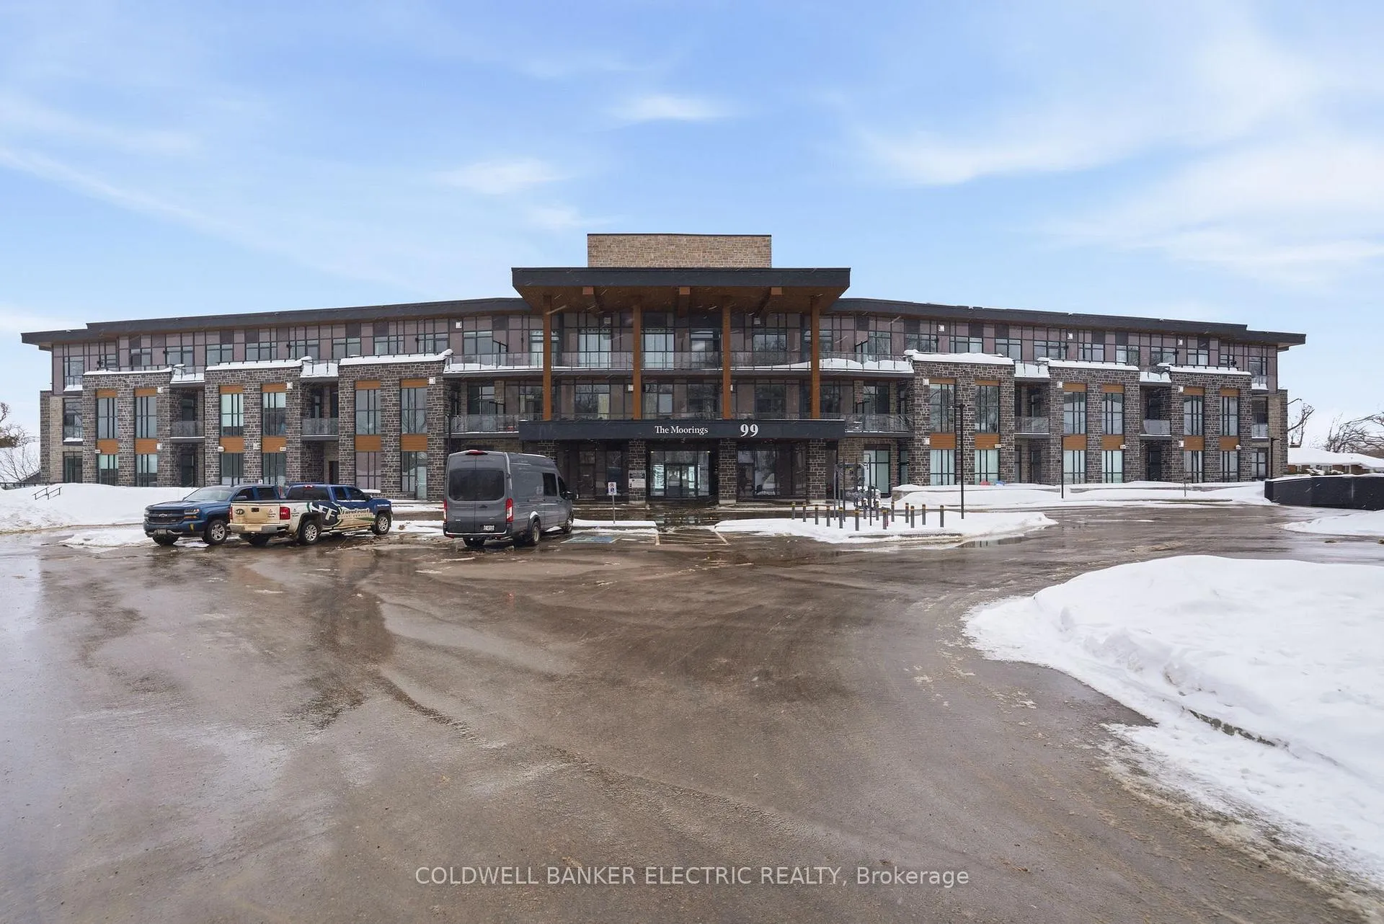
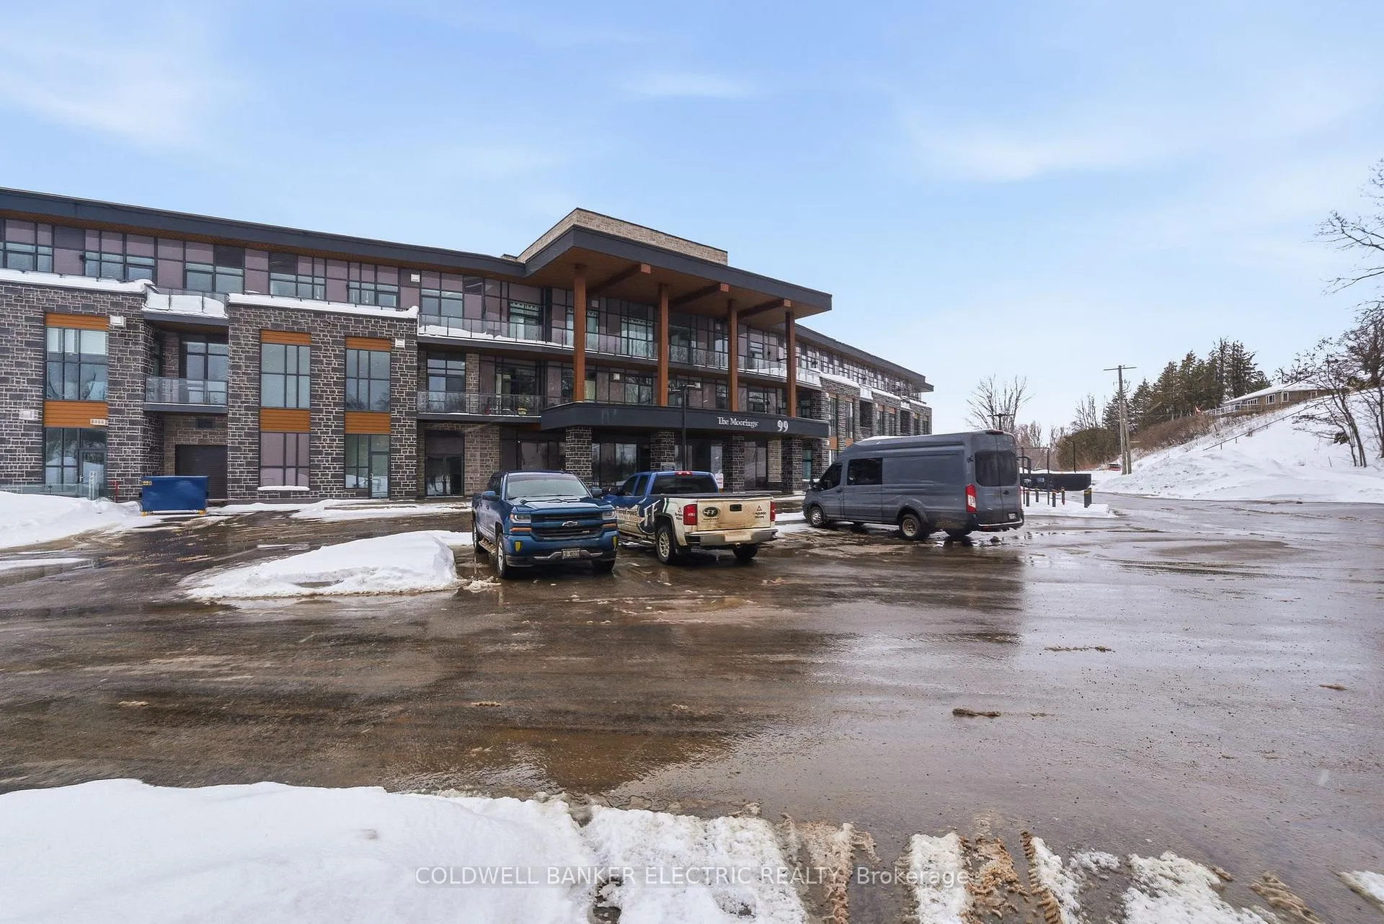
BuildingThe Moorings on Cameron, Condo corporation 37, Pets Allowed
- Name: The Moorings on Cameron
- Condo corporation: 37
- Pets: Allowed
Heating, water and powerForced air, gas, Central air
- Heating: Forced air, gas
- Cooling: Central air
Rent and termsRent $3,200 a month, Entire property, Unfurnished
- Rent: $3,200 a month
- Space for rent: Entire property
- Furnished: Unfurnished
- Lease: 12 months
- Paid: Monthly
- Rent includes: Building insurance, building maintenance, heat, high speed internet
- Deposit: Required
- Credit check: Required
- Employment letter: Required
- Rental application: Required
- References: Required
IncludedFridge, stove, dishwasher, washer & dryer for tentant use
- Included: Fridge, stove, dishwasher, washer & dryer for tentant use
NearbyLake/pond, park
- Close to: Lake/pond, park
Listing detailsX13020018, Rented, Apr 20, 2026
- MLS® number: X13020018
- Status: Rented
- Listed on: Apr 20, 2026
- Days on market: 4
- Updated: Apr 24, 2026
- Possession: Immediate
- Occupied by: Vacant
- Listing brokerage: COLDWELL BANKER ELECTRIC REALTY
About this home
Unit 206, 99 Louisa Street, Kawartha Lakes (Fenelon Falls), ON K0M 1N0
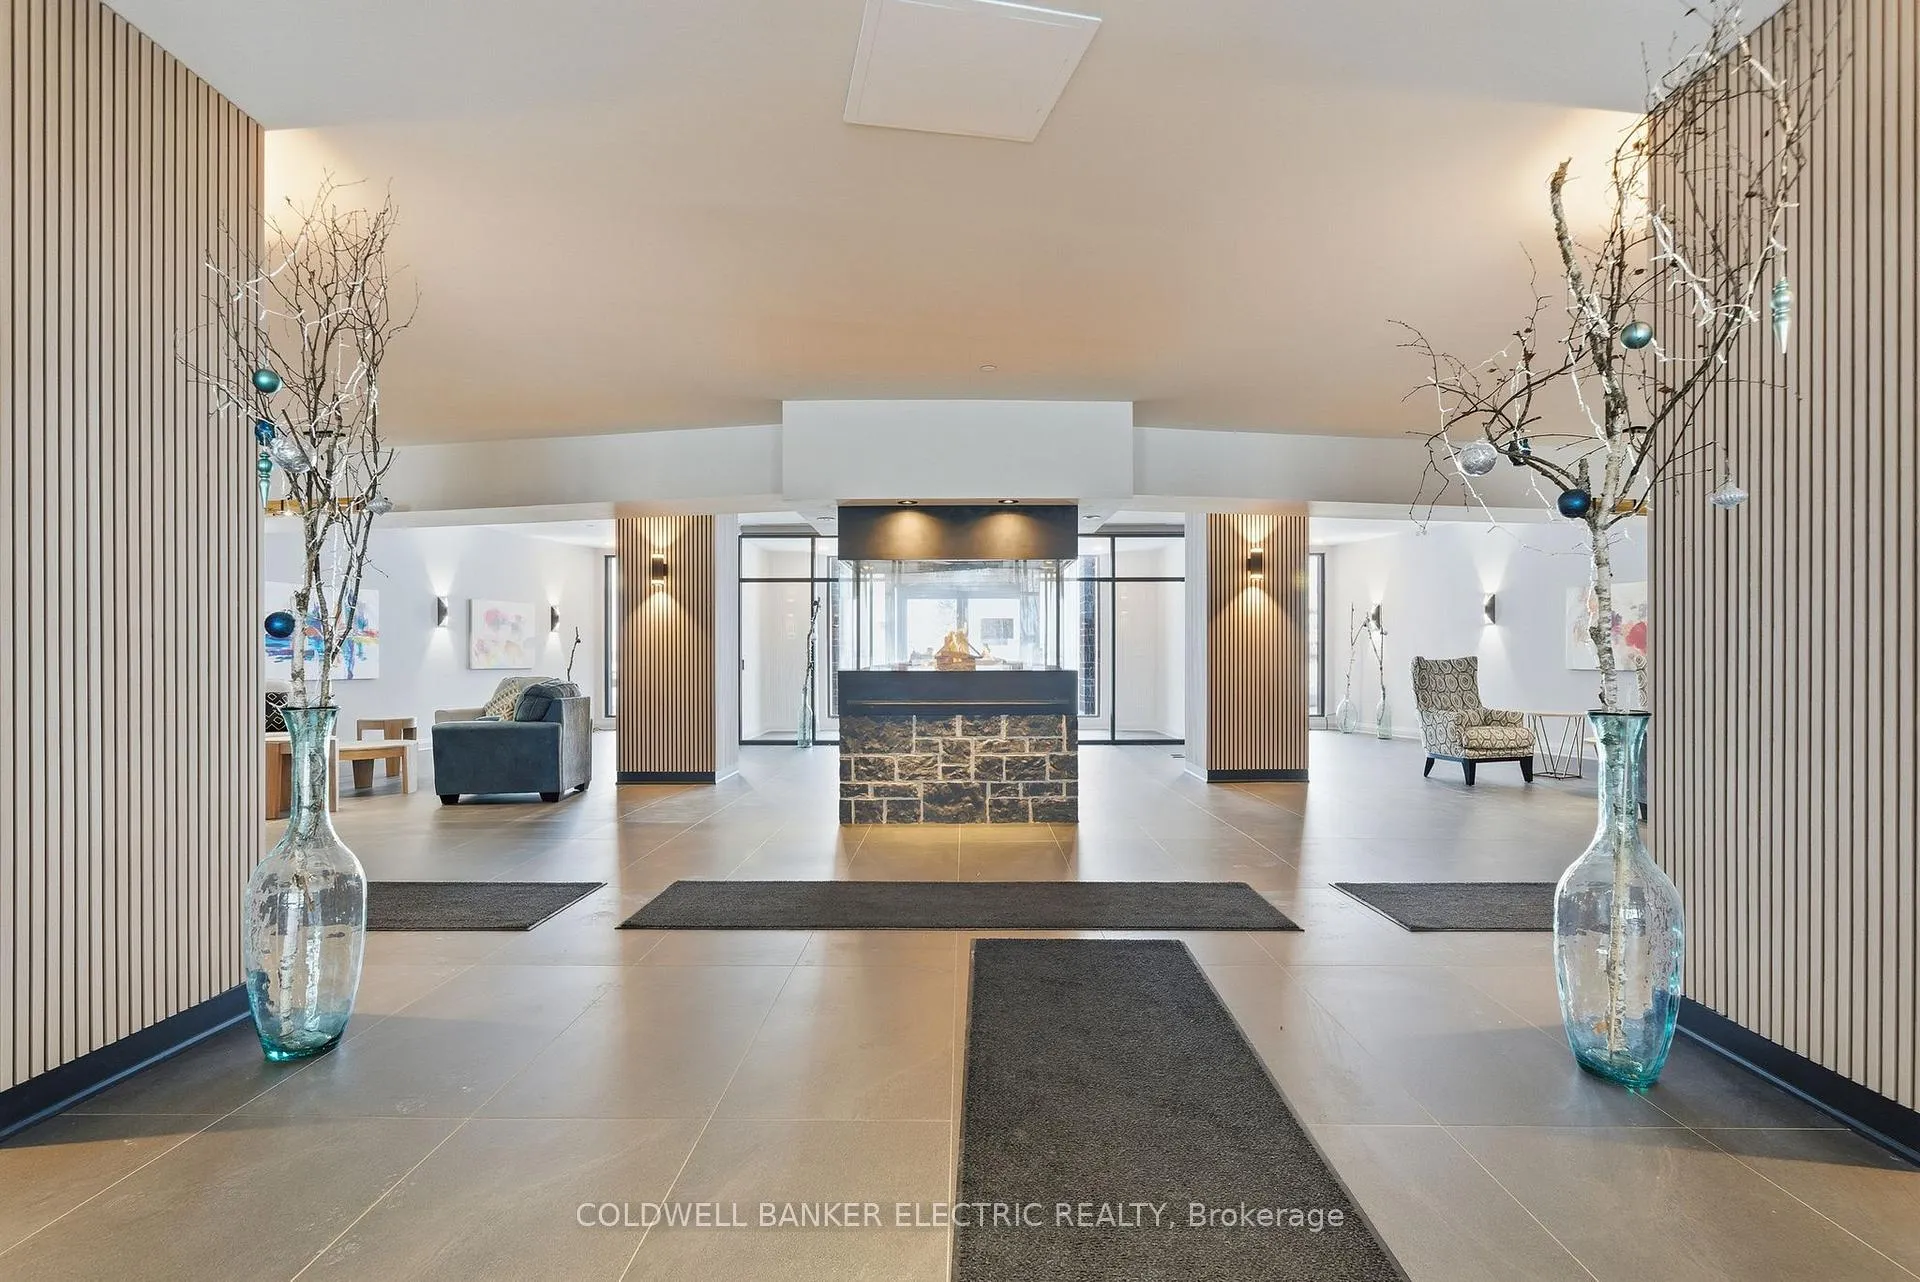
Welcome to Unit 206 at The Moorings on Cameron Lake, where refined condo living meets the calm and beauty of waterfront life. This spacious 2-bedroom, 2-bathroom suite offers approximately 1,063 sq ft of thoughtfully designed interior space, plus a stunning 39-foot balcony providing an additional 250 sq ft of living space, all overlooking Cameron Lake. Perfect for relaxing, entertaining, or enjoying unforgettable sunrises over the water. Inside, the suite features 9-foot ceilings, expansive windows, and quality finishes throughout, creating a bright and welcoming atmosphere. The open-concept living and dining area flows seamlessly into the modern kitchen, ideal for both everyday living and hosting guests. The primary bedroom includes a private ensuite and generous closet space, while the second bedroom and full bathroom offer flexibility for guests, a home office, or comfortable everyday living. In-suite laundry adds to the convenience of this well-designed home. Residents of The Moorings enjoy exceptional resort-style amenities designed to support both relaxation and an active lifestyle. The third-floor owners' lounge features breathtaking lake views and includes a full kitchen, dining areas, cozy fireside seating, and a private theatre room, perfect for entertaining. The fitness centre is equipped with cardio and weight machines change rooms, a dedicated yoga and Pilates studio, and a cedar sauna. Additional conveniences include a pet cleaning station, ideal for dog owners after lakeside walks or outdoor adventures. Outdoors, residents can enjoy a heated pool and spa, tennis and pickleball courts, a landscaped lakeside courtyard, and waterfront docking with swimming and lounging platforms. Located on the shores of Cameron lake in the heart of Fenelon Falls, this condo offers the perfect balance of nature and walkable small-town charm!
Ask about this home
A HOMEH agent will answer your questions about this home.
Know more about The Moorings on Cameron
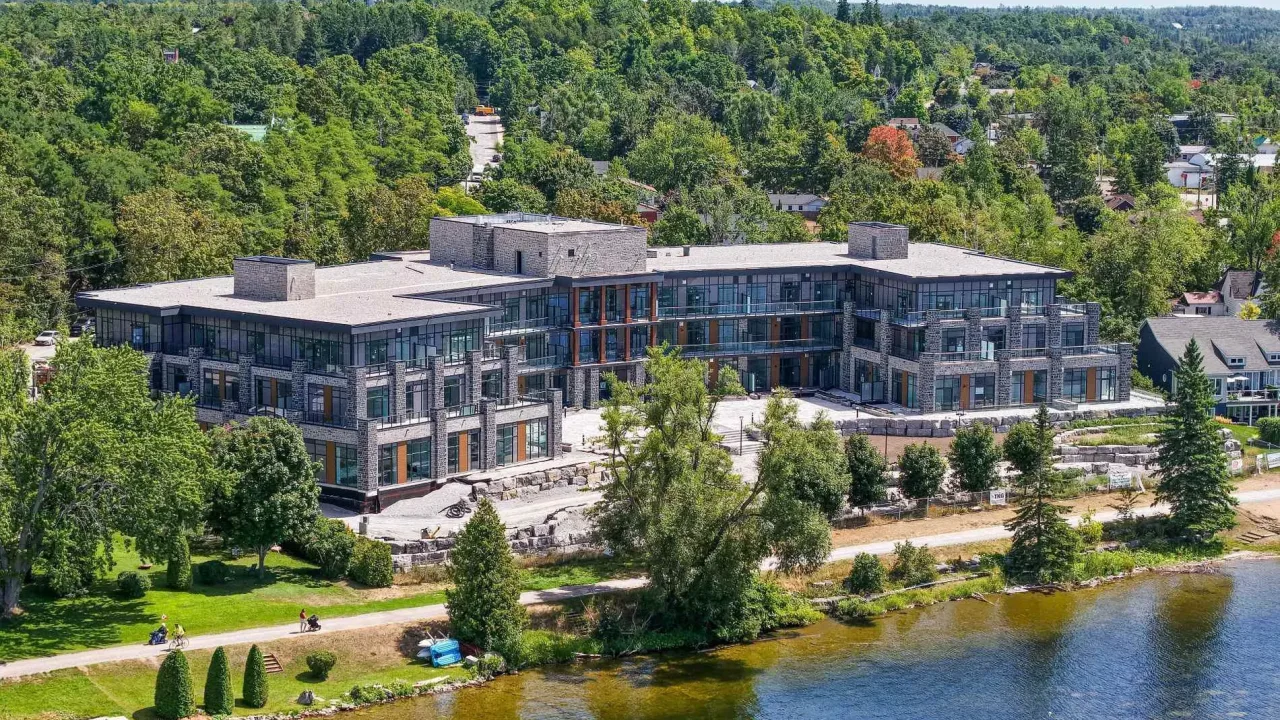
Condo building · 99 Louisa Street
The Moorings on Cameron is a condo. Right now 3 for sale are on the market here.
- $607/sq ft
No similar units for rent in The Moorings on Cameron right now.
Around this home
Daily convenience, out of 100, from the distances below
Schools nearby
School rating, out of 10.
Helpful calculators
Your HOMEH agent

"I would see it this week."