

26 Greenwood Crescent
26 Greenwood Crescent
 See all 34 photos
Property history
Facts and features
- BasementFinished
- Age of home31–50 years
- Water, sewerSeptic
- Lot shapeRectangular
- Central air
- Waterfront
The homeDetached, Bungalow, Age 31–50 years
- Type: Detached
- Style: Bungalow
- Age: 31–50 years
- Living space: 1,100–1,500 sq ft
- Basement: Finished, full
- View: Lake
- Waterfront: Direct
InsideMain level, Water treatment, Rooms above ground 12
- Laundry: Main level
- Features: Water treatment
- Rooms above ground: 12
- Bedrooms: 3
- Bathrooms: 2
- Kitchens: 1
Outside and lotStone, vinyl siding, Metal, Concrete block
- Exterior: Stone, vinyl siding
- Roof: Metal
- Foundation: Concrete block
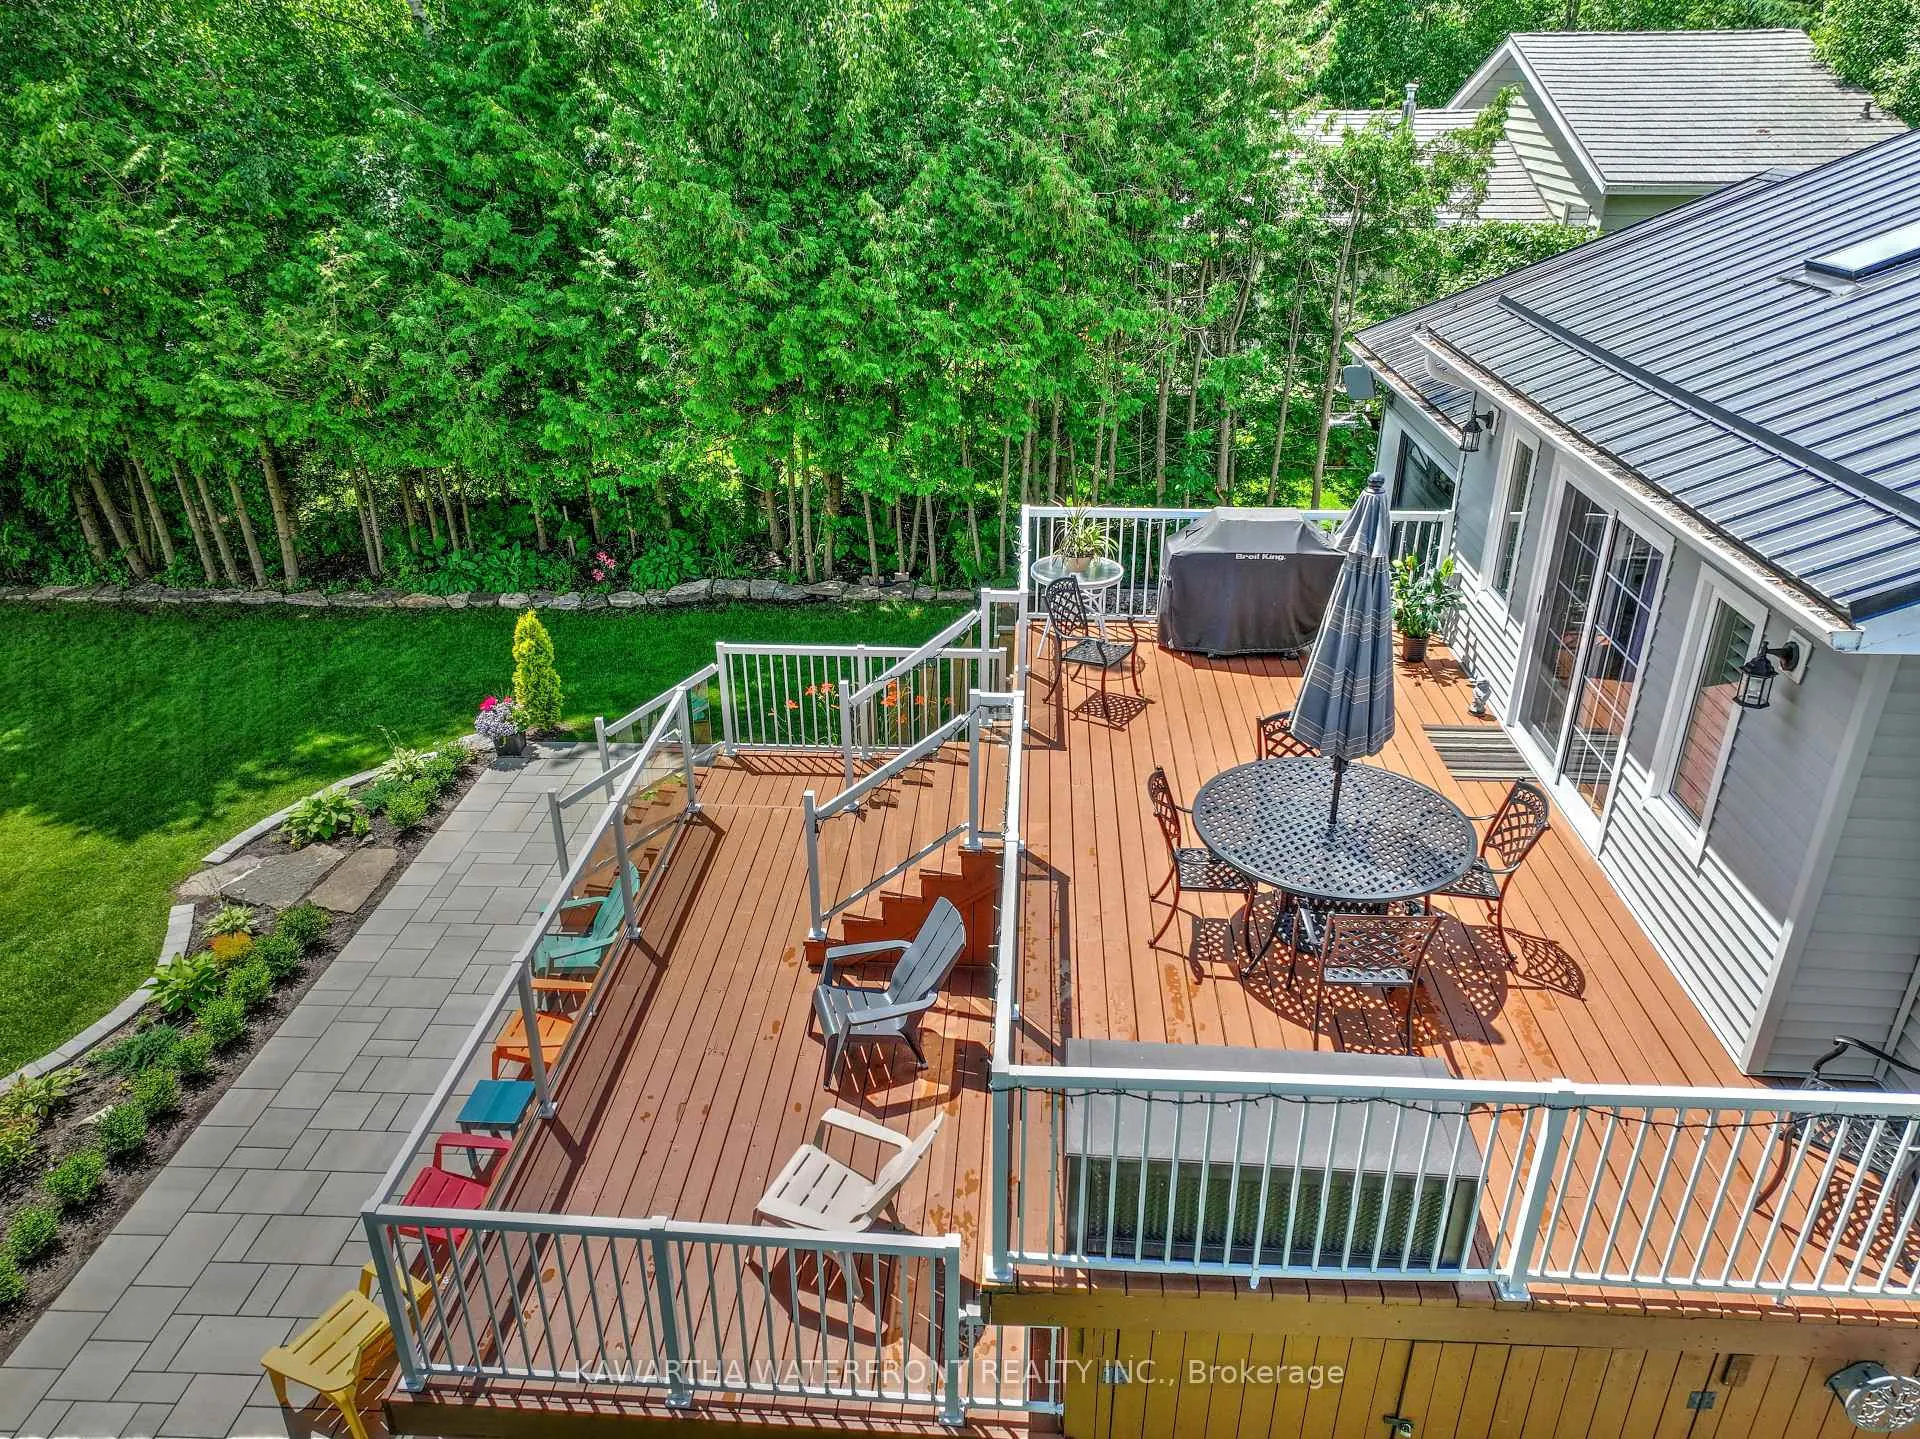
- Features: Patio, deck
- Other structures: Garden shed
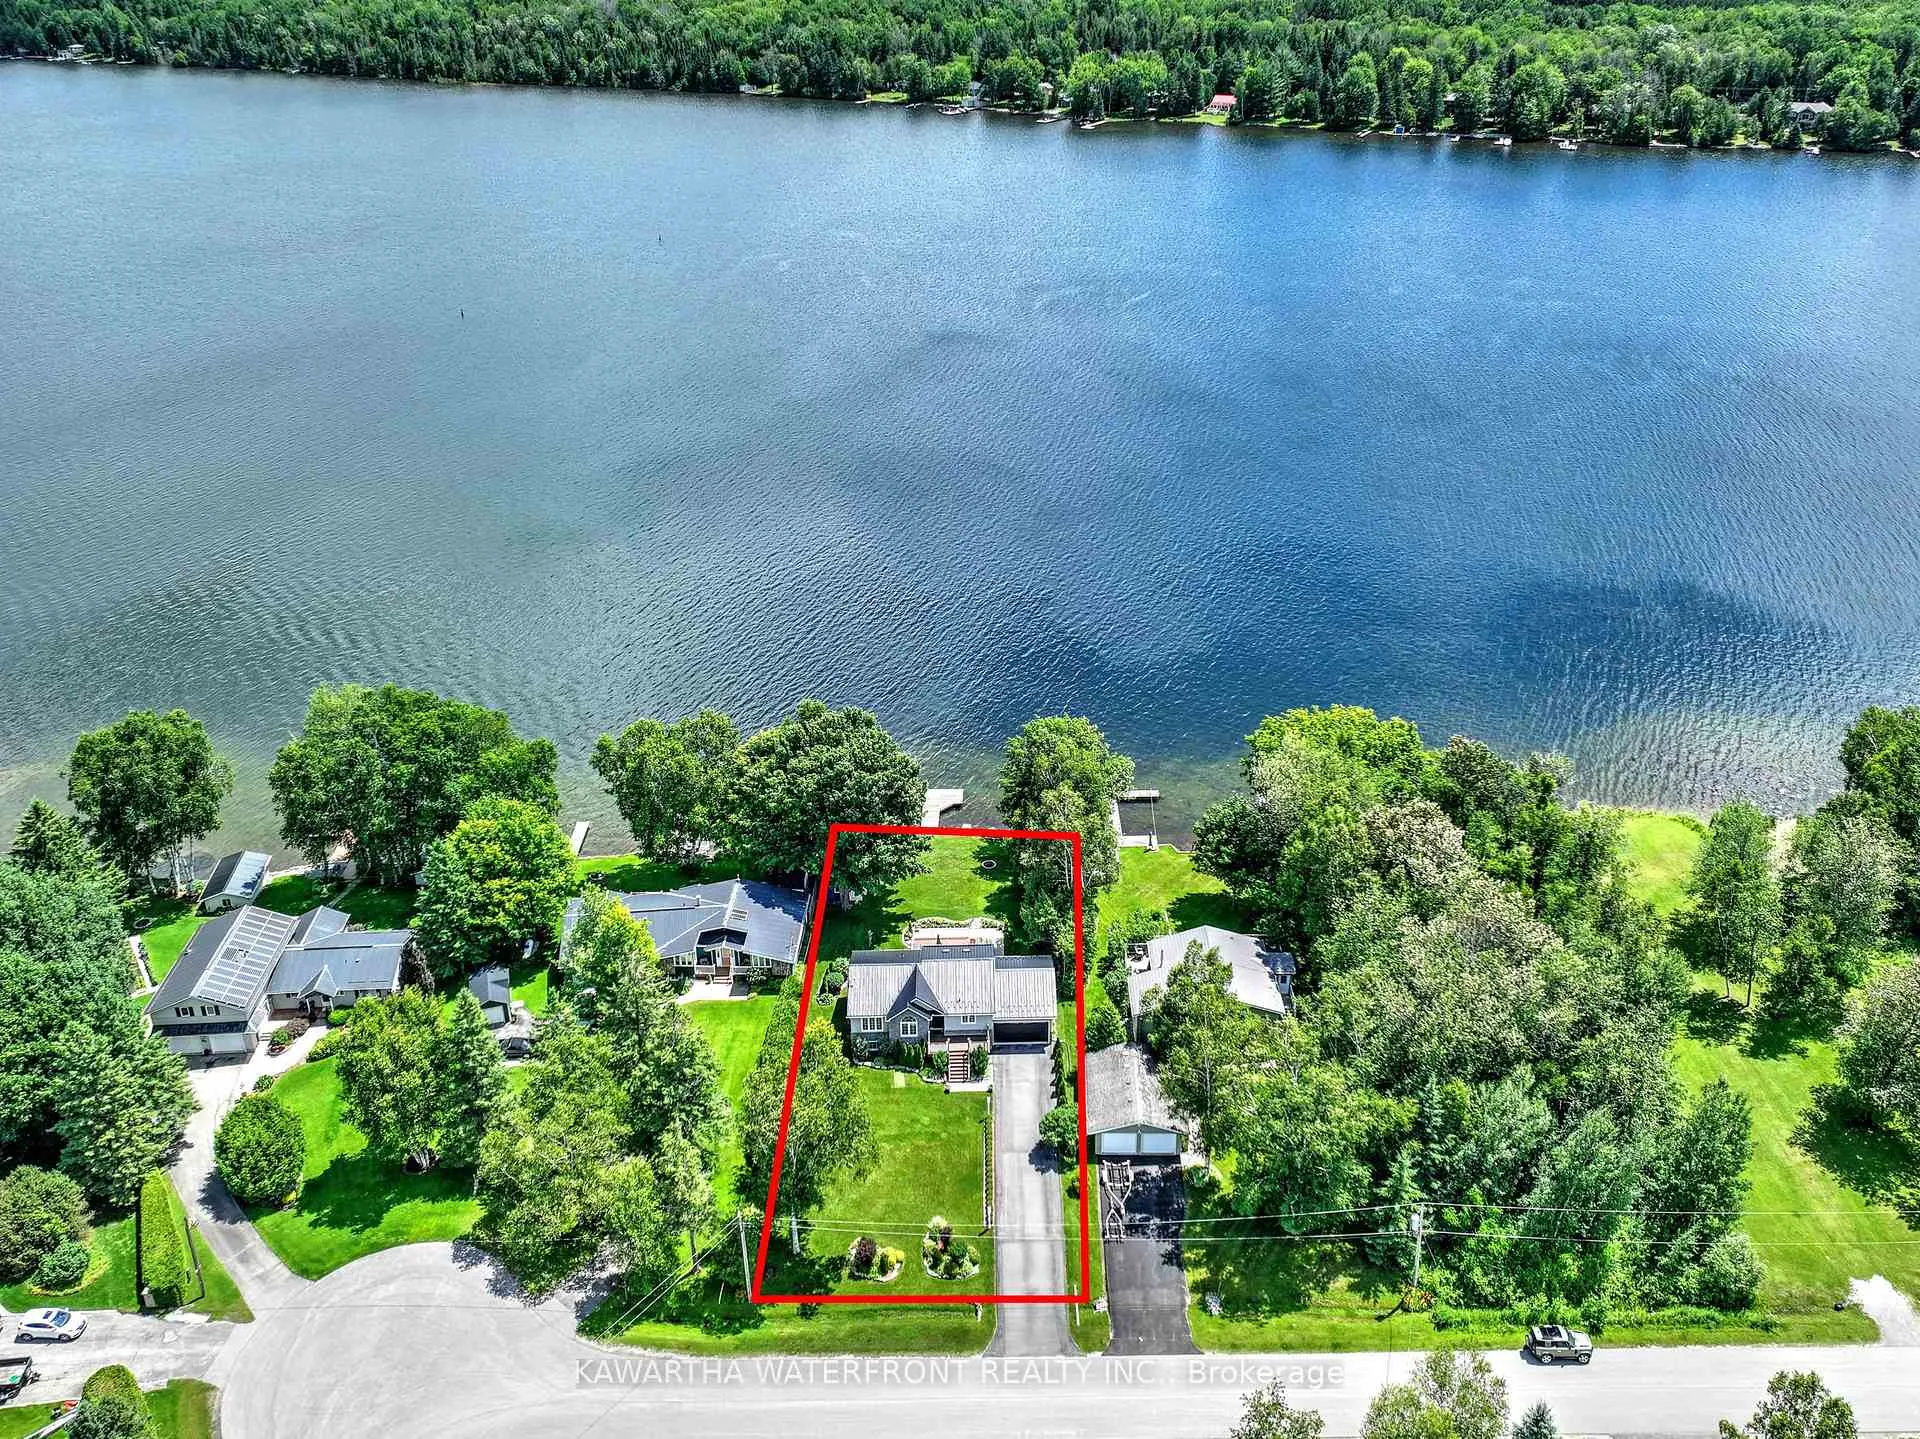
- Size: 80 × 202 ft
- Shape: Rectangular
- Zoning: RR3
Parking2 Garage, Attached, Private double
- Spaces: 2 Garage
- Garage: Attached
- Driveway: Private double
Heating, water and powerForced air, electric, Central air, Municipal water
- Heating: Forced air, electric
- Cooling: Central air
- Water: Municipal water
- Sewer: Septic
- Natural gas: No
- Hydro: Yes
- Cable: No
Costs and taxesTaxes $4,385 a year, HST No HST, Electric hot water tank
- Taxes, 2025: $4,385 a year
- HST: No HST
- Rental items: Electric hot water tank
- Under contract: Hot water tank-electric
Included in the saleRefrigerator, stove, dishwasher, microwave, washer, dryer, window coverings, dock, generac portable generator with transfer switch, white entertainment cabinet in main floor living room with napoleon electric fireplace and tv with wall mount, pool table, napoleon electric fireplace and tv in rec room, gym equipment and fridge and freezer in basement, canoe and paddles, dot patio set (2023), deck box, snowblower and yard tools., Shelving in mechanical room
- Included: Refrigerator, stove, dishwasher, microwave, washer, dryer, window coverings, dock, generac portable generator with transfer switch, white entertainment cabinet in main floor living room with napoleon electric fireplace and tv with wall mount, pool table, napoleon electric fireplace and tv in rec room, gym equipment and fridge and freezer in basement, canoe and paddles, dot patio set (2023), deck box, snowblower and yard tools.
- Not included: Shelving in mechanical room
NearbyGolf, lake/pond, school bus route
- Close to: Golf, lake/pond, school bus route
Listing detailsX13021586, Sold, Apr 20, 2026
- MLS® number: X13021586
- Status: Sold
- Listed on: Apr 20, 2026
- Days on market: 44
- Updated: Jun 3, 2026
- Possession: Flexible
- Occupied by: Owner
- Listing brokerage: KAWARTHA WATERFRONT REALTY INC.
About this home
26 Greenwood Crescent, Kawartha Lakes (Carden), ON K0M 2T0
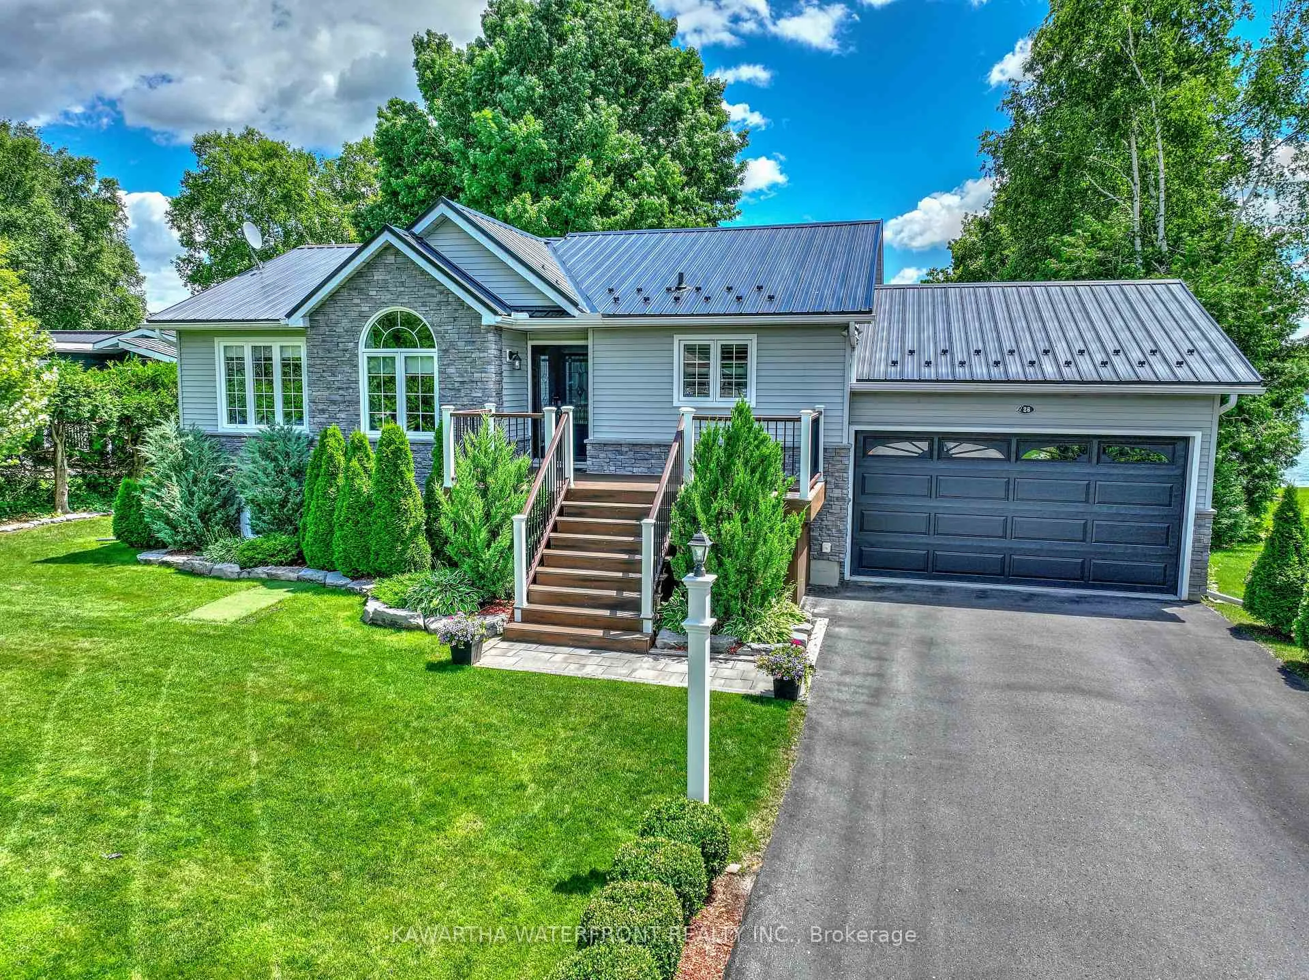
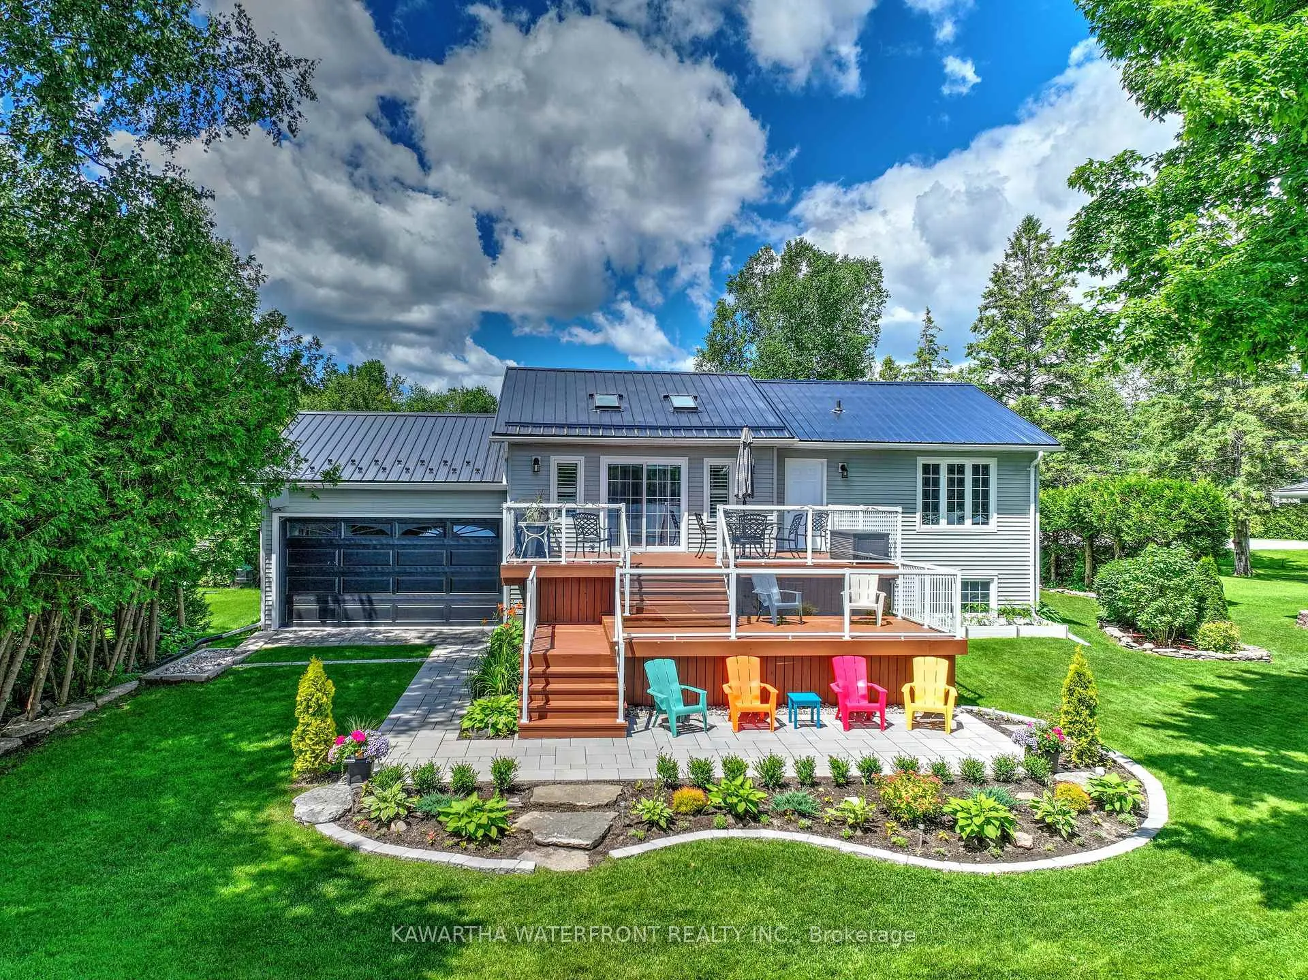
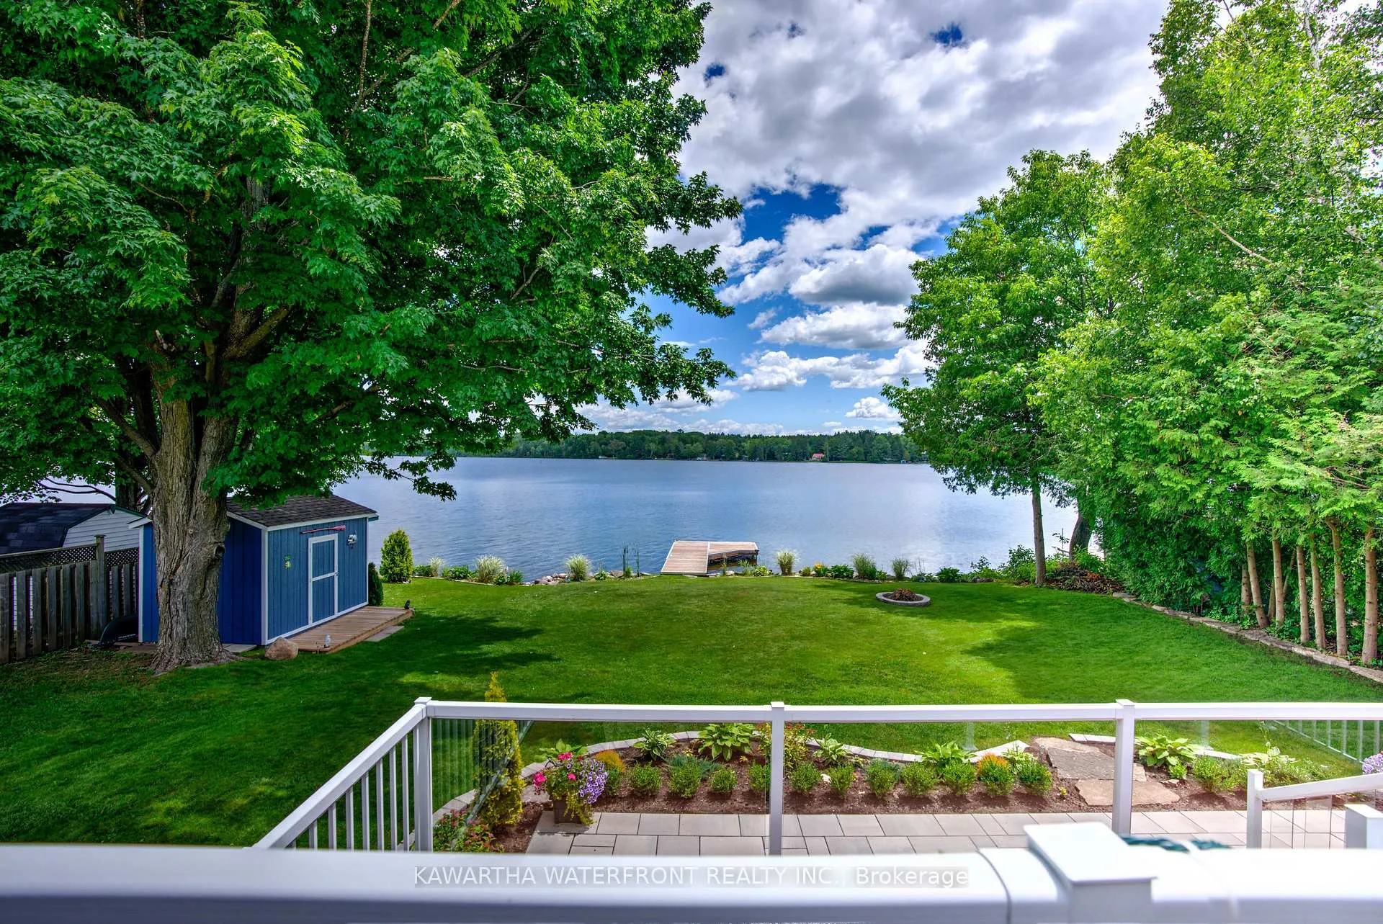
This comprehensively updated and immaculately maintained lake house offers all that is great about waterfront living while residing within easy commuting distance to the northern GTA. Located in the friendly community of Western Trent on the desirable south-western shore of Canal Lake, the property provides 80 ft of waterfront on a level lot with lovely vistas to the opposite shore. Canal Lake is part of the Trent-Severn Waterway and benefits from stable water levels, an important consideration when flooding and droughts are increasingly common. The home features over 2,200 sq ft of living space including the fully finished basement, and has a brand new feel owing to the long list of recent renovations including all new stone and vinyl siding, metal roof, and a new double attached drive-through garage with a paved driveway. Interior renovations include a new kitchen and appliances, new flooring, ceilings, crown molding, California shutters, and a new sliding door that leads to a rebuilt multi-level deck and patio. The home is exceptionally energy efficient with upgraded insulation and a newer (2018) heat pump and electric furnace. Both the roadside and waterside yards have been professionally landscaped, and mature trees along the lot lines ensure excellent privacy. The living is easy here as the municipality provides the water supply, weekly garbage collection and timely snow clearing along paved Greenwood Crescent. Canal Lake has excellent fishing, and one can access the entire Trent-Severn waterway from the dock. The Western Trent Golf Course is a two-minute drive away. There is a lengthy list of inclusions as a bonus.
Ask about this home
A HOMEH agent will answer your questions about this home.
Around this home
Helpful calculators
Your HOMEH agent

"I would see it this week."