

114 West Street
114 West Street
 See all 48 photos
Property history
Facts and features
- BasementFinished
- Water, sewerWell, septic
- Lot shapeRectangular
- HeatingForced air
- Fireplace
- Central air
The homeDetached, Sidesplit 3, 1,100–1,500 sq ft
- Type: Detached
- Style: Sidesplit 3
- Living space: 1,100–1,500 sq ft
- Basement: Finished
- View: Pasture, trees/woods
InsideFireplace Yes, family room, living room, propane, Lower level, Auto garage door remote, sump pump, water heater, water treatment, workbench
- Fireplace: Yes, family room, living room, propane
- Laundry: Lower level
- Features: Auto garage door remote, sump pump, water heater, water treatment, workbench
- Rooms above ground: 9
- Rooms in the basement: 3
- Bedrooms: 3
- Bathrooms: 2
- Kitchens: 1
Outside and lotStone, vinyl siding, Asphalt shingle, Concrete, concrete block
- Exterior: Stone, vinyl siding
- Roof: Asphalt shingle
- Foundation: Concrete, concrete block
- Features: Deck, landscaped, privacy, recreational area, year round living
- Other structures: Garden shed, gazebo
- Size: 100 × 150 ft
- Shape: Rectangular
Parking2 Garage, Attached, Circular drive
- Spaces: 2 Garage
- Garage: Attached
- Driveway: Circular drive
Heating, water and powerForced air, propane, Central air, Well
- Heating: Forced air, propane
- Cooling: Central air
- Water: Well
- Sewer: Septic
- Natural gas: No
- Hydro: Yes
- Cable: Available
- Telephone: Available
Costs and taxesTaxes $3,175 a year, HST No HST, Propage tanks (2)
- Taxes, 2025: $3,175 a year
- HST: No HST
- Rental items: Propage tanks (2)
- Under contract: Propane tank
Included in the saleFridge, stove, diswasher, washer, dryer, all light fixtures, all window coverings, garage door opener & remote(s), tv wall mount, microwave stand, gazebo and curtains, bar stools, bbq, Wall mounted tv., dining room mirror, red bird feeder
- Included: Fridge, stove, diswasher, washer, dryer, all light fixtures, all window coverings, garage door opener & remote(s), tv wall mount, microwave stand, gazebo and curtains, bar stools, bbq
- Not included: Wall mounted tv., dining room mirror, red bird feeder
NearbyGolf, lake access, marina, park, rec./commun.centre, school bus route
- Close to: Golf, lake access, marina, park, rec./commun.centre, school bus route
Listing detailsX13023434, Sold, Apr 21, 2026
- MLS® number: X13023434
- Status: Sold
- Listed on: Apr 21, 2026
- Days on market: 13
- Updated: May 4, 2026
- Possession: Flexible
- Occupied by: Owner
- Listing brokerage: ROYAL LEPAGE FRANK REAL ESTATE
About this home
114 West Street, Kawartha Lakes (Bobcaygeon), ON K0M 1A0
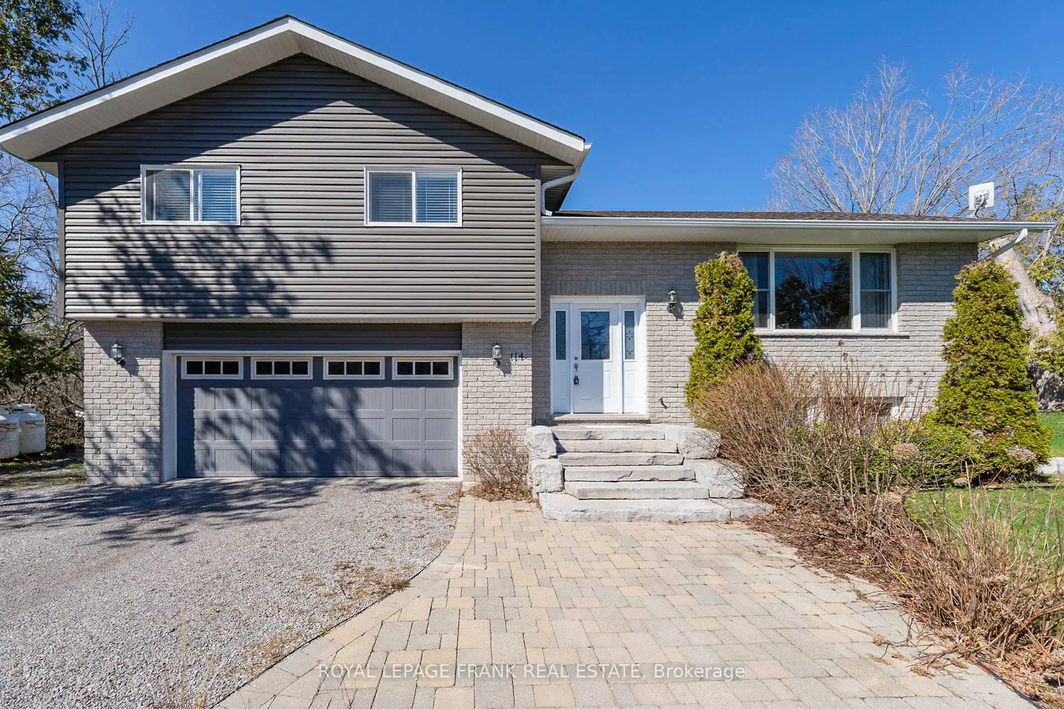
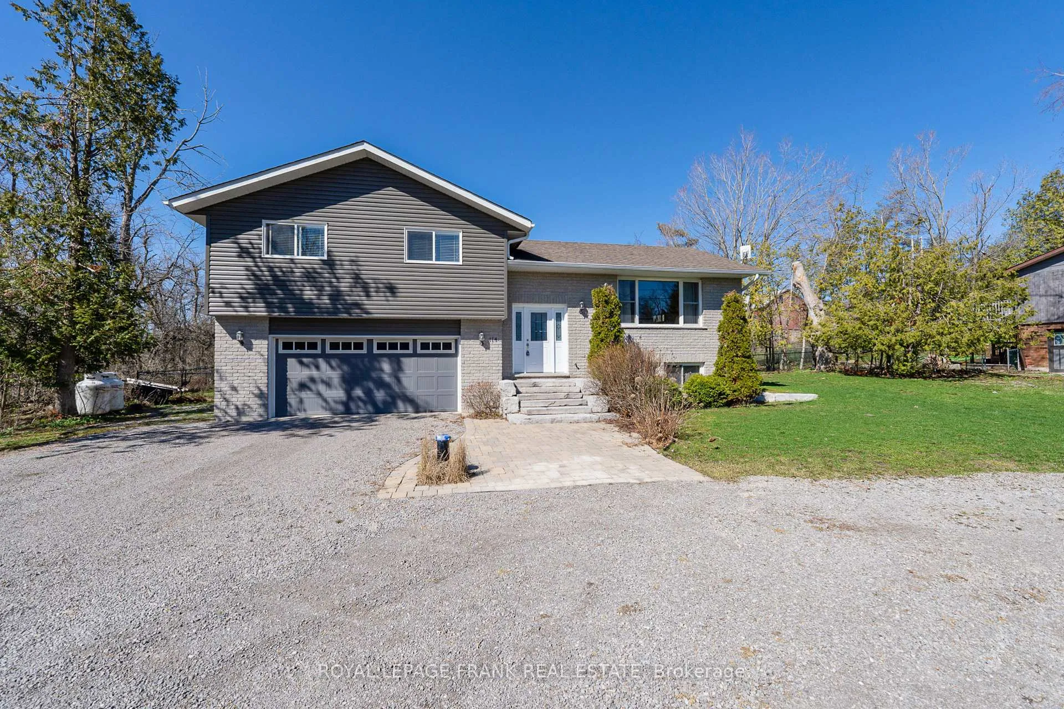
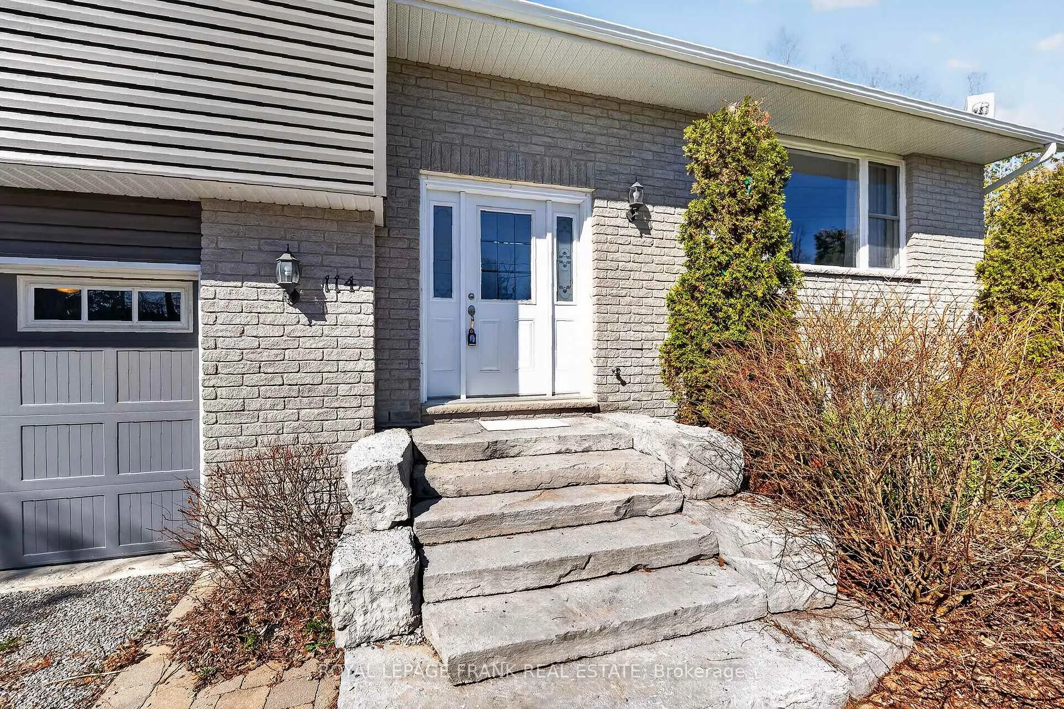
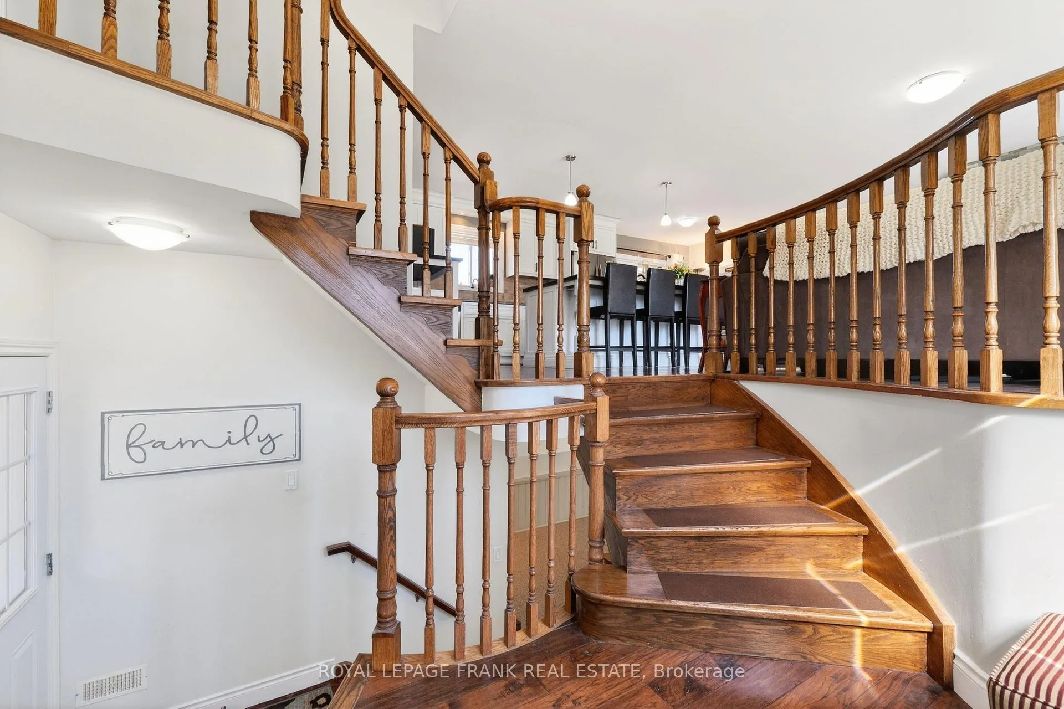
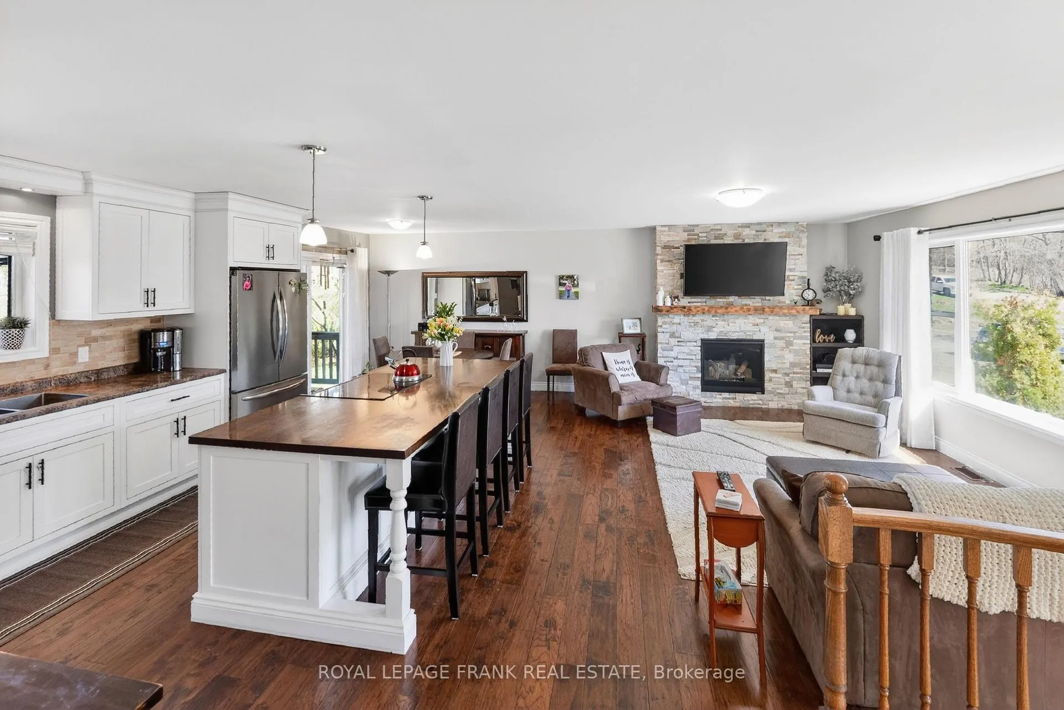
Perfectly positioned for work and play, this home is just a stroll away from the water, boat launch & downtown's vibrant energy. After a day on the lake, retreat to your private deck to watch the starry nights unfold in this quintessential Bobcaygeon sanctuary. Step into a residence where "fabulous flair" meets everyday comfort. This beautiful 3-bedroom, 2-bath home makes a statement from the moment you arrive with its circular drive, Armor Stone steps & patio pavers. Inside, you are greeted by a creative curved staircase & a bright, open-concept layout featuring two fireplaces to gather around. Fall in love with the spacious, light-filled chef's kitchen designed for entertaining, featuring a massive 8-foot island with seating for 4. Warm, upscale flooring flows seamlessly through the main level, leading you through patio doors to a large, elevated west-facing deck. It's the ultimate private retreat... offering quiet, open views & frequent visits from local wildlife... "morning coffee & evening sunsets". Head downstairs to the expansive, finished rec room for game nights, complete with an elegant, freestanding Hampton gas fireplace. Car enthusiasts & hobbyists will prize the double garage... fully insulated, heated with direct access to the lower level. Perfect setting, upgrades & ample living space.
Ask about this home
A HOMEH agent will answer your questions about this home.
Around this home
Daily convenience, out of 100, from the distances below
Schools nearby
School rating, out of 10.
Helpful calculators
Your HOMEH agent

"I would see it this week."