

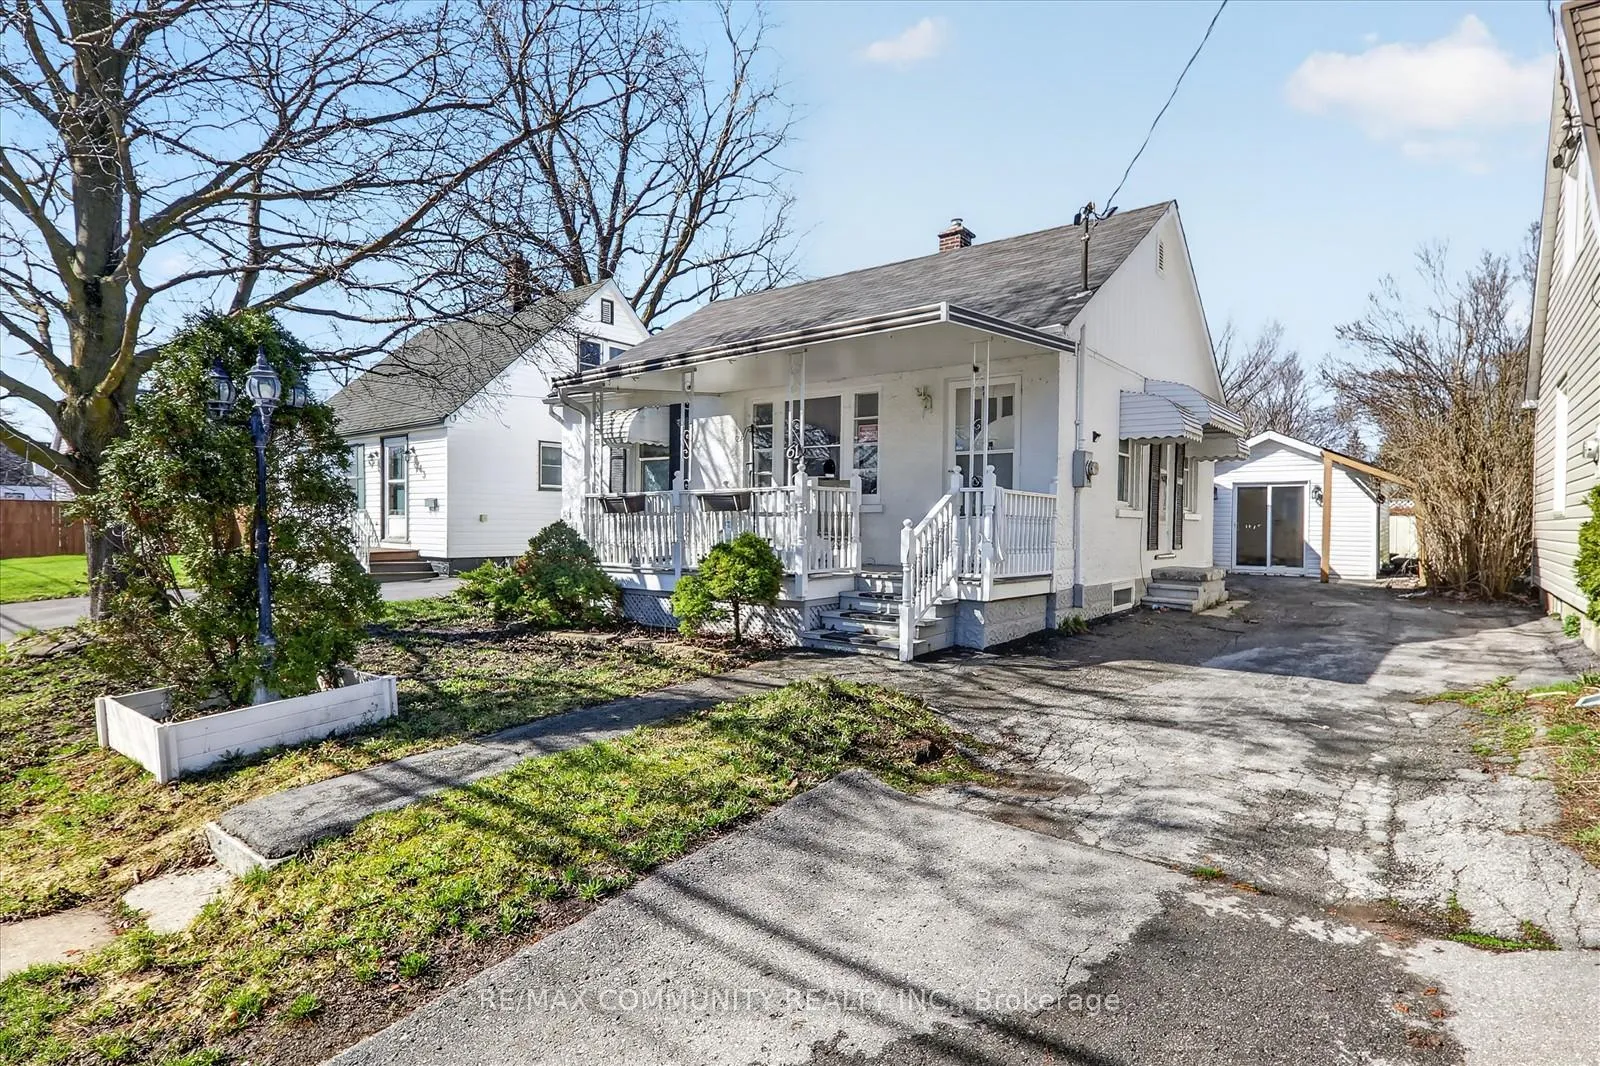
61 Adelaide Street S
Detached Rented
1/3961 Adelaide Street S
Detached Rented
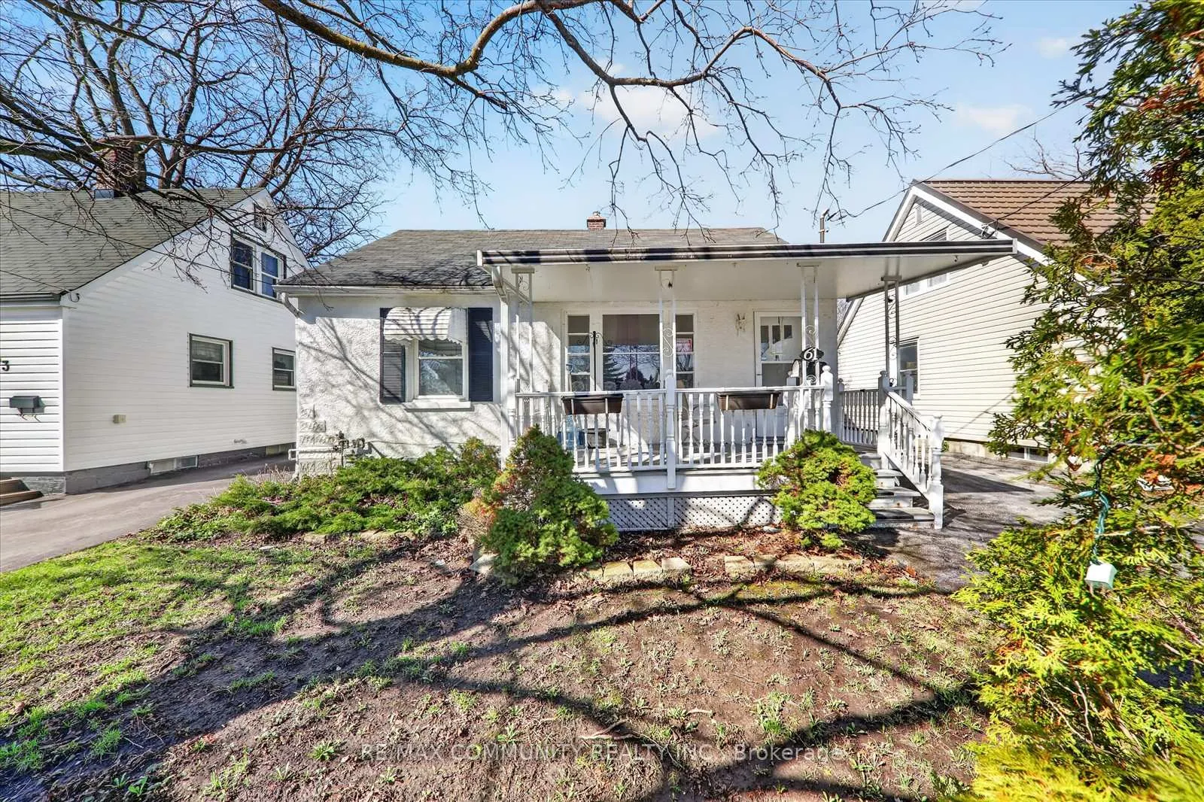
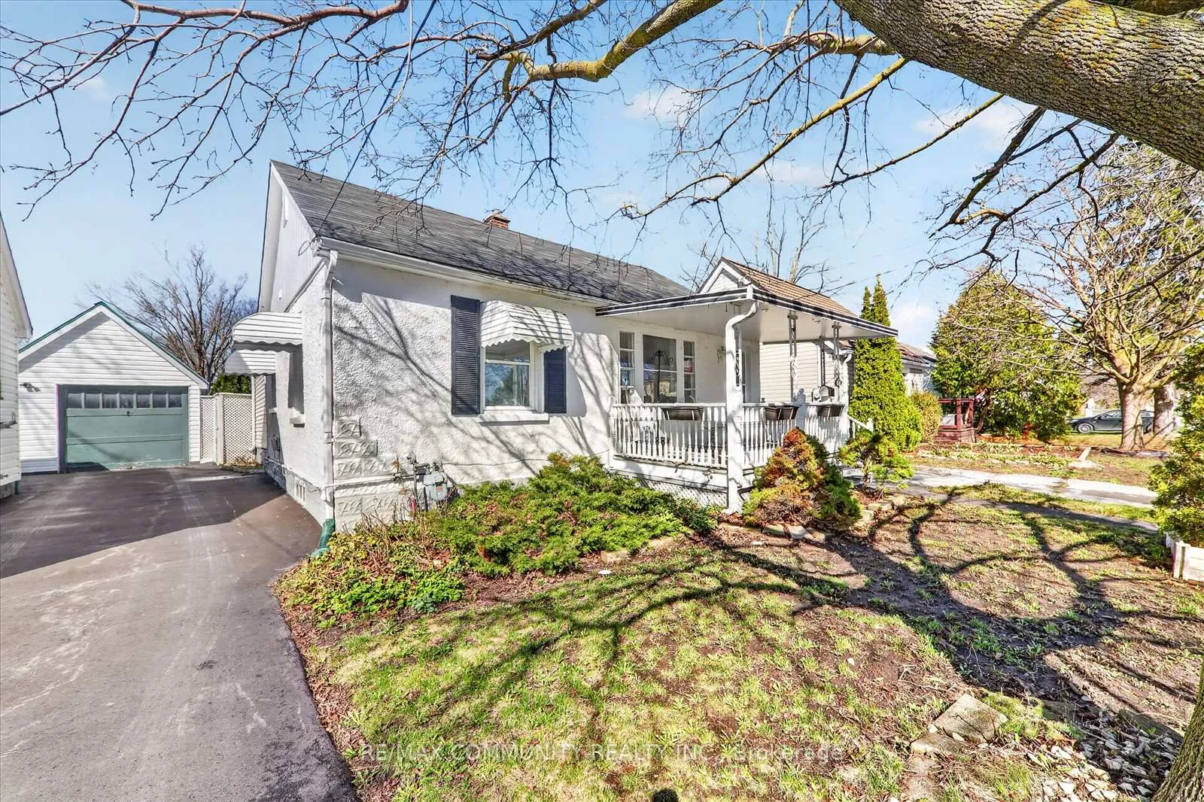
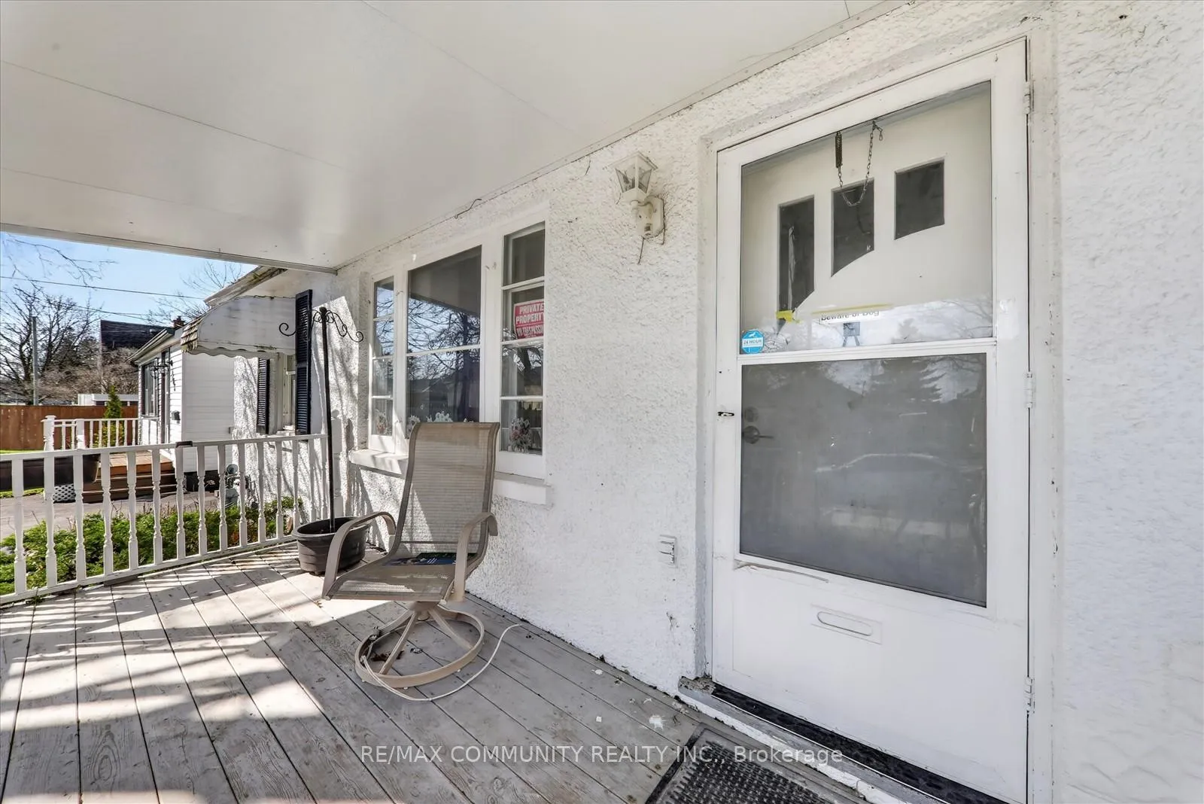
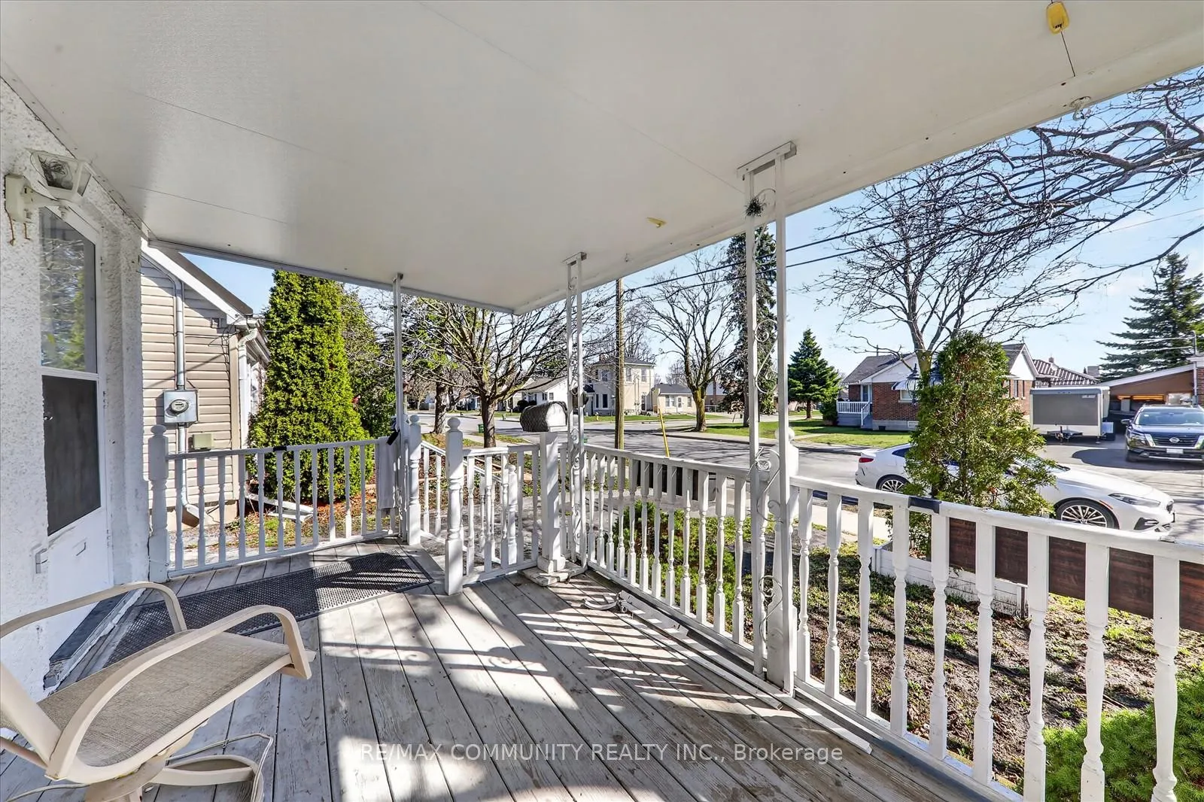 See all 39 photos
3+1 Bedrooms
2 Bathrooms
0 Garage
700–1.1K sq.ft
Entire Home
— Unit
Facts and features
- BasementFinished
- Lot size40 × 101 ft
- Lease term12 months
- FurnishedUnfurnished
What stands out
- Fireplace
The homeDetached, Bungalow, 700–1,100 sq ft
- Type: Detached
- Style: Bungalow
- Living space: 700–1,100 sq ft
- Basement: Finished
InsideFireplace Yes, In basement, Rooms above ground 8
- Fireplace: Yes
- Laundry: In basement
- Rooms above ground: 8
- Bedrooms: 3 + 1 in the basement
- Bathrooms: 2
- Kitchens: 1
- Family room: Yes
Outside and lotAluminum siding, Asphalt shingle, Concrete
Outside
- Exterior: Aluminum siding
- Roof: Asphalt shingle
- Foundation: Concrete
- Size: 40.01 × 101.19 ft
Parking3 Parking, Private
- Spaces: 3 Parking
- Driveway: Private
Heating, water and powerForced air, gas, Municipal sewer
- Heating: Forced air, gas
- Sewer: Municipal sewer
Rent and termsRent $2,650 a month, Entire property, Unfurnished
- Rent: $2,650 a month
- Space for rent: Entire property
- Furnished: Unfurnished
- Lease: 12 months
- Paid: Monthly
- Rent includes: Common elements, parking
- Deposit: Required
- Credit check: Required
- Employment letter: Required
- Rental application: Required
- References: Required
IncludedStove, fridge, washer & dryer
- Included: Stove, fridge, washer & dryer
NearbyClear view, fenced yard, hospital, library, park, part cleared
- Close to: Clear view, fenced yard, hospital, library, park, part cleared
Listing detailsX13022590, Rented, Apr 20, 2026
- MLS® number: X13022590
- Status: Rented
- Listed on: Apr 20, 2026
- Days on market: 14
- Updated: May 4, 2026
- Possession: Immediate
- Occupied by: Vacant
- Listing brokerage: RE/MAX COMMUNITY REALTY INC.
About this home
61 Adelaide Street S, Kawartha Lakes (Lindsay), ON K9V 3J6
Clear ViewFenced YardHospitalLibraryParkPart Cleared
Newly Renovated spacious 3+1 Bedrooms with 2 full washrooms Detached Bungalow for Lease in Lindsay. Freshly Painted, New laminate flooring, Large Windows, Steps to School, Downtown Shopping Centre, Hospital, Public Library, Park, and Public Transit, Minutes to Fleming college, Large Living room, Private Stunning Backyard, Gas Fireplace in Bsmt, Lots of Living space, Detached shed for Extra outdoor storage, No Pets, No Smoking, Tenant pays utilities
Read more
Ask about this home
A HOMEH agent will answer your questions about this home.
Ask a question
Around this home
Kent St W / Angeline St S
Errands
Parks
Schools
Daily convenience, out of 100, from the distances below
ParkKawartha Park · 5 within 1 km6 min walk344 m
GroceryWholesale Club7 min walk448 m
SchoolAlexandra Public School7 min walk420 m
PharmacyRexall5 min walk332 m
Cafés & foodLindsay Fish and Grill · 15 within 1 km11 min walk697 m
Gym & rec centreLindsay Lawn Bowling Club8 min walk495 m
LibraryKawartha Lakes Public Library - Lindsay Branch13 min walk810 m
HospitalRoss Memorial Hospital7 min walk441 m
WalkDriveStraight-line distance, open map data
Grocery0.4 km
Park0.3 km
Coffee0.7 km
Dining0.7 km
Gym0.5 km
Hospital0.4 km
Schools nearby
School rating, out of 10.
Alexandra Public Schoolelementary · Public · 0.4 km
5.4/10Fair
St. Thomas Aquinassecondary · Catholic · 0.4 km
—
Lindsay Collegiate and Vocational Institutesecondary · Public · 0.5 km
5.9/10Fair
Contact agent
Helpful calculators
Rent vs buy
Affordability
Mortgage
Down payment
Stress test
CMHC insurance
Your HOMEH agent

KimHOMEH agent · Kawartha Lakes
"I would see it this week."
Ask Kim