

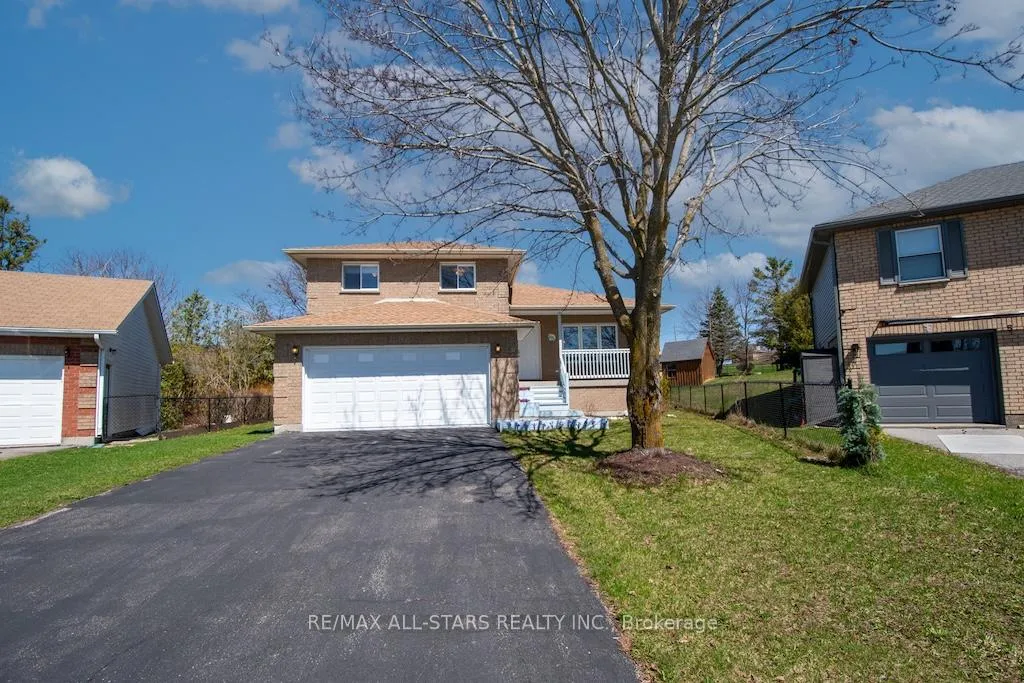
10 O'Connell Court
10 O'Connell Court
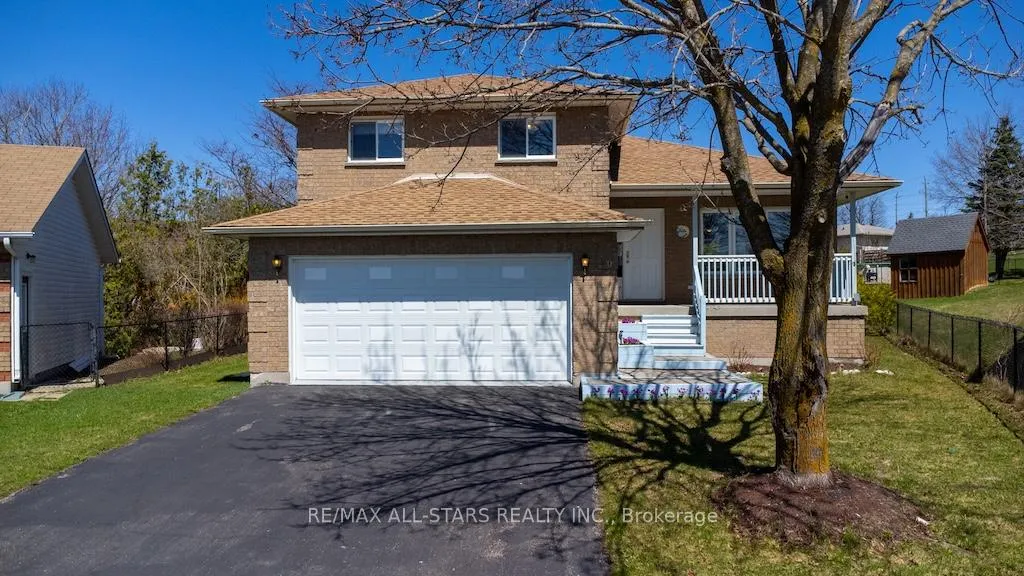
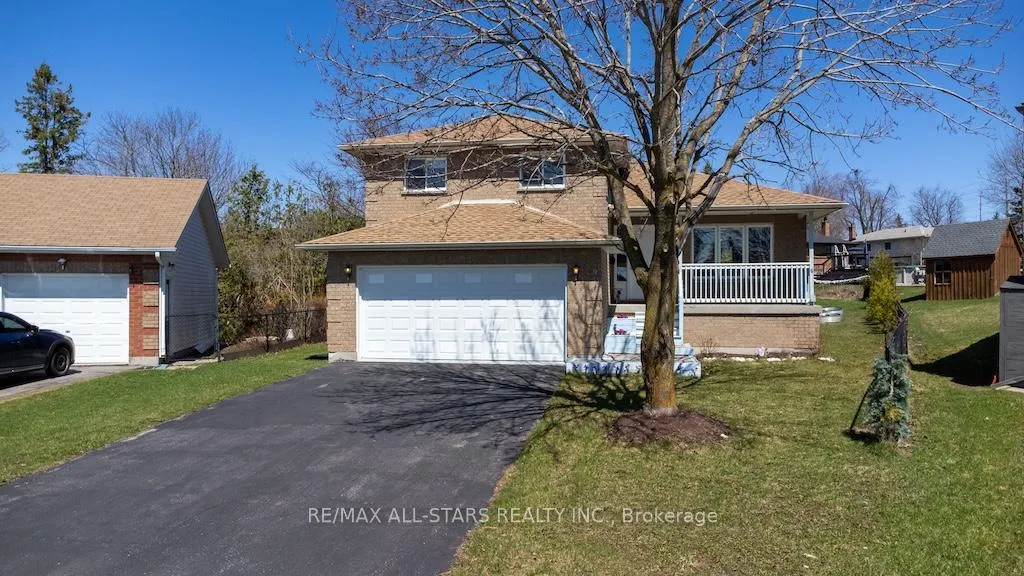
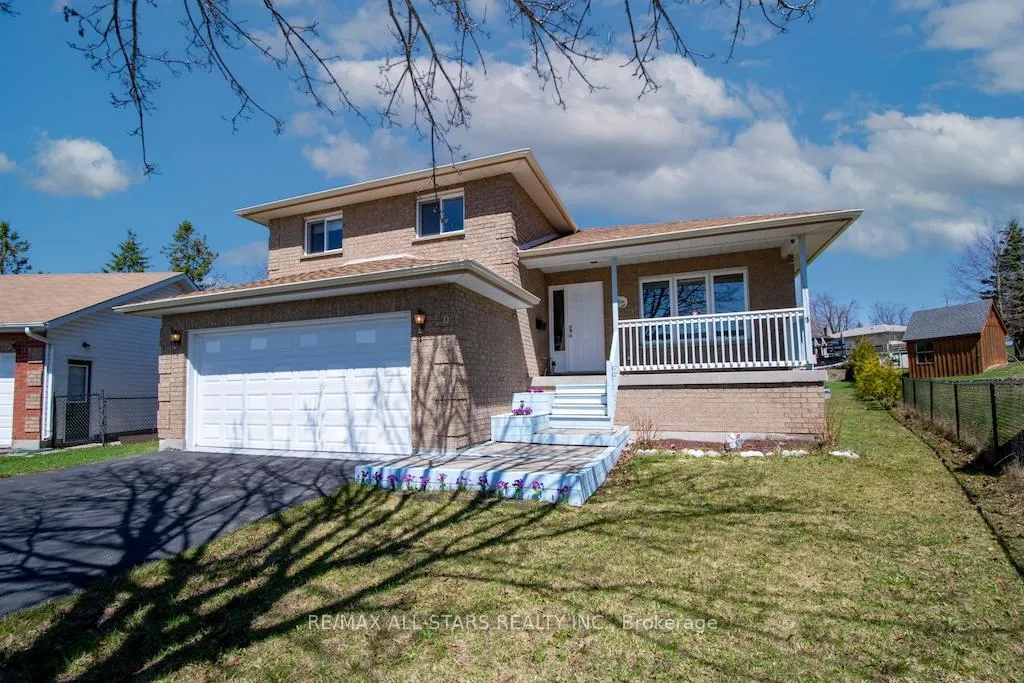
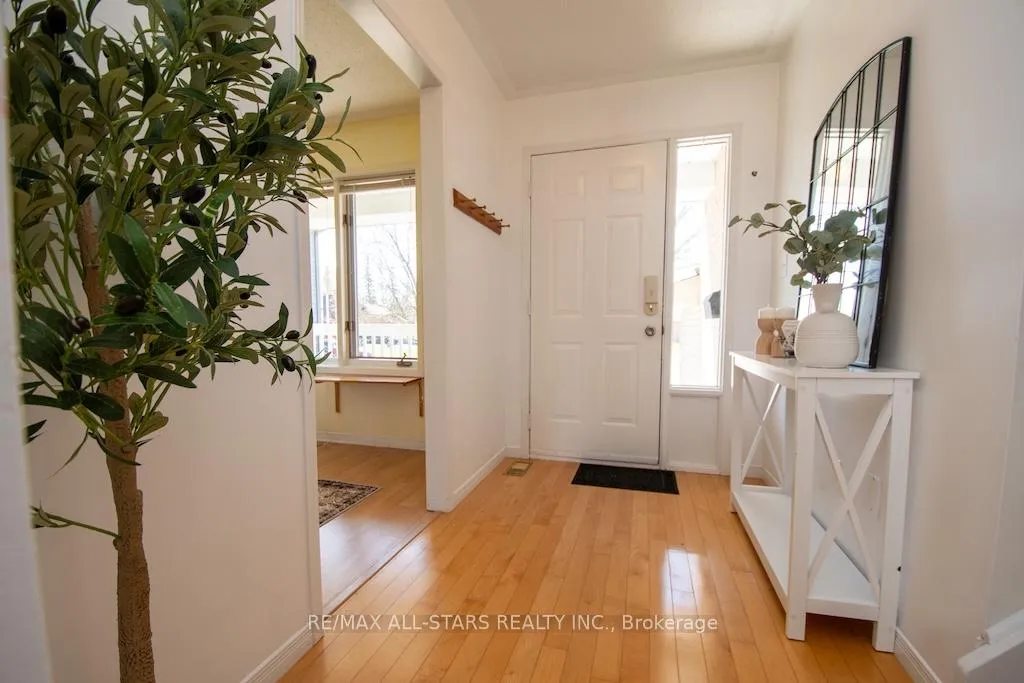 See all 46 photos
Property history
Facts and features
- BasementPart finished
- Age of home31–50 years
- Water, sewerMunicipal
- Lot shapePie
- Second kitchen
- Central air
The homeDetached, Sidesplit, Age 31–50 years
- Type: Detached
- Style: Sidesplit
- Age: 31–50 years
- Living space: 1,500–2,000 sq ft
- Basement: Full, partially finished
- Waterfront: None
InsideLower level, Accessory apartment, auto garage door remote, floor drain, in-law capability, storage, Rooms above ground 9
- Laundry: Lower level
- Features: Accessory apartment, auto garage door remote, floor drain, in-law capability, storage
- Rooms above ground: 9
- Rooms in the basement: 2
- Bedrooms: 3 + 1 in the basement
- Bathrooms: 3
- Kitchens: 2
- Family room: Yes
Outside and lotBrick, Asphalt shingle, Concrete
- Exterior: Brick
- Roof: Asphalt shingle
- Foundation: Concrete
- Features: Hot tub, deck, porch, year round living
- Other structures: Garden shed
- Size: 42.42 × 166 ft
- Shape: Pie
- Zoning: R2
Parking2 Garage, Attached, Private double
- Spaces: 2 Garage
- Garage: Attached
- Driveway: Private double
Heating, water and powerForced air, gas, Central air, Municipal water
- Heating: Forced air, gas
- Cooling: Central air
- Water: Municipal water
- Sewer: Municipal sewer
- Natural gas: Yes
- Hydro: Yes
- Cable: Available
- Telephone: Available
Costs and taxesTaxes $4,055 a year, HST included in the price, Hot water tank
- Taxes, 2026: $4,055 a year
- HST: HST included in the price
- Rental items: Hot water tank
- Under contract: Hot water heater
Included in the saleExisting: fridge, stove, built in dishwasher, exhaust fan,washer, dryer, fridge/ stovetop in suite, window coverings, garage door opener and remote(s) & hot tub - all are working, but are being sold in as is condition., Personal and stager items
- Included: Existing: fridge, stove, built in dishwasher, exhaust fan,washer, dryer, fridge/ stovetop in suite, window coverings, garage door opener and remote(s) & hot tub - all are working, but are being sold in as is condition.
- Not included: Personal and stager items
NearbyCul de sac/dead end, park, rec./commun.centre
- Close to: Cul de sac/dead end, park, rec./commun.centre
Listing detailsX13019892, Sold, Apr 20, 2026
- MLS® number: X13019892
- Status: Sold
- Listed on: Apr 20, 2026
- Days on market: 33
- Updated: May 23, 2026
- Possession: Immediate
- Occupied by: Owner
- Listing brokerage: RE/MAX ALL-STARS REALTY INC.
About this home
10 O'Connell Court, Kawartha Lakes (Lindsay), ON K9V 5Y1
Welcome to this quality-built Grimesway home - perfectly situated on a quiet, low-traffic cul-de-sac in a highly desirable location. Offering space, versatility, and thoughtful updates, this home is ideal for growing families or multi-generational living. From the moment you arrive, you'll appreciate the private driveway- no sidewalk to shovel- and the solid all-brick exterior. Set on an impressive 42' lot that widens to 108' at the rear, the partially fenced backyard provides exceptional outdoor space to relax and unwind. Recent updates, including a new roof, eaves, and downspouts (2024), along with a newer furnace (just 4 years old), offer added peace of mind. A charming, south-facing covered front porch welcomes you into the foyer. Inside, the bright living room features a large south facing window (enjoy that sunshine!), while the eat-in kitchen boasts new countertops and a walk-out to a brand new deck-perfect for entertaining or enjoying evenings in the hot tub. Upstairs, you'll find three generously sized bedrooms, including a primary suite complete with a walk-in closet, an additional closet, and a private ensuite bath. The lower level offers incredible flexibility, featuring a cozy family room with a kitchenette, (could be in-law material, extended family for extra income offering ultimate privacy, or perhaps a home office that can be completely shut off from family time) - a third full bathroom, and sliding doors leading directly to the backyard. With direct access from the double car garage, this space is both functional and private. A few steps down, the home continues with a fourth bedroom, laundry area - surprisingly bright windows, along with a large crawl space providing ample storage. Located within walking distance to schools and two fantastic parks, this home truly combines comfort, convenience, and community.
Ask about this home
A HOMEH agent will answer your questions about this home.
Around this home
Daily convenience, out of 100, from the distances below
Schools nearby
School rating, out of 10.
Helpful calculators
Your HOMEH agent

"Priced 10% under the Hestimate. I would see it this week."