
274 Echo Ridge Road
Kearney, ON P0A 1M0
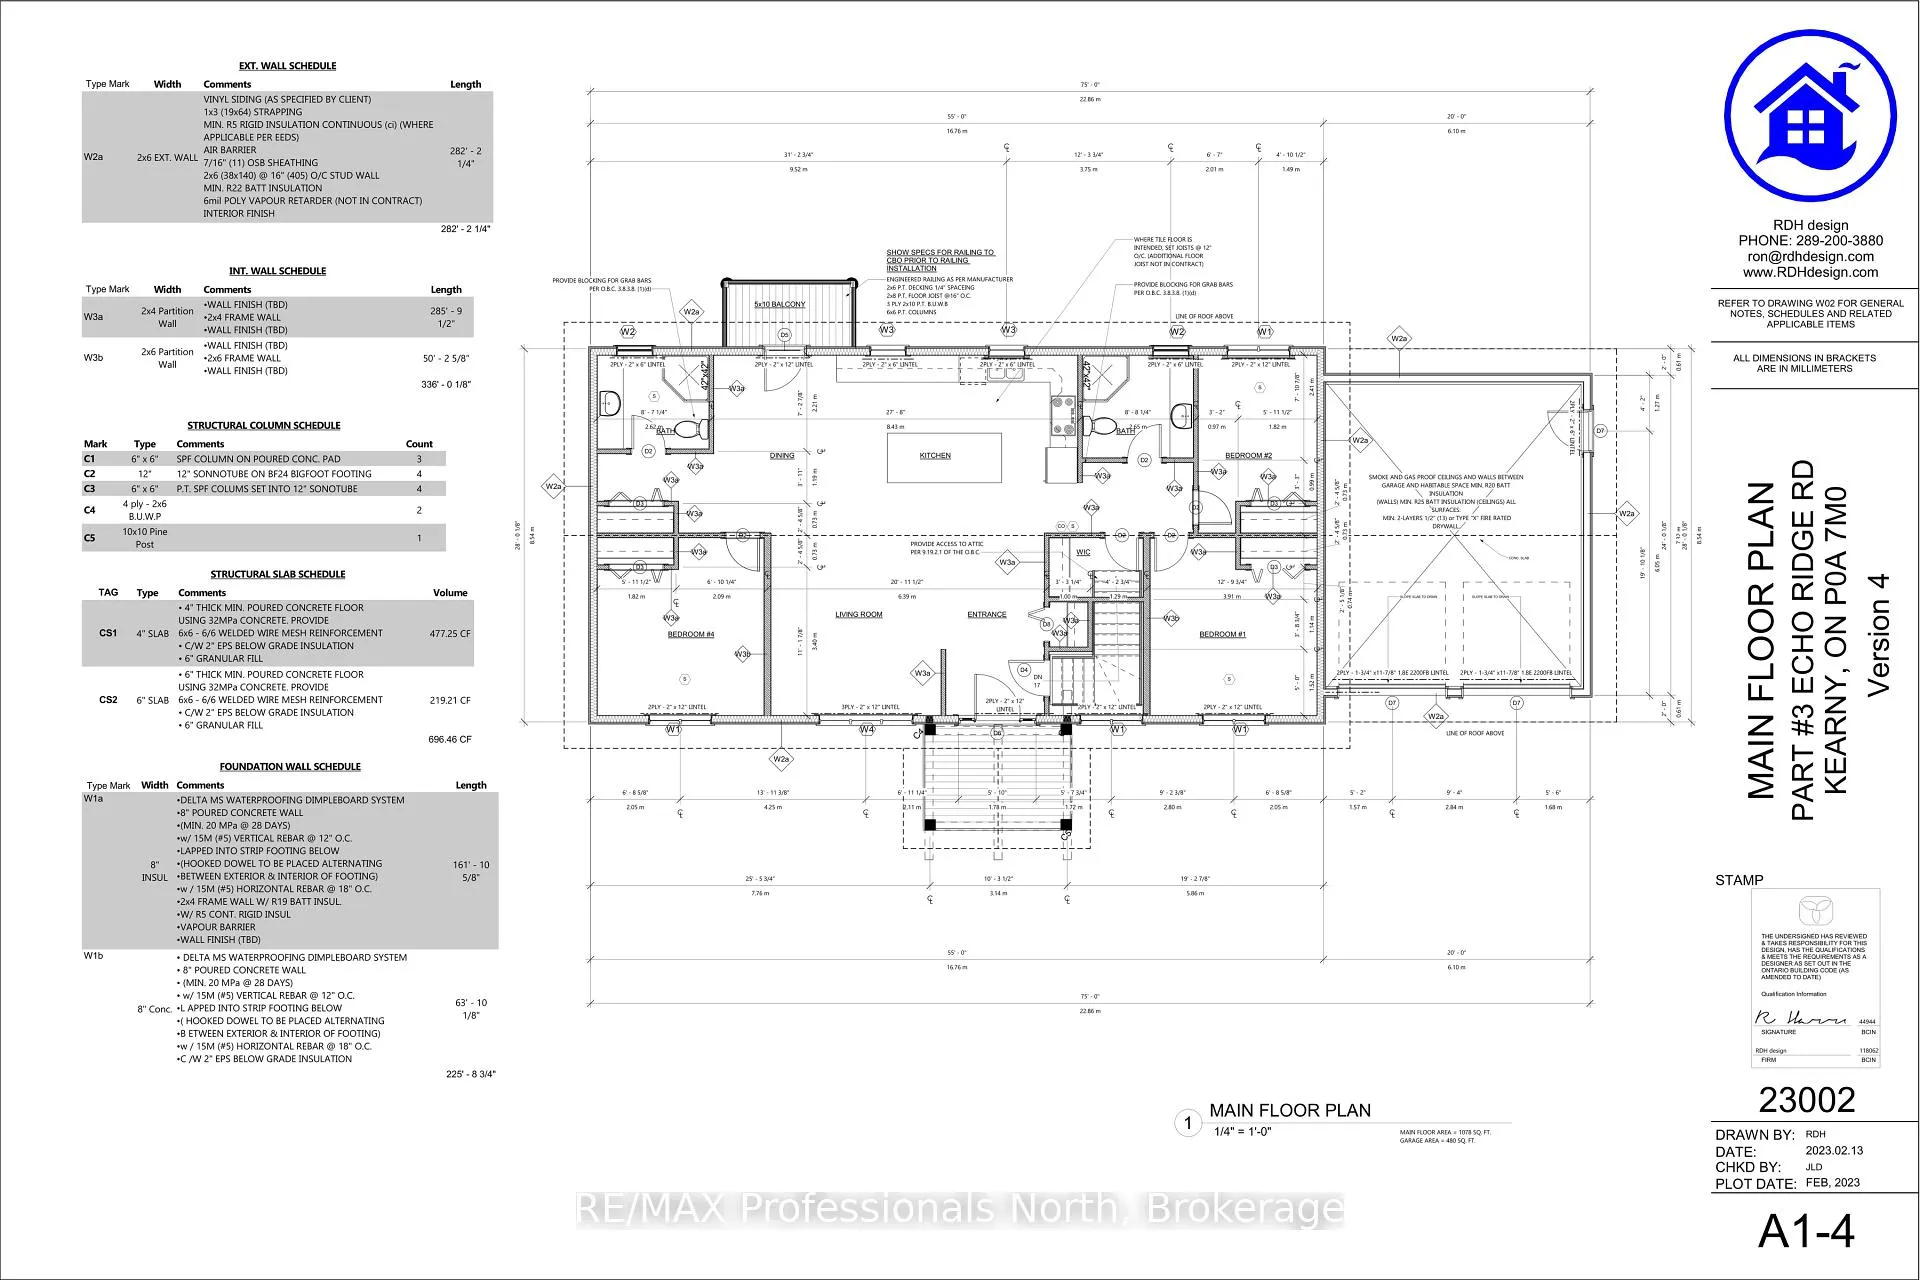
- 3Bedrooms
- 2Bathrooms
- 2Garage
- 1500–2000Sq Ft
- $316Tax
- 208×556 ftLot Size
 Estimated Value:$646,573See Free Estimate Report

Property not available for sale or for rent.
HOMEH One: full-service selling for a 1% listing fee. The buyer's agent commission is separate.
Free Home EvaluationHow Much Is My Home Worth?Homes for Sale NearbySale & Price History for 274 Echo Ridge Road, Kearney
| Start Date | End Date | Price | Event | MLS# |
|---|---|---|---|---|
| 2025-11-11 | 2026-03-29 | Login to See Prices | Terminated | x12545604 |
Real estate boards require you to or to see the full details of this property.
*Sold prices and complete sale & price history are regulated data. Under the Trust in Real Estate Services Act, 2002 (TRESA) and the rules of the Real Estate Council of Ontario (RECO), and pursuant to the Multiple Listing Service® rules of the Canadian Real Estate Association (CREA) and the Toronto Regional Real Estate Board (TRREB), this information may be shown only to registered users who have agreed to the applicable terms of use (a Virtual Office Website, or "VOW," arrangement). HOMEH Inc., Brokerage therefore provides it to signed-in members only. Creating an account is free and takes under a minute.
About 274 Echo Ridge Road, Kearney
Summarized Description
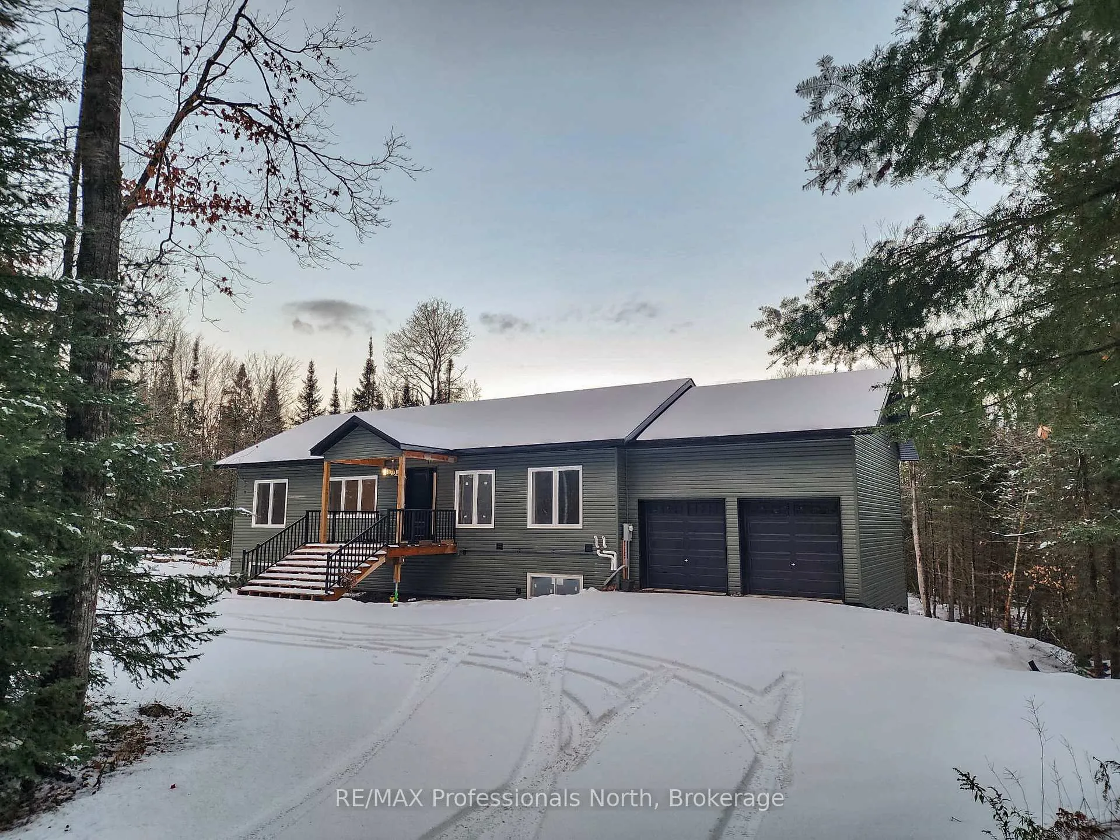
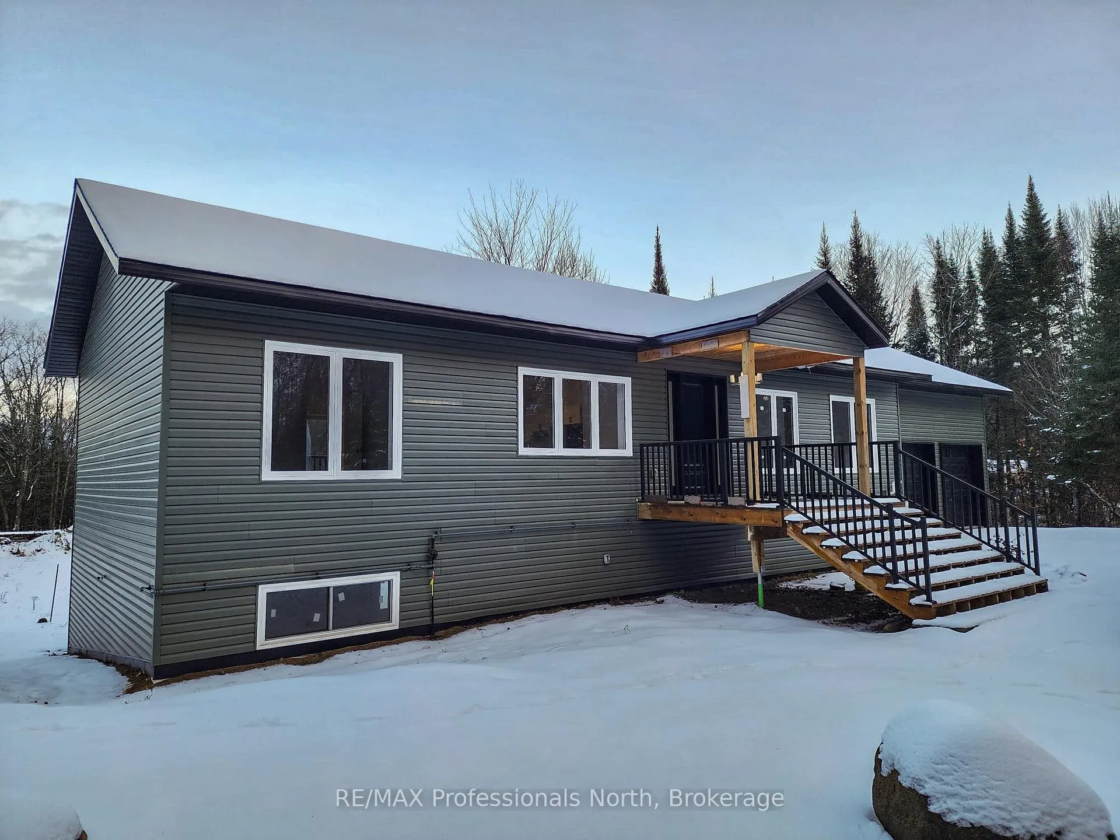
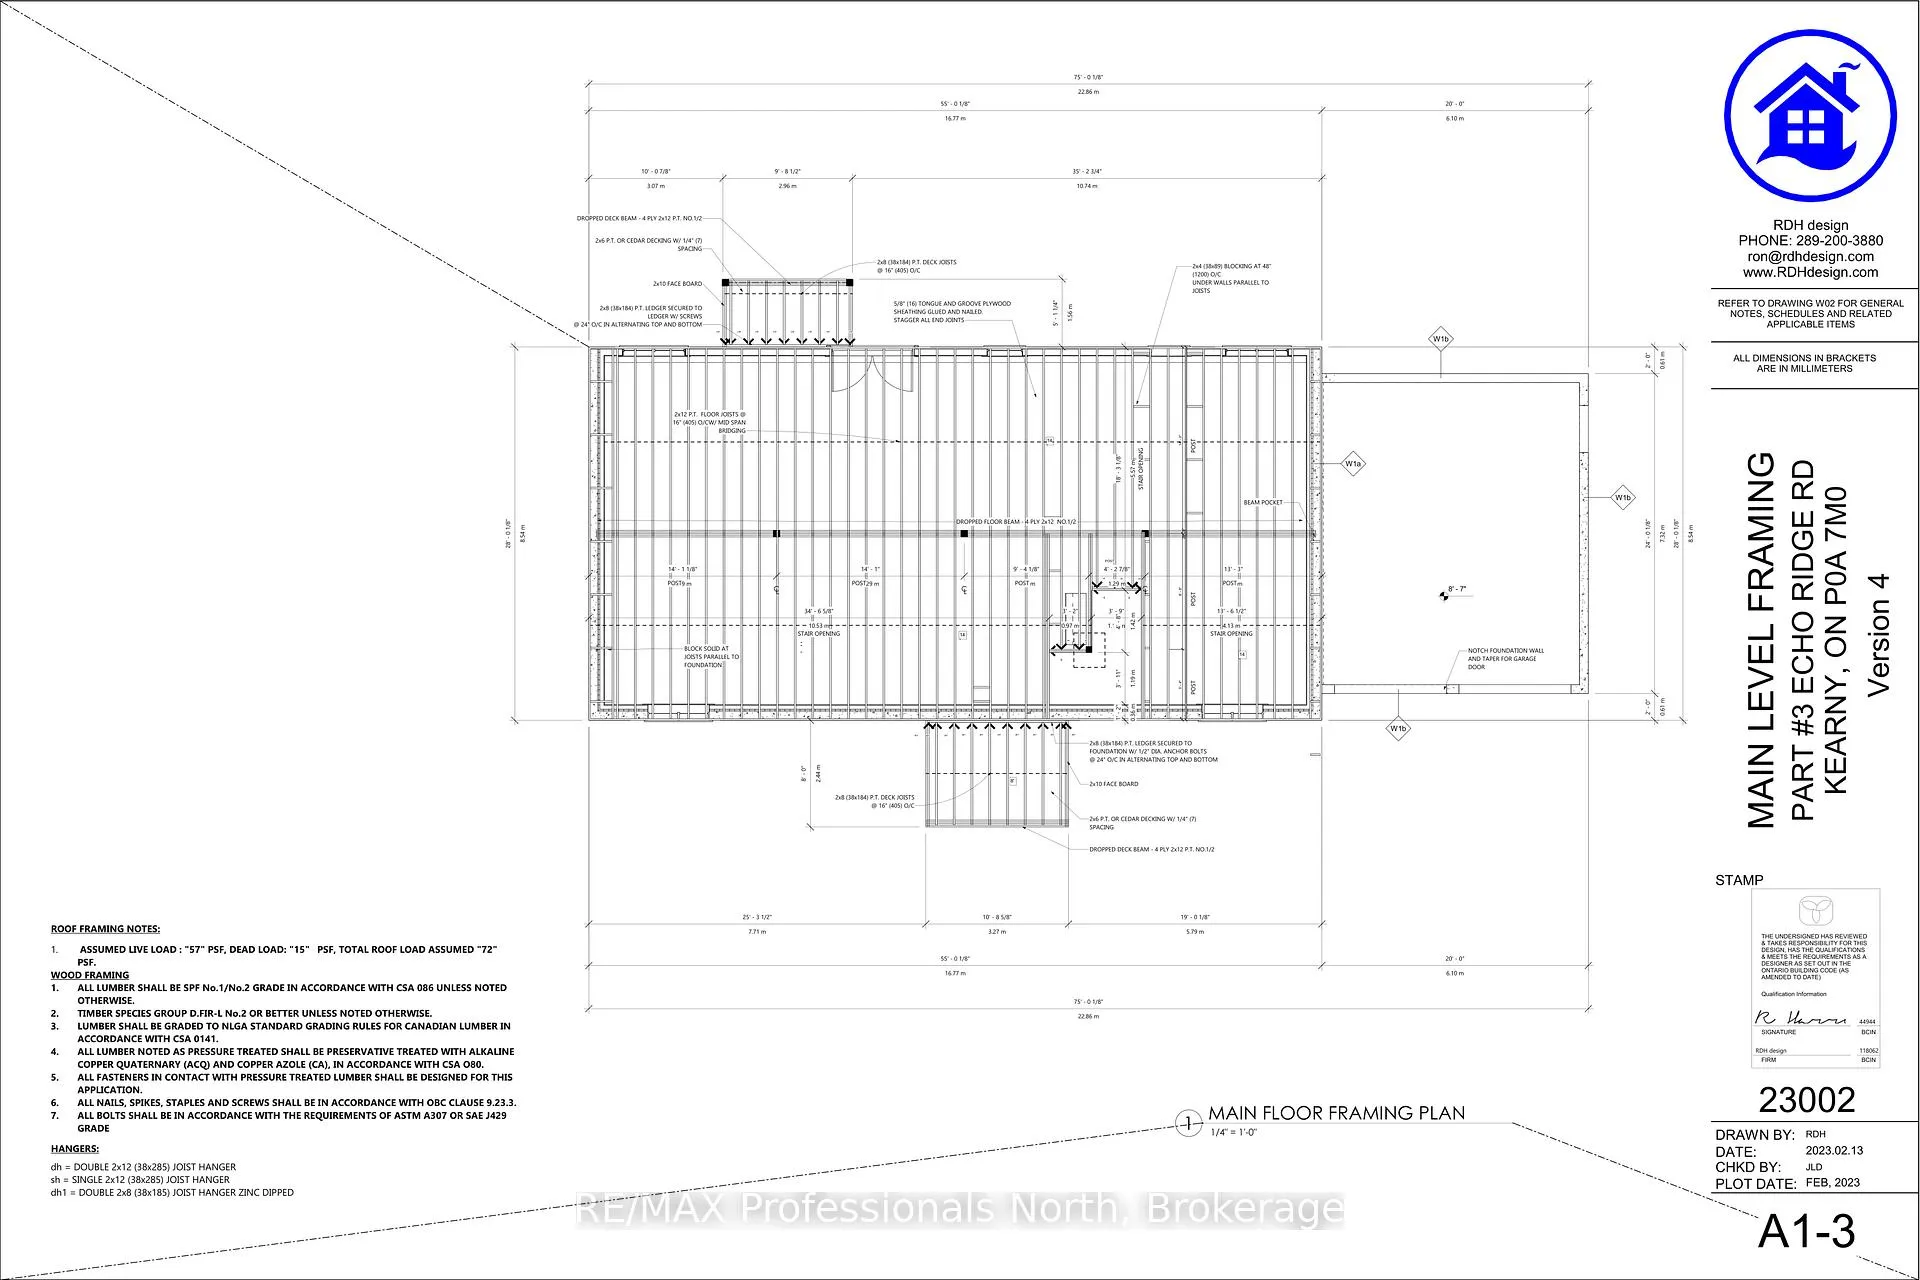
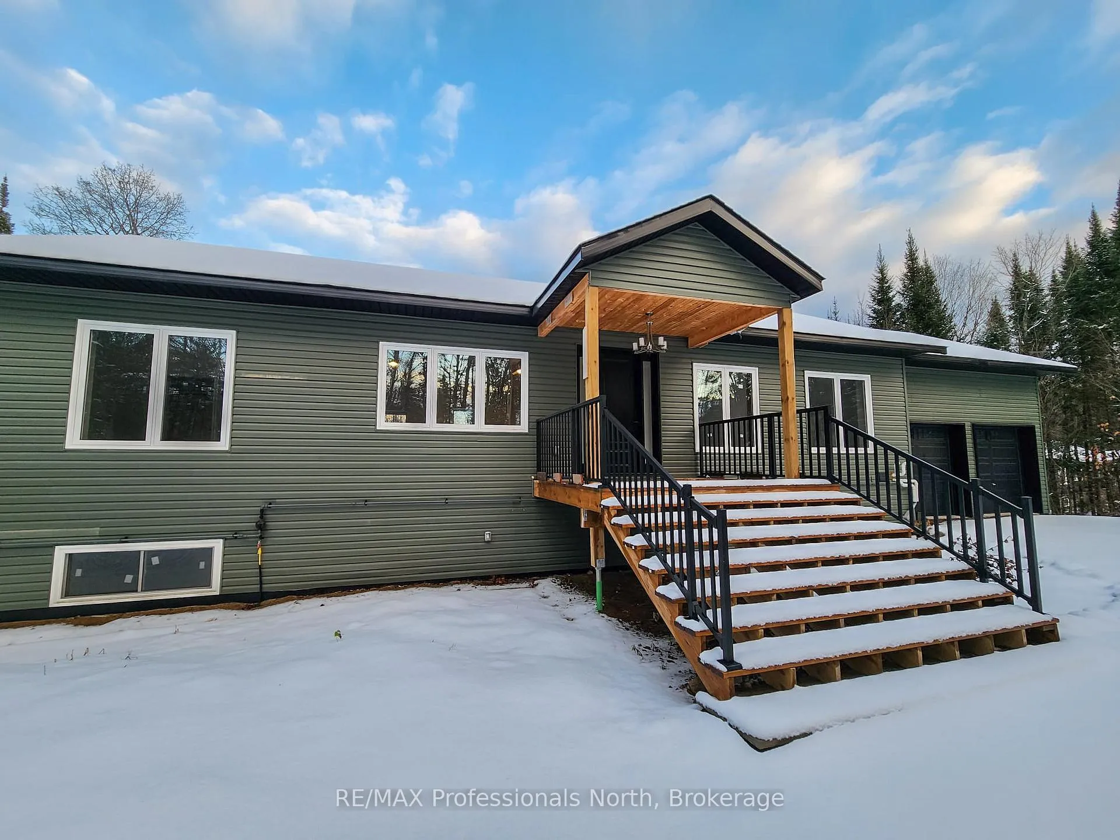
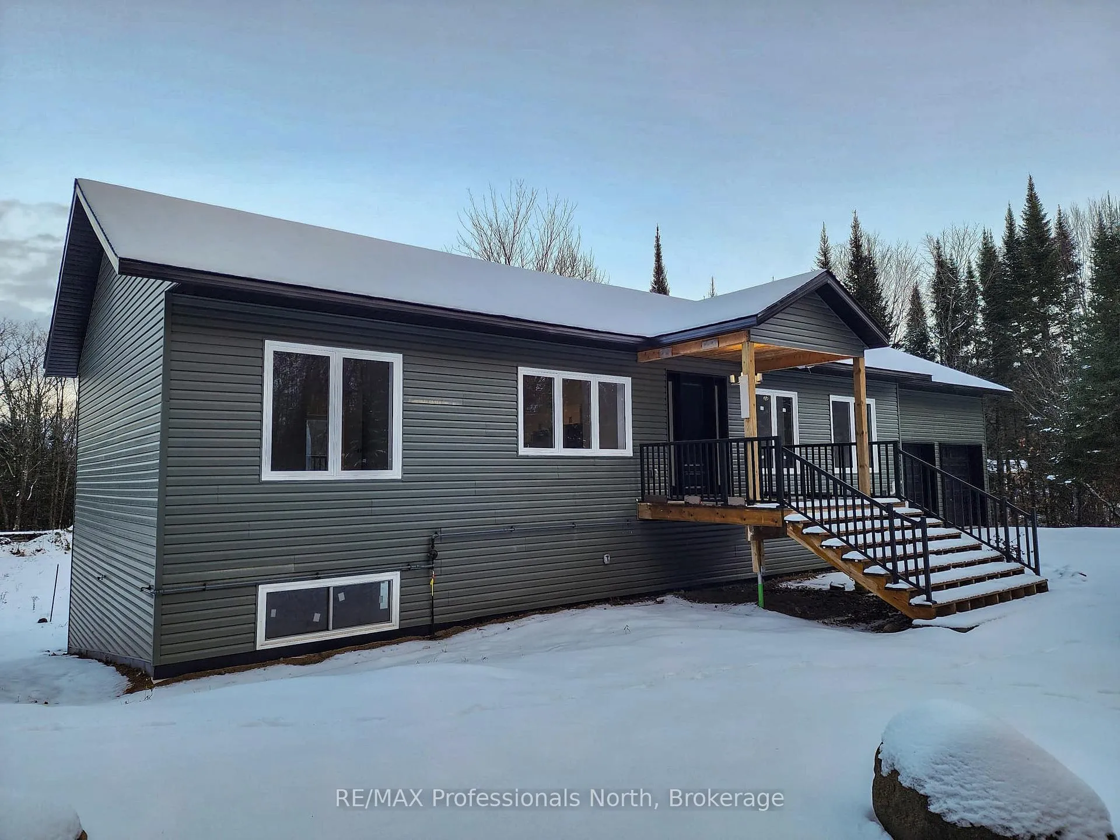
- Brand new ICF-built bungalow on 3 private acres.
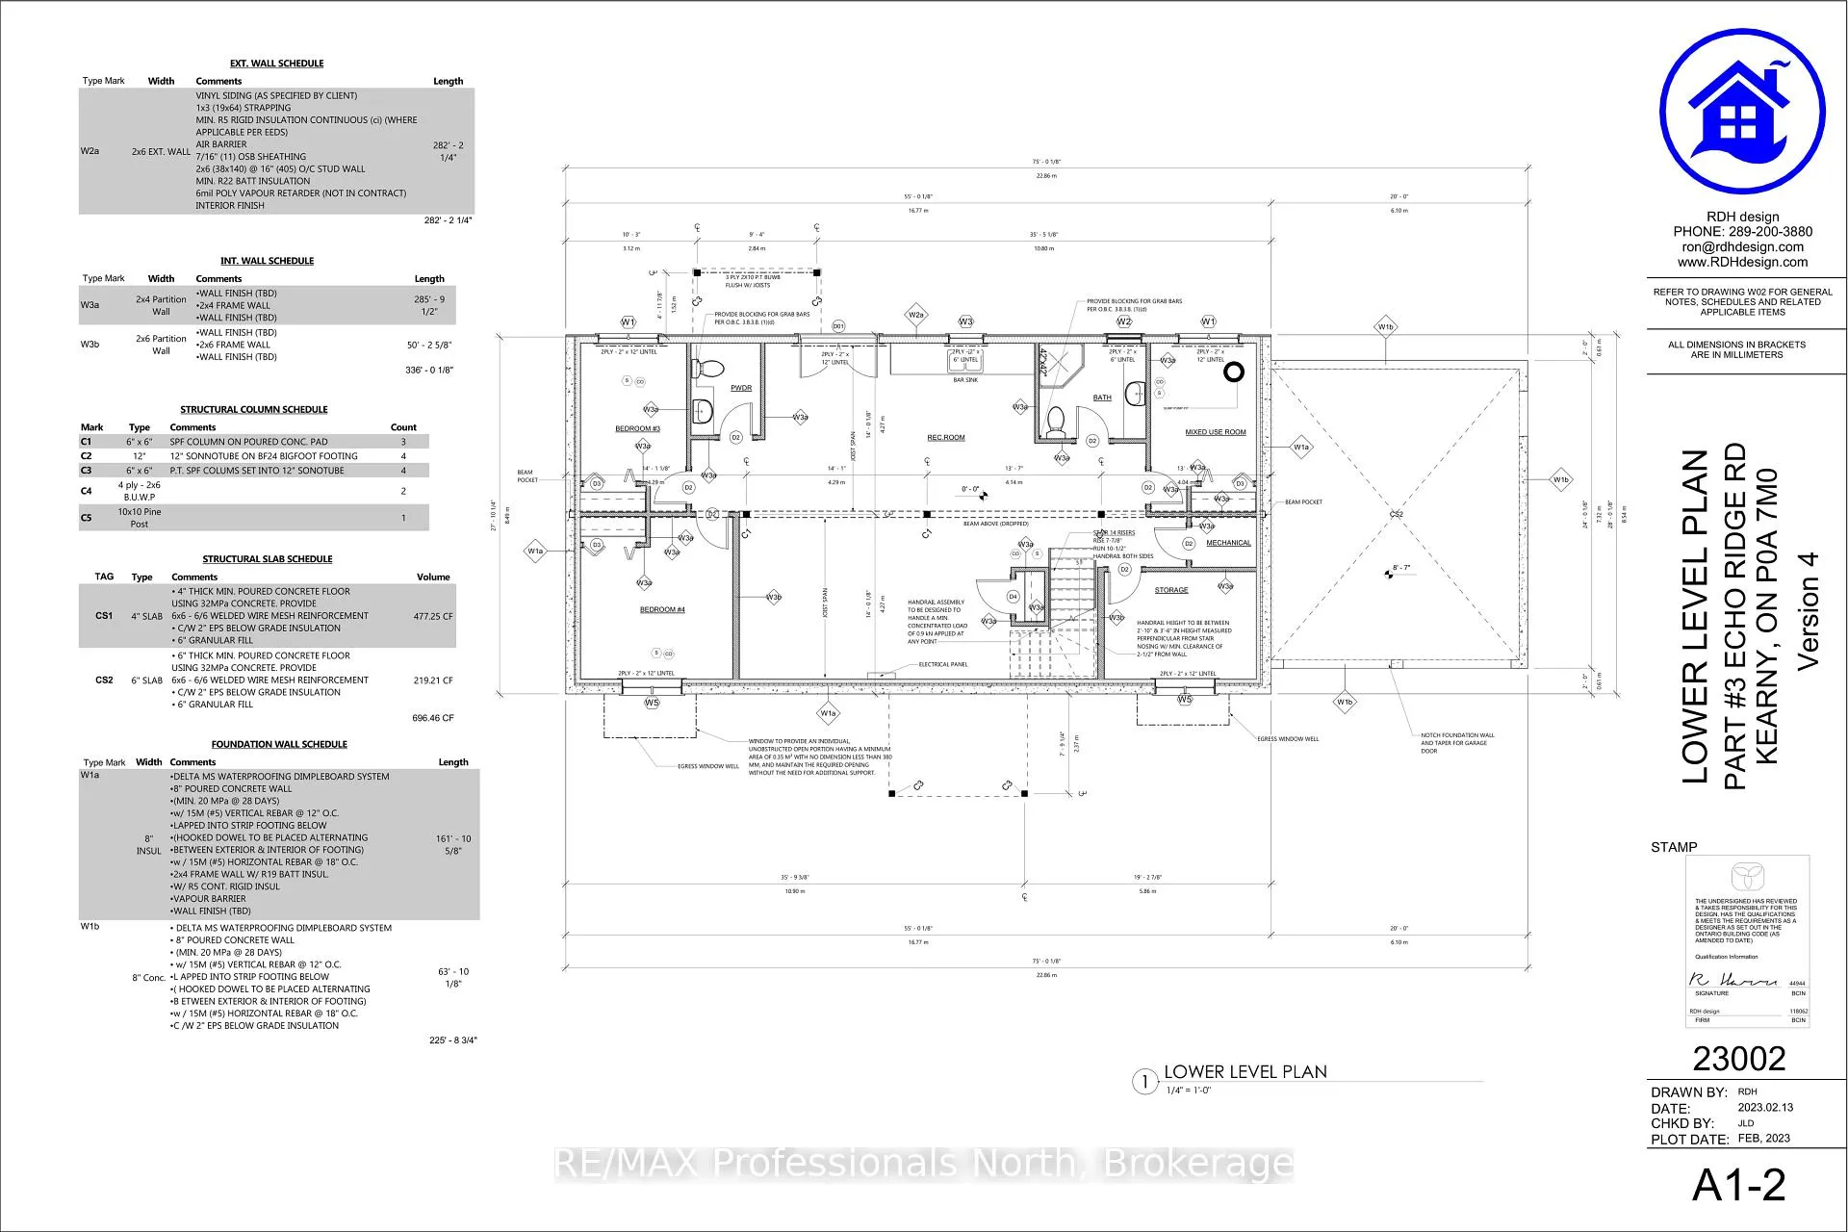
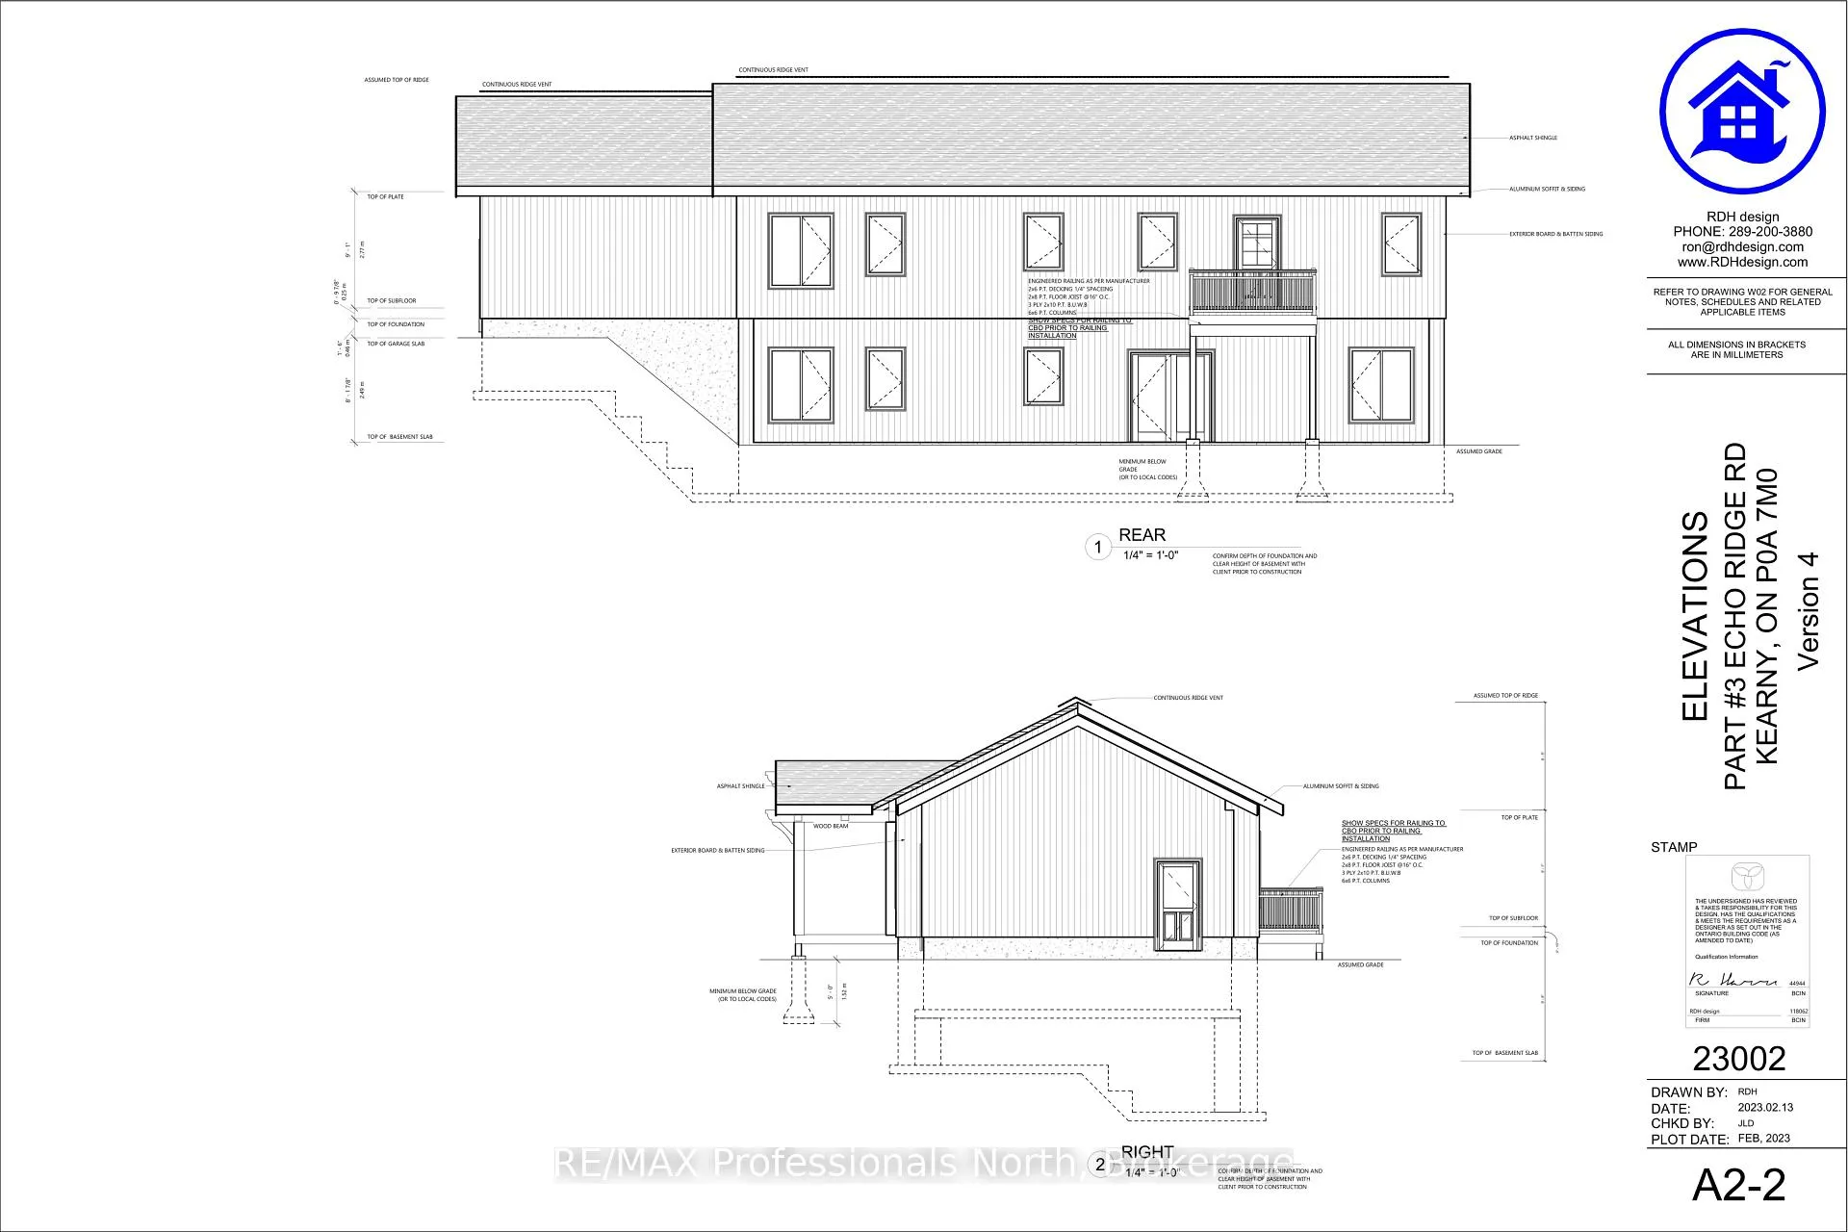
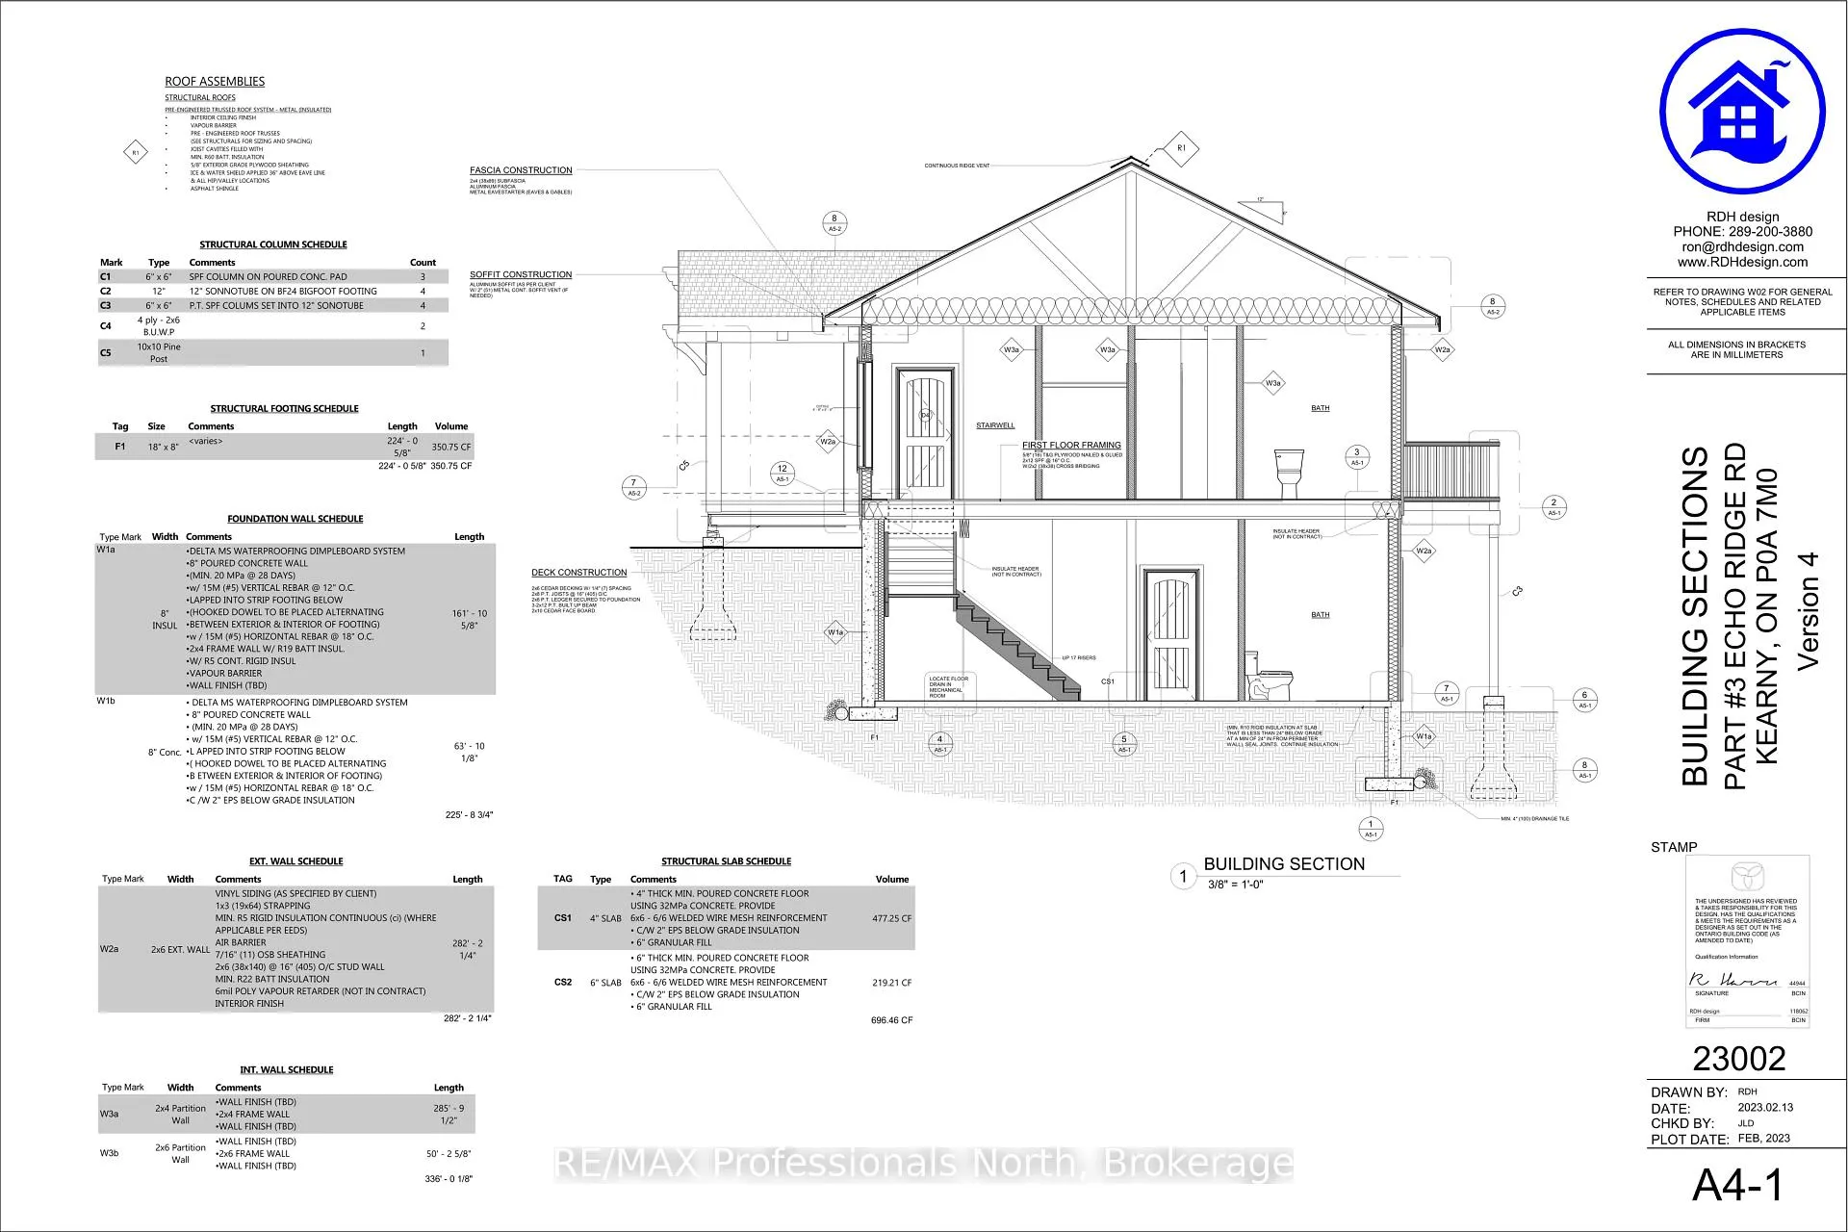
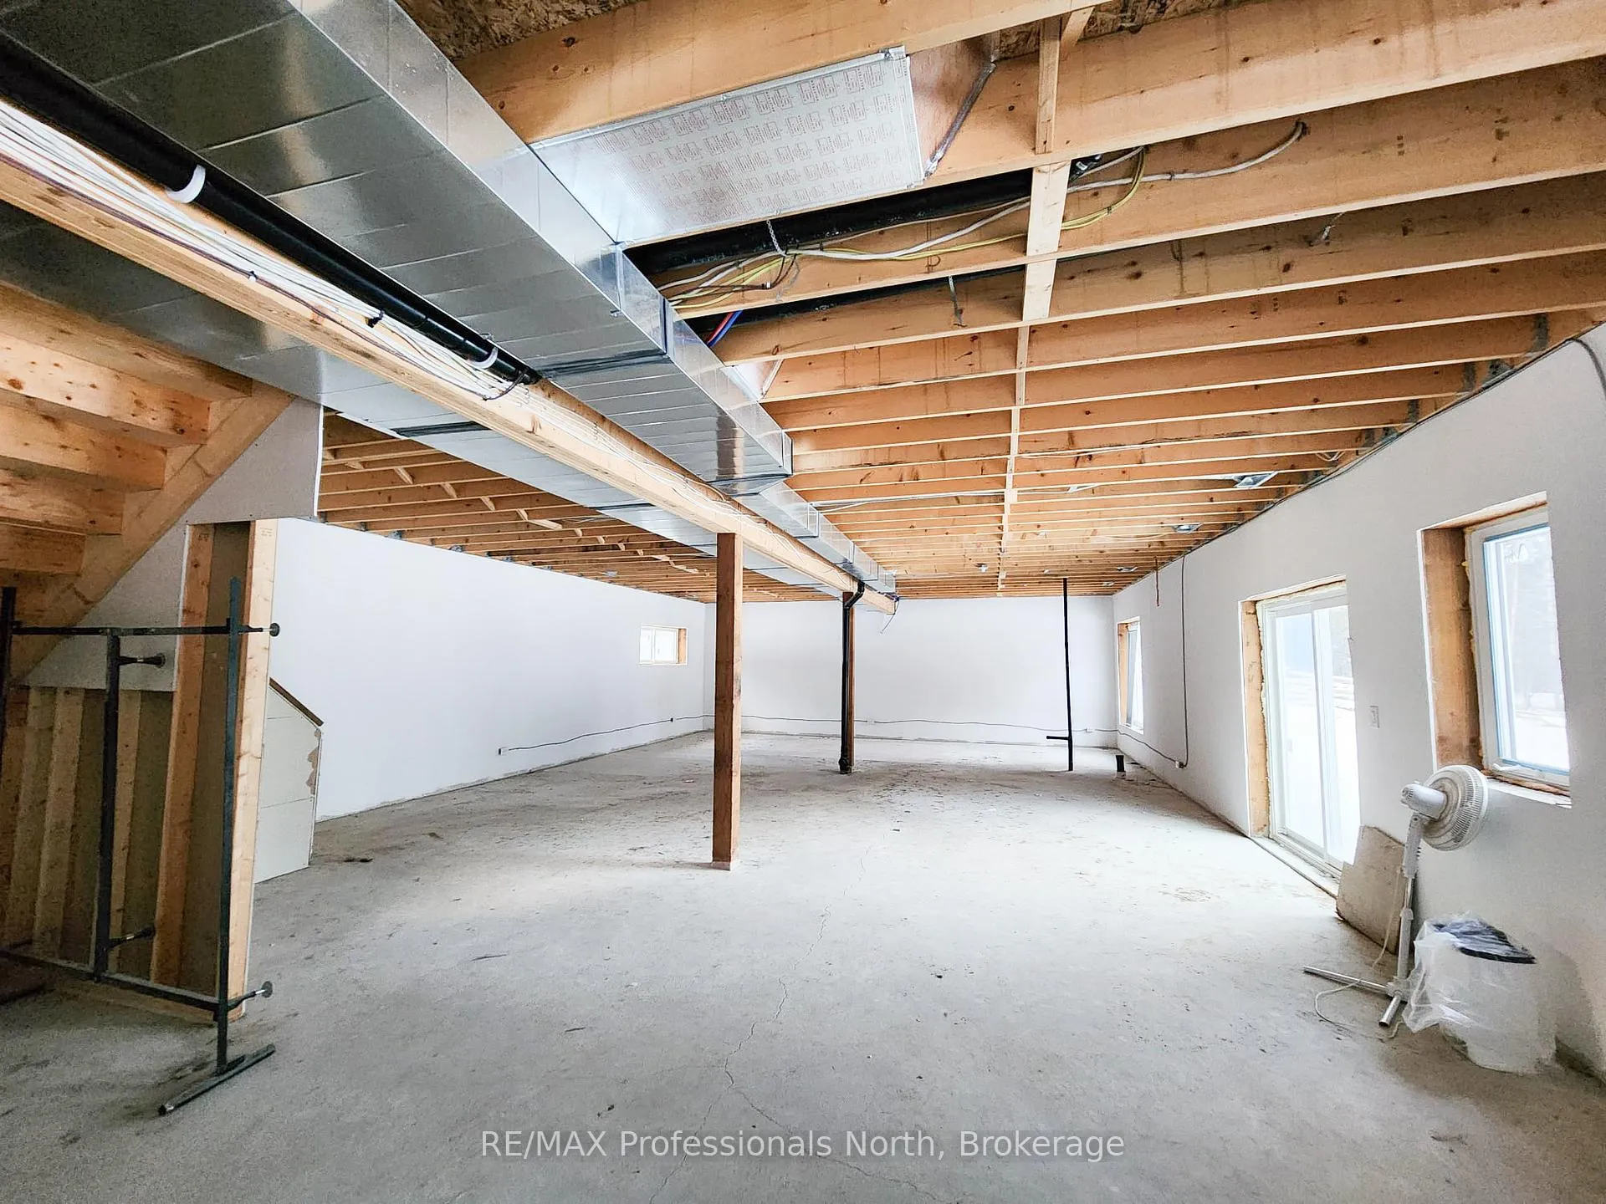
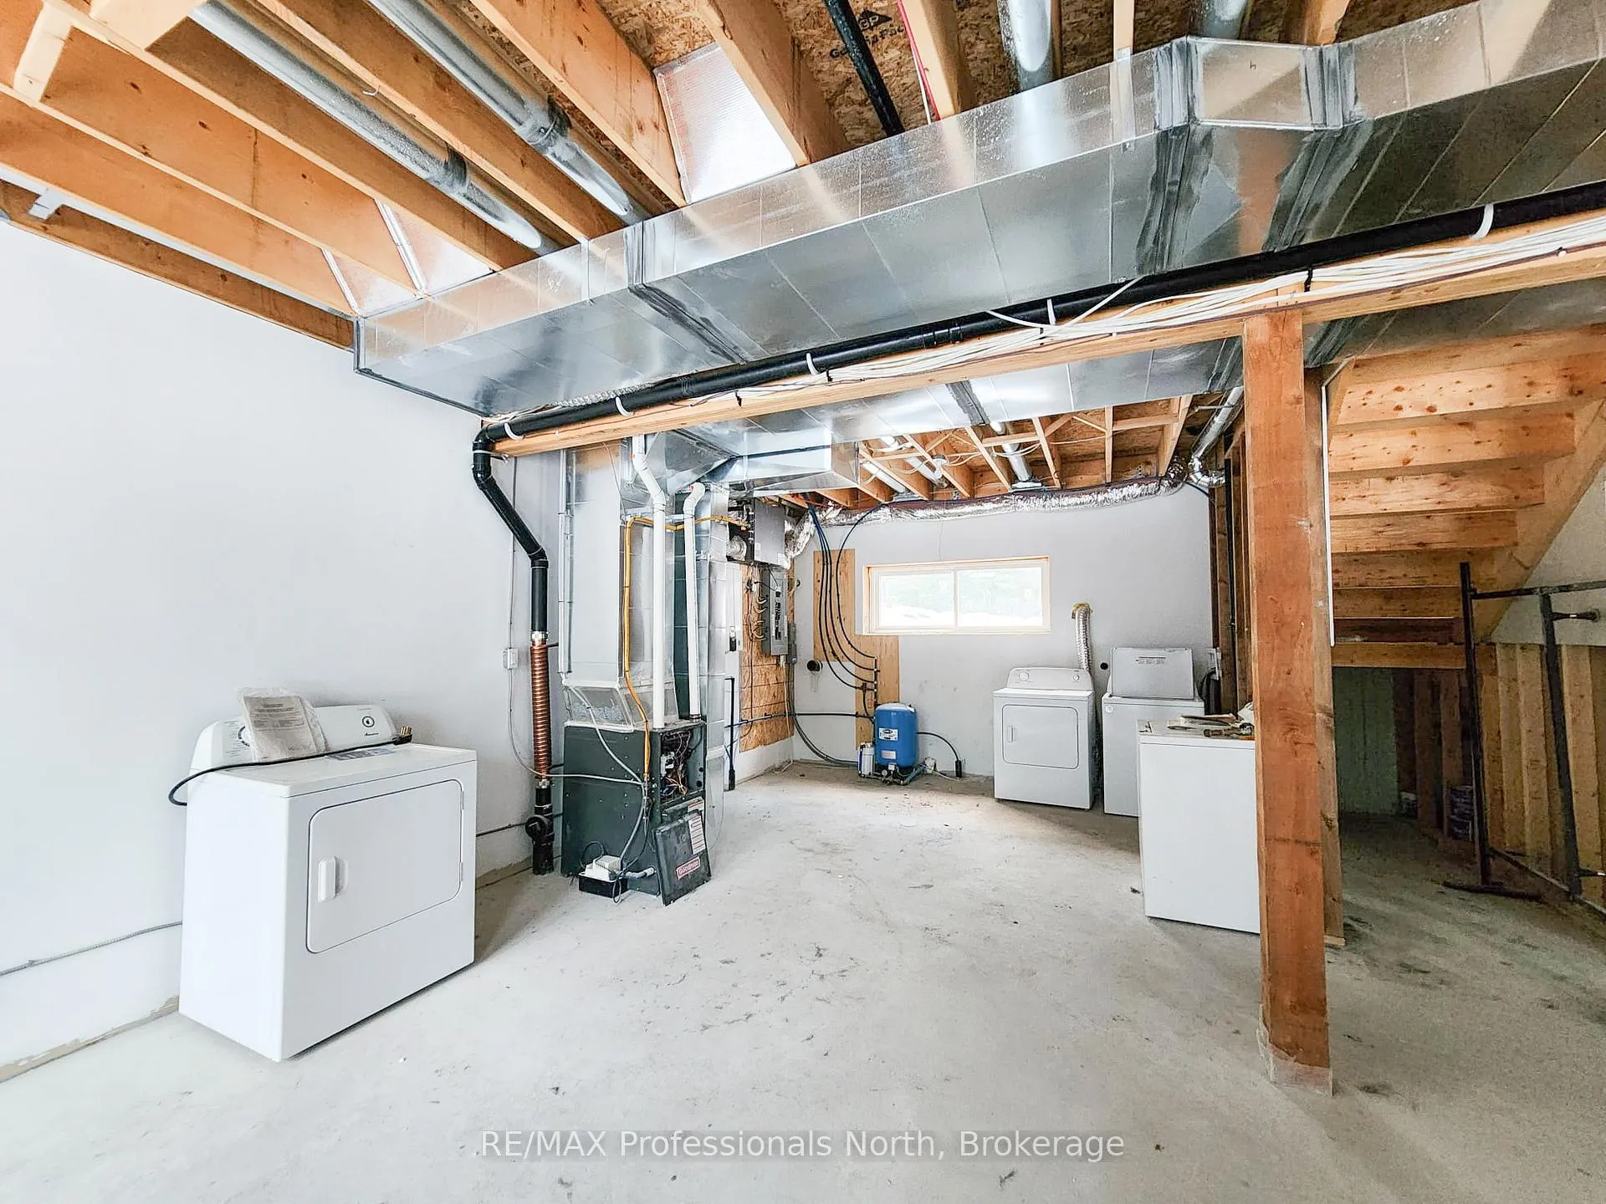
- Bright walkout basement for future in-law suite.
- Spacious bedrooms and flexible layout for various uses.
- Energy-efficient construction ensures year-round comfort.
- Located near Algonquin Park and local amenities.
- Kearney offers a four-season recreational lifestyle.
- Move-in ready, perfect for personal customization.
- Affordable quality living without city price tags.
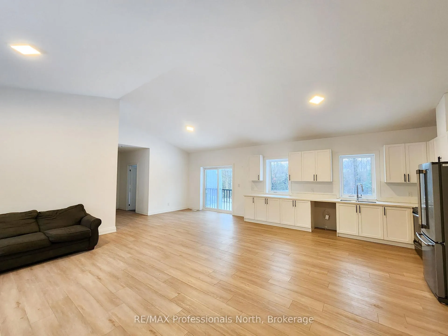
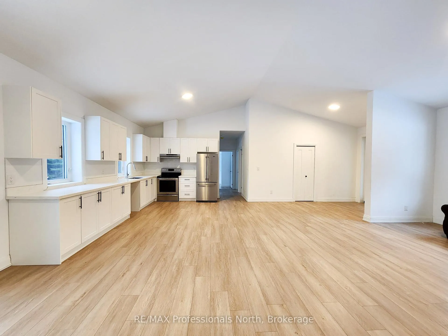
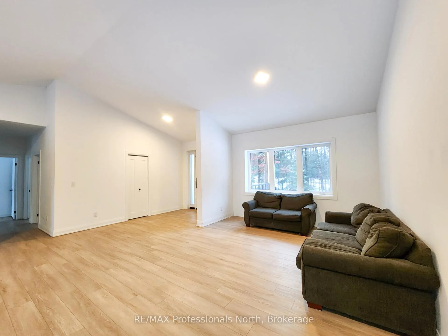
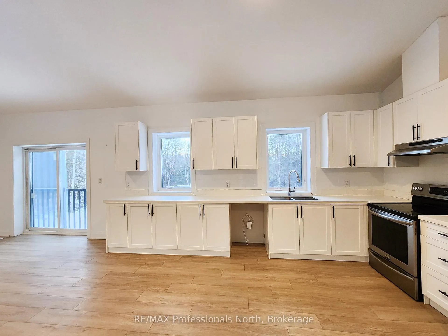
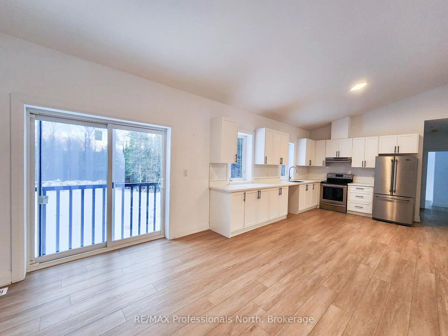
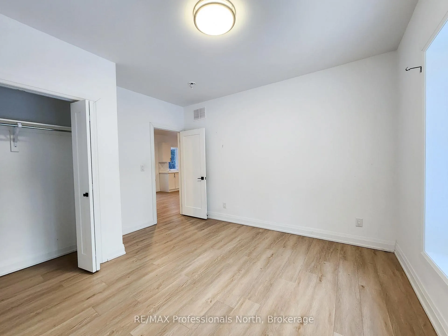
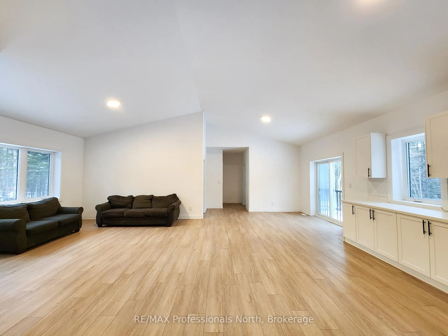
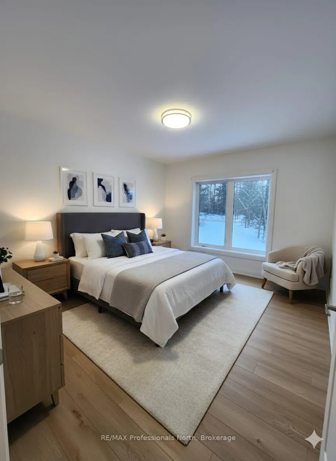
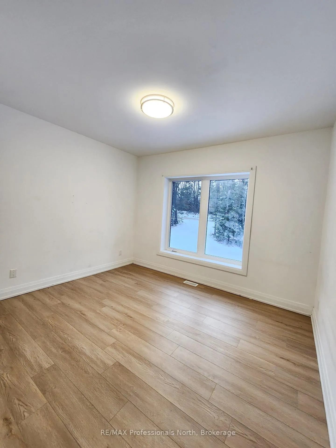
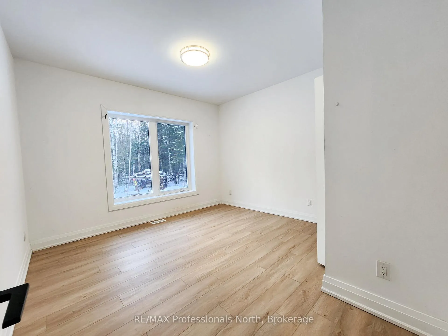
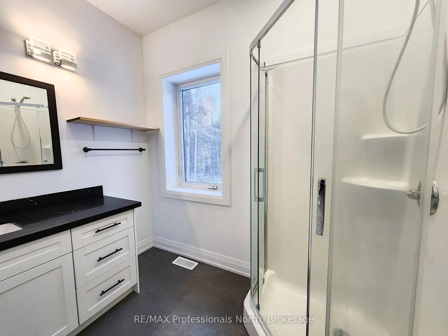
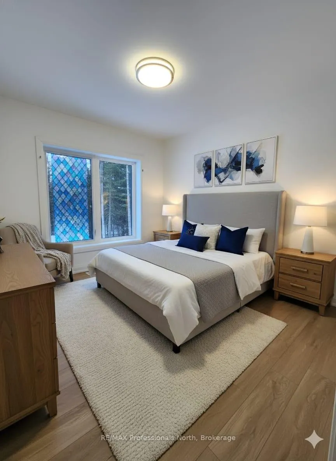
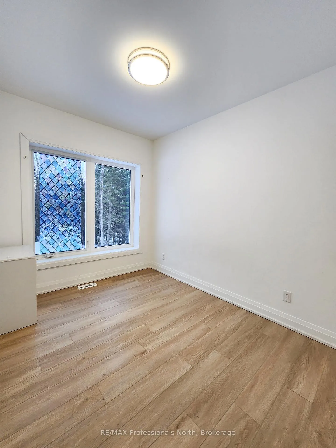
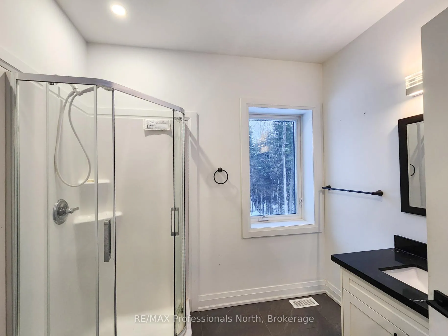
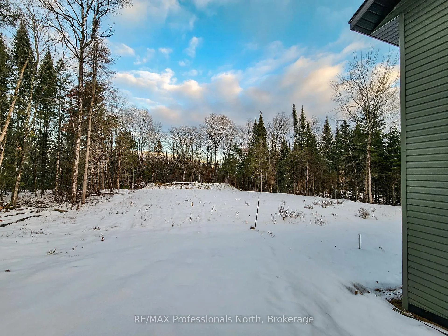
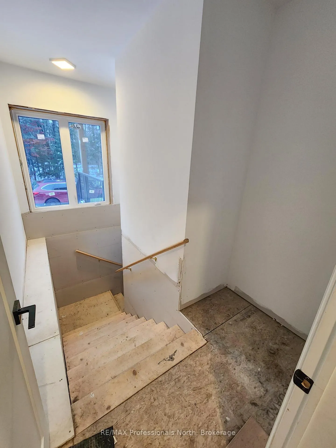
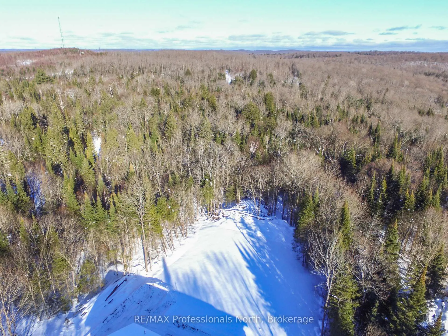
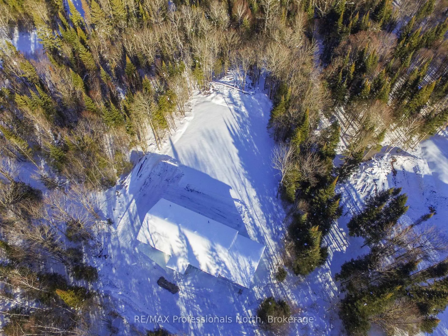
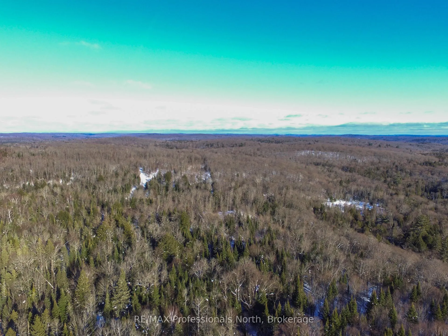
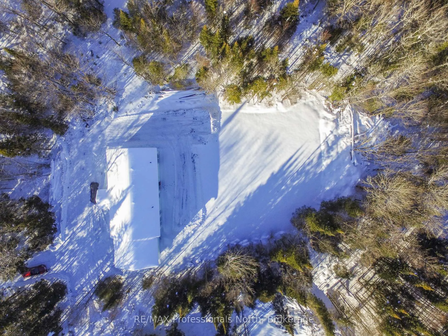
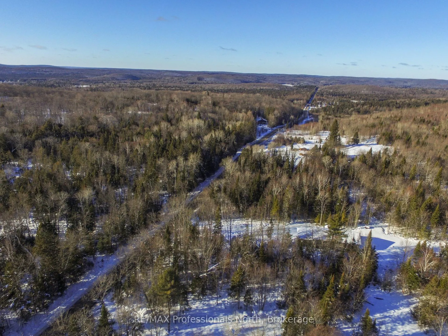
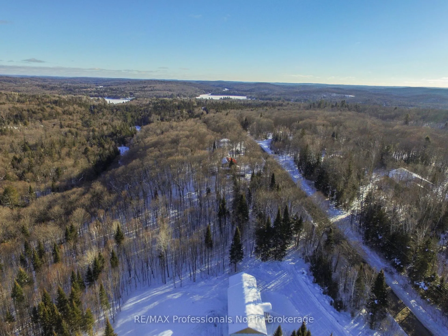
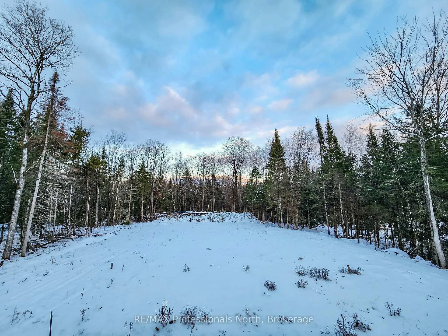
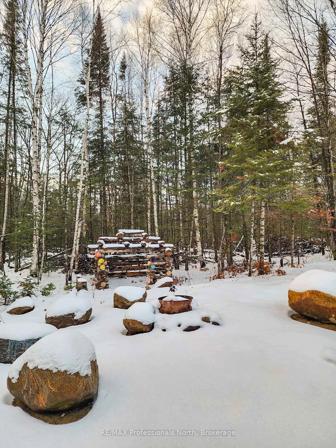
Experience the perfect blend of nature, comfort, and value at 274 Echo Ridge in beautiful Kearney. Tucked at the edge of Algonquin Park, this brand-new ICF-built bungalow sits proudly on 3 private acres, surrounded by mature forest and the gentle presence of local wildlife - from grazing deer to the occasional visiting moose. The ICF foundation ensures long-term durability, exceptional energy efficiency, and year-round comfort. Featuring 3 spacious bedrooms and 2 bathrooms, this modern home offers room for the whole family - or the flexibility to create guest accommodations, home offices, or hobby spaces. The bright walkout basement with soaring ceilings is a blank canvas, perfect for a future in-law suite or income-generating apartment. Move-in ready - all that's left is to make it your own. Located just minutes from Kearney's charming downtown, you'll enjoy easy access to local amenities like the LCBO, beach, boat launches, grocery store, and restaurants. Kearney is known as a four-season playground - from boating and hiking to its reputation as a winter snowmobiling hub - offering adventure and tranquility in equal measure. And the best part? You can have it all - a quality new build on acreage - without the sky-high price tag of city living. Come see why Kearney is one of Ontario's best-kept secrets. 274 Echo Ridge might just be the lifestyle upgrade you've been searching for.
Key Facts & Features
Property Costs
- Annual Property Tax Amount
- $316
- Land Transfer Tax Fee
- $10,455
Rental Items
- Rental Equipment
- Propane tank
- Basement Type
- Walk-Out, Separate Entrance, Unfinished
Interior Features
- Laundry Level
- Lower Level
- Interior Extras
- Propane Tank, Water Heater, Air Exchanger, Carpet Free, In-Law Capability, Primary Bedroom - Main Floor, Upgraded Insulation
- View
- Forest, Trees/Woods
- Security Features
- Carbon Monoxide Detectors, Smoke Detector
- Fireplace/Stove
- No
- Elevator
- No
Exterior Features
- Exterior Extras
- Deck, Porch, Year Round Living, Privacy
- Pool
- None
- Property Features
- Golf, Beach, Rec./Commun.Centre, School Bus Route, Wooded/Treed
- Accessibility Features
- Wheelchair Access
Building
- Building Type
- Detached
- Building Style
- Bungalow
- Approx Age
- 0-5
Construction
- Exterior Finish
- Board & Batten
- Roof
- Asphalt Shingle
- Foundation Details
- Insulated Concrete Form
- Special Designation
- Unknown
Lot
- Lot Front
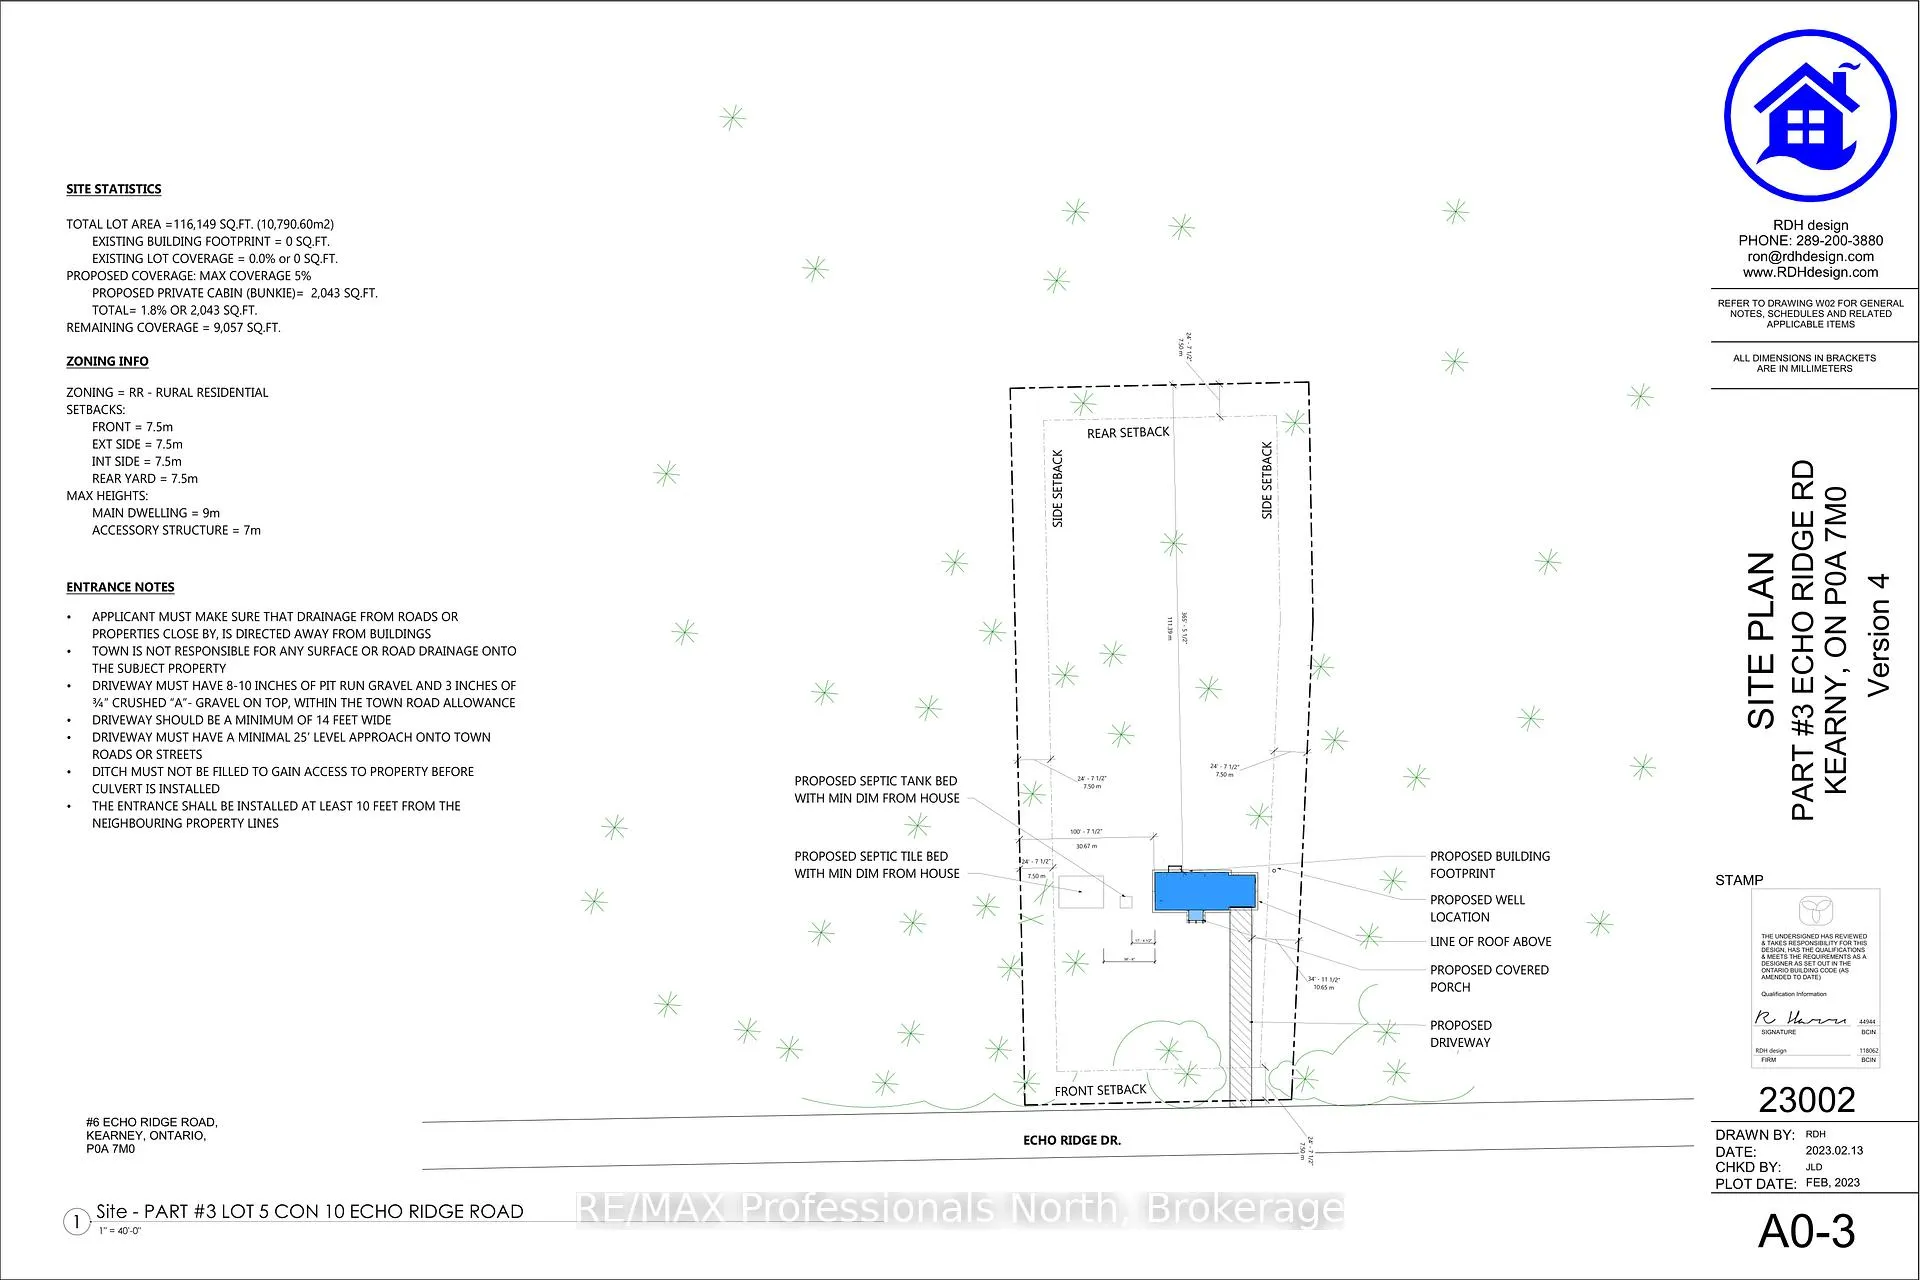
- 208.00 ft
- Lot Depth
- 556.00 ft
- Lot Size
- 2.81 ac
- Lot Size Code
- 556 x 208
Exclusions
- Exclusions
- All appliances
Parking & Garages
- Garage Type
- Attached
- Garage Spaces
- 2
- Parking Spaces
- 4
- Total Garage And Parking Spaces
- 6
Heating & Cooling
- Heat Source
- Propane
- Heat Type
- Forced Air
- Air Conditioning
- Central Air
- Water
- Well
- Sewers
- Septic
- Hydro
- Yes
- Cable
- Available
- Telephone
- Available
- Bedrooms
- 3
- Washrooms
- 2
- Kitchens
- 1
- Family / bonus room
- Yes
Room sizes
- Bathroom—Main level
- Bathroom—Main level
- Bedroom—Main level
- Other—Main level
- Bedroom—Main level
- Living Room—Main level
Washrooms
- 3-piece, Main
- Municipality
- Kearney
- Neighbourhood
- Kearney
- Main cross streets
- HWY 11 to Hwy 518 E towards Town of Kearney, right onto Main St, Left on Rain Lake Rd, Right on Echo Ridge Rd, SOP left hand side.
- Zoning
- RR
- Directions
- HWY 11 to Hwy 518 E towards Town of Kearney, right onto Main St, Left on Rain Lake Rd, Right on Echo Ridge Rd, SOP left hand side.
- Waterfront
- None
- MLS® number
- X12545604
- Data source
- Toronto Regional Real Estate Board
- Status change
- 2026-03-29
- Listed on
- 2025-11-11
- Days on market
- 138 days
- Possession date
- 2025-11-30
- Possession type
- Immediate
- Co-op commission
- 2.0% + HST
- Seller
- Listed by
- RE/MAX Professionals North
Home Market Value
Current home valuation for 274 Echo Ridge Road, Kearney, Kearney, ON. Listed for $699,000
HOMEH Estimate
$646,573
Estimated Sales Range
$387,944 - $905,202
HOMEH Estimate for 274 Echo Ridge Road, Kearney
Calculated with a real agent's CMA method — 45+ years of experience, codified. Not an AI guess.
For the owner
Is this your home? Track its value.
Get this home's HOMEH Estimate by email once a month, with how many homes are for sale around you.
Mortgage Payment Calculator
Compare up to 4 down payment scenarios
5% on first $500K + 10% on $199,000 over $500K
$44,900
| Scenario 1 | Scenario 2 | Scenario 3 | Scenario 4 | |
|---|---|---|---|---|
−Down payment | % $ | % $ | % $ | % $ |
+CMHC insurance | $26,143 | $19,502 | $16,636 | $0 |
=Total mortgage | $679,708 | $648,602 | $610,786 | $559,200 |
Amortization | ||||
Mortgage rate | % | % | % | % |
| Payment frequency | ||||
=Mortgage payment | $3,319monthly | $3,167monthly | $2,982monthly | $2,730monthly |
Land Transfer Tax
$10,455
$10,455
Around this home
No schools found nearby
Data provided by OpenStreetMap & Fraser Institute School Rankings
Ask HOMEH
New!Hi there!
👋Text or call (416) 301-9001
Recommended for you
Based on homes you've looked at.
No recommended properties found.
Nearby similar homes
No nearby properties found.
More real estate resources
Other homes nearby
Explore this area
Nearby neighbourhoods
No nearby listings available.