
665 Echo Ridge Road
Kearney (Bethune), ON P0A 1M0
- 3Bedrooms
- 2Bathrooms
- 1Garage
- 1100–1500Sq Ft
- $4,271Tax
- 432×195 ftLot Size
 Estimated Value:$769,399See Free Estimate Report

Property not available for sale or for rent.
HOMEH One: full-service selling for a 1% listing fee. The buyer's agent commission is separate.
Free Home EvaluationHow Much Is My Home Worth?Homes for Sale NearbySale & Price History for 665 Echo Ridge Road, Kearney, Bethune
| Start Date | End Date | Price | Event | MLS# |
|---|---|---|---|---|
| 2025-09-12 | 2025-09-28 | Login to See Prices | Sold | x12399109 |
Real estate boards require you to or to see the full details of this property.
*Sold prices and complete sale & price history are regulated data. Under the Trust in Real Estate Services Act, 2002 (TRESA) and the rules of the Real Estate Council of Ontario (RECO), and pursuant to the Multiple Listing Service® rules of the Canadian Real Estate Association (CREA) and the Toronto Regional Real Estate Board (TRREB), this information may be shown only to registered users who have agreed to the applicable terms of use (a Virtual Office Website, or "VOW," arrangement). HOMEH Inc., Brokerage therefore provides it to signed-in members only. Creating an account is free and takes under a minute.
About 665 Echo Ridge Road, Kearney, Bethune
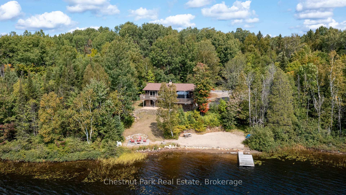
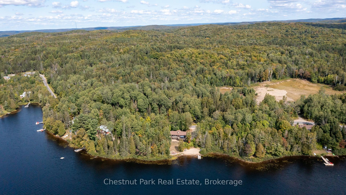
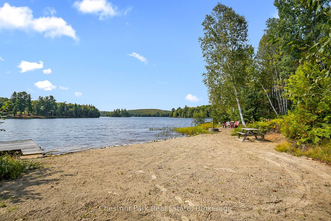
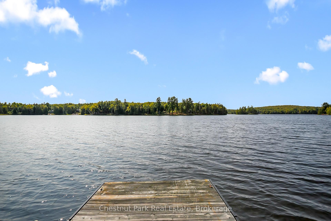
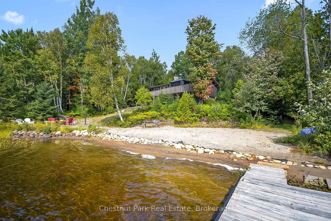
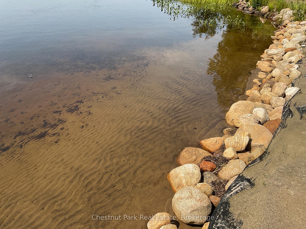
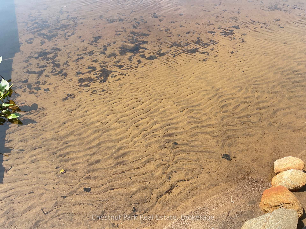
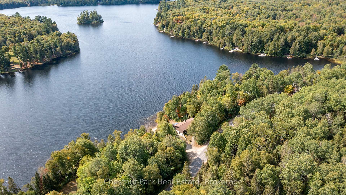
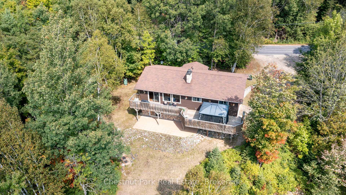
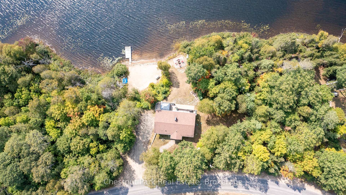
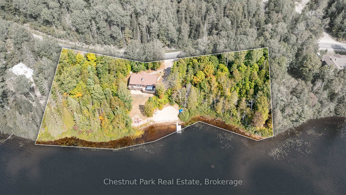
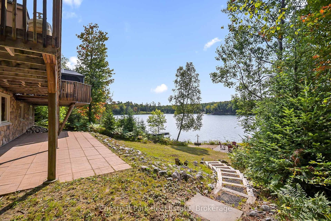
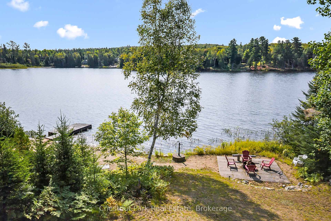
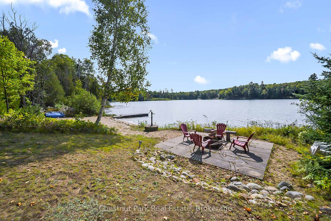
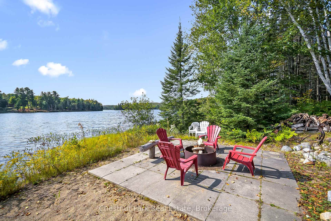
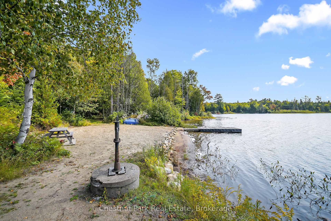
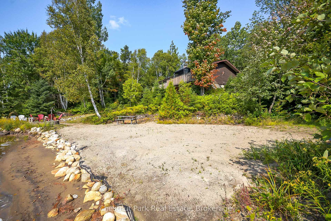
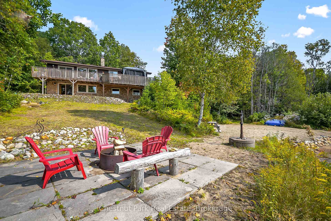
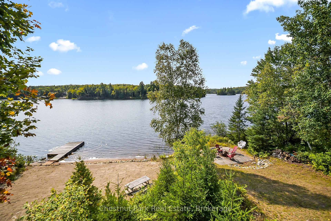
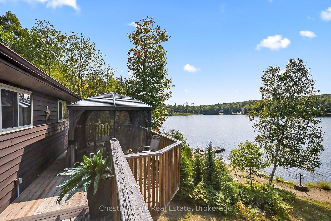
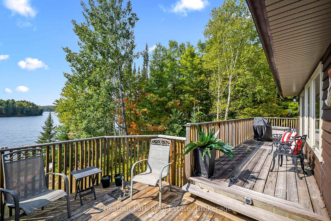
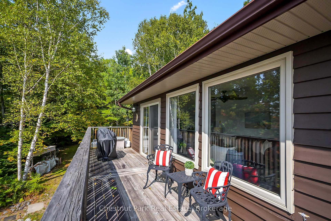
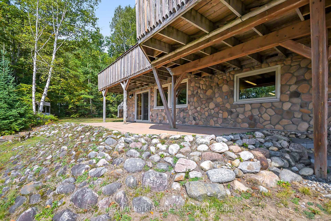
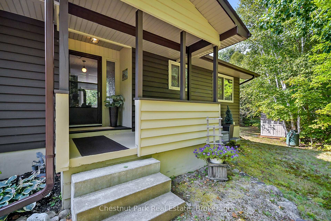
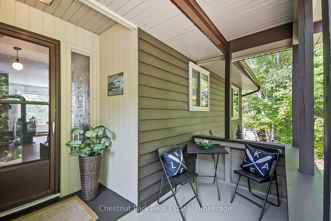
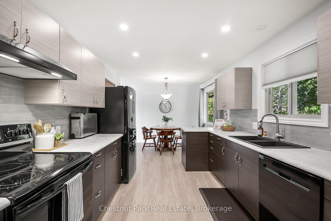
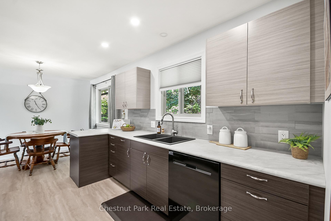
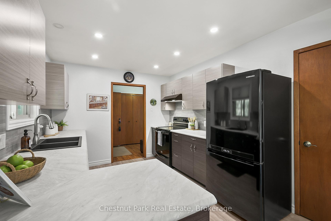
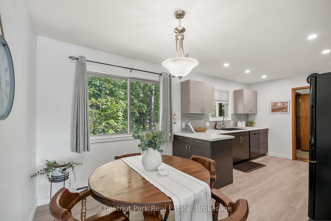
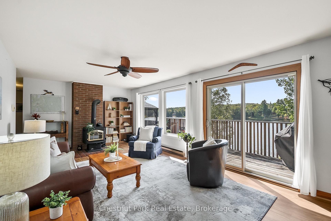
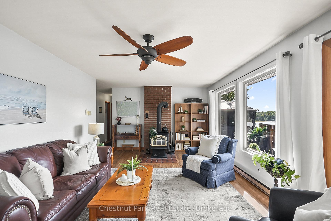
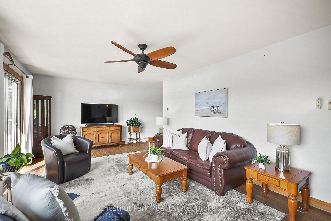
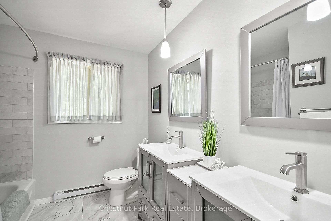
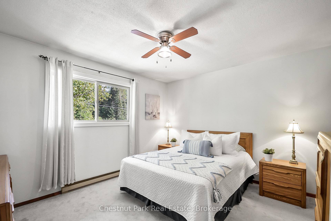
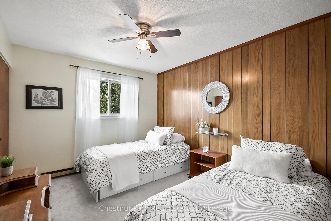
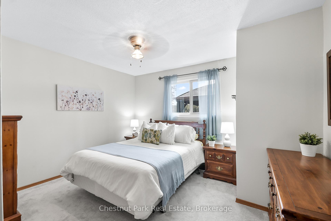
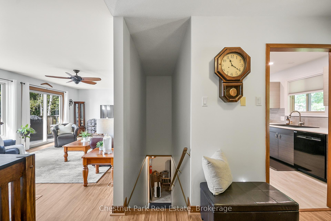
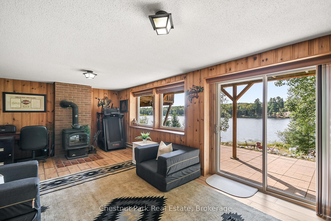
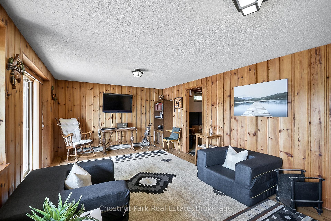
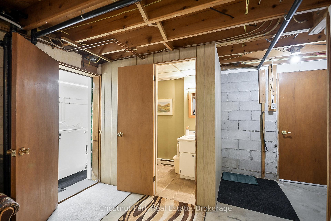
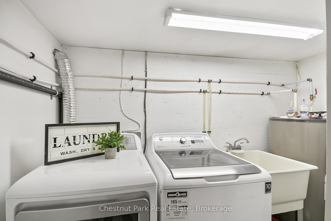
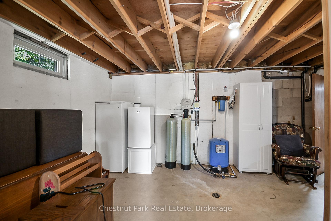
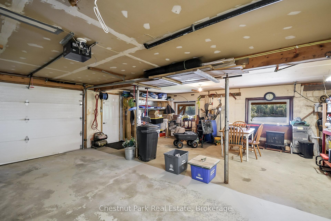
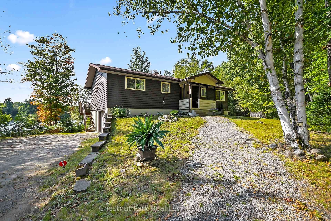
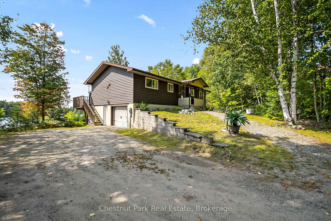
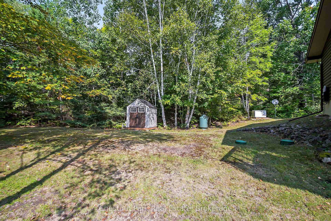
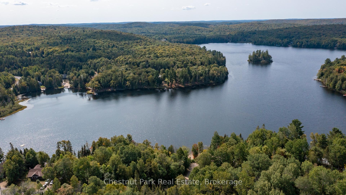
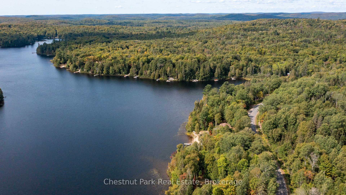
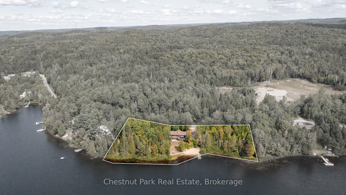
Very well maintained YEAR ROUND HOME/COTTAGE ON LYNX LAKE in Kearney, locally and fondly known as Groom Lake. Lynx lake is a quiet lake with a perimeter of 6.7km's with a maxiumum depth of 41'. This property is one of the LARGEST and most PRIVATE settings on the lake, what a rare find! Boasting 432' of WATERFRONT with SOUTHERN exposure on 1.36 acres! Great views down the lake from your beach front sandy shoreline! The shore road allowance is owned so you own right up the high water mark. 3 bedrooms on main level with 5pc bathroom, with walk-out (basement) from the lower level family room to the beach. 2pc bathroom (with room to make larger with a shower) and laundry on the lower level with entrance to double insulated garage, parking for one car with workshop or leisure area space. Large outdoor parking area for guests with plenty of room for trailer storage for your toys with your own boat ramp. Paved Municipal Road to the driveway and 10 minutes to the Algonquin Park entrance. 10 minutes to Kearney to the General Store, LCBO, gas, propane, restaurants and snack bar. Kearney is a popular thriving community that hosts many events year round, this area has become a very popular destination for tourists. There is no current by-law here for short term rentals. Pride of ownership is everywhere here, there have been many improvements added to this property; re-surveyed to confirm the original survey, upgraded insulation to R60, leaf guards in eaves, new eaves & facia/soffit, stone work on chimney and lakeside of dwelling, new kitchen, new 5pc bathroom, Generac back up system for alternative power, water filtration system, and drilled well plus more... Move in ready and is being sold TURN-KEY! Start making your memories today in the Biggest Little Town of Kearney! Good cell service here and Star Link internet included. Come have look, this one will not last long.
Key Facts & Features
Property Costs
- Annual Property Tax Amount
- $4,271
- Land Transfer Tax Fee
- $14,255
Rental Items
- Rental Equipment
- One Propane Tank for Generac
- Under Contract
- Propane Tank
- Basement Type
- Finished with Walk-Out
Interior Features
- Laundry Level
- Lower Level
- Interior Extras
- Auto Garage Door Remote, Generator - Full, Primary Bedroom - Main Floor, Water Heater Owned, Water Treatment, Upgraded Insulation
- View
- Lake
- Fireplace/Stove
- Yes
- Fireplace Features
- Wood Stove
- Elevator
- No
Exterior Features
- Pool
- None
- Property Features
- Clear View, Waterfront, Wooded/Treed
- Other Structures
- Garden Shed
Building
- Building Type
- Rural Residential
- Building Style
- Bungalow
Construction
- Exterior Finish
- Wood
- Roof
- Asphalt Shingle
- Foundation Details
- Concrete Block
- Special Designation
- Unknown
Lot
- Lot Front
- 432.00 ft
- Lot Depth
- 195.00 ft
- Lot Size
- 1.36
Inclusions
- Inclusions
- Turn Key including Starlink internet hardware, paddle boat and kayak, with some exclusions below.
Exclusions
- Exclusions
- Dressing Table in bedroom, table at bottom of stairs, power tools in garage, all curtains except white curtains in living room, 4 plastic red Muskoka chairs, and personal items
Parking & Garages
- Garage Type
- Attached
- Garage Spaces
- 1
- Parking Spaces
- 7
- Total Garage And Parking Spaces
- 8
Heating & Cooling
- Heat Source
- Electric
- Heat Type
- Baseboard
- Air Conditioning
- None
- Water
- Well
- Sewers
- Septic
- Natural Gas
- No
- Hydro
- Yes
- Cable
- No
- Telephone
- Available
- Bedrooms
- 3
- Washrooms
- 2
- Kitchens
- 1
- Family / bonus room
- Yes
Room sizes
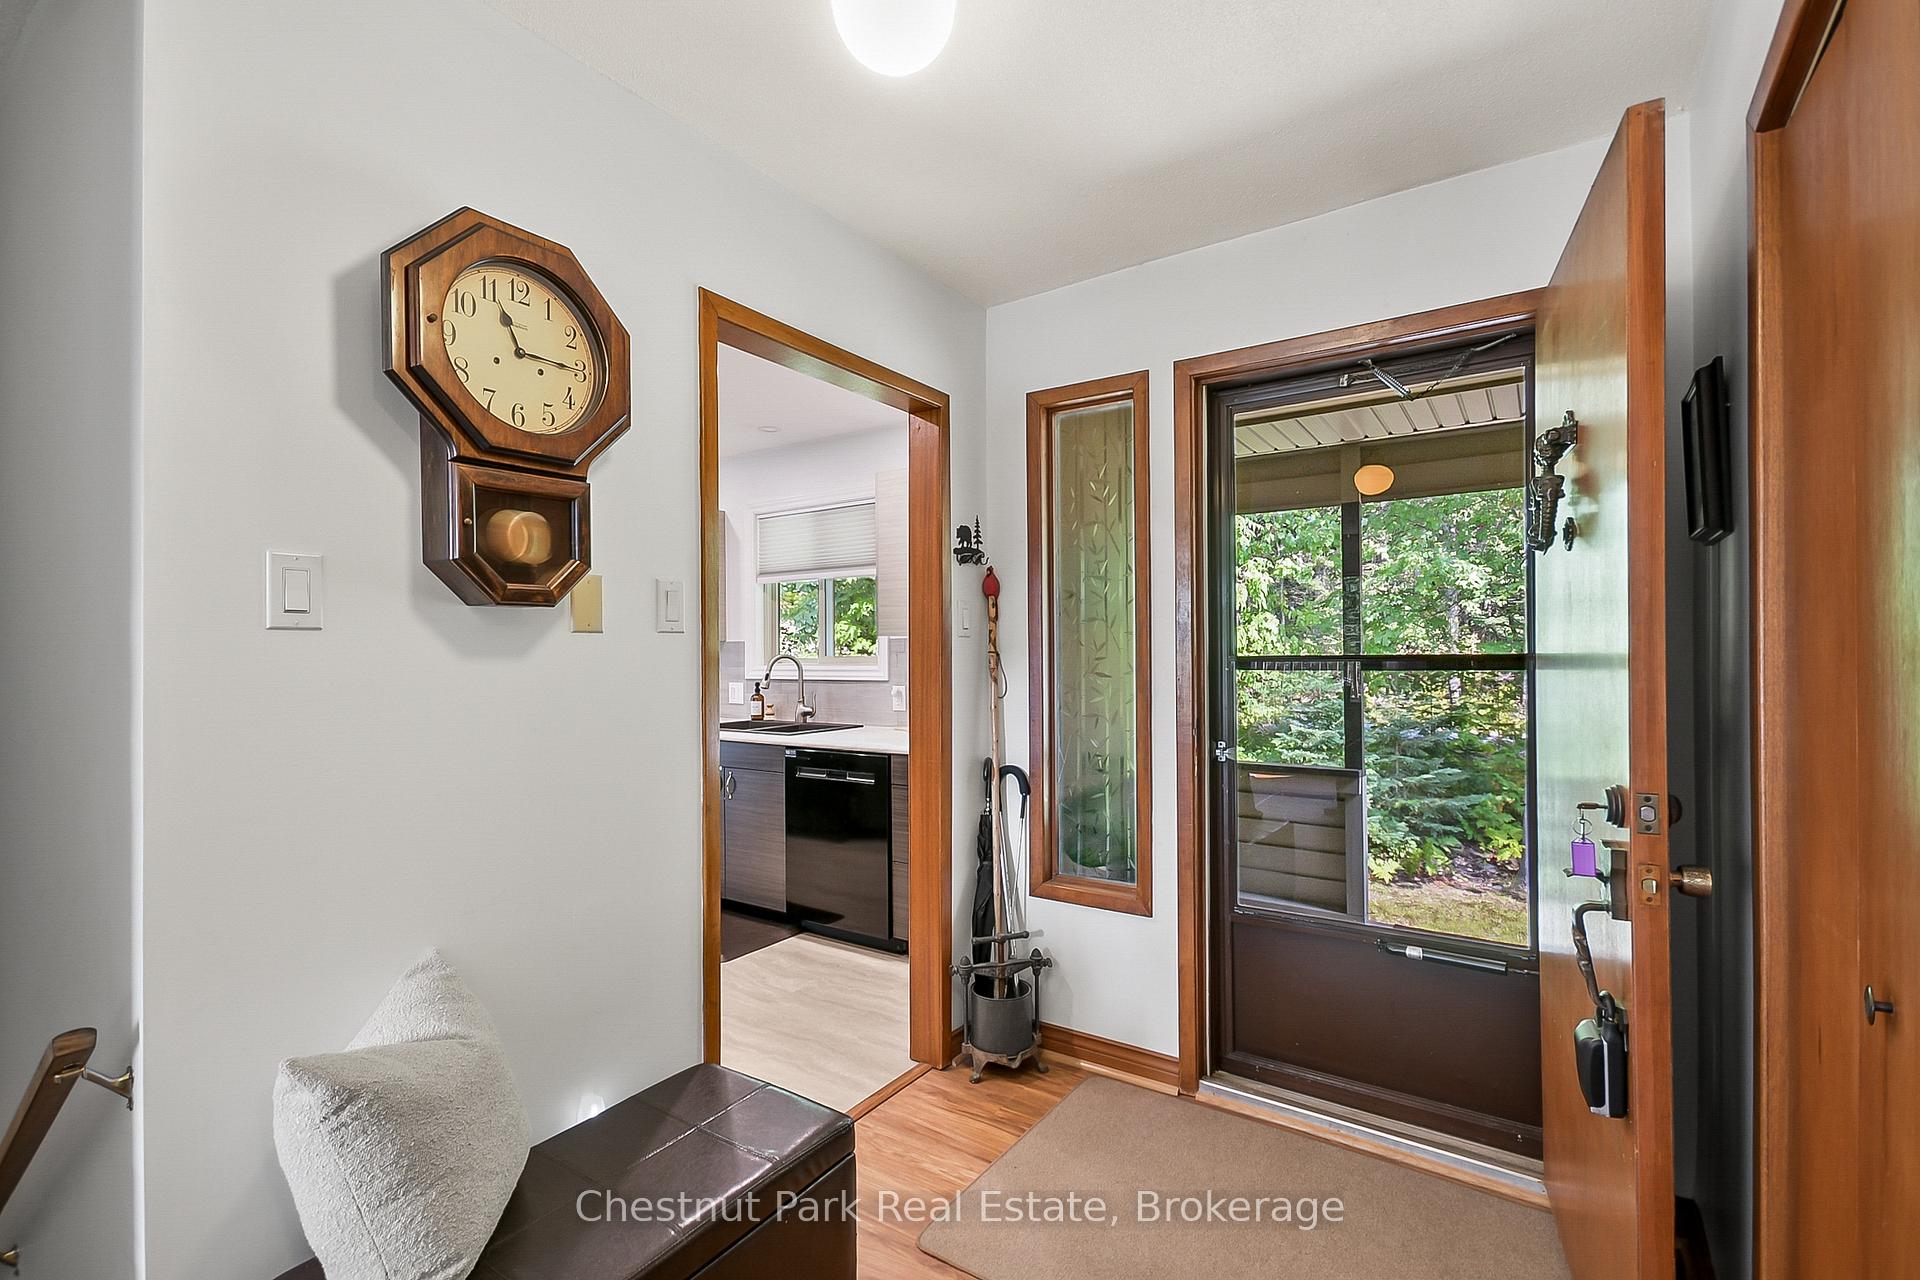
- Foyer—Main level
- Kitchen—Main level, Combined w/Dining
- Living Room—Main level, Wood Stove
- Bathroom—Main level, 5 Pc Bath
- Bedroom—Main level
- Bedroom 2—Main level
- Bedroom 3—Main level
- Family Room—Lower level, Wood Stove
- Bathroom—Lower level
- Laundry—Lower level
Washrooms
- 5-piece, Main
- 2-piece, Lower
- Municipality
- Kearney
- Neighbourhood
- Bethune
- Main cross streets
- Rainy Lake Road & Lawson Drive
- Zoning
- RWF - Waterfront Residential
- Directions
- Hwy 518 east to Kearney, Right on Main Street, left Rainy Lake Road, right on Echo Ridge Rd to sign on property.
- Waterfront
- Direct
- MLS® number
- X12399109
- Data source
- Toronto Regional Real Estate Board
- Status change
- 2025-09-28
- Listed on
- 2025-09-12
- Days on market
- 16 days
- Possession date
- 2025-10-08
- Possession type
- Flexible
- Co-op commission
- 2.5% + HST
- Seller
- Listed by
- Chestnut Park Real Estate
Home Market Value
Current home valuation for 665 Echo Ridge Road, Kearney, Bethune, Kearney, ON. Listed for $889,000
HOMEH Estimate
$769,399
Estimated Sales Range
$538,579 - $1,000,219
HOMEH Estimate for 665 Echo Ridge Road, Kearney, Bethune
Calculated with a real agent's CMA method — 45+ years of experience, codified. Not an AI guess.
For the owner
Is this your home? Track its value.
Get this home's HOMEH Estimate by email once a month, with how many homes are for sale around you.
Mortgage Payment Calculator
Compare up to 4 down payment scenarios
5% on first $500K + 10% on $389,000 over $500K
$63,900
| Scenario 1 | Scenario 2 | Scenario 3 | Scenario 4 | |
|---|---|---|---|---|
−Down payment | % $ | % $ | % $ | % $ |
+CMHC insurance | $33,000 | $24,803 | $21,158 | $0 |
=Total mortgage | $857,992 | $824,903 | $776,808 | $711,200 |
Amortization | ||||
Mortgage rate | % | % | % | % |
| Payment frequency | ||||
=Mortgage payment | $4,189monthly | $4,028monthly | $3,793monthly | $3,472monthly |
Land Transfer Tax
$14,255
$14,255
Around this home
No schools found nearby
Data provided by OpenStreetMap & Fraser Institute School Rankings
Ask HOMEH
New!Hi there!
👋Text or call (416) 301-9001
Recommended for you
Based on homes you've looked at.
No recommended properties found.
Nearby similar homes
No nearby properties found.
More real estate resources
Other homes nearby
Explore this area
Nearby neighbourhoods
No nearby listings available.