
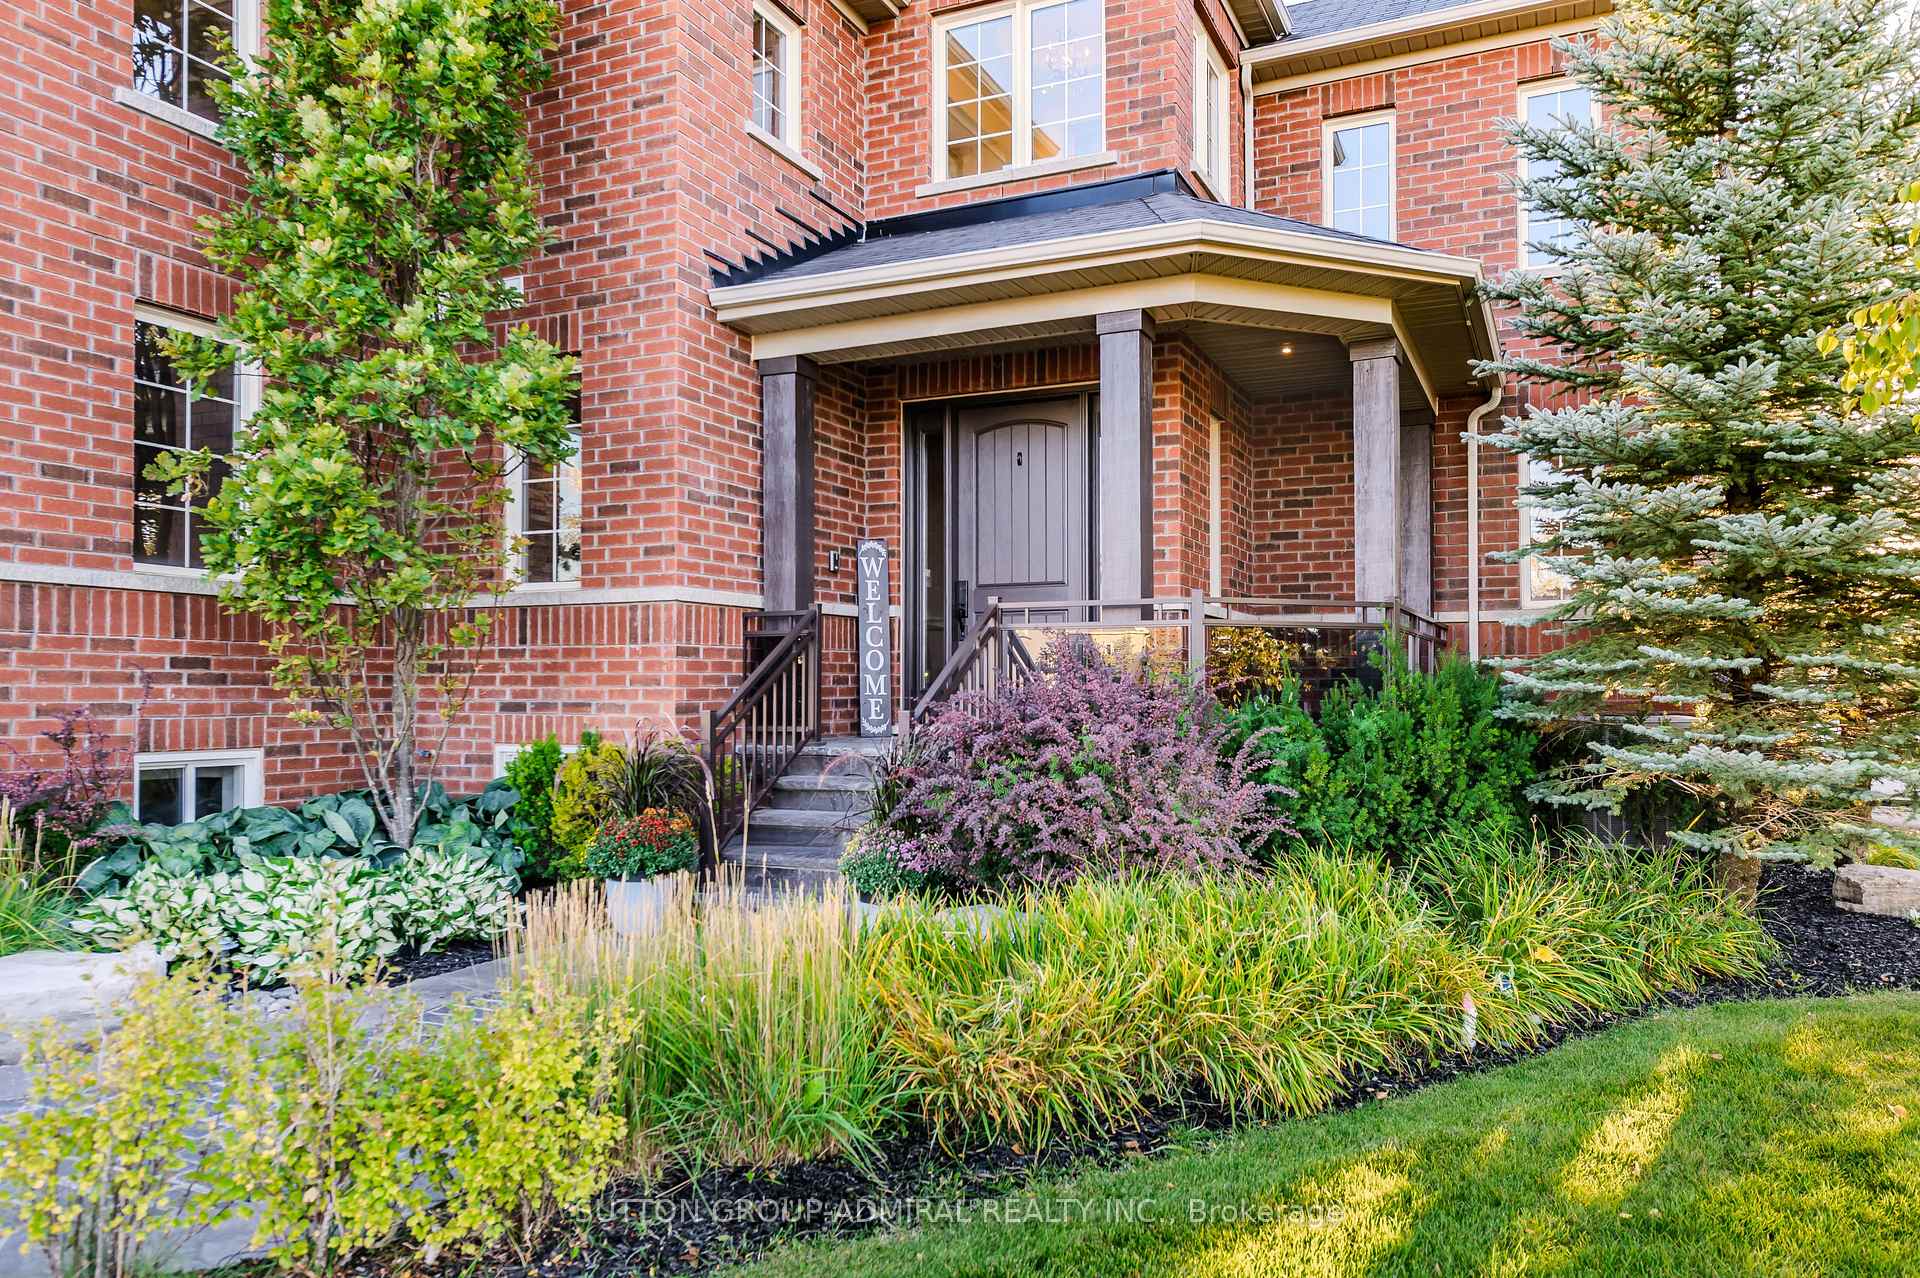
28 Black Duck Trail
King (Nobleton), ON L7B 0A4
- 3Bedrooms
- 4Bathrooms
- 1Garage
- 2500–3000Sq Ft
- $6,722Tax
- 45×91 ftLot Size
 Estimated Value:$1,601,417See Free Estimate Report

Property not available for sale or for rent.
HOMEH One: full-service selling for a 1% listing fee. The buyer's agent commission is separate.
Free Home EvaluationHow Much Is My Home Worth?Homes for Sale NearbySale & Price History for 28 Black Duck Trail, King, Nobleton
| Start Date | End Date | Price | Event | MLS# |
|---|---|---|---|---|
| 2025-09-17 | 2025-10-10 | Login to See Prices | Sold | n12411851 |
Real estate boards require you to or to see the full details of this property.
*Sold prices and complete sale & price history are regulated data. Under the Trust in Real Estate Services Act, 2002 (TRESA) and the rules of the Real Estate Council of Ontario (RECO), and pursuant to the Multiple Listing Service® rules of the Canadian Real Estate Association (CREA) and the Toronto Regional Real Estate Board (TRREB), this information may be shown only to registered users who have agreed to the applicable terms of use (a Virtual Office Website, or "VOW," arrangement). HOMEH Inc., Brokerage therefore provides it to signed-in members only. Creating an account is free and takes under a minute.
About 28 Black Duck Trail, King, Nobleton
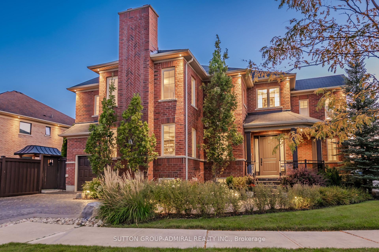
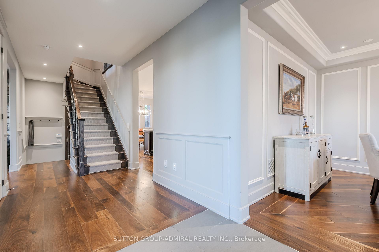
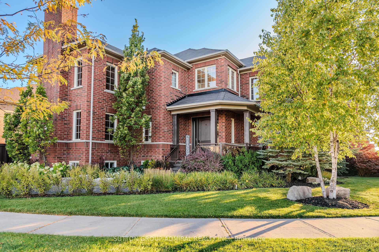
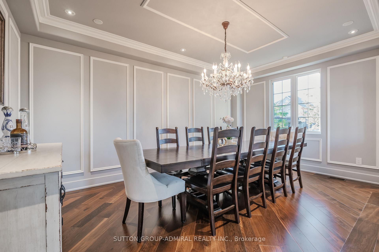
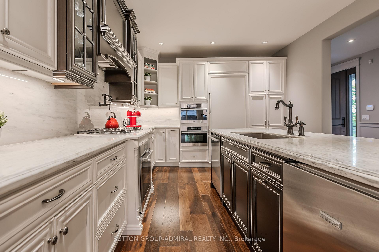
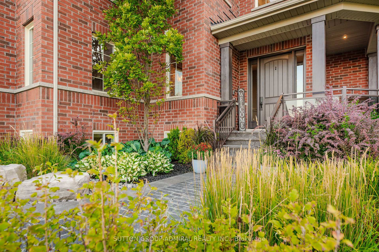
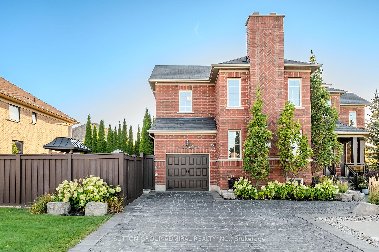
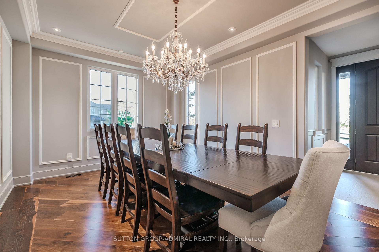
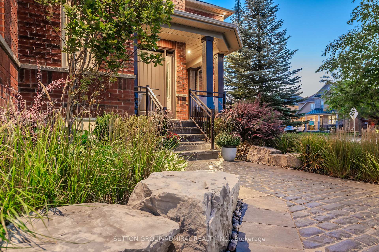
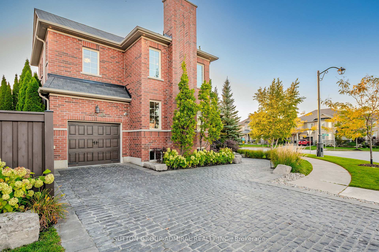
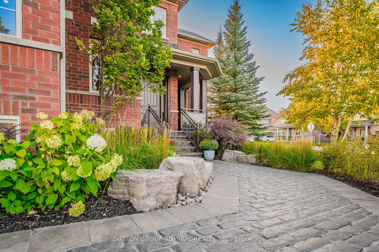
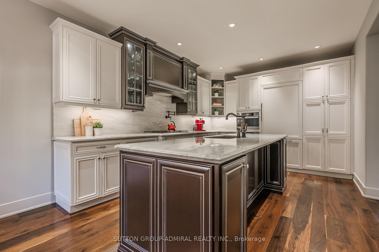
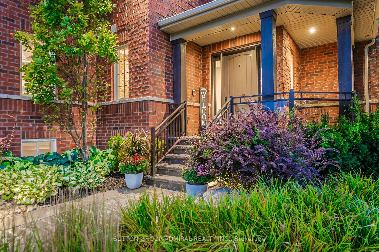
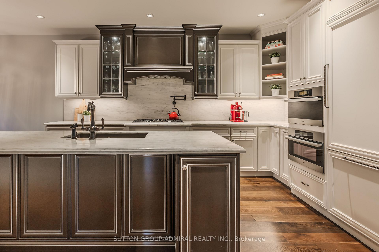
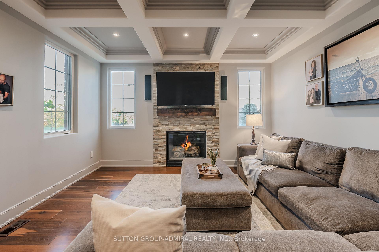
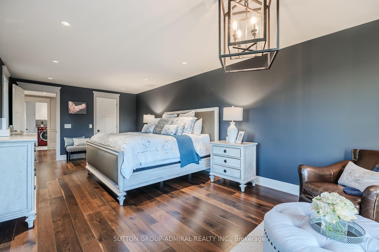
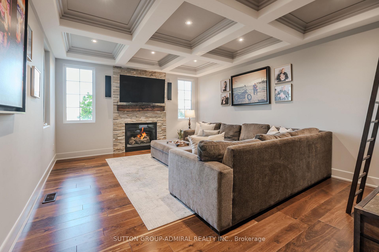
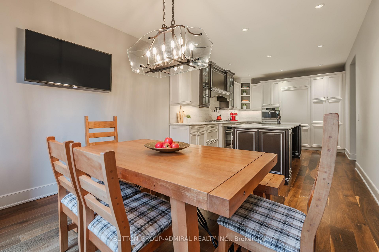
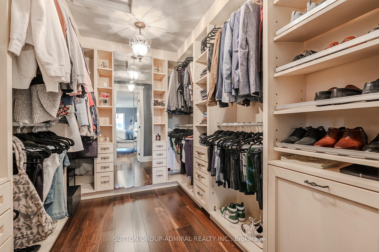
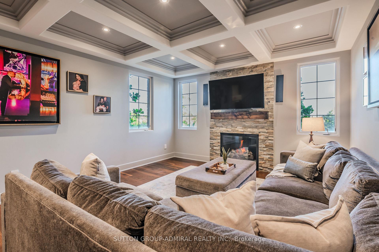
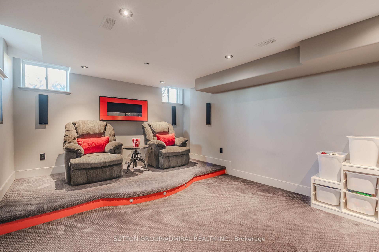
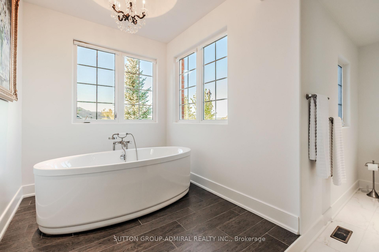
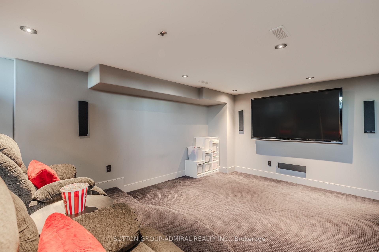
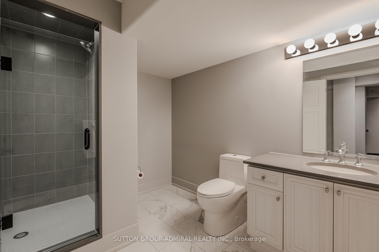
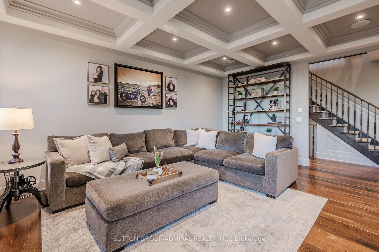
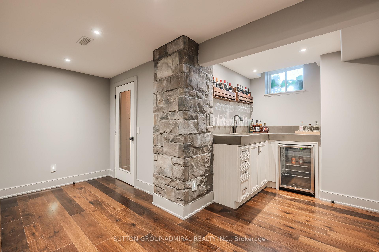
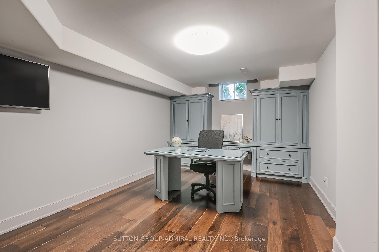
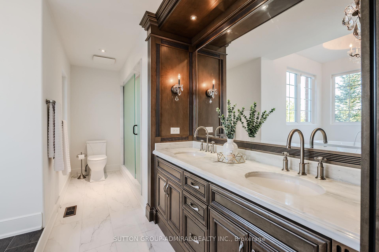
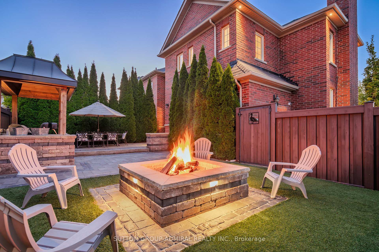
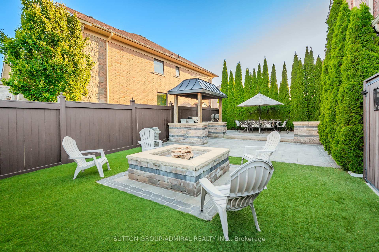
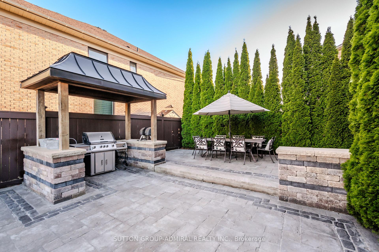
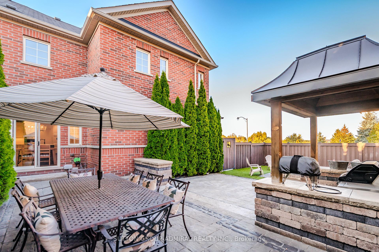
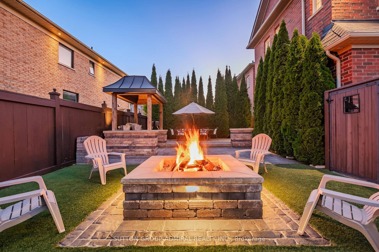
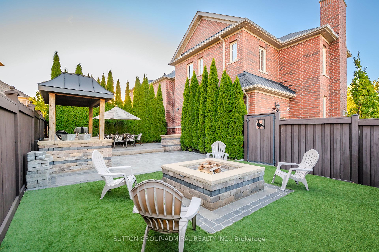
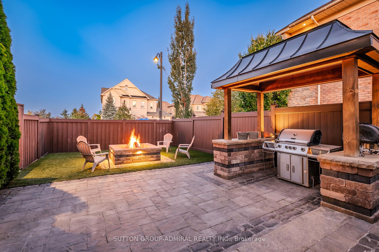
Welcome to this exquisite luxury semi-detached home, offering over 3800 sq.ft. of living space as per MPAC, with high-end custom finishes inside & out. This one-of-a-kind property blends elegant design, functional living, & exceptional craftsmanship in every corner. From the moment you arrive, the impressive curb appeal sets the tone-featuring a cobblestone-style driveway, stone-clad porch steps, Wayne Dalton garage door, & a front porch with glass railings, all framed by exterior pot lighting & a professionally landscaped yard w/mature trees & shrubs. Inside, the home boasts a well-designed & spacious layout, beginning with a formal grand dining room accented with wainscotting perfect for hosting large gatherings. The separate family room is warm & inviting, anchored by a Majestic gas fireplace with a cladded ledge stone wall, beam-style wood mantle, & recessed lighting, creating a cozy yet refined space. The chef's kitchen is a showstopper, outfitted with custom cabinetry, Italian marble counter-tops, a large center island with breakfast bar, & top-of-the-line Miele appliances including a 36" gas cooktop, built-in electric oven, steam oven, speed oven/microwave, built-in dishwasher, panelled fridge and a pot filler. Elegant glass cabinet inserts with in-cabinet lighting, a custom backsplash, & thoughtful storage solutions complete this space. Upstairs, the expansive primary suite features a sitting area, a large walk-in closet with Irpinia custom closet organizers, & a luxurious 5-Piece ensuite with radiant heated porcelain floors, a freestanding tub, double vanity with Hansgrohe faucets and a frameless glass shower. The finished lower level is designed for entertainment & flexibility, featuring a home theatre with built-in speakers and surround sound, hydronic heated floors plus a large office or exercise room with a built-in desk and cabinetry- perfect for working from home or it can be easily converted into a 4th bedroom, thanks to its large Walk-In closet.
Key Facts & Features
Property Costs
- Annual Property Tax Amount
- $6,722
- Land Transfer Tax Fee
- $26,451
Rental Items
- Rental Equipment
- Hot Water Tank
- Under Contract
- Hot Water Tank-Gas
- Basement Type
- Finished
Interior Features
- Laundry Level
- Upper Level
- Interior Extras
- Auto Garage Door Remote, Bar Fridge, Central Vacuum, Countertop Range
- View
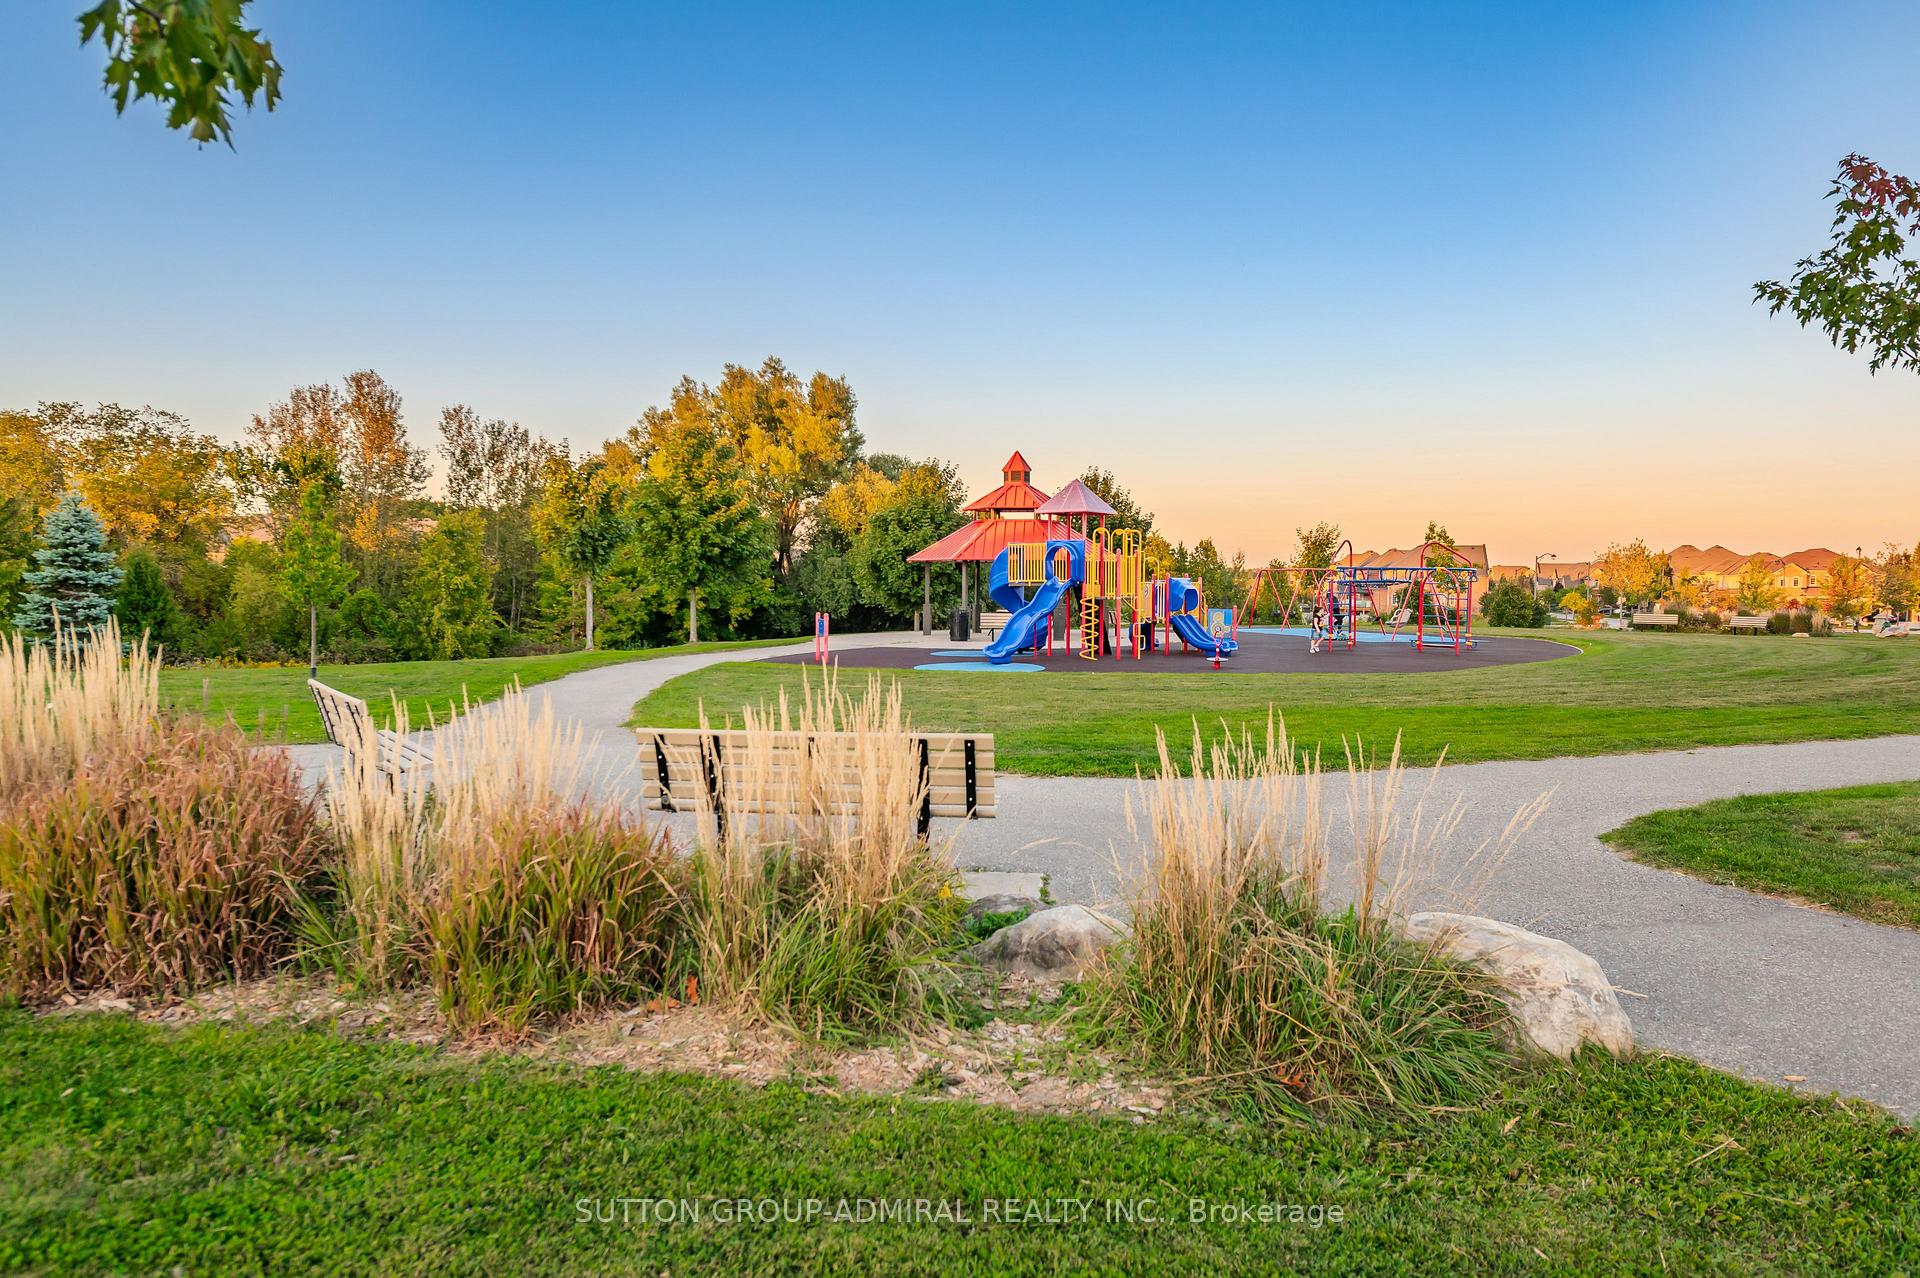
- Park/Greenbelt
- Security Features
- Alarm System
- Fireplace/Stove
- Yes
- Fireplace Features
- Family Room
- Elevator
- No
Exterior Features
- Exterior Extras
- Landscaped, Patio
- Pool
- None
- Property Features
- Fenced Yard, Park, Place Of Worship, School, School Bus Route
- Accessibility Features
- Modified Kitchen Counter, Modified Range
Building
- Building Type
- Semi-Detached
- Building Style
- 2-Storey
Construction
- Exterior Finish
- Brick
- Roof
- Asphalt Shingle
- Foundation Details
- Concrete
- Special Designation
- Unknown
Lot
- Lot Front
- 44.91 ft
- Lot Depth
- 91.00 ft
- Lot Shape
- Irregular
Inclusions
- Inclusions
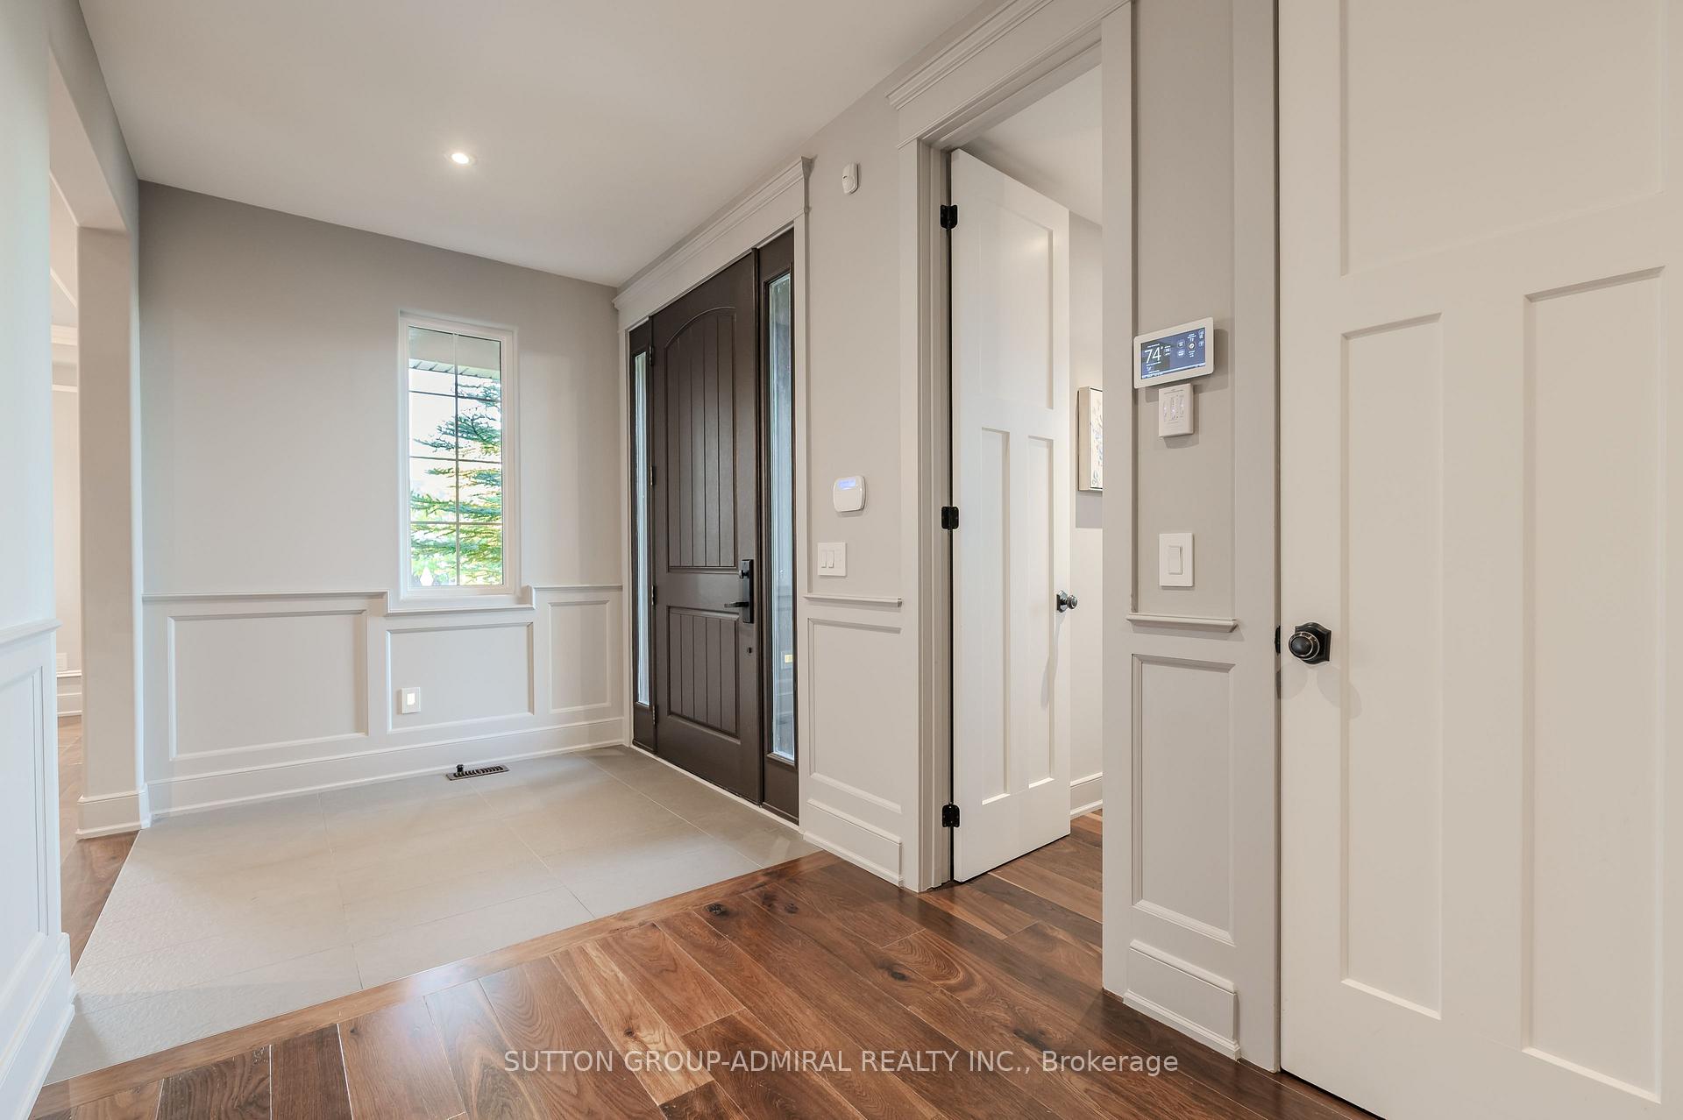
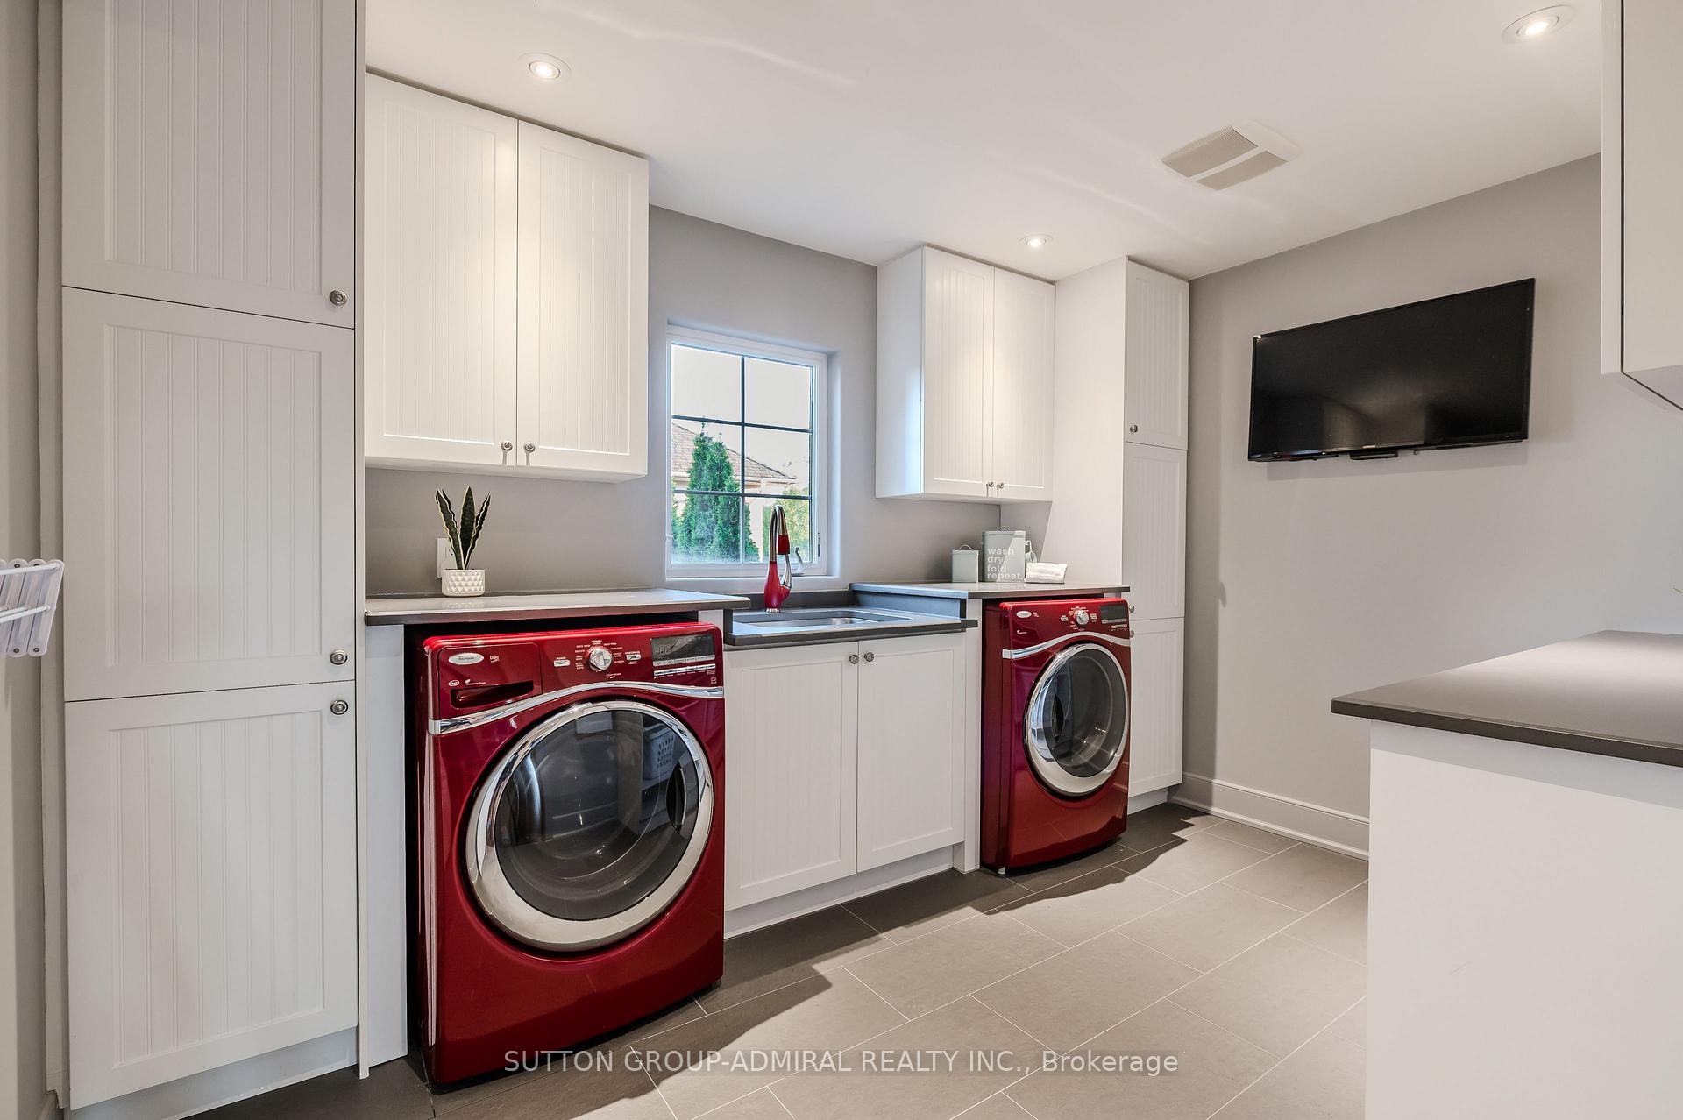
- Insulated Custom Fiberglass Wood Look Front Entry Door w/ Upgraded Hardware w/ multi-point locking system. Vintage Old Oak Fumed Engineered Hardwood Flooring- combined 5" and 7" wide planks. Upgraded porcelain tiles in all bathrooms, Smooth ceilings thru-out, Lennox Gas Upgraded Furnace, Lennox Air Conditioner, Access Door into Garage from Main Floor, Garage Slat Walls to optimize space, Garage Door Opener & Remote, 200 Amp panel with a 100 amp sub-panel, exterior coach lighting, exterior soffit pot lighting, Baldwin upgraded interior door knobs, Oak Staircase w/Berber designer runner & metal rope pickets. Upgraded trim package, Bar Fridge, Washer & Dryer, Custom Cabinetry in Laundry Room w/ Quartz counters and S/S sink, Aprilaire steam humidifier, HRV, Alarm System & Exterior Cameras, CVAC, Eddy Home leak detection system, Basement Hydronic In-Slab Heating System inclusive of rough-in components & finished manifold, Media closet with system rack for control 4, camera & speaker system.
Exclusions
- Exclusions
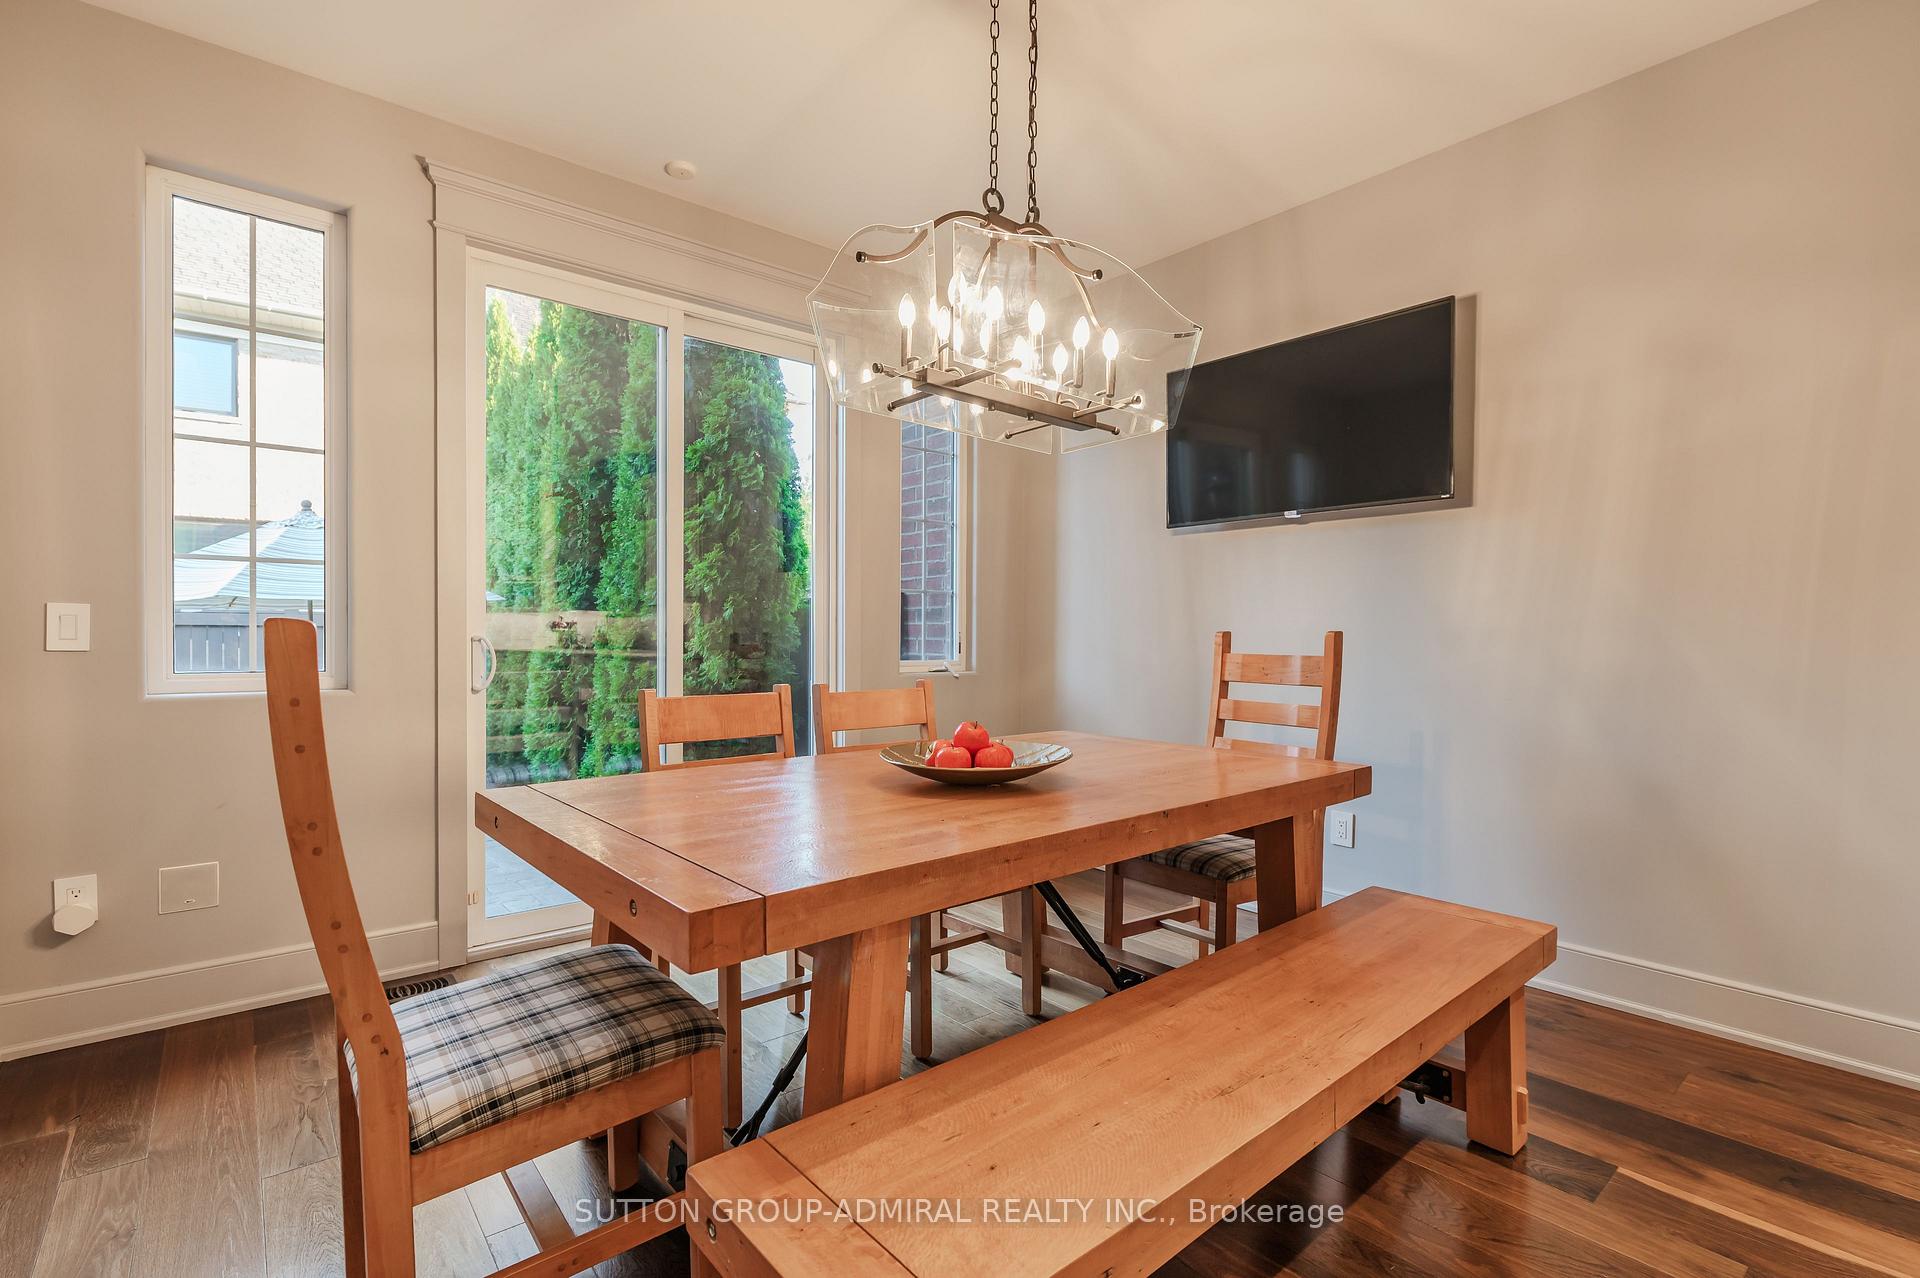
- Dining Room Chandelier
Parking & Garages
- Garage Type
- Attached
- Garage Spaces
- 1
- Parking Spaces
- 3
- Total Garage And Parking Spaces
- 4
Heating & Cooling
- Heat Source
- Gas
- Heat Type
- Forced Air
- Air Conditioning
- Central Air
- Water
- Municipal
- Sewers
- Sewer
- Bedrooms
- 3
- Washrooms
- 4
- Kitchens
- 1
- Family / bonus room
- Yes
Room sizes
- Living Room—Main level, Combined w/Dining, Hardwood Floor, Window
- Dining Room—Main level, Combined w/Living, Hardwood Floor, Wainscoting
- Family Room—Main level, Gas Fireplace, Pot Lights, Hardwood Floor
- Kitchen—Main level, Custom Counter, B/I Appliances, Centre Island
- Breakfast—Main level, Family Size Kitchen, Hardwood Floor, W/O To Patio
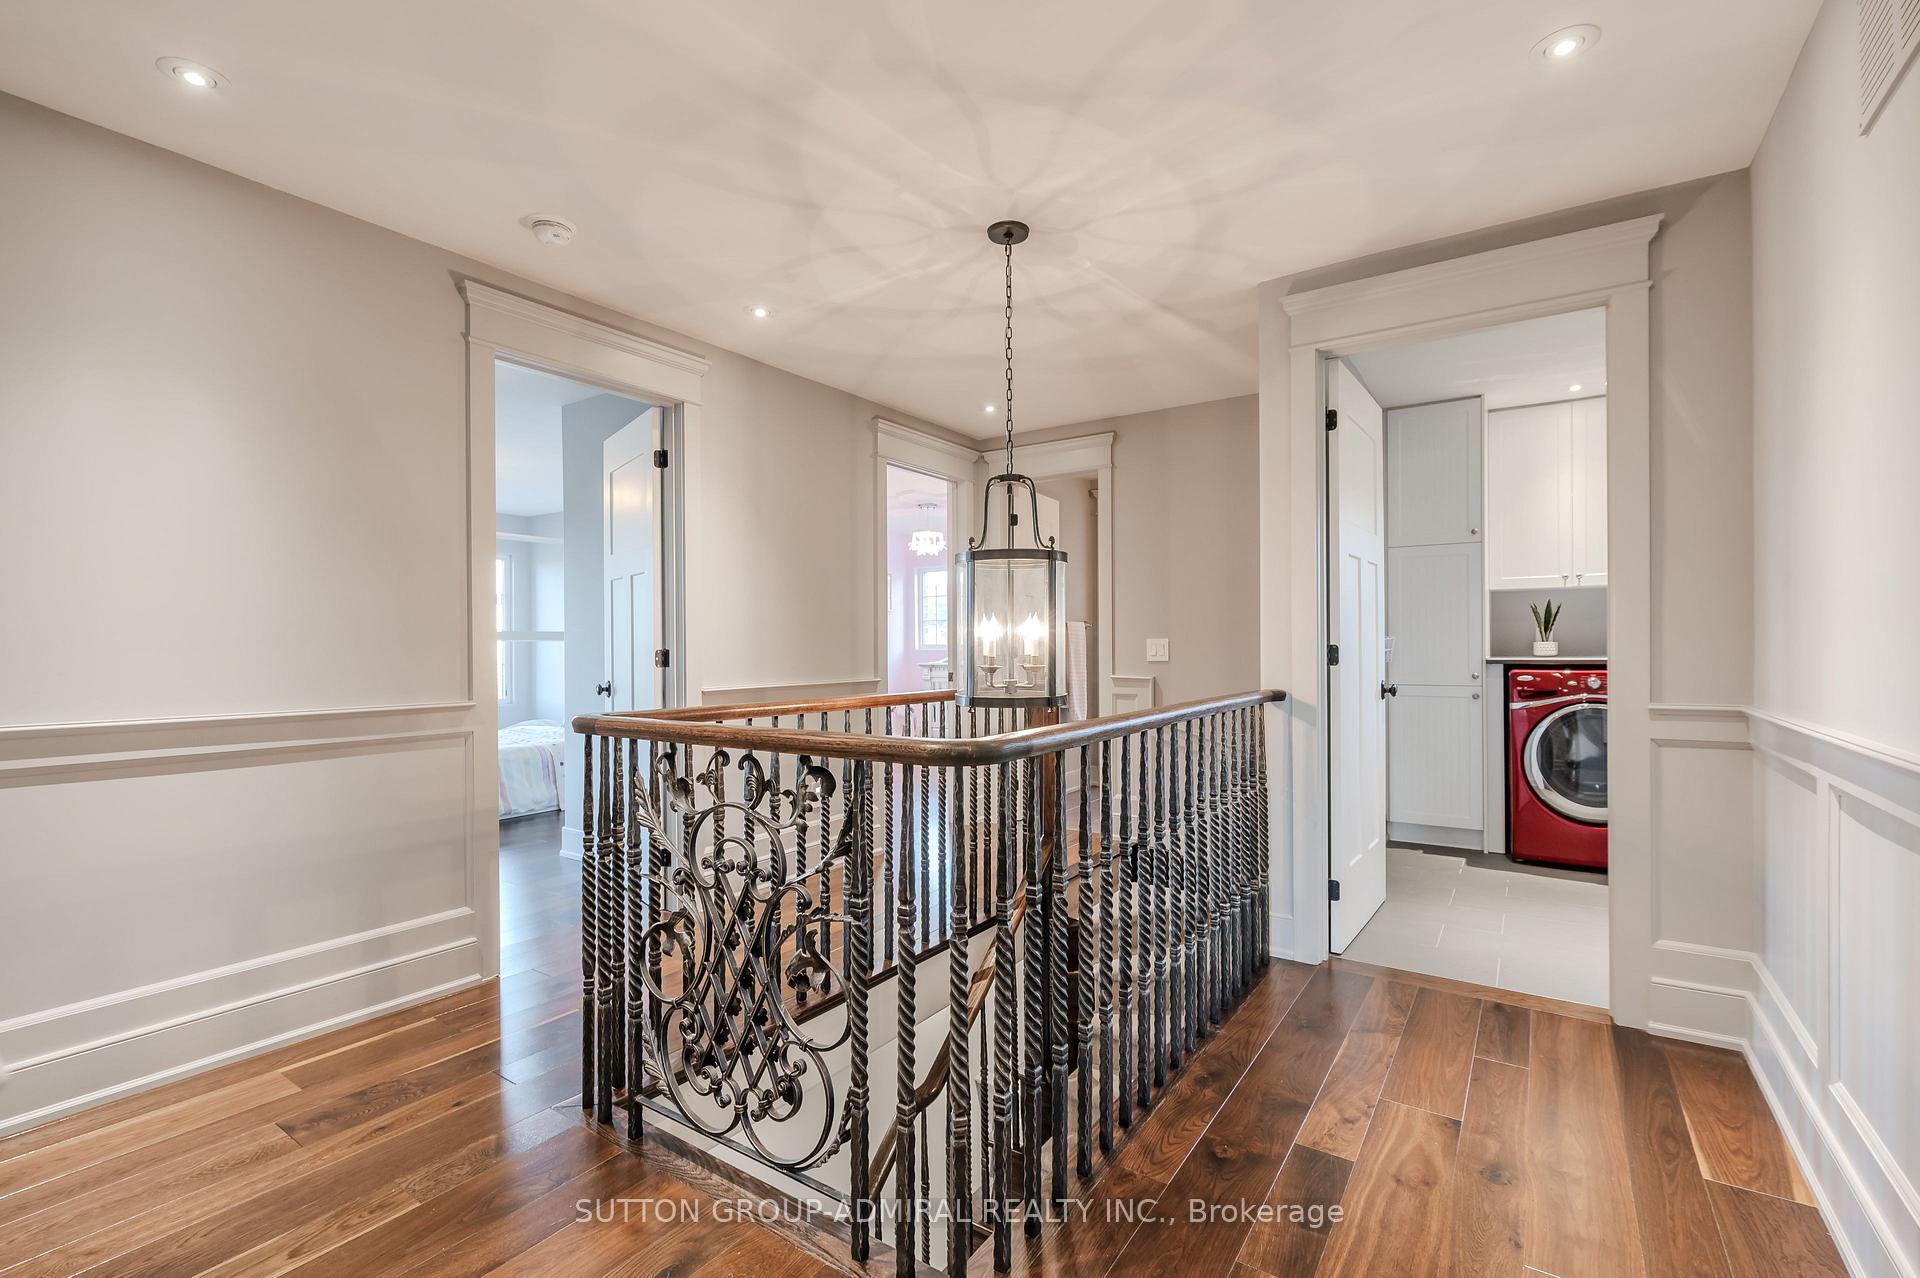
- Laundry—Upper level, Stainless Steel Sink, Custom Counter, B/I Shelves
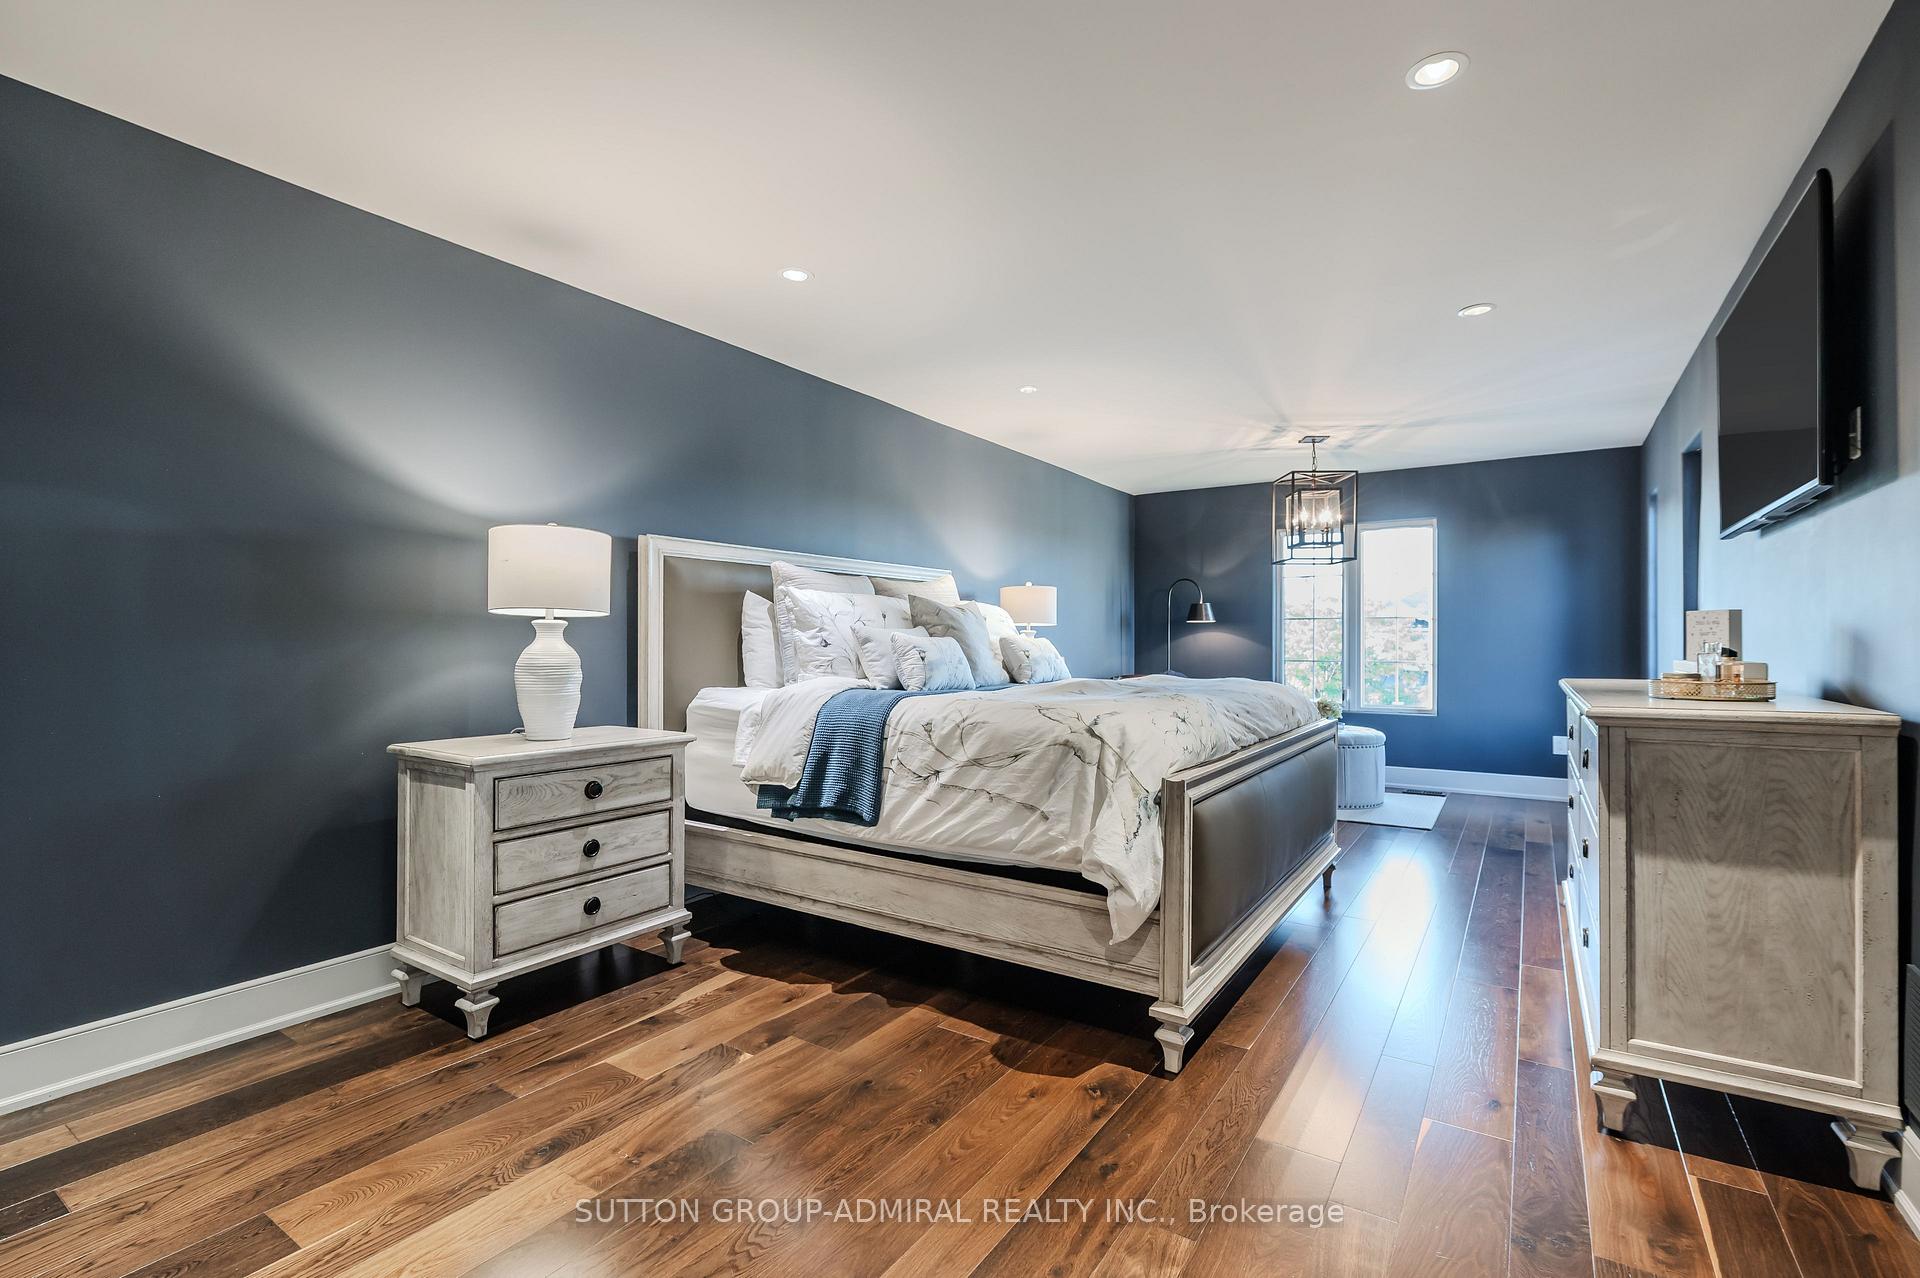
- Primary Bedroom—Upper level, 5 Pc Ensuite, Walk-In Closet(s), Hardwood Floor
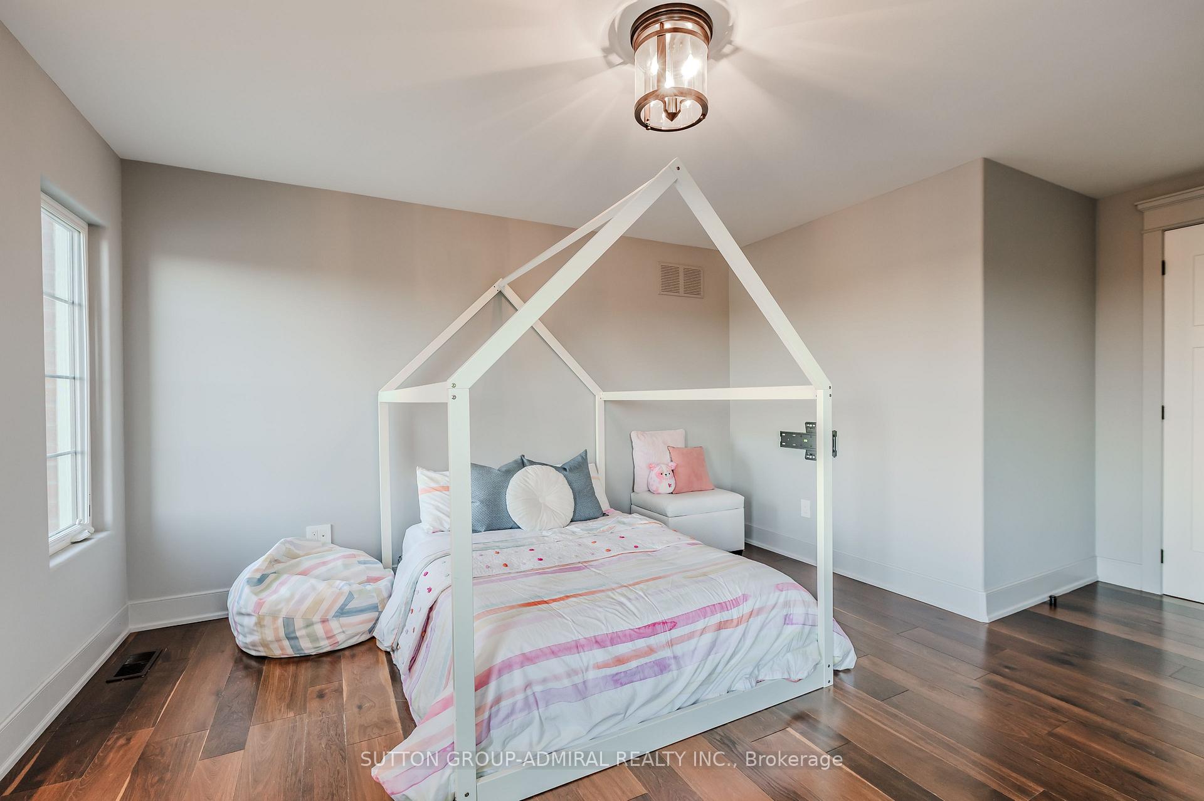
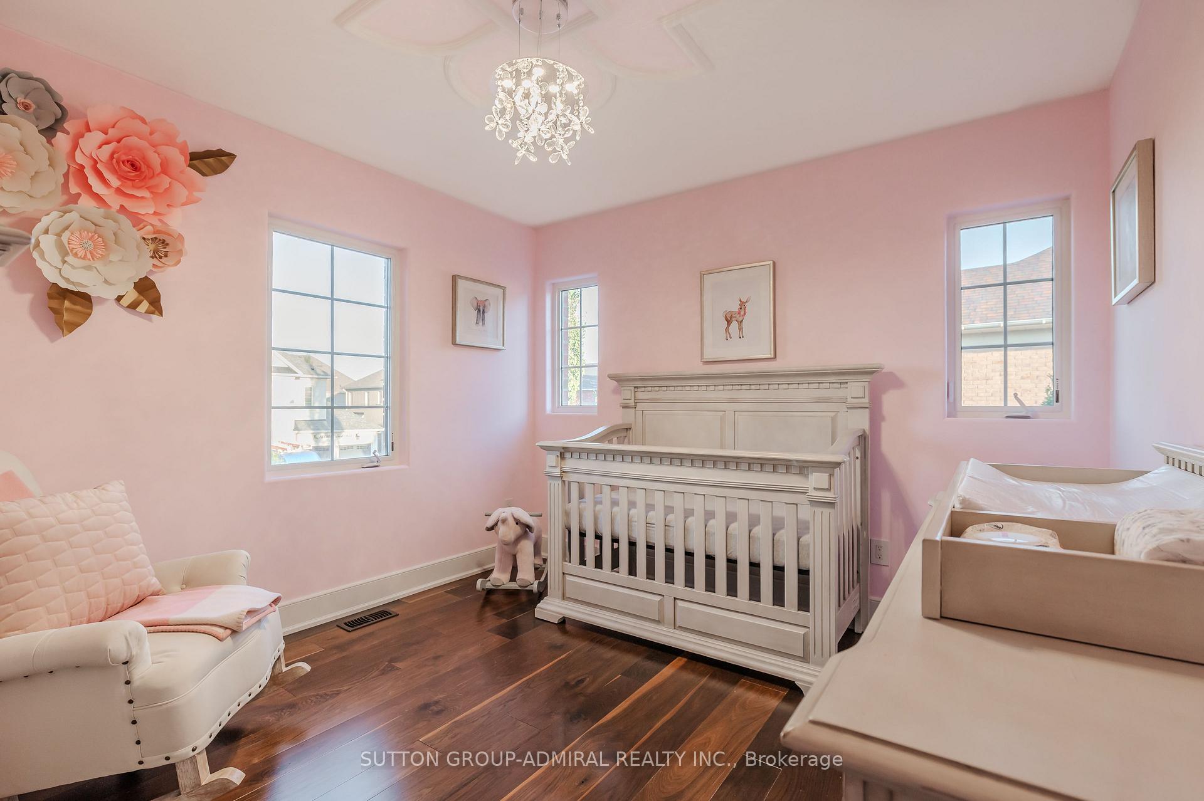
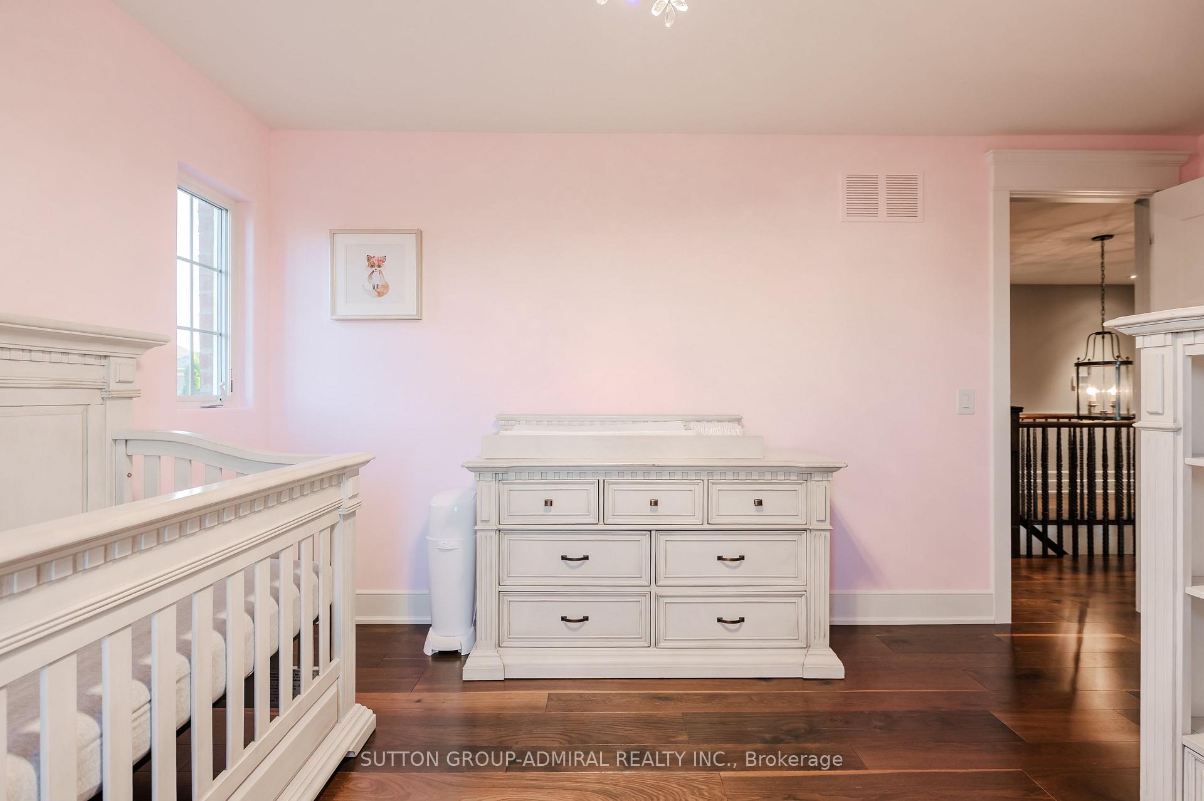
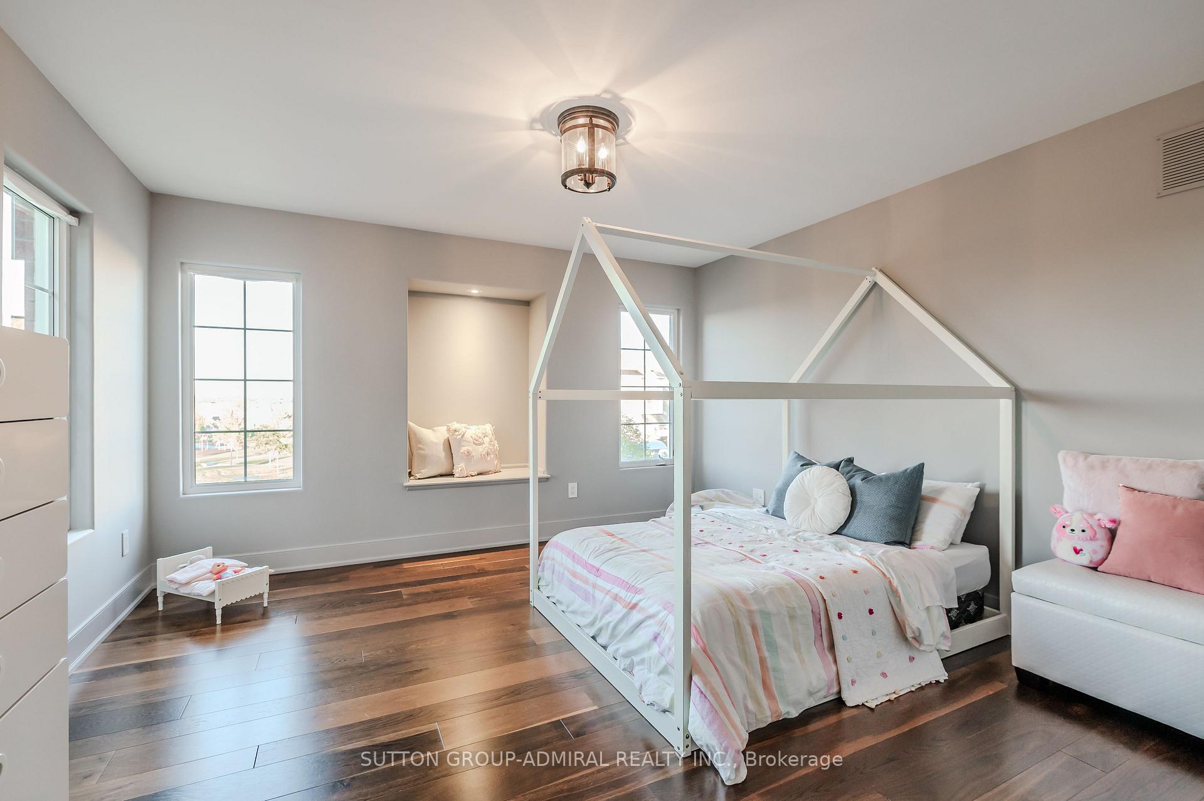
- Bedroom 2—Upper level, Hardwood Floor, Closet, Window
- Bedroom 3—Upper level, Hardwood Floor, Closet, Window
- Office—Lower level, Walk-In Closet(s), B/I Shelves, Hardwood Floor
Washrooms
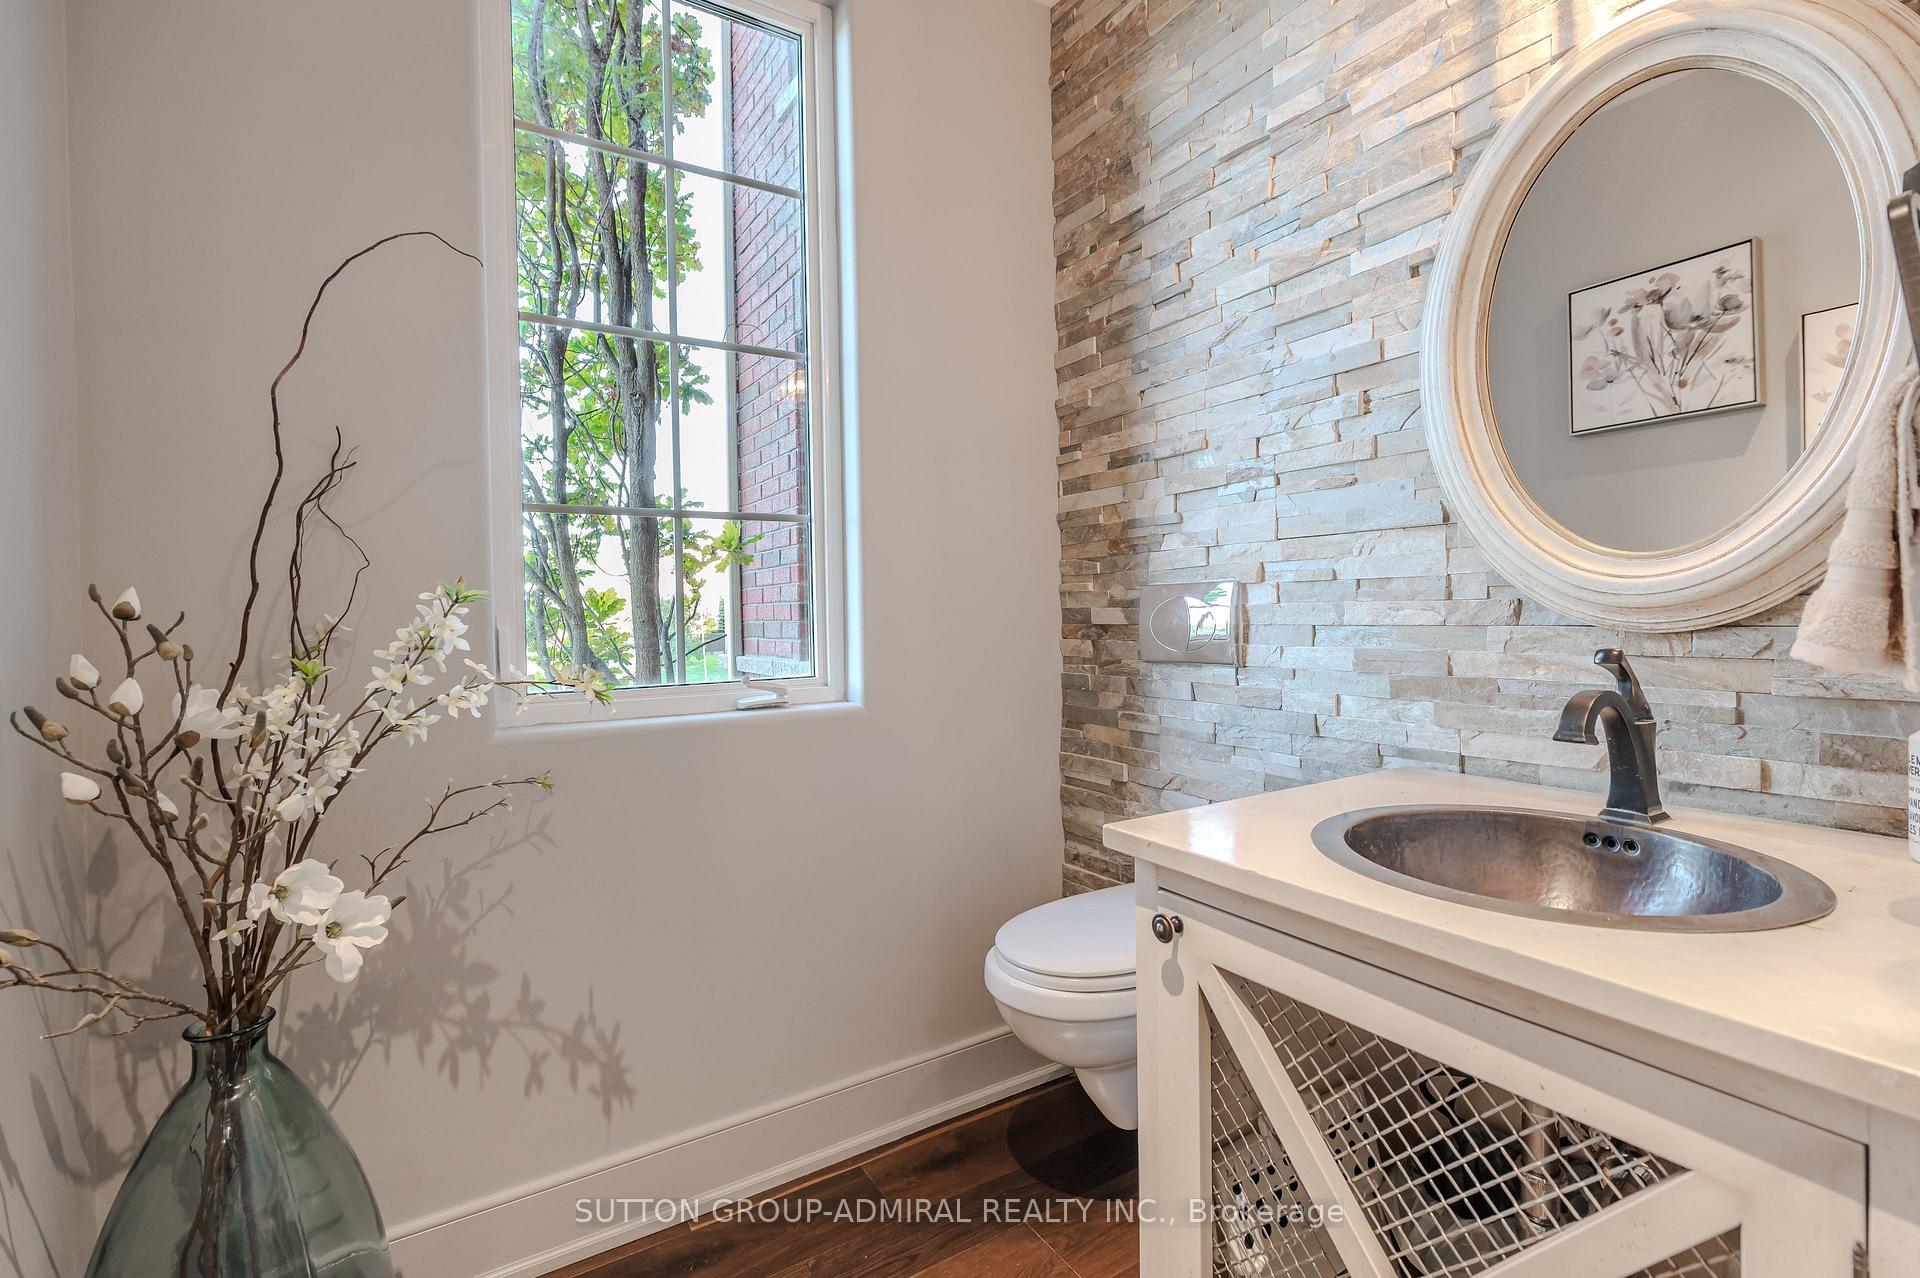
- 2-piece, Main
- 5-piece, Upper
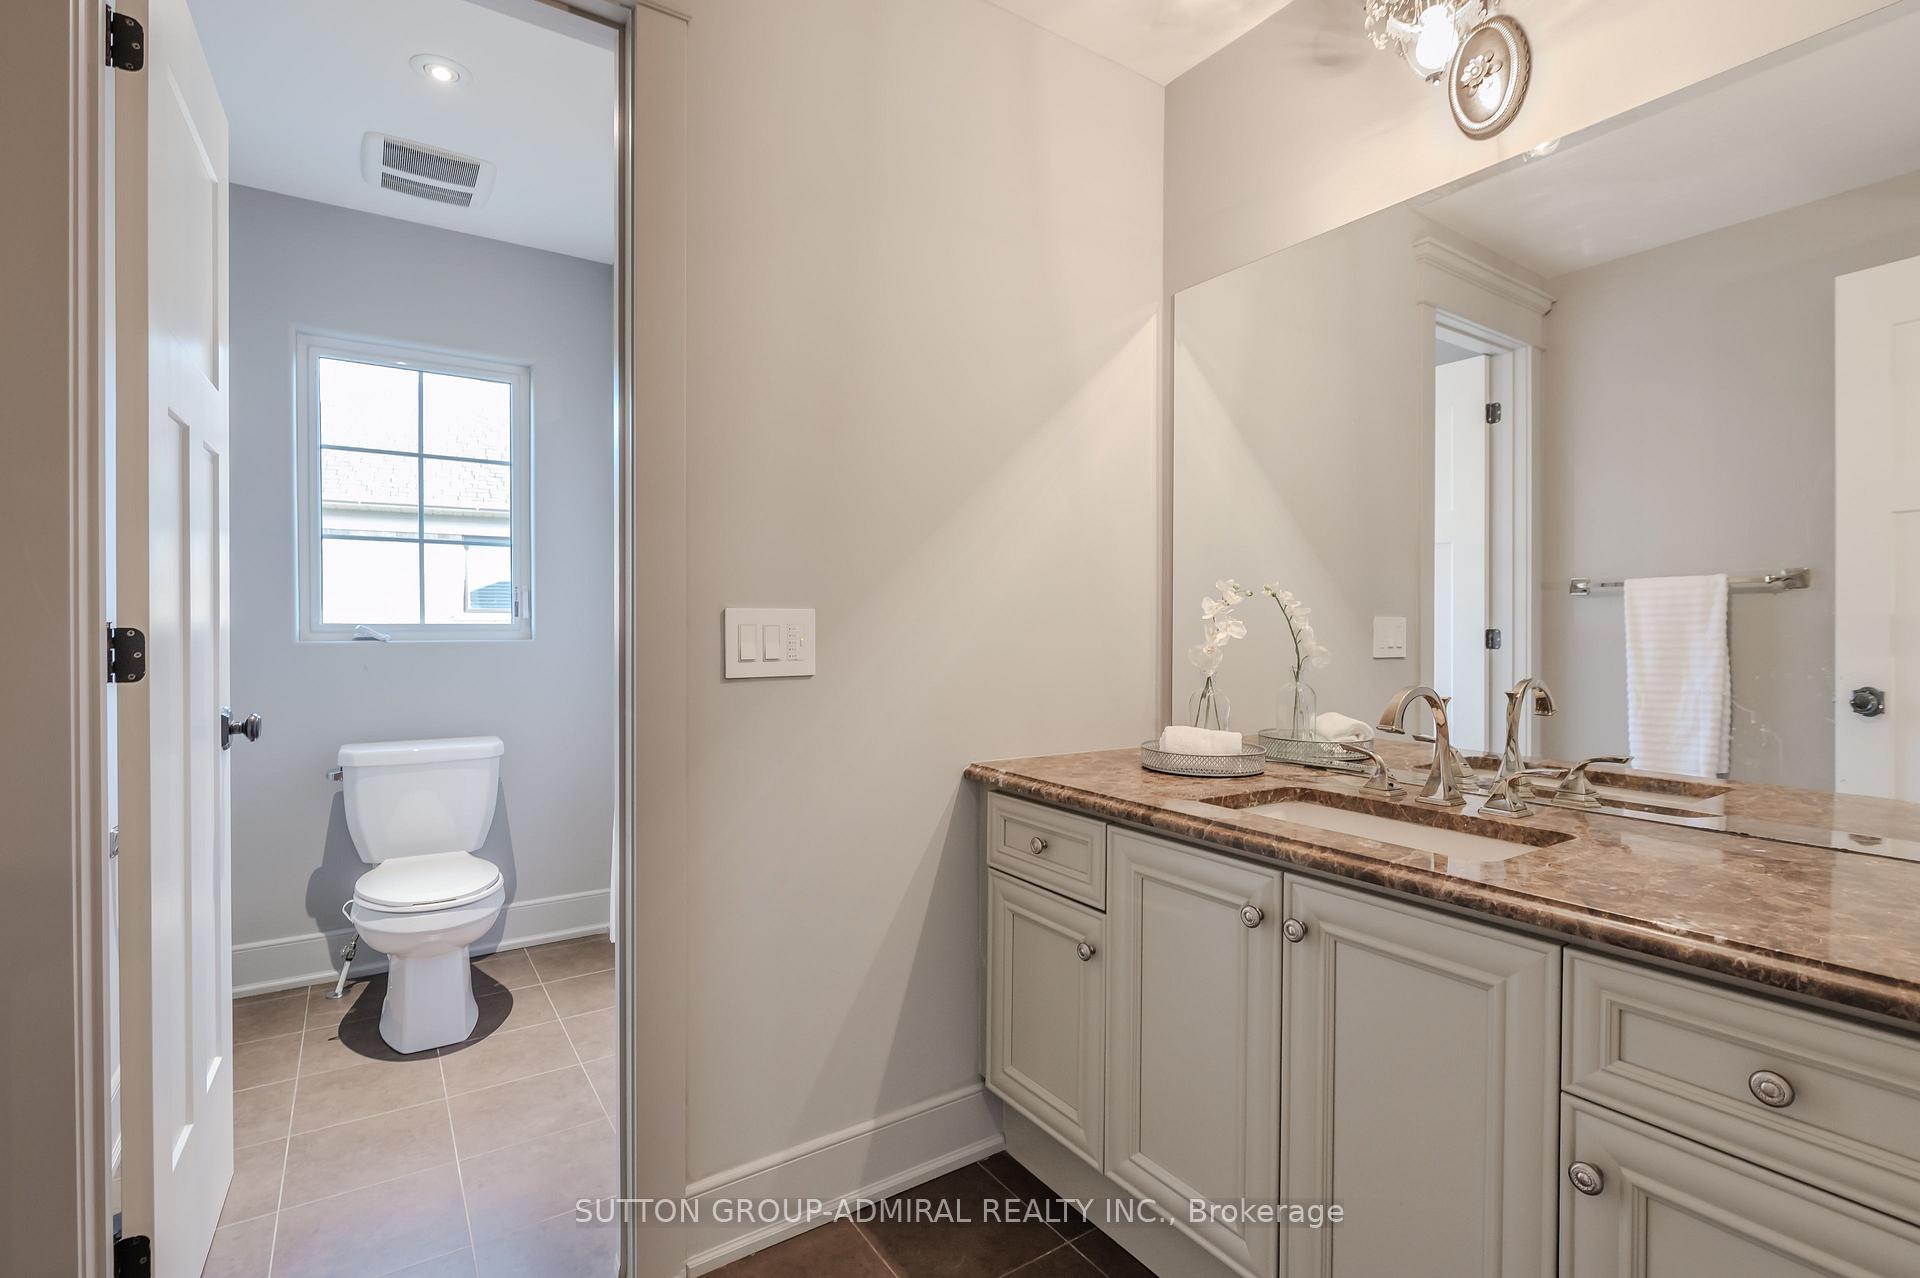
- 4-piece, Upper
- 3-piece, Main
- Municipality
- King
- Neighbourhood
- Nobleton
- Main cross streets
- Hwy 27/King Rd
- Directions
- N/A
- MLS® number
- N12411851
- Data source
- Toronto Regional Real Estate Board
- Status change
- 2025-10-10
- Listed on
- 2025-09-17
- Days on market
- 23 days
- Possession type
- Flexible
- Co-op commission
- 2.5%
- Seller
- Listed by
- SUTTON GROUP-ADMIRAL REALTY INC.
Home Market Value
Current home valuation for 28 Black Duck Trail, King, Nobleton, King, ON. Listed for $1,498,800
HOMEH Estimate
$1,601,417
Estimated Sales Range
$1,120,992 - $2,081,842
HOMEH Estimate for 28 Black Duck Trail, King, Nobleton
Calculated with a real agent's CMA method — 45+ years of experience, codified. Not an AI guess.
For the owner
Is this your home? Track its value.
Get this home's HOMEH Estimate by email once a month, with how many homes are for sale around you.
Mortgage Payment Calculator
Compare up to 4 down payment scenarios
5% on first $500K + 10% on $998,800 over $500K
$124,880
| Scenario 1 | Scenario 2 | Scenario 3 | Scenario 4 | |
|---|---|---|---|---|
−Down payment | % $ | % $ | % $ | % $ |
+CMHC insurance | $54,916 | $41,817 | $35,671 | $0 |
=Total mortgage | $1,427,817 | $1,390,737 | $1,309,651 | $1,199,040 |
Amortization | ||||
Mortgage rate | % | % | % | % |
| Payment frequency | ||||
=Mortgage payment | $6,971monthly | $6,790monthly | $6,394monthly | $5,854monthly |
Land Transfer Tax
$26,451
$26,451
Around this home
Data provided by OpenStreetMap & Fraser Institute School Rankings
Ask HOMEH
New!Hi there!
👋Text or call (416) 301-9001
Recommended for you
Based on homes you've looked at.
No recommended properties found.
Nearby similar homes
No nearby properties found.
More real estate resources
Other homes nearby
Explore this area
Nearby neighbourhoods
No nearby listings available.