
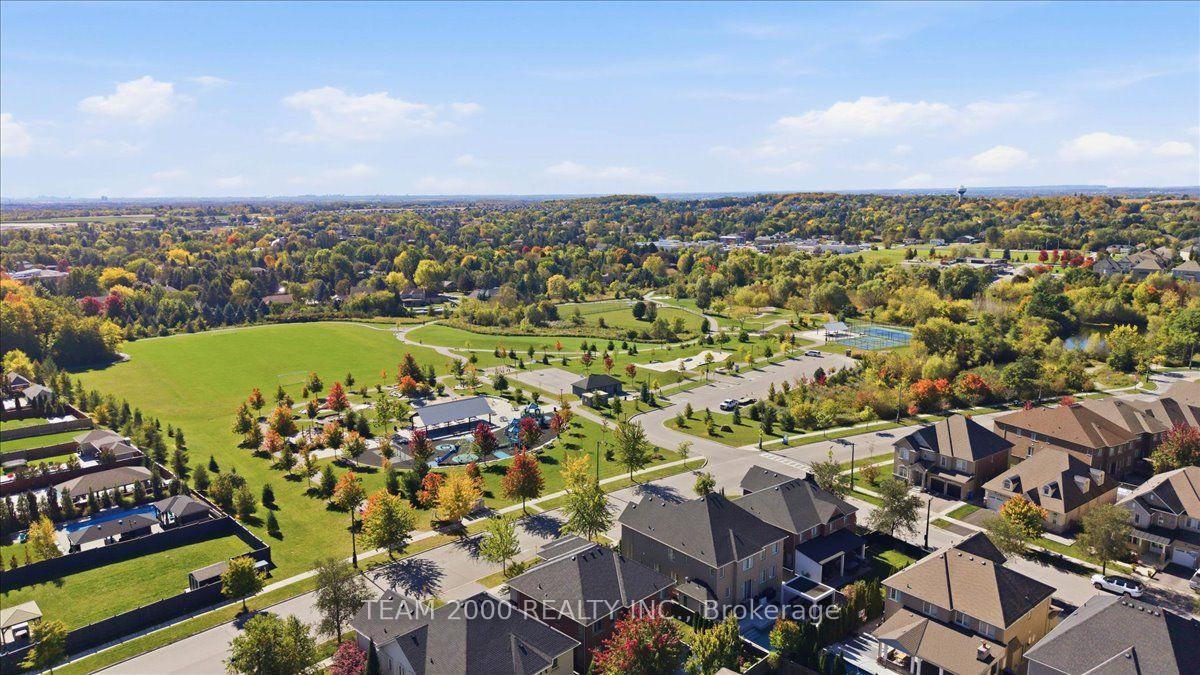
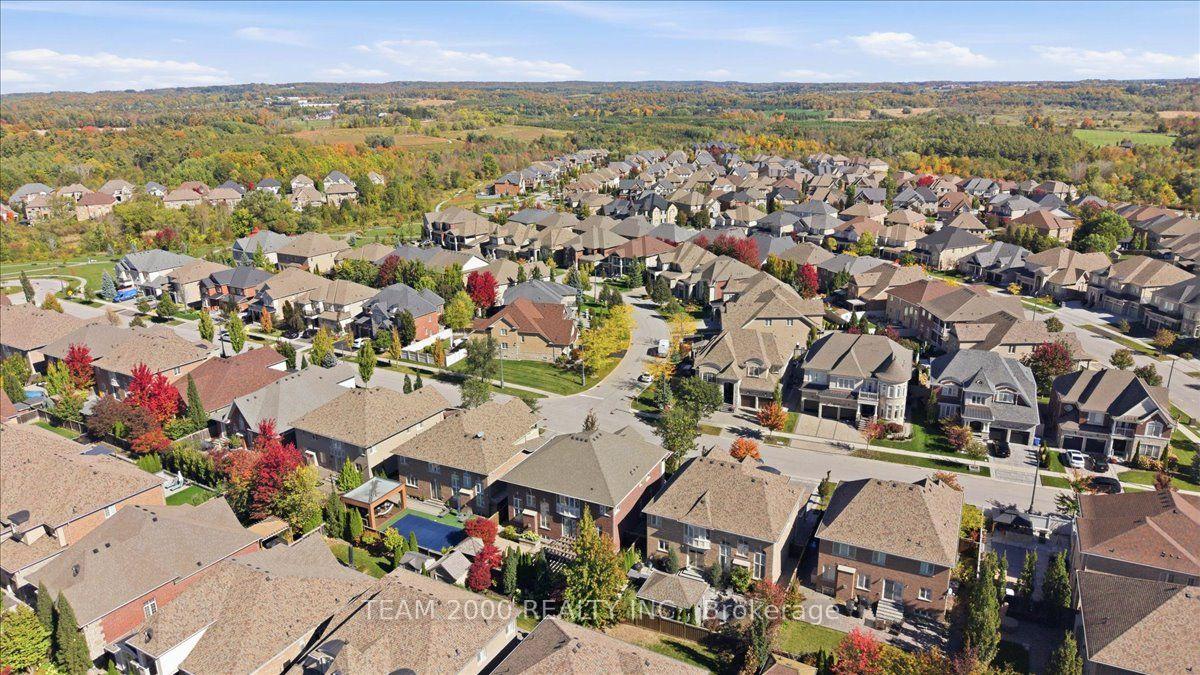
8 Black Duck Trail
King (Nobleton), ON L7B 0A3
- 4Bedrooms
- 4Bathrooms
- 3Garage
- 3500–5000Sq Ft
- $9,475Tax
- 56×108 ftLot Size
 Estimated Value:$1,572,895See Free Estimate Report

Sale & Price History for 8 Black Duck Trail, King, Nobleton
| Start Date | End Date | Price | Event | MLS# |
|---|---|---|---|---|
| No listing history available | ||||
Real estate boards require you to or to see the full details of this property.
*Sold prices and complete sale & price history are regulated data. Under the Trust in Real Estate Services Act, 2002 (TRESA) and the rules of the Real Estate Council of Ontario (RECO), and pursuant to the Multiple Listing Service® rules of the Canadian Real Estate Association (CREA) and the Toronto Regional Real Estate Board (TRREB), this information may be shown only to registered users who have agreed to the applicable terms of use (a Virtual Office Website, or "VOW," arrangement). HOMEH Inc., Brokerage therefore provides it to signed-in members only. Creating an account is free and takes under a minute.
About 8 Black Duck Trail, King, Nobleton
Summarized Description
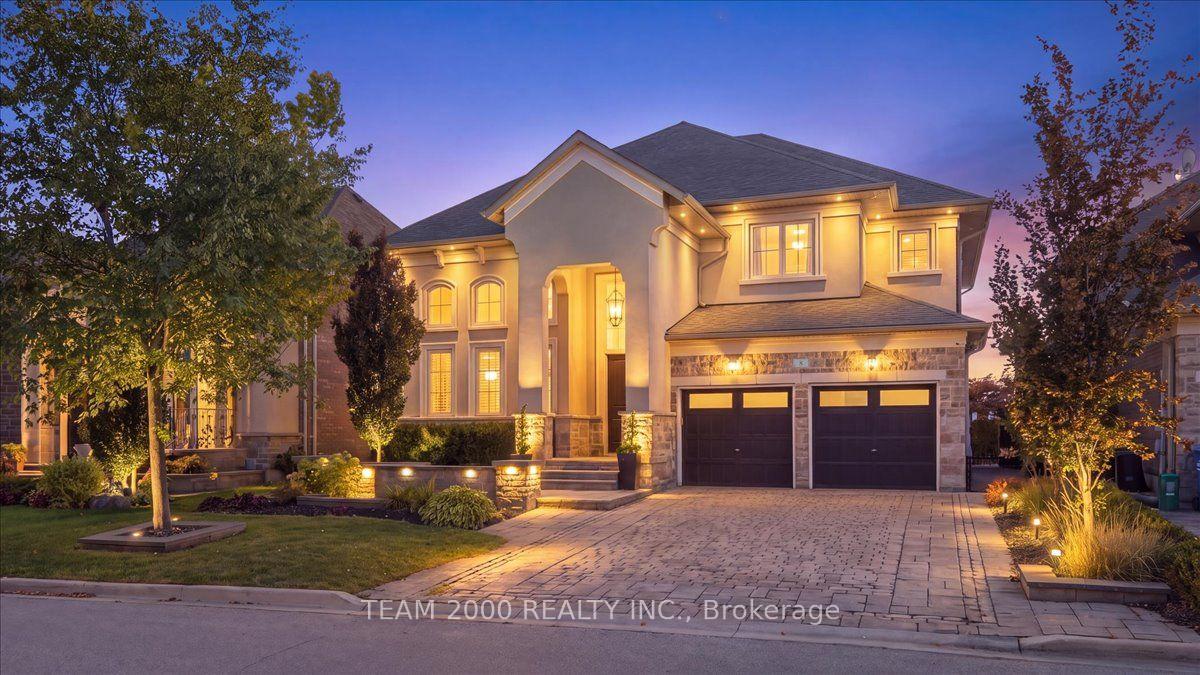
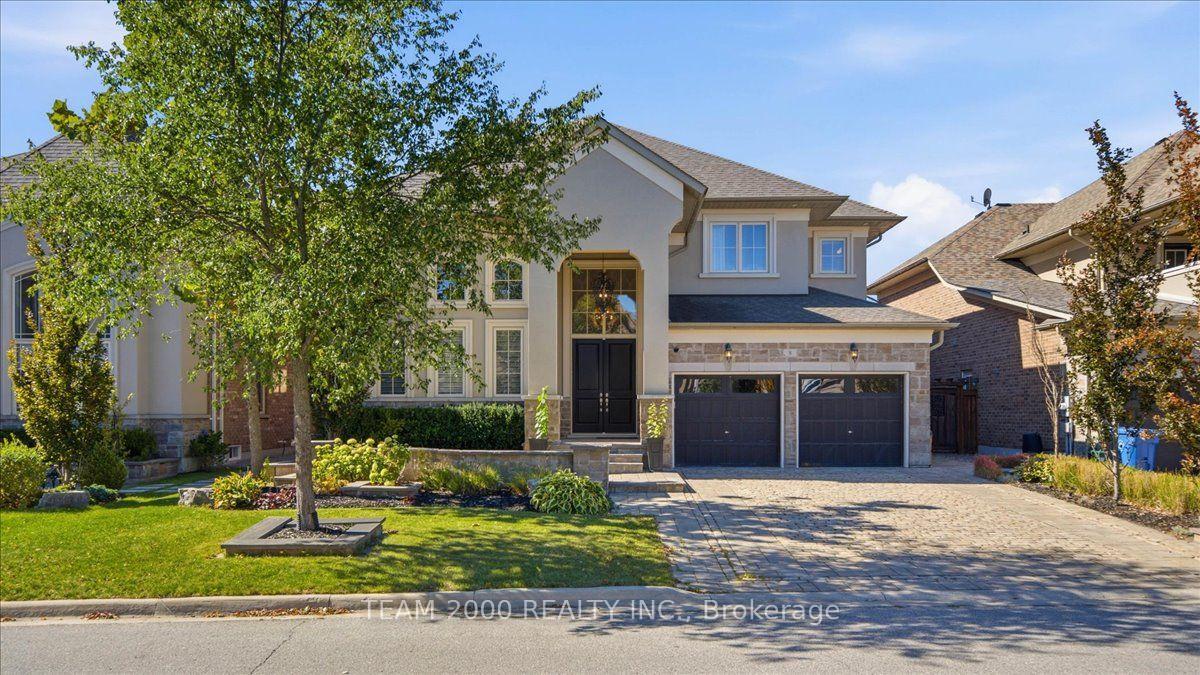
- Stately stone and stucco exterior enhances curb appeal.
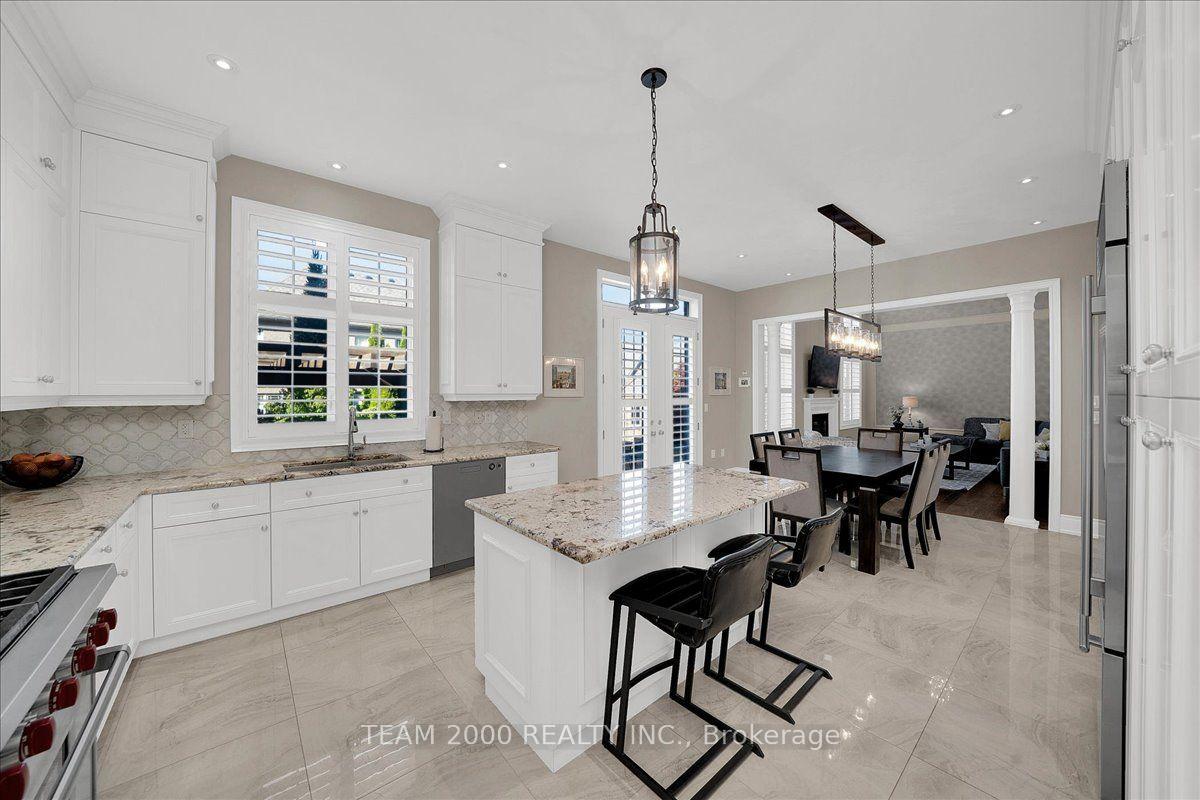
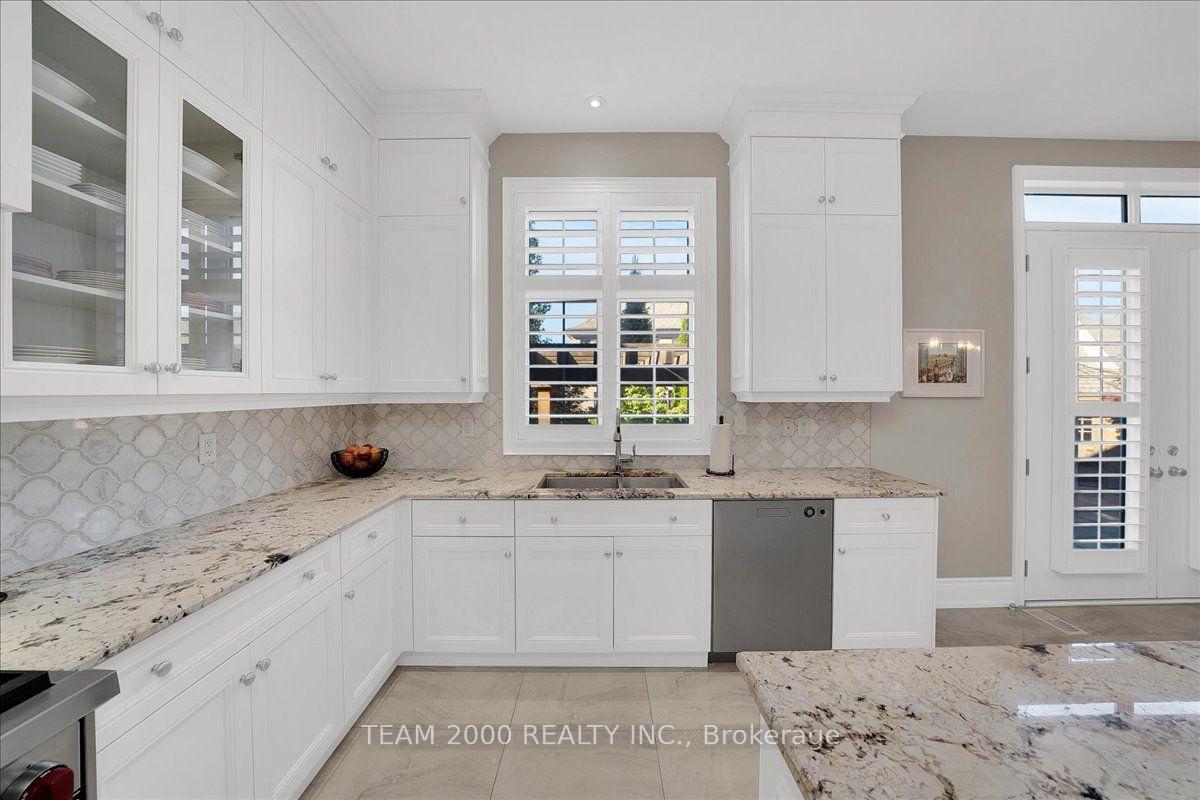
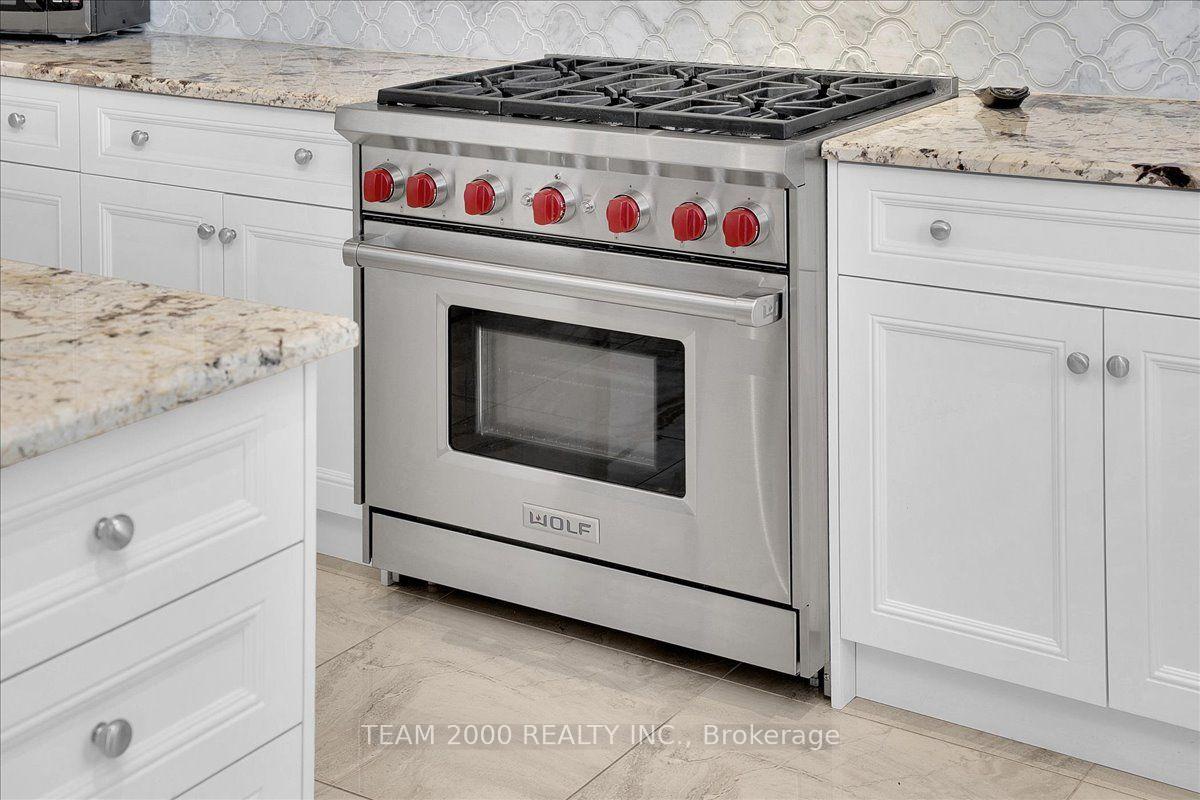
- Chef-inspired kitchen with custom cabinetry and high-end appliances.
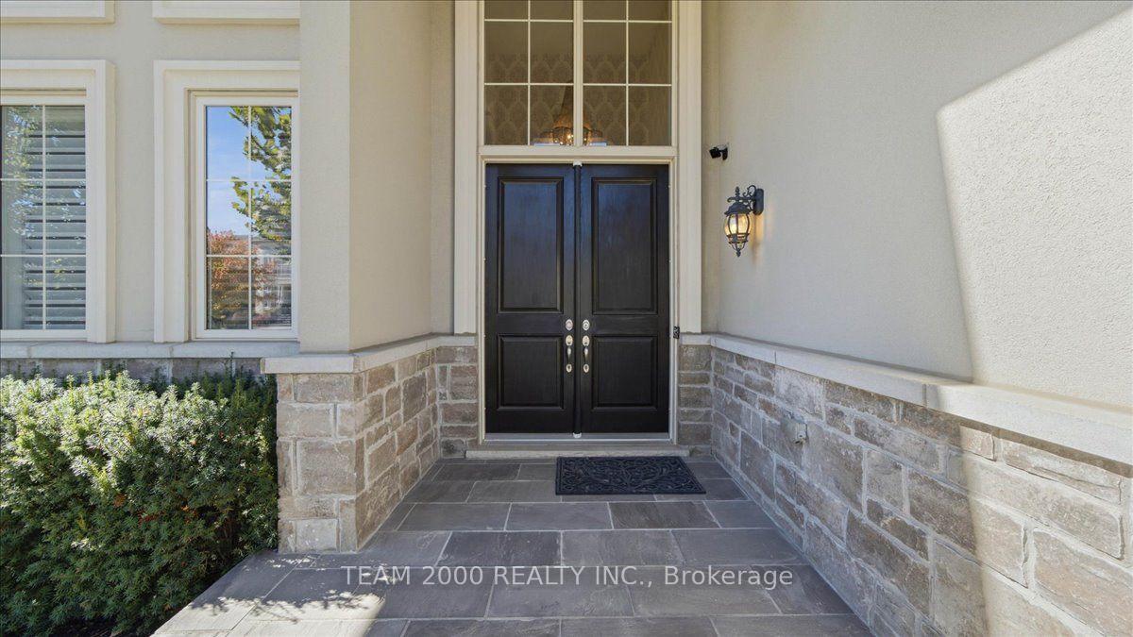
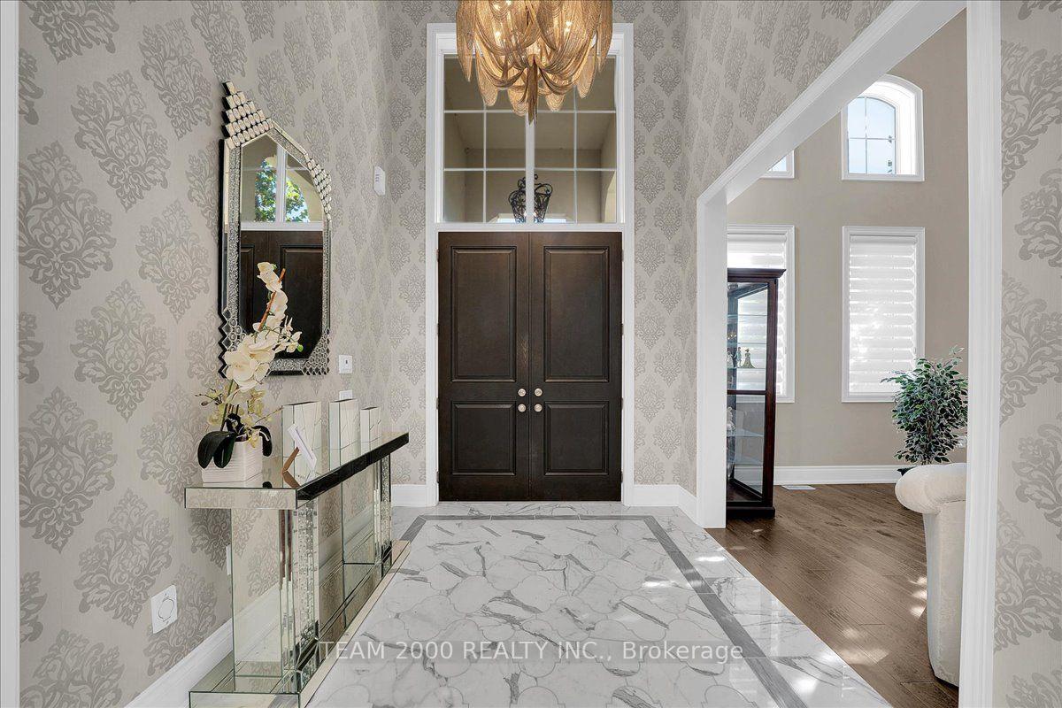
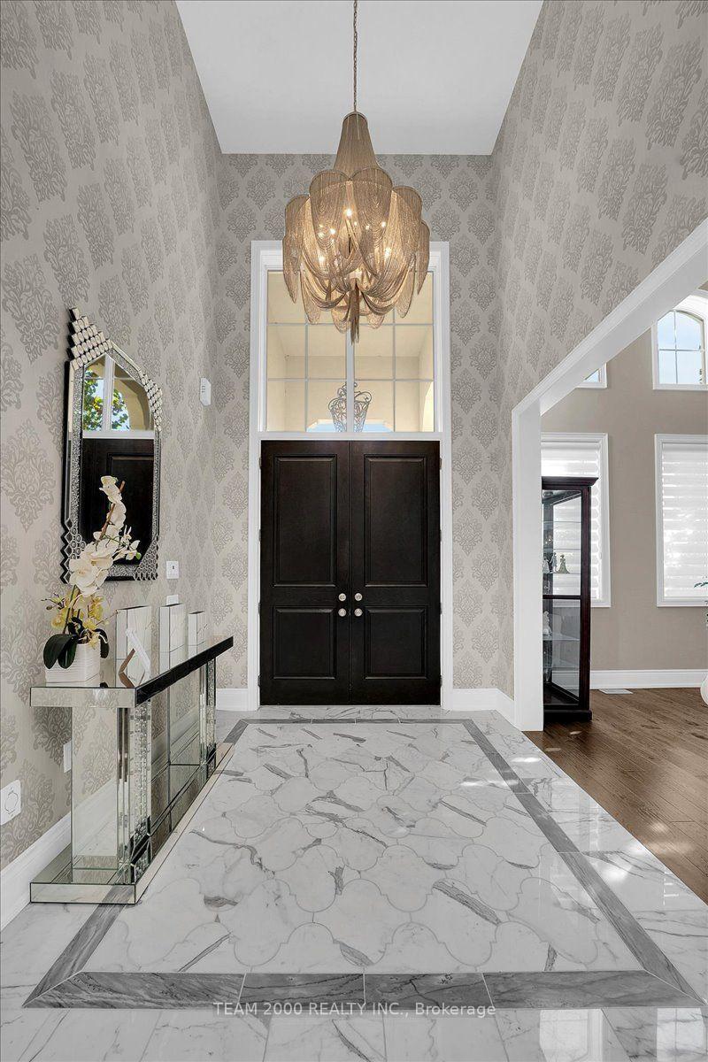
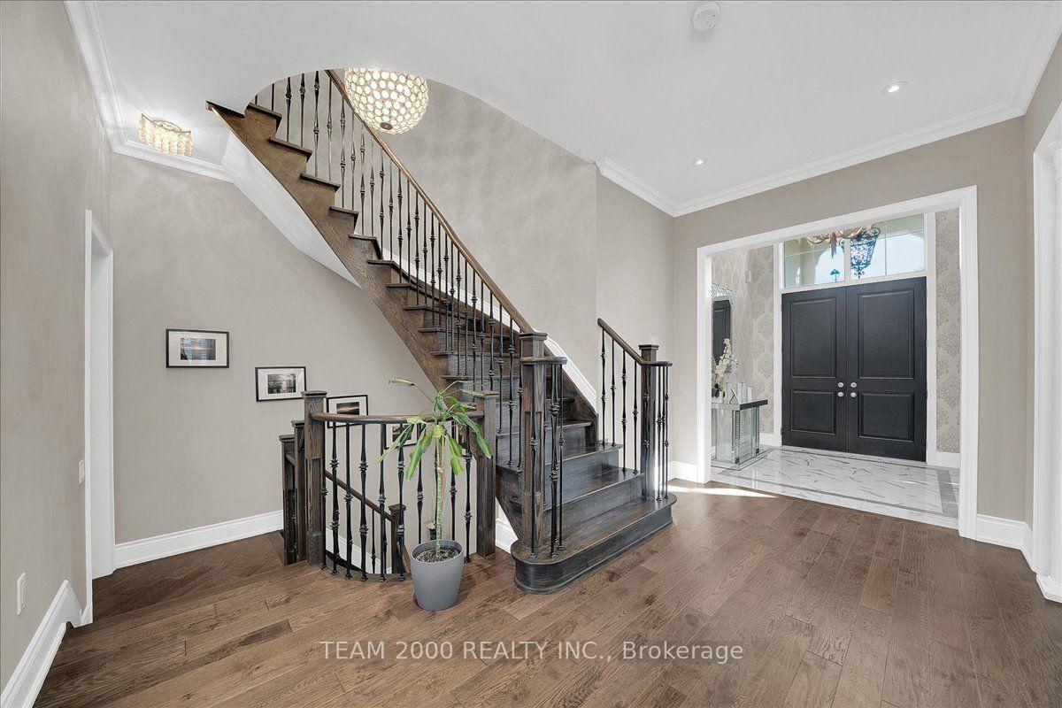
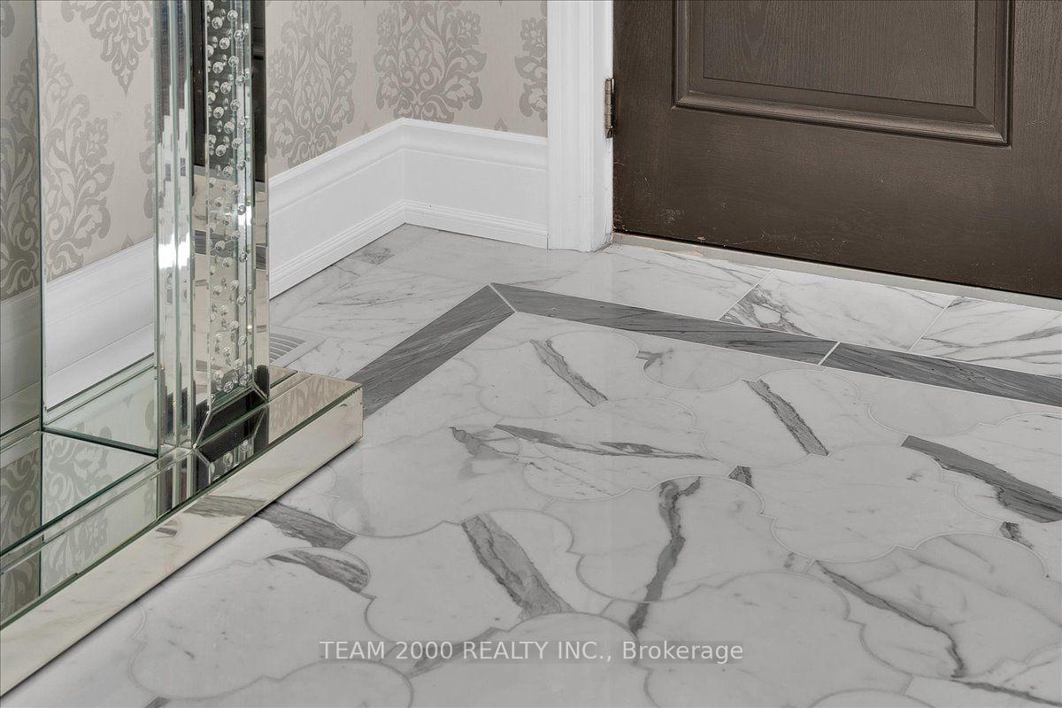
- Elegant foyer with imported marble floor tiles.
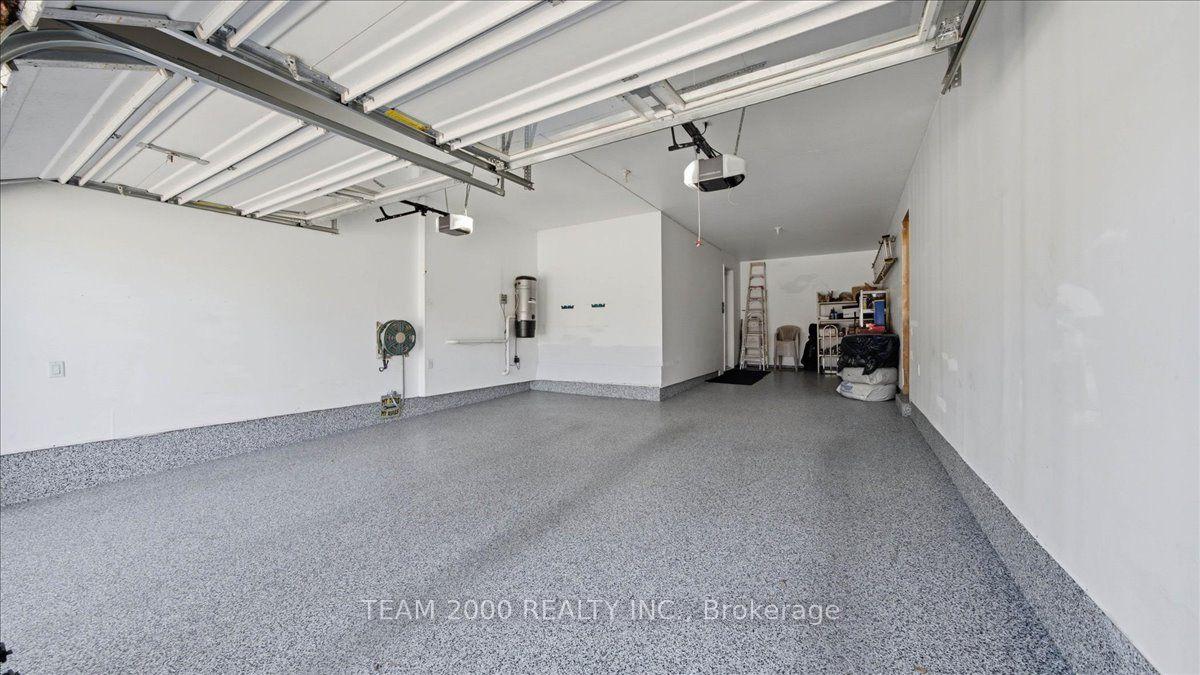
- Spacious three-car tandem garage with durable flooring.
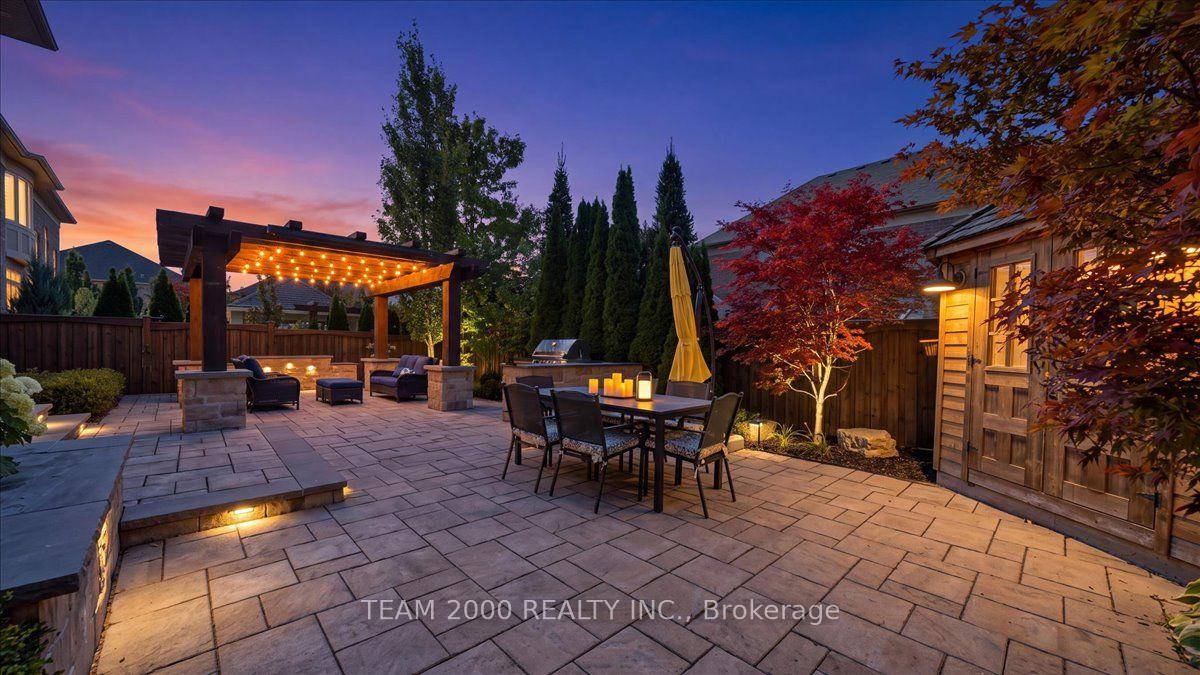
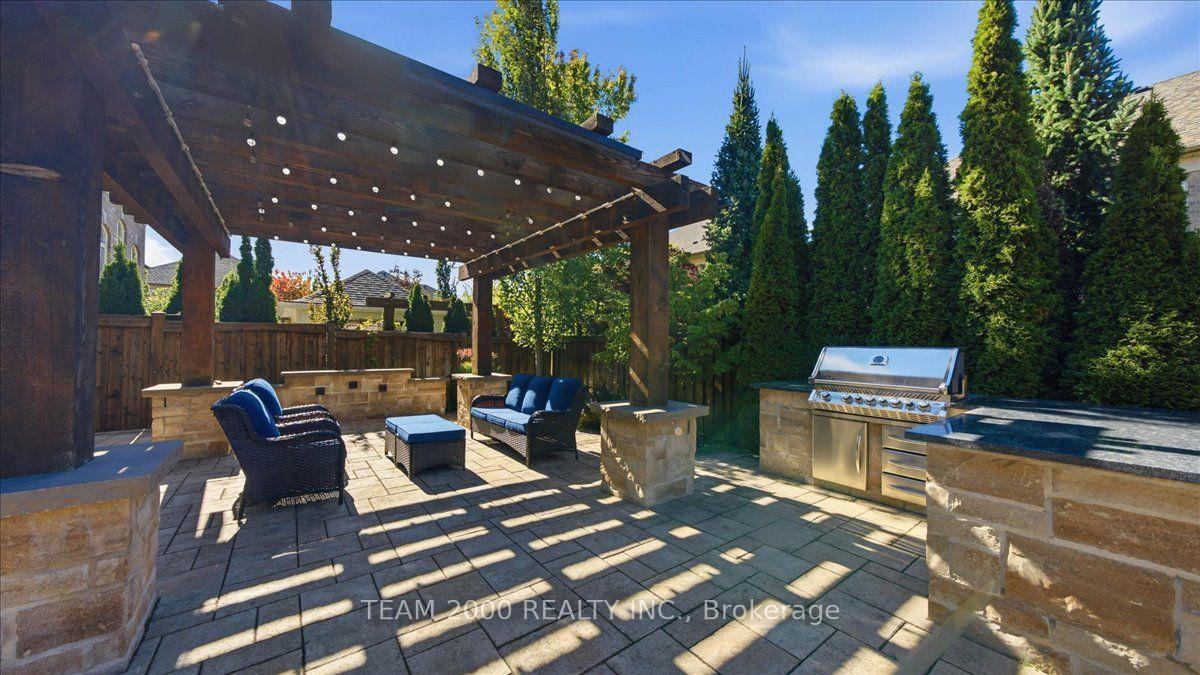
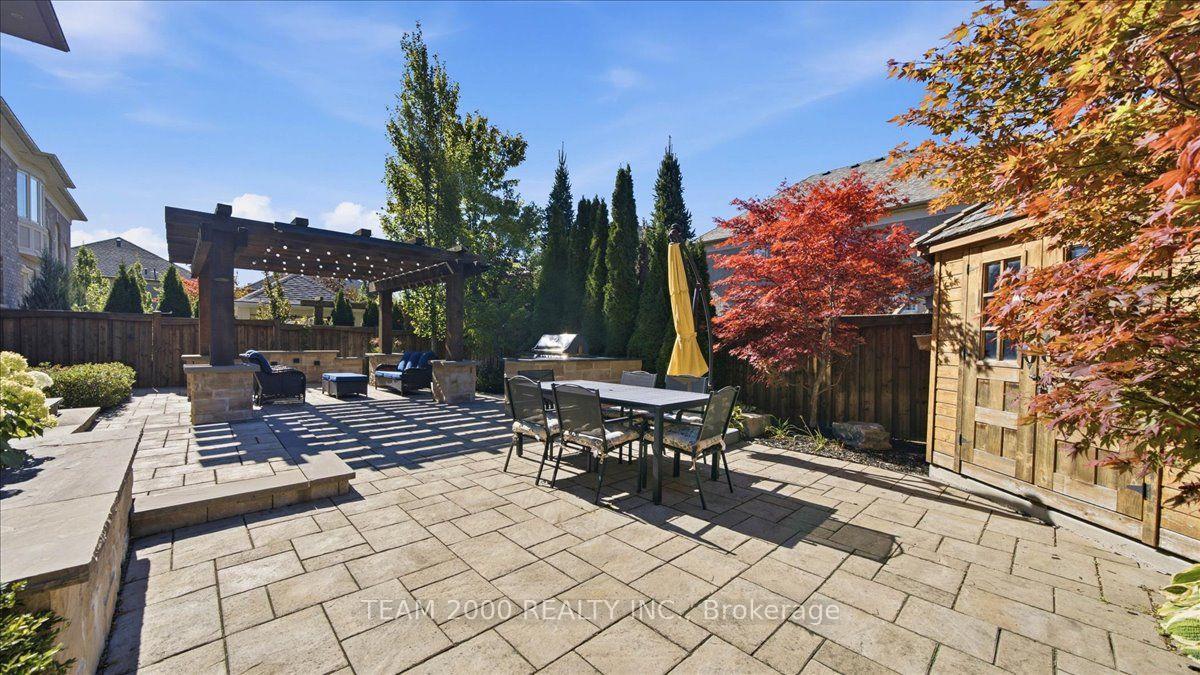
- Beautifully landscaped, fully fenced backyard with outdoor features.
- Unspoiled basement offers potential for customization.
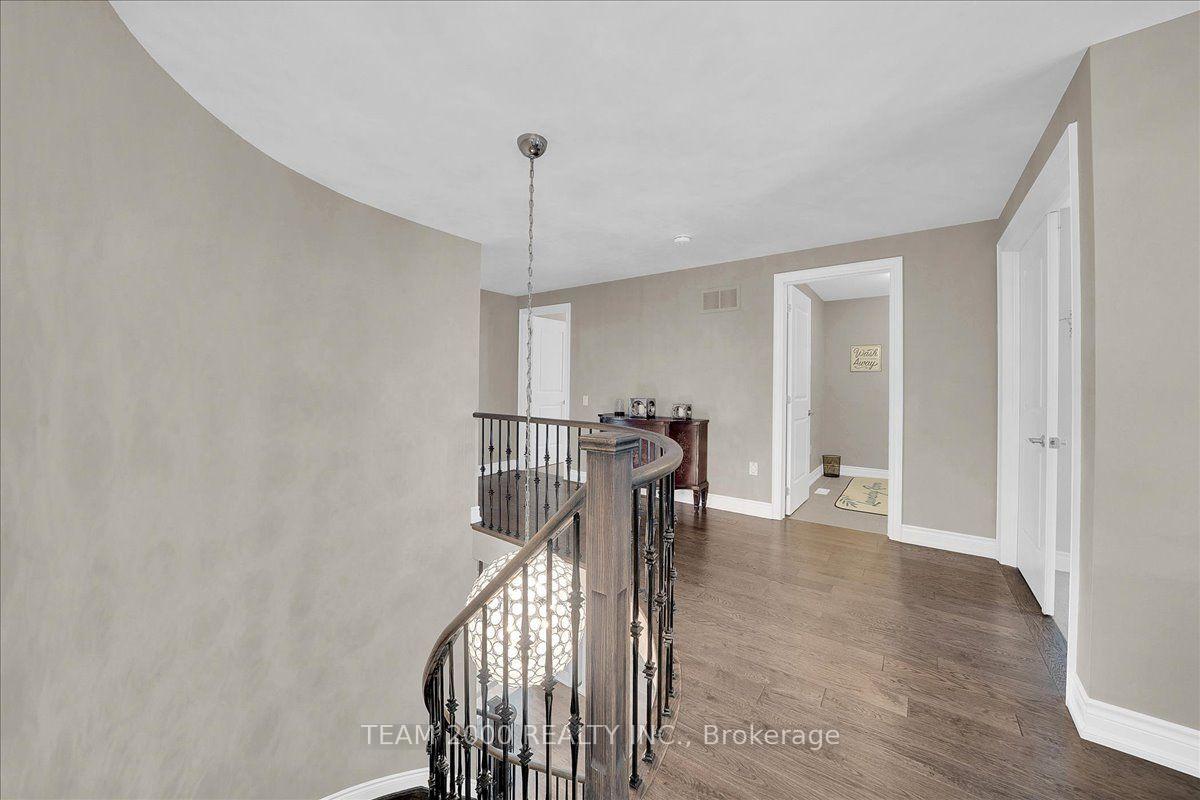
- 10-foot ceilings and custom millwork throughout.
- Meticulously maintained with quality craftsmanship.
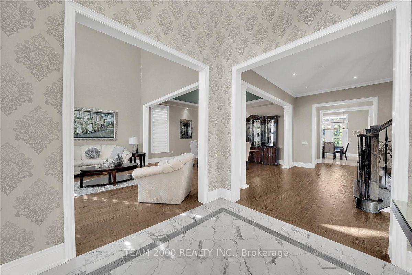
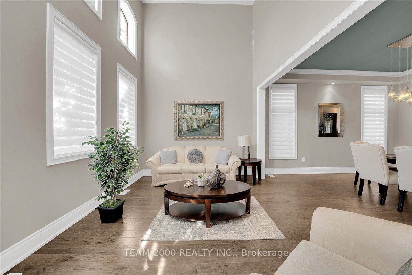
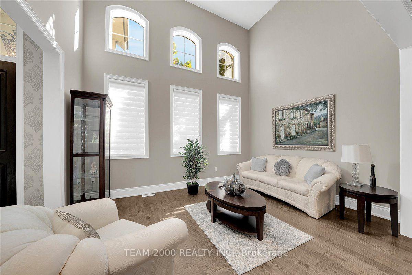
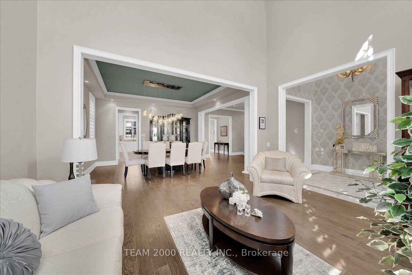
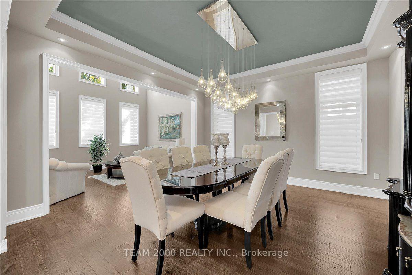
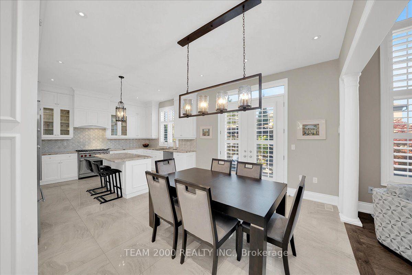
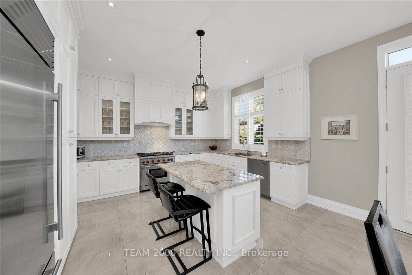
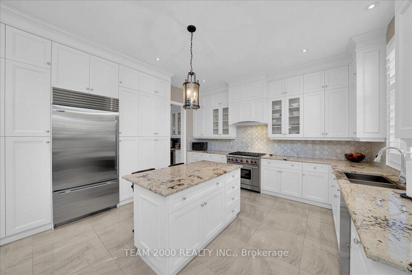
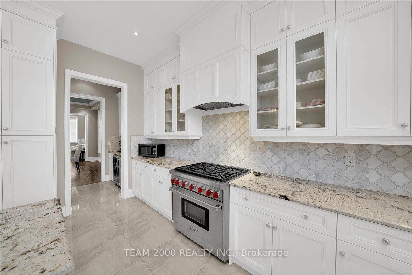
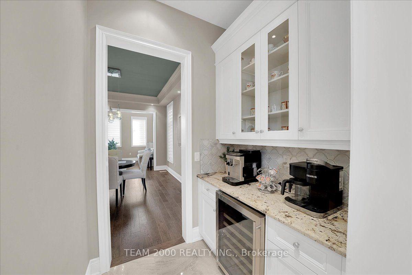
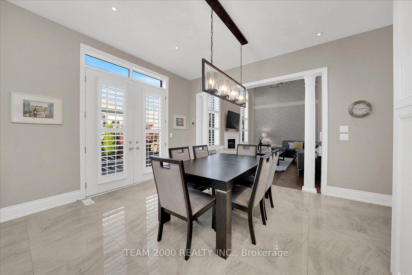
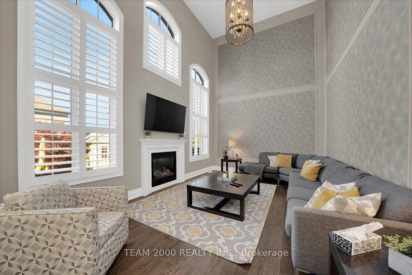
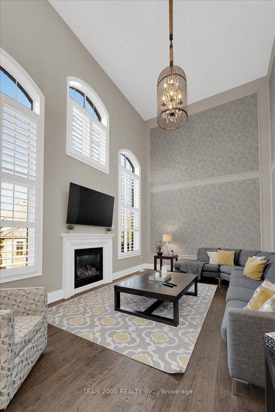
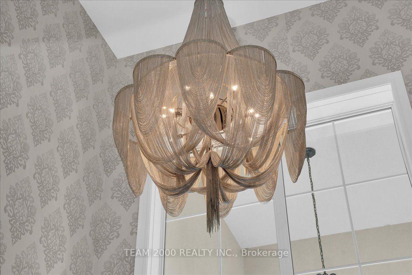
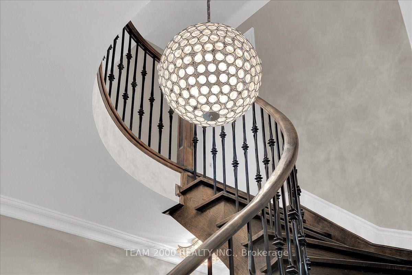
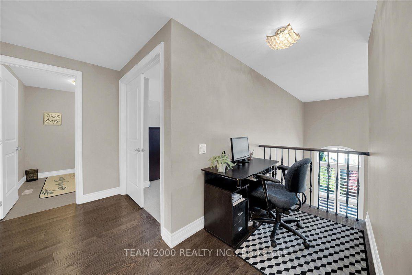
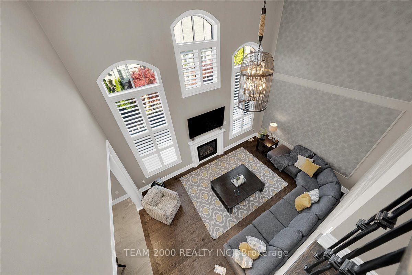
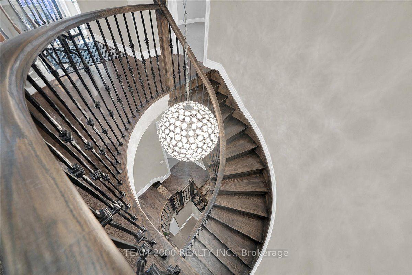
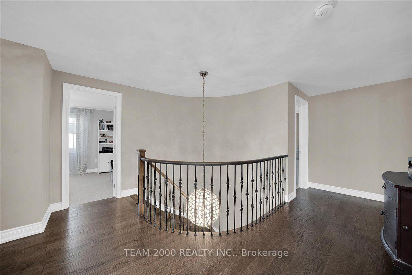
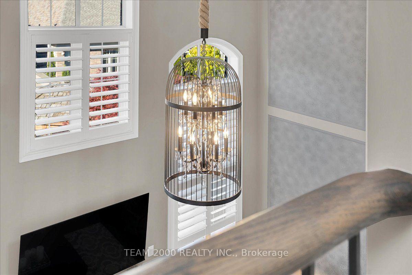
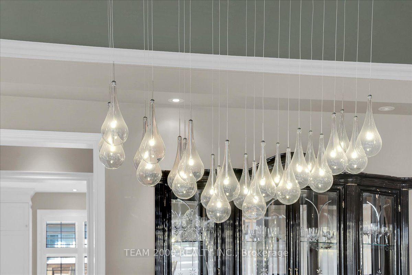
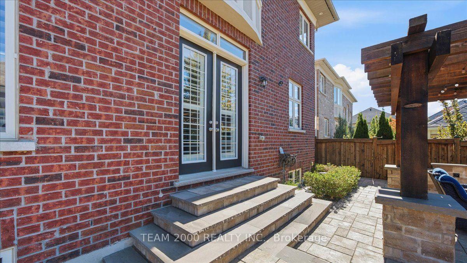
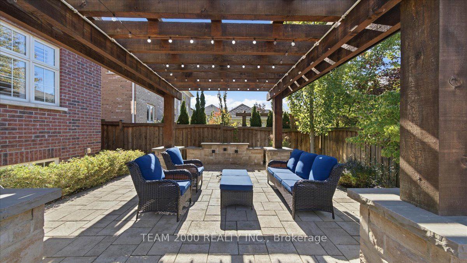
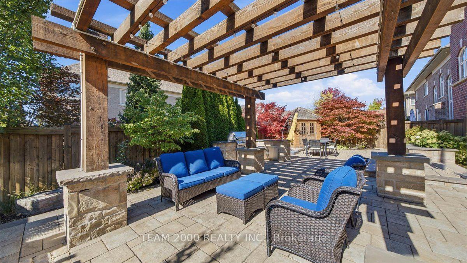
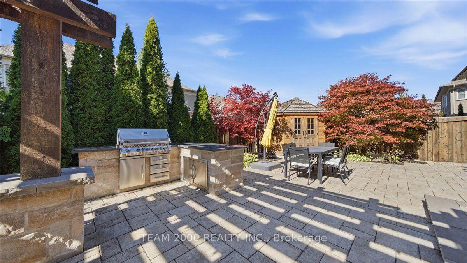
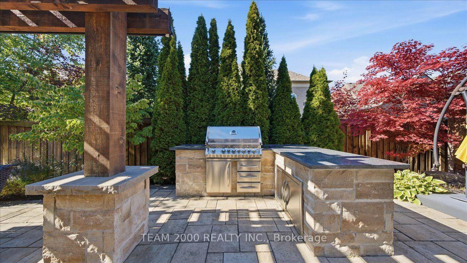
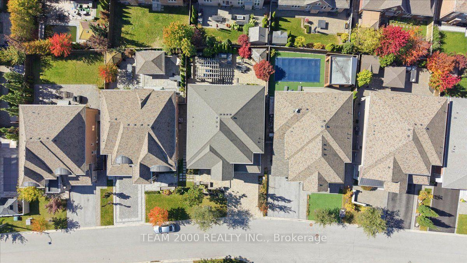
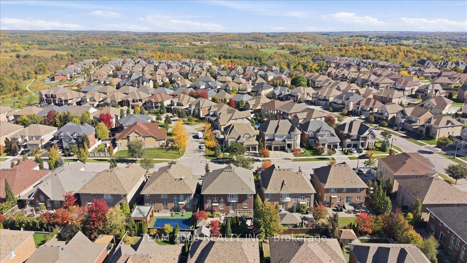
Set on an impressive 56-foot-wide lot along a quiet, established street, this distinguished detached residence showcases a stately stone and stucco exterior, beautifully landscaped grounds, and exceptional pride of ownership throughout. A thoughtfully designed floor plan blends elegance with everyday functionality. The Foyer features imported marble floor tiles with custom border inlay that creates an elegant first impression. Upgraded designer light fixtures and carefully selected finishes enhance the home's timeless appeal, dramatic open-to-above living and family rooms, 10-foot ceilings on the main floor, decorative moldings, Custom Millwork Panels and Wall Paper Accents, recessed pot lights, and smooth ceilings. The chef-inspired kitchen features custom cabinetry complete with Furring panel and molding connected to the ceiling, a decorative range hood, A 36-inch WOLF gas range, Sub-Zero refrigerator, Center Island with granite countertops and an oversized undermount sink. The spacious three-car tandem garage features durable epoxy flooring, while the high-efficiency furnace, humidifier, and water softener add to the home's practical comforts. An unspoiled basement with a rough-in for a three-piece bathroom offers excellent potential for future customization. Outdoors, the fully fenced backyard is beautifully landscaped and features landscape lighting, interlock pavers on driveway, walkways, and rear patio installed on a concrete slab, an inviting pergola and conversation area, water fountain feature wall, built-in gas BBQ station and Recessed Exterior Soffit Lighting. Meticulously maintained inside and out, this exceptional home reflects true pride of ownership, with thoughtful upgrades, quality craftsmanship, and refined finishes throughout. Welcome Home.
Key Facts & Features
Property Costs
- Annual Property Tax Amount
- $9,475
- Land Transfer Tax Fee
- $33,473
Rental Items
- Rental Equipment
- HWT
- Basement Type
- Unfinished
Interior Features
- Laundry Level
- Upper Level
- Interior Extras
- Central Vacuum, Auto Garage Door Remote, Rough-In Bath, Water Softener, Bar Fridge
- Fireplace/Stove
- Yes
- Elevator
- No
Exterior Features
- Pool
- None
- Other Structures
- Garden Shed
Building
- Building Type
- Detached
- Building Style
- 2-Storey
Construction
- Exterior Finish
- Stucco (Plaster), Stone
- Roof
- Asphalt Shingle
- Foundation Details
- Concrete
- Special Designation
- Unknown
Lot
- Lot Front
- 56.29 ft
- Lot Depth
- 107.77 ft
Inclusions
- Inclusions
- 36" Wolf Gas Stove, Cove B/I Dishwasher, Sub-Zero Fridge, Recessed Hood Fan, Samsung Front Load Washer and Dryer, Water Softner System, Humidifier, High Efficiency Furnace, HRV Unit, Electric Garage Door Opener with Remotes, Central Air, Central Vac, Landscape Lighting, B/I Bbq, Garden Shed.
Parking & Garages
- Garage Type
- Attached
- Garage Spaces
- 3
- Parking Spaces
- 4
- Total Garage And Parking Spaces
- 7
Heating & Cooling
- Heat Source
- Gas
- Heat Type
- Forced Air
- Air Conditioning
- Central Air
- Water
- Municipal
- Sewers
- Sewer
- Natural Gas
- Yes
- Hydro
- Yes
- Cable
- Yes
- Telephone
- Yes
- Bedrooms
- 4
- Washrooms
- 4
- Kitchens
- 1
- Family / bonus room
- Yes
Room sizes
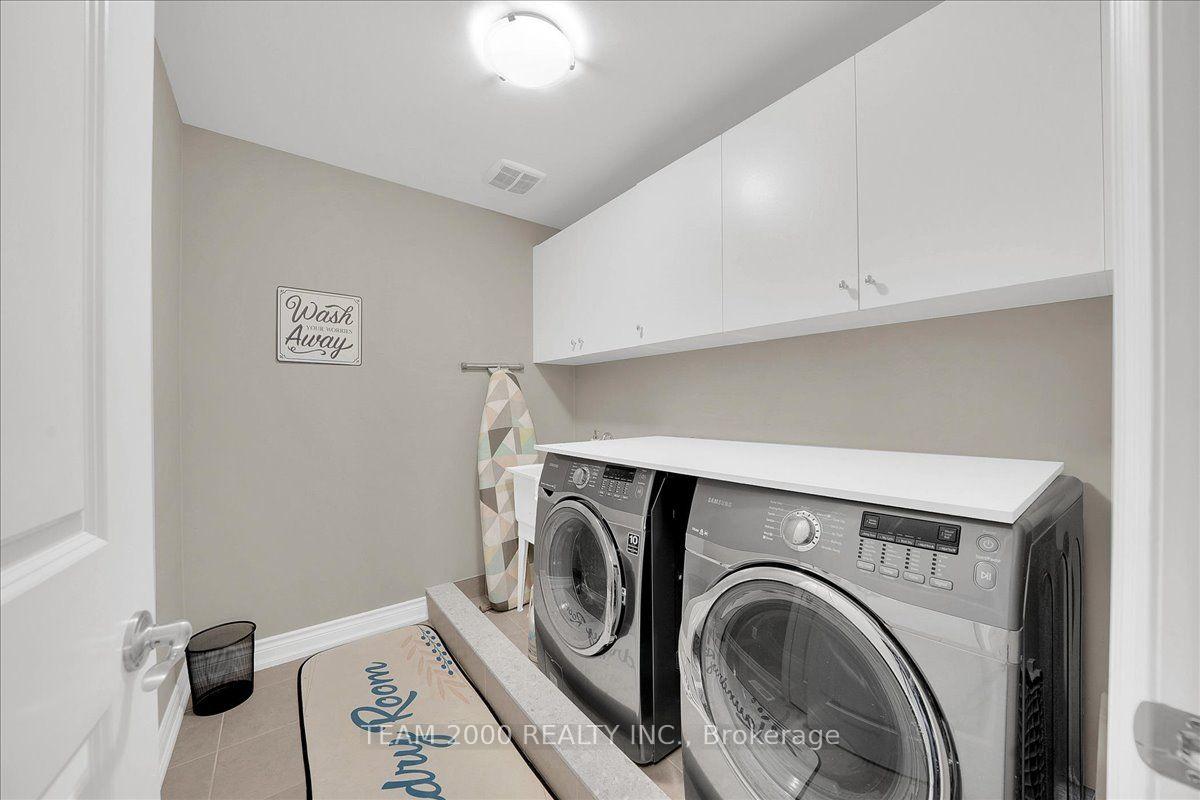
- Laundry—Second level, Tile Floor, Closet
- Living Room—Main level, Hardwood Floor, Vaulted Ceiling(s)
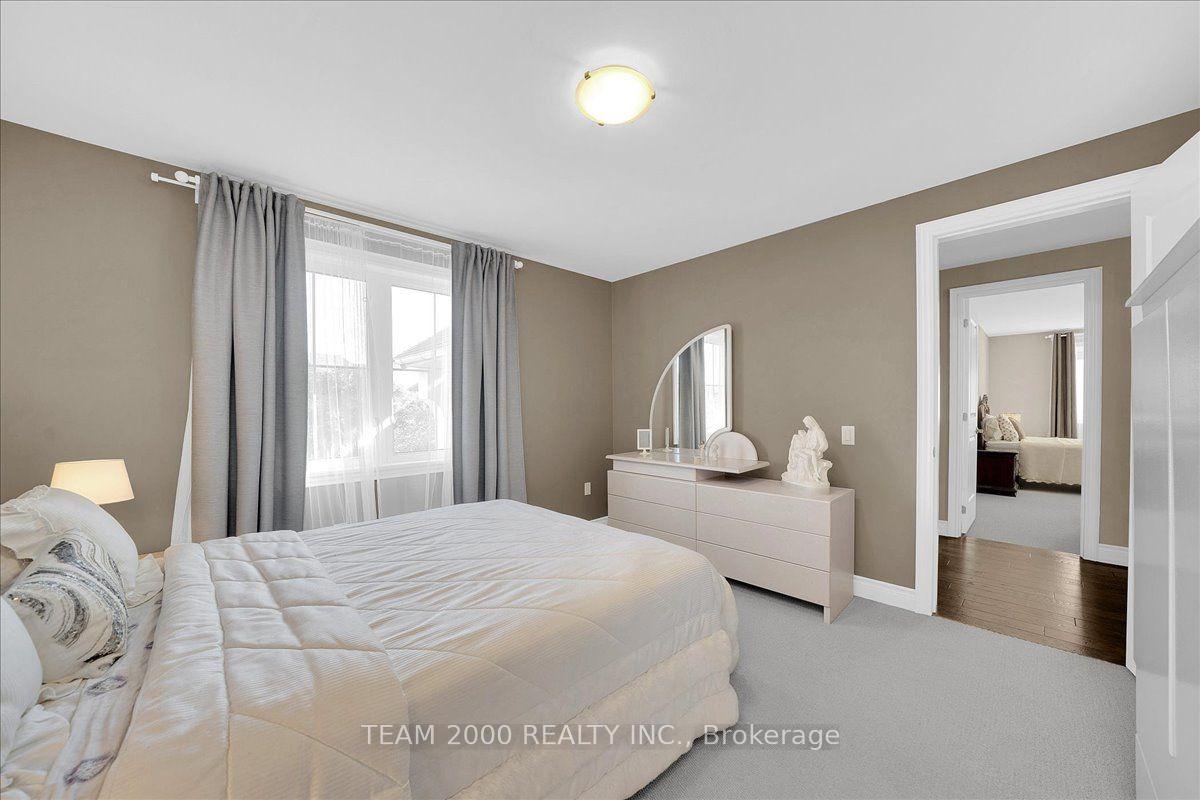
- Bedroom 4—Second level, Broadloom, 4 Pc Ensuite, Walk-In Closet(s)
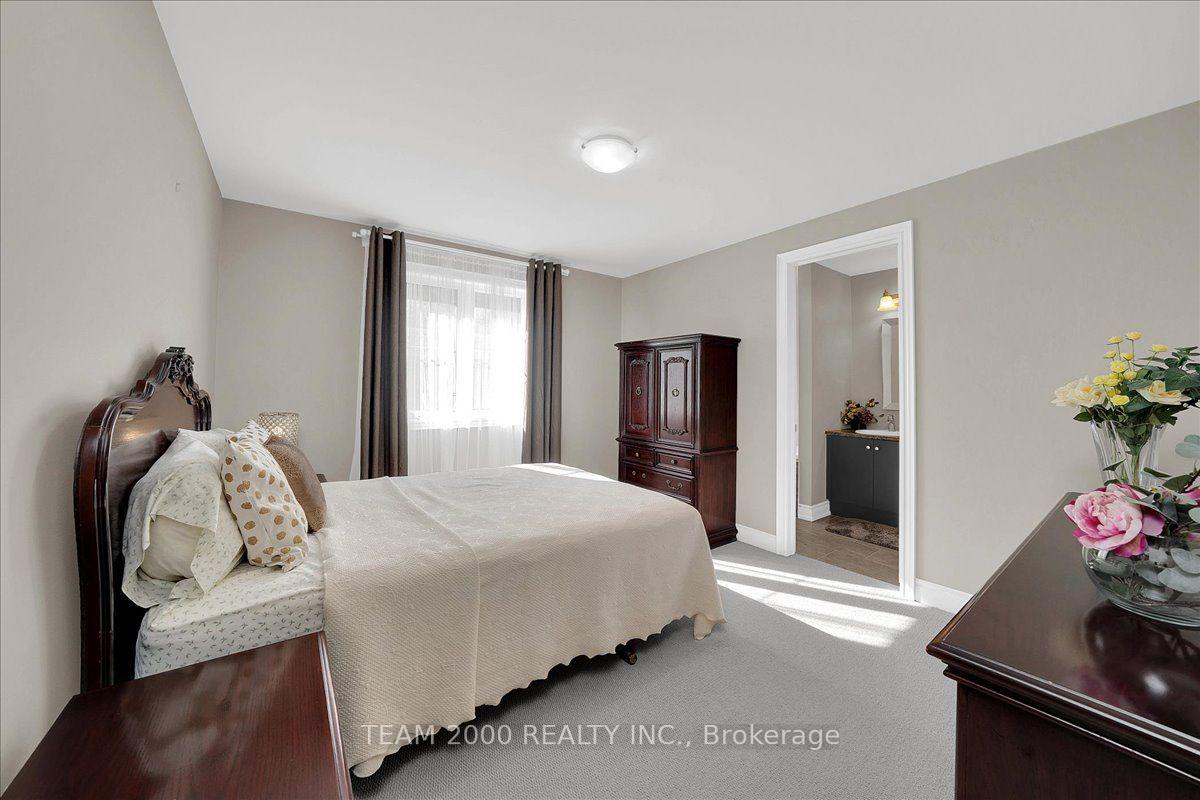
- Bedroom 2—Second level, Broadloom, Semi Ensuite, Closet
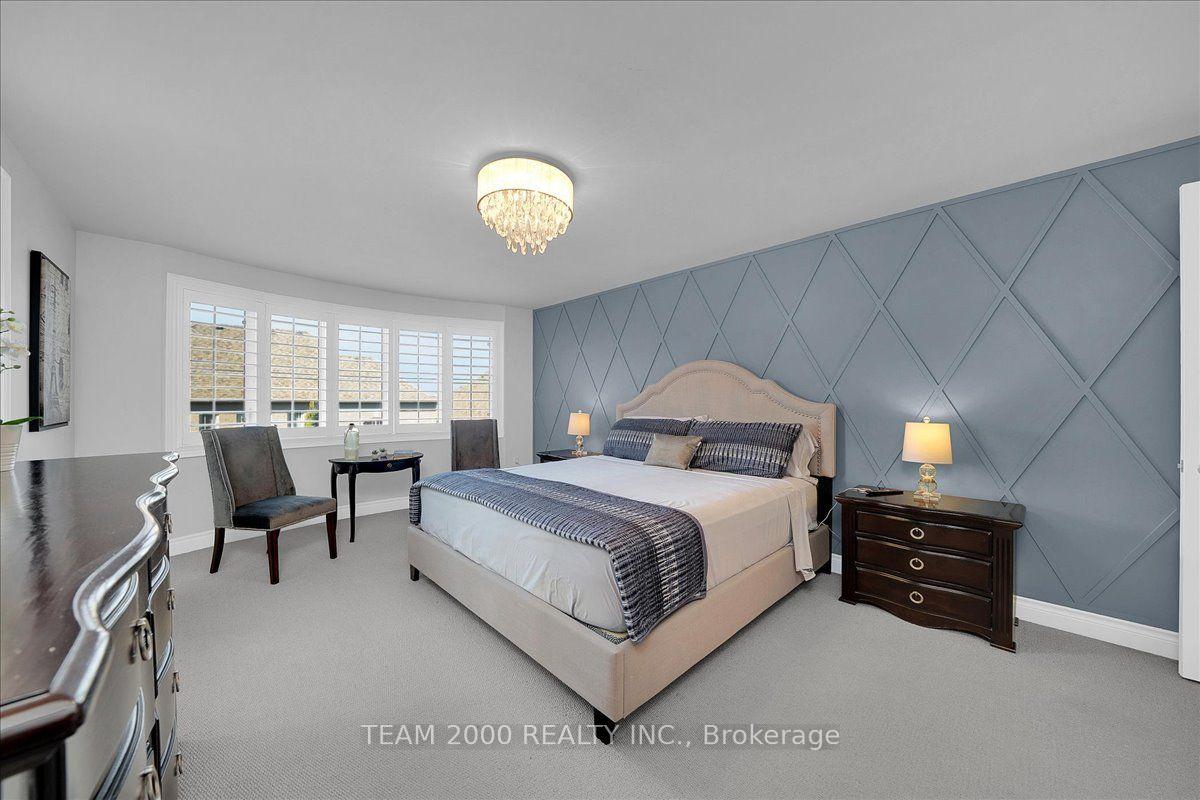
- Primary Bedroom—Second level, Broadloom, 5 Pc Ensuite, Walk-In Closet(s)
- Breakfast—Main level, W/O To Patio
- Kitchen—Main level, Centre Island, Stainless Steel Appl
- Mud Room—Main level, Tile Floor, Double Closet, Access To Garage
- Foyer—Main level, Marble Floor, Vaulted Ceiling(s), Open Concept
- Family Room—Main level, Hardwood Floor, Vaulted Ceiling(s), Gas Fireplace
- Bedroom 3—Second level, Broadloom, Semi Ensuite, Walk-In Closet(s)
- Dining Room—Main level, Hardwood Floor, Crown Moulding, Pot Lights
Washrooms
- 2-piece, Main
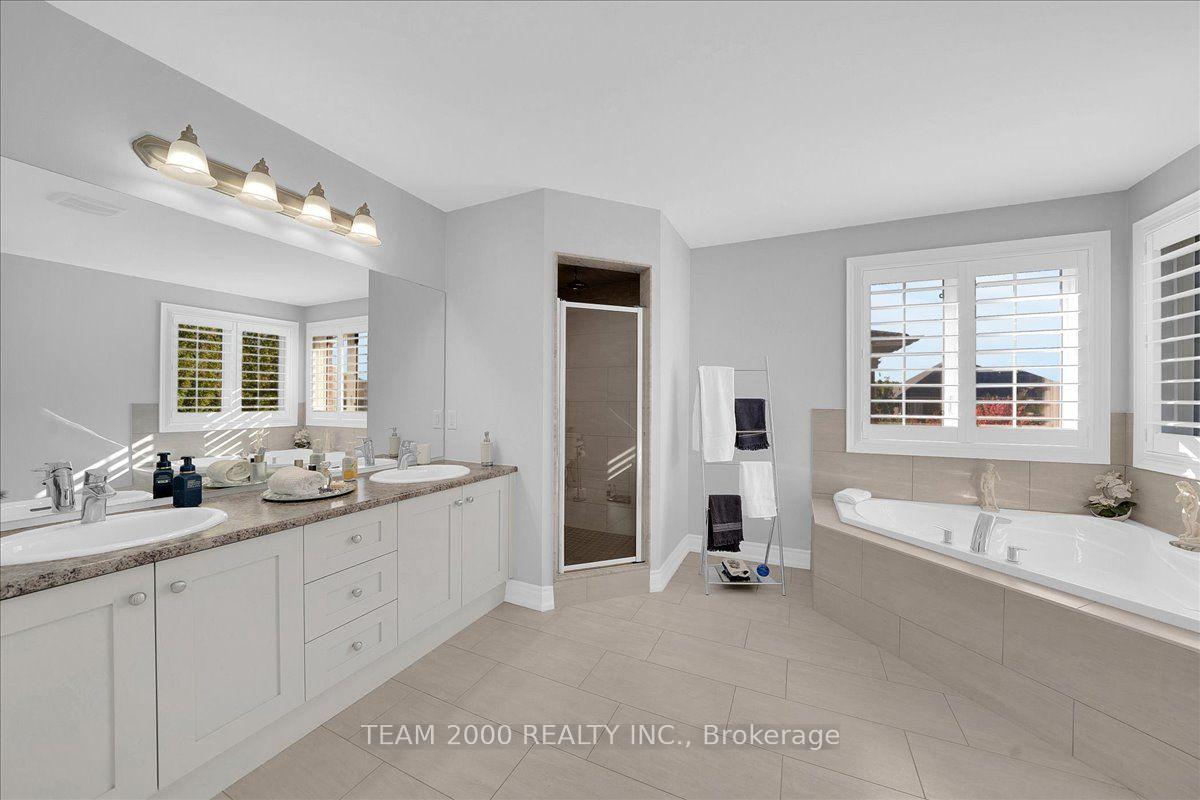
- 4-piece, Second
- 5-piece, Second
- Municipality
- King
- Neighbourhood
- Nobleton
- Main cross streets
- Parkheights Trail/Black Duck Trail
- Directions
- Parkheights Trail/Black Duck Trail
- MLS® number
- N14029972
- Data source
- Toronto Regional Real Estate Board
- Listed on
- 2026-10-13
- Updated on
- 2026-10-14
- Days on market
- 2 days
- Possession date
- 2026-12-15
- Possession type
- 60-89 days
- Co-op commission
- 2.25%
- Seller
- Listed by
- TEAM 2000 REALTY INC.
Home Market Value
Current home valuation for 8 Black Duck Trail, King, Nobleton, King, ON. Listed for $1,849,900
HOMEH Estimate
$1,572,895
Estimated Sales Range
$1,242,587 - $1,903,203
HOMEH Estimate for 8 Black Duck Trail, King, Nobleton
Calculated with a real agent's CMA method — 45+ years of experience, codified. Not an AI guess.
For the owner
Is this your home? Track its value.
Get this home's HOMEH Estimate by email once a month, with how many homes are for sale around you.
Mortgage Payment Calculator
Compare up to 4 down payment scenarios
20% required for homes $1.5M or more
$369,980
| Scenario 1 | Scenario 2 | Scenario 3 | Scenario 4 | |
|---|---|---|---|---|
−Down payment | % $ | % $ | % $ | % $ |
+CMHC insurance | $0 | $0 | $0 | $0 |
=Total mortgage | $1,479,920 | $1,387,425 | $1,294,930 | $1,202,435 |
Amortization | ||||
Mortgage rate | % | % | % | % |
| Payment frequency | ||||
=Mortgage payment | $7,226monthly | $6,774monthly | $6,323monthly | $5,871monthly |
Land Transfer Tax
$33,473
$33,473
Around this home
Data provided by OpenStreetMap & Fraser Institute School Rankings
Ask HOMEH
New!Hi there!
👋Text or call (416) 301-9001
Recommended for you
Based on homes you've looked at.
No recommended properties found.
Nearby similar homes
No nearby properties found.
More real estate resources
Other homes nearby
Explore this area
Nearby neighbourhoods
No nearby listings available.