
114 Kingsworth Road
King (King City), ON L7B 1J9
- 3+1Bedrooms
- 4Bathrooms
- 2Garage
- 2000–2500Sq Ft
- $15,499Tax
- 179×504 ftLot Size
 Estimated Value:$2,488,322See Free Estimate Report

Sale & Price History for 114 Kingsworth Road, King, King City
| Start Date | End Date | Price | Event | MLS# |
|---|---|---|---|---|
| No listing history available | ||||
Real estate boards require you to or to see the full details of this property.
*Sold prices and complete sale & price history are regulated data. Under the Trust in Real Estate Services Act, 2002 (TRESA) and the rules of the Real Estate Council of Ontario (RECO), and pursuant to the Multiple Listing Service® rules of the Canadian Real Estate Association (CREA) and the Toronto Regional Real Estate Board (TRREB), this information may be shown only to registered users who have agreed to the applicable terms of use (a Virtual Office Website, or "VOW," arrangement). HOMEH Inc., Brokerage therefore provides it to signed-in members only. Creating an account is free and takes under a minute.
About 114 Kingsworth Road, King, King City
Summarized Description
- Midcentury sidesplit with unique architectural features.
- Vast swimming pool room with skylights.
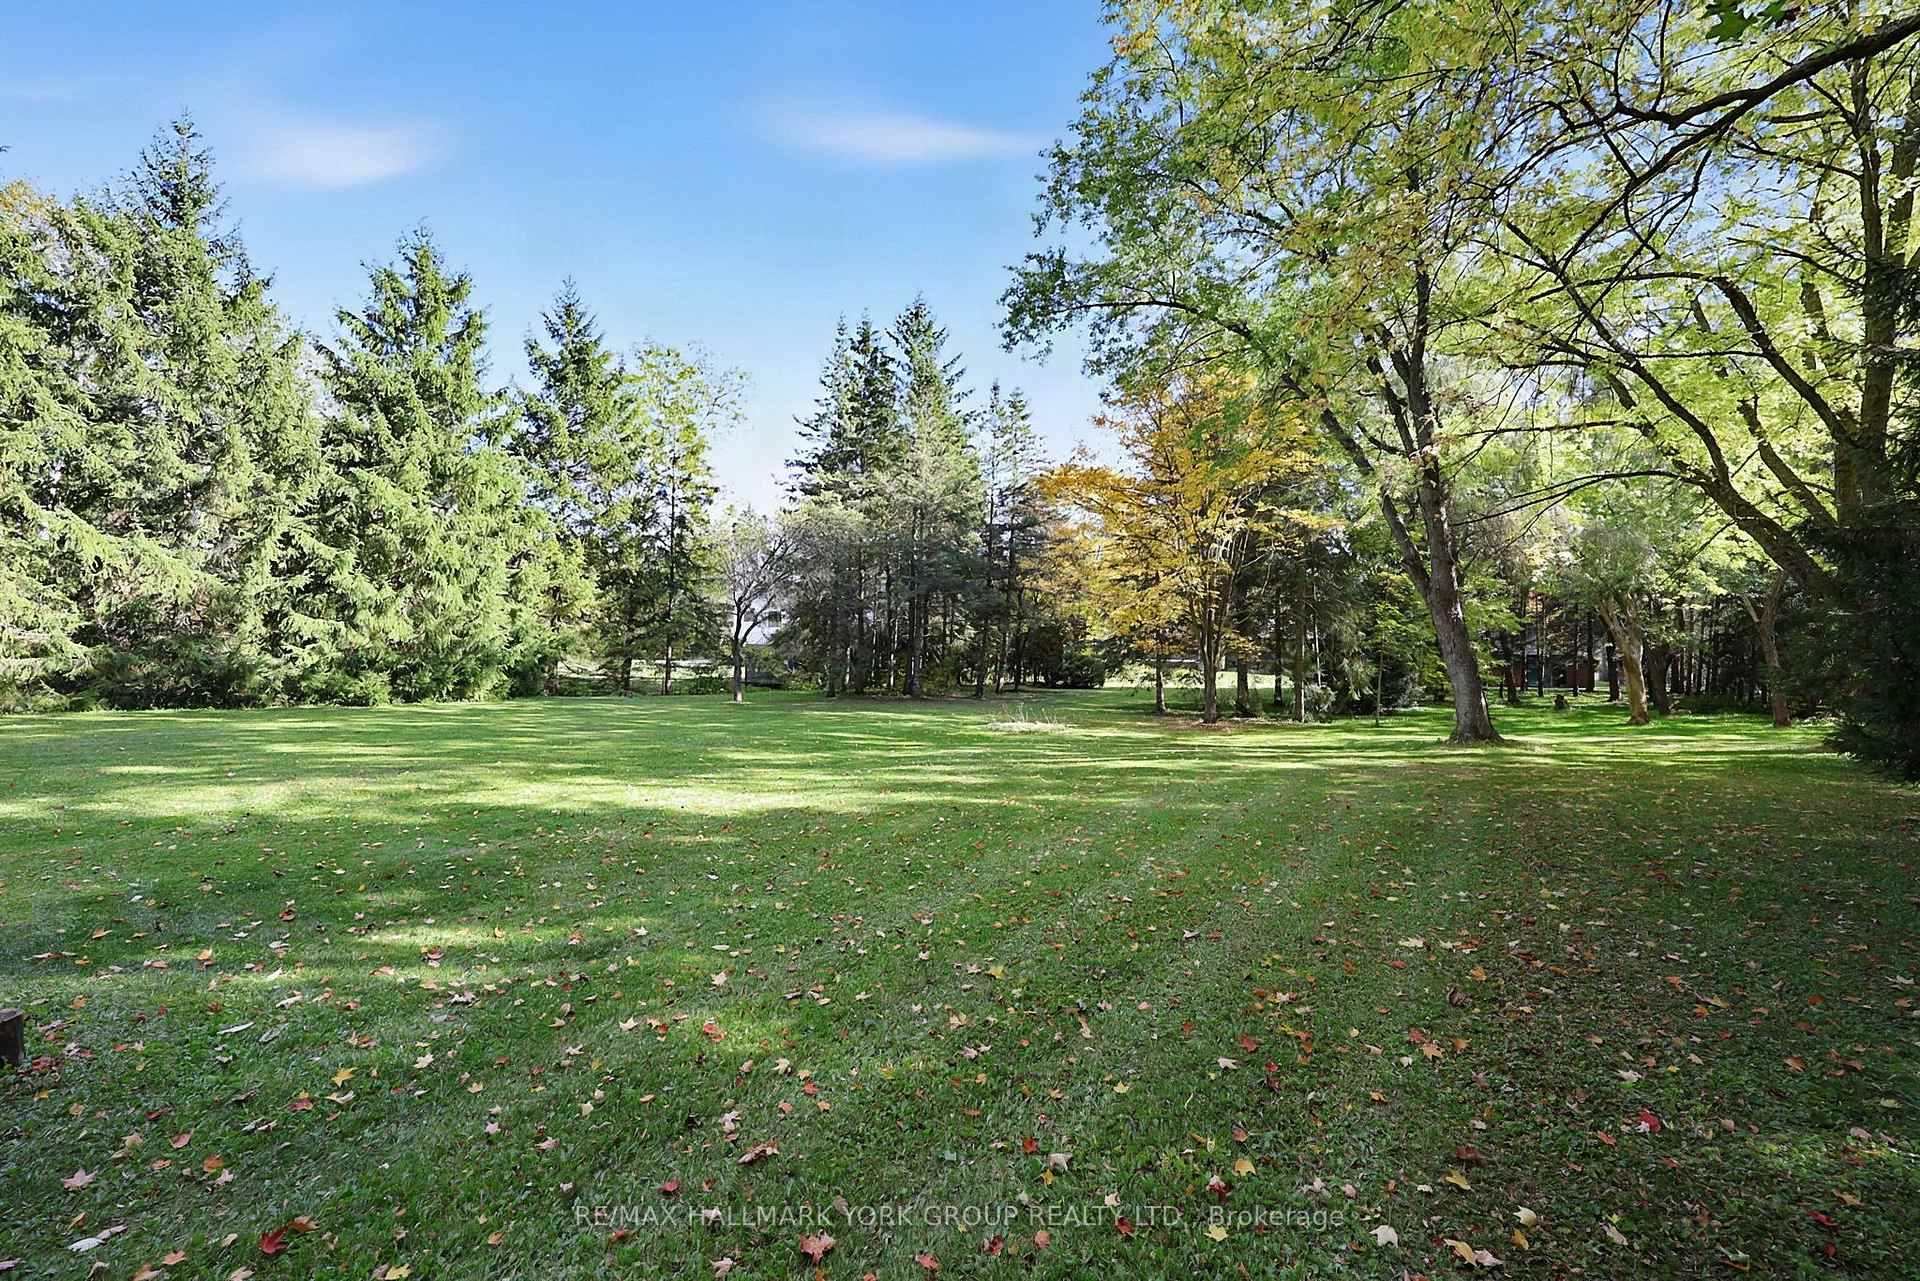
- Elevated lot on a quiet street.
- No TRCA restrictions for building permits.
- Close to top private schools and dining.
- Potential for renovation embracing classic vibe.
- Unique 2-acre lots in a historic neighbourhood.
- Opportunity for an extraordinary lifestyle.
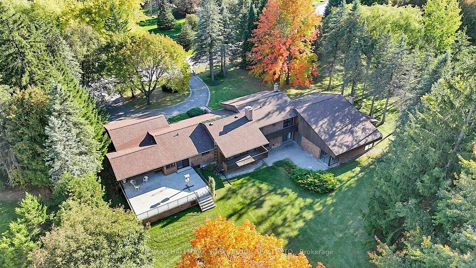
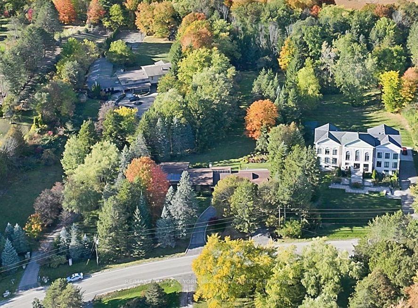
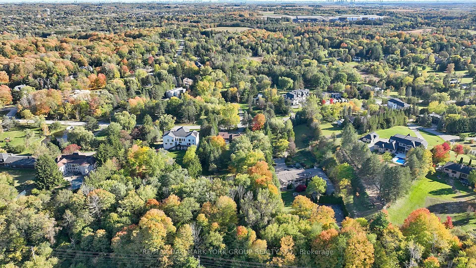
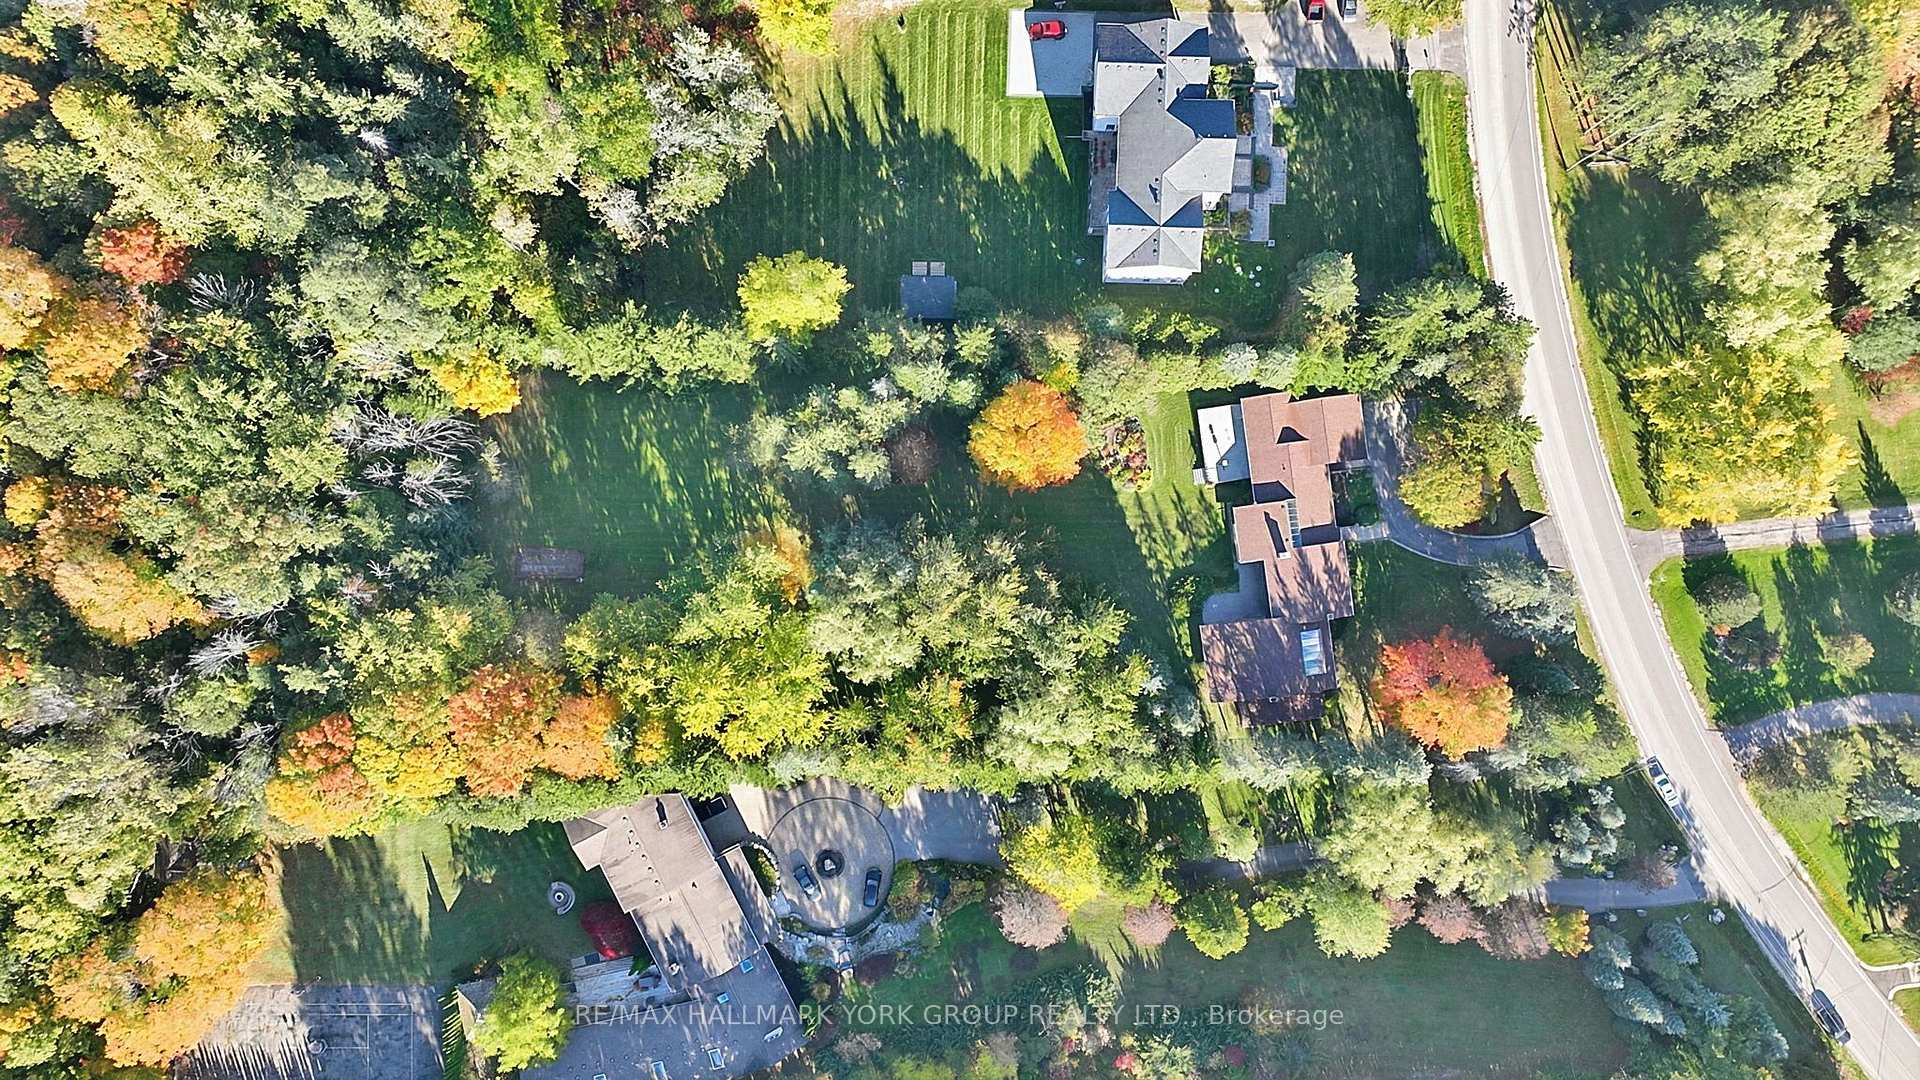
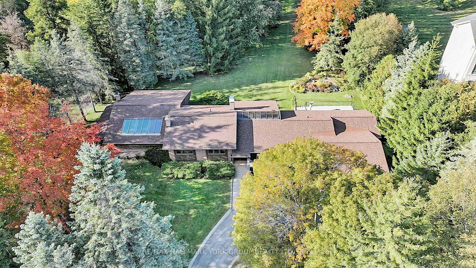
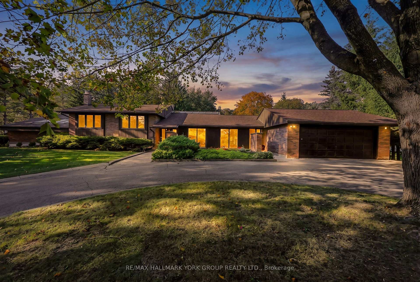
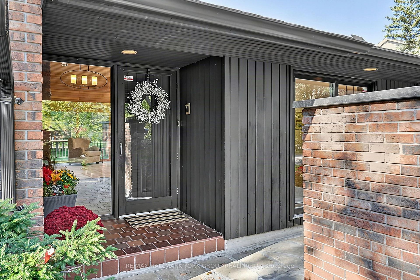
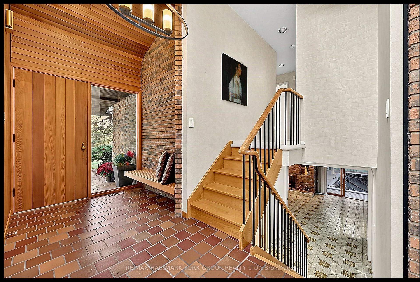
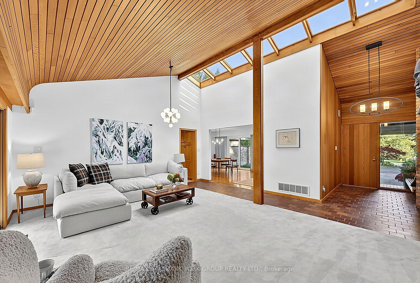
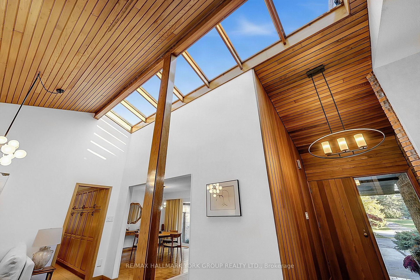
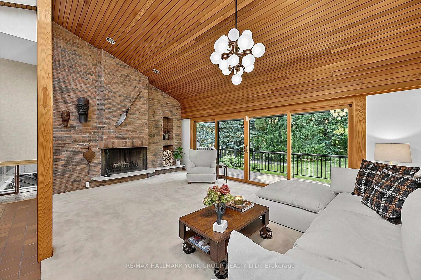
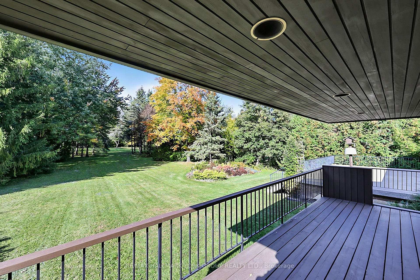
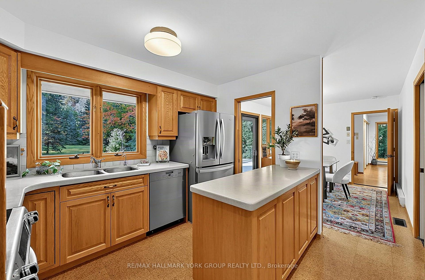
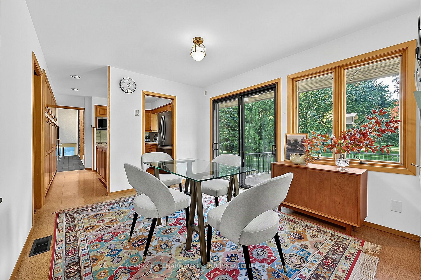
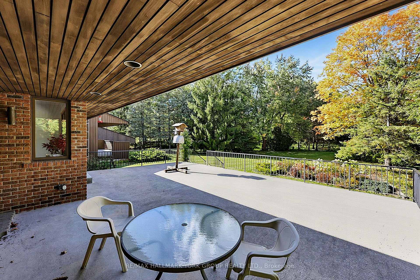
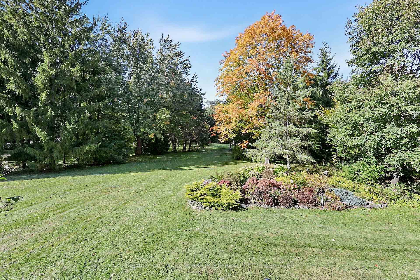
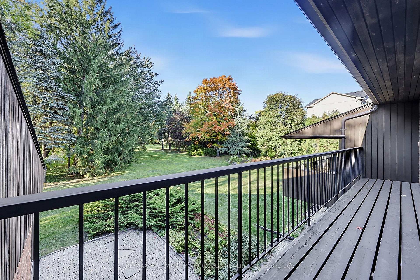
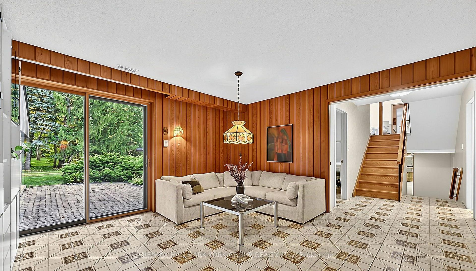
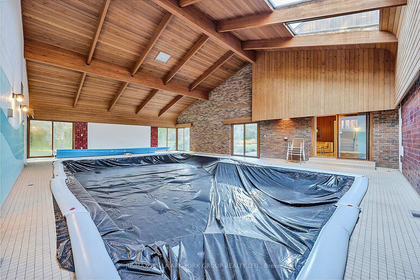
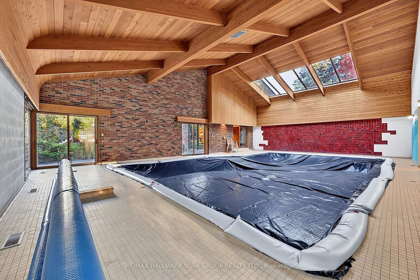
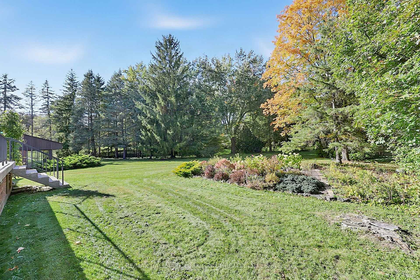
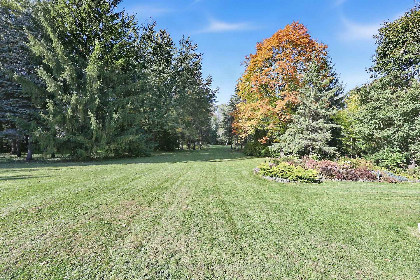
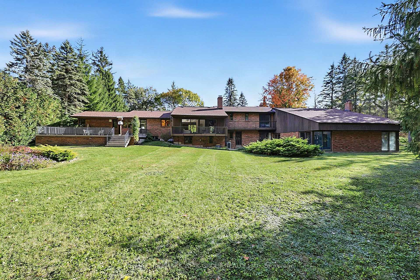
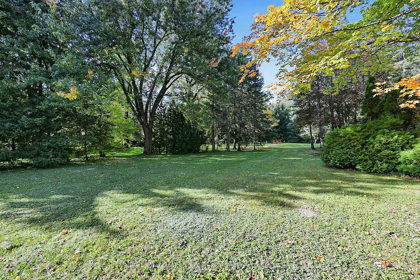
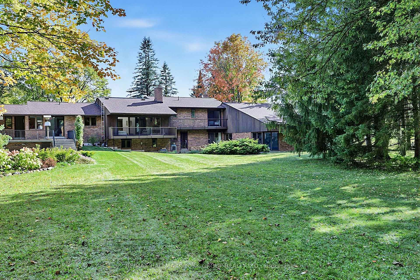
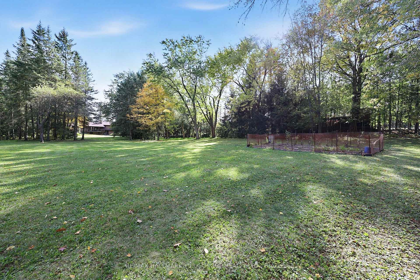
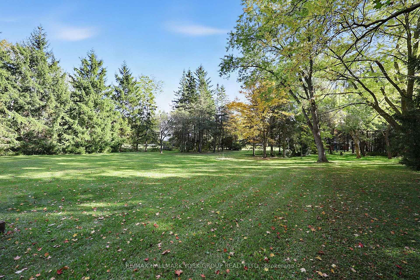
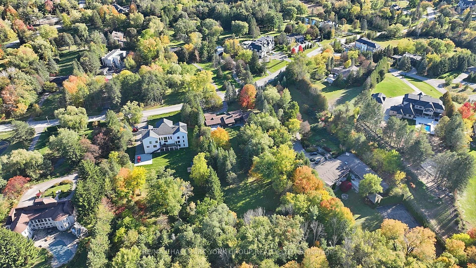
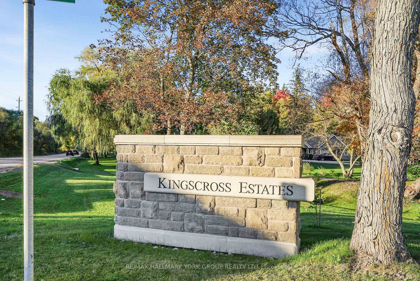
This superb lot in coveted Kingscross Estates has all the most sought-after characteristics--located on a quiet street away from the main through road, in an elevated location, flat and open yet partially treed, it features a classic midcentury sidesplit positioned to maximize enjoyment of the privacy and property views. From the moment of stepping inside this home, your eye travels through a grand family room with soaring cedar ceilings to secluded, parklike property views. Full height wood fireplace and skylights make this classic midcentury room spectacular. A bonus is the vast swimming pool room, with 17-foot beamed tongue-and-groove cedar ceilings, skylights and a huge 28 by 22-foot gunite pool. This pool has been professionally closed and would require updates but the room provides a great deal of added, light-filled living space with endless potential. This lot could not be more perfect for building your dream home, but the midcentury sidesplit also has many amazing features including minimal stairs for mobility and therefore has great potential for a renovation that embraces its classic modern vibe. The TRCA website indicates no TRCA restrictions for protected features (verification is always advised), eliminating a major step in the permit process for building applications. Kingscross Estates is the defining residential enclave of King Township, and home to some of Canada's finest homes and properties, set among woodlands and natural features and minutes to Highway 400, Pearson Int'l Airport, top private schools and acclaimed dining. This historic neighbourhood features unique lots typically in the 2-acre range. With the push for higher density, this type of property represents a disappearing opportunity for a lifestyle that embraces the extraordinary!
Key Facts & Features
Property Costs
- Annual Property Tax Amount
- $15,499
- Land Transfer Tax Fee
- $60,975
- Basement Type
- Partially Finished, Development Potential
Interior Features
- Laundry Level
- Lower Level
- Interior Extras
- Central Vacuum, Generator - Partial, Water Heater Owned, Water Softener, Workbench
- Security Features
- Alarm System
- Fireplace/Stove
- Yes
- Fireplace Features
- Family Room, Wood, Rec Room
- Elevator
- No
Exterior Features
- Exterior Extras
- Deck, Patio, Privacy
- Pool
- Indoor
- Property Features
- Level, School Bus Route, Rec./Commun.Centre, Wooded/Treed
Building
- Building Type
- Detached
- Building Style
- Sidesplit 4
Construction
- Exterior Finish
- Brick, Wood
- Roof
- Asphalt Shingle
- Foundation Details
- Concrete Block
- Special Designation
- Unknown
Lot
- Lot Front
- 178.76 ft
- Lot Depth
- 504.28 ft
- Lot Size
- 2.084
- Lot Shape
- Irregular
Inclusions
- Inclusions
- Central vacuum and accessories, solar blanket ("as is"), draperies
Parking & Garages
- Garage Type
- Attached
- Garage Spaces
- 2
- Parking Spaces
- 8
- Total Garage And Parking Spaces
- 10
Heating & Cooling
- Heat Source
- Gas
- Heat Type
- Forced Air
- Air Conditioning
- Central Air
- Water
- Well
- Sewers
- Septic
- Natural Gas
- Yes
- Bedrooms
- 3 + 1
- Washrooms
- 4
- Kitchens
- 1
- Family / bonus room
- Yes
Room sizes
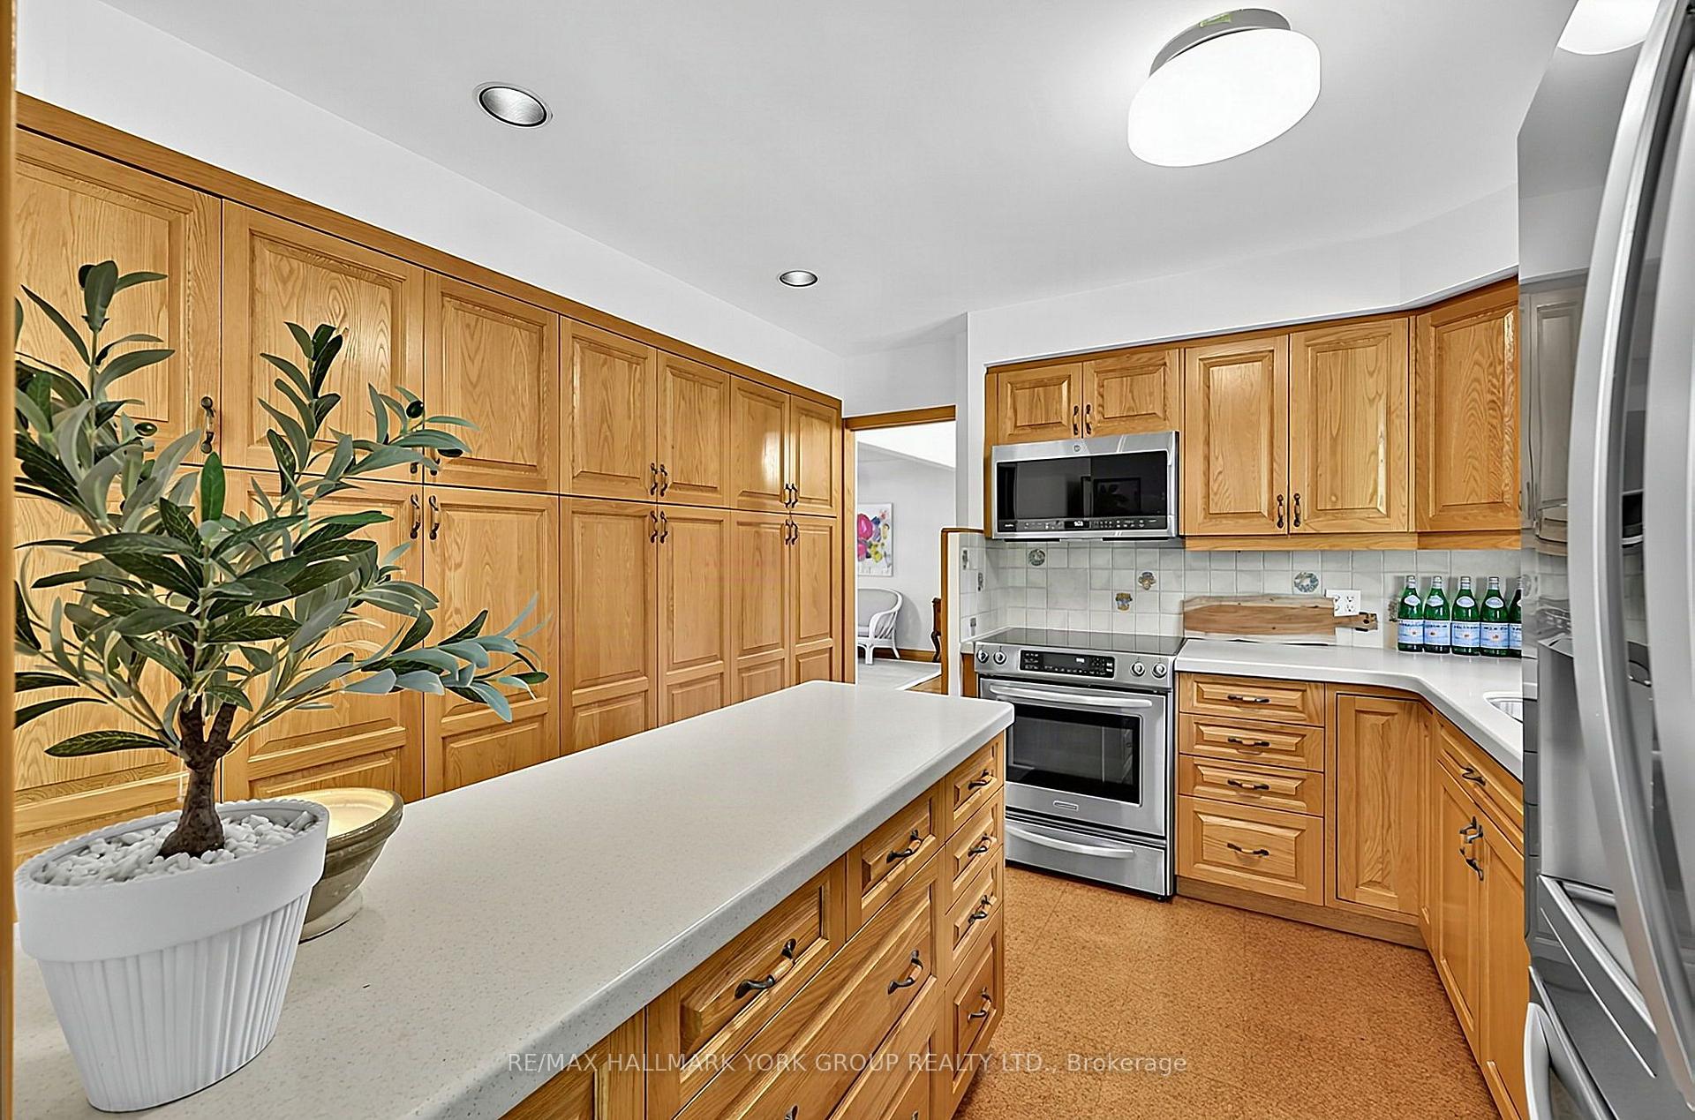
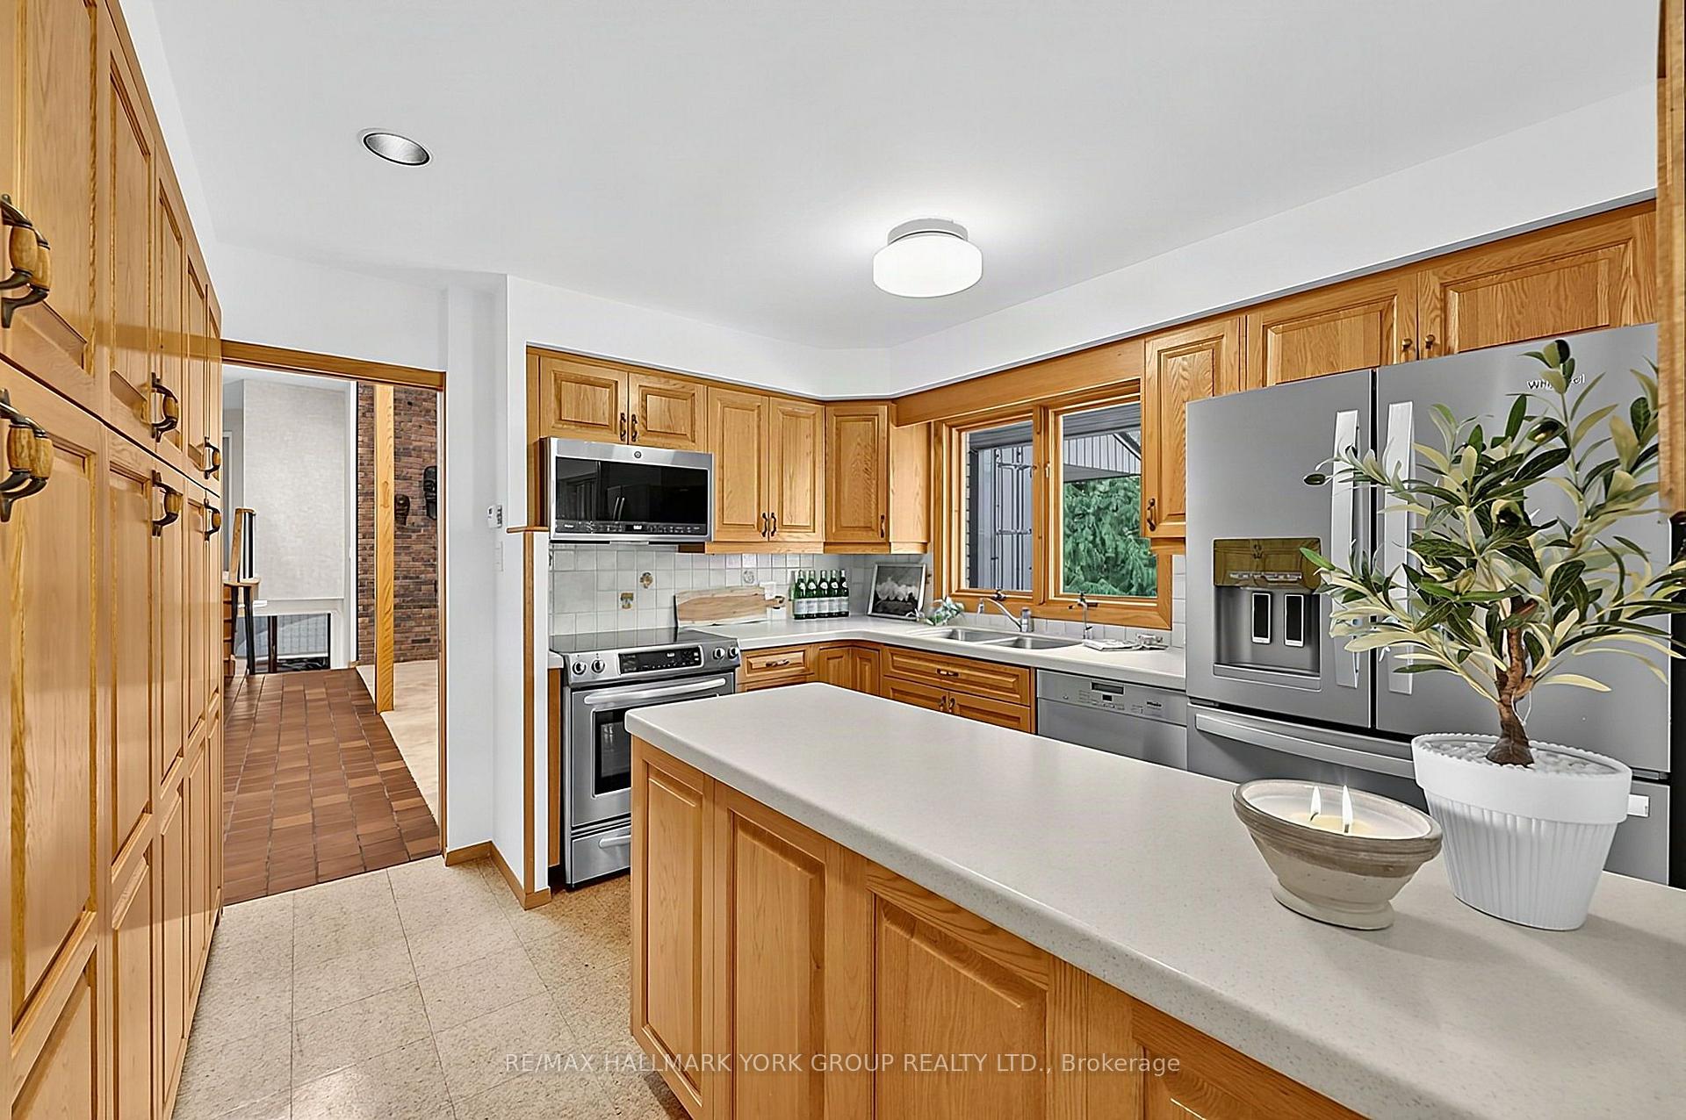
- Kitchen—Main level, Centre Island, Overlooks Backyard, Cork Floor
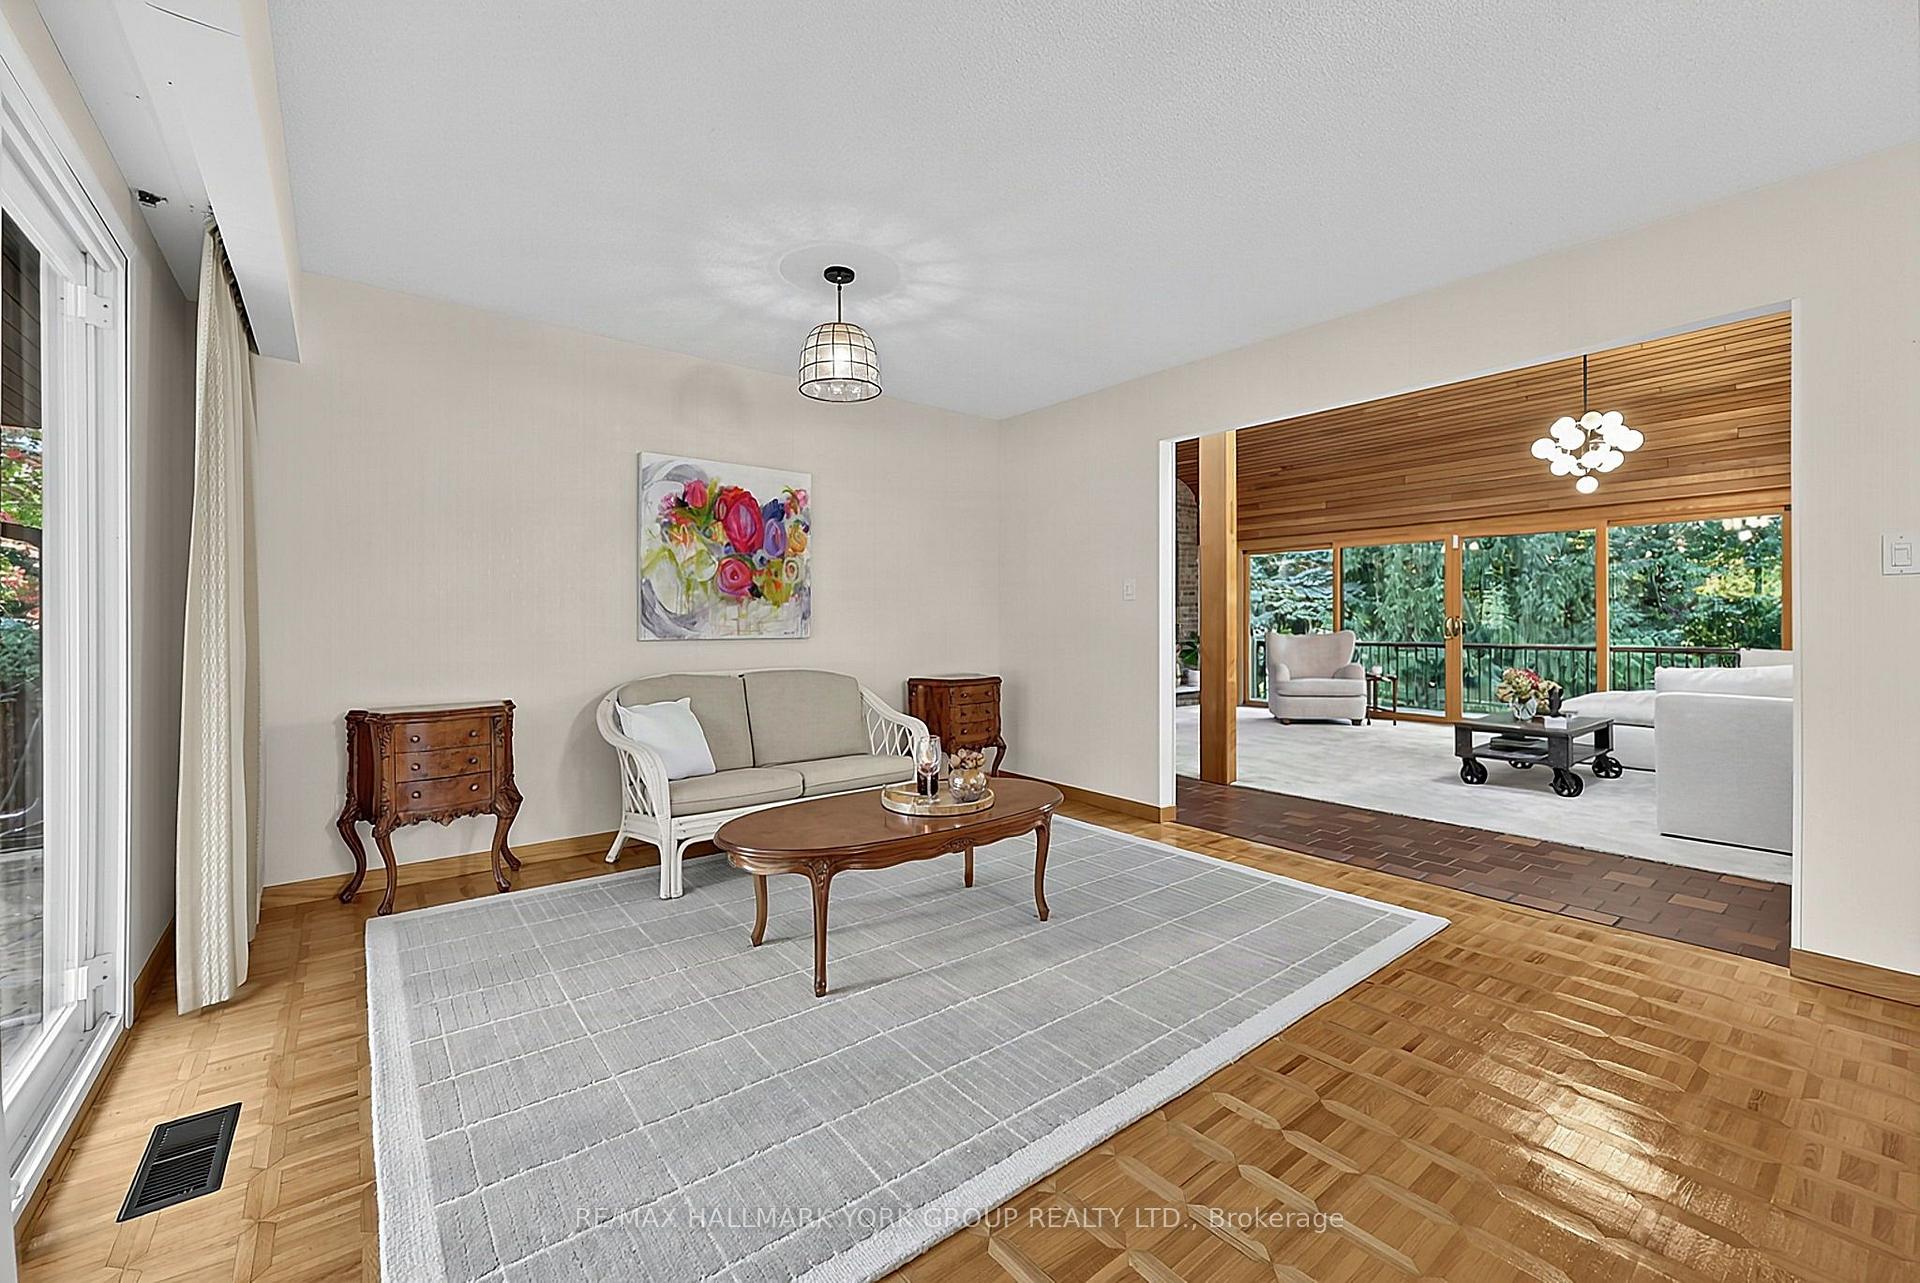
- Family Room—Main level, Floor/Ceil Fireplace, Skylight, Overlooks Backyard
- Mud Room—Main level, Access To Garage, Cork Floor, B/I Closet
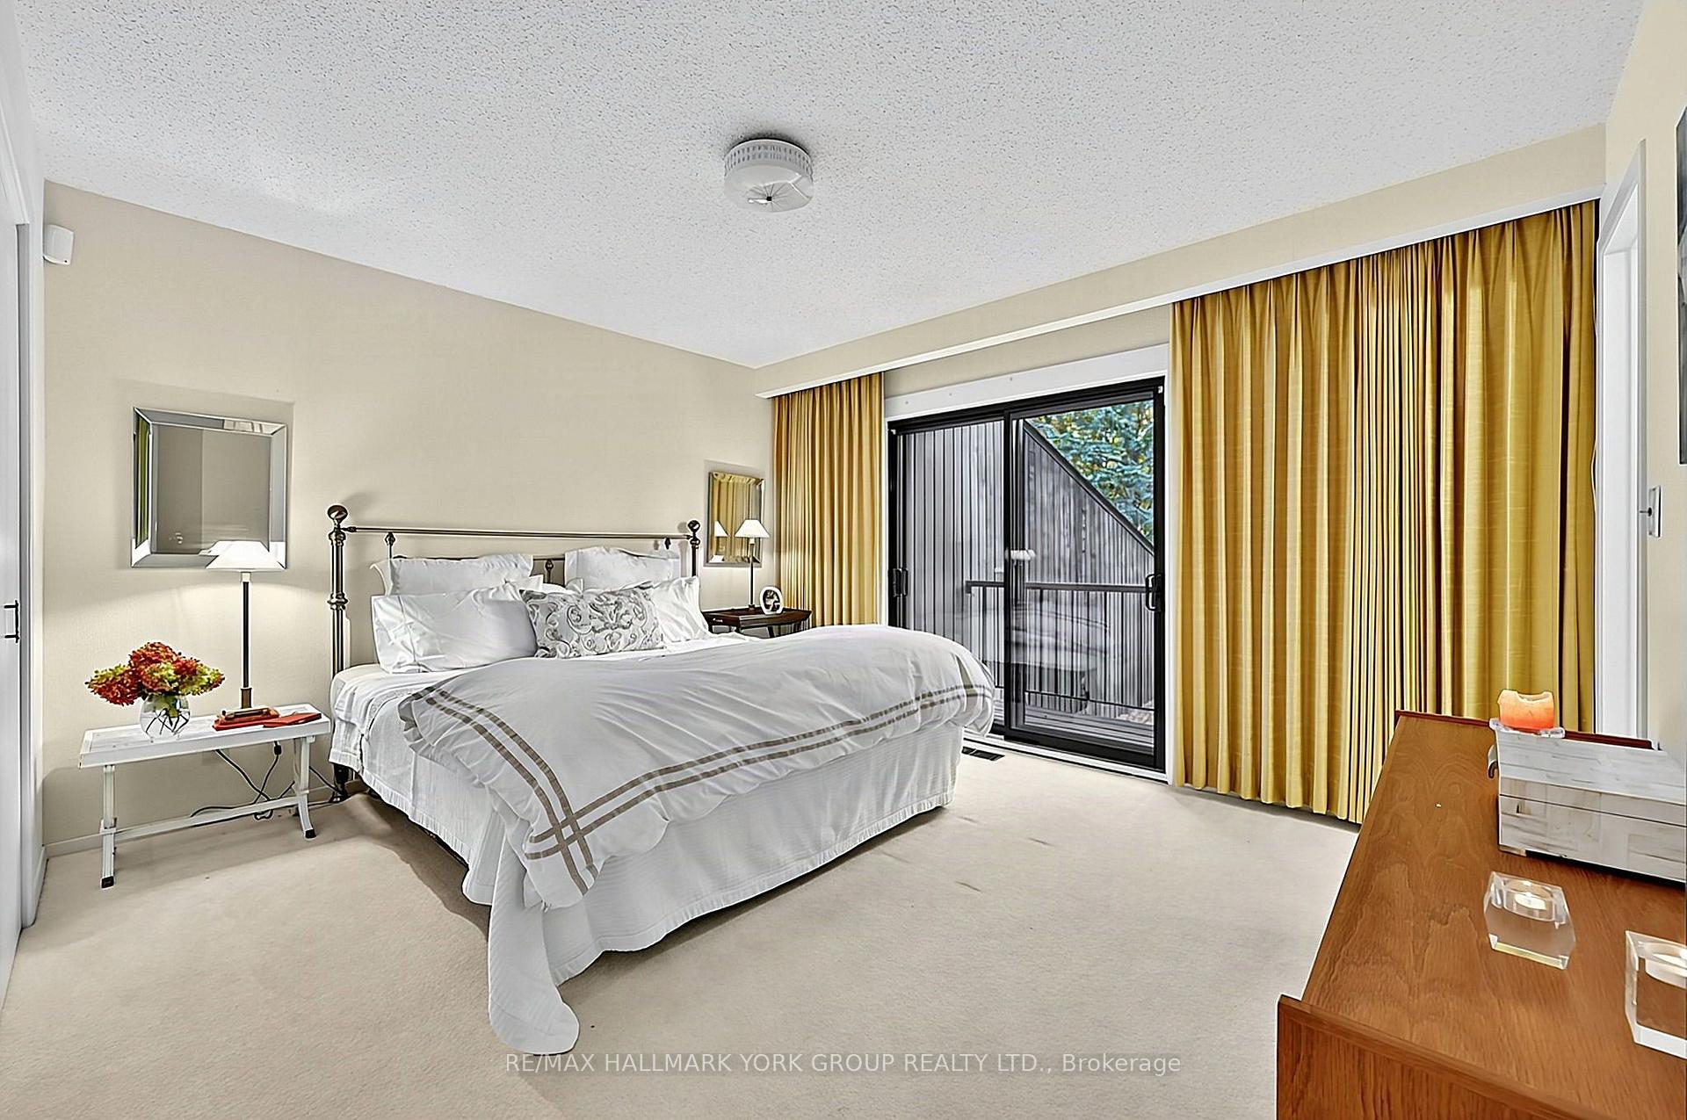
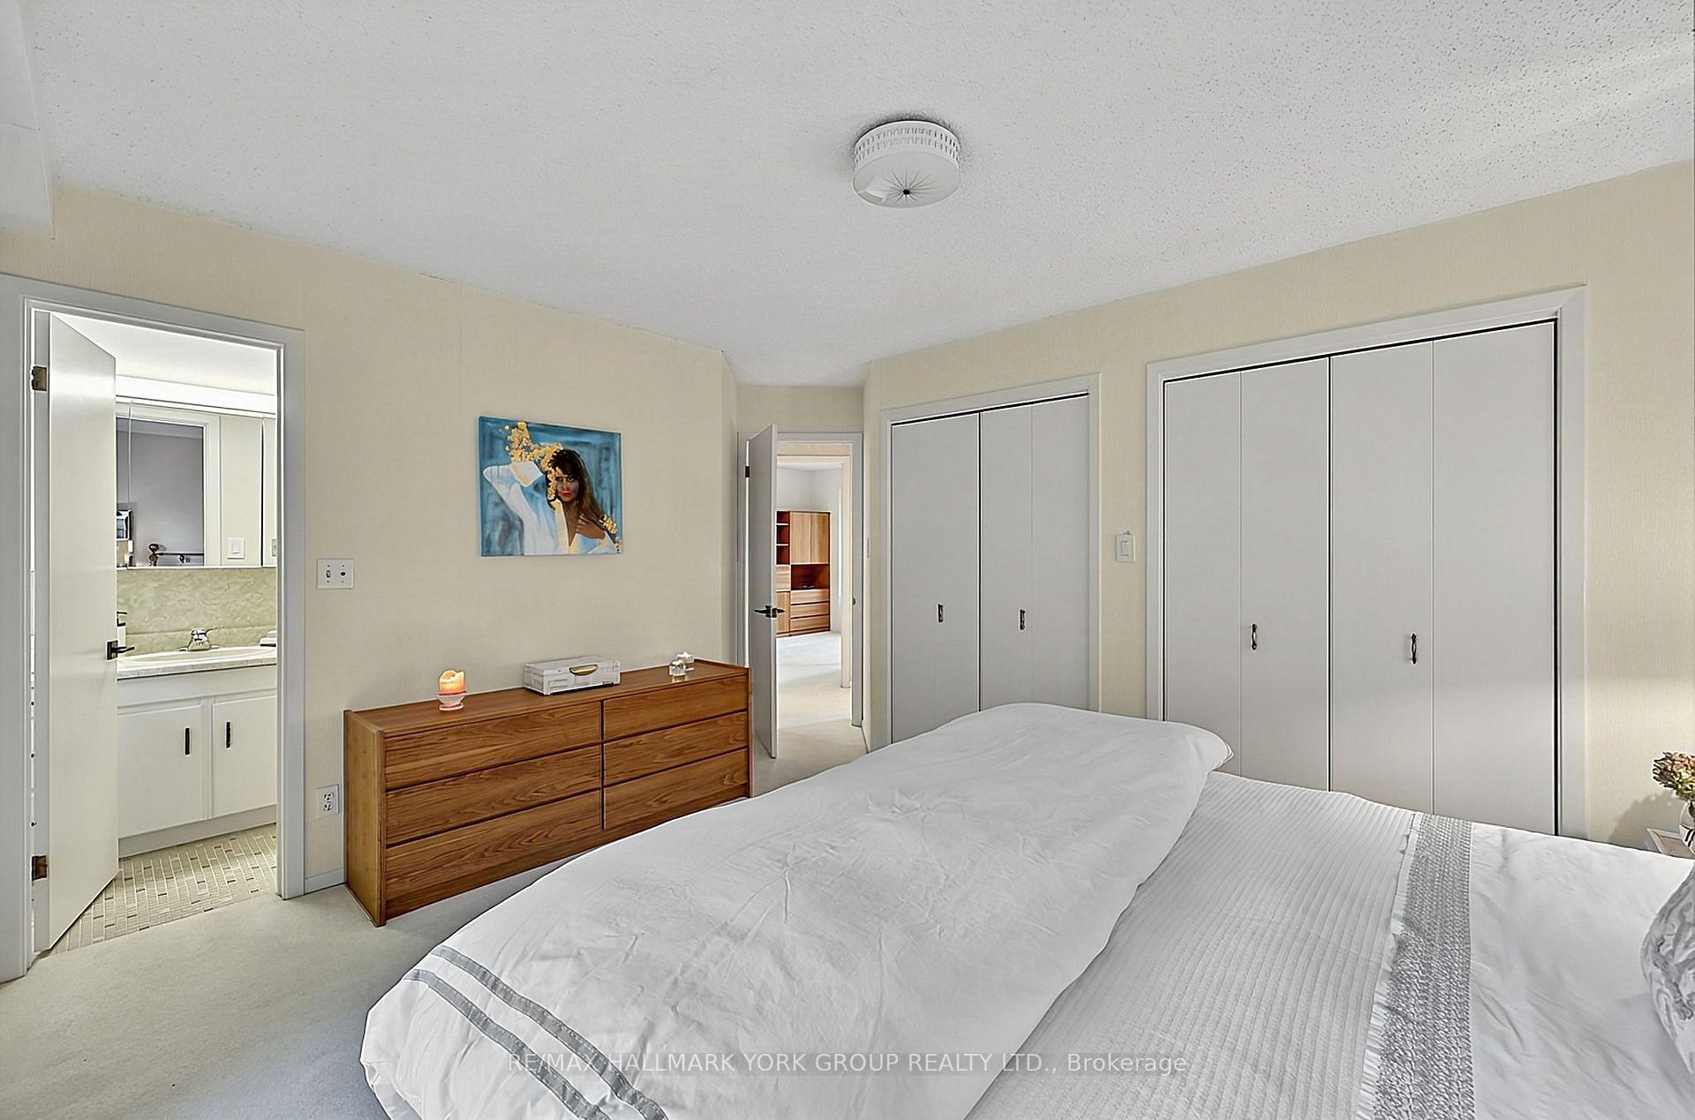
- Primary Bedroom—Upper level, W/O To Sundeck, 3 Pc Ensuite, Overlooks Backyard
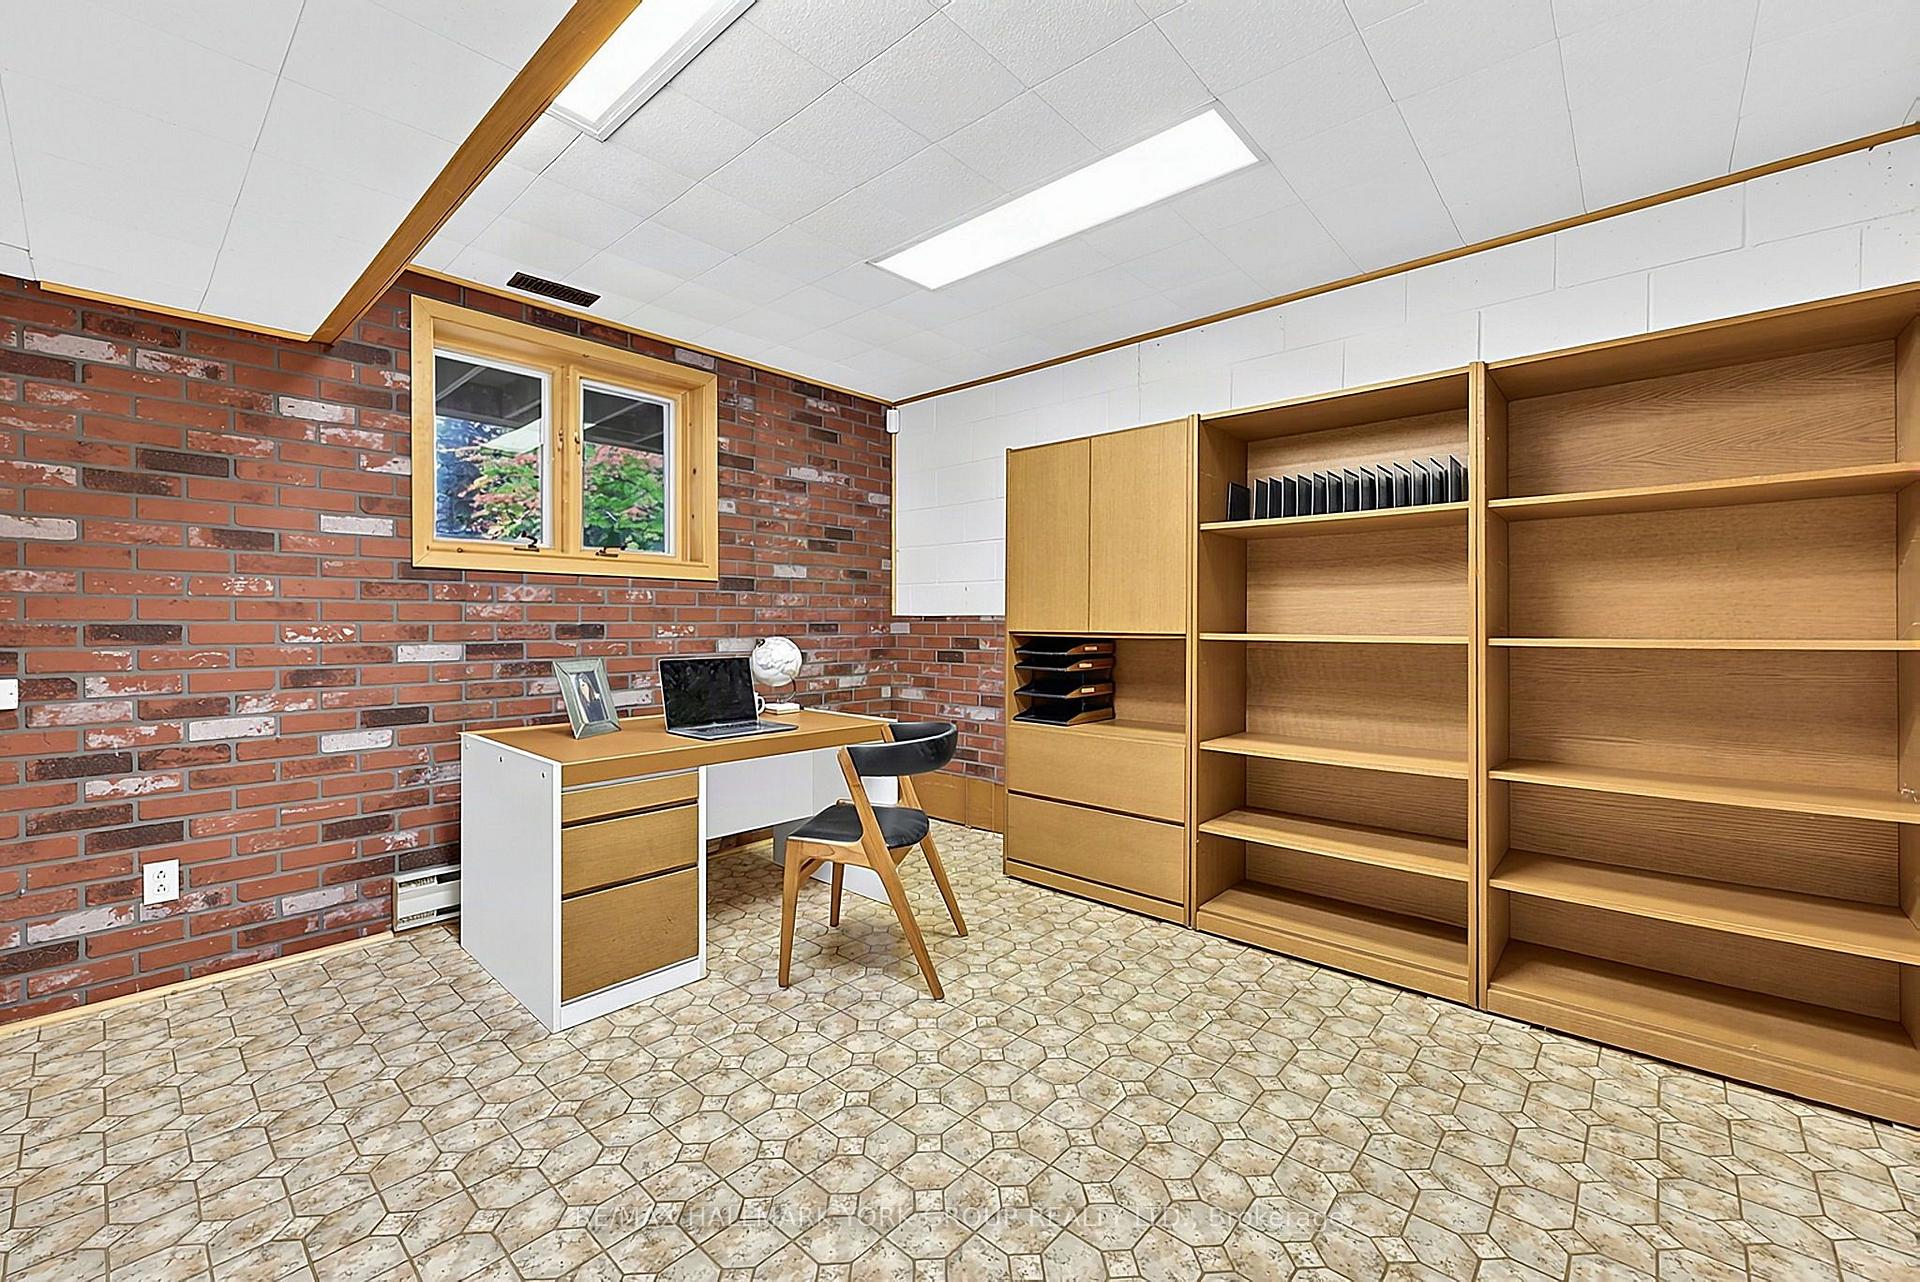
- Bedroom 4—Basement level, Overlooks Backyard, Above Grade Window, Combined w/Office
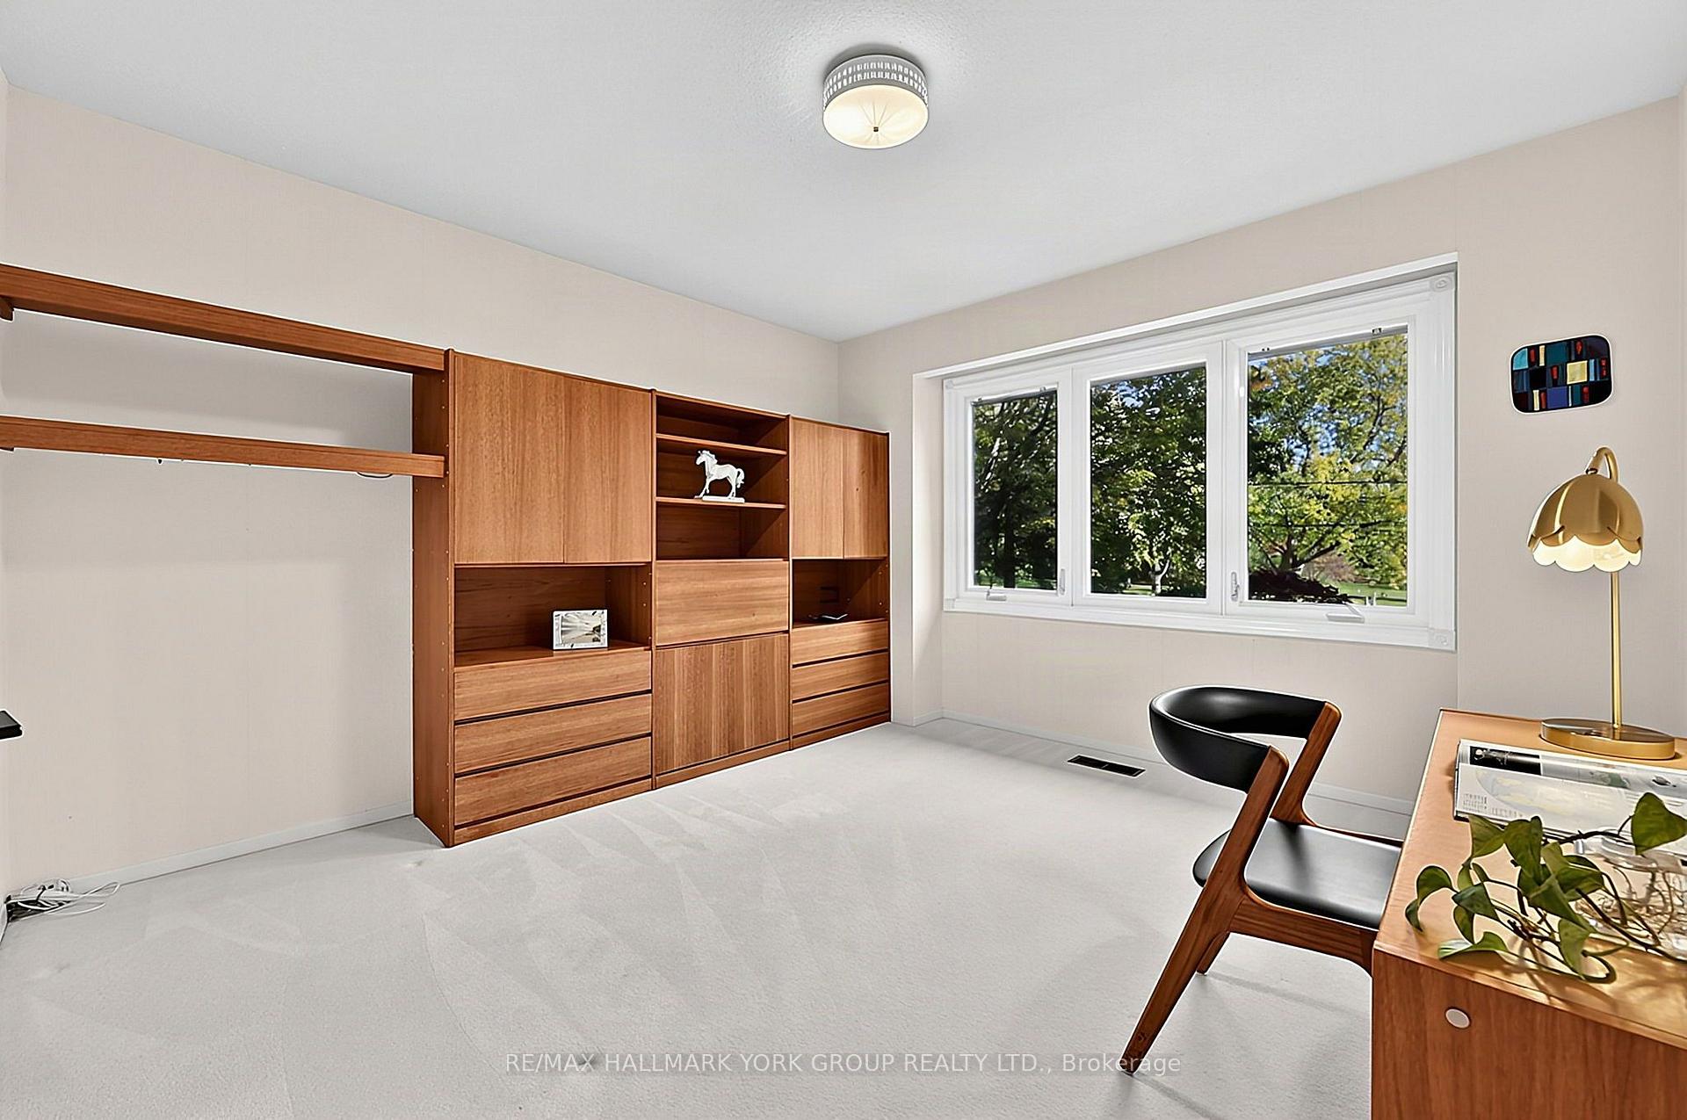
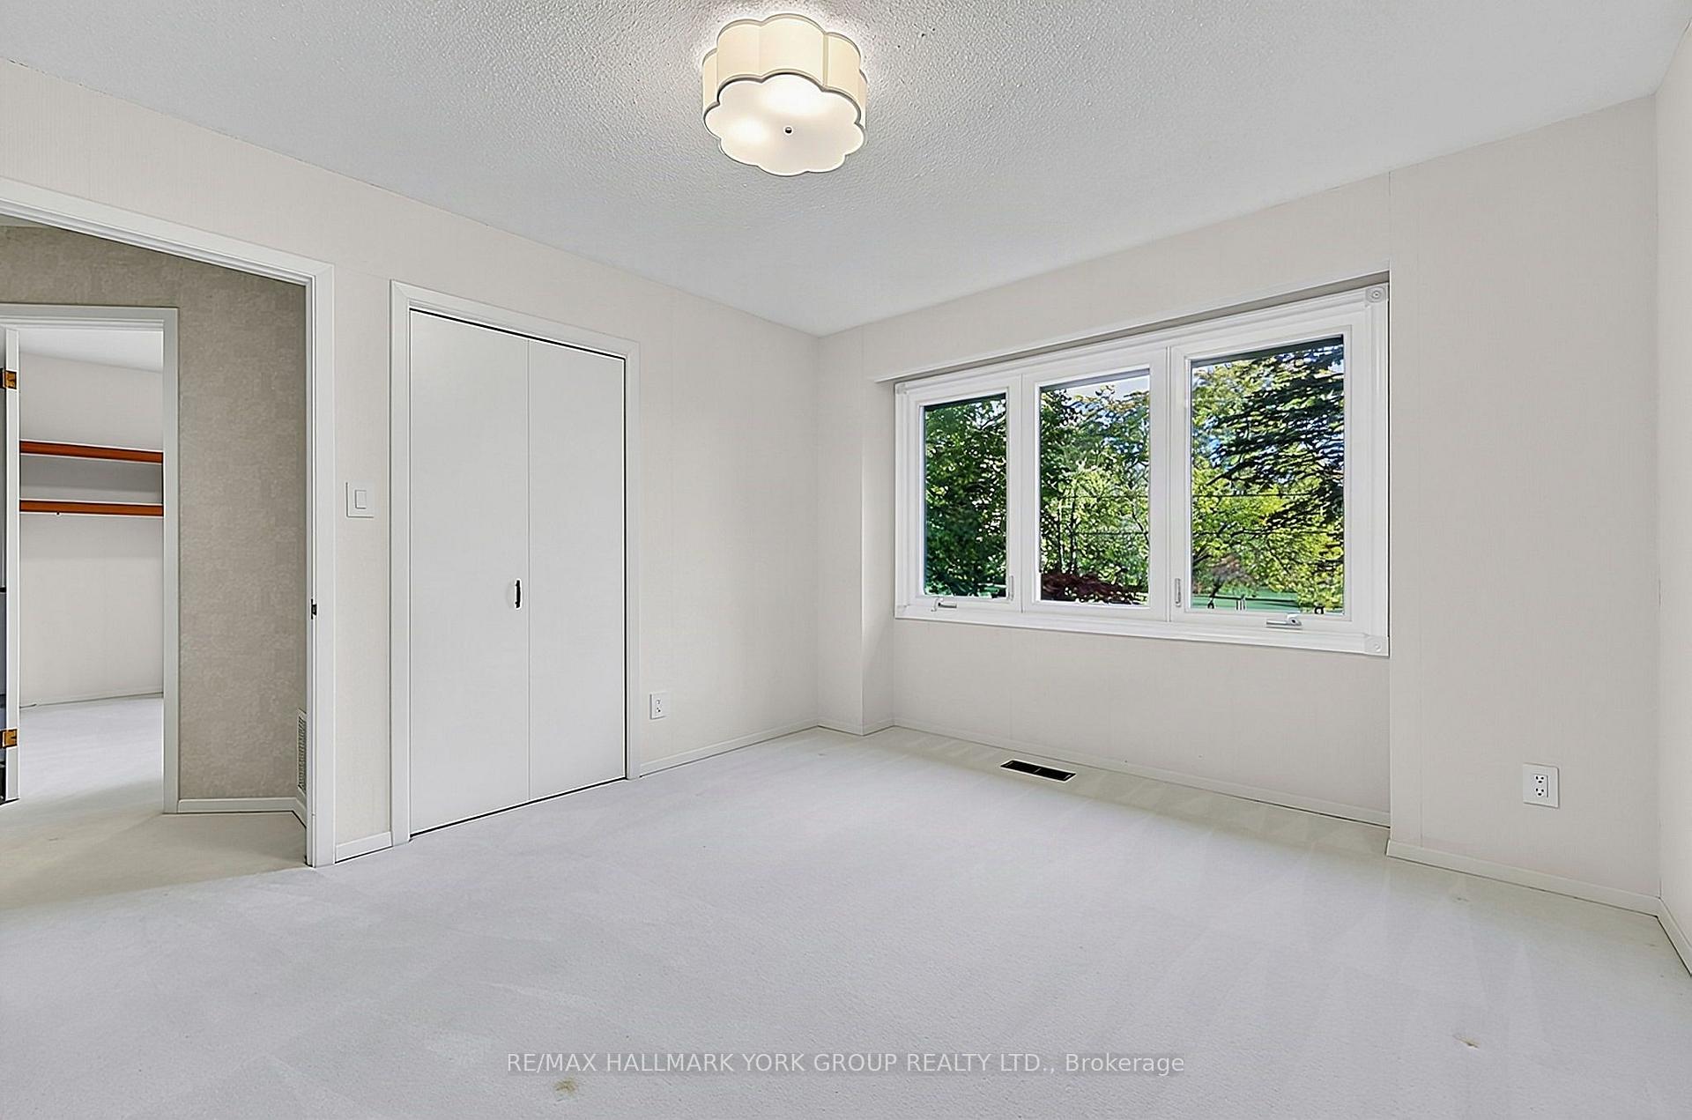
- Bedroom 3—Upper level, Large Window, Overlooks Frontyard, Broadloom
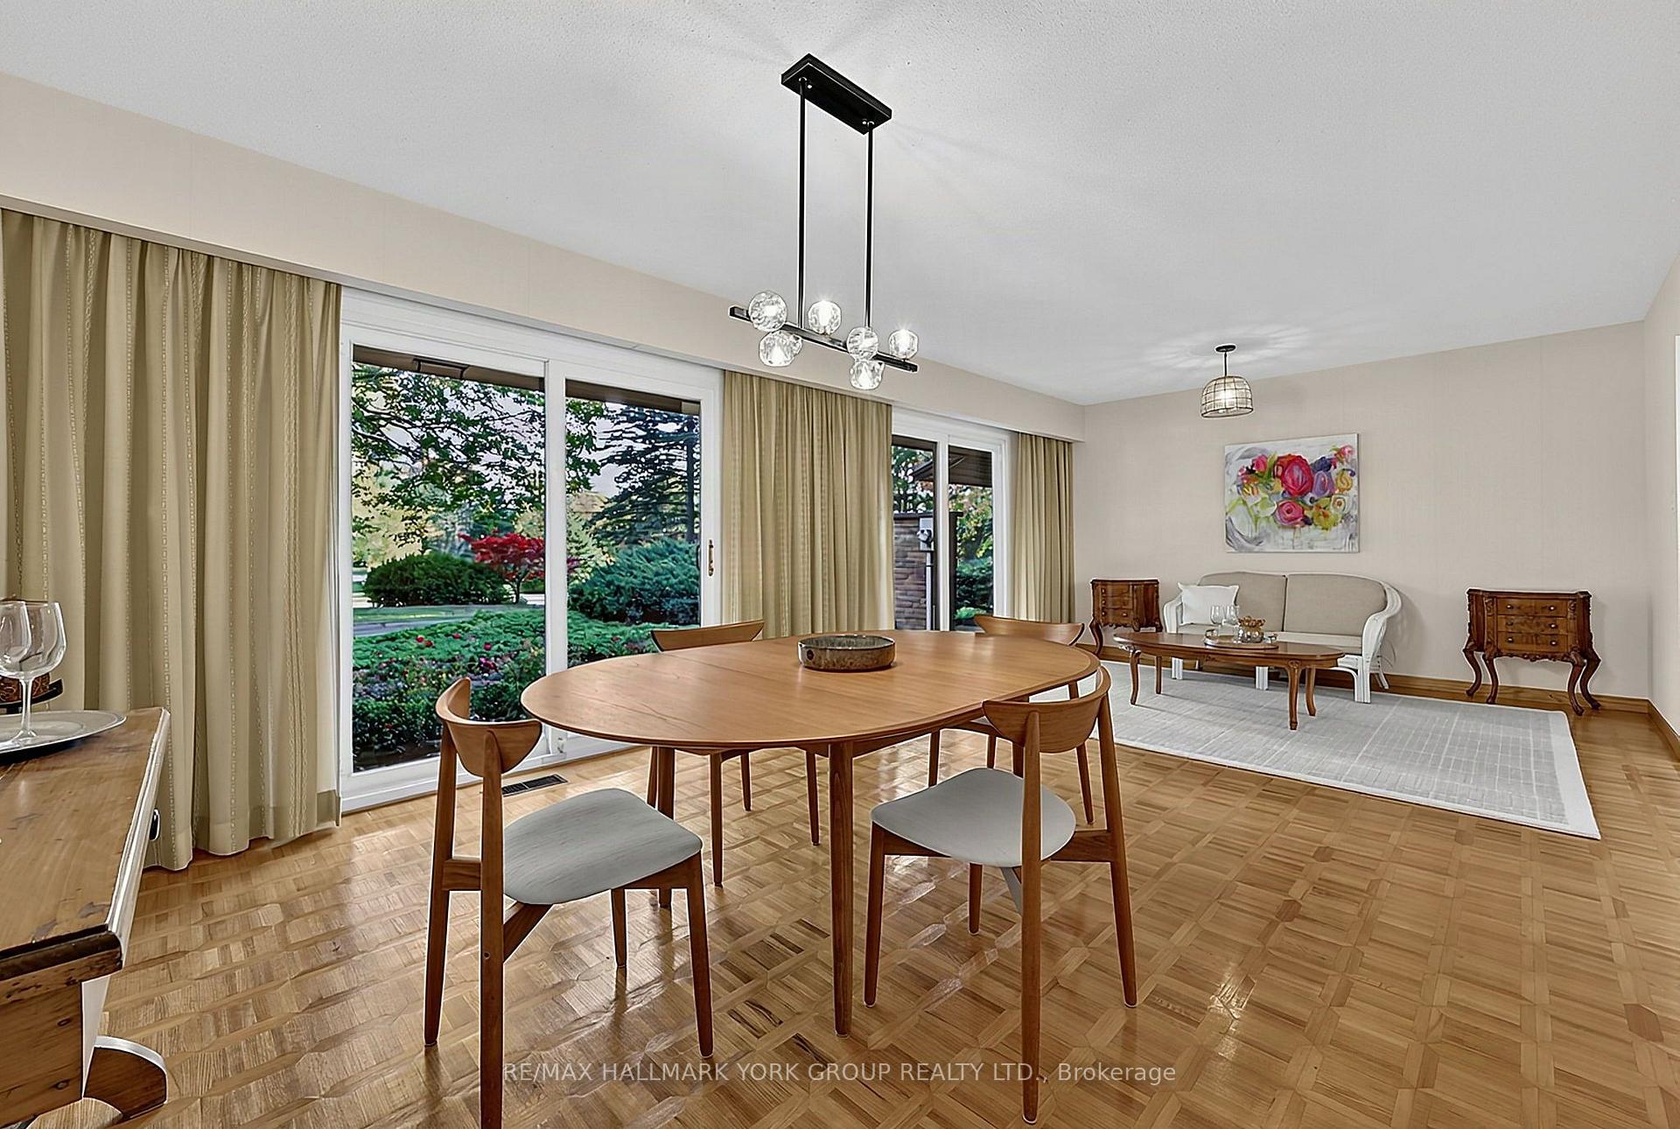
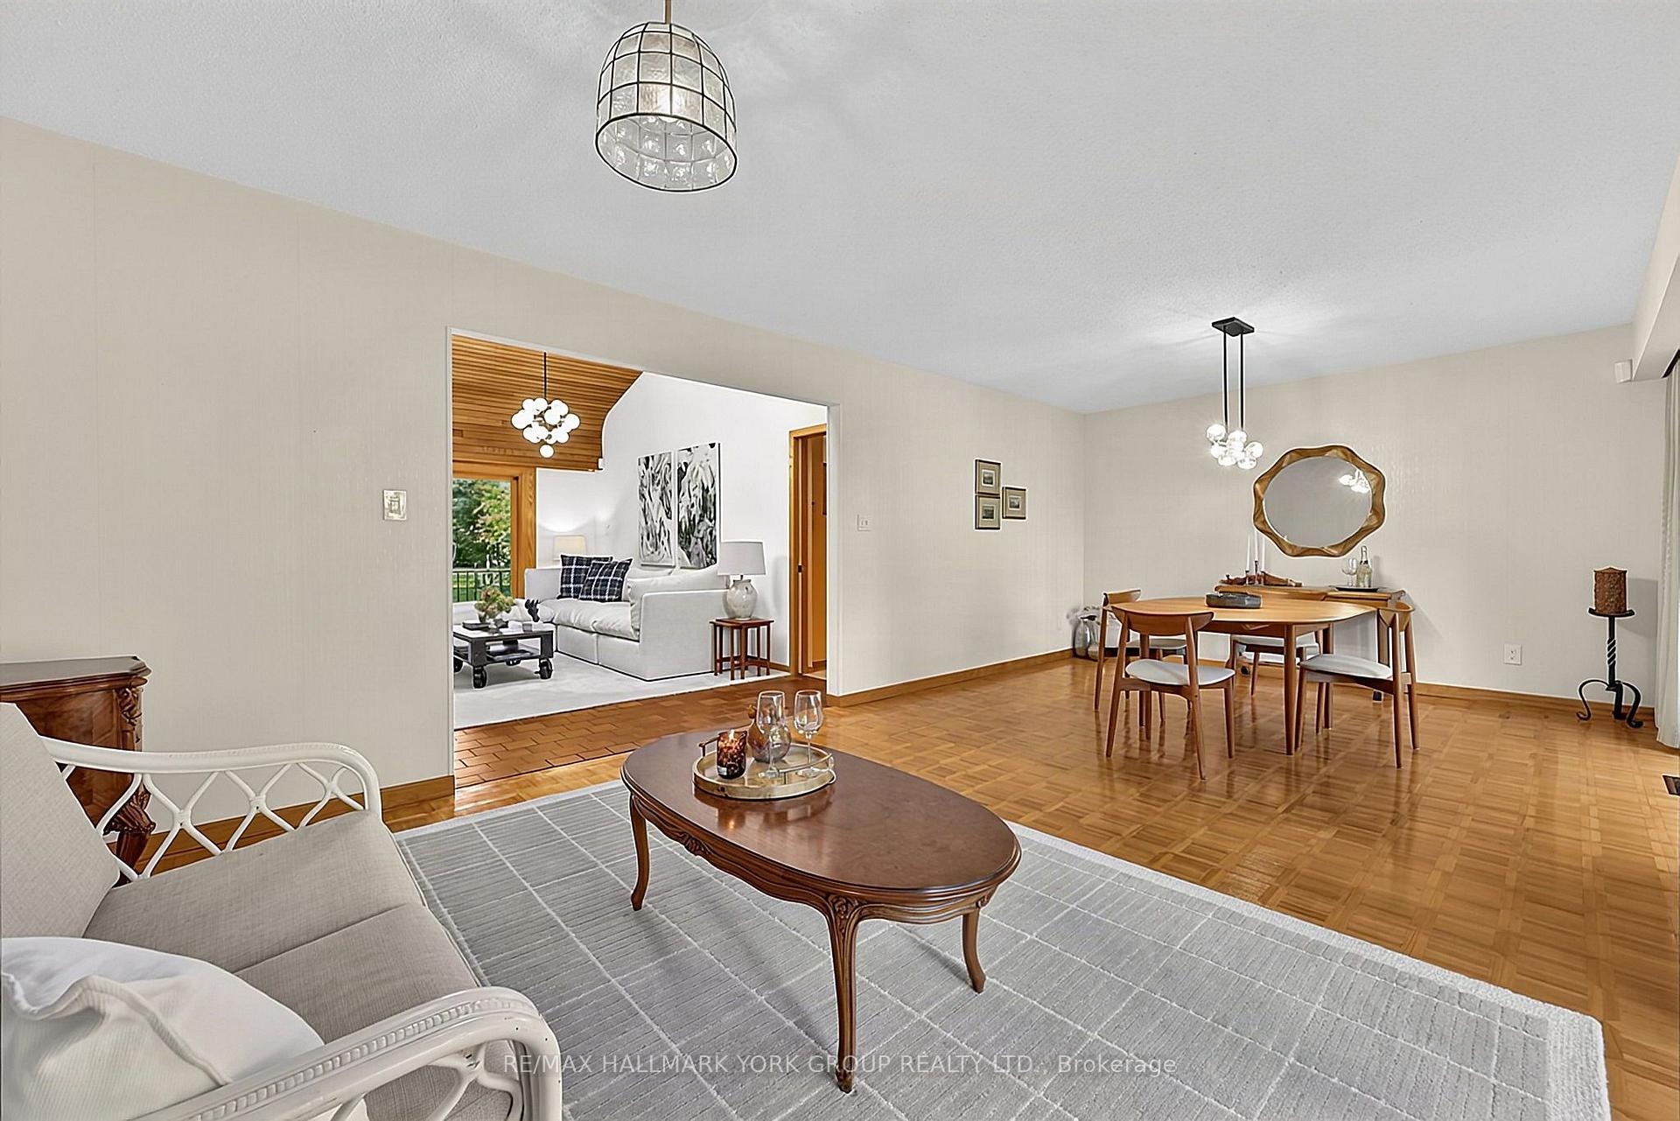
- Living Room—Main level, Combined w/Dining, Hardwood Floor, Sliding Doors
- Dining Room—Main level, Combined w/Living, Hardwood Floor, Sliding Doors
- Other—Lower level, Overlooks Pool, Skylight, Sliding Doors
- Breakfast—Main level, Overlooks Backyard, Cork Floor, Sliding Doors
- Recreation—Lower level, W/O To Pool, Fireplace, W/O To Garden
- Laundry—Lower level, Walk-Out, Laundry Sink, Window
- Workshop—Basement level, Concrete Floor, Large Window
- Bedroom 2—Upper level, Large Window, Overlooks Frontyard, Broadloom
- Exercise Room—Basement level, Concrete Floor
- Room—
- Other—Basement level, Staircase, Partly Finished
Washrooms
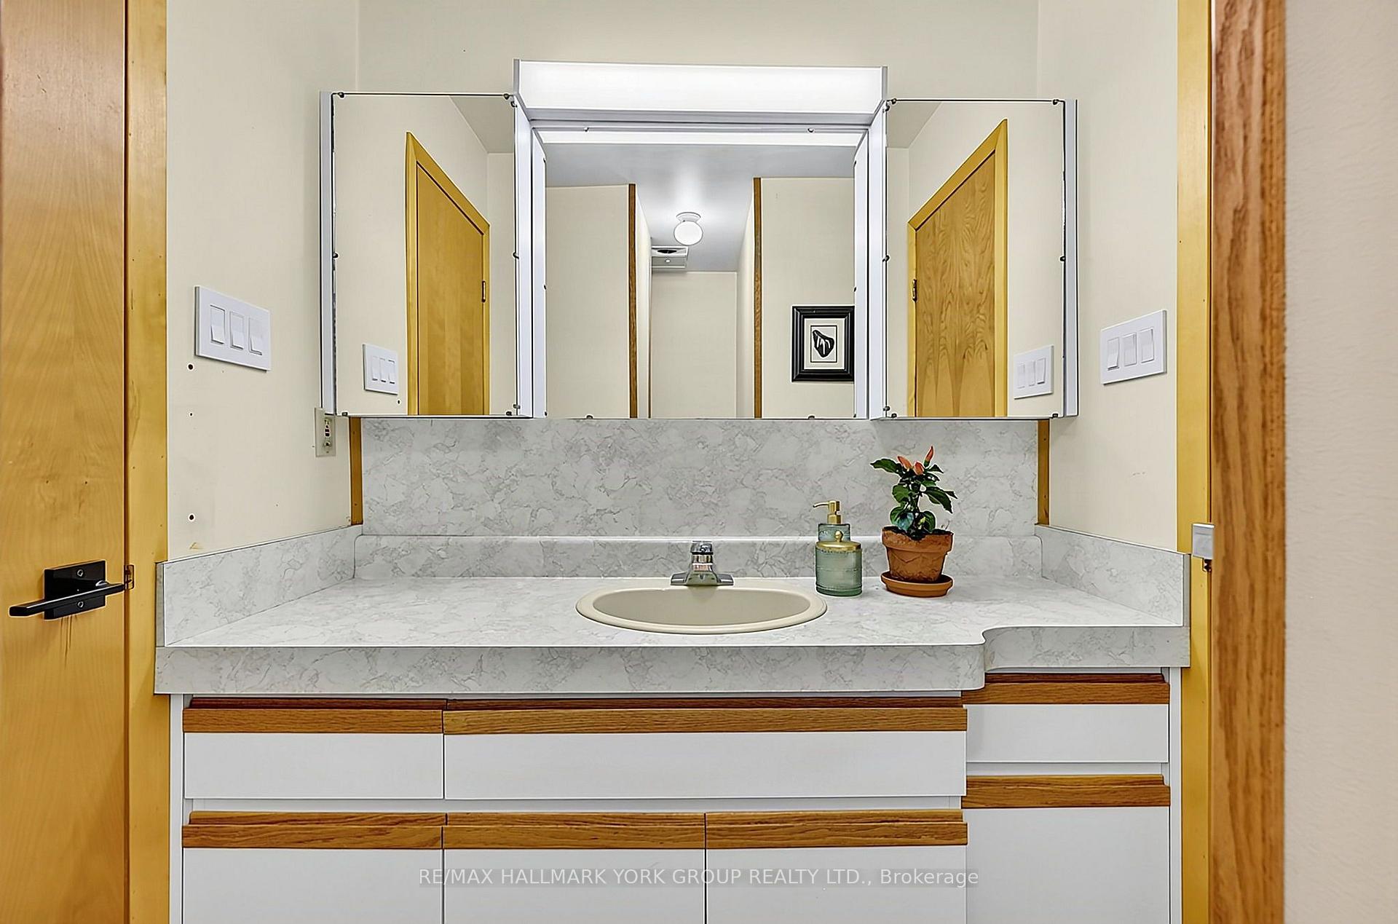
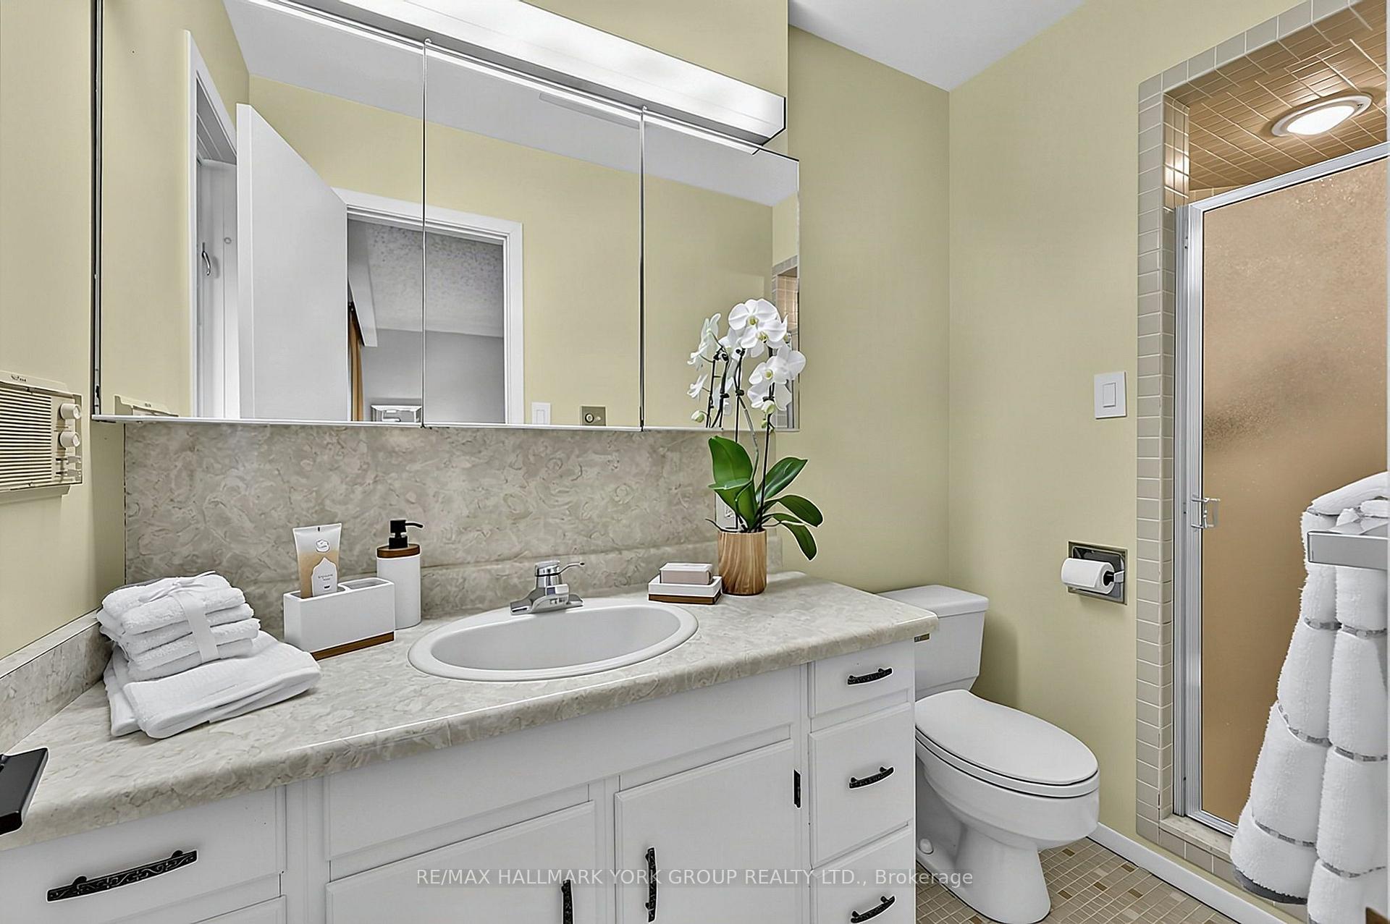
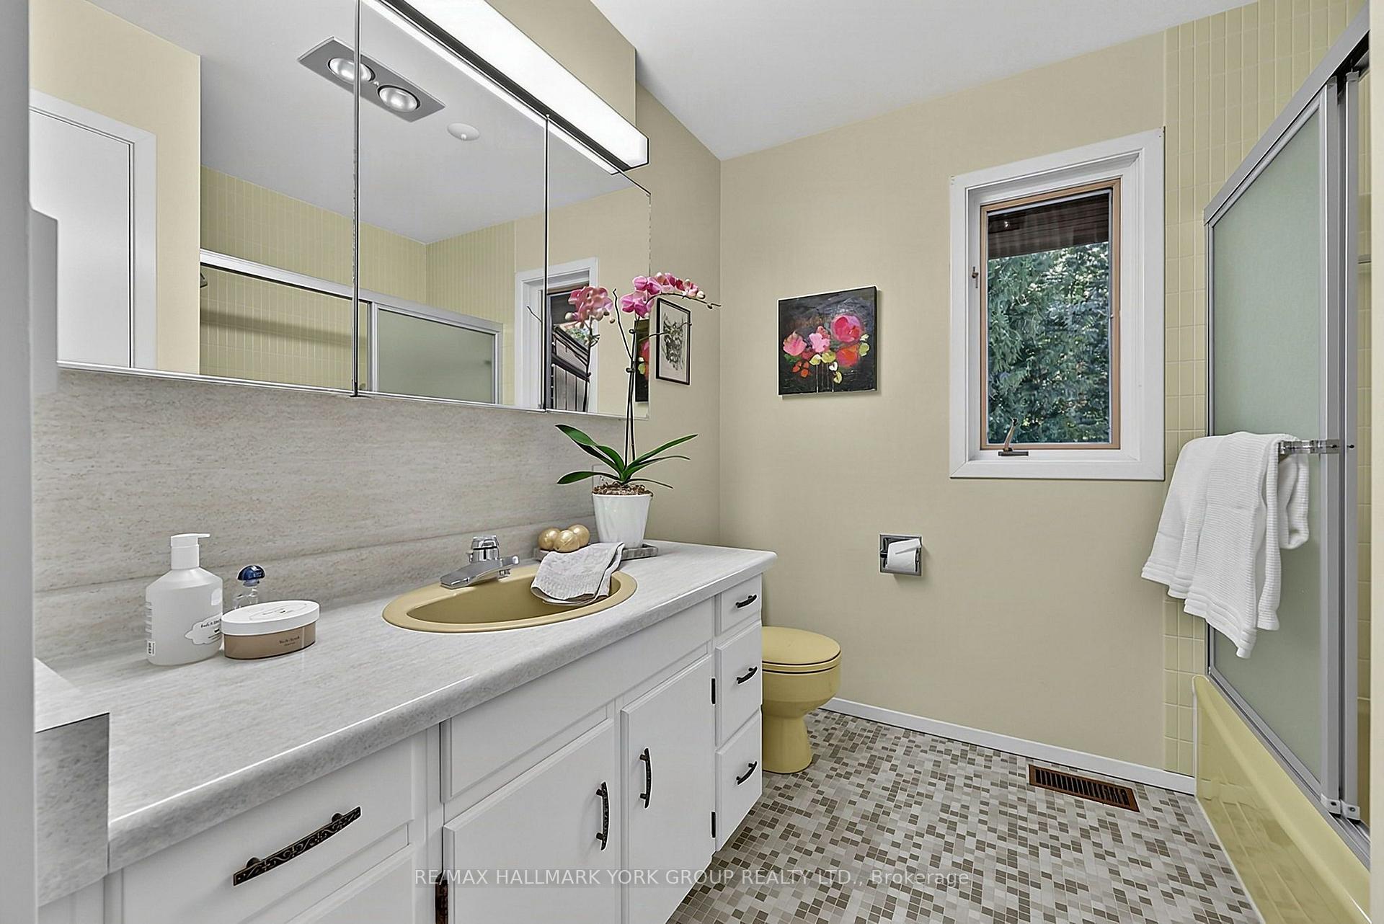
- 4-piece, Upper
- 3-piece, Upper
- 2-piece, Main
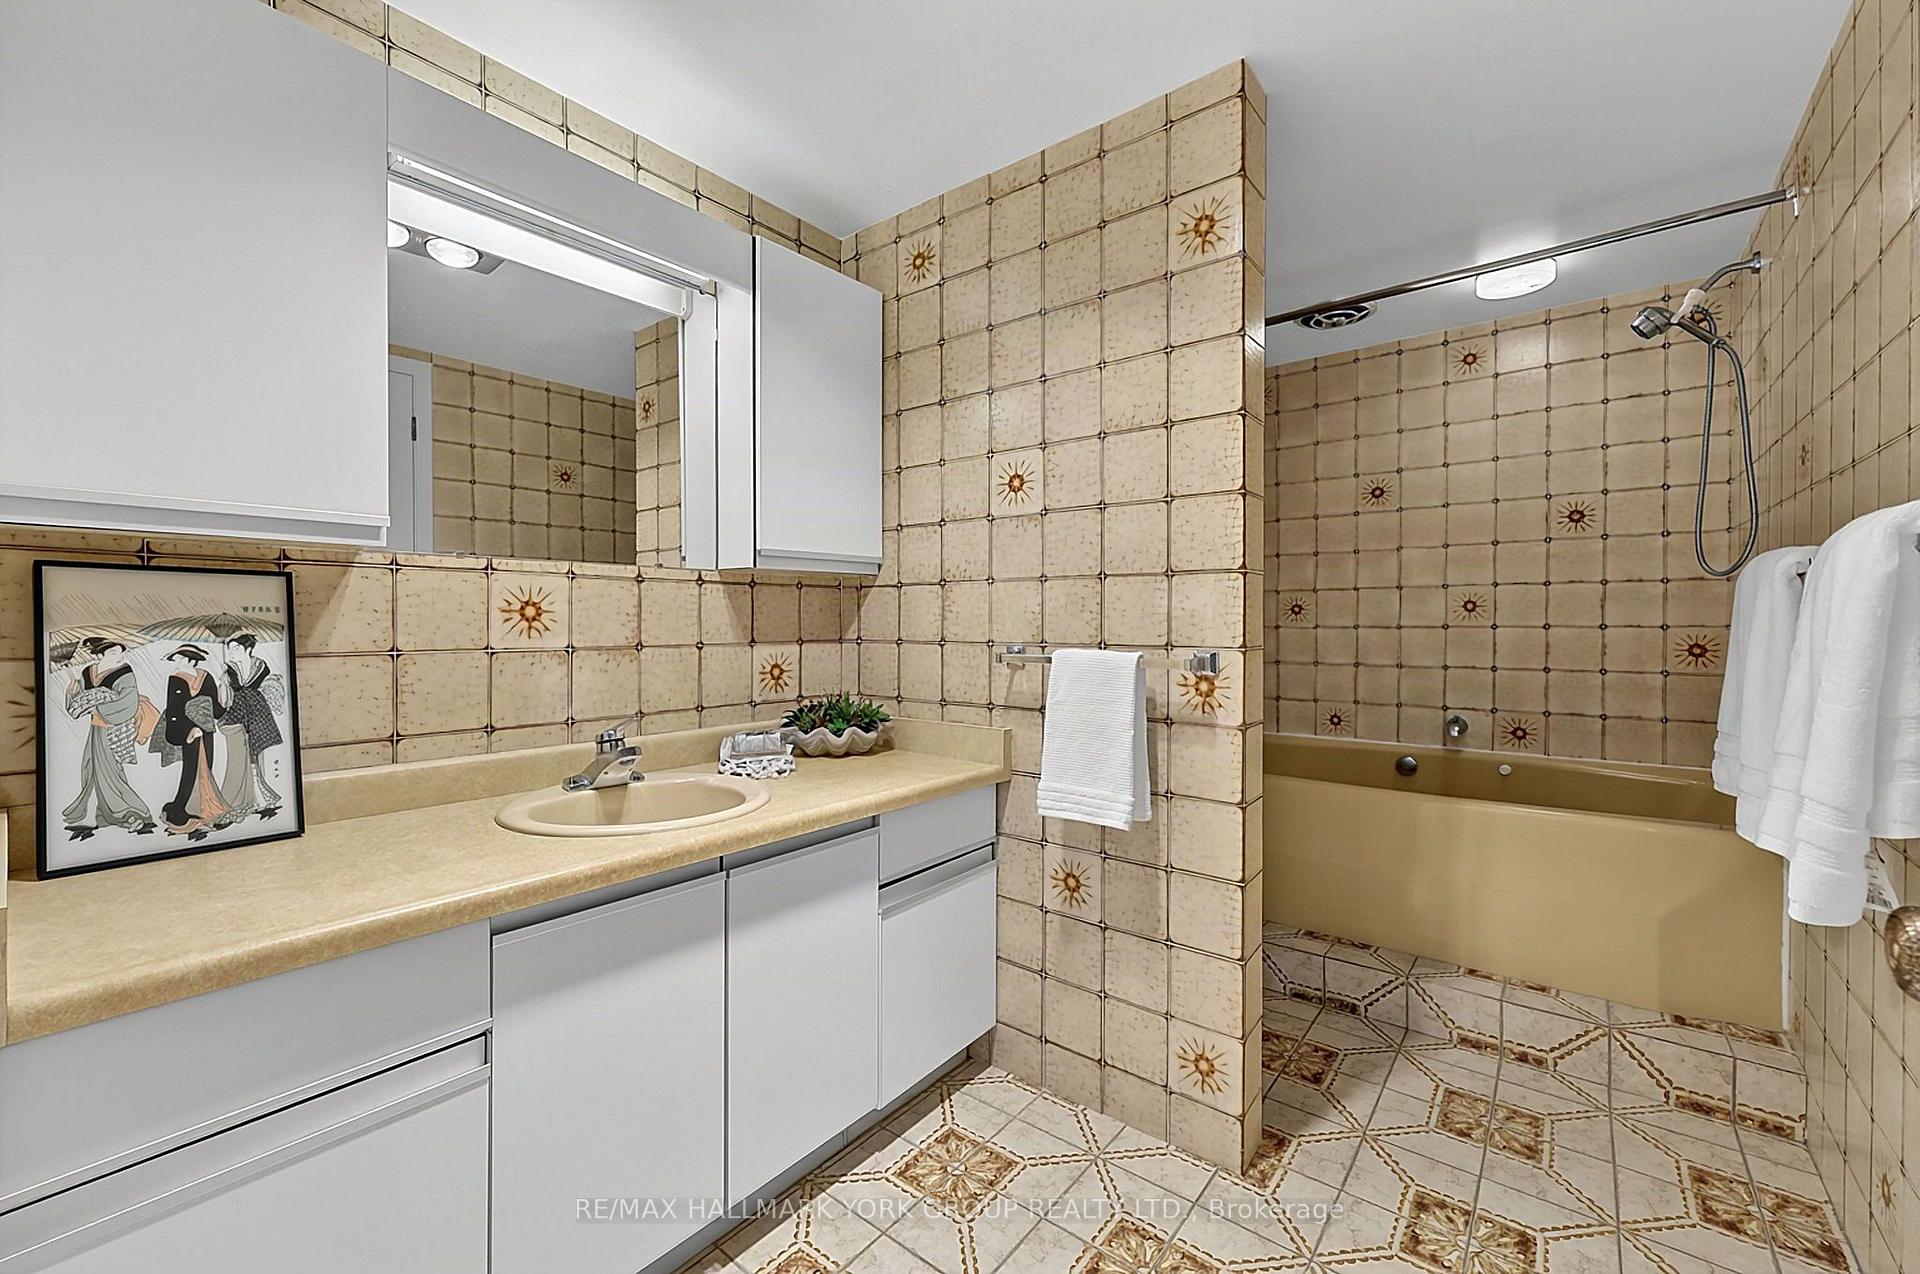
- 4-piece, Lower
- Municipality
- King
- Neighbourhood
- King City
- Main cross streets
- Jane St. and Westgate Blvd.
- Directions
- Jane St. to Westgate Blvd. then north on Kingsworth Rd.
- MLS® number
- N14031422
- Data source
- Toronto Regional Real Estate Board
- Listed on
- 2026-10-14
- Updated on
- 2026-10-23
- Days on market
- 11 days
- Possession date
- 2026-10-30
- Possession type
- Immediate
- Co-op commission
- 2.5%
- Seller
- Listed by
- RE/MAX HALLMARK YORK GROUP REALTY LTD.
Home Market Value
Current home valuation for 114 Kingsworth Road, King, King City, King, ON. Listed for $2,980,000
HOMEH Estimate
$2,488,322
Estimated Sales Range
$1,965,774 - $3,010,870
HOMEH Estimate for 114 Kingsworth Road, King, King City
Calculated with a real agent's CMA method — 45+ years of experience, codified. Not an AI guess.
For the owner
Is this your home? Track its value.
Get this home's HOMEH Estimate by email once a month, with how many homes are for sale around you.
Mortgage Payment Calculator
Compare up to 4 down payment scenarios
20% required for homes $1.5M or more
$596,000
| Scenario 1 | Scenario 2 | Scenario 3 | Scenario 4 | |
|---|---|---|---|---|
−Down payment | % $ | % $ | % $ | % $ |
+CMHC insurance | $0 | $0 | $0 | $0 |
=Total mortgage | $2,384,000 | $2,235,000 | $2,086,000 | $1,937,000 |
Amortization | ||||
Mortgage rate | % | % | % | % |
| Payment frequency | ||||
=Mortgage payment | $11,640monthly | $10,912monthly | $10,185monthly | $9,457monthly |
Land Transfer Tax
$60,975
$60,975
Around this home
No schools found nearby
Data provided by OpenStreetMap & Fraser Institute School Rankings
Ask HOMEH
New!Hi there!
👋Text or call (416) 301-9001
Recommended for you
Based on homes you've looked at.
No recommended properties found.
Nearby similar homes
No nearby properties found.
More real estate resources
Other homes nearby
Explore this area
Nearby neighbourhoods
No nearby listings available.