

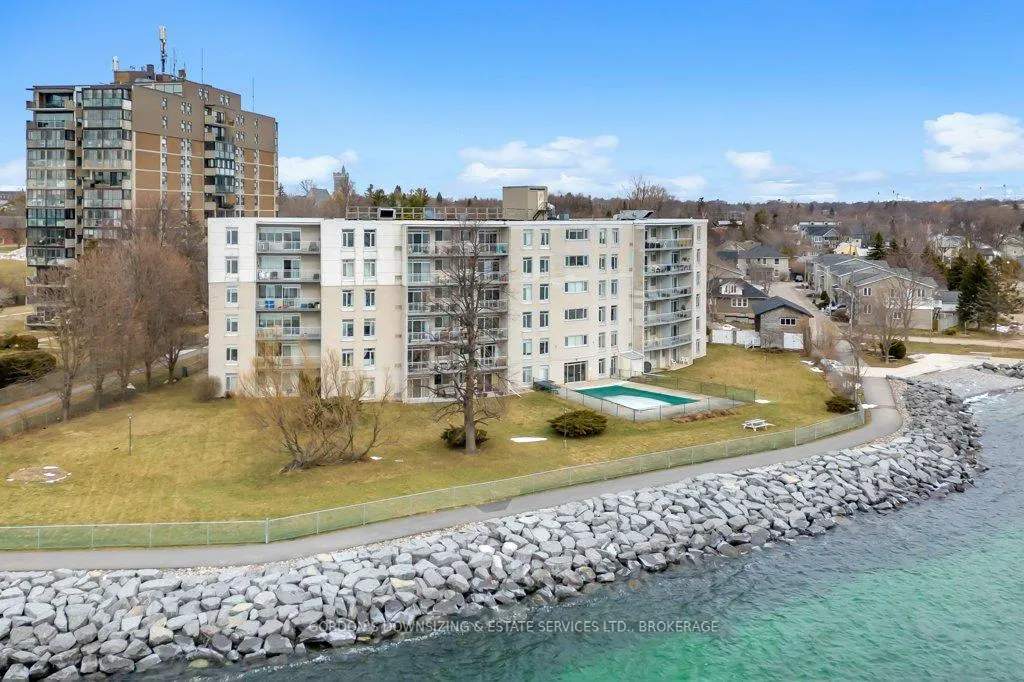
Unit 205, 1 Mowat Avenue
Unit 205, 1 Mowat Avenue
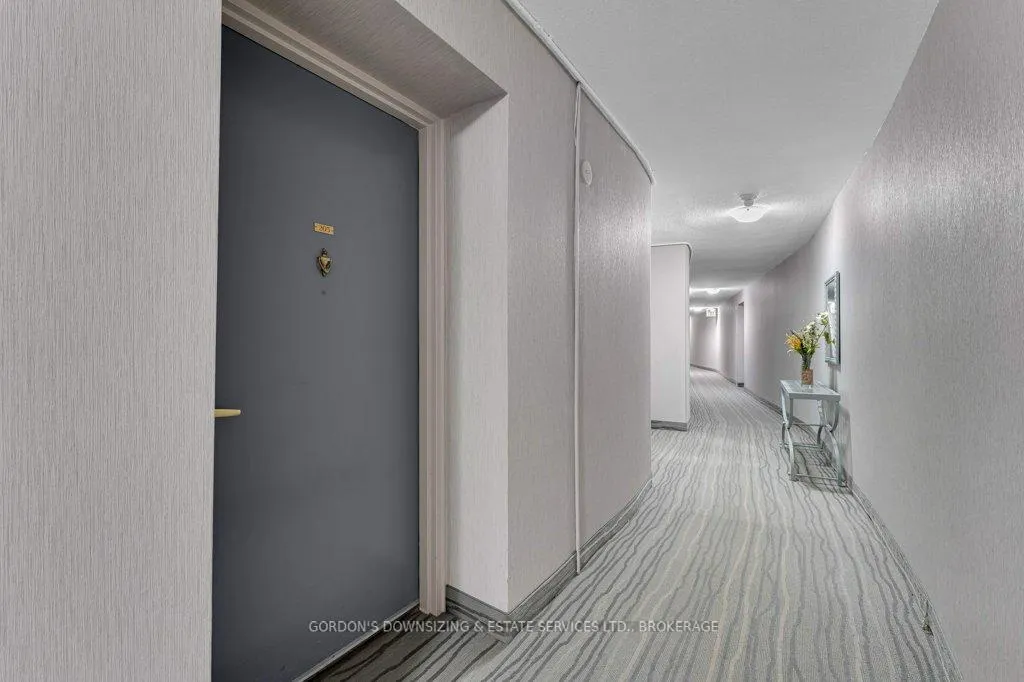 See all 35 photos
Property history
Facts and features
- ExposureNorth west
- LaundryCoin operated, common area, in building, room
- LockerEnsuite+common
- BalconyOpen
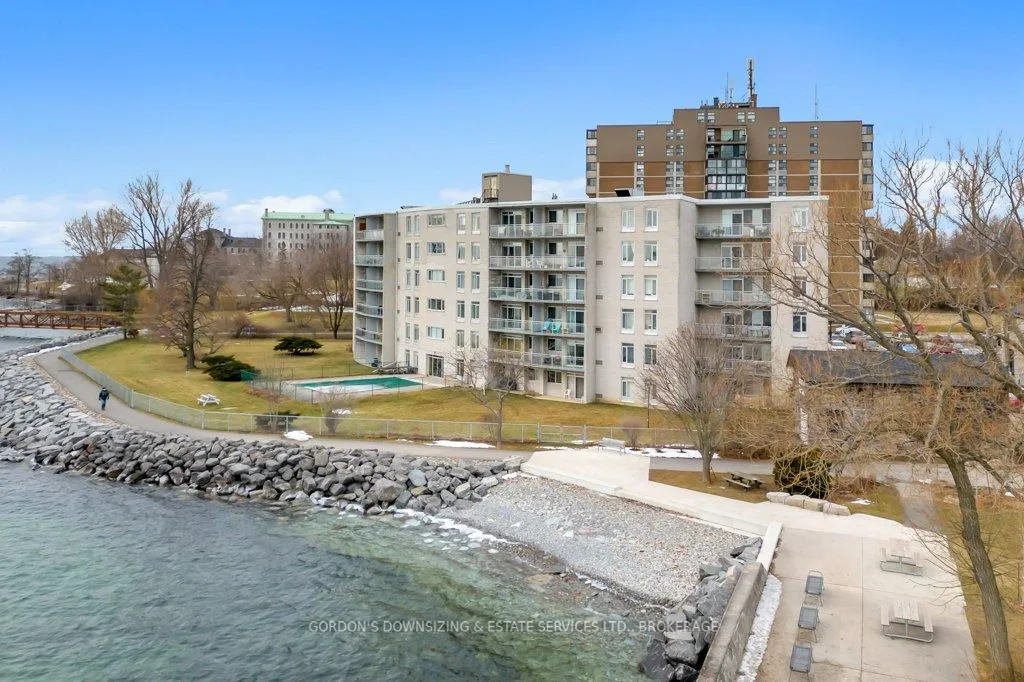
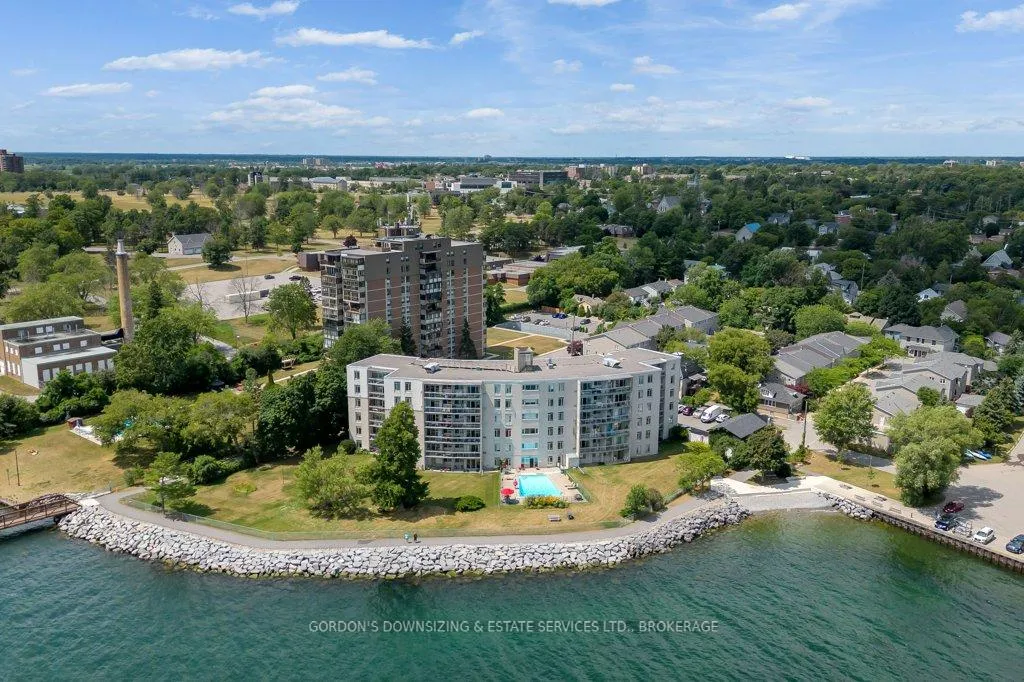
- Waterfront
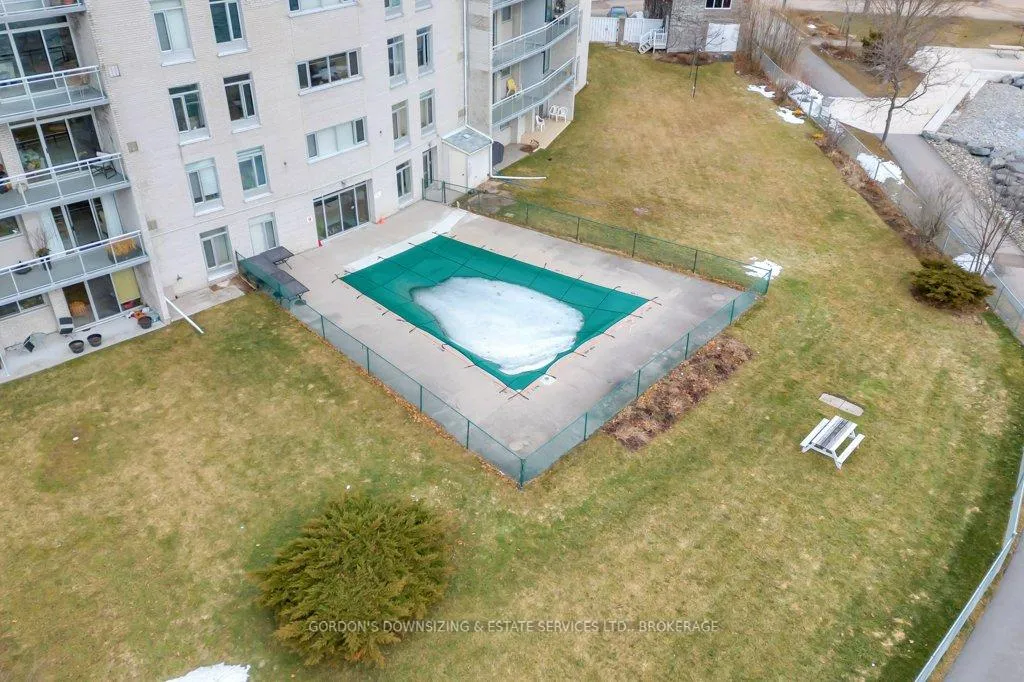
- Outdoor pool
The homeCondo Apartment, Apartment, Age 51–99 years
- Type: Condo Apartment
- Style: Apartment
- Age: 51–99 years
- Living space: 700–799 sq ft
- Basement: None
- Exposure: North West
- View: City, pool, water
- Waterfront: Indirect
InsideCoin operated, common area, in building, laundry room, Primary bedroom - main floor, storage, storage area lockers, Carbon monoxide detectors, smoke detector, monitored
- Laundry: Coin operated, common area, in building, laundry room
- Features: Primary bedroom - main floor, storage, storage area lockers
- Security: Carbon monoxide detectors, smoke detector, monitored
- Rooms above ground: 4
- Bedrooms: 1
- Bathrooms: 1
- Kitchens: 1
OutsideBrick, Concrete, Open
- Exterior: Brick
- Foundation: Concrete
- Balcony: Open
- Features: Controlled entry, patio, privacy, year round living
- Accessibility: Bath grab bars, elevator, level entrance
Parking and locker1 Parking, Exclusive, Surface
- Spaces: 1 Parking
- Parking type: Exclusive
- Driveway: Surface
- Spot: 19
- Locker: Ensuite+common
BuildingThe Bayshore, Condo corporation 13, Bike storage, car wash, communal waterfront area, community bbq, guest suites, outdoor pool
- Name: The Bayshore
- Condo corporation: 13
- Amenities: Bike storage, car wash, communal waterfront area, community bbq, guest suites, outdoor pool
- Pets: Allowed
Heating, water and powerRadiant, gas, Wall unit(s)
- Heating: Radiant, gas
- Cooling: Wall unit(s)
Costs and taxesTaxes $2,888 a year, Condo fee $895 a month, Heat included, water included, common elements included, building insurance included, parking included
- Taxes, 2025: $2,888 a year
- Condo fee: $895 a month
- Fee includes: Heat included, water included, common elements included, building insurance included, parking included
- HST: HST included in the price
- Rental items: None
Included in the saleBosch dishwasher, Not included None
- Included: Bosch dishwasher
- Not included: None
NearbyArts centre, golf, hospital, marina, public transit, waterfront
- Close to: Arts centre, golf, hospital, marina, public transit, waterfront
Listing detailsX12557884, Sold, Nov 19, 2025
- MLS® number: X12557884
- Status: Sold
- Listed on: Nov 19, 2025
- Days on market: 79
- Updated: Feb 6, 2026
- Possession: Immediate
- Occupied by: Vacant
- Listing brokerage: GORDON'S DOWNSIZING & ESTATE SERVICES LTD., BROKERAGE
About this home
Unit 205, 1 Mowat Avenue, Kingston (Central City West), ON K7M 1J8
Welcome to The Bayshore, a well-managed condominium in coveted Portsmouth Village perfectly situated for an easy commute to Queen's University, Kingston's hospitals, nearby shopping, and scenic walking trails along Lake Ontario. This freshly painted 1-bedroom, 1-bathroom suite with deeded parking offers 749 sq ft of bright, comfortable living space, featuring new luxury vinyl plank flooring throughout the foyer, kitchen, living/dining area, and the spacious primary bedroom. The galley-style kitchen includes a double sink and a newer Bosch dishwasher, while the large 4-piece bathroom offers ceramic tile flooring and a tub/shower with grab bars for added convenience. A generous in-unit storage room provides excellent utility, complemented by additional communal storage for bikes and seasonal items. Enjoy abundant natural light through large northwest-facing windows and a patio door that opens to your nearly 200 sq ft private balcony; a wonderful extension of your living space. Building amenities include an expansive lounge/party room with south-facing views over Lake Ontario, and a heated outdoor pool and BBQ area overlooking the lake, main-floor communal laundry facilities, guest suite, visitor parking, and an exterior storage building for bikes and seasonal storage. A fantastic opportunity to live in one of Kingston's favourite communities. Perfect for first-time buyers, downsizers, and anyone looking for a relaxed lifestyle near the lake. Status Certificate is available.
Ask about this home
A HOMEH agent will answer your questions about this home.
Know more about The Bayshore
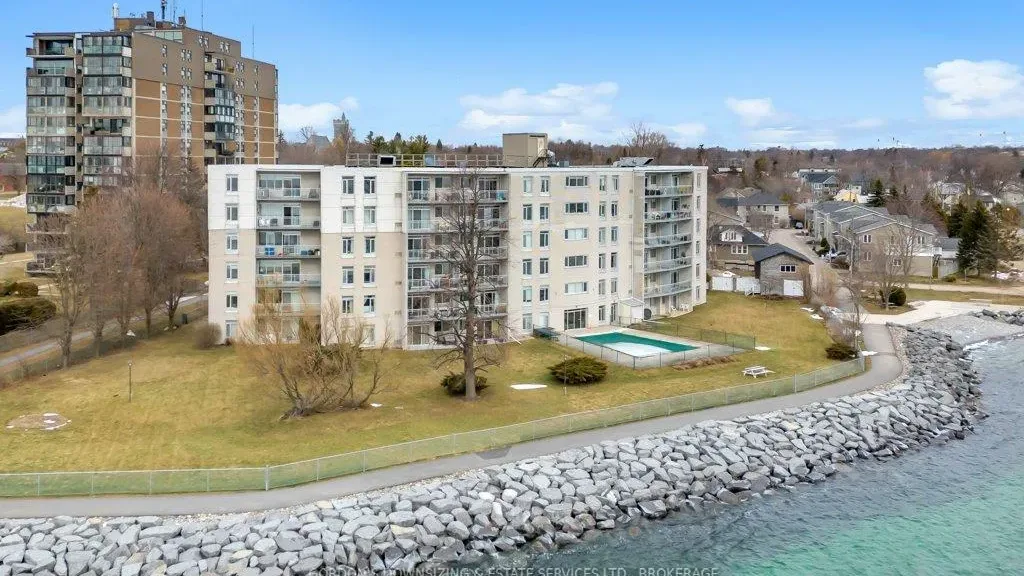
Condo building · 1 Mowat Avenue
The Bayshore is a condo. Right now 3 for sale are on the market here.
No similar units for sale in The Bayshore right now.
Around this home
Daily convenience, out of 100, from the distances below
Schools nearby
School rating, out of 10.
Helpful calculators
Your HOMEH agent

"Priced 8% under the Hestimate. I would see it this week."