

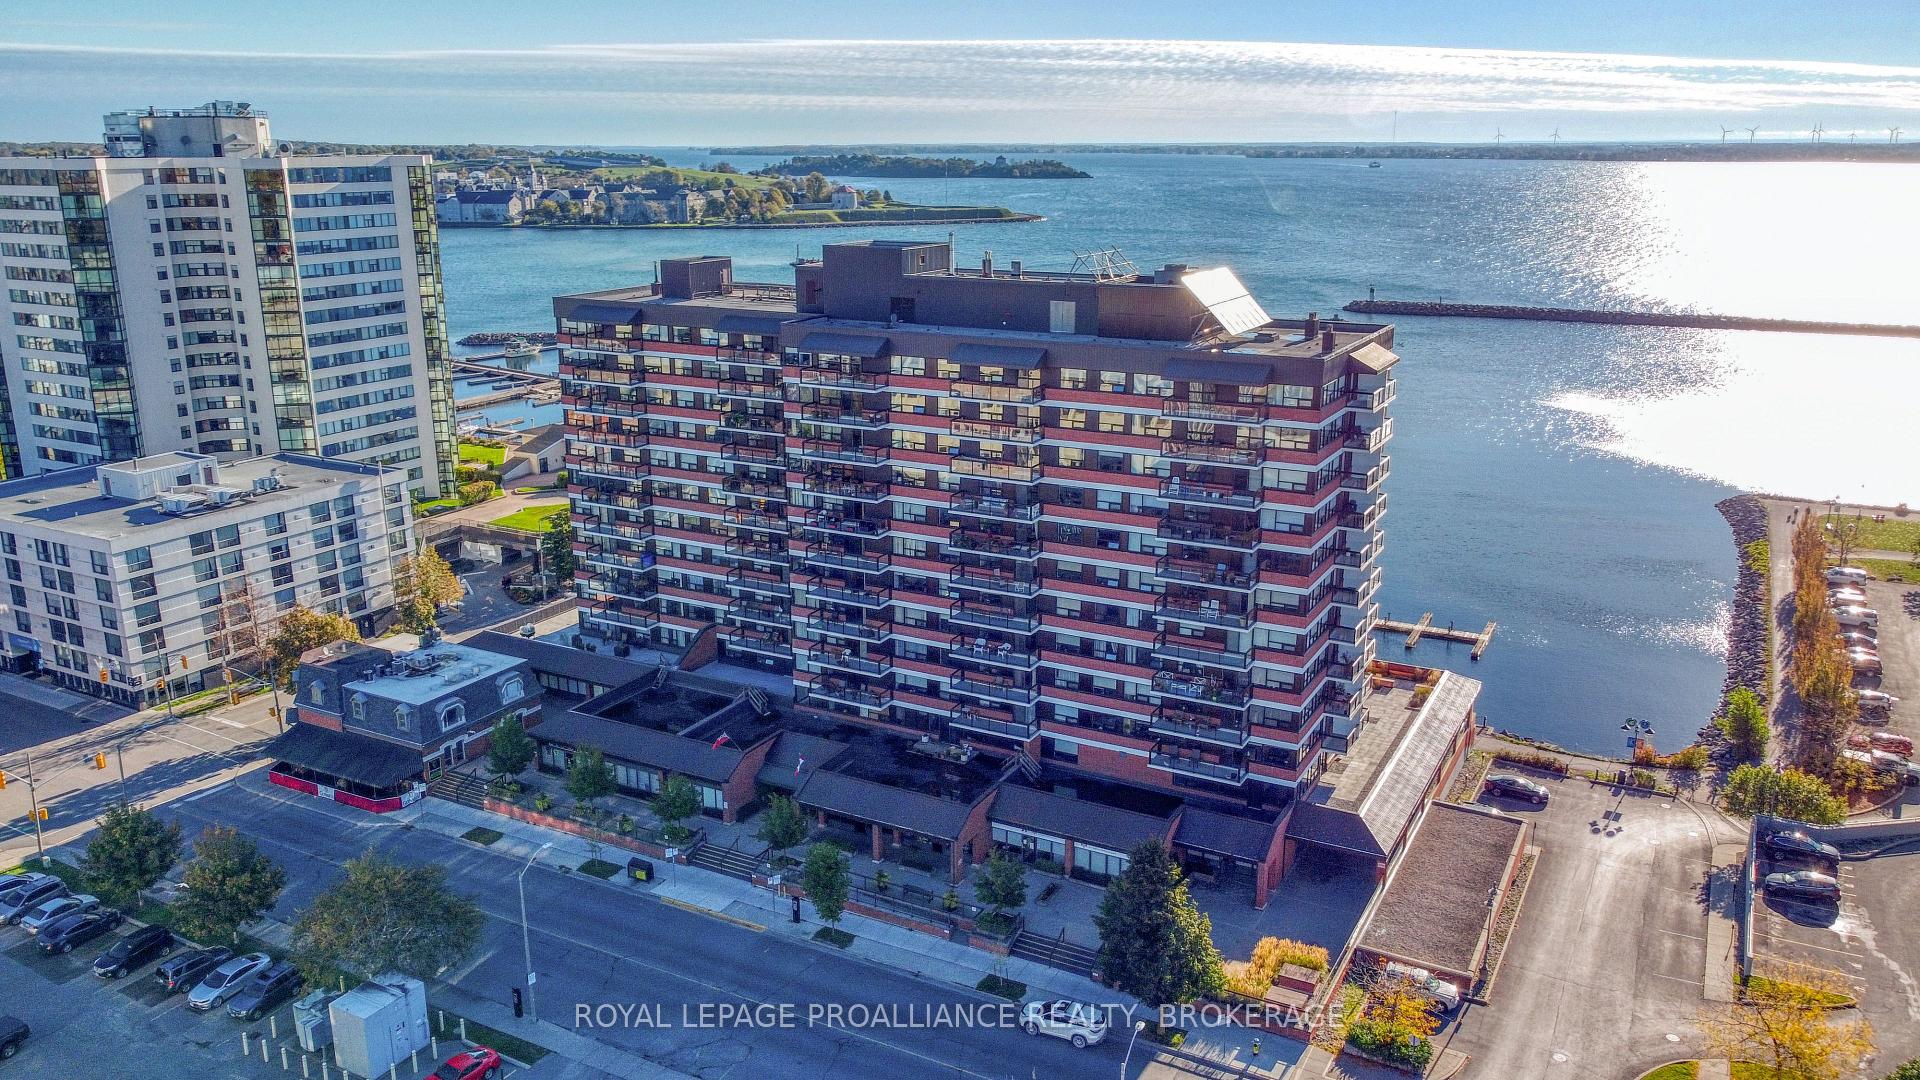
Unit 702, 165 Ontario Street
Unit 702, 165 Ontario Street
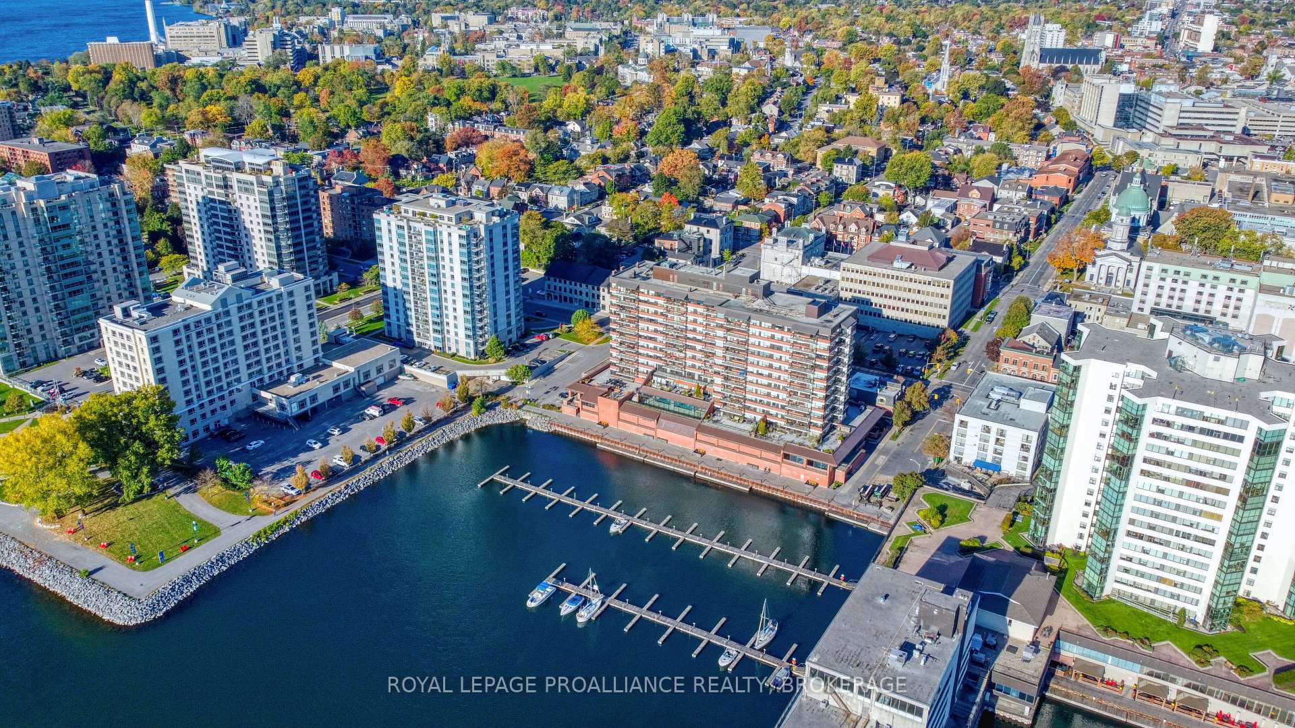
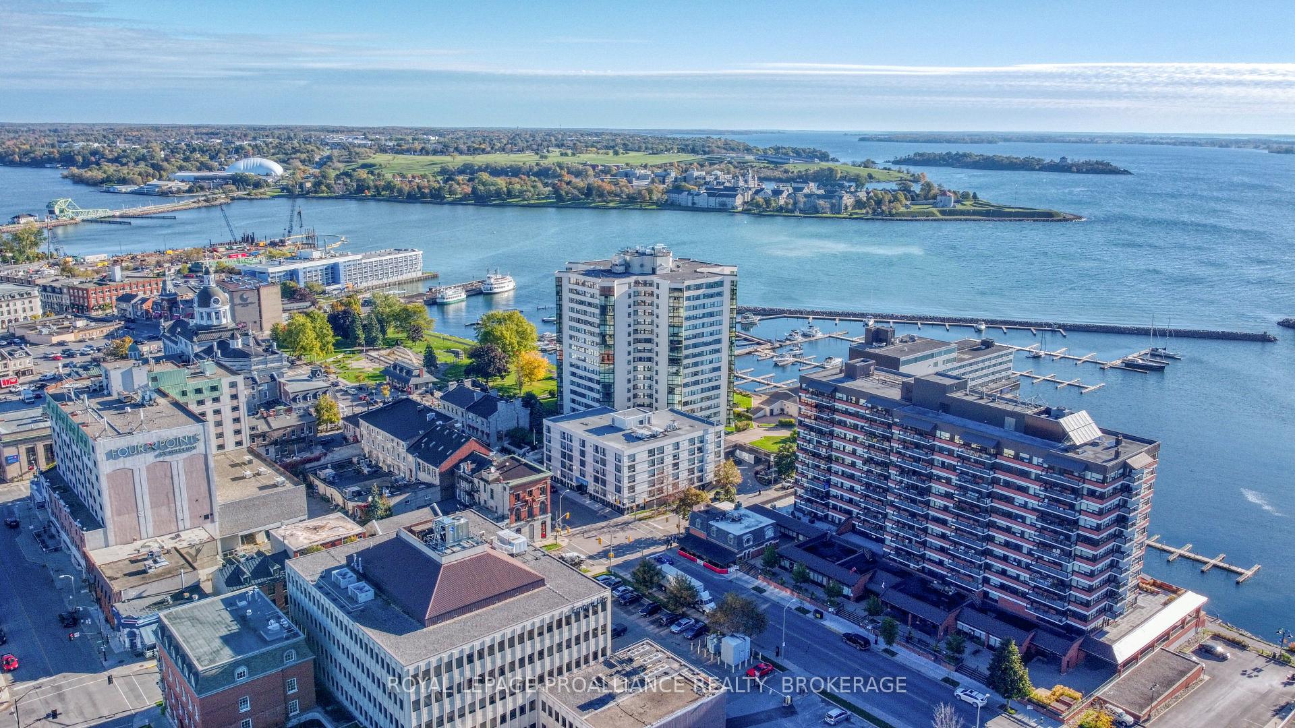
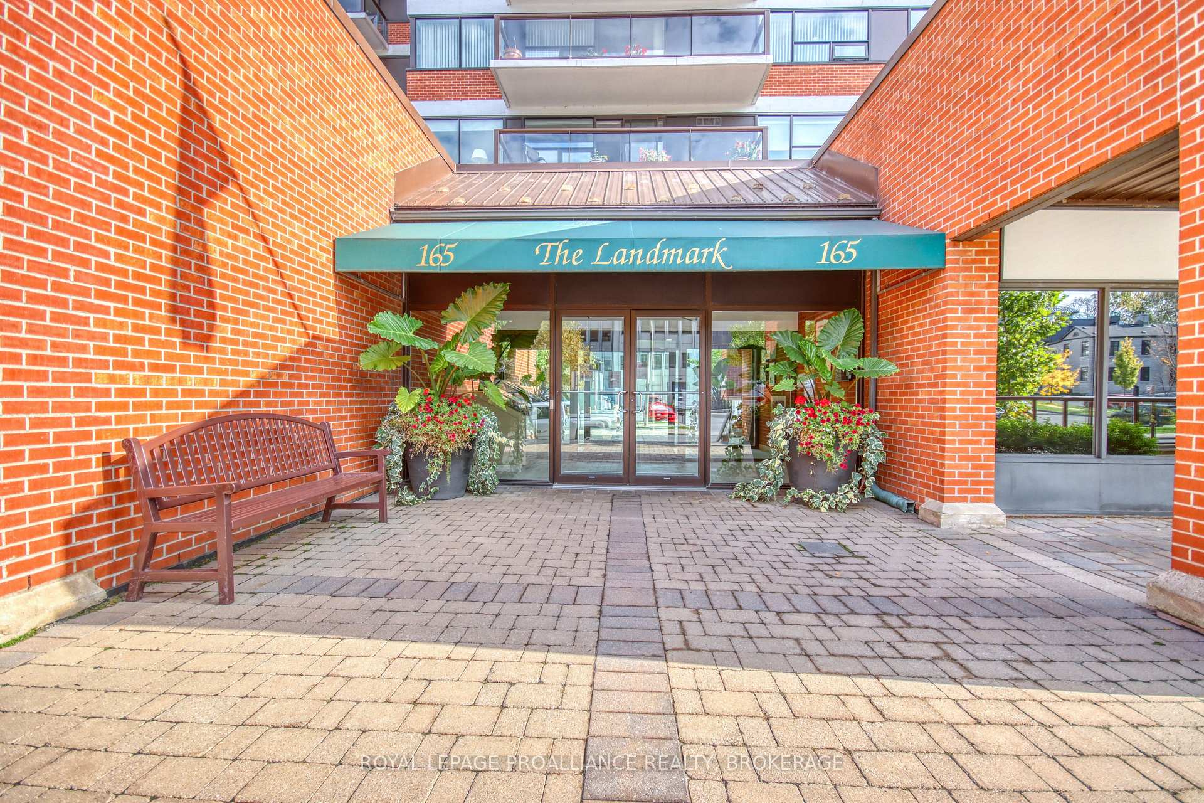
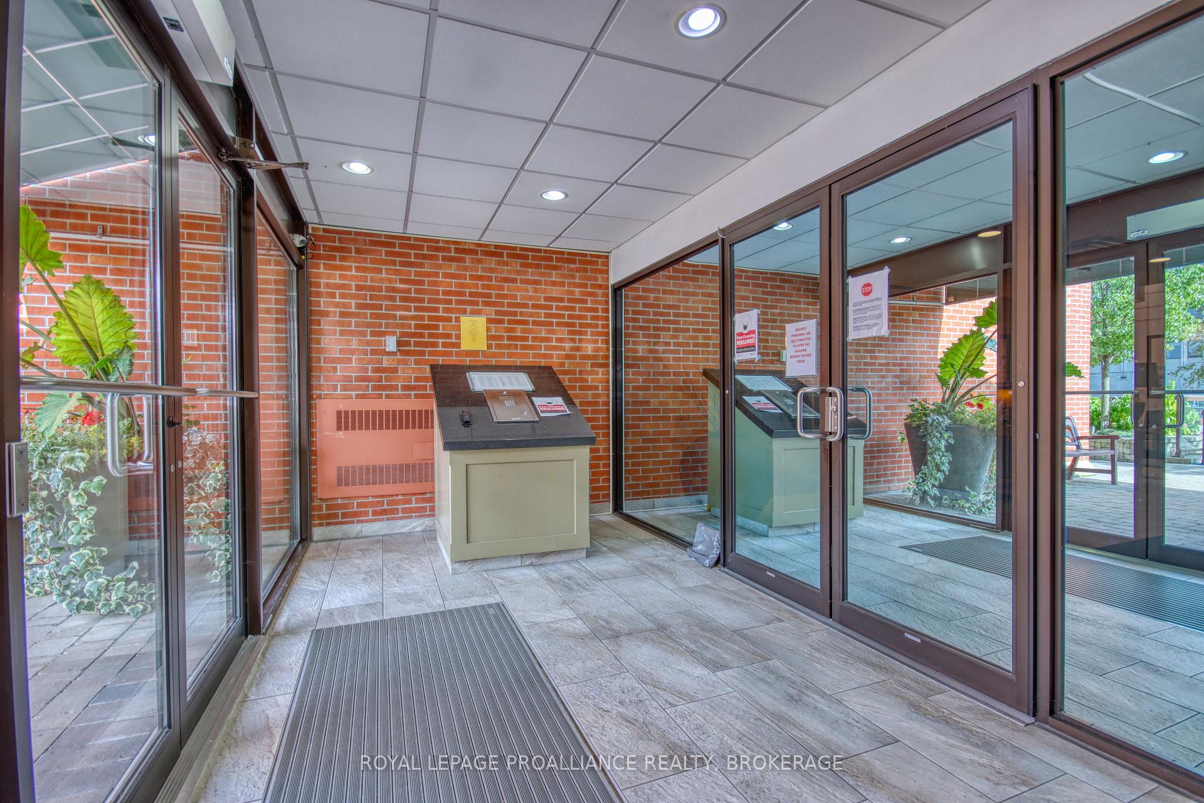 See all 48 photos
Property history
- $629,900TerminatedList: 2025-05-21|End: 2025-07-14|54 daysX12162104
- $649,900TerminatedList: 2025-03-12|End: 2025-05-21|70 daysX12017886
- $659,900TerminatedList: 2024-08-08|End: 2025-03-12|216 daysX9411080
Facts and features
- ExposureEast
- LaundryIn-suite
- LockerExclusive
- BalconyOpen
- Central air
- Waterfront
- Gym
- Rooftop deck/garden
- Indoor pool
The homeCondo Apartment, Other, Age 31–50 years
- Type: Condo Apartment
- Style: Other
- Age: 31–50 years
- Living space: 1,000–1,199 sq ft
- Basement: None
- Exposure: East
- View: City, water
- Waterfront: Direct
InsideIn-suite laundry, Water heater, Rooms above ground 7
- Laundry: In-suite laundry
- Features: Water heater
- Rooms above ground: 7
- Rooms in the basement: 0
- Bedrooms: 2
- Bathrooms: 1
- Kitchens: 1
OutsideBrick, Flat, Open
- Exterior: Brick
- Roof: Flat
- Balcony: Open
- Features: Controlled entry, lighting, privacy
Parking and locker1 Parking, Underground, Parking type Owned
- Spaces: 1 Parking
- Garage: Underground
- Parking type: Owned
- Locker: Exclusive
BuildingThe Landmark, Condo corporation 11, Car wash, gym, media room, rooftop deck/garden, sauna, indoor pool
- Name: The Landmark
- Condo corporation: 11
- Amenities: Car wash, gym, media room, rooftop deck/garden, sauna, indoor pool
- Pets: Allowed
Heating, water and powerForced air, gas, Central air
- Heating: Forced air, gas
- Cooling: Central air
Costs and taxesTaxes $4,872 a year, Condo fee $1,058 a month, Common elements included, building insurance included
- Taxes, 2024: $4,872 a year
- Condo fee: $1,058 a month
- Fee includes: Common elements included, building insurance included
- HST: HST included in the price
Included in the saleDishwasher, dryer, refrigerator, stove, washer, window coverings; in smaller bedroom: murphy bed, deck, shelving
- Included: Dishwasher, dryer, refrigerator, stove, washer, window coverings; in smaller bedroom: murphy bed, deck, shelving
NearbyGolf, hospital, waterfront, school, park, library
- Close to: Golf, hospital, waterfront, school, park, library
Listing detailsX12017886, Terminated, Mar 12, 2025
- MLS® number: X12017886
- Status: Terminated
- Listed on: Mar 12, 2025
- Days on market: 70
- Updated: May 21, 2025
- Possession: Flexible
- Occupied by: Vacant
- Listing brokerage: ROYAL LEPAGE PROALLIANCE REALTY, BROKERAGE
About this home
Unit 702, 165 Ontario Street, Kingston (Central City East), ON K7L 2Y6
Experience downtown living at its finest in this well-maintained condo building located on the Kingston waterfront. This beautiful home places vibrant city life at your doorstep, with the waterfront pathway just outside and a short walk to Kingston's finest restaurants, shopping, city hall, Queen's University, KGH, Hotel Dieu, parks, the Kingston Harbour, Marina, and more. The condo includes a large private balcony with lovely views of downtown, allowing you to admire the city's rich history and architecture. Inside, you are welcomed by a spacious foyer with ample closet space leading to a galley-style kitchen with plenty of cupboard space and modern appliances, including a recently updated dishwasher (2024). The open concept living and dining area features lots of natural light from large windows and balcony doors. Off the living room is a versatile spare bedroom that can serve as a den or office. The primary bedroom features double closets and additional shelving. The unit includes a modern 4pc bath, stacked laundry and abundant storage space. The building offers various amenities, such as an outdoor terrace with stunning Lake Ontario views, an indoor pool with a sauna, gym, games room, library, and workshop. There is secure underground parking and condo fees cover all utilities. Pets are welcome with some restrictions. Don't miss the chance to call this exceptional condo your home!
Ask about this home
A HOMEH agent will answer your questions about this home.
Know more about The Landmark
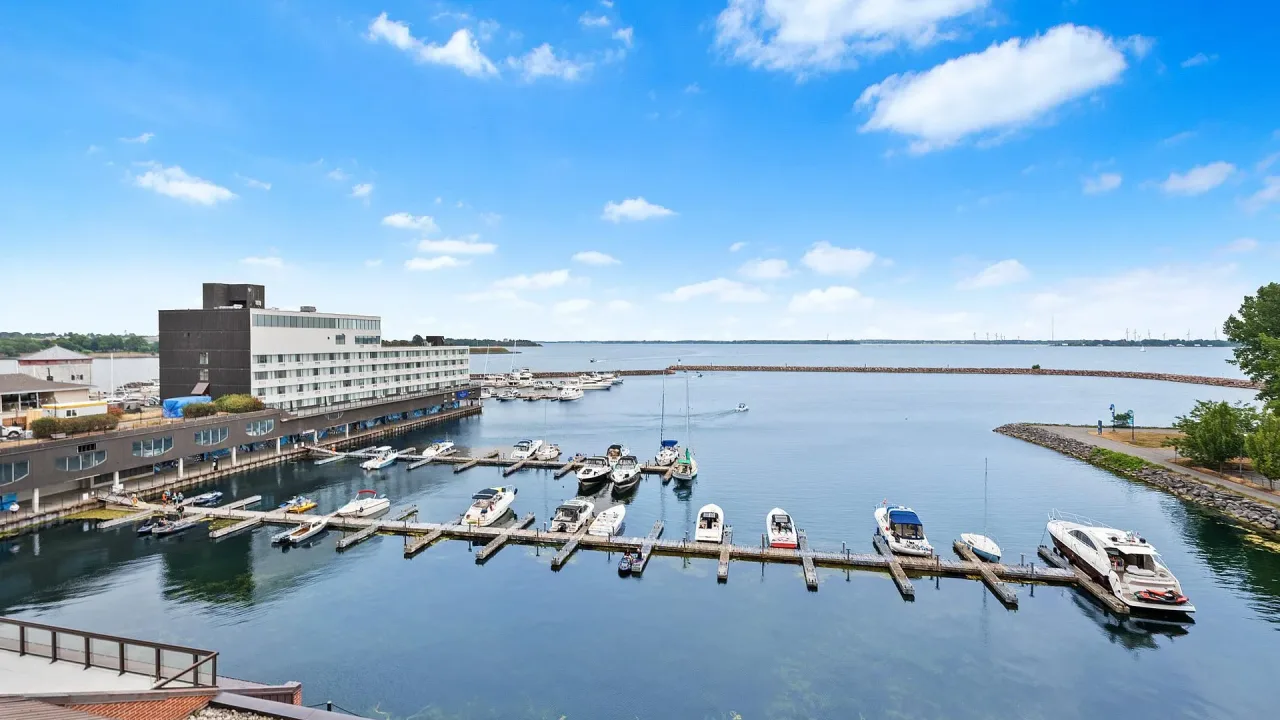
Condo building · 165 Ontario Street
The Landmark is a condo. Right now 4 for sale are on the market here.
- $622/sq ft
No similar units for sale in The Landmark right now.
Around this home
Daily convenience, out of 100, from the distances below
Schools nearby
School rating, out of 10.
Helpful calculators
Your HOMEH agent

"Priced 21% over the Hestimate. I would see it this week."