

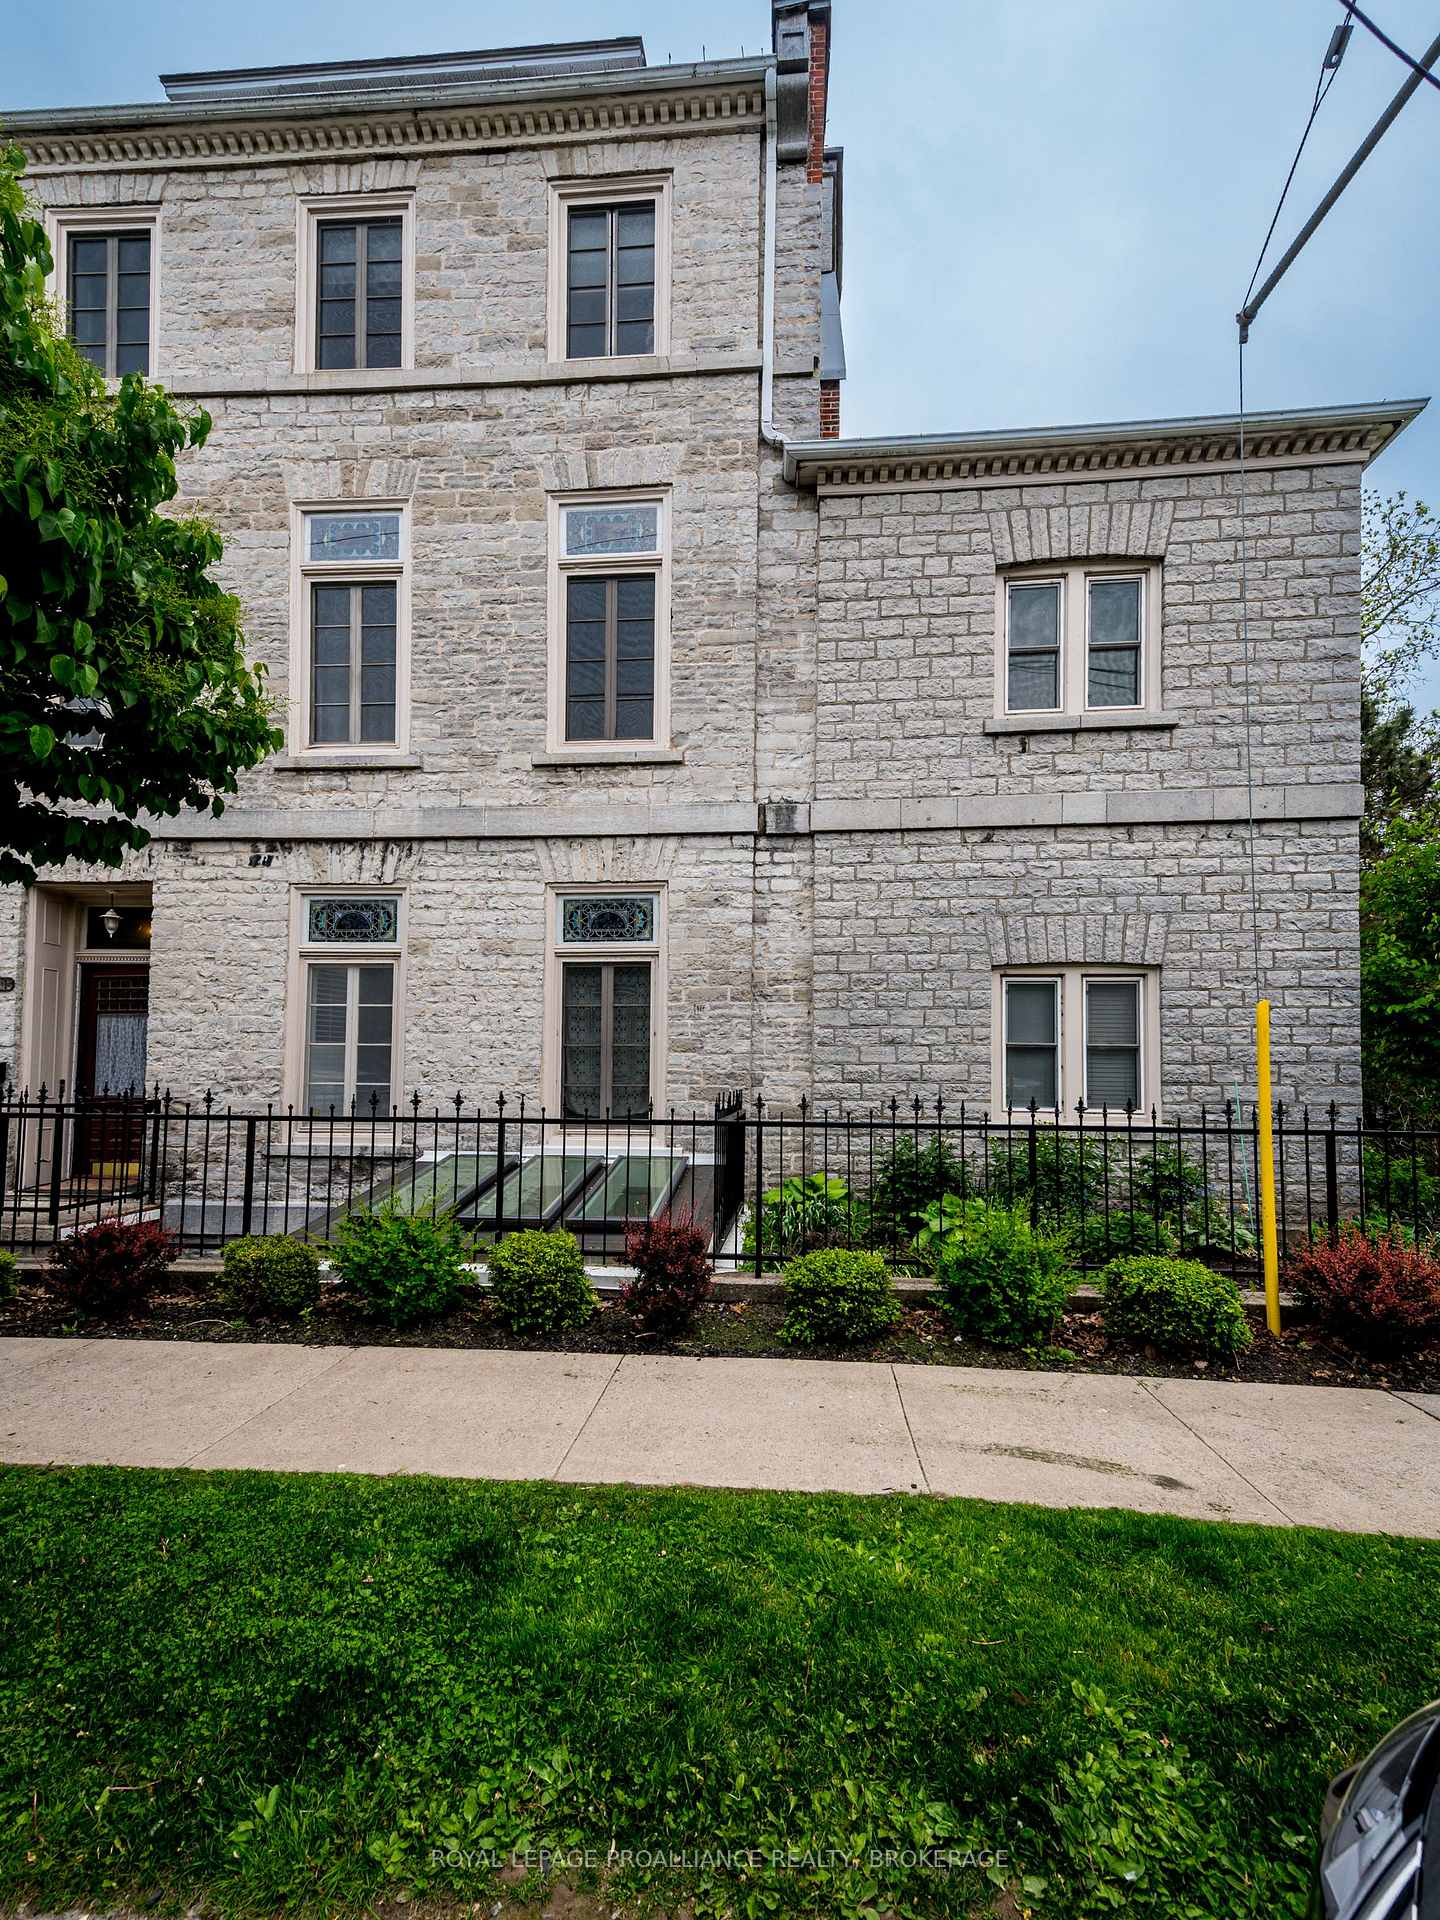
Unit 7, 131 King Street E
Unit 7, 131 King Street E
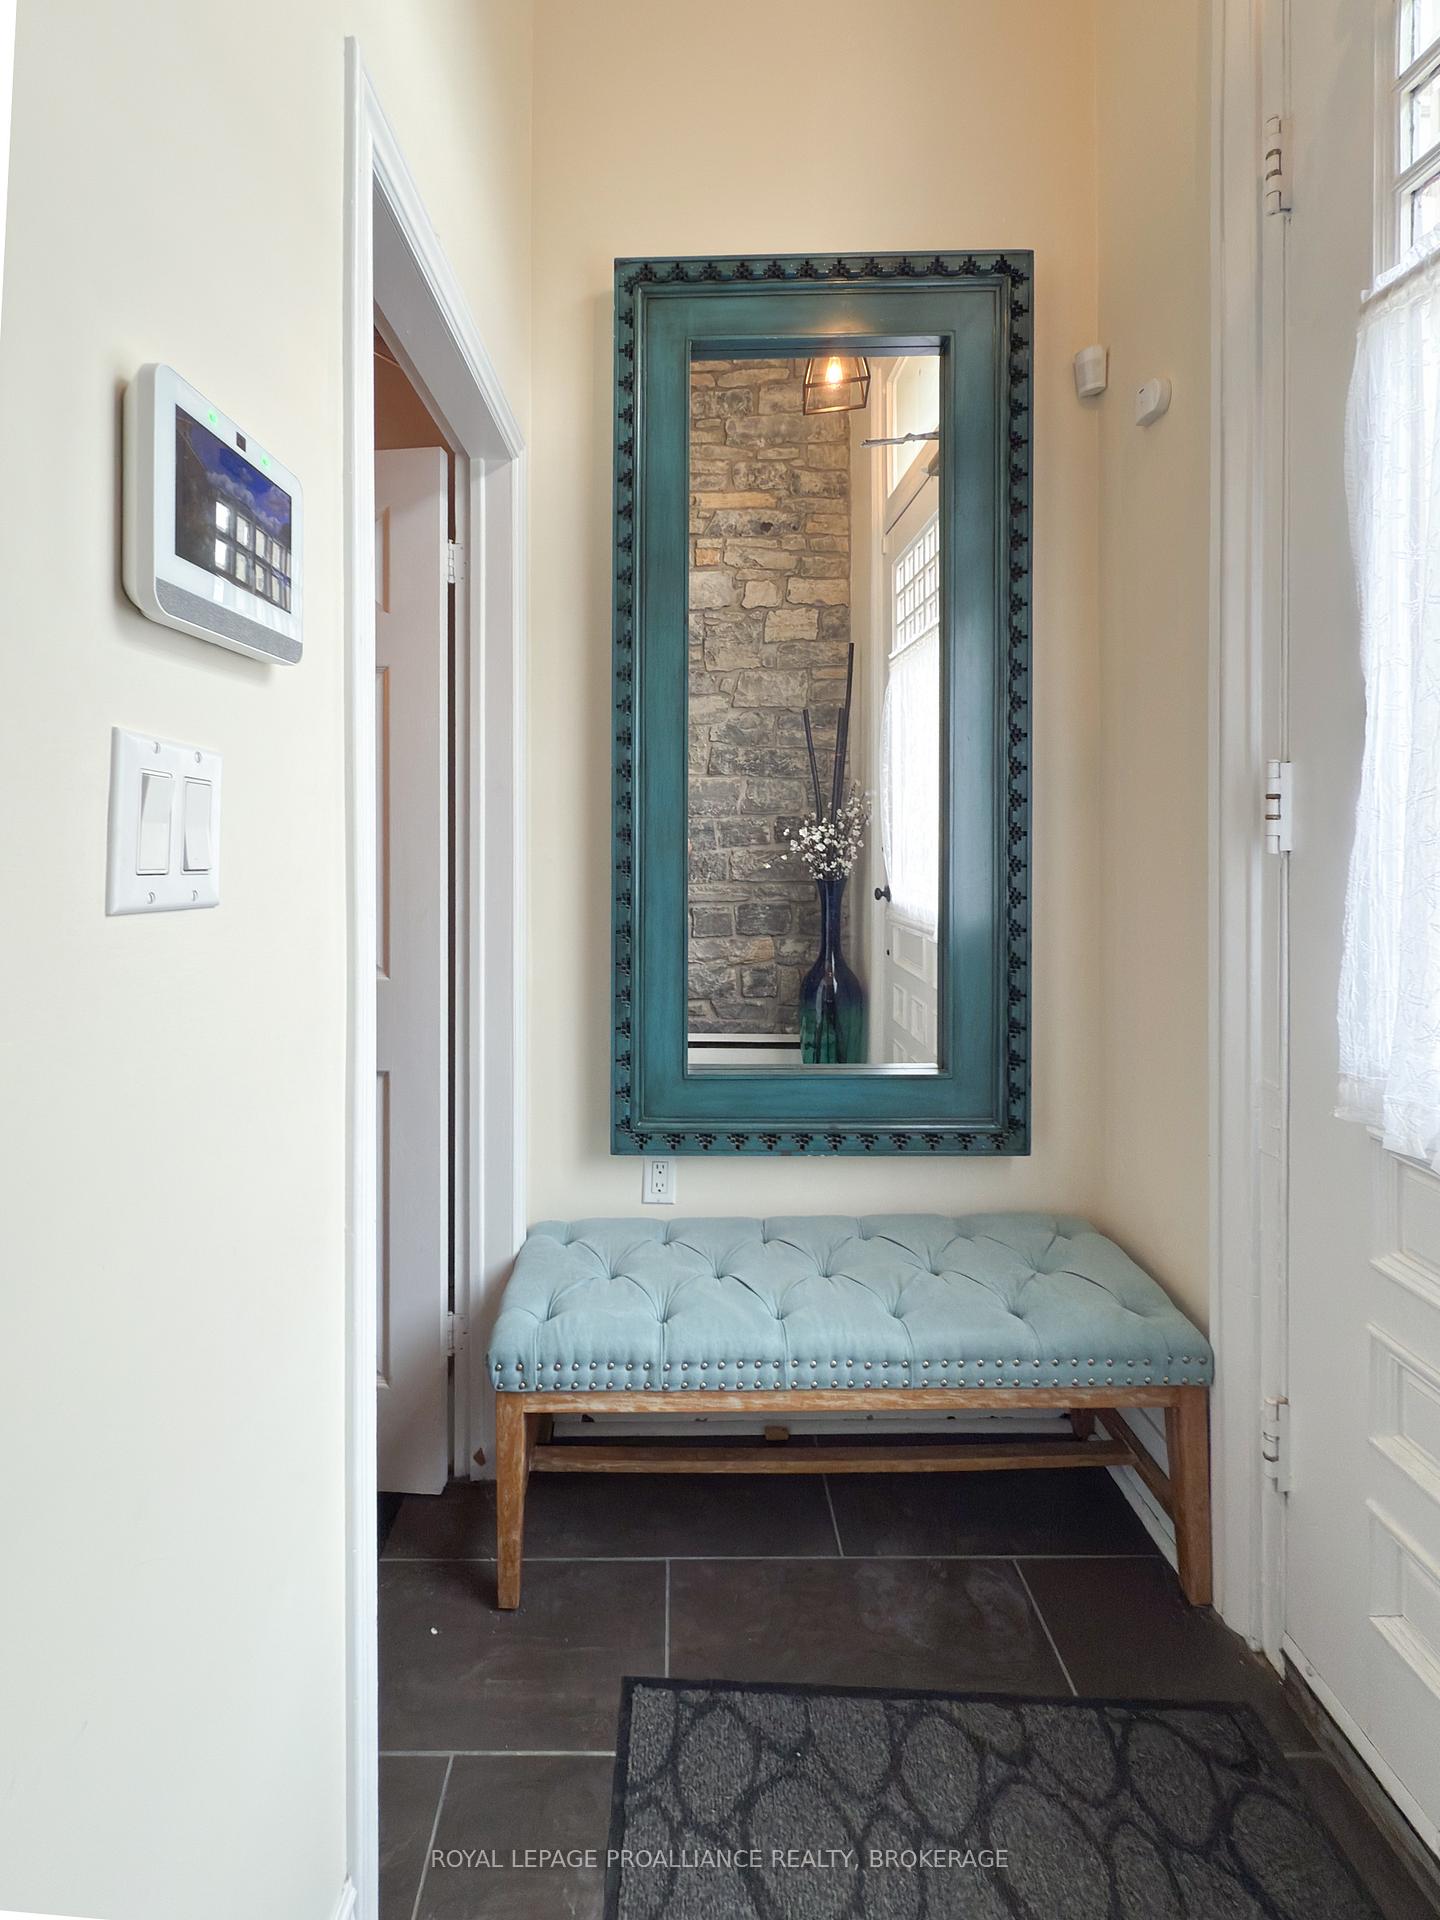 See all 36 photos
Facts and features
- ExposureNorth
- LaundryIn-suite laundry, closet
- LockerNone
- BalconyNone
- Hardwood floors
- Fireplace
The homeCondo Apartment, 3-storey, 100+
- TypeCondo Apartment
- Style3-storey
- Age100+
- Living space1,800–1,999 sq ft
- BasementNone
- ExposureNorth
- ViewCity
InsideFireplace Yes, wood, Tile, Hardwood, In-suite laundry, laundry closet, upper level
- FireplaceYes, wood
- FlooringTile, Hardwood
- LaundryIn-suite laundry, laundry closet, upper level
- FeaturesCarpet free, water heater owned
- SecurityCarbon monoxide detectors, smoke detector
- Rooms above ground9
- Rooms in the basement0
- Bedrooms3
- Bathrooms2
- Kitchens1
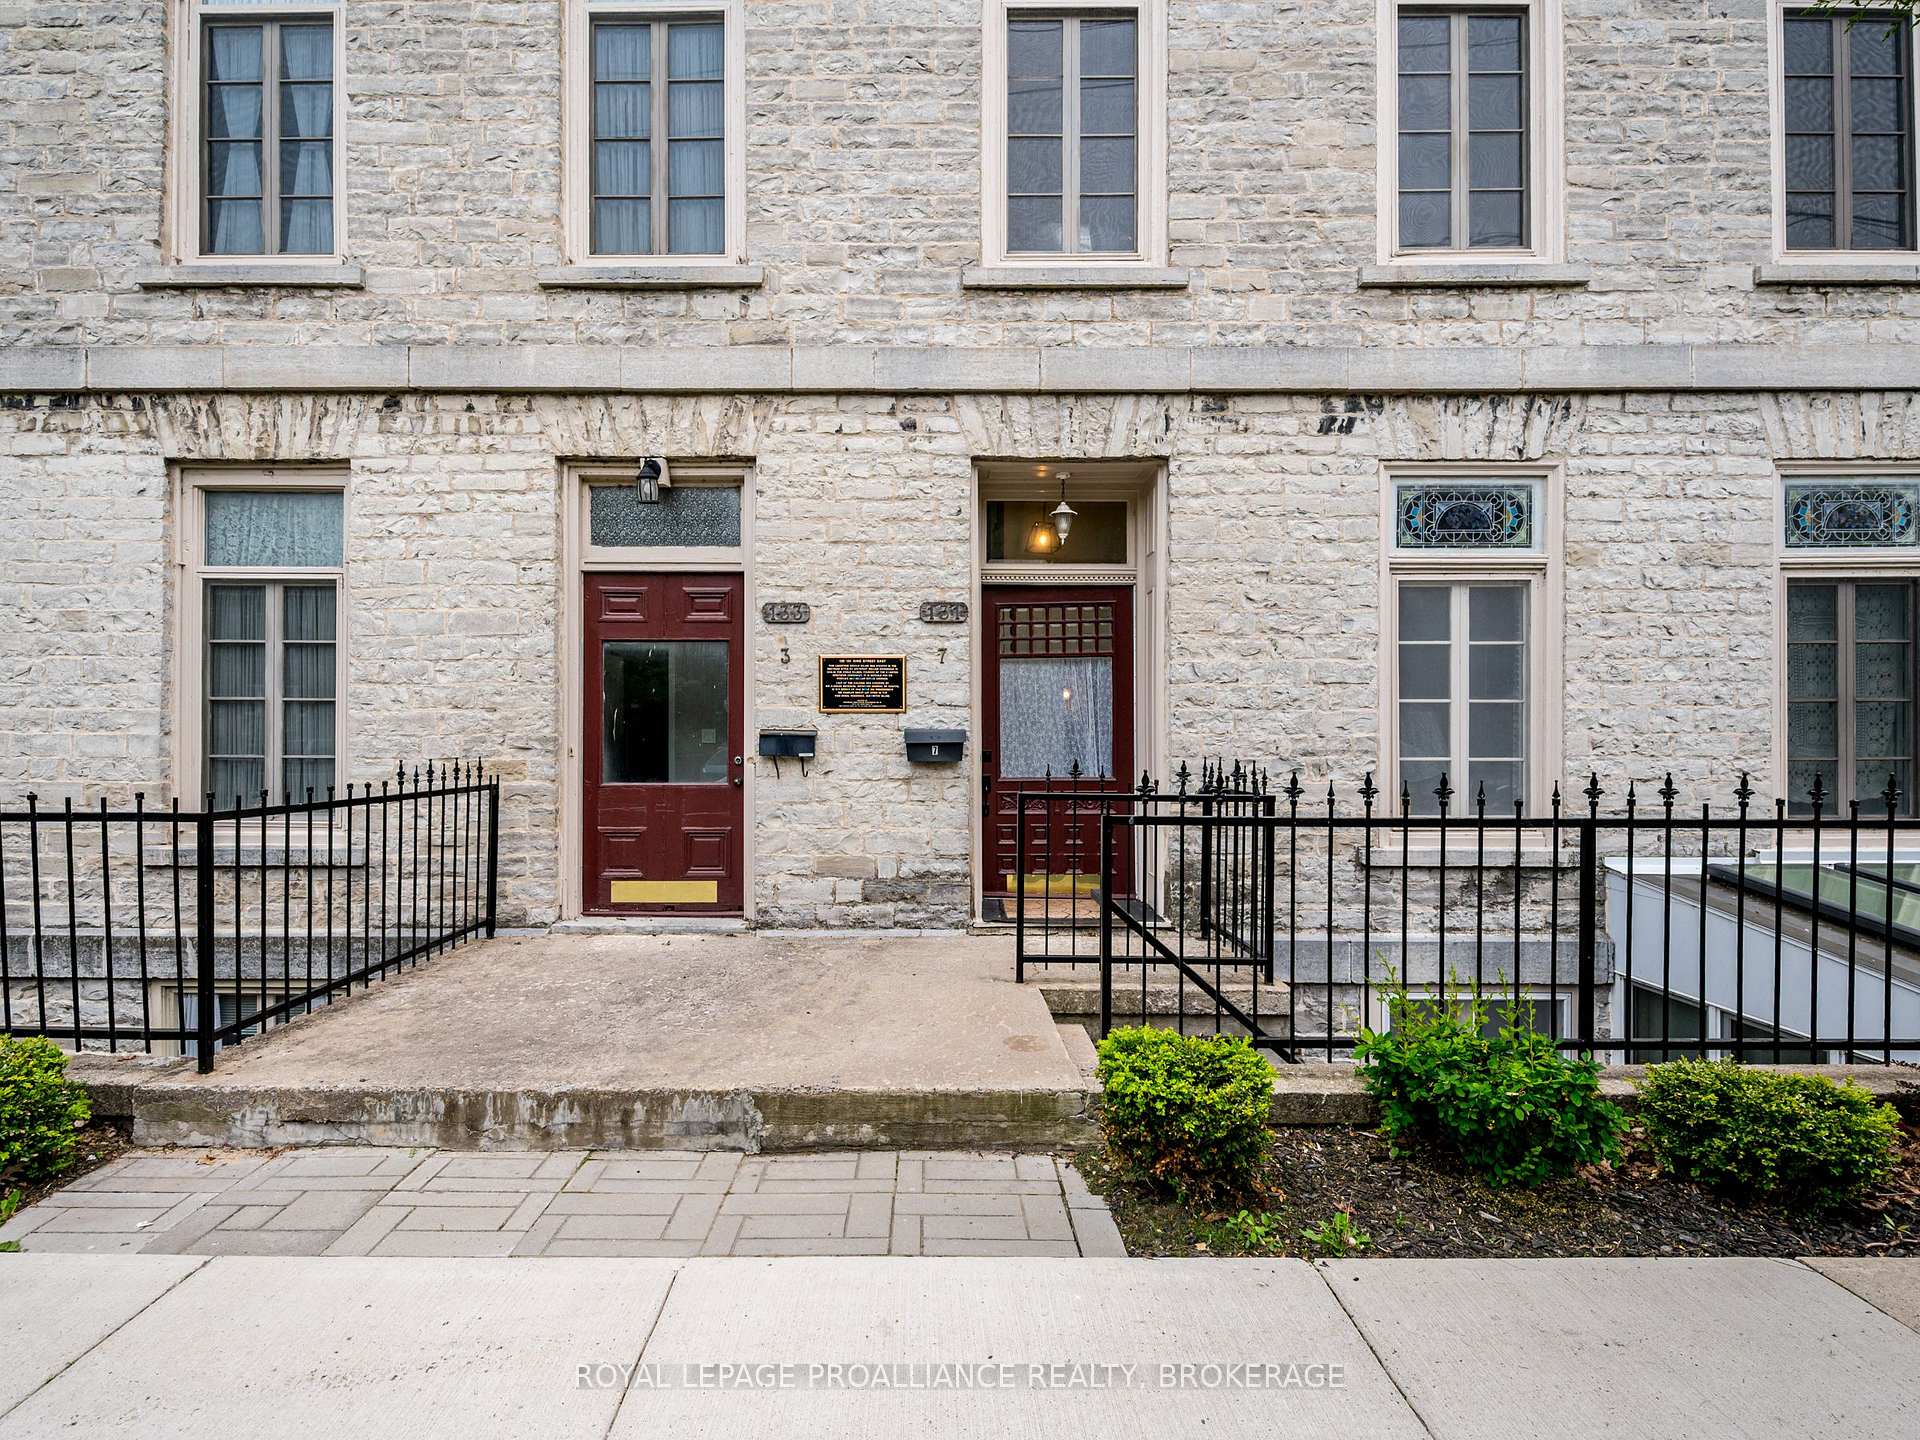
OutsideStone, Asphalt shingle, Stone
- ExteriorStone
- RoofAsphalt shingle
- FoundationStone
- BalconyNone
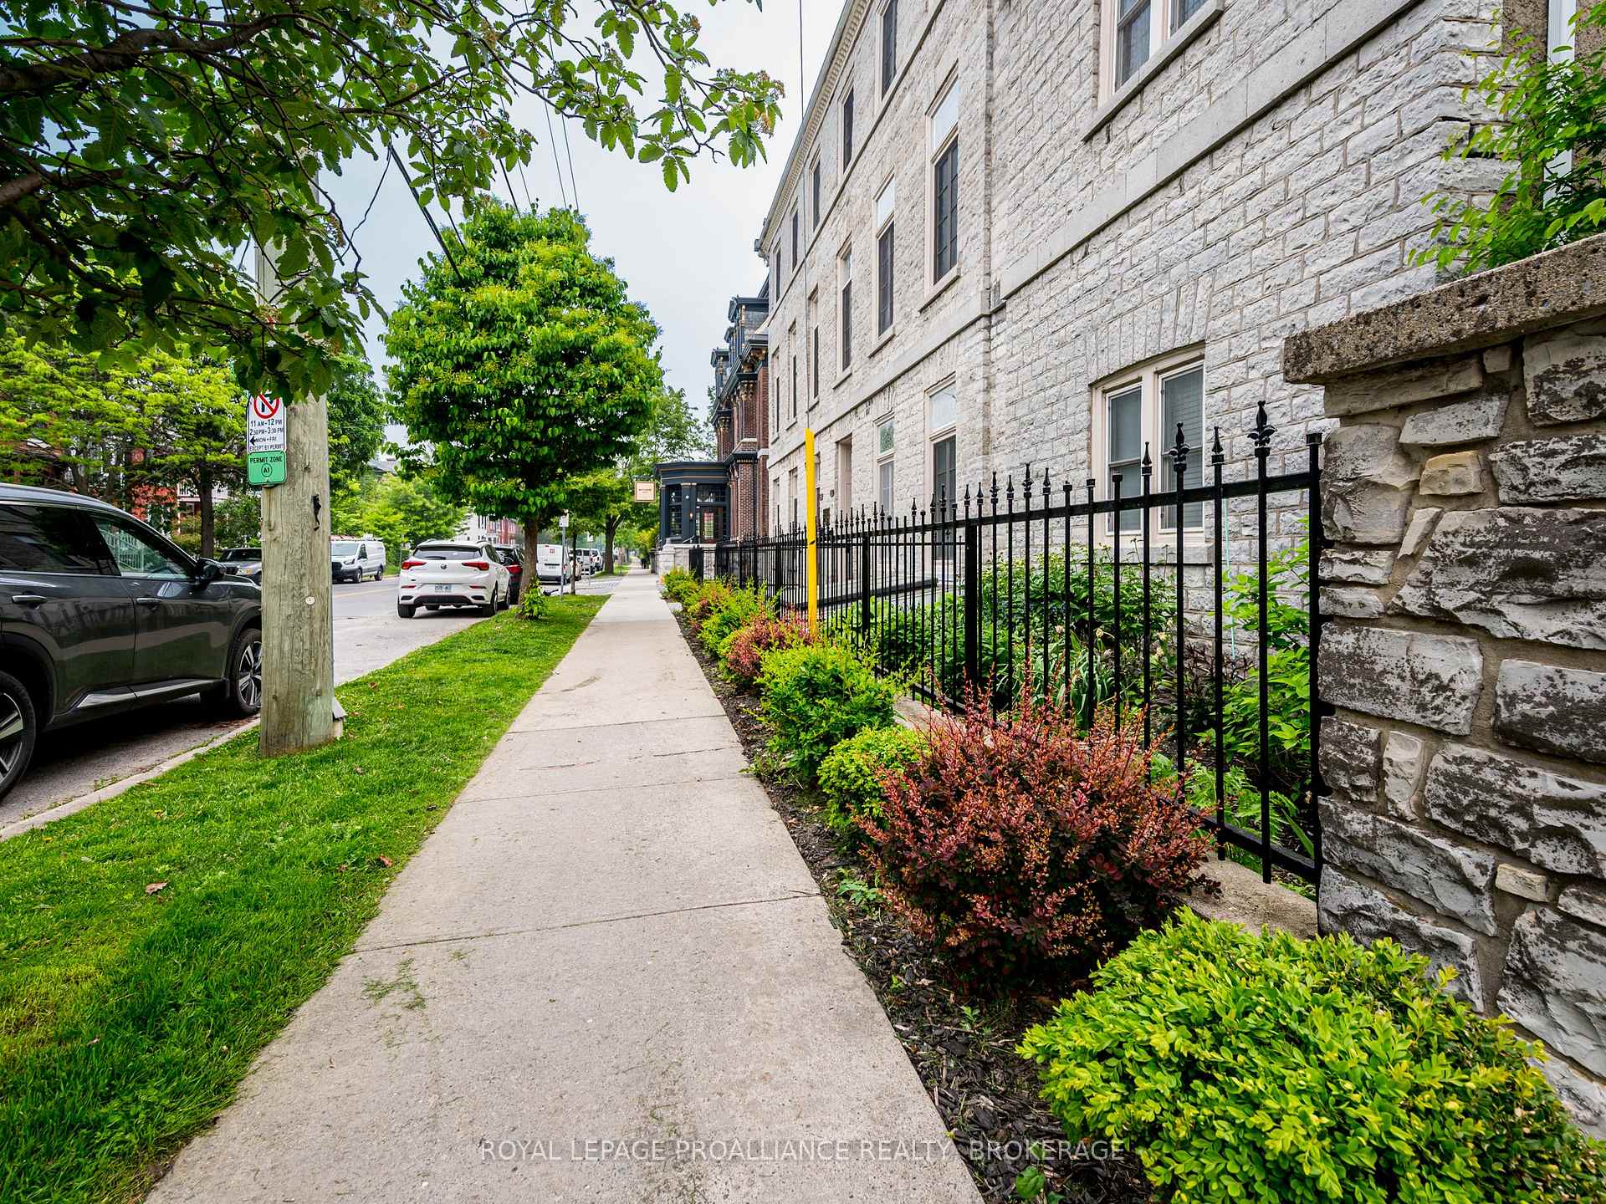
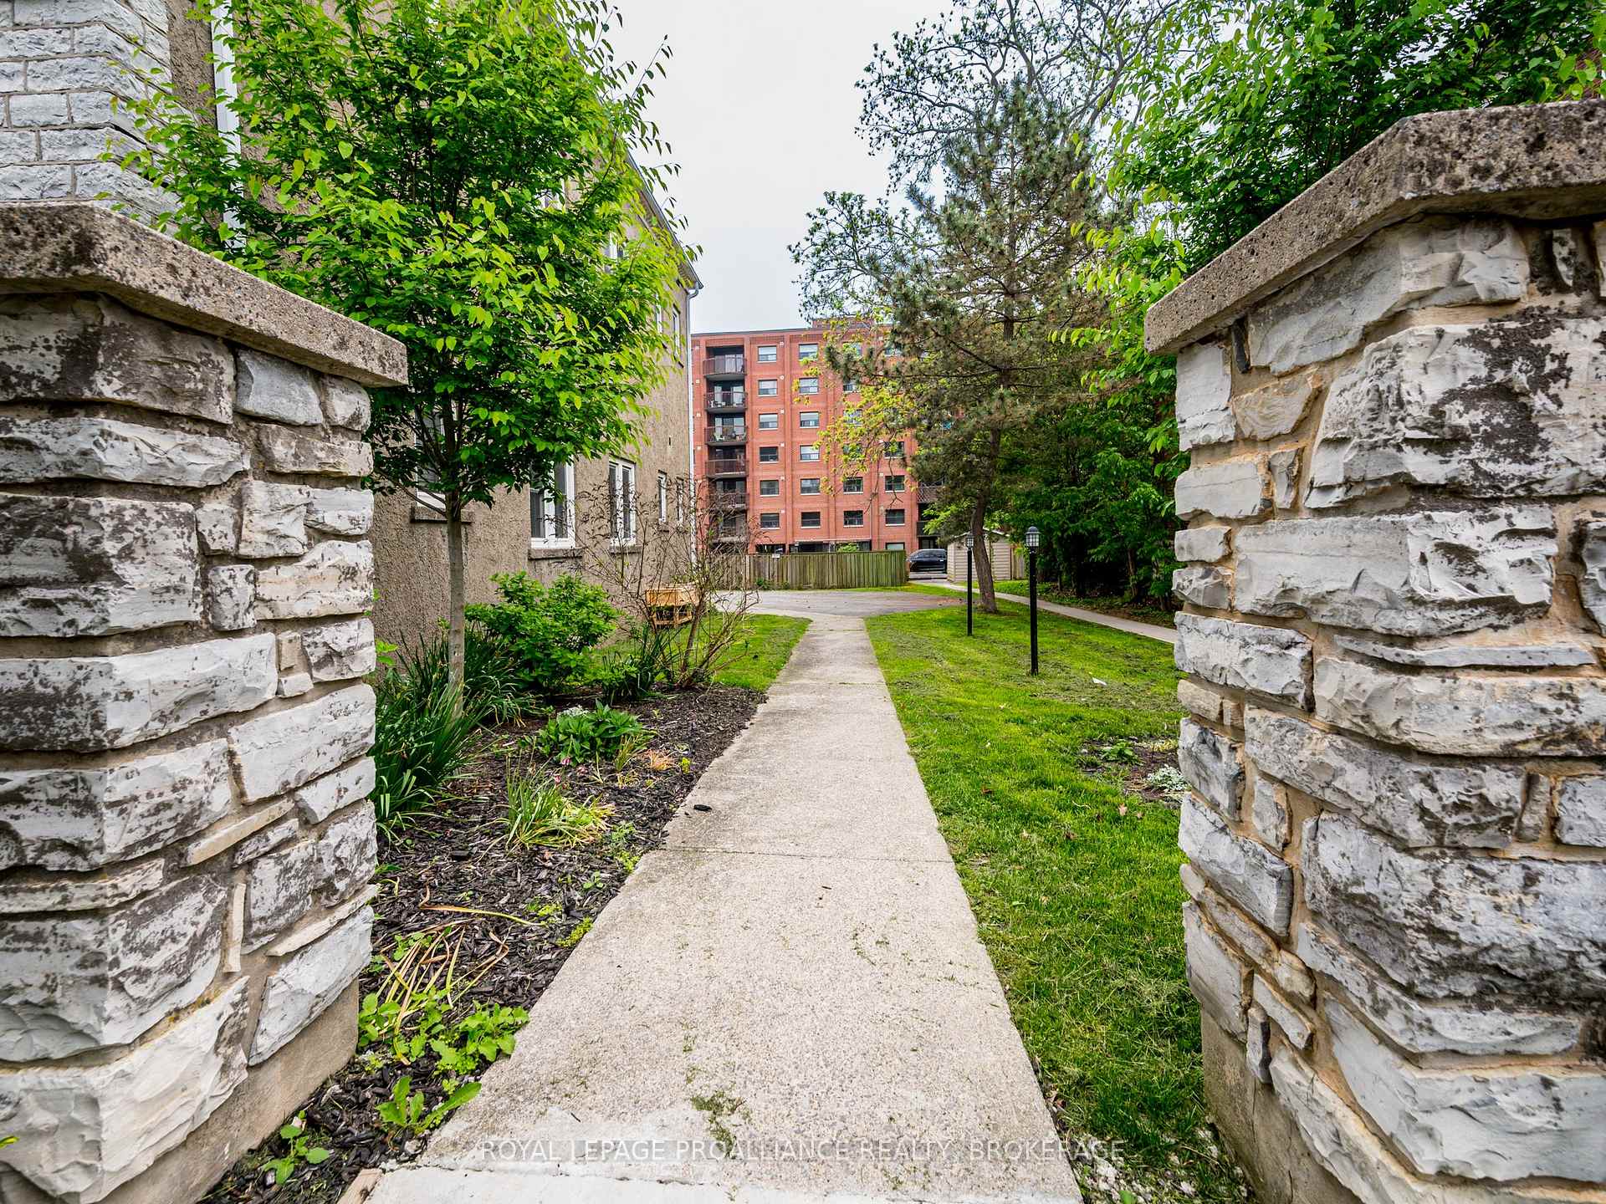
- FeaturesLandscaped
Parking and locker1 Parking, Exclusive, Reserved/assigned, surface
- Spaces1 Parking
- Parking typeExclusive
- DrivewayReserved/assigned, surface
- LockerNone
BuildingThe Grosvenor, Condo corporation 17, Pets Allowed
- NameThe Grosvenor
- Condo corporation17
- PetsAllowed
Heating, water and powerBaseboard, electric
- HeatingBaseboard, electric
Costs and taxesTaxes $8,080 a year, Condo fee $851 a month, Building insurance included, water included, parking included
- Taxes, 2025$8,080 a year
- Condo fee$851 a month
- Fee includesBuilding insurance included, water included, parking included
- HSTHST included in the price
- Rental itemsNone
Included in the saleRefrigerator, stove, range hood, dishwasher, washer, dryer, hot water heater owned, all window coverings, all light fixtures, all smoke detectors, all carbon monoxide detectors, mirror on the fireplace.this property and all chattels are sold in "as is, where is" condition, All furniture, mirror at the powder room and wall decor
- IncludedRefrigerator, stove, range hood, dishwasher, washer, dryer, hot water heater owned, all window coverings, all light fixtures, all smoke detectors, all carbon monoxide detectors, mirror on the fireplace.this property and all chattels are sold in "as is, where is" condition
- Not includedAll furniture, mirror at the powder room and wall decor
NearbyBeach, hospital, lake/pond, park, public transit, school
- Close toBeach, hospital, lake/pond, park, public transit, school
Listing detailsX12391514, Sold, Sep 9, 2025
- MLS® numberX12391514
- StatusSold
- Listed onSep 9, 2025
- Days on market59
- UpdatedNov 7, 2025
- PossessionFlexible
- Occupied byOwner+tenant
- Listing brokerageROYAL LEPAGE PROALLIANCE REALTY, BROKERAGE
About this home
Unit 7, 131 King Street E, Kingston (Central City East), ON K7L 2Z9
Step into a timeless masterpiece at Unit 7, 131 King Street East. Originally built in 1842, this stunning residence seamlessly blends historic charm with modern conveniences in one of Kingston's most sought-after buildings. Now offering spacious bedrooms and two bathrooms, this unit provides ample space and sophistication, enhanced by soaring 15-foot ceilings in the living room, creating an airy, grand atmosphere that feels both inviting and luxurious. The beautifully designed kitchen and dining area combine style and functionality, making every meal an experience to savor. The second floor has been thoughtfully reimagined, now featuring a master bedroom and a second bedroom, ensuring maximum comfort and practicality. Upstairs, a charming third-floor loft adds versatility, perfect for a home office, creative space, or additional living area. With over 1,800 additional square feet, this residence now offers even more room to enjoy and customize to your lifestyle. Set within an elegantly preserved historic building, the property showcases architectural details that reflect Kingston's rich heritage while offering modern upgrades for todays needs. Large windows fill the space with natural light, refined finishes, and a layout designed for both comfort and entertaining. Residents of this distinguished building enjoy exclusive amenities, adding to the convenience and appeal of condo living. The property also includes dedicated parking, ensuring ease and accessibility in this prime location. With its perfect blend of history, modern features, and architectural beauty, this expanded residence stands as a rare opportunity to own a piece of Kingston's past while enjoying all the luxuries of contemporary living.
Ask about this home
A HOMEH agent will answer your questions about this home.
Know more about The Grosvenor
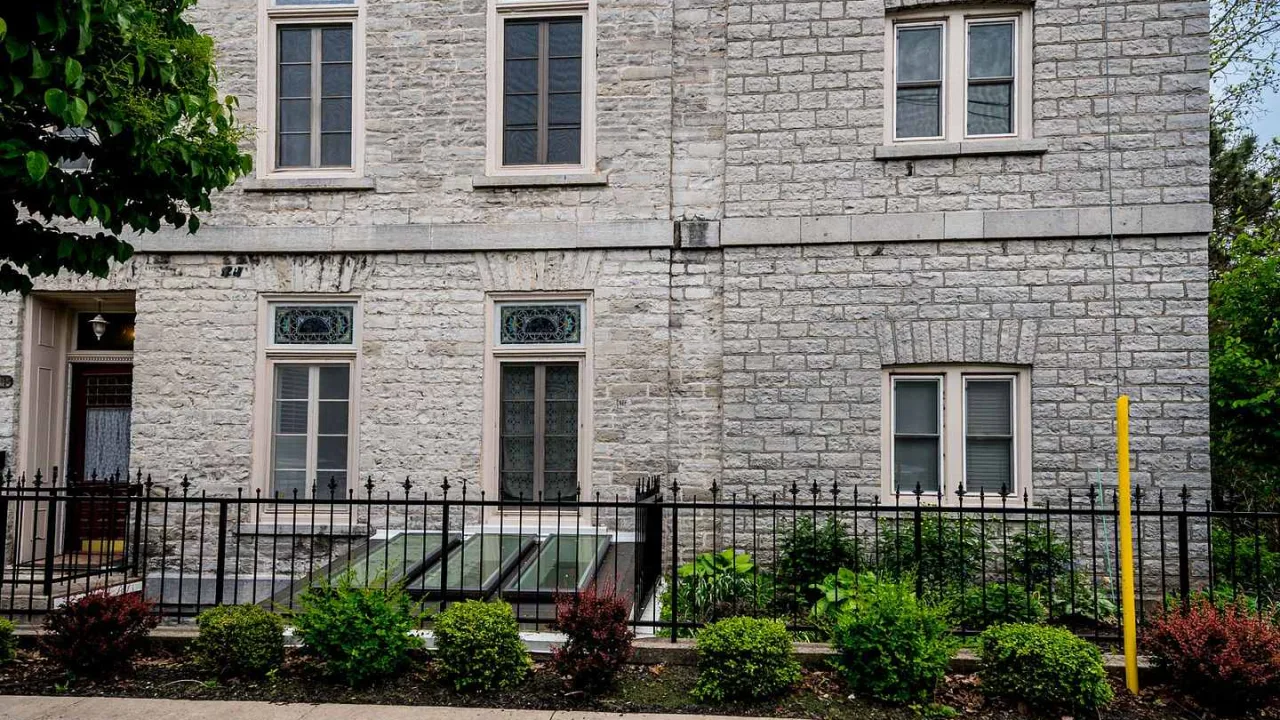
Condo building · 131 King Street
The Grosvenor is a condo. No units are on the market here right now.
No similar units for sale in The Grosvenor right now.
Around this home
Daily convenience, out of 100, from the distances below
Schools nearby
School rating, out of 10.
Helpful calculators
Your HOMEH agent

"I would see it this week."